
When autumn arrives, I always want my kitchen to feel a little warmer, softer, and more inviting. Warm wood is one of my favorite ways to bring that seasonal feeling indoors without making the space look overly themed or decorated. From rich wooden cabinets and open shelving to subtle cutting boards and natural-toned accents, these details can instantly make a kitchen feel cozy and lived-in. I love how wood pairs beautifully with autumn shades like creamy beige, cinnamon, muted green, and deep brown. Whether your kitchen is spacious or compact, a few thoughtful touches can create that comforting fall atmosphere without sacrificing a modern look. In this article, I’m sharing warm wood kitchen decor ideas that make the heart of the home feel especially welcoming this autumn.
Light Wood Kitchen With a Sculptural Black Dining Table
I immediately notice how beautifully this compact kitchen balances pale wood, soft neutrals, and strong black accents. Tall light-wood cabinetry frames the kitchen and conceals much of the storage, while white cabinetry keeps the central area visually light. A gray stone backsplash adds texture behind the work surface, and the dark upper cabinetry creates a crisp contrast. In front, a round black dining table with a dramatic slatted pedestal is surrounded by four caramel-colored upholstered chairs with slim black frames. A large white pendant hangs directly above the table, while the pale wood flooring continues the warm palette throughout the room.
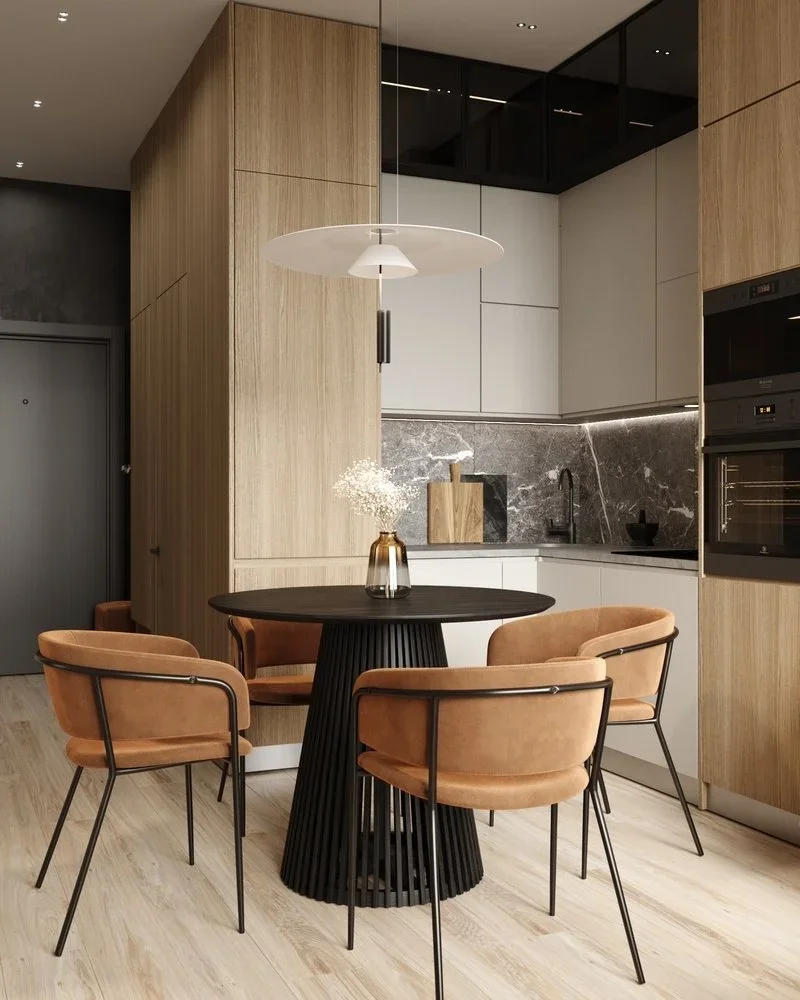
What makes this arrangement work for me is the way the dining area feels like an intentional part of the kitchen rather than an afterthought. The round table softens all the straight cabinetry and makes movement around the seating easier in a compact space. The caramel upholstery introduces warmth without competing with the cabinetry, while the black table, chair frames, and appliances create enough contrast to keep the room from feeling washed out. The tall cabinets also make excellent use of vertical space, which is especially practical when floor area is limited.
I would take inspiration from this room if I wanted an autumn kitchen that felt polished rather than overly seasonal. The combination of pale wood, caramel upholstery, charcoal accents, and stone already has the richness I associate with fall. I especially like the idea of using one sculptural dining piece, such as this pedestal table, to give a small kitchen a stronger design identity.
Olive Green Kitchen With Open Wood Shelving
This kitchen takes a much softer, more collected approach to warm wood. The cabinetry along the lower portion of the room has a natural wood finish with simple drawer fronts and warm brass-toned pulls. Above it, two long wood shelves stretch across an olive-green wall and display white ceramics, bowls, canisters, plates, and serving pieces. A trailing green plant sits on the upper shelf, adding movement to the otherwise horizontal composition. Under the lower shelf, integrated lighting creates a warm glow across the textured dark backsplash and countertop. A white retro-style refrigerator stands at the right, giving the room another soft contrast against the deeper wall color.
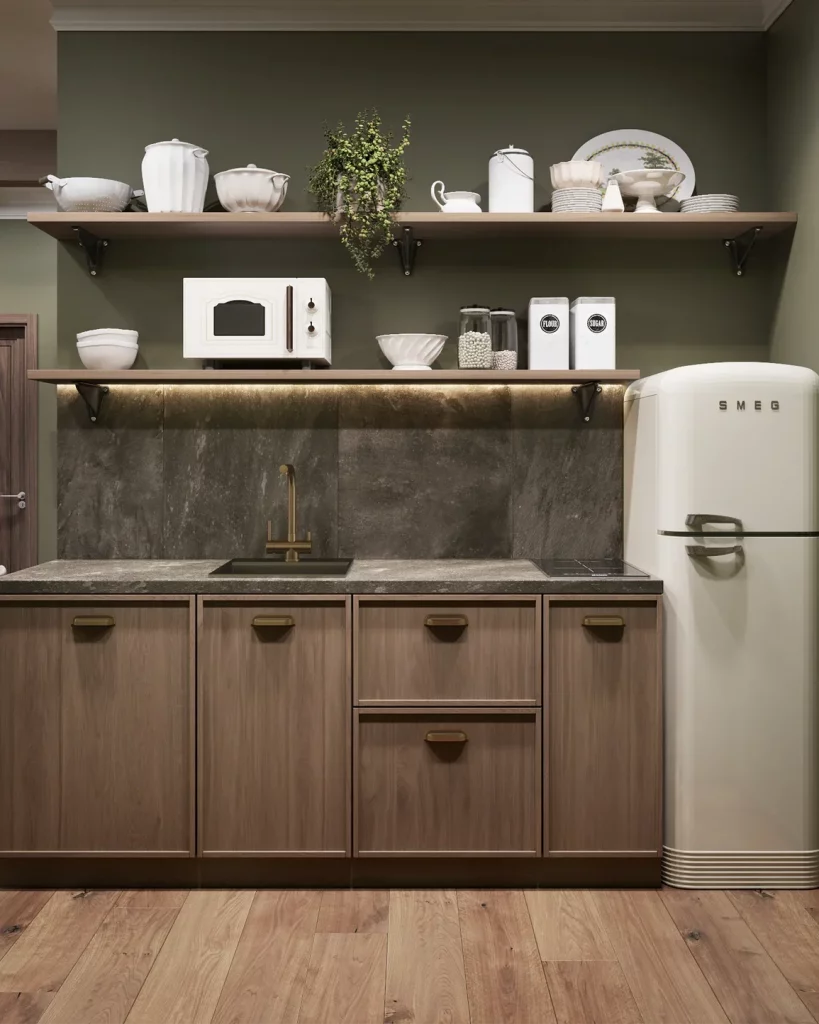
I think the open shelving is particularly successful here because it combines storage with visual personality. Everyday dishes are easy to reach, but their pale color also gives the dark green backdrop plenty of breathing room. The wood shelves connect naturally with the lower cabinetry, creating continuity without requiring every surface to match perfectly. I also like the warm metal faucet and hardware because they reinforce the cozy palette while adding a subtle point of contrast.
For an autumn kitchen, this is one of the combinations I would be most tempted to recreate. Olive green and warm wood naturally feel grounded together, while cream-colored ceramics keep the palette relaxed. If I were adapting this idea at home, I would focus on keeping open shelves edited and useful rather than filling every inch. The beauty of this kitchen comes from the balance between practical objects, negative space, and warm illumination.
Elegant White Kitchen With Walnut Accents and Statement Lighting
Here, the warm wood appears in a much more refined setting. The kitchen is predominantly white, with paneled cabinetry, decorative molding, and a large white wall that gives the room a bright architectural backdrop. Walnut-toned cabinetry runs along the lower right side, while the substantial island combines dark surfaces with striking white stone featuring expressive reddish-brown veining. Dark wood dining chairs surround the island, and an unusual sculptural linear pendant curves across the ceiling in several glowing loops. Black track lighting adds another layer of contrast, while the herringbone floor introduces warmth underfoot.
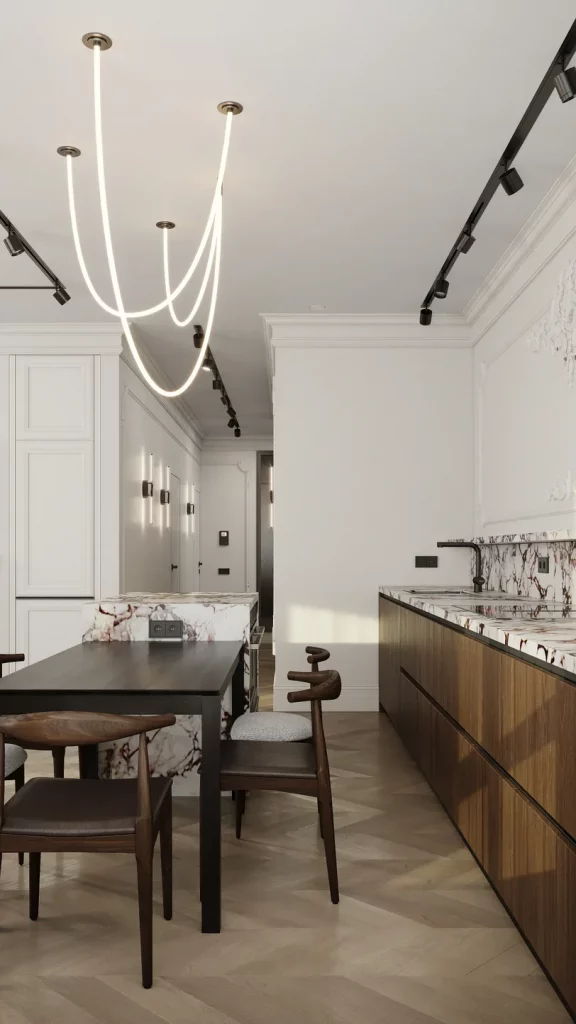
I like how the wood is used selectively instead of covering the entire kitchen. The walnut cabinetry gives the white room enough depth to feel warm, while the dark dining furniture visually connects with the black lighting details. The island is also doing several jobs at once: it provides work space, creates a dining zone, and acts as a strong visual centerpiece. The marble-like surface adds movement, so the surrounding cabinetry can remain relatively restrained.
To me, this is a great example of how autumn warmth can work in a sophisticated kitchen. I would not try to make every element brown or amber. Instead, I would let a few carefully chosen wood surfaces carry the warmth while white cabinetry, dark furniture, and dramatic stone keep the room contemporary. The sculptural lighting is another lesson I would borrow: a distinctive fixture can make a simple palette feel much more individual.
Streamlined Walnut Kitchen With a Bright Island
This narrow kitchen demonstrates how warm wood can look exceptionally modern when the cabinetry is kept simple. The main wall is covered almost entirely in walnut-toned cabinets, with large flat fronts and minimal visible hardware. Dark gray cabinetry occupies the central section, creating a recessed-looking area around the worktop. A slim light-colored countertop runs through the kitchen, while a white island occupies the opposite side near the window. The window is dressed with sheer curtains and darker side drapes, allowing daylight to soften the strong wood-and-charcoal palette. The flooring has a pale wood appearance that visually lengthens the narrow room.
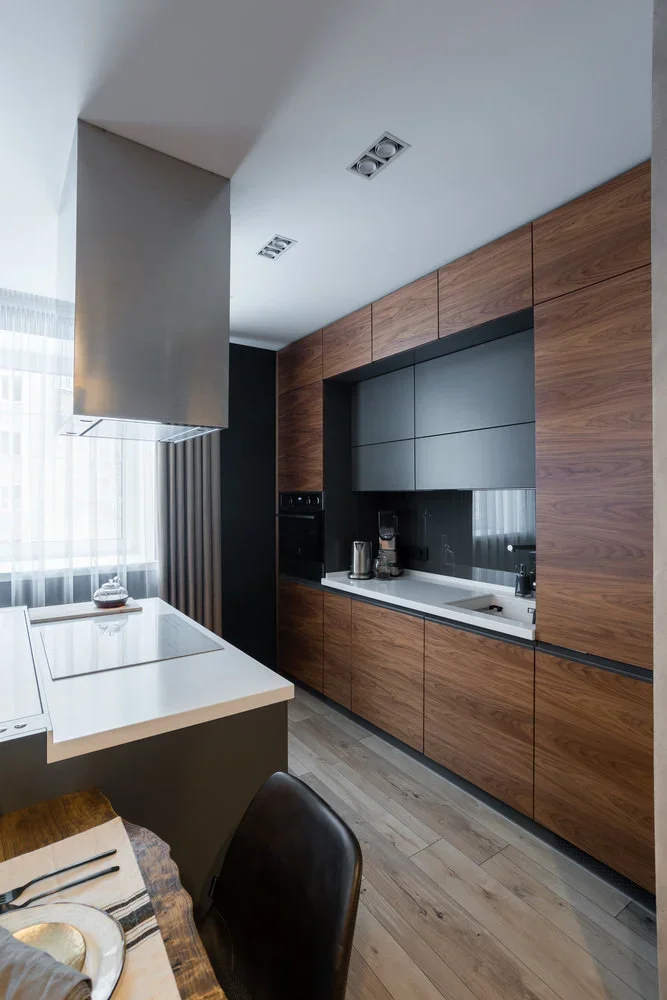
What I find especially practical is the amount of concealed storage. The full-height cabinetry makes use of the vertical wall while keeping the kitchen visually calm. The darker central section gives the eye a resting point and helps break up the extensive wood surface. Meanwhile, the white island provides contrast and a useful work area without introducing another competing material. In a compact kitchen, this kind of disciplined palette can make the space feel organized rather than crowded.
For autumn, I would take this as inspiration for a cleaner interpretation of the warm-wood trend. The room does not rely on decorative clutter to feel welcoming. Instead, the warmth comes from the walnut grain, soft natural light, and restrained neutral palette. If I wanted to reproduce the effect, I would prioritize flat-front cabinetry, continuous wood tones, and one contrasting dark or light zone rather than mixing too many finishes.
Rich Dark Wood Kitchen With Decorative Tilework
This kitchen moves in a completely different direction, surrounding the room with richly stained wood cabinetry and substantial architectural detailing. The cabinets have raised panels, pronounced moldings, and deep brown tones that give the room a traditional character. A large island sits in the center with two tall upholstered chairs, while a decorative patterned backsplash appears behind the cooking area and continues inside the large wood-framed hood surround. The backsplash uses cream, gray, and dark tones in a repeating curved pattern. Small pendant lights hang individually from the ceiling, casting warm pools of illumination over the cabinetry and island.
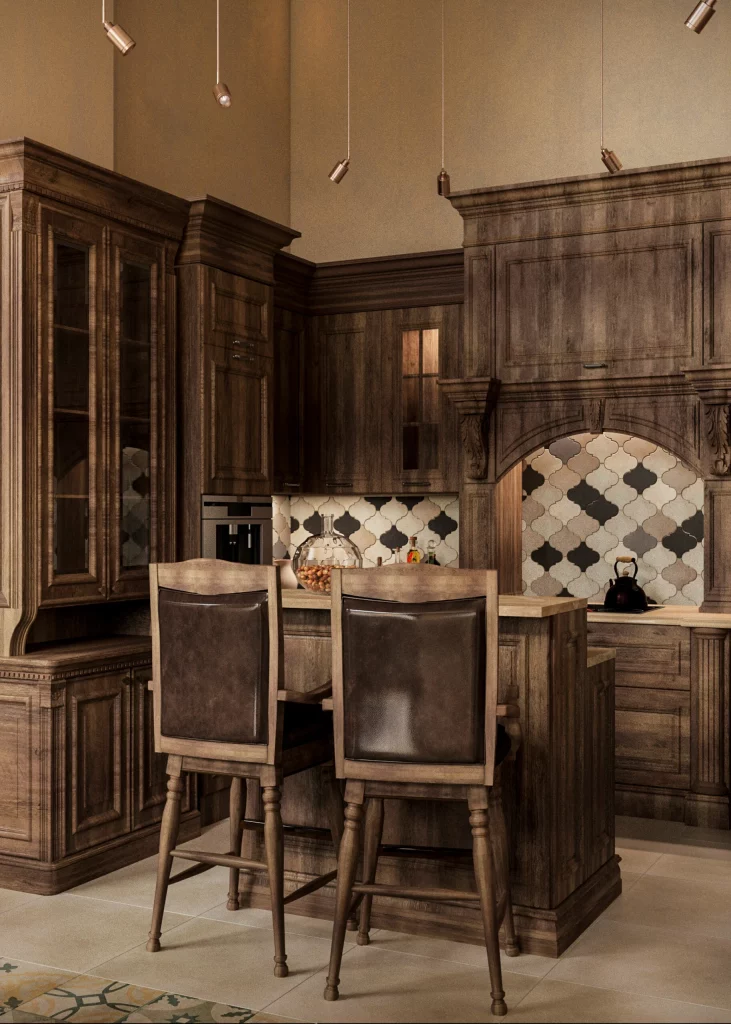
The strength of this room is its consistency. The substantial cabinetry establishes a strong visual framework, while the patterned backsplash provides a lighter surface that prevents the dark wood from becoming completely uniform. The two tall chairs bring the island into the center of the room and make it feel like a place to sit and linger, not simply a work surface. I also appreciate the way the decorative hood surround becomes an architectural focal point rather than leaving the cooking area visually plain.
I see this as the richest autumn interpretation in the collection. The deep wood, warm lighting, cream tile, and brown upholstery create the kind of enveloping atmosphere that immediately feels suited to cooler evenings. If I were borrowing this idea for my own kitchen, I would choose one decorative surface to carry the detail and let the surrounding wood cabinetry remain the dominant element. That would preserve the character without making the room feel visually overloaded.
Warm Wood Kitchen With a Rustic Cabin Character
This kitchen has a distinctly relaxed atmosphere, created by the extensive use of light natural wood. The ceiling is finished with horizontal wood planks, while vertical wood boards form the cabinetry and backsplash behind the cooking area. On the right, a textured log-style wall creates a strong architectural feature with rounded ends visible along the edge. White lower cabinet fronts provide a clean counterpoint to the wood, and a substantial wood-topped table or island projects into the room. A black pendant with woven-looking detailing hangs above it, while stools with light wood frames and brown upholstered seats create a casual dining area.
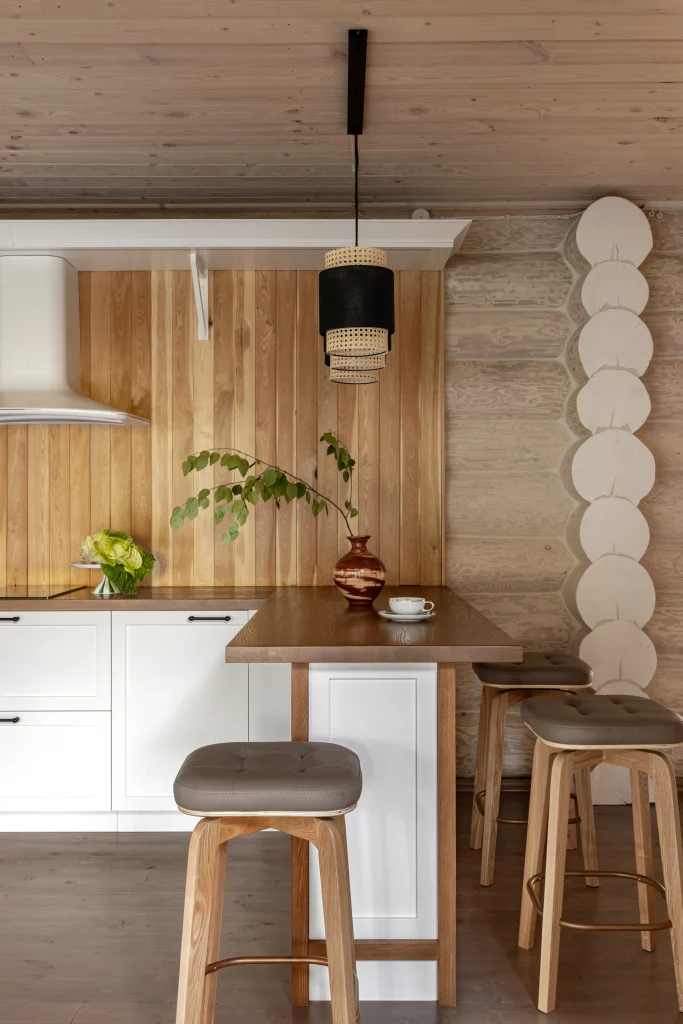
I like the way the white cabinetry prevents the abundance of wood from becoming too heavy. The different directions of the wood grain also create subtle layers: horizontal overhead boards, vertical cabinetry, and the irregular texture of the log wall. The central table makes the kitchen feel social and practical, giving the room a place for meals or casual conversation while preserving the working surfaces around it.
For an autumn-inspired kitchen, this is a natural direction because the materials themselves create the atmosphere. I would focus on wood grain, warm brown upholstery, soft white cabinetry, and a simple dark light fixture rather than adding lots of seasonal accessories. The room reminds me that warmth can come from texture and proportion just as much as from color. Even a modern home could borrow that principle without copying the entire cabin aesthetic.
Minimalist Walnut Kitchen With Integrated Appliances
This kitchen takes warm wood in a very architectural direction. A large wall of walnut-toned cabinetry dominates the room, with tall flat panels arranged in a carefully measured grid. Black trim separates some of the cabinet sections and frames the integrated appliances, including a built-in coffee machine and stacked ovens. On the left, the countertop and sink area remain light, with white cabinetry above and a pale surface below. A narrow open shelving section with integrated illumination appears beside the tall cabinets. In the foreground, a wood-paneled island is paired with a simple upholstered chair, and dark herringbone flooring grounds the composition.
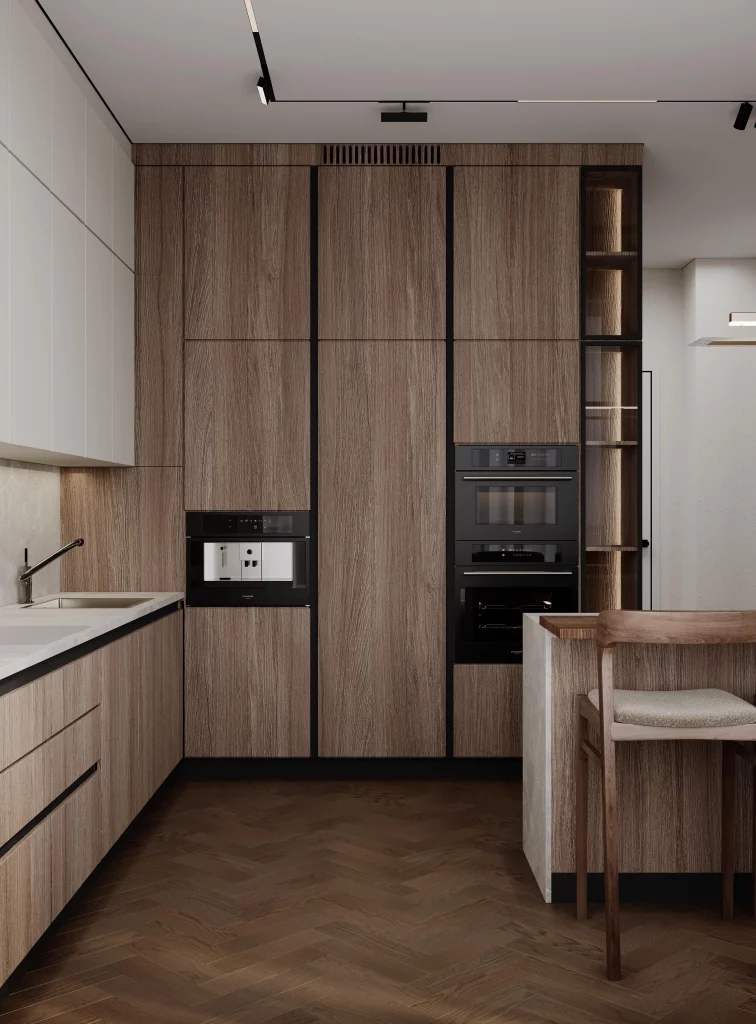
I find the storage strategy particularly effective because almost everything is visually contained within the tall cabinetry wall. The integrated appliances do not interrupt the wood surface as much as freestanding units would, so the room maintains a very clean appearance. The island also creates a useful separation between the working kitchen and seating area without making the space feel divided. The dark floor gives the warm wood enough visual weight while the white surfaces keep the room balanced.
This is the approach I would recommend to someone who loves warm wood but prefers a minimalist kitchen. Instead of adding decorative objects, I would let the cabinetry, flooring, and carefully placed lighting provide the personality. The autumn connection comes from the walnut tones and dark floor, while the clean lines keep the result fresh and contemporary. To me, it is proof that a warm kitchen can still feel wonderfully uncluttered.
Dark Walnut Kitchen With Dramatic Black Stone
This kitchen embraces a deeper, moodier palette. Warm brown wood cabinetry covers the walls, while the countertops and backsplash are finished in dark stone with prominent white veining. The cabinetry is arranged in a clean, continuous composition, and the black stone creates a strong horizontal band across the work area. Dark blue walls deepen the atmosphere, while the ceiling is clad in warm wood planks with substantial beams running across it. Black lighting fixtures and hardware reinforce the darker palette, and the open floor area allows the cabinetry and stone to remain the primary visual focus.
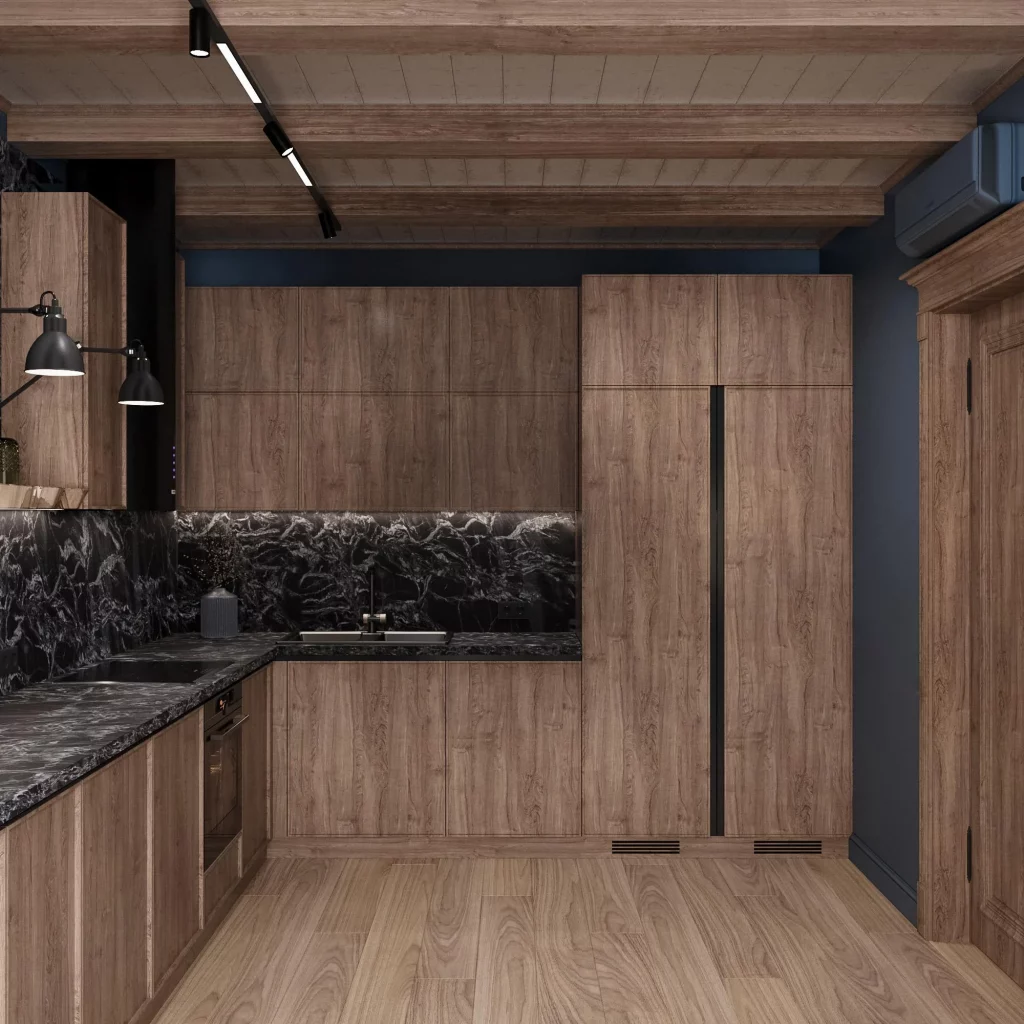
What works particularly well here is the relationship between the organic wood grain and the expressive stone. The wood brings warmth and repetition, while the stone introduces irregular movement and contrast. I also like the ceiling because it echoes the cabinetry without making the entire room feel like one continuous surface. The darker wall color gives the warm wood more depth, creating an intimate kitchen that feels especially appropriate for autumn.
I would use this photograph as inspiration for anyone who wants a fall kitchen with a more dramatic personality. The lesson I take from it is that dark materials can still feel warm when they are paired with substantial wood tones. If I were recreating the mood, I would concentrate on the relationship between one wood finish, one dark stone surface, and controlled black accents. Keeping the palette focused would be essential to preserving the sophisticated effect.
Traditional Walnut Kitchen With Soft Patterned Walls
This kitchen combines warm walnut cabinetry with a softer decorative backdrop. The cabinetry has raised-panel doors and a medium-to-dark wood finish, creating a classic appearance around the built-in white microwave and oven. On the right, a glass-front cabinet provides a lighter visual break. Behind the cabinets, the wall is covered with a pale botanical-patterned surface featuring delicate leaves and fruit motifs. White countertops brighten the lower portion of the room, while a dark floor adds contrast. Above everything, an ornate dark metal chandelier introduces a decorative focal point.
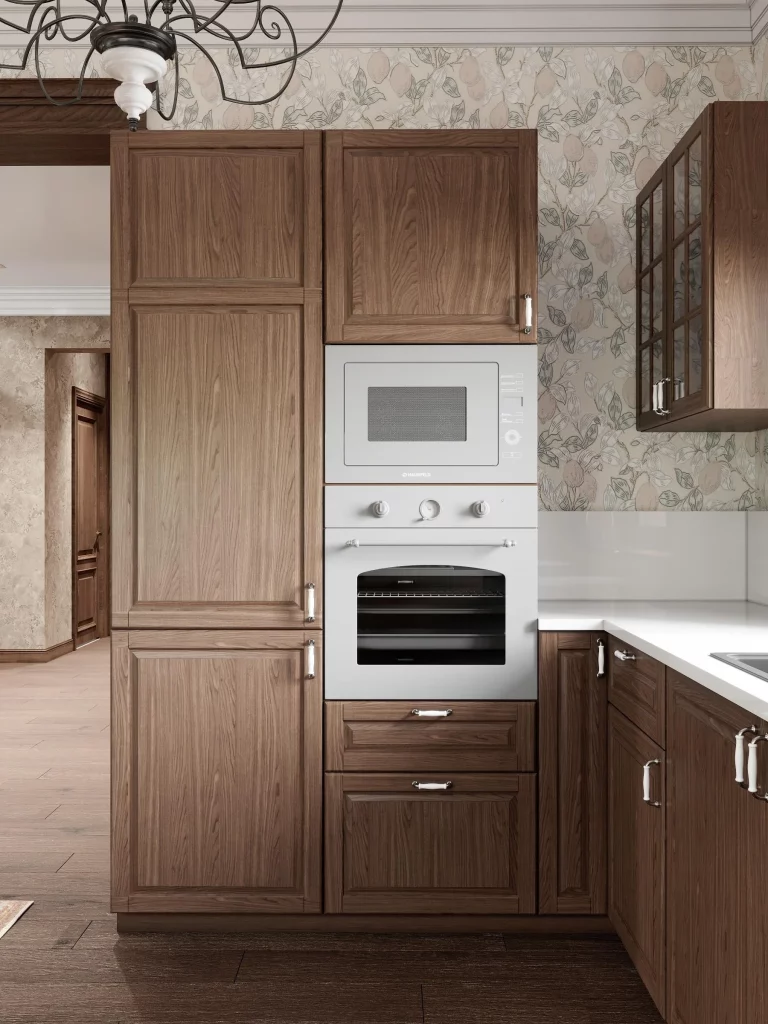
I particularly like the contrast between the traditional wood cabinetry and the pale patterned wall. The cabinetry feels substantial, but the lighter background prevents the room from becoming too dark. The built-in white appliances also create a practical visual break within the wood wall, while the glass-front cabinet adds another layer of display without taking over the composition. It is a good example of how a traditional kitchen can feel warm without relying exclusively on dark surfaces.
For autumn, I would borrow the idea of pairing walnut with a softer, lighter background. The warm wood already brings the seasonal character, so the surrounding finishes can remain gentle and understated. I also think the decorative chandelier works because it matches the traditional language of the cabinetry instead of fighting against it. When combining classic details, I always find that consistency is more effective than simply adding more decoration.
Warm Wood Kitchen With Open Storage and Black Pendants
The final kitchen brings together medium-toned wood cabinetry, light stone surfaces, and crisp black accents. Tall wood cabinets surround the room, while a pair of black built-in ovens is integrated into the central cabinet wall. The main countertop and backsplash are pale and softly patterned, creating a bright contrast with the cabinetry. On the right side, open wood shelving displays dark cups, plates, bottles, and white serving pieces. Three black cylindrical pendant lights hang above the counter, and a simple white vase filled with pale flowers sits prominently on the work surface. The overall palette feels warm but still airy because of the large amount of white and light stone.
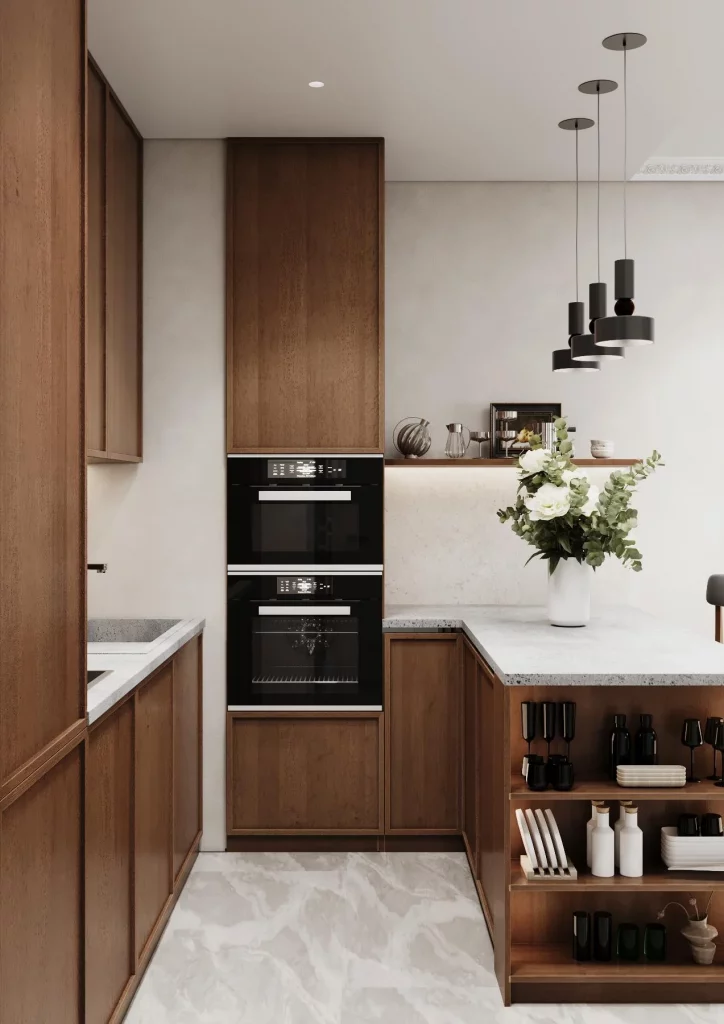
I like the practical combination of closed and open storage here. The tall cabinets hide appliances and kitchen essentials, keeping the main surfaces visually clean, while the open shelves provide easy access to frequently used pieces. The black pendants are another smart detail because they connect with the black ovens and create a visual rhythm across the room. Meanwhile, the generous light countertop keeps the wood from feeling too dense.
This is perhaps the easiest look in the collection to adapt for an autumn kitchen because the basic ingredients are so versatile. Warm medium wood already provides the seasonal foundation, while white stone, black fixtures, and simple open shelving keep the room contemporary. I would preserve that balance rather than adding too many decorative accents. For me, the appeal is in the quiet contrast: warm cabinetry, pale surfaces, dark details, and just enough open display to make the kitchen feel lived-in.
Dark Wood Kitchen With Candlelit Fireplace Detail
The first kitchen makes a dramatic impression with rich, dark wood cabinetry covering the wall and a substantial matching wood mantel surrounding a fireplace. Glass-front cabinets display dishes and glassware, while the counter is styled with bowls of fruit, desserts, cake stands, and small decorative pieces. Tall curtains frame the large window on the right, and the fireplace opening below holds several white pillar candles that create a warm focal point. I especially notice the contrast between the deep brown wood, pale ceiling, light floor, and softly glowing candles.
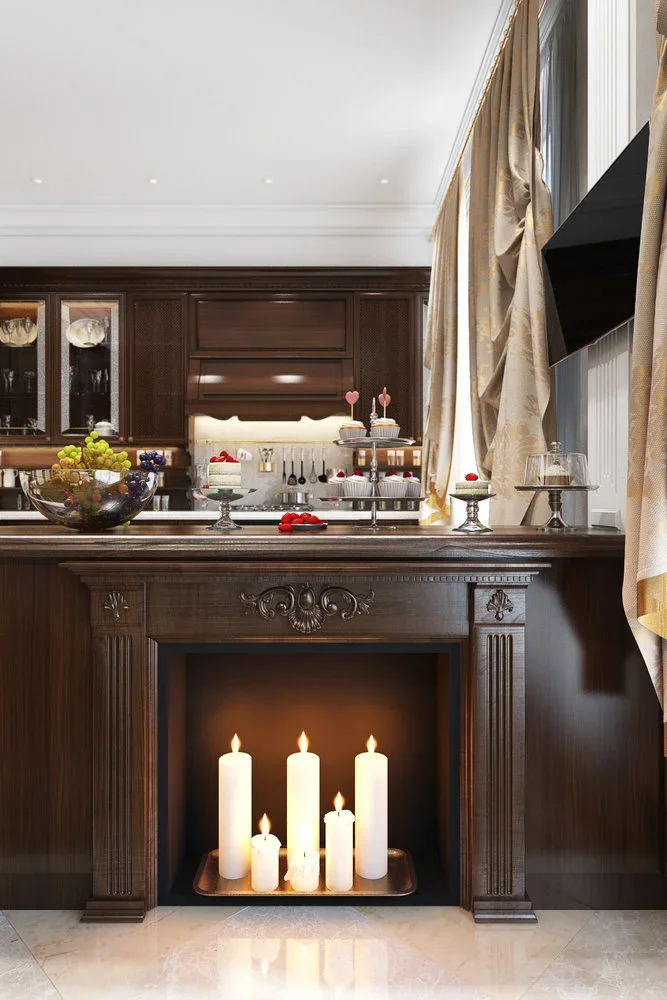
I think this arrangement works because the cabinetry gives the room a strong visual foundation while the open display areas keep it from feeling completely enclosed. The long counter provides generous space for serving and styling, and the fireplace creates an unexpected cozy element within the kitchen. The candles also add warmth without requiring a major change to the architecture. For autumn, I would take inspiration from this approach by emphasizing the existing wood tones and using simple candlelight or similarly warm details rather than overcrowding the space.
From my perspective, this is a good example of how one strong material can carry an entire room. The carved detailing on the fireplace, paneled cabinetry, and darker wood finish give the kitchen a formal character, while the fruit and desserts make it feel lived-in. I would keep accessories grouped in small arrangements, as shown here, so the rich cabinetry remains the star.
Log-Walled Kitchen With Warm Natural Wood Cabinetry
This kitchen is built directly into a log-walled interior, with horizontal timber extending across the entire back wall and rounded log ends visible along the sides. Tall muted brown cabinets frame a compact work area with a white countertop, dark sink, and integrated cooking surface. A textured gray-and-white backsplash adds contrast beneath the logs, while a slim suspended shelf holds utensils and bottles. I like the restrained palette of wood, white, gray, and black because it lets the natural character of the logs remain highly visible.
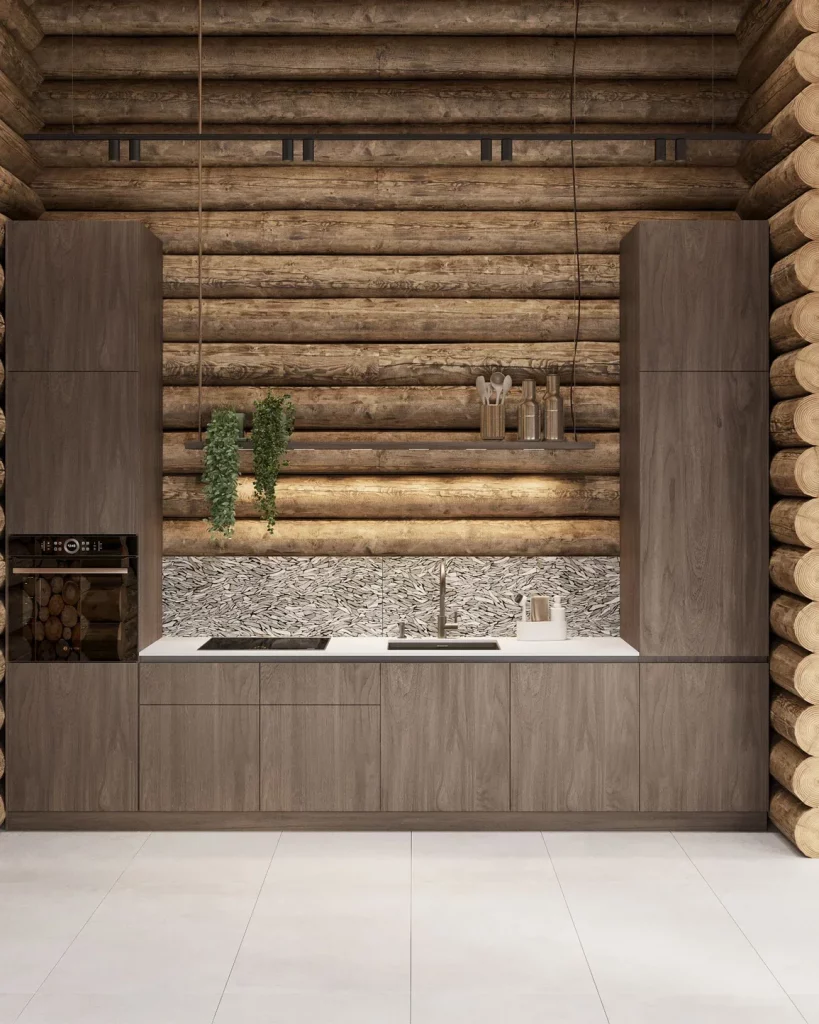
The symmetrical cabinet arrangement makes excellent use of the available wall while keeping the work zone visually organized. The tall units provide substantial storage, and the open shelf creates a convenient place for frequently used kitchen items without interrupting the clean cabinet fronts. The white counter also gives the darker wood enough visual breathing room. To recreate this feeling for autumn, I would focus on combining warm wood cabinetry with one or two lighter surfaces rather than matching every finish.
What stands out to me most is the way the kitchen feels modern without fighting the architecture. The cabinetry has a simple contemporary profile, but the surrounding logs supply texture and warmth. I would use this image as inspiration when working with a timber interior: instead of covering the wood, I would choose streamlined cabinetry and quiet finishes that allow the existing structure to remain the main feature.
Expansive Wood Kitchen With Timber Beams and Large Windows
Here, the kitchen has a generous wood presence, from the paneled cabinet fronts and dark wood floor to the substantial exposed beams crossing the ceiling. A long island with a dark countertop provides the central work surface, while a large bank of windows brings in natural light and views of greenery outside. Copper-colored pans hang on the left, and a suspended wood shelf holds bottles, glasses, and greenery. I find the combination of warm timber, black hardware, and abundant daylight particularly inviting.
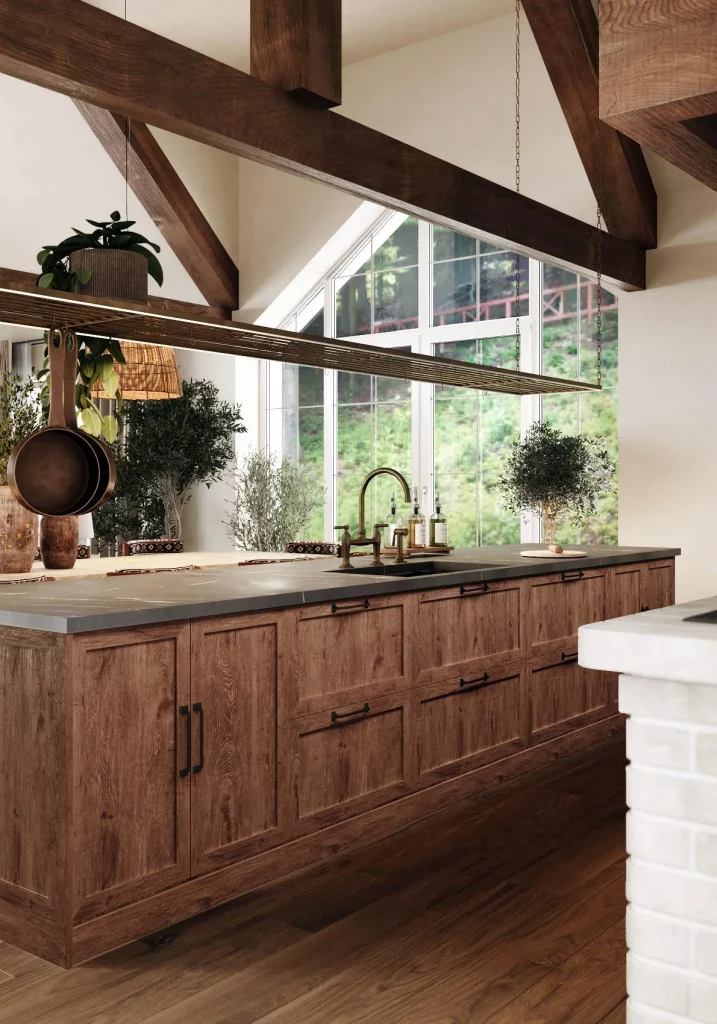
The long island gives the room a practical working center while leaving plenty of visual openness around it. The drawers and cabinet doors provide substantial storage, and the hanging shelf makes use of overhead space without filling the walls with additional cabinetry. The large windows are also important because they balance the darker wood and prevent the room from feeling visually heavy. For an autumn kitchen, I would borrow this balance by pairing substantial wood surfaces with natural light and simple open storage.
In my view, this is one of the strongest examples of using architectural wood as part of the decorating scheme rather than treating cabinetry as an isolated feature. The ceiling beams, floor, cabinets, and hanging elements speak the same material language. I would keep that relationship consistent in a similar kitchen, choosing accessories with simple shapes so the texture of the timber remains noticeable.
Cozy Timber Kitchen and Dining Area With Stone Backsplash
This compact kitchen combines pale and medium wood across the walls, ceiling, cabinetry, and structural elements. Behind the dining area, the kitchen features a stone-textured backsplash beneath upper cabinets, a dark countertop, a sink, and a small selection of bottles and containers. A round dining table sits in front with upholstered armchairs in a soft neutral shade. I like how the lighter wood and soft furnishings make this cabin-style space feel calm rather than visually dense.
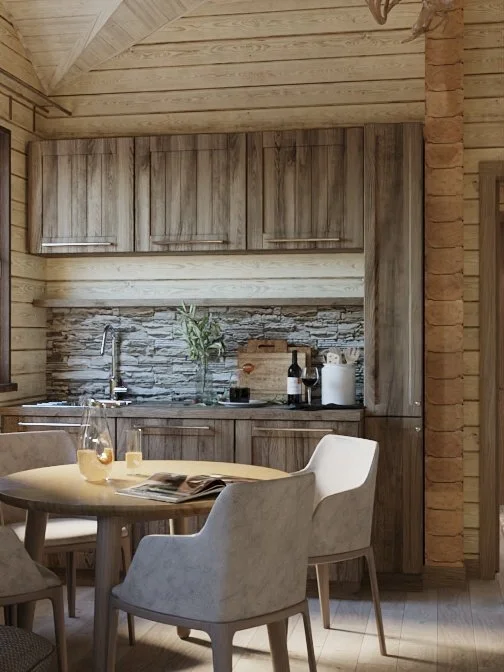
The nearby dining table makes the kitchen feel connected to everyday meals instead of functioning only as a cooking zone. The round shape also softens the strong horizontal and vertical lines created by the timber walls and cabinets. The stone backsplash provides a useful change in texture behind the work surface, giving the wood a contrasting material without disturbing the warm palette. This is a practical combination I would consider for an autumn kitchen where comfort and togetherness are priorities.
What I particularly appreciate is the quiet layering of materials. The wood provides warmth, the stone adds visual texture, and the upholstered chairs introduce softness. I would not add too many additional decorative elements here because the architecture already provides plenty of character. A restrained approach allows the kitchen and dining area to feel naturally cozy.
Modern Oak Kitchen With Woven Pendant Lighting
This kitchen takes a much more streamlined approach, combining pale oak cabinetry with smooth white upper cabinets and a clean light countertop. Black built-in appliances create a strong vertical accent on the left, while a woven pendant hangs above the dining area. The dining table and upholstered wood-framed chairs continue the warm wood theme, and the wood-look flooring extends the palette across the room. I especially like the contrast between the crisp white surfaces and the softer natural grain of the oak.
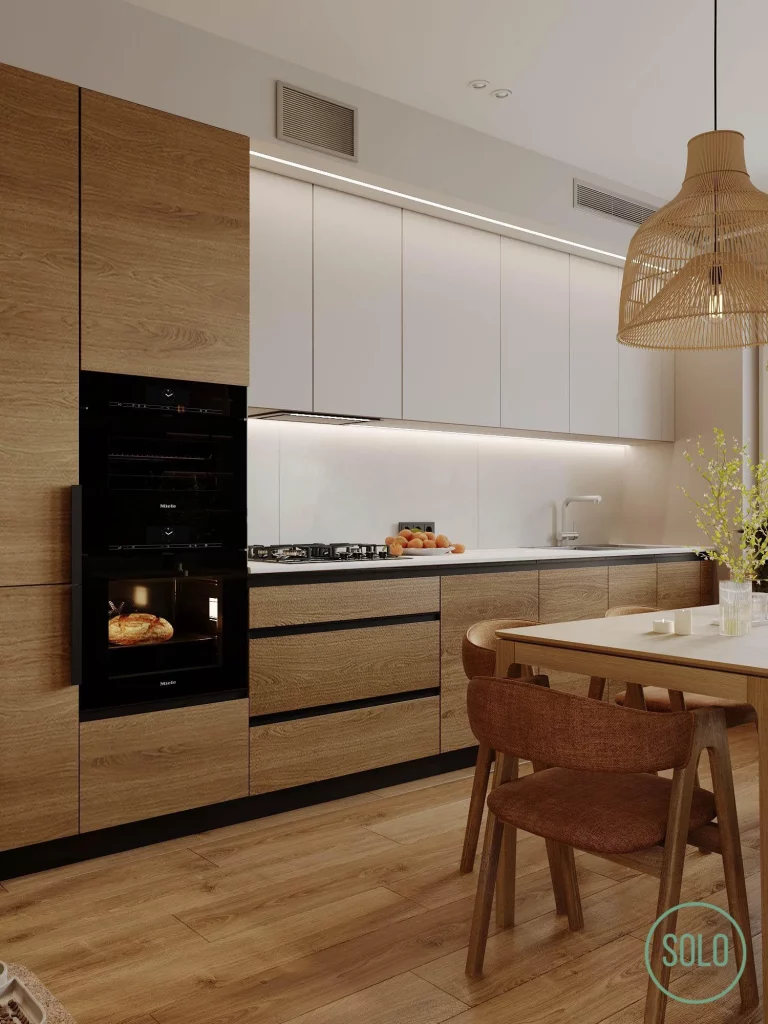
The cabinetry provides extensive storage while maintaining a very clean appearance. Tall units make efficient use of the wall height, and the integrated appliances keep the cooking area visually cohesive. The dining table sits directly within the kitchen, making the room practical for both food preparation and everyday dining. For autumn, I would take inspiration from the warm oak and woven pendant combination because it adds seasonal softness without changing the simple modern layout.
From my experience following kitchen trends, this kind of wood-and-white combination is one of the easiest to adapt. The white surfaces keep the room feeling fresh, while oak introduces enough warmth to prevent it from becoming stark. I would preserve that balance and use natural-looking materials sparingly, allowing the cabinetry to provide most of the visual warmth.
Walnut Cabinetry With Reflective Upper Doors and Stone Countertops
This kitchen combines deep wood cabinetry on the sides and upper portions with glossy gray lower cabinets and upper doors framed in warm wood. The upper glass panels reflect the ceiling and lighting, adding another layer of depth to the compact space. A richly patterned stone backsplash runs behind the countertop, while the cooking area sits in a recessed central section. Pale flooring brightens the bottom of the composition and contrasts beautifully with the darker cabinetry.
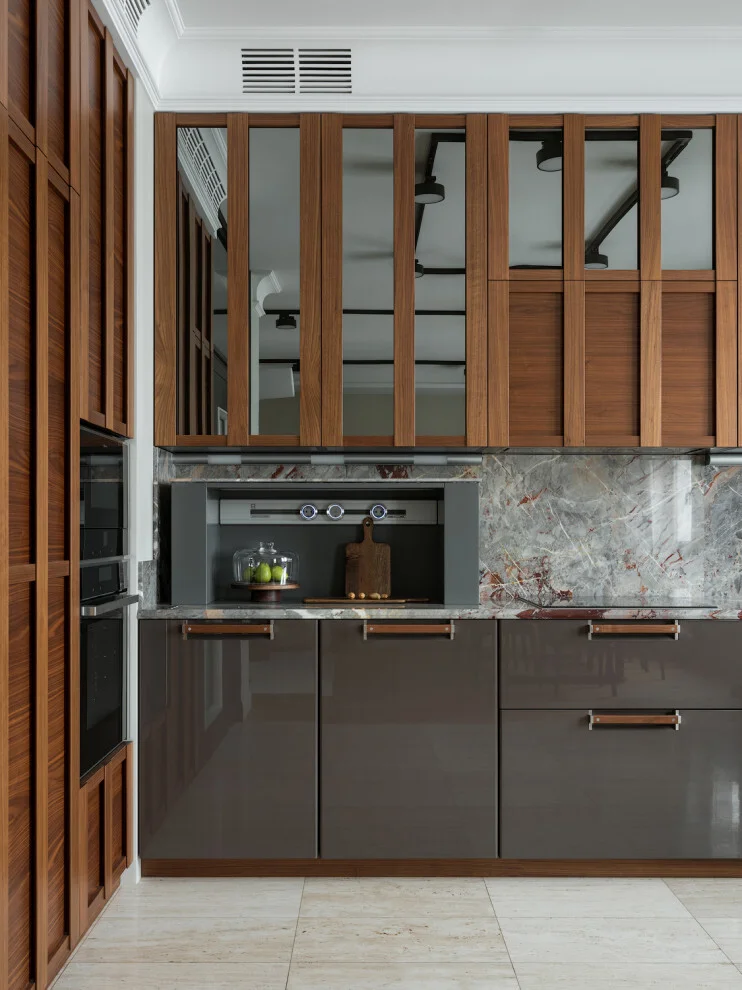
I find the mixture of finishes especially effective because each surface has a clear role. The wood adds warmth, the glossy gray cabinetry provides a sleek counterpoint, and the stone backsplash introduces movement and texture. The reflective upper doors also help the kitchen feel less visually enclosed. If I were adapting this look for autumn, I would keep the wood tone prominent while using contrasting gray or stone surfaces to create balance.
This photograph reminds me that a warm kitchen does not have to rely exclusively on matte or traditional finishes. The polished cabinet fronts and reflective glass give the room a contemporary edge, while the wood framing keeps it grounded. I would recommend repeating one wood tone across several areas, as this kitchen does, so the different finishes still feel connected.
Light Oak Kitchen With Scalloped Tile Backsplash
This kitchen feels bright and approachable, with light oak cabinetry paired with white upper cabinets and a delicate scalloped backsplash. The countertops are pale and lightly textured, while black hardware adds definition to the cabinet fronts. A tall oak storage unit occupies the right side, and a small peninsula with upholstered stools extends from the main work area. Underfoot, a geometric patterned floor introduces a decorative contrast to the otherwise restrained palette.
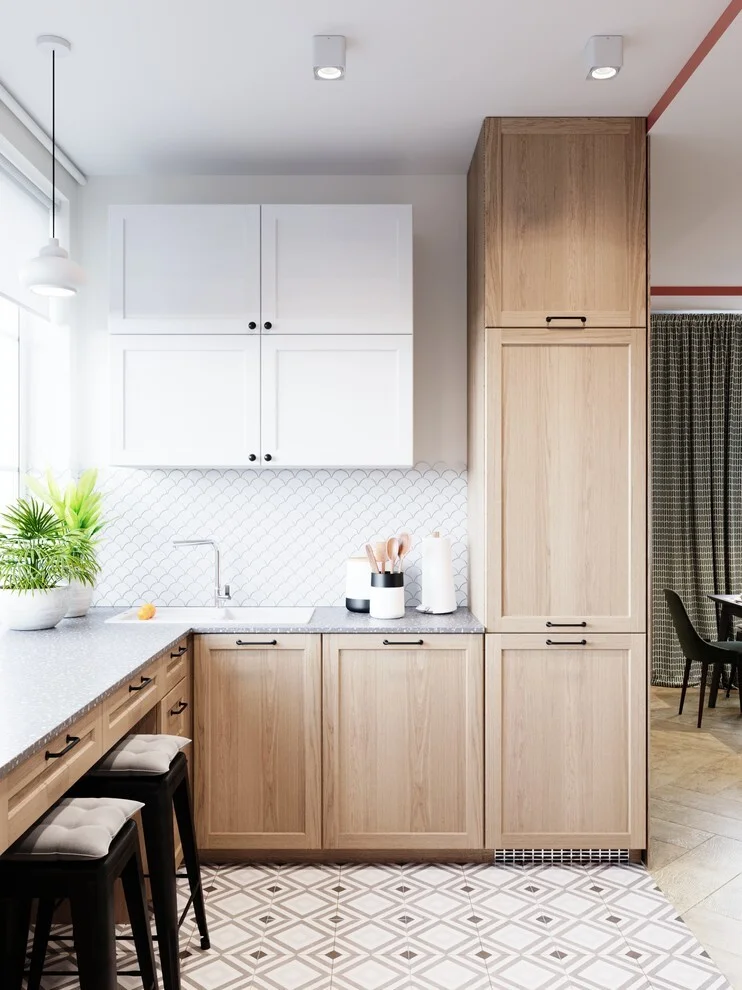
The layout is especially practical because the cabinetry makes use of both lower and upper storage while the peninsula provides an additional place to sit. The tall cabinet on the right also takes advantage of vertical space. I like the way the patterned floor adds personality without competing with the cabinetry, while the backsplash keeps the wall visually light. For autumn, this would be an excellent starting point for anyone who wants warmth without moving toward a dark kitchen.
Personally, I think the balance between pale oak and white is what makes this room so adaptable. The wood gives the kitchen warmth, but the lighter surfaces preserve an airy feeling. I would keep decorative additions simple and let the scalloped backsplash, wood grain, and floor pattern provide enough visual interest on their own.
Floor-to-Ceiling Dark Wood Kitchen With Minimal White Countertop
This kitchen makes the wood cabinetry the dominant architectural feature, with tall dark brown panels extending almost from floor to ceiling. Built-in black ovens are integrated into the cabinetry on the left, while the right side opens into a sleek white countertop and backsplash. Under-cabinet lighting creates a soft illuminated line along the work surface. A light stone-look floor provides a strong contrast to the dark cabinetry and helps brighten the room.
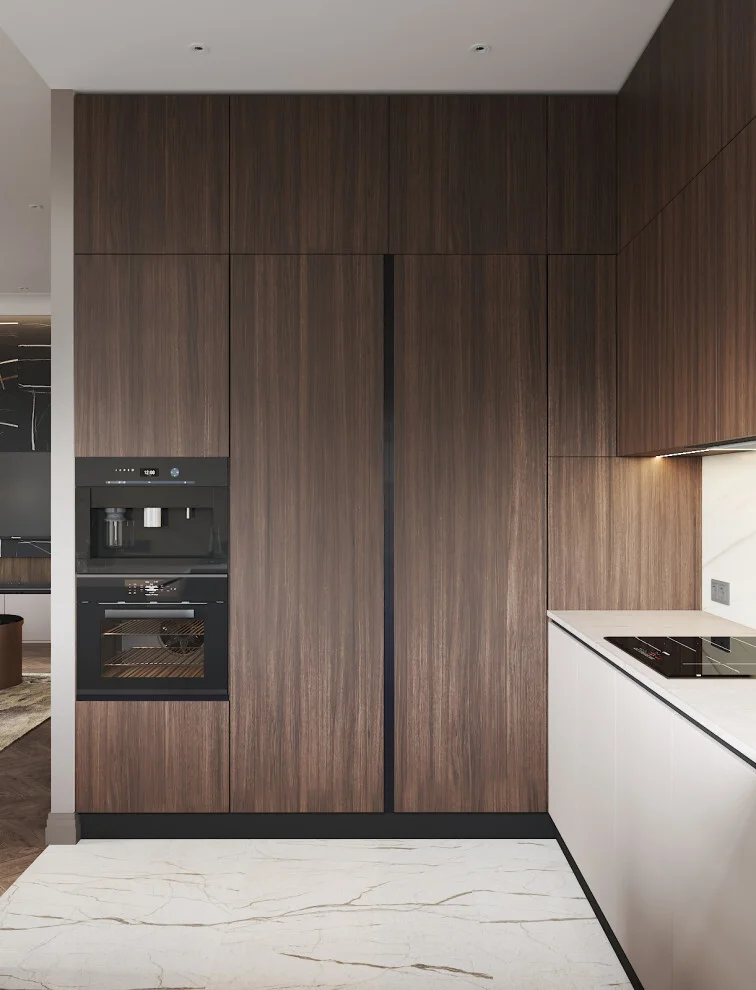
The full-height cabinetry creates an extremely streamlined appearance while offering generous concealed storage. The lack of visible handles keeps the cabinet wall clean, and the integrated appliances maintain the same uninterrupted composition. I also like the way the illuminated work area visually separates the upper wood cabinetry from the countertop. For an autumn-inspired update, I would preserve this simplicity and rely on the warmth of the wood rather than adding lots of seasonal accessories.
In my view, this kitchen shows how dark wood can still feel modern and controlled when the surrounding surfaces are simple. The white counter and backsplash prevent the cabinetry from overwhelming the room, while the pale floor adds another layer of contrast. I would use a similar strategy whenever a dark wood kitchen needs to feel balanced rather than heavy.
Warm Oak and Soft Gray Kitchen With Integrated Dining Area
This kitchen pairs light natural oak cabinetry with smooth soft-gray upper cabinets and a matching gray island base. Warm under-cabinet lighting highlights the wood backsplash and countertop area, creating a gentle glow along the working surface. A wood dining table with upholstered chairs occupies the foreground, while a large modern pendant with circular forms hangs above it. The flooring continues the warm wood palette and reinforces the comfortable atmosphere.
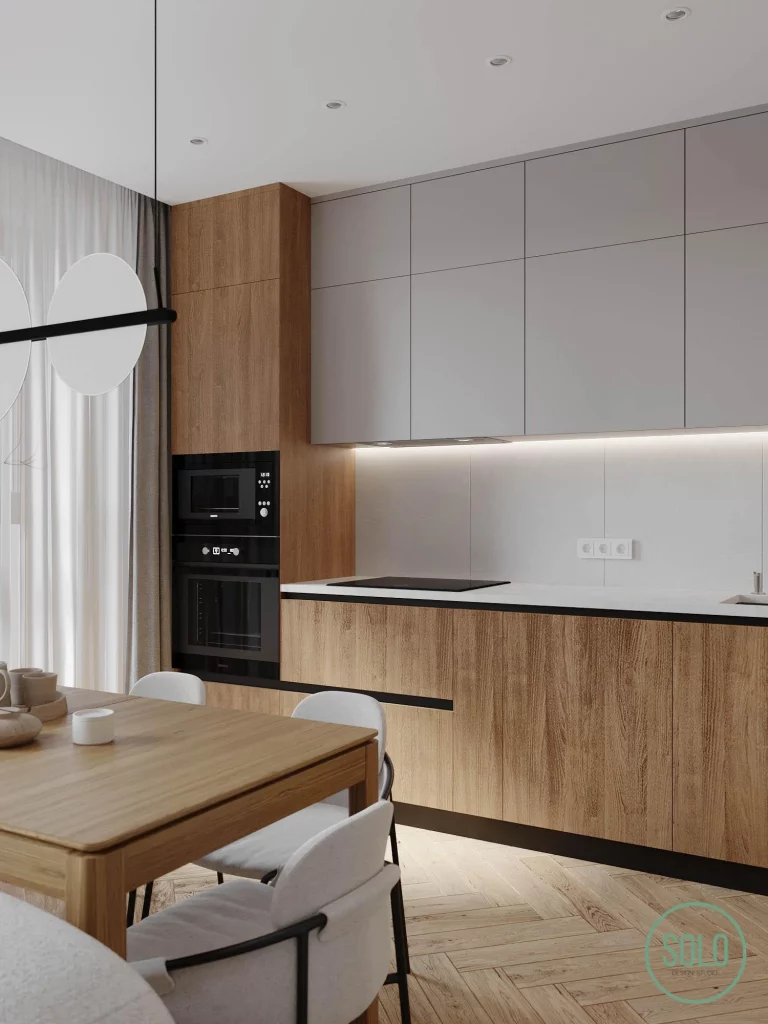
The combination of the dining table and kitchen creates a practical shared zone where cooking and eating can happen close together. The island provides additional working and storage space, while the tall wood cabinet beside the ovens helps use the vertical area efficiently. I particularly like the lighting beneath the upper cabinets because it makes the workspace more functional while also emphasizing the warmth of the wood.
For me, this is a great example of how autumn warmth can be created through lighting and material choices rather than obvious seasonal styling. The oak cabinetry already supplies a soft visual warmth, and the illuminated backsplash makes it even more noticeable in the evening. I would keep the rest of the accessories understated so the relationship between wood, gray cabinetry, and warm light remains clear.
Wood and Gray Kitchen With Suspended Storage Above the Island
The final kitchen combines tall natural wood cabinetry with smooth gray cabinetry and a large island topped with warm wood. The island faces a dining table with matching wood chairs, creating a clear connection between the cooking and dining areas. Above the island, a suspended black metal structure incorporates a wooden shelf, hanging wine glasses, bottles, and greenery. The backsplash and countertop areas remain relatively simple, allowing the wood cabinetry and suspended feature to stand out.
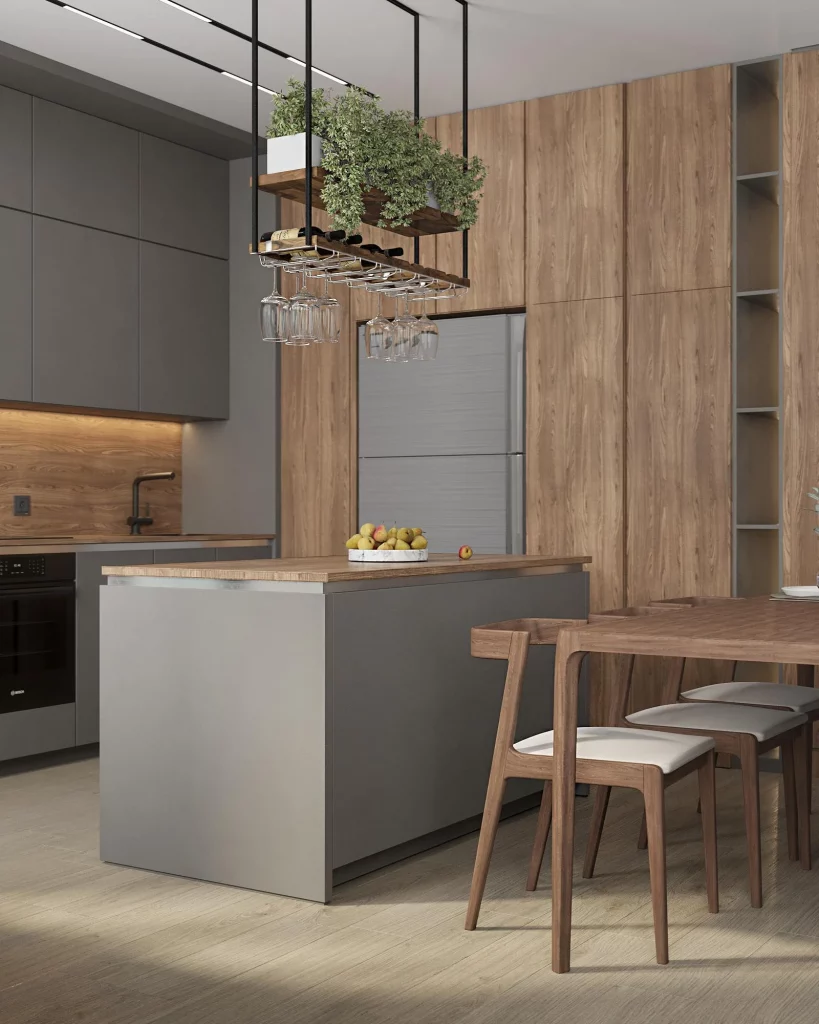
I think the suspended storage is one of the most practical details in this kitchen because it makes use of overhead space while keeping glasses and bottles easily accessible. The island also creates a useful transition between the working kitchen and dining area. Tall cabinetry provides additional concealed storage, while the mix of gray and wood prevents the room from feeling too uniform. For an autumn look, I would focus on this same balance of warm wood, muted gray, and natural-looking details.
What I love about this final image is its sense of continuity. The wood appears in the tall cabinetry, island top, dining table, chairs, and suspended shelf, but each use serves a different purpose. That repetition makes the room feel cohesive without making every surface identical. If I were recreating the mood, I would follow that principle: choose one warm wood tone and repeat it thoughtfully across functional elements.
Cream Cabinetry and Warm Wood Details in a Traditional Kitchen
This compact kitchen combines creamy paneled cabinetry with warm wood flooring and a softly textured tan backsplash. I immediately notice the classic detailing: raised cabinet fronts, substantial molding around the ceiling, and an ornate architectural treatment around the cooktop. A window brings in daylight and provides a view beyond the kitchen, while the built-in oven and microwave keep the appliances neatly integrated into the cabinetry.
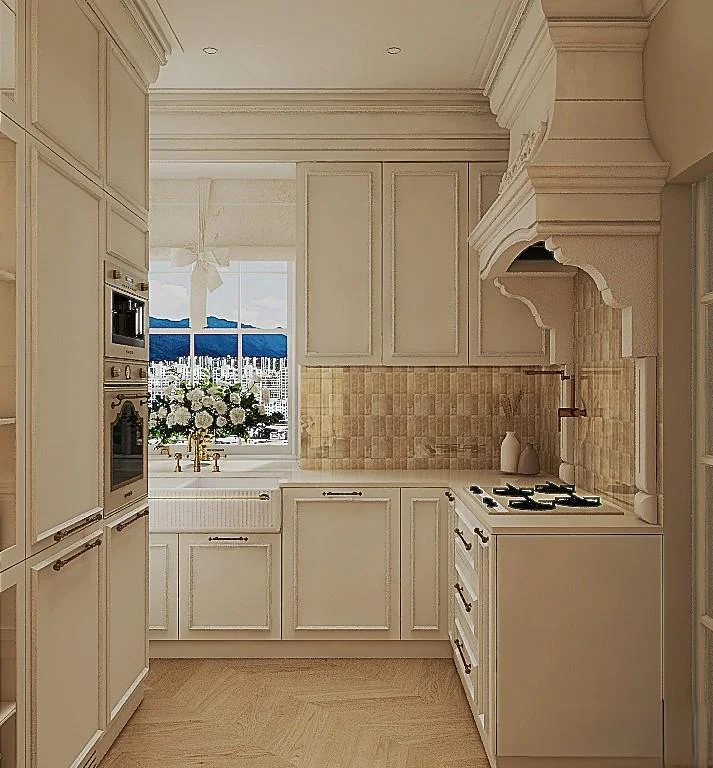
For me, the strength of this kitchen is how consistently the neutral palette works with the warmth of the floor and backsplash. The cabinetry keeps the room light, while the wood-toned surfaces prevent it from feeling overly pale or cold. The compact arrangement also makes practical use of the available walls, with tall storage on one side and a continuous run of lower cabinets around the working areas.
I would take inspiration from this image by pairing a soft cream cabinet color with warm wood flooring rather than trying to make every surface match. The result feels especially appropriate for autumn because the colors naturally echo the quiet warmth I associate with the season. Even without adding seasonal accessories, the combination already creates a welcoming atmosphere.
Warm Wood Cabinetry Framing a Soft Dining Kitchen
This kitchen and dining area uses medium-brown wood cabinetry across the lower portion of the room, with matching wood-framed windows and a tall glass-front cabinet. The upper wall is finished with delicate pale wallpaper, while cream Roman shades and upholstered dining chairs soften the darker wood. A round wooden dining table sits on a large patterned rug, creating a comfortable transition between cooking and dining.
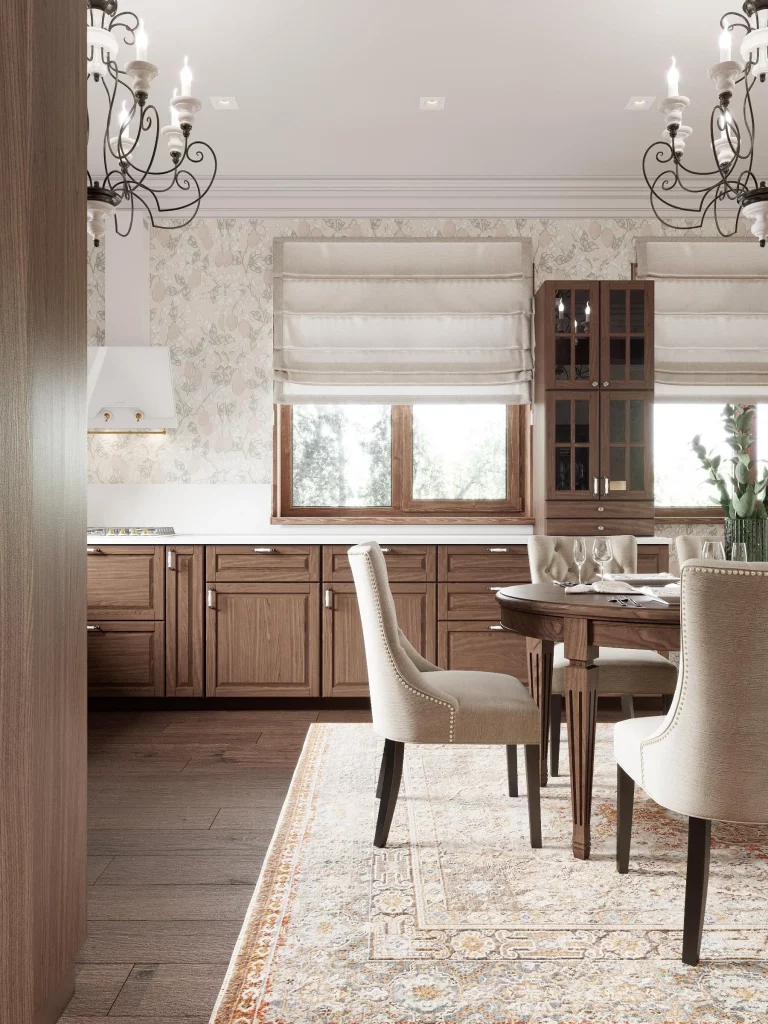
I like how the cabinetry provides generous visual weight without making the room feel harsh. The glass doors on the tall cabinet add a lighter element and allow the contents to remain visible, while the upholstered chairs introduce softness around the table. The long counter run also gives the kitchen a practical working surface while maintaining a strong visual connection with the dining area.
If I were recreating this mood for autumn, I would focus first on the relationship between warm wood, cream upholstery, and soft neutral walls. The image shows that wood does not have to dominate every surface to feel cozy. Sometimes a few substantial wood elements, balanced with textiles and pale finishes, create a much more relaxed result.
Modern Walnut Kitchen With a Sculptural Dark Backsplash
This contemporary kitchen takes a completely different approach, combining tall walnut-toned cabinetry with smooth white lower cabinets and a dramatic charcoal backsplash. The layout wraps around the room in an efficient L-shaped configuration, while a white peninsula extends into the adjacent living area. Black track lighting and small pendant fixtures reinforce the crisp modern character.
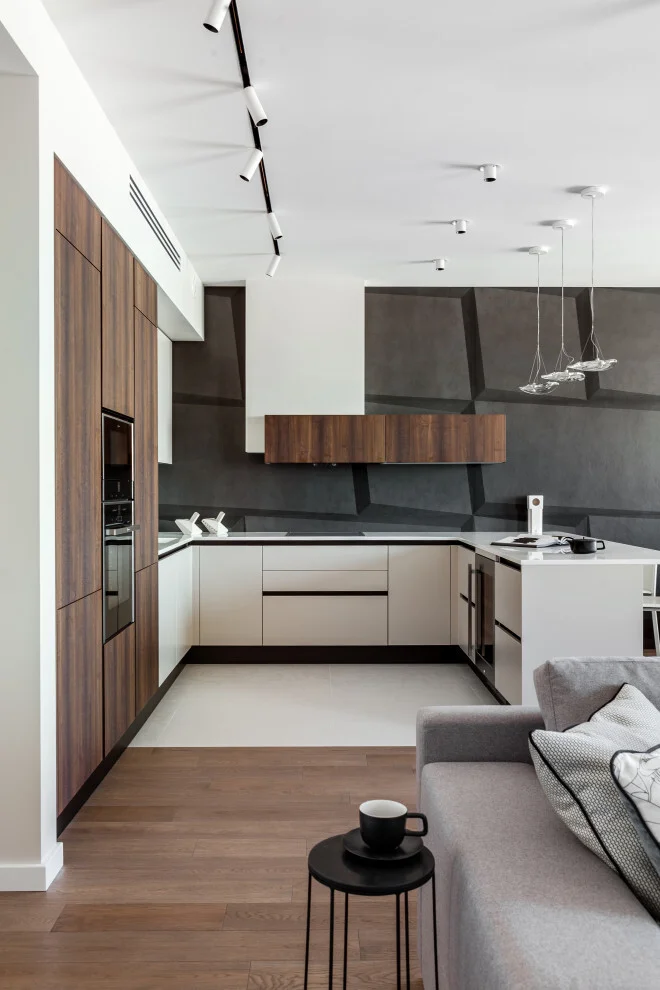
What works particularly well here is the contrast between the warm wood and the darker architectural backdrop. The tall wood cabinet wall gives the kitchen a strong sense of continuity and neatly incorporates the built-in appliances. At the same time, the white cabinetry and countertop keep the workspace visually open instead of allowing the darker finishes to overwhelm the room.
I would use this image as inspiration for an autumn kitchen where warmth comes from contrast rather than traditional decoration. The walnut-like finish adds depth, while charcoal and white create a sophisticated frame around it. I especially like this approach when the goal is a modern room that still feels comfortable and grounded.
Wood-Grain Kitchen With a Window Seat and Herringbone Floor
This kitchen features extensive medium-brown wood cabinetry, a large window, and a built-in upholstered bench beneath it. The cabinetry surrounds the room in a streamlined arrangement, while the dark gray floor is laid in a precise herringbone pattern. A light countertop runs along the working area, and the black track lighting creates a clean linear detail across the white ceiling.
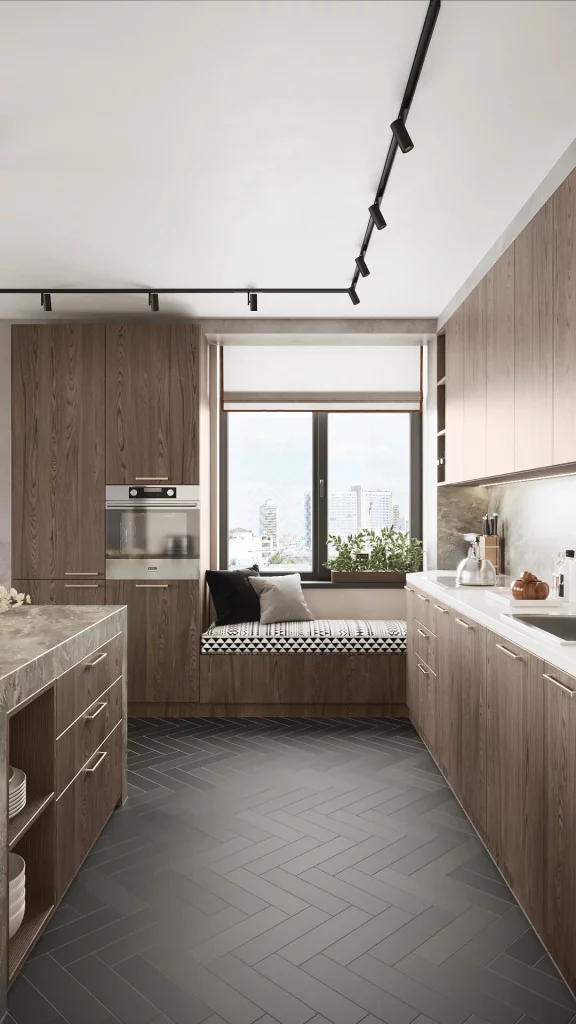
The window seat is one of my favorite features because it gives an otherwise highly functional kitchen a comfortable pause point. The patterned cushion adds visual interest without competing with the wood cabinetry, and the generous window keeps the space connected to daylight. The herringbone flooring also gives the room movement while staying within the restrained palette.
From a decorating perspective, I think this image demonstrates how practical features can contribute to warmth. A simple built-in seat, carefully chosen floor pattern, and consistent wood finish can make a kitchen feel more personal without adding unnecessary objects. For an autumn-inspired look, I would keep that same balance and let texture do most of the work.
Light Wood and White Cabinets With a Classic Dining Nook
This L-shaped kitchen pairs warm light-brown wood cabinetry with smooth white upper cabinets and a white tiled backsplash. Black countertops create a crisp horizontal line through the room, while black track lighting adds definition overhead. In the foreground, a round light-wood dining table is surrounded by upholstered gray chairs, creating a small dining area directly beside the kitchen.
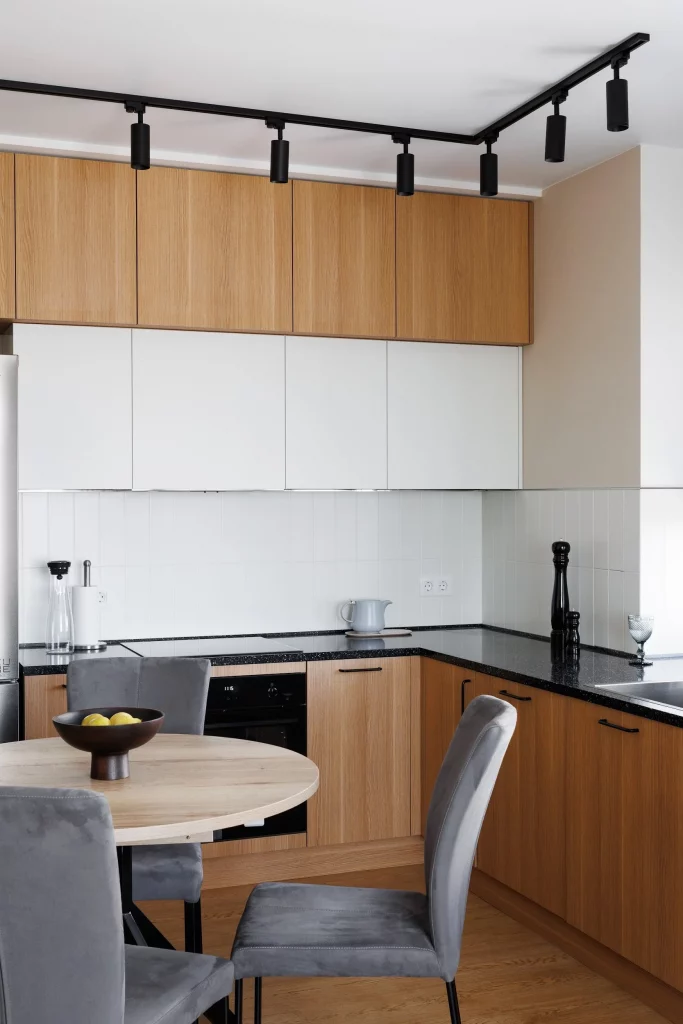
I like the way the different finishes are clearly separated without feeling disconnected. The lower wood cabinets bring warmth close to the floor, while the white uppers make the walls feel visually lighter. The black countertop and lighting fixtures provide just enough contrast to give the pale palette structure.
For me, this is an easy combination to adapt for autumn because the wood tone already supplies warmth without making the kitchen look heavy. A round dining table also makes sense in a compact space because its shape allows movement around the seating area. I would preserve the simple palette and let the wood grain remain one of the main decorative features.
Minimal Wood Cabinetry Against a Charcoal Wall
This kitchen has a sleek, highly controlled composition, with pale wood upper cabinets and white lower cabinetry set against a charcoal-gray backsplash wall. The countertop is light and uninterrupted, while a black faucet, cooktop, and hardware add definition. Open wall-mounted rails provide a small amount of accessible storage, and the kitchen opens toward a dining surface with a dark upholstered chair.
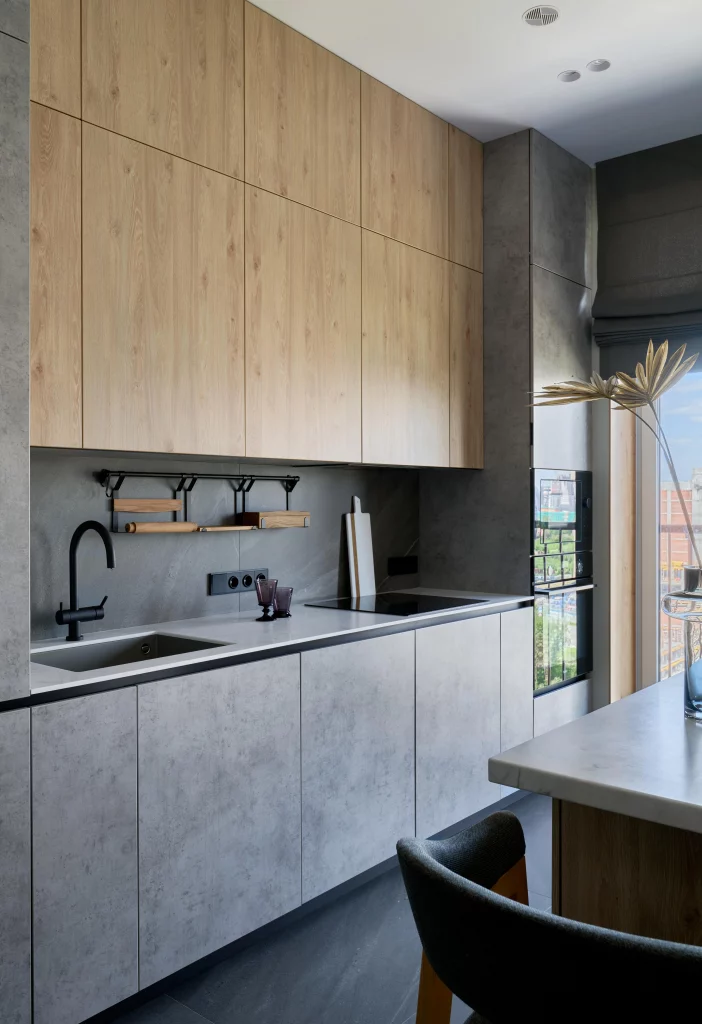
The combination works because every finish has a clear role. The wood cabinetry adds warmth, the gray wall provides depth, and the white countertop and lower cabinets keep the working area bright. I also appreciate the restrained storage approach: the rails hold only a few visible items, while most kitchen storage remains concealed behind flat cabinet fronts.
I would borrow this idea when I want an autumn kitchen to feel calm rather than traditionally cozy. The warmth of wood becomes more noticeable against the cool charcoal surface, creating a sophisticated contrast. Keeping the cabinet fronts simple also allows the natural-looking grain to become part of the room’s visual character.
Soft Wood Backsplash With White Cabinets in a Compact Kitchen
This compact kitchen uses white upper and lower cabinetry with a warm wood backsplash and matching wood countertop sections. A black sink and black-edged work surfaces create contrast, while integrated appliances are kept visually discreet. The wood continues onto the floor, giving the small room a continuous warm foundation, and two upholstered stools fit neatly along the side.
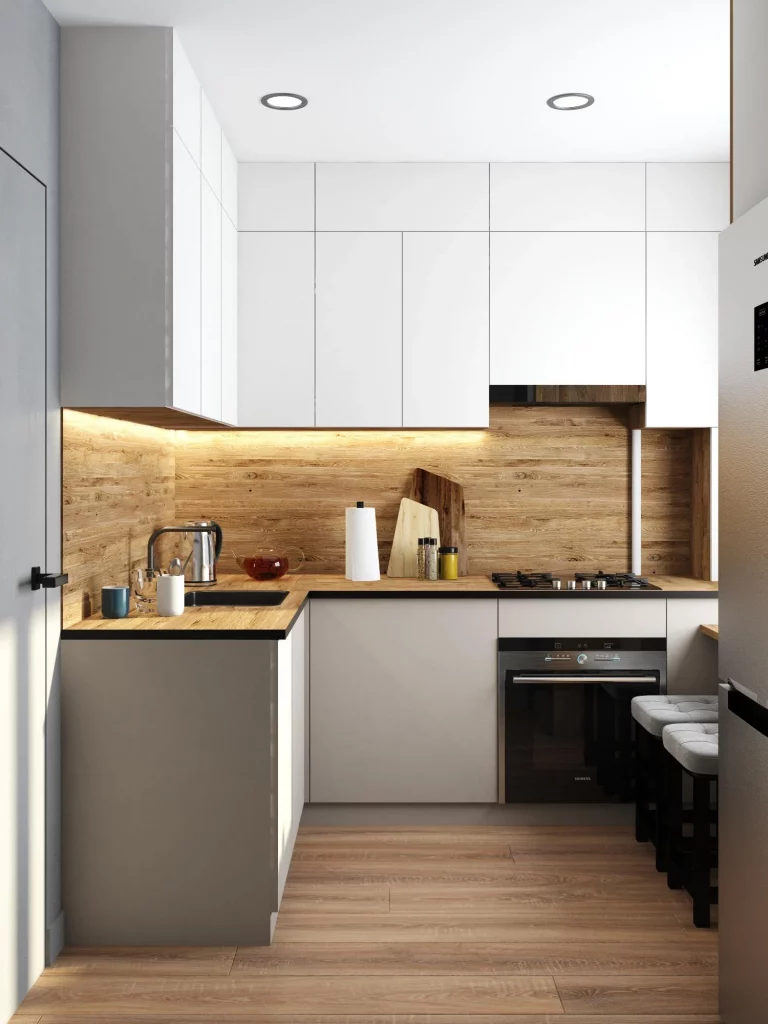
What stands out to me is the way the wood backsplash visually connects the worktop and flooring. Rather than spreading the wood finish across every cabinet, the design uses it selectively, which keeps the white cabinetry dominant and makes the room feel open. The built-in oven and streamlined cabinet fronts also help preserve the uncluttered appearance.
For a smaller kitchen, I think this is a particularly useful approach. A wood backsplash can introduce warmth without requiring a complete cabinetry change, while matching tones on the counter and floor create continuity. The result feels naturally suited to autumn because the palette is warm, quiet, and comfortable without becoming visually busy.
Warm Taupe Cabinetry and Rich Wood in a Dining Kitchen
This elegant kitchen combines textured taupe cabinetry with warm medium-brown wood cabinets and flooring. A tall bank of built-in ovens creates a strong vertical feature, while the adjacent dining area includes a large round wood table and sculptural white chairs with wood frames. Full-height curtains at the window add another layer of warmth and softness to the space.
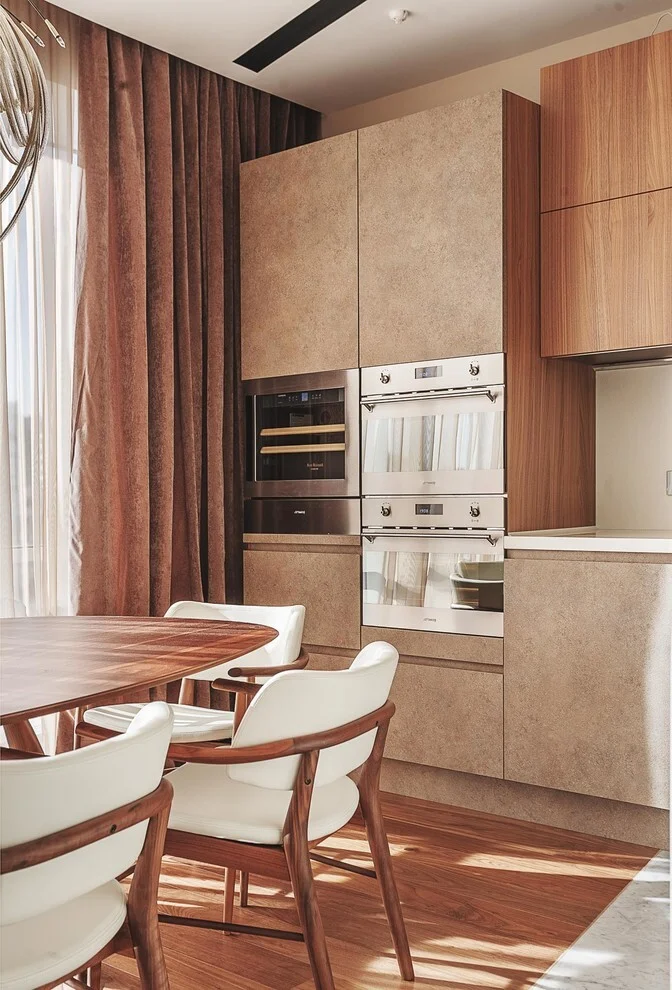
I like the balance between the more textured cabinet fronts and the smoother wood elements. The dining table creates a natural gathering point, while the integrated appliances keep the kitchen side organized and visually contained. The repeated warm wood tones across the cabinetry, floor, and table make the kitchen and dining area feel like one cohesive space.
This image reminds me that autumn warmth does not have to mean using darker colors everywhere. Here, taupe, brown, white, and natural wood create a sophisticated palette that still feels inviting. If I wanted to capture a similar atmosphere, I would concentrate on repeating one or two warm wood tones across functional pieces instead of introducing many unrelated finishes.
Cream Kitchen Cabinetry Against a Natural Wood Interior
This kitchen places tall cream-colored cabinetry and black built-in ovens against a striking natural wood interior. The surrounding walls and ceiling feature horizontal wood boards with visible grain, while a large arched opening connects the kitchen to a dining area beyond. Dark upholstered dining chairs, a chandelier, curtains, and a wooden floor continue the warm, traditional atmosphere.
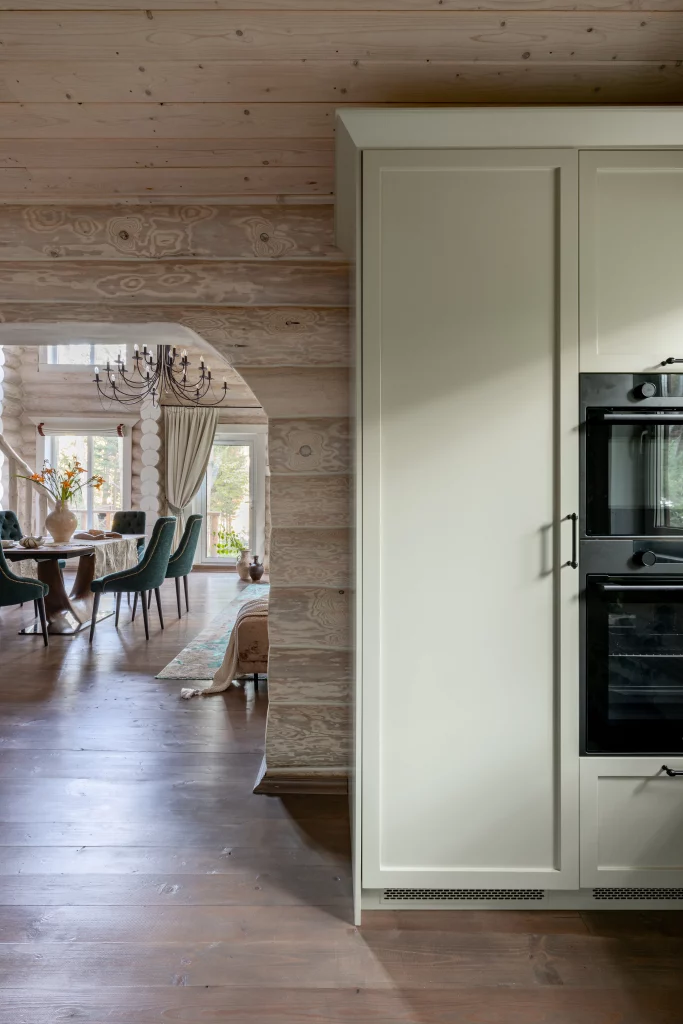
The contrast between the pale kitchen cabinets and the surrounding wood is what makes this room memorable to me. The cabinetry creates a clean visual block within the heavily textured wood setting, while the dark appliances provide a sharp modern counterpoint. The large opening also prevents the kitchen from feeling enclosed and creates a clear connection with the dining room.
I would approach a design like this by allowing the architectural woodwork to remain the star rather than competing with it. The image shows how cream cabinetry can soften a wood-heavy interior while still feeling substantial. For autumn, that combination feels especially natural because the visible grain, warm flooring, and softer textiles already create a layered sense of comfort.
Dark Wood Kitchen With a Warm Copper-Toned Backsplash
The final kitchen makes the deepest color statement in the collection, with dark brown wood cabinetry extending across the entire wall. A warm copper-toned backsplash occupies the central work area and creates a glowing contrast against the darker cabinets. Integrated black appliances sit within the cabinetry, while a pale wood floor and light wall keep the room from becoming too dark.
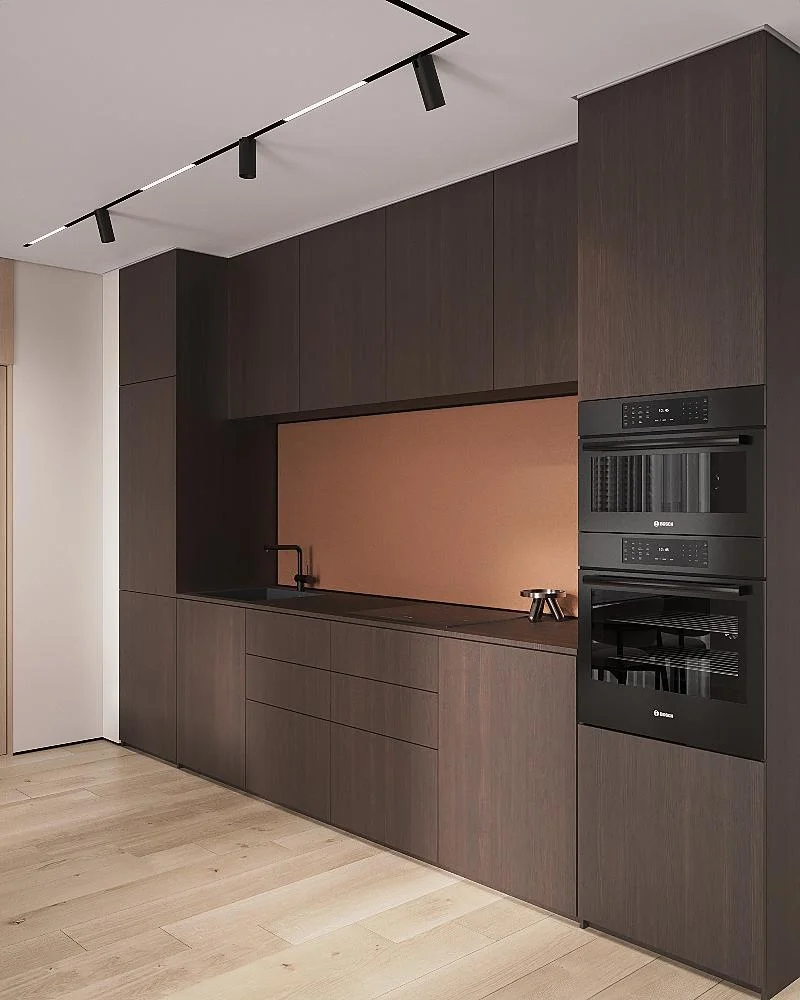
I love how controlled this design feels. The cabinetry provides extensive concealed storage and gives the kitchen a strong architectural presence, while the backsplash becomes the main visual accent behind the sink and cooktop. The pale flooring introduces enough contrast to keep the room balanced, and the minimal track lighting follows the clean geometry of the cabinets.
For an autumn-inspired kitchen, this is probably the boldest idea in the collection, but it still feels remarkably restrained. I would take the lesson rather than copy every finish: choose one warm wood tone as the foundation, then use a contrasting surface to create depth. The dark cabinetry and warm backsplash demonstrate how a kitchen can feel intimate and sophisticated while remaining highly functional.
White Kitchen With Warm Wood Cabinetry and a Slatted Accent Wall
I immediately notice the balance between crisp white cabinetry and the expansive medium-brown wood cabinetry running across the back wall. The upper cabinets have a simple, handleless appearance, while a slim open display cabinet adds glass, dark framing, and a few carefully arranged objects. To the right, vertical dark-and-wood slats create a strong architectural backdrop. A compact peninsula extends into the room with a wood countertop, paired with two upholstered stools. Under-cabinet lighting softly illuminates the pale herringbone backsplash, while track lighting keeps the rest of the kitchen bright.
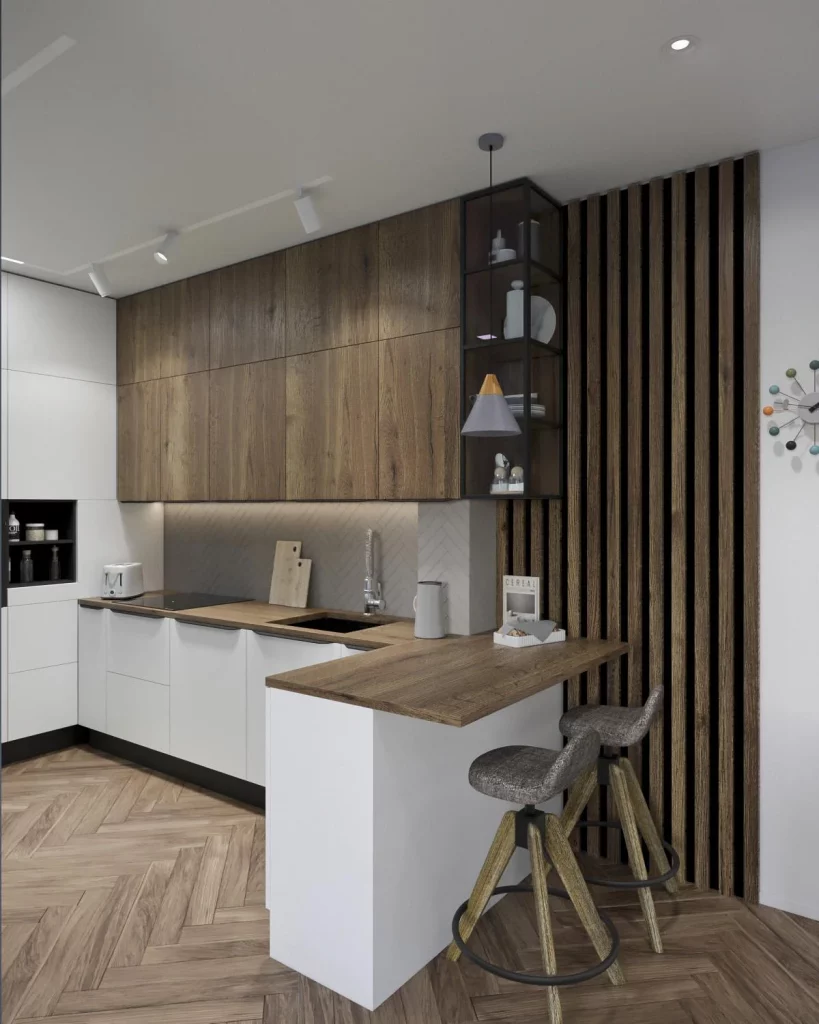
For me, this kitchen works because the wood is concentrated in areas where it has the most visual impact. Instead of covering every surface, the cabinetry and peninsula introduce enough warmth to soften the white finishes. The peninsula also adds practical prep and seating space without making the kitchen feel crowded. I like the open display section because it breaks up the solid cabinetry and gives the eye a small place to pause.
If I wanted to recreate this feeling for autumn, I would focus on the relationship between warm wood, white cabinetry, and layered lighting rather than adding lots of seasonal accessories. The vertical slatted wall is another useful lesson: a simple linear treatment can make a compact kitchen feel more architectural and visually interesting. I would also keep countertop styling restrained, as the wood grain and cabinetry already provide plenty of texture.
Rich Walnut Cabinet Wall With Integrated Oven and Open Display Niches
This kitchen takes a much deeper approach to wood, with rich reddish-brown cabinetry covering almost the entire wall from side to side. The cabinet fronts have a pronounced natural grain and framed construction that gives them a substantial, furniture-like quality. In the center, an integrated black oven sits beneath two open niches containing glassware and bottles. Another open compartment below creates a darker visual break, while the cabinetry continues around it in a precise grid. The dark flooring beneath the cabinet wall adds another layer of contrast.
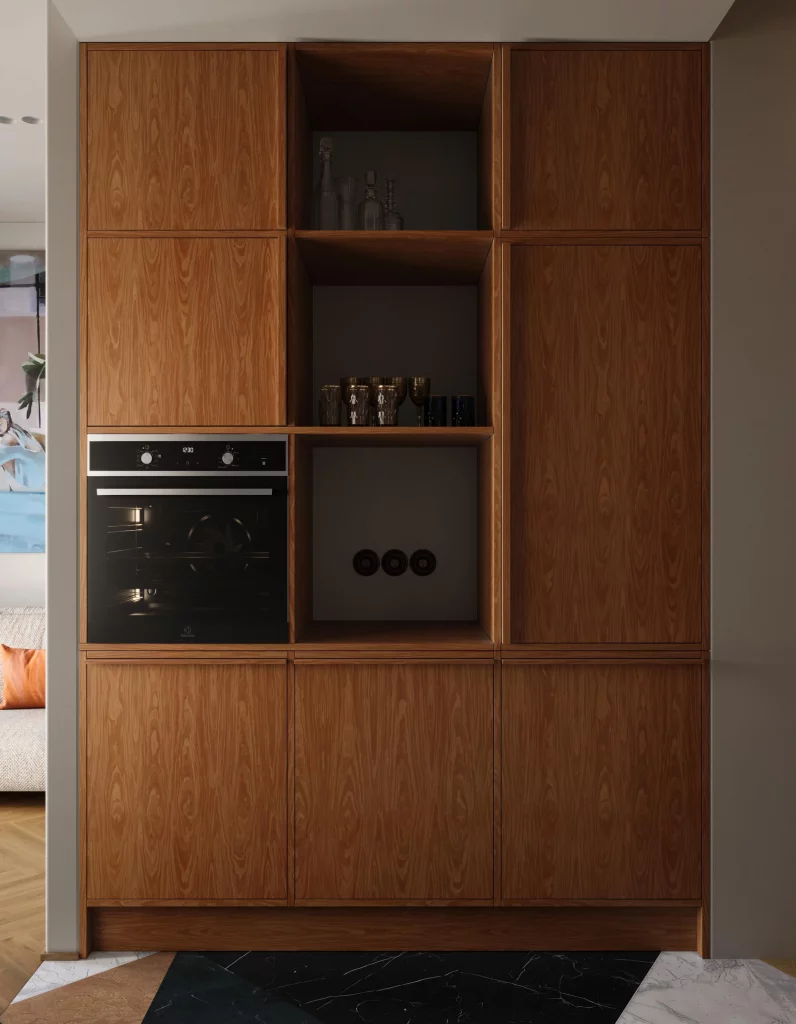
I like how the open sections prevent such a large expanse of cabinetry from feeling completely closed off. They provide accessible storage and display space while keeping most of the kitchen contents concealed behind doors. The integrated oven is also positioned neatly within the cabinetry, which keeps the overall composition visually organized. The result feels especially calm because the cabinet proportions are consistent and the strong wood grain does most of the decorating.
From my perspective, this is a great example of how autumn warmth can come from depth rather than decoration. A darker wood finish naturally creates a cozy visual effect, particularly when it is used across a full wall. If I were adapting this idea, I would pay close attention to cabinet proportions and leave a few intentional niches rather than adding open shelving everywhere. That balance makes the wood feel sophisticated instead of visually busy.
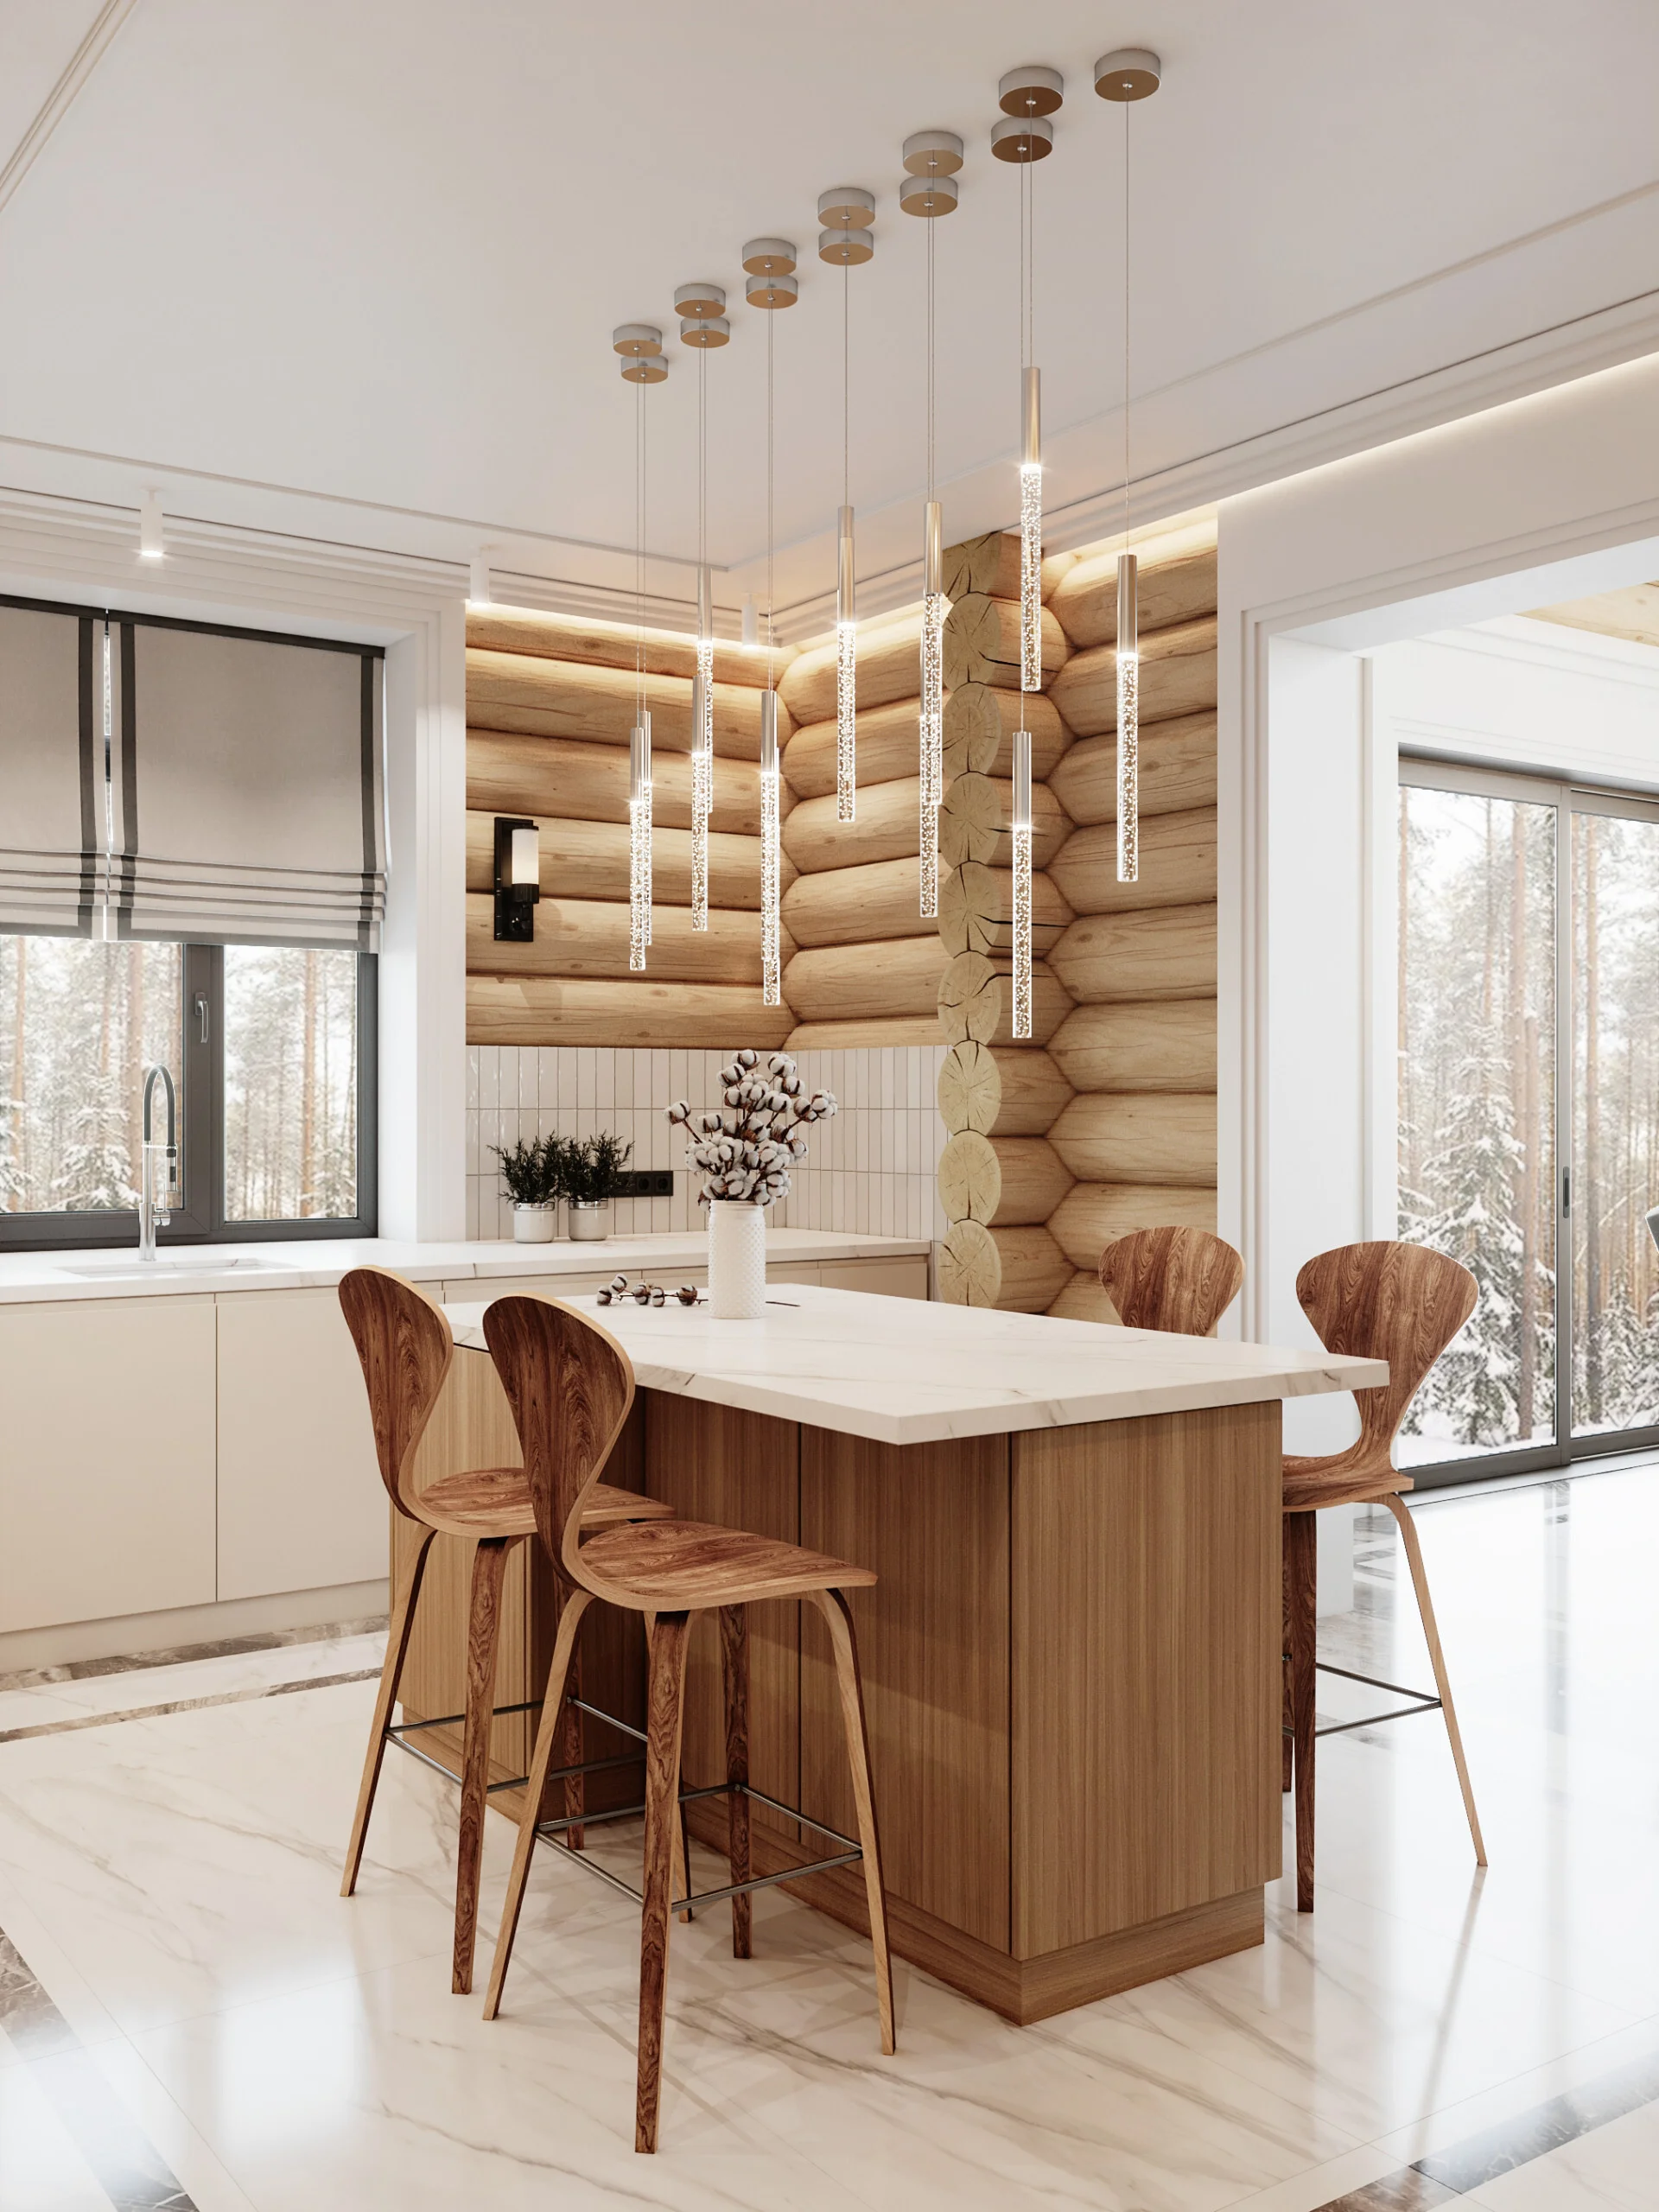
Light Wood Island Kitchen Framed by a Natural Log Wall
Here, the wood appears in several distinct forms, creating a much more tactile kitchen. A large central island has a light wood base and a pale countertop, while curved wood chairs surround it. Behind the island, simple white cabinetry keeps the working area visually quiet. The most noticeable feature is the natural rounded-log wall framing the back of the kitchen, paired with a section of narrow vertical paneling. A long cluster of slender pendant lights hangs above the island, creating a bright focal point against the pale ceiling.
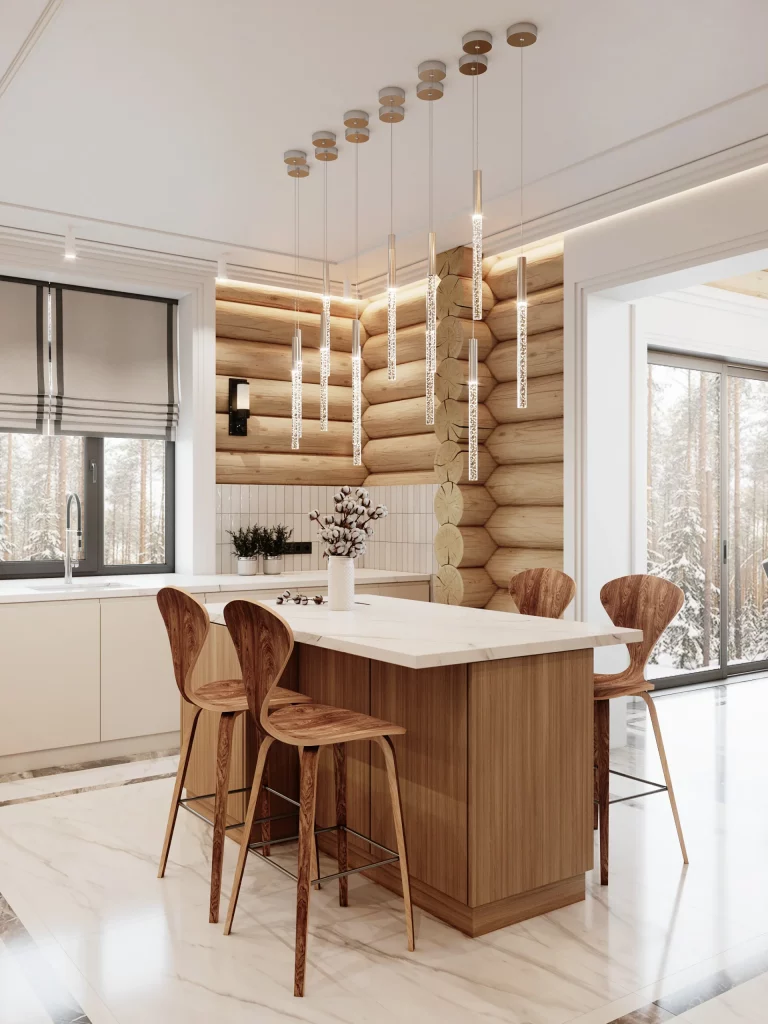
The island is clearly the social center of this room, and I like that its generous proportions allow several people to gather comfortably. The chairs introduce another wood texture without matching the island exactly, while the white surfaces keep the room from becoming overwhelmingly wood-heavy. The large windows on both sides also bring in substantial natural light, which helps balance the strong texture of the log wall.
For an autumn kitchen, I find this combination particularly appealing because it already has the tactile quality I associate with the season. The important lesson here is variety: smooth cabinetry, visible wood grain, rounded logs, pale stone-like surfaces, and reflective lighting all appear together without competing. I would keep additional styling simple in a room like this because the architecture and materials already create the atmosphere.
Minimal Pale Wood Kitchen With Full-Height Cabinetry
This kitchen uses pale wood in an exceptionally clean and restrained way. The main wall is covered with tall, flat-front cabinetry in a light beige wood tone, creating a nearly continuous surface from the countertop level to the upper wall. A black built-in oven is positioned within the cabinetry and becomes a small dark focal point. On the left, the white countertop and lower cabinets extend into an L-shaped working area, while another white surface appears in the foreground. The floor continues the quiet neutral palette.
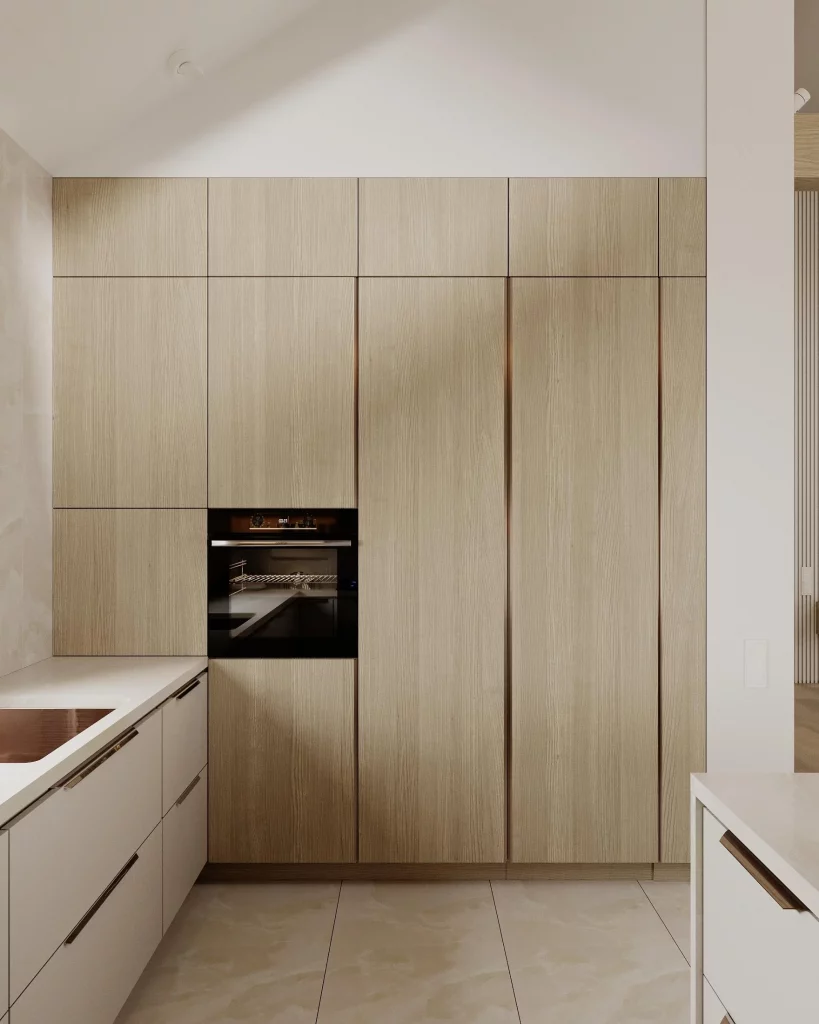
I appreciate how much storage this arrangement appears to provide without visually fragmenting the room. The tall cabinet wall gives the kitchen a streamlined appearance while keeping the appliances and everyday items visually contained. Because the wood is so light, the cabinetry adds warmth without making the room feel heavy. The restrained palette also allows the grain itself to become the main decorative detail.
I would use this approach when I wanted an autumn kitchen to feel warm but still very modern. Rather than choosing a dark wood, I could use pale timber tones and let the natural grain bring softness to a neutral space. The key, in my opinion, is maintaining the uninterrupted cabinet lines and avoiding unnecessary visual clutter. This design shows that warmth can be quiet and subtle.
Light Oak L-Shaped Kitchen With Open Pantry Shelves
The fifth kitchen combines light wood cabinetry with white upper cabinets, a white countertop, and a softly illuminated vertical tile backsplash. The layout is L-shaped, with the cooking area centered beneath the upper cabinets and a built-in microwave and oven stacked into a tall wood cabinet on the left. On the right, two open wood shelves display transparent storage jars filled with dry ingredients. The wood flooring continues the warm palette, while the simple cabinet fronts keep the room feeling fresh and uncluttered.
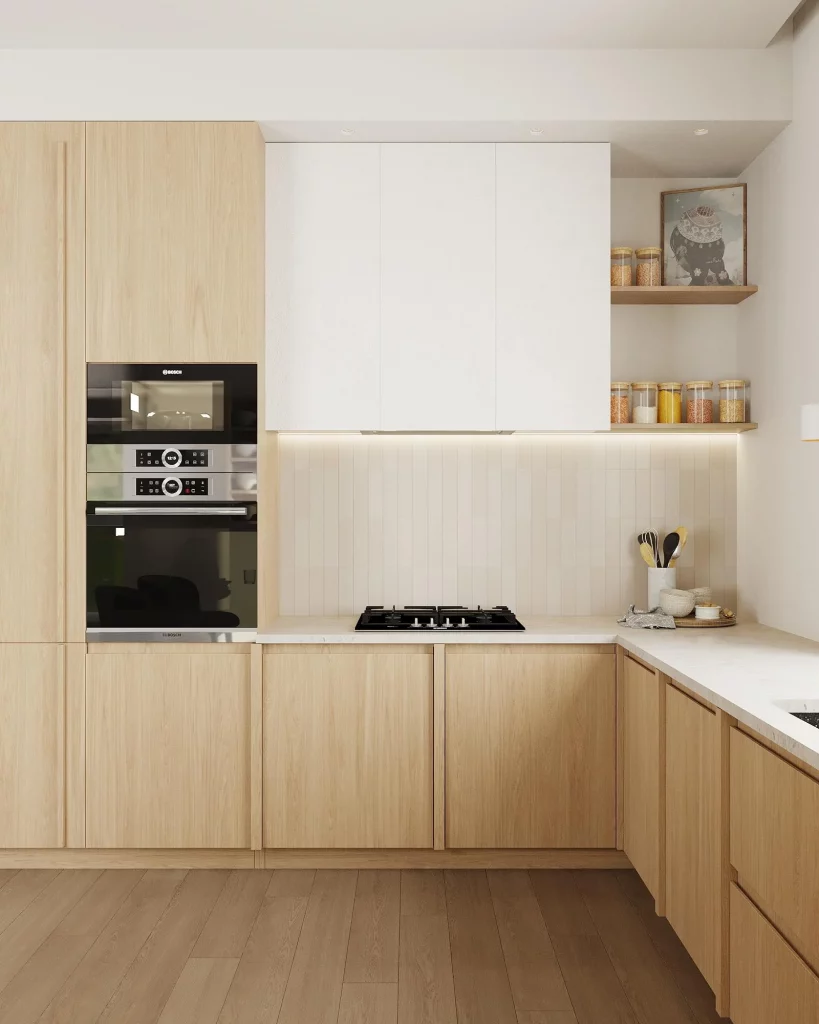
What works particularly well for me is the mix of closed and open storage. The main cabinetry hides larger collections of kitchenware, while the shelves make frequently visible ingredients easy to access. The pale wood also creates continuity between the cabinetry and flooring without making the kitchen look too uniform. The white backsplash and countertops provide enough contrast to keep the wood feeling light.
For an autumn-inspired update, I would take inspiration from the pantry shelves rather than adding decorative objects simply for the season. Clear jars already introduce texture and warmth through the ingredients inside them, while maintaining a practical purpose. I also like the idea of using one consistent pale wood finish across cabinetry and flooring, because it creates a calm visual flow through the kitchen.
Dark Contemporary Kitchen With Walnut Upper Cabinets and Marble Backsplash
This kitchen shifts into a moodier direction, pairing matte dark lower cabinetry with warm walnut upper cabinets. The walnut doors have a dramatic natural grain that becomes the main visual feature of the back wall. Beneath them, a light marble-look backsplash stretches across the counter and is softly illuminated by a continuous strip of under-cabinet lighting. A dark countertop, black sink, dark faucet, and integrated appliances reinforce the contemporary character. Large gray floor tiles complete the subdued palette.
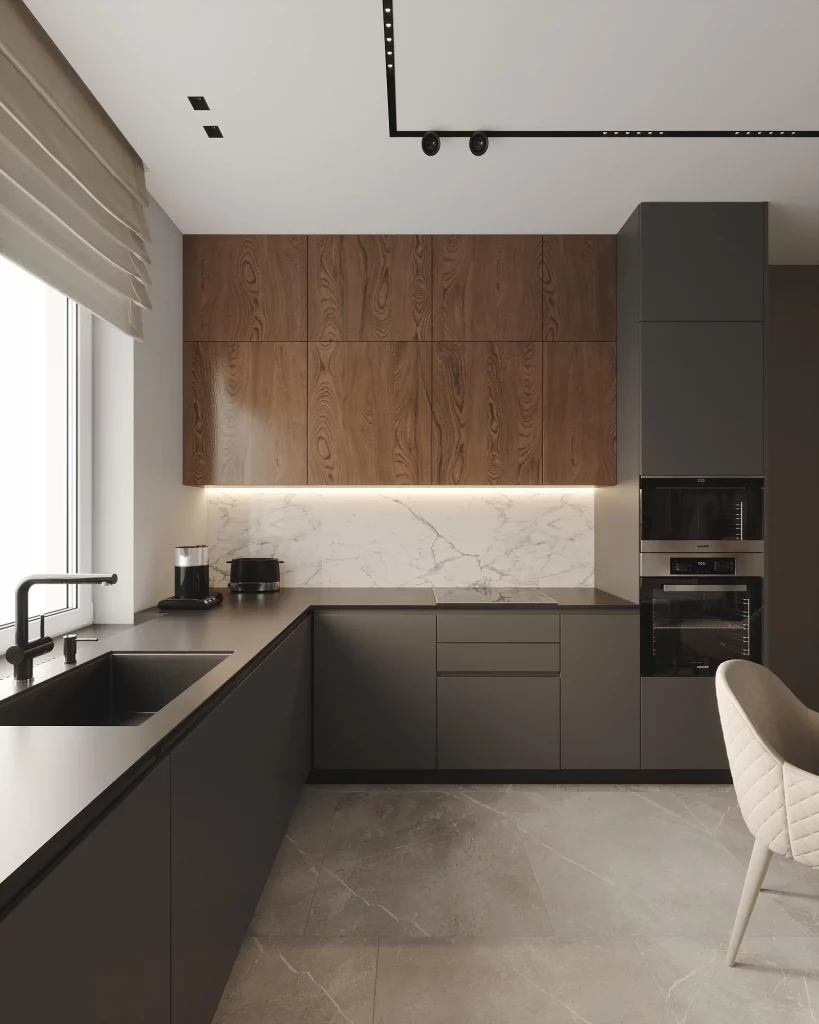
I think the contrast between the dark base and warm wood above is especially successful because neither finish overwhelms the other. The lower cabinetry visually anchors the room, while the walnut brings warmth at eye level. The illuminated backsplash adds another layer of depth and makes the work surface easier to use. I also like the way the tall appliance cabinet on the right creates a clear vertical endpoint for the composition.
For autumn, this is one of my favorite directions because it demonstrates how sophisticated a darker kitchen can feel while still remaining welcoming. I would look for wood with a noticeable grain if I wanted this effect, then pair it with a restrained dark finish rather than several competing colors. Good task lighting is equally important here. The warm wood needs light to reveal its texture, especially in a darker palette.
White Kitchen With Walnut Cabinets and a Live-Edge Island Countertop
This kitchen combines clean white cabinetry with medium-brown wood cabinets and a striking live-edge wood countertop on the central island. The island itself is white, but its irregular natural wood top introduces a strong organic line across the room. The upper cabinets and tall cabinet on the left use a matching wood finish, while slim black pendant lights hang above the island. A small wine storage grid is built into the island, and a vertical green textured wall section appears at the far right.
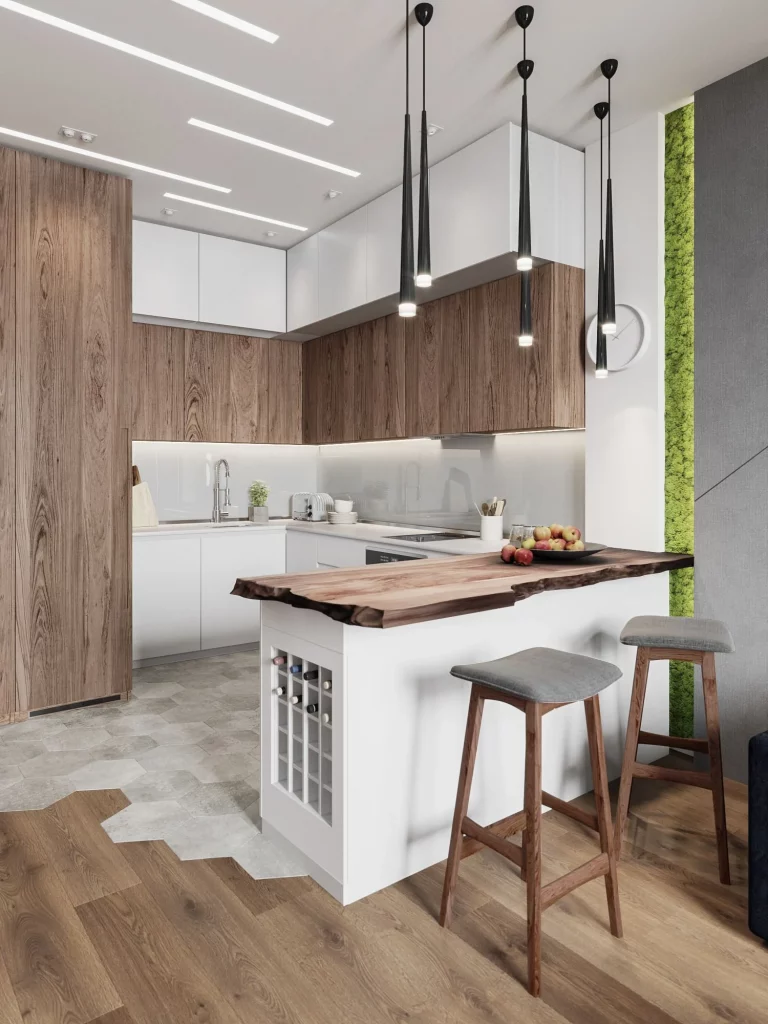
The island is what makes this kitchen memorable to me. Its natural edge contrasts with the precise, straight cabinet lines surrounding it, creating a focal point without requiring elaborate decoration. The integrated wine storage also uses the island efficiently, turning an otherwise unused section into functional storage. Meanwhile, the white cabinetry keeps the room open and lets the wood details stand out clearly.
I would borrow this idea if I wanted to bring an autumn feeling into a contemporary kitchen without making it look traditionally seasonal. A single strong wood feature can have more impact than several small accents. The live edge is especially effective because it introduces a natural variation in shape and grain against the highly controlled cabinetry. I would keep the surrounding finishes simple so that the island remains the visual centerpiece.
Turquoise Kitchen With Warm Wood Cabinets and Golden Tile
This kitchen takes a much more colorful approach while still keeping warm wood at its core. The lower cabinets are a rich turquoise-blue with traditional-style drawer fronts and small warm-toned pulls, while the upper cabinets are covered in medium-brown vertical wood grain. Behind the worktop, a glossy yellow tile backsplash catches the light and adds warmth. Three colorful pendant lights hang above a small white dining table, accompanied by a mustard-yellow upholstered chair. Wood flooring connects all of these tones.
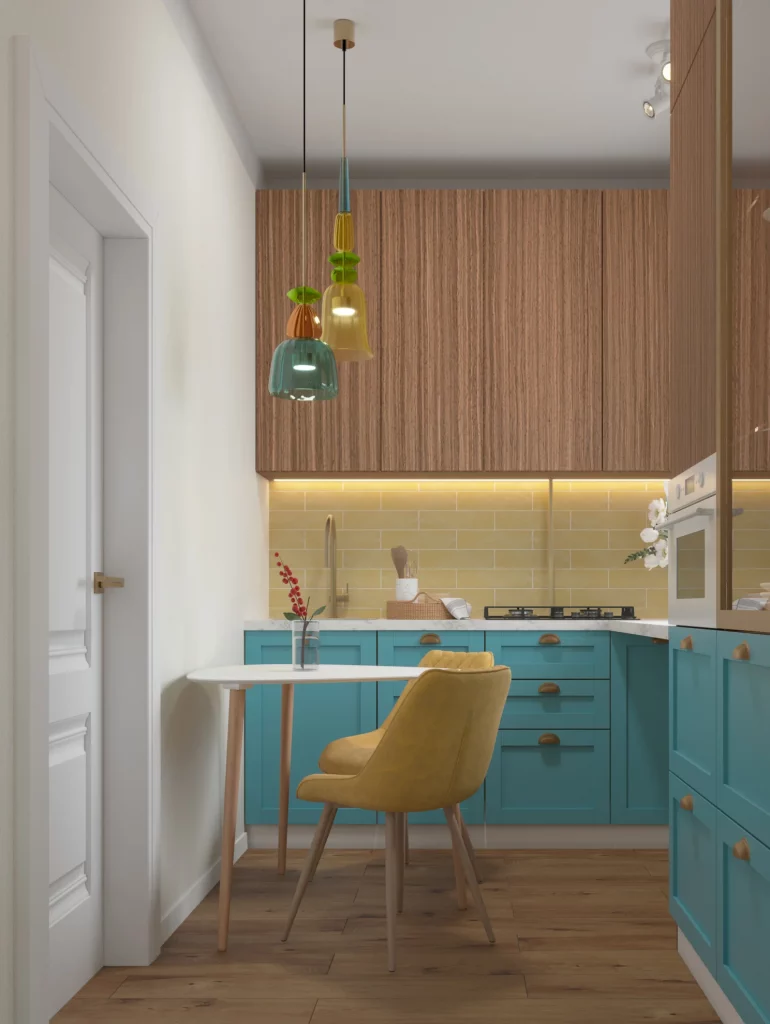
I love how the wood prevents the turquoise cabinetry from feeling too cool. The warm brown upper cabinets create a visual bridge between the blue lower cabinets and golden backsplash, while the flooring reinforces that connection. The small dining table also gives the kitchen a practical eating area without requiring a large island. Even the pendant lights contribute to the playful color story without taking attention away from the cabinetry.
This room reminds me that autumn color does not have to mean beige or brown everywhere. I would happily use this palette as inspiration for someone who enjoys color but still wants a warm kitchen. The trick is choosing colors that share a warm undertone and allowing the wood to act as the grounding element. The result feels cheerful, intimate, and highly individual.
Warm Oak Kitchen With Green Seating and an Open Dining Area
In this image, tall light-oak cabinetry forms the main kitchen wall, with built-in appliances integrated neatly into the cabinet run. The kitchen opens directly into a dining and sitting area, where a round light-colored table is surrounded by dark reddish-brown chairs. A deep green sofa sits behind the dining area, and a decorative wall treatment with hanging leaf-like imagery adds another visual layer. The floor features an intricate herringbone pattern that continues through the space, reinforcing the warm wood palette.
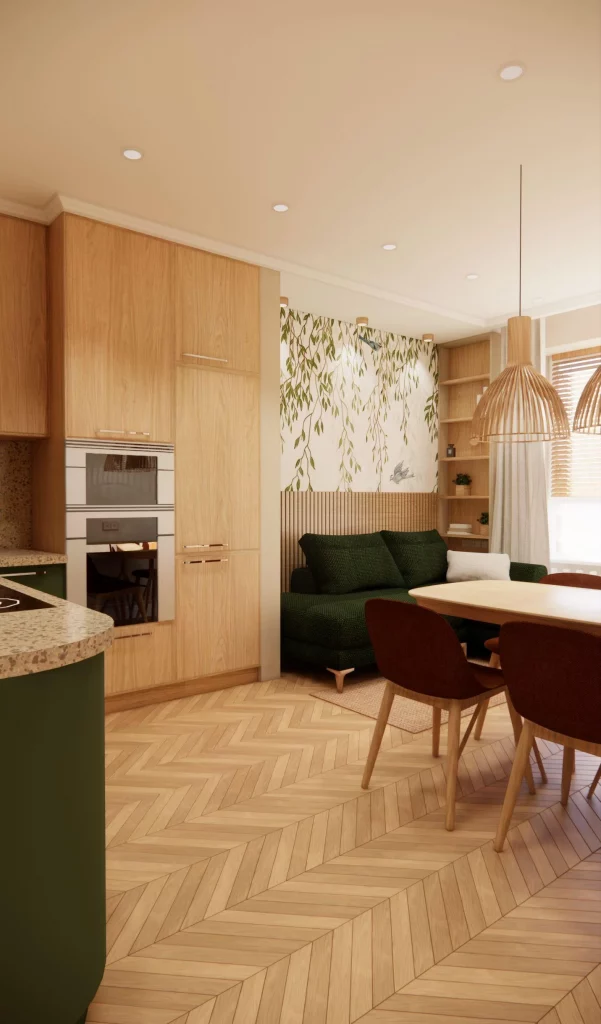
What I find especially effective is the way the kitchen and living area share the same visual language. The oak cabinetry and herringbone flooring create continuity, while the dark green sofa and brown chairs add richer autumnal depth. The open transition between cooking, dining, and lounging makes the space feel suited to everyday life rather than being designed only for appearance. The tall cabinetry also makes excellent use of vertical space while keeping the kitchen visually tidy.
For me, this is a strong example of how wood can connect several functional zones within one open interior. If I were recreating the feeling, I would choose one dominant wood tone and repeat it in substantial elements such as cabinetry and flooring. Then I would introduce deeper colors through upholstered furniture, as shown here. That approach creates warmth without requiring every surface to match perfectly.
Moody Wood Kitchen With Olive Tile and Patterned Flooring
The final kitchen takes the warmest and moodiest approach in the collection. Natural wood cabinetry covers the lower and tall cabinet sections, while simple white upper cabinets provide contrast. The backsplash is made from dark olive-green square tiles with varied surface tones, creating a rich textured backdrop behind the counter. Two smoked glass pendant lights hang over a small round dining table, where wooden chairs have dark green upholstered seats. The floor features a repeating pattern of small dark diamonds against a pale background.
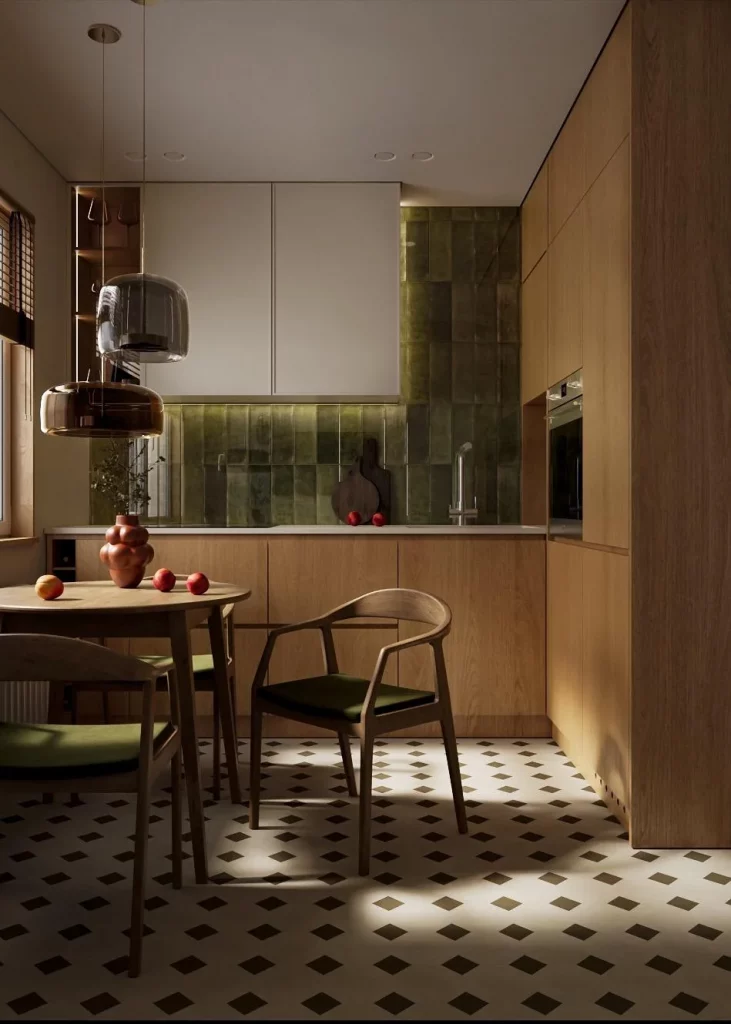
I like the way every major material contributes something different here. The wood cabinetry brings warmth, the green tile adds depth, the smoked glass lighting introduces a slightly atmospheric quality, and the patterned floor gives the room a strong graphic element. The small dining table makes the kitchen feel more residential and intimate, while the surrounding cabinetry keeps the functional areas organized and visually cohesive.
This is the image I would return to when looking for an autumn kitchen with a more dramatic mood. I would focus on the combination of natural wood and muted green rather than trying to reproduce every detail. The patterned floor also shows why it can be useful to let one surface carry a strong graphic design while keeping other elements relatively controlled. For me, the result feels warm, collected, and comfortable without relying on obvious seasonal decoration.
These ten kitchens show just how many directions warm wood can take in an autumn interior. From pale oak and white cabinetry to deep walnut, dark finishes, colorful accents, natural grain, and layered textures, each room creates warmth in its own way. I especially like how the strongest designs use wood as part of the architecture rather than treating it as an afterthought. Which kitchen inspired you most? Leave a comment and share the warm wood idea you would love to bring into your own kitchen this autumn.
Warm wood has a way of making a kitchen feel instantly more inviting, especially when autumn arrives. I love how natural wood tones add depth, warmth, and a relaxed character without overwhelming the space. Whether you choose wooden shelves, warm cabinetry, cutting boards, stools, or a few simple accents, even small changes can create a beautiful seasonal mood. The key is to let the materials and colors work together naturally rather than making the kitchen feel overly decorated. For me, the best autumn kitchen is one that feels cozy enough for slow mornings, casual dinners, and everything in between.