A walk-in closet is more than just a place to store clothes; it’s a daily ritual. The right design turns a functional space into a room you actually want to step into, from the lighting to the layout. These 28 walk in closet design ideas offer a range of approaches, from compact galley layouts to spacious luxury setups with central islands.
You will see a variety of storage solutions, including open shelving, glass-fronted cabinets, and custom drawer systems. The focus is on practical storage that works for your wardrobe, not just a pretty picture. Each idea aims to help you maximize your space and keep your daily routine smooth.
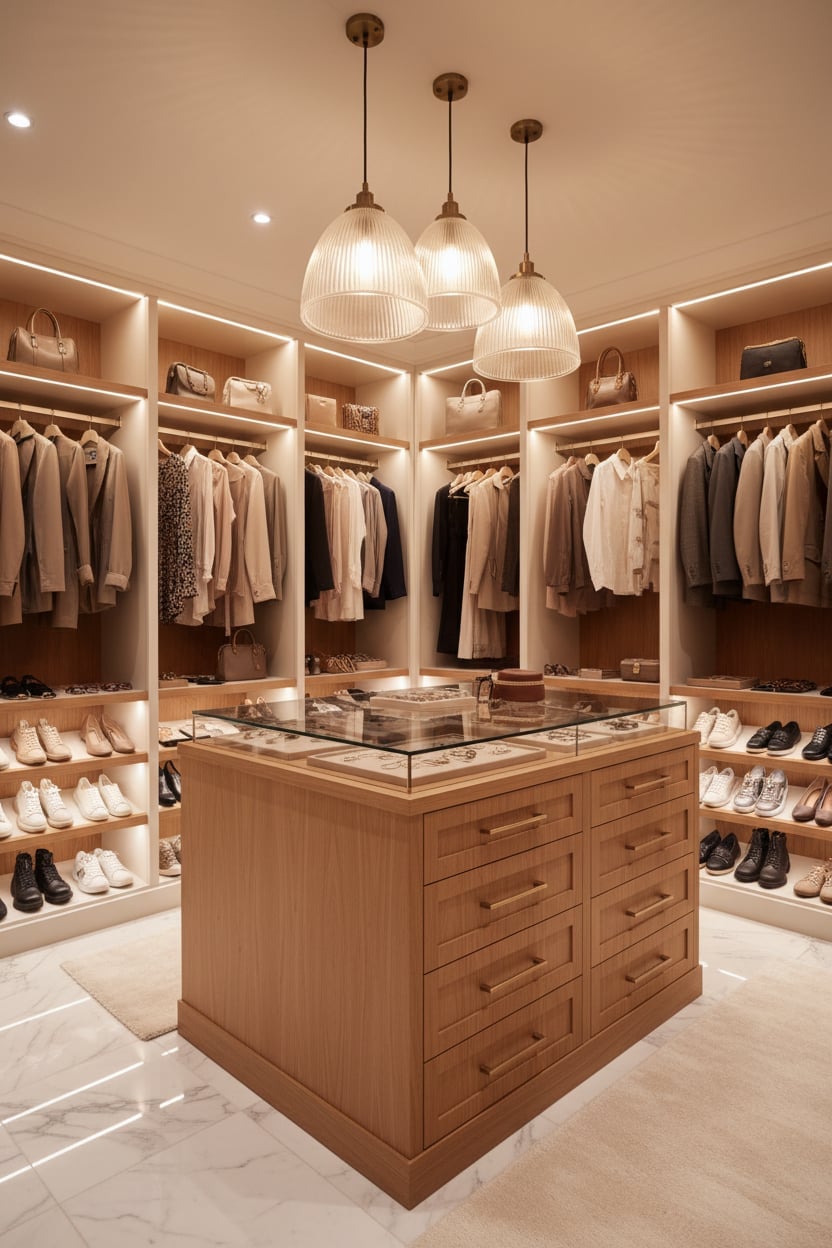
01 / 29Luxurious Modern Walk-In Closet with Central Island Storage
The central island does not just add surface area in a roomy closet. With drawers nested beneath a glass display top, it turns accessory storage into something you see at a glance. Pendant lights hang at two heights, so the island gets focused light while the recessed accent strips wash the surrounding hanging racks. The neutral palette of wood, beige, and white keeps the glass top from competing with what is inside it. That is 28 idea that earns its square footage by doing double duty as both a work surface and a display case.
02 / 29Modern Walk-In Closet with Dark Wood Central Island
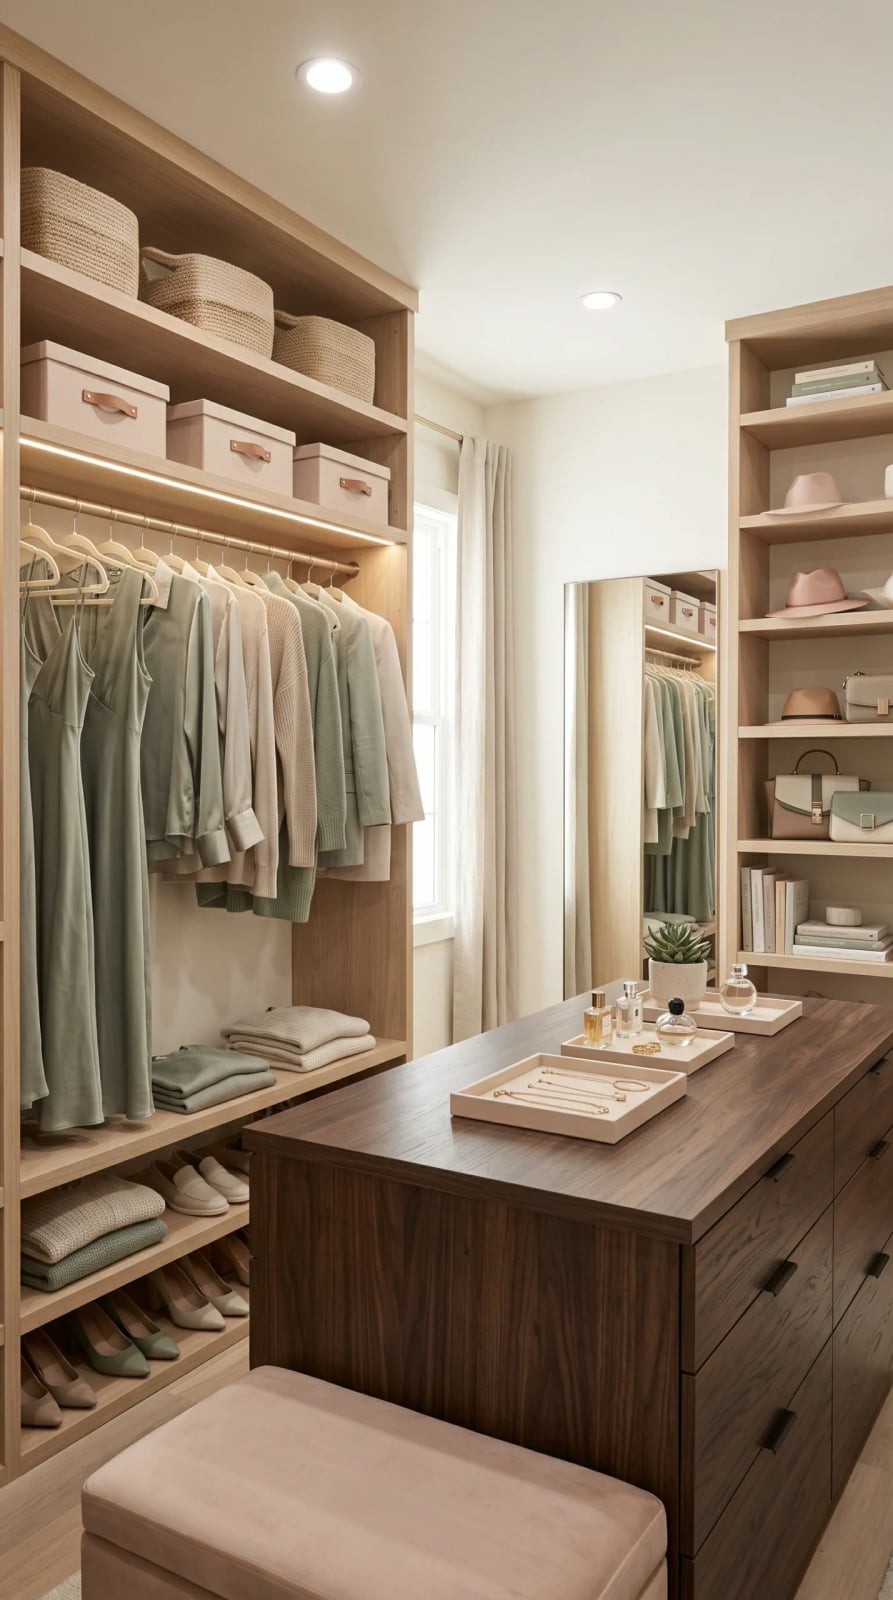
A dark wood central island anchors a roomy closet without making it feel smaller. The trick is the palette around it: sage green and blush pink on the walls or soft furnishings keep the space light, while the island provides the weight. The wood island reads as the most grounded piece in the room, and the recessed cabinet lighting underneath stops it from becoming a dark block. Ambient light from the ceiling fills the space, so the island stands out without harsh shadows. That is one look where the central piece sets the tone and the surrounding colors let it breathe.
03 / 29Glamorous Walk-In Closet with Pink Ceiling and Central Island
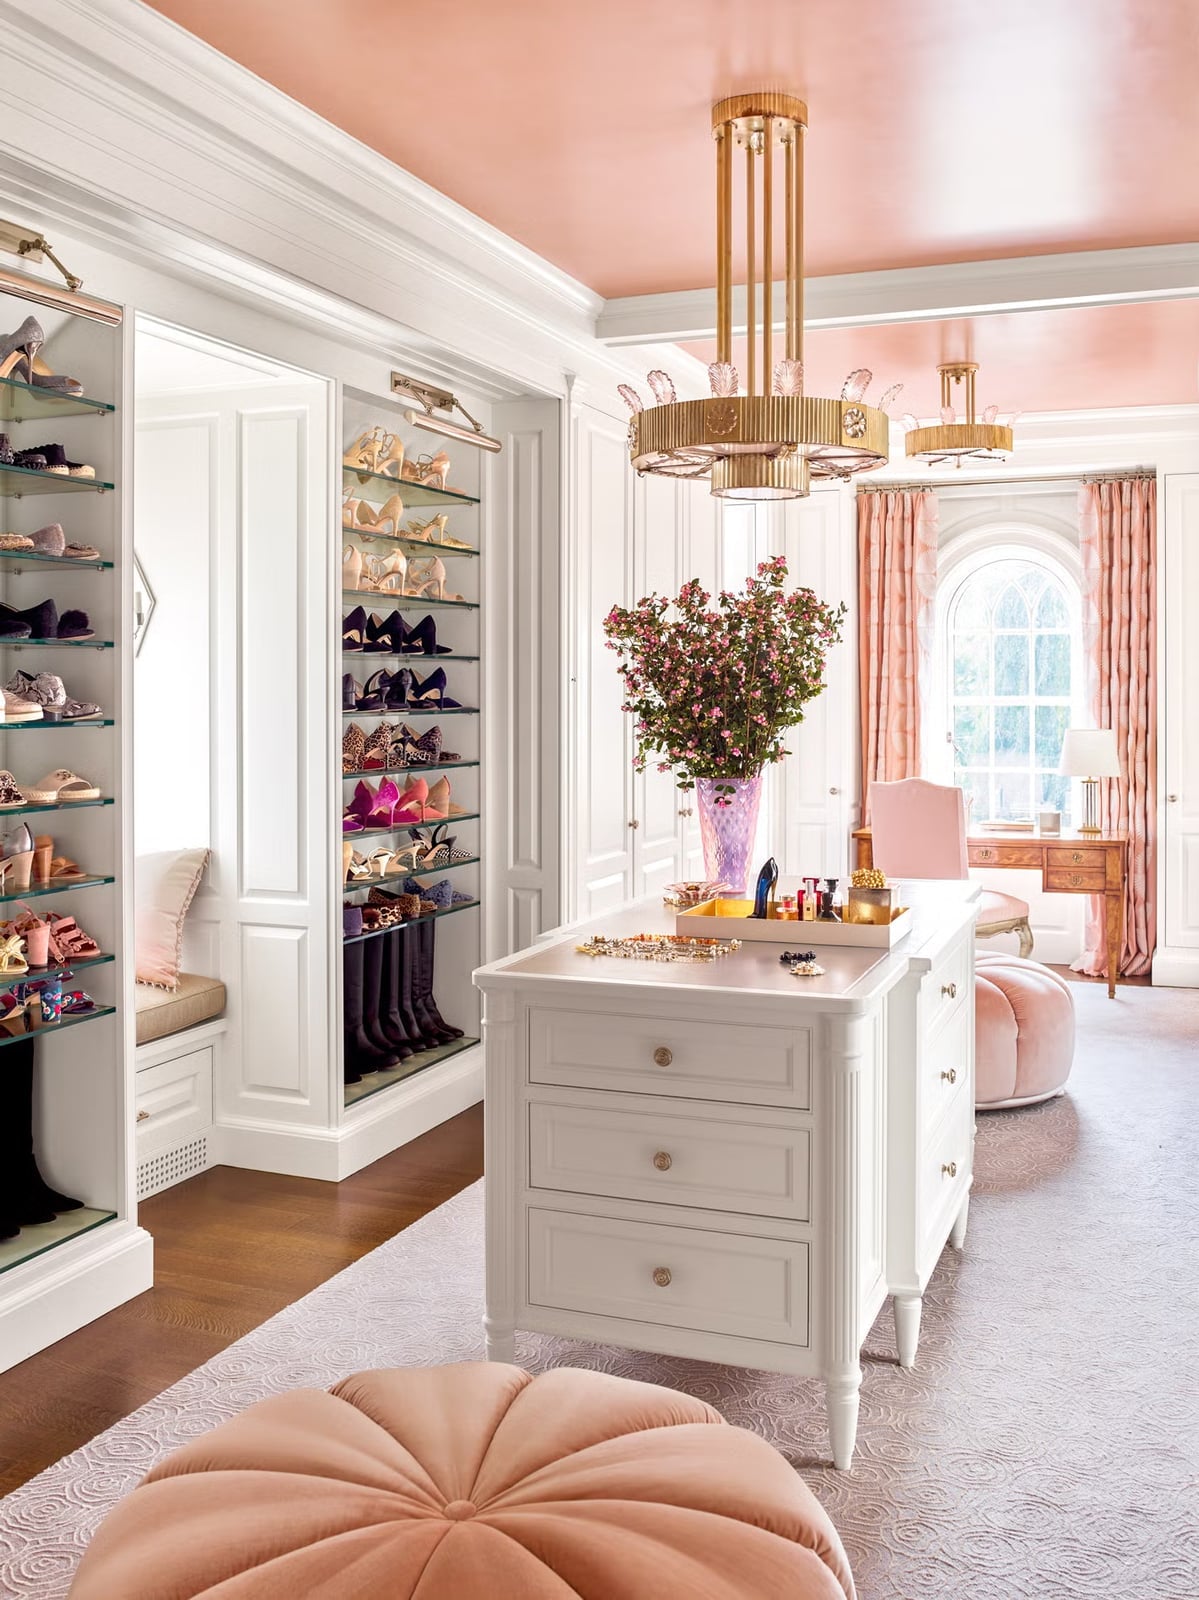
Can a ceiling be the most memorable part of a closet? In this roomy glam space, a pink ceiling draws the eye up the moment you walk in, and the ornate chandelier hanging from it turns the whole closet into a destination. The central island below keeps the layout practical, with glass shelving around the perimeter for shoe display. The gold and white palette ties the pink to the rest of the room without letting it feel like a theme.
The style here is defined by that bold ceiling and the chandelier, and what breaks it is clutter. With the ceiling commanding attention, the storage below needs to stay curated. Glass shelving helps because it forces everything to be visible and tidy. That is 28 reminder that a single unexpected color on the ceiling can define a whole room.
04 / 29Spacious Walk-In Closet with Marble-Topped Island and Built-In
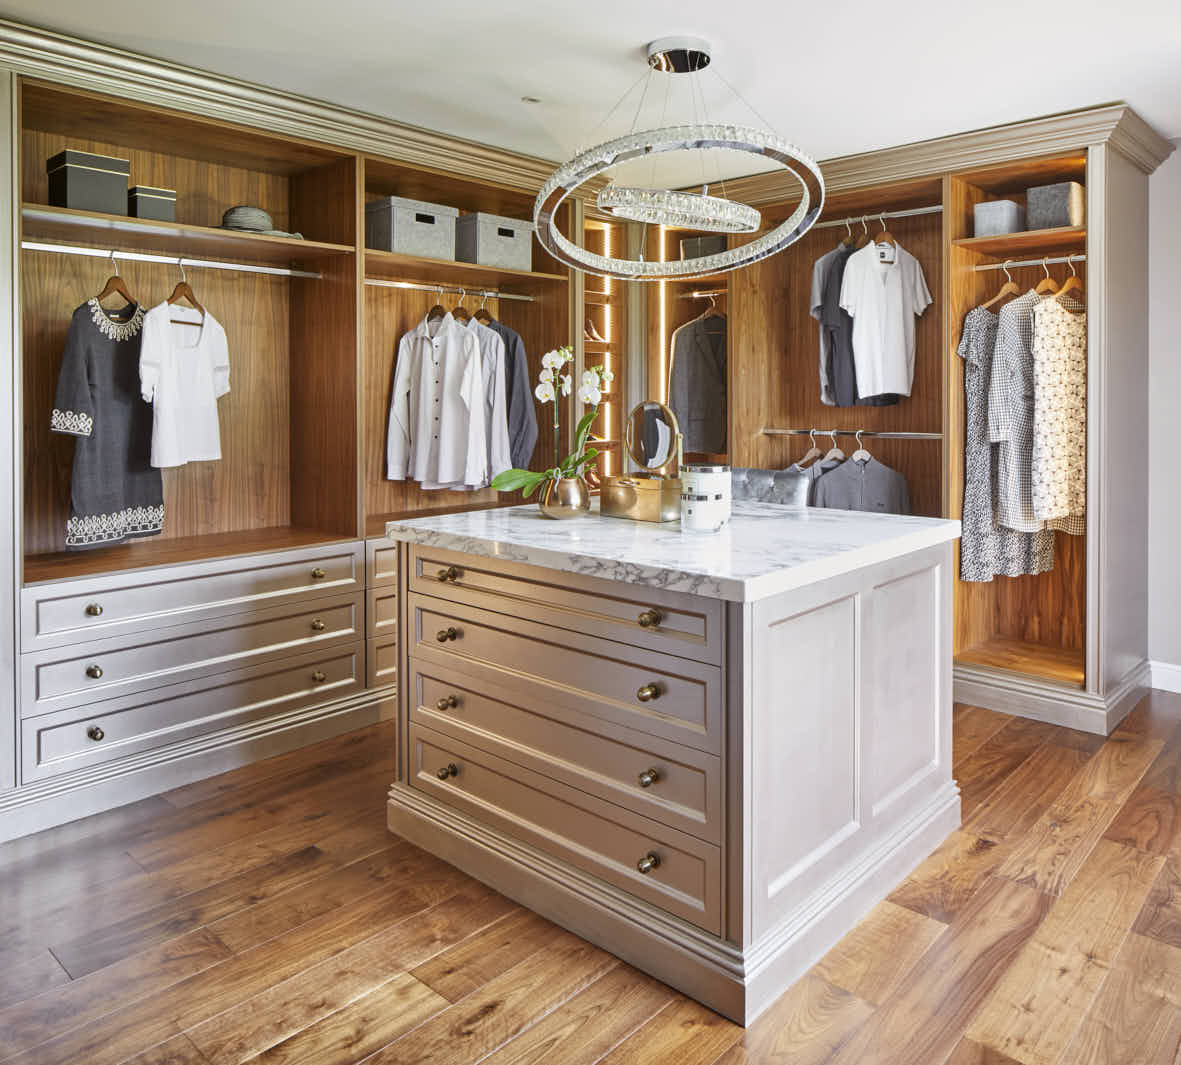
A marble-topped island in the center of a roomy closet gives you a hard surface for folding or staging outfits, and the built-in wardrobes around the walls keep everything else out of sight. The overhead chandelier provides general light, but the recessed lights under the island and inside the wardrobes make the marble top glow without glare. That layered lighting means the island reads as the focal point, not the ceiling fixture. 28 designs prove that when you light the work surface separately from the room, you get a closet that functions as well as it looks.
05 / 29Glamorous Modern Closet with Extensive Custom Cabinetry
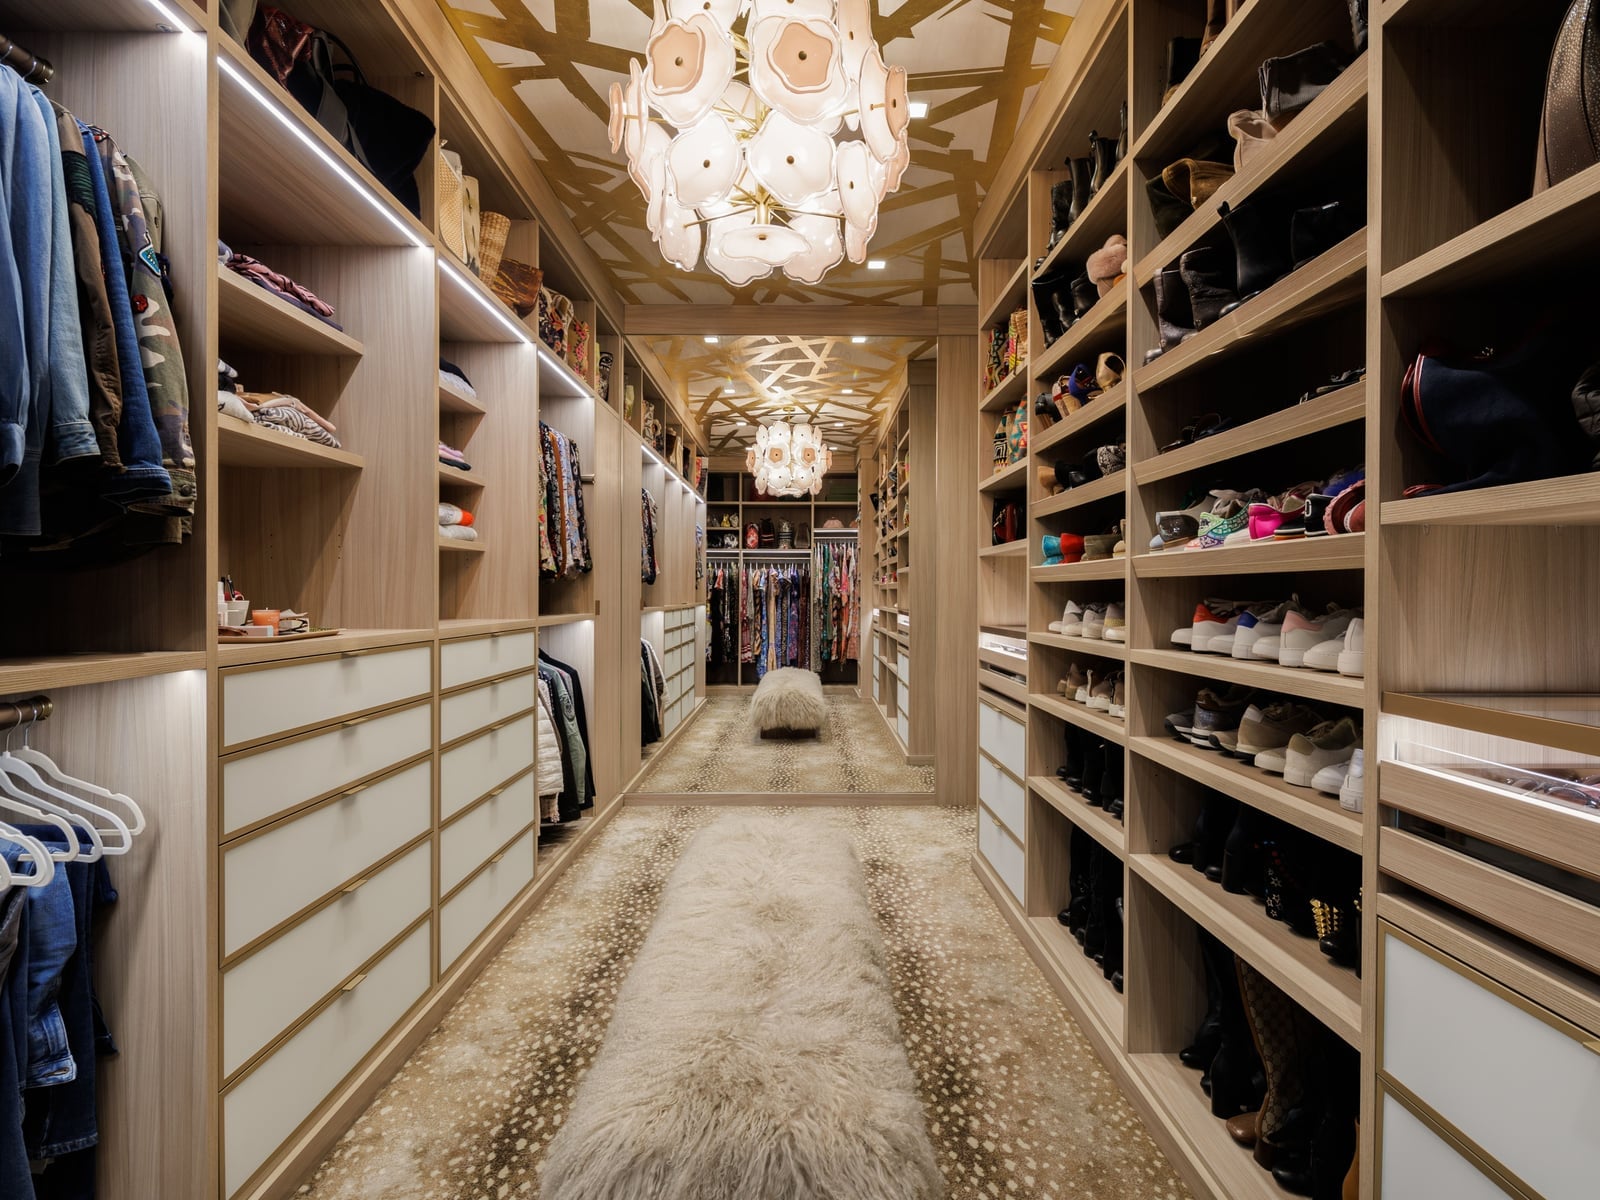
For a walk-through closet with double-sided storage, keep the cabinetry consistent on both sides so the room remains one balanced space. In this expansive design, light wood cabinets with gold accents line both walls, with glass-fronted sections for shoes and solid drawers for folded items. The integrated LED strips inside the glass cabinets make the contents visible without turning on the chandelier. A rug and an ottoman soften the center aisle, so the room does not feel like a corridor. That is one example of how repetition in cabinetry creates a calm backdrop, even when the storage is extensive.
06 / 29Modern Walk-In Closet with Glass-Fronted Cabinets and Central Bench
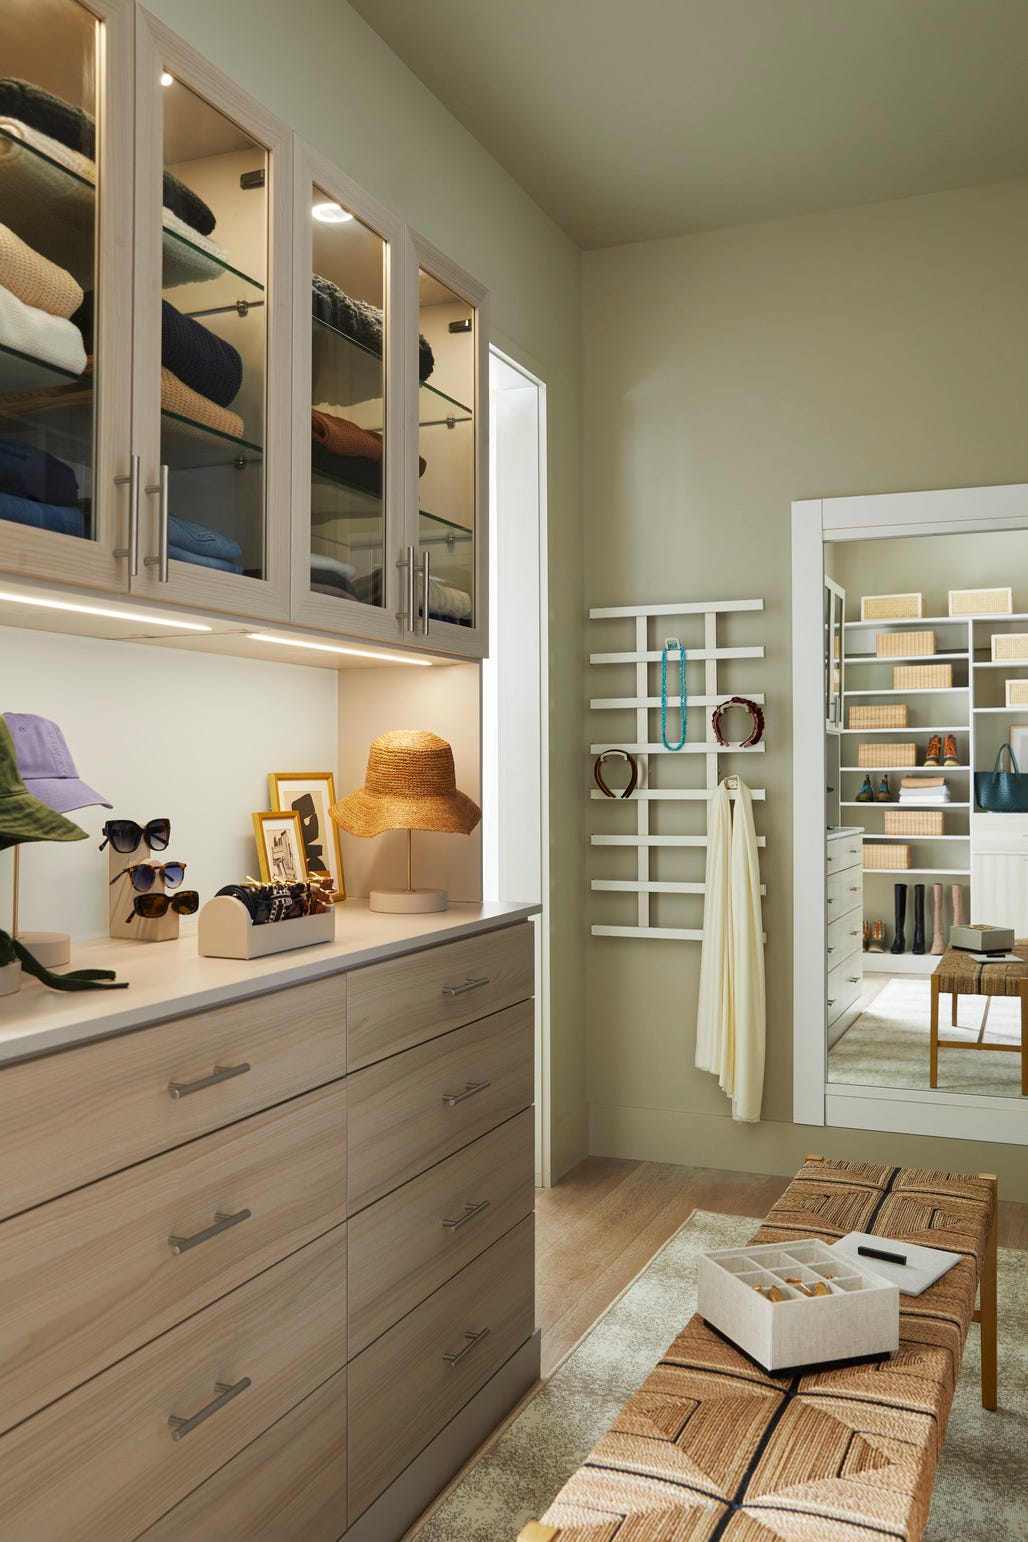
A fully open wardrobe system can feel like you live in a shop display, so a set of glass-fronted cabinets offers a middle ground. This roomy closet keeps the visual access you want while cutting back on dust settling on sweaters. The light wood shelving and sage green drawer fronts stay calm, and the glass panels let you scan for a specific shirt without opening every door. A simple bench sits at the center, giving you a spot to sit while putting on shoes. The integrated LED strips inside the cabinets make it easier to see darker pieces without turning on an overhead light. It is a practical layout for someone who wants order on show but not every fold on display.
07 / 29Glamorous Walk-In Closet with Island, Vanity, and Crystal Chandelier
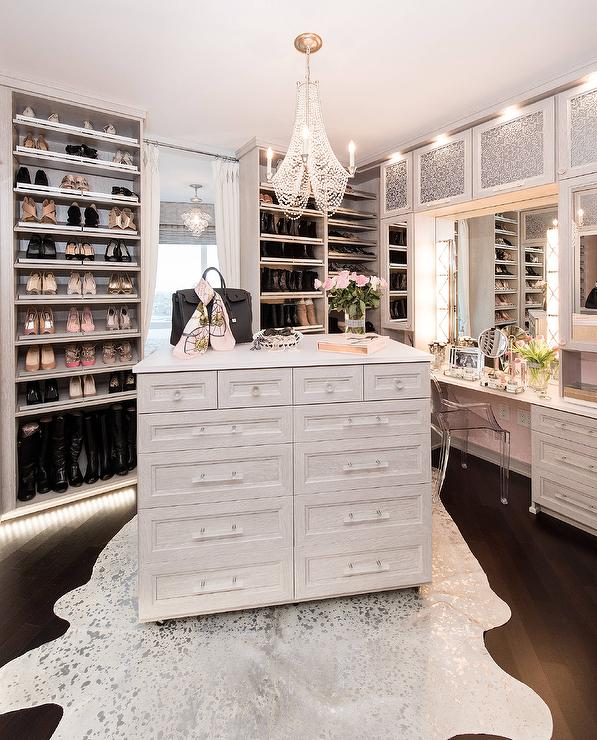
A crystal chandelier in a closet is pure indulgence, but this roomy space earns it. The large fixture hangs above a central island and an L-shaped vanity with its own lighting, so the sparkle catches your eye while the task lighting helps with makeup or jewelry sorting. Grey and white cabinetry with gold accents keeps the look cohesive, and the island adds counter space for organizing outfits. For a renter, swapping a fixed island for a freestanding table or a rolling cart with a mirror above can give the same dressing room feel without permanent changes.
08 / 29Narrow Galley-Style Walk-In Closet with Parallel Storage Units
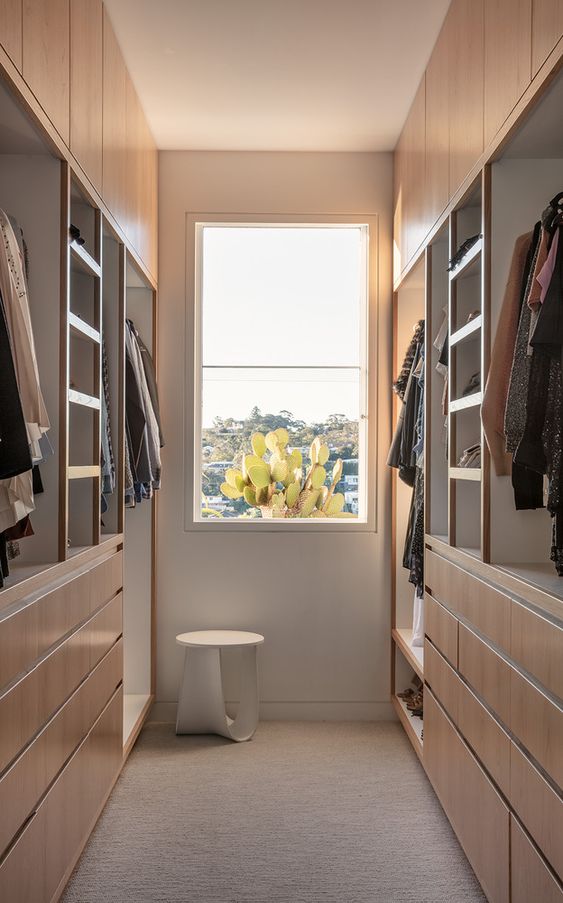
A narrow galley-style closet works best when both sides earn their keep. This layout runs storage along two parallel walls, with built-in wardrobes, drawers, and shelves on each side, leaving a clear walkway down the middle. The light wood and white palette keeps the space from feeling cramped, and a window at the far end brings in natural light and a view of a cactus. The key to making this shape function is keeping the floor clear and using the full height of the walls for hanging and folded items. It is a smart solution for a smaller footprint that still needs serious storage.
09 / 29Roomy Modern Closet with White Cabinetry and Organized Shoe Shelves
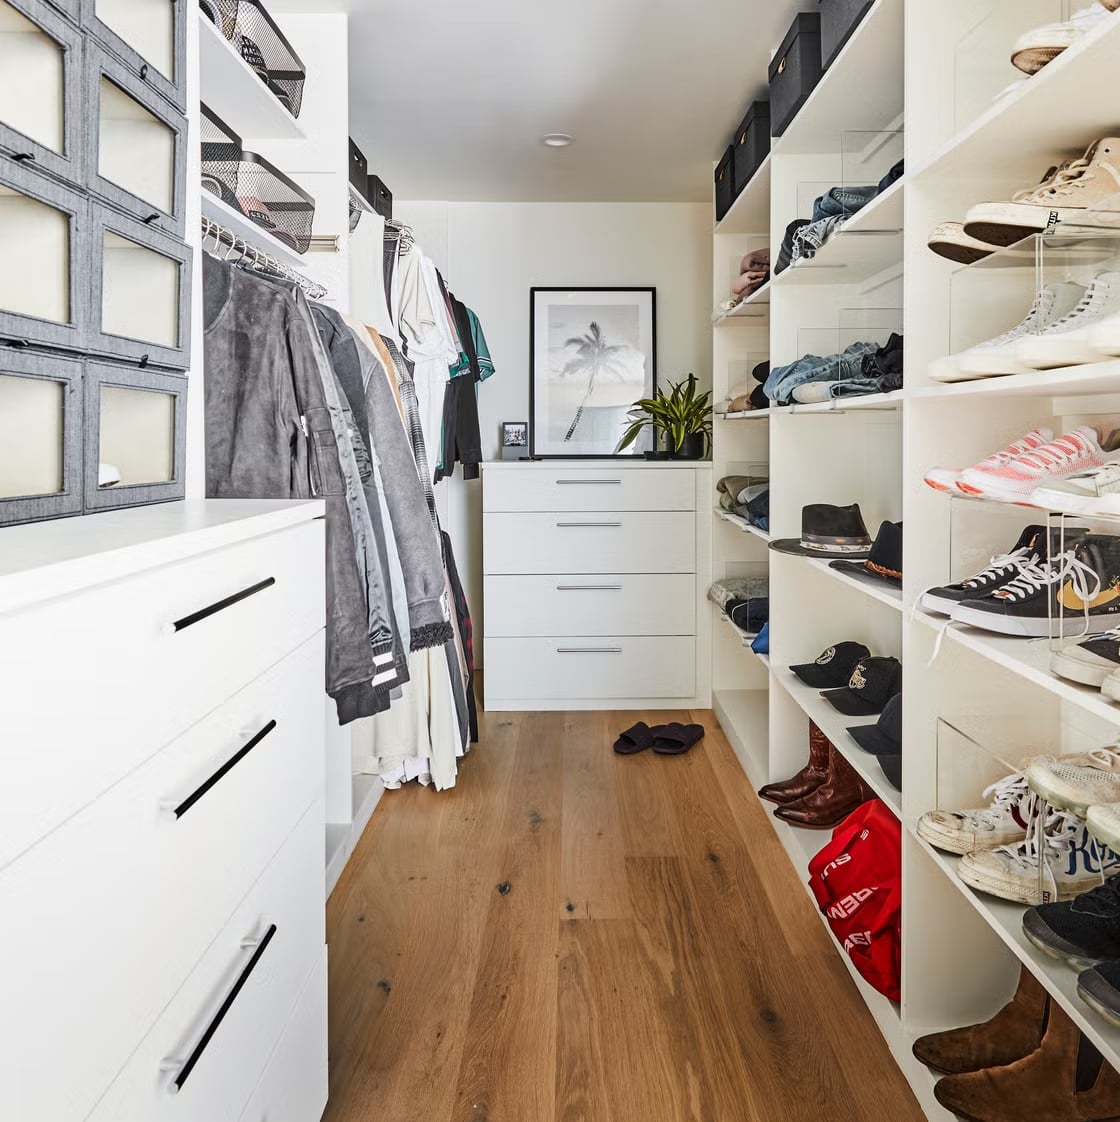
How do you keep a large closet from turning into a dumping ground? This roomy walk-in answers with a dedicated home for every category. White cabinetry runs along both sides, with hanging rods at two heights, deep drawers for folded items, and glass-fronted shelves for shoes. The shoe racks are arranged in neat rows so you can see every pair at a glance, which cuts down on the time spent digging through piles. Overhead recessed lights keep the whole space bright without casting shadows into the corners. The system relies on a mix of storage types rather than one giant rod, which makes it easier to maintain the order day to day.
10 / 29Elegant Walk-In Closet with Dark Wood Island and Green Bench
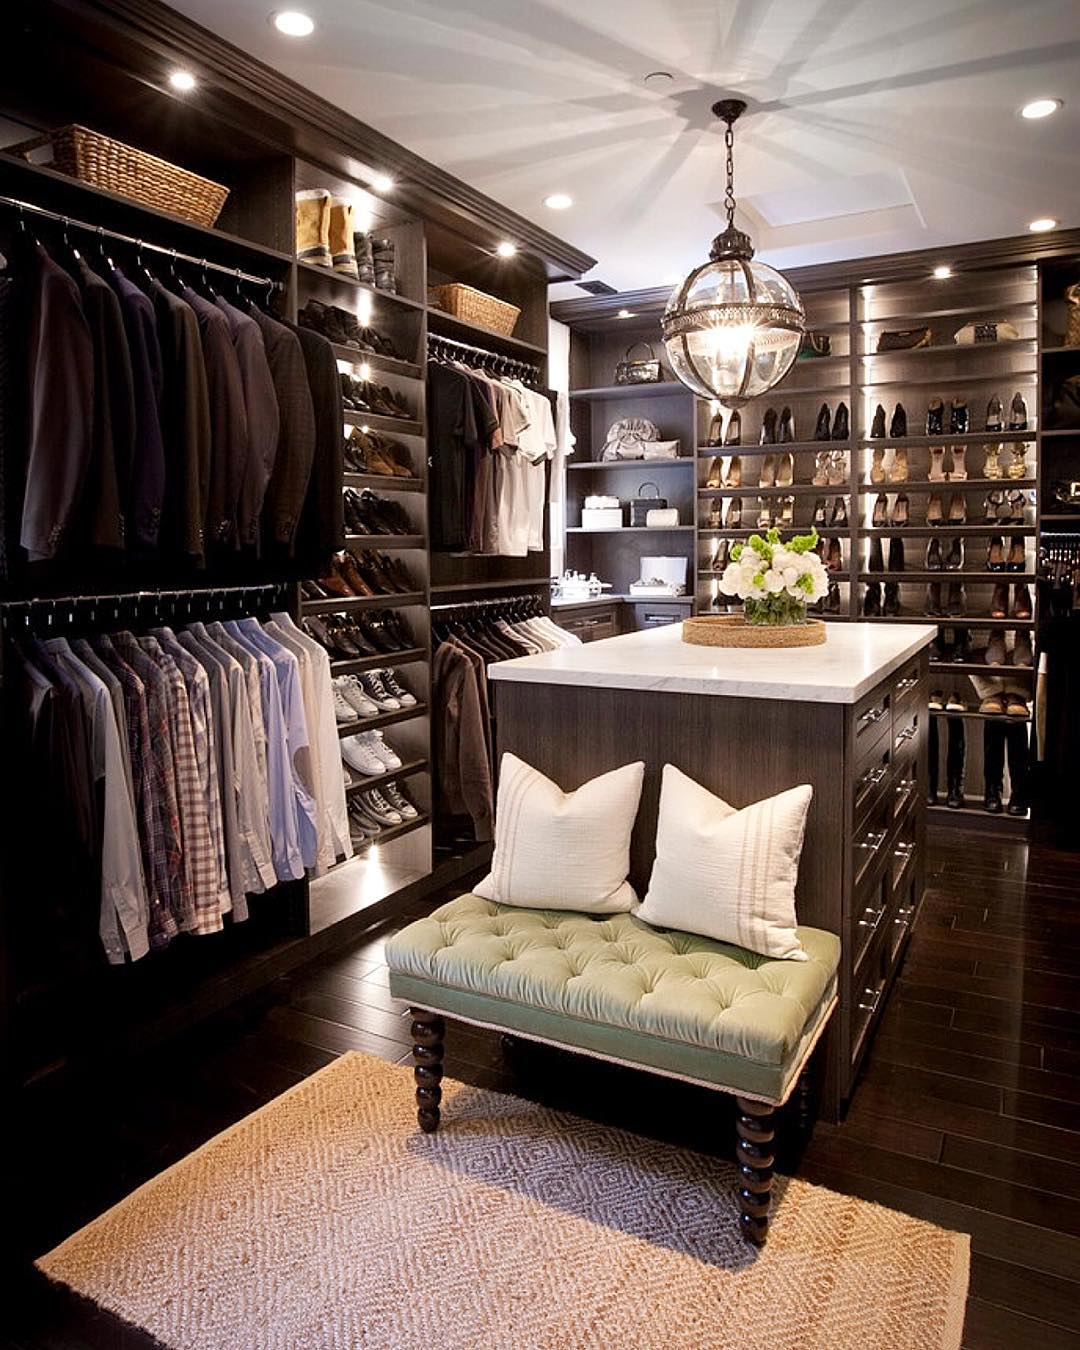
Dark wood cabinetry and a matching island anchor this roomy closet with a traditional, furniture-like feel. The island offers a generous surface for folding or staging outfits, while a tufted green bench at one end adds a place to sit and a soft contrast to all the rich brown tones. An ornate pendant light hangs above the island, drawing the eye up and balancing the dark lower half with a touch of sparkle. Marble accents on the island top and cream shelving inserts keep the look from crossing into too heavy. It is a design that treats the closet as an extension of the bedroom rather than a utility room.
11 / 29Modern Walk-In Closet with Extensive Hanging Storage
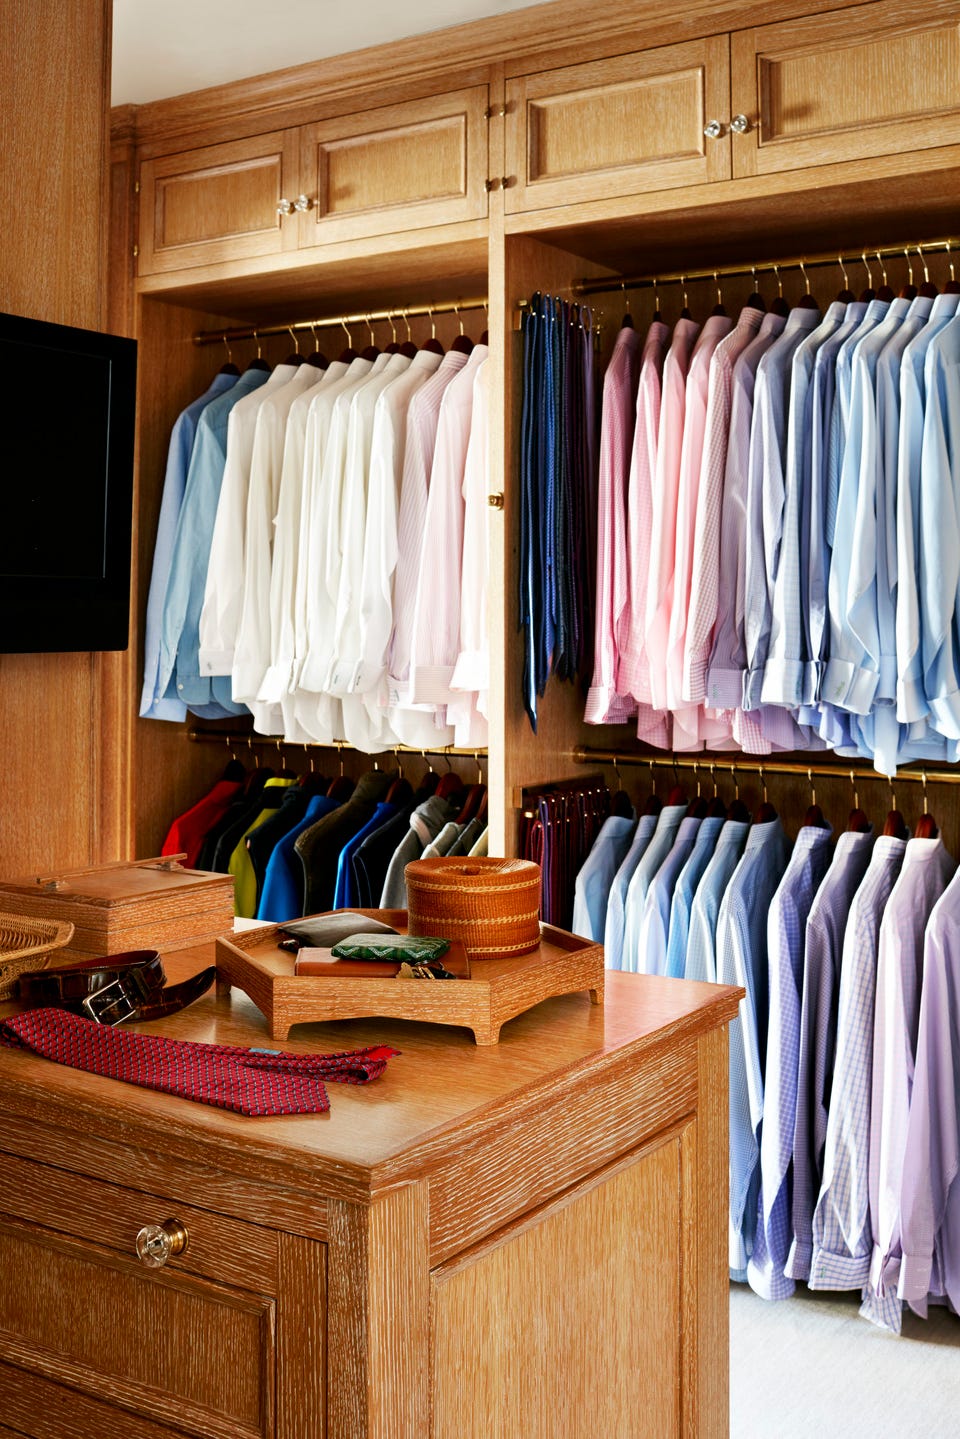
For a closet that needs to hold a serious wardrobe, the layout comes down to one idea: group like with like. In this modern walk-in, shirts are hung in neat rows by color, pastel next to pastel, with the rest of the space given over to drawers and a dedicated tie display. The wood tones and white cabinetry keep the room feeling calm even when it is full. A practical rule for any hanging-heavy closet is to set your rods at two heights: one for long garments like coats and dresses, and a second, higher rod for shirts and blouses. That simple split doubles your hanging space without adding a single shelf.
12 / 29Compact Modern Closet with Integrated LED Strip Lighting
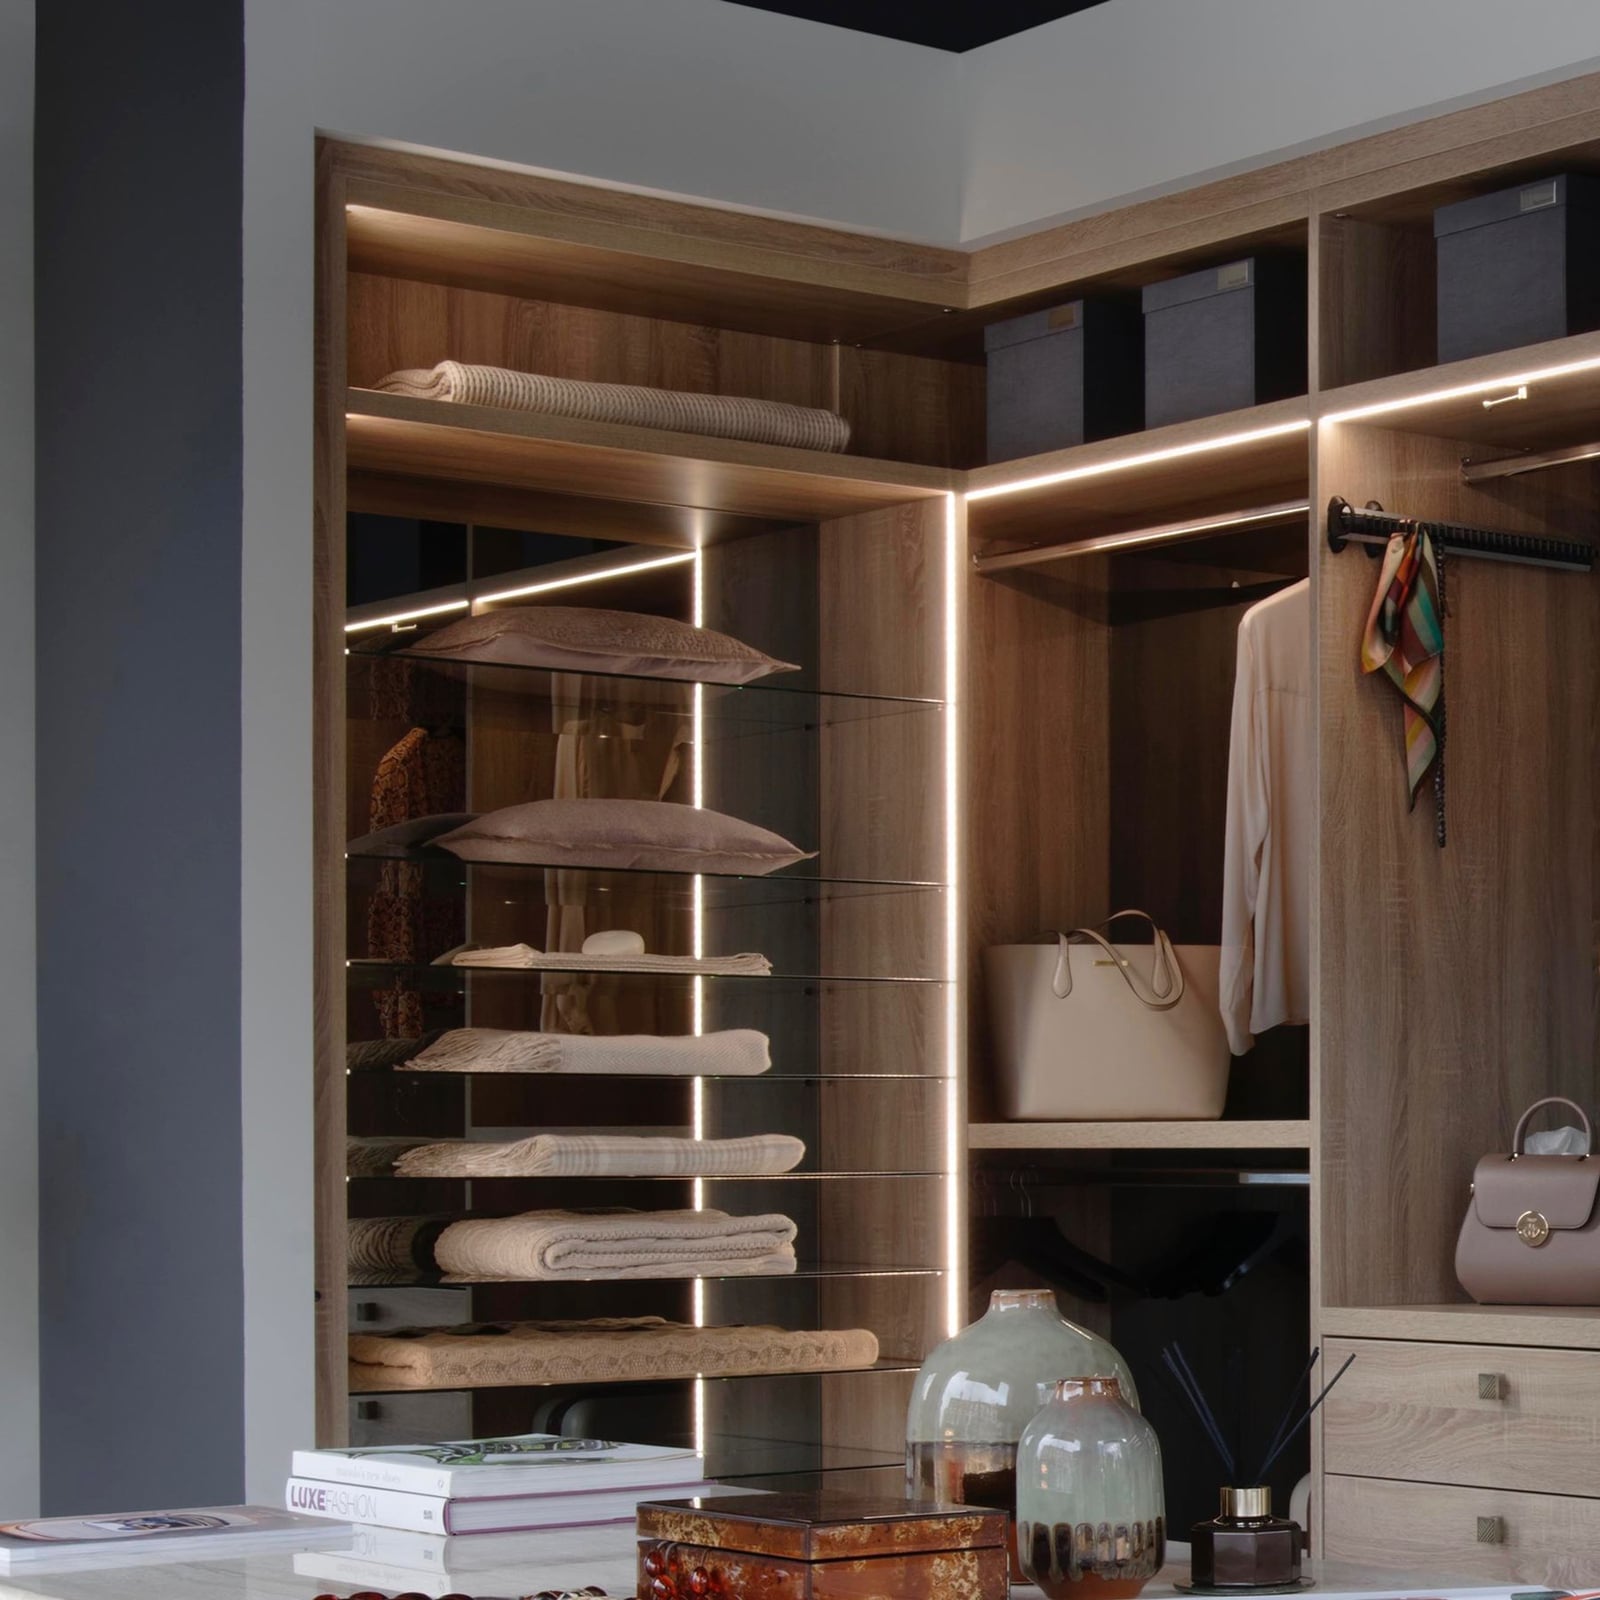
Most compact closets rely on a single ceiling fixture, which leaves deep shelves and dark corners. This modern corner unit takes a different route with integrated LED strips running along each shelf. The wood, grey, and white palette stays neutral, so the light does the work. Those thin strips of light make the whole unit feel bigger than it is, because every shelf and drawer front is visible at a glance. The glass-fronted sections catch the glow without glare. If you are working with a small footprint, adding task lighting to your shelving is a renter-safe swap: stick-on LED strips need no wiring and lift the look of any basic storage unit.
13 / 29Scandi Minimalist Closet with Folded Sweaters on Wood Shelves
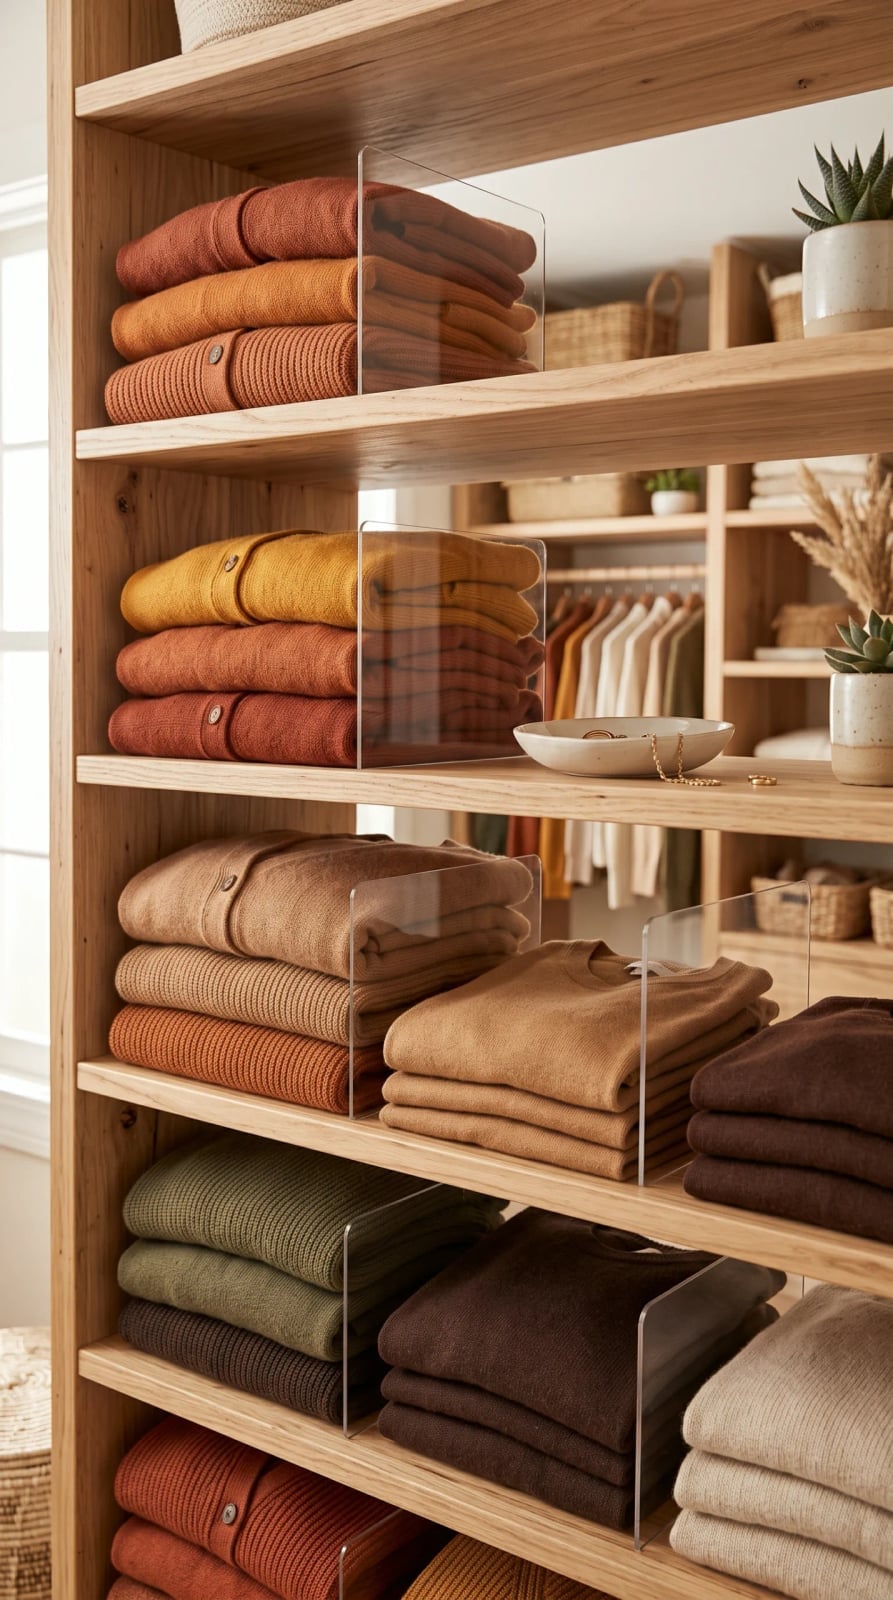
The neatest trick in this compact Scandi closet is the way the folded sweaters are lined up on wood shelves, each stack separated by a clear acrylic divider. The earthy tones of rust, ochre, and brown keep the palette warm without clutter. A row of woven baskets below holds the overflow. Light lands on the knitwear, softening the whole setup. This is the kind of closet that asks you to edit before you store, because the open shelves leave nowhere to hide. That is the point: you see everything, so you reach for everything.
14 / 29Modern Closet with Built-In Storage and Wallpapered Accent Wall
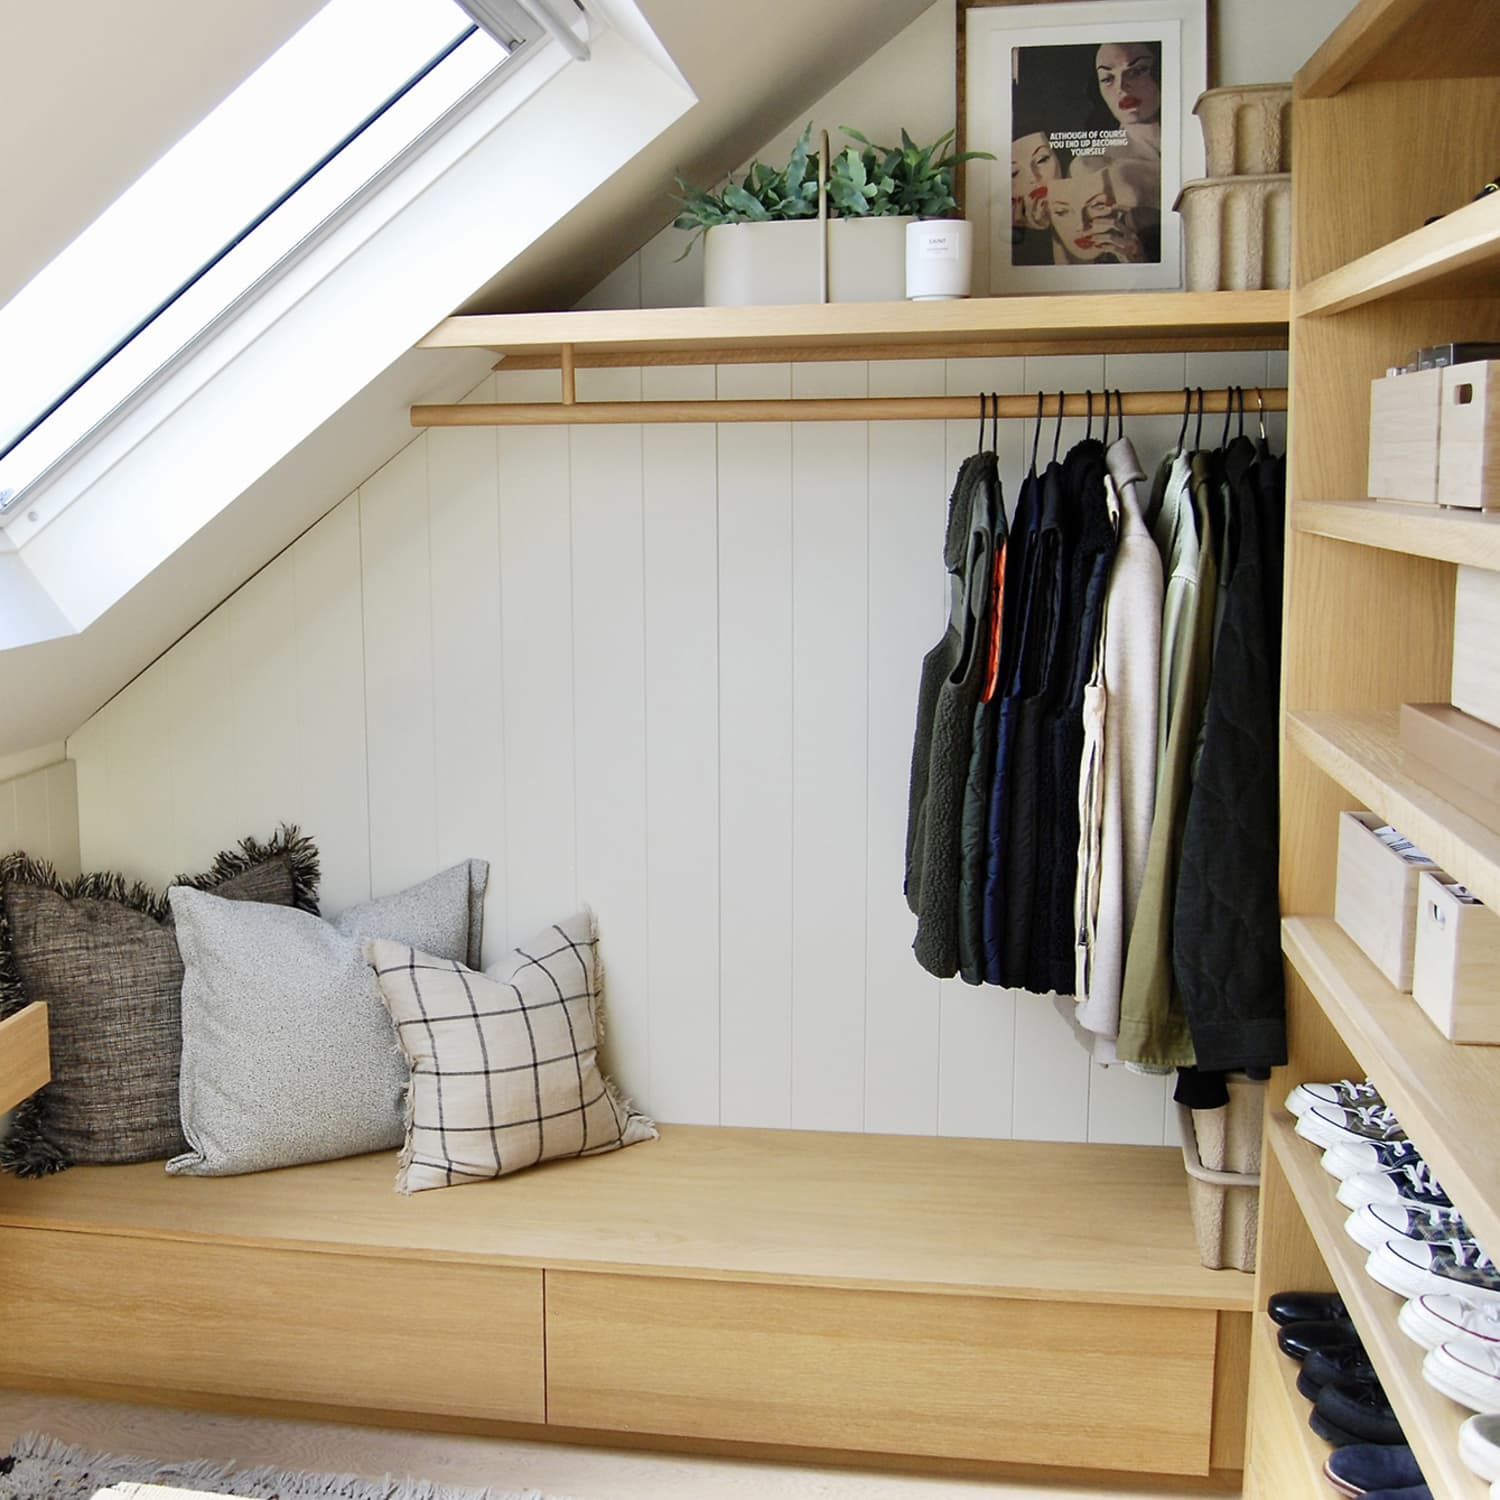
This closet is built around a single bold move: a wallpapered accent wall behind the built-in storage. The light wood and white palette keeps the room simple, so the wallpaper becomes the focal point. The bench seating below the hanging rods offers a place to sit while you put on shoes, and the skylight above pulls natural light across the whole corner. A rule of thumb for patterned walls in a small room is to keep the pattern on one wall only and match it to the neutral tones of your cabinetry. That way the wallpaper adds energy without shrinking the space.
15 / 29Traditional Closet with White Cabinetry and Colorful Clothing
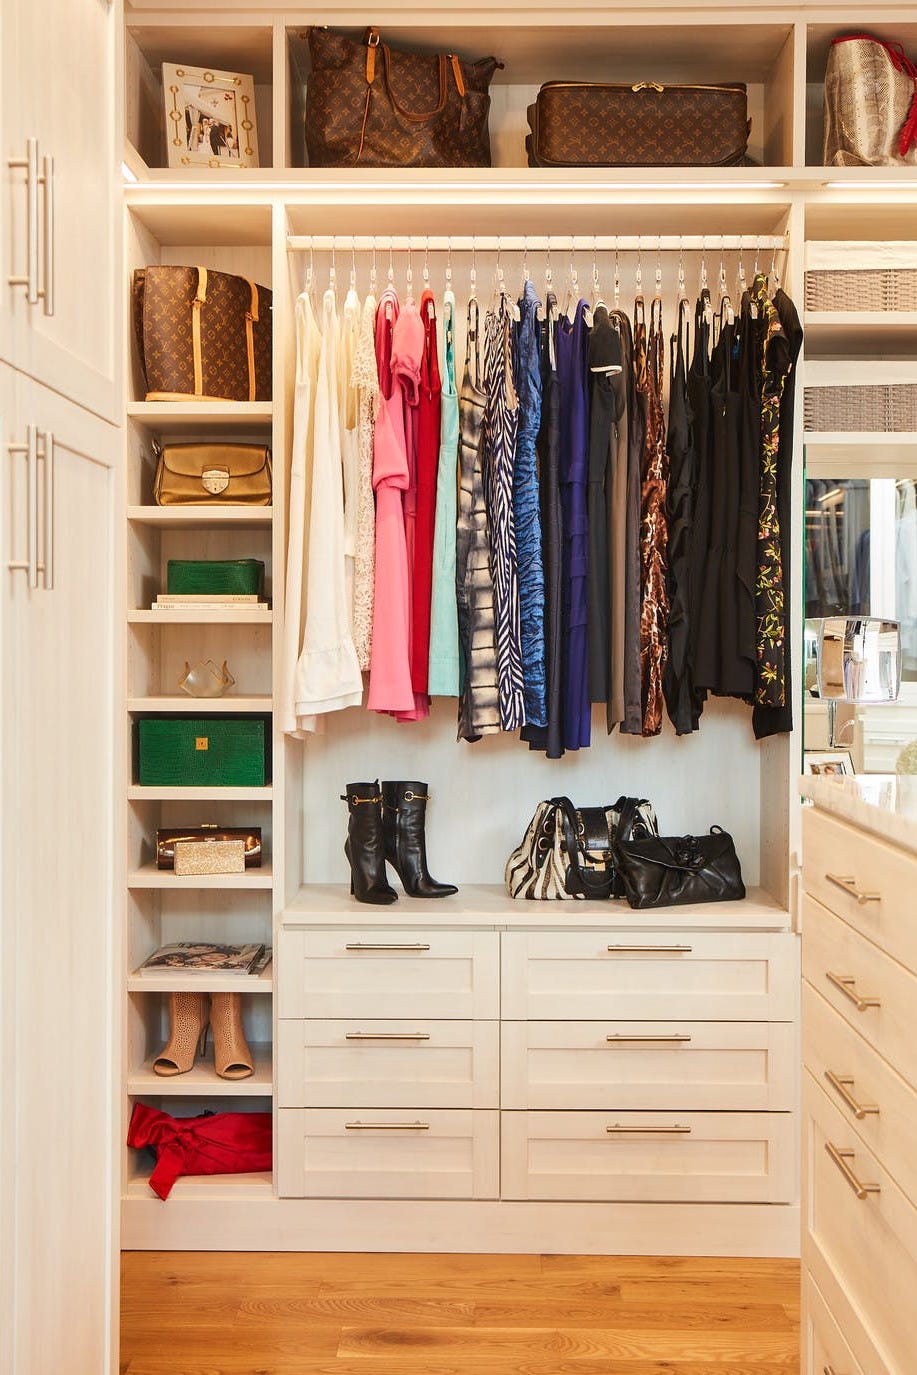
A practical rule for a traditional closet with white cabinetry is to let your clothes be the color. In this compact walk-in, the wall-to-wall storage units are all white and wood, while the shirts, dresses, and boots supply the palette. The overhead light fixture casts even light across the rows, so every hue reads clearly. The drawers below keep folded items out of sight, maintaining the clean line of the cabinetry. If you are working with a smaller closet, matching your storage finish to the wall color makes the room feel wider. The white units recede, and the clothing becomes the decoration you change out each season.
16 / 29Modern Luxury Walk-In Closet with White Cabinetry and Gold Hardware
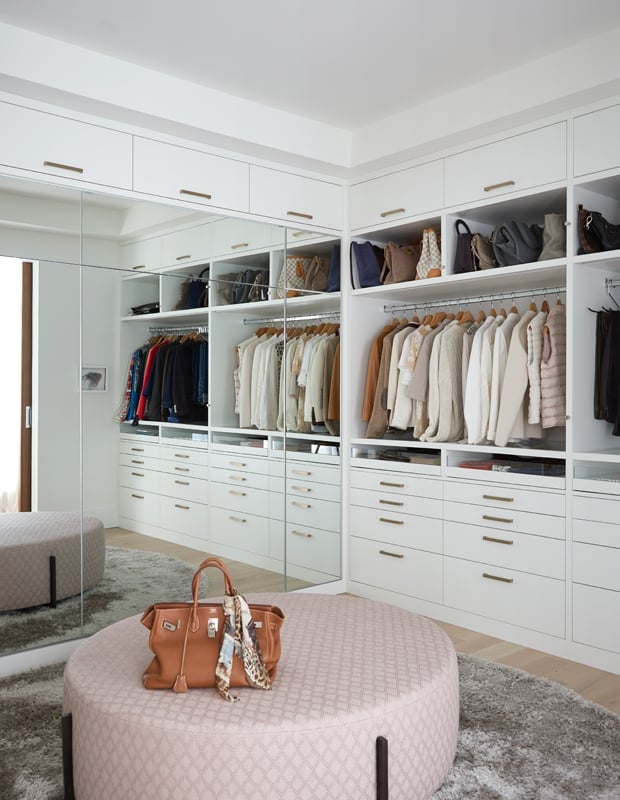
A spacious L-shaped layout with central seating makes this modern luxury closet feel more like a dressing room than a storage area. Extensive custom white cabinetry paired with gold hardware is the main event here, and it does double duty: hanging rods and shelves keep clothes visible, while drawers and mirrored glass fronts hide the rest. An ottoman in the middle gives you a place to sit while putting on shoes. The integrated LED lighting along the shelves ensures you can actually see what you own. The palette stays clean with white, wood tones, grey, and gold, so the room appears polished and not busy.
17 / 29Glamorous Walk-In Closet with Ornate Gold Mirror and Ottoman
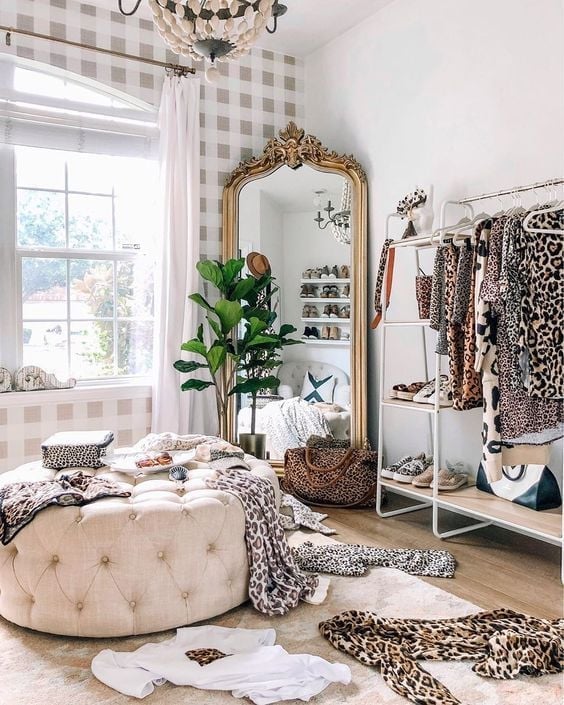
Anchor the room with a single oversized piece that feels permanent, even if everything else is temporary. In this glam closet, the large ornate gold mirror does exactly that. It leans against the wall above an ottoman, drawing the eye and giving the space a built-in look without any drilling. The open plan layout with clothing racks and shelves stays flexible, and the overhead chandelier adds warmth. Sunlight keeps the beige and white palette from feeling flat. A green accent in the ottoman fabric breaks the neutral scheme. A few impactful pieces can make a rented space feel intentional.
18 / 29Modern Boho Walk-In Closet with White Island and Decorative Fixture
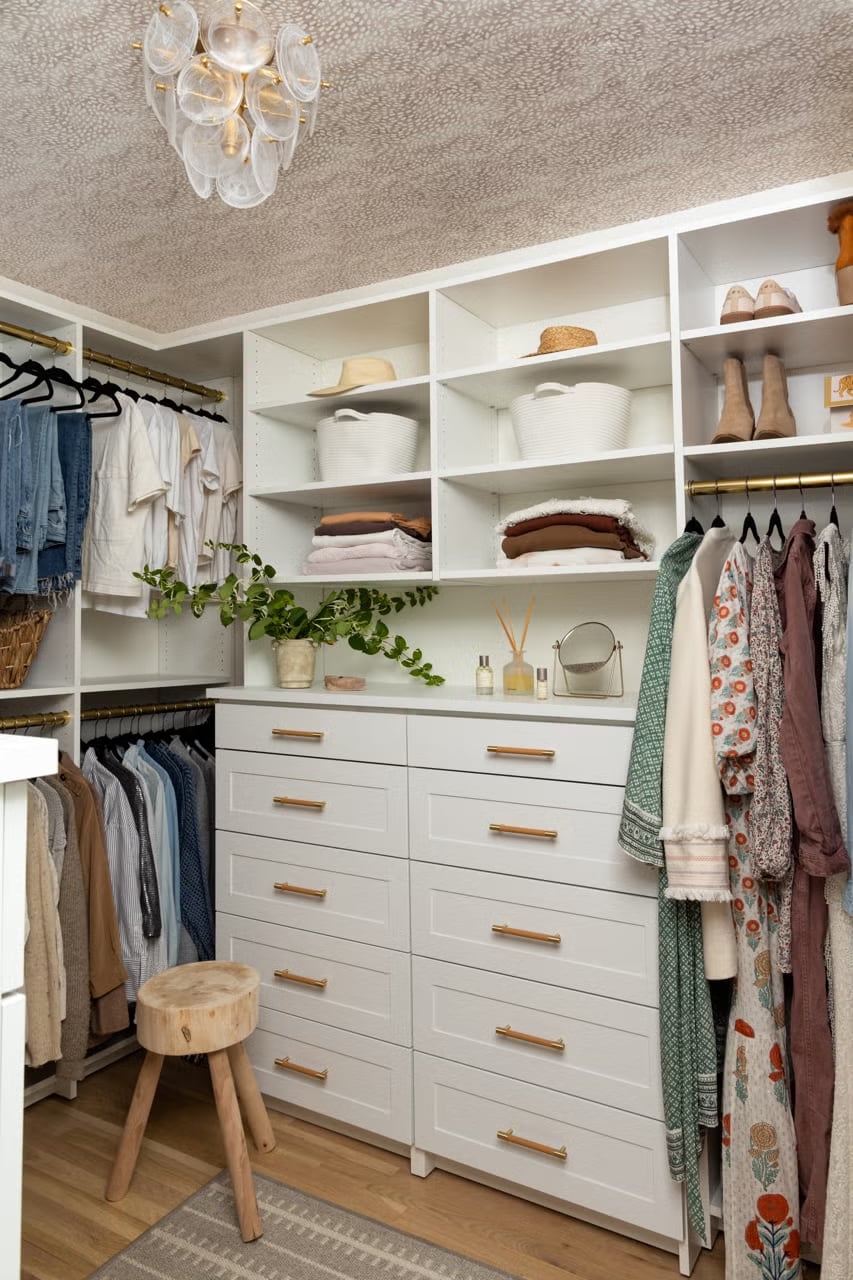
Where a purely modern closet can feel cold and a straight boho one can read as chaotic, this modern boho version finds the middle ground. A white island with drawers sits at the center, offering closed storage for folded items and accessories. Around it, L-shaped open shelving and hanging rods keep daily wear within reach. The decorative ceiling fixture adds an organic note, while integrated shelf lighting keeps the look crisp. The palette stays restrained with white, beige, wood tones, and a touch of gold, so the rattan accents and fabric details don’t overwhelm the room.
The trick is the ratio: about 70 percent clean modern lines and 30 percent soft texture. That split keeps the closet functional without sacrificing personality. The open shelving means you see your clothes, which encourages staying organized, but the closed island drawers handle the messier items.
19 / 29Modern Galley Closet with Parallel Shelving and Geometric Runner
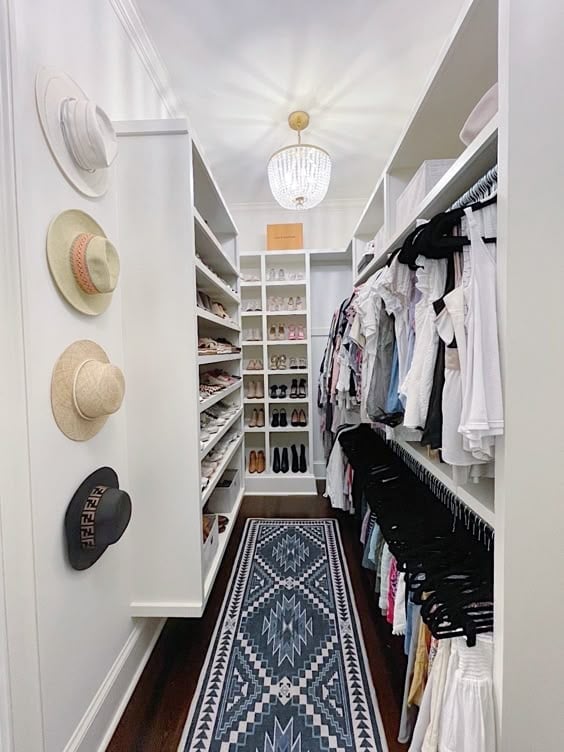
A galley layout with parallel shelving units and a central walkway is one of the most efficient uses of a narrow closet. The pendant light overhead provides focused illumination, while the geometric runner rug adds visual interest underfoot. The blue accents in the rug break up the white and wood palette, giving the room a deliberate touch. The shelving and hanging rails are arranged symmetrically, which makes the narrow space feel balanced rather than cramped. For a galley closet, keeping the floor clear and the storage above eye level is key to maintaining that open feel.
20 / 29Transitional Walk-In Closet with Central Island and Bench Seating
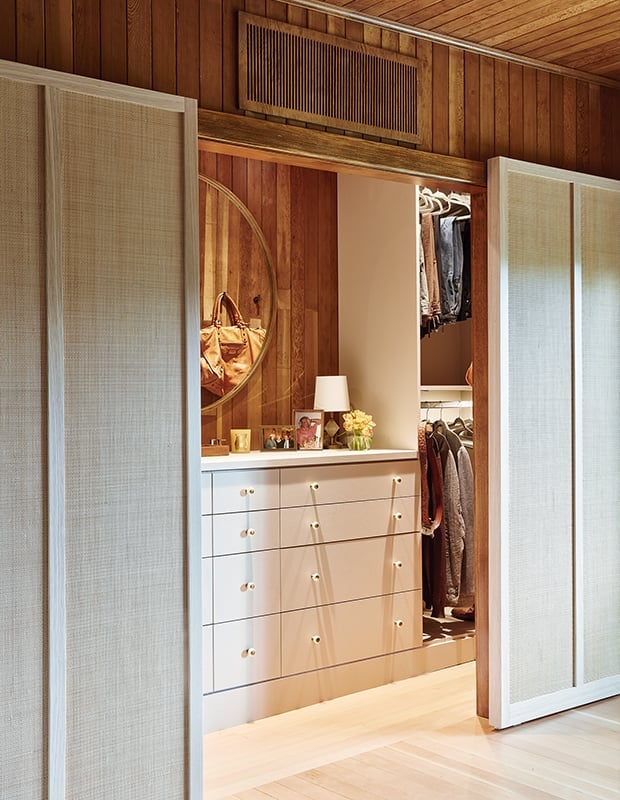
A central island with bench seating is the defining feature of this roomy transitional closet. The island anchors the space and provides a place to sit while deciding what to wear, while the wall units handle the bulk of the storage with drawers, shelving, and hanging space. The overhead chandelier and recessed lighting work together to eliminate shadows, which is important when you are trying to coordinate outfits. The palette of wood, beige, and cream keeps the room calm and cohesive. The mirrored elements on the wall units add depth and make the closet feel larger. For a space this size, the island needs to leave at least 36 inches of clearance on all sides to keep the room walkable.
21 / 29Classic Walk-In Closet with Grey Wood Cabinetry and Pendant Light
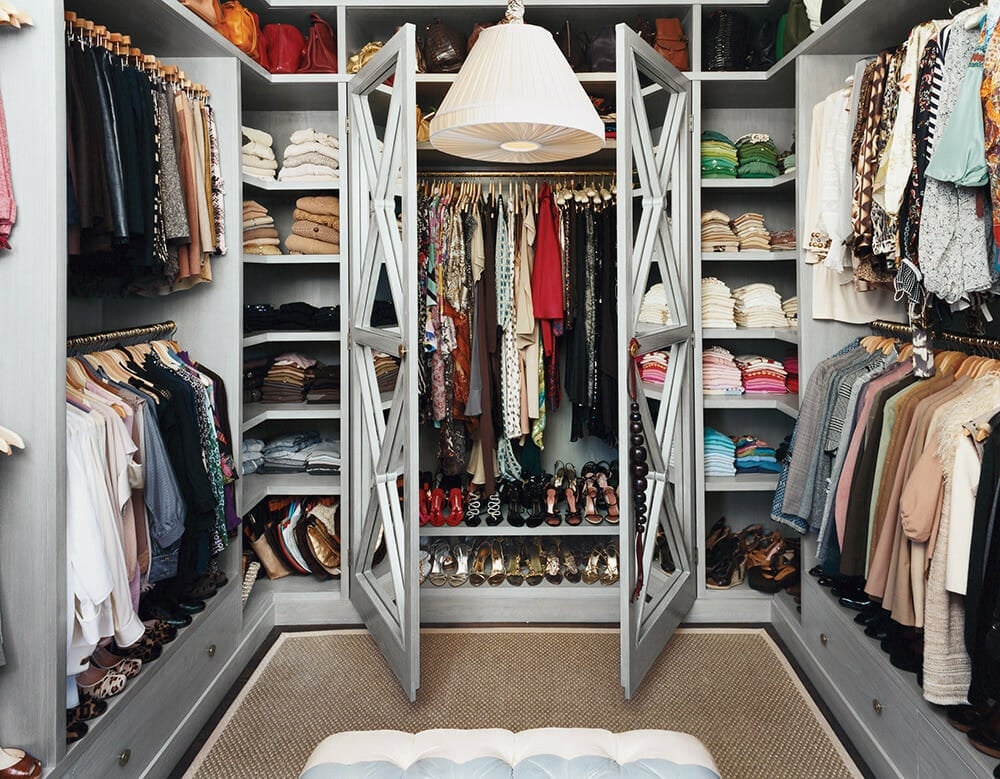
A walk-in closet with double-sided storage keeps a clear path through the middle. Grey wood cabinetry lines both walls, with double hanging rods on one side and open shelving plus shoe racks on the other. The central pendant light hangs above the walkway, leaving the floor open for moving between sections. A pair of tall doors with an intricate design anchors the far end, creating a finished look without blocking the flow.
For a classic palette like this one, the mix of grey, wood tones, and cream balances the darker tones. The multi-colored clothing and accessories add the contrast, so the cabinetry can stay neutral. A layout like this suits anyone who wants dedicated zones for hanging, folding, and shoes in a roomy closet.
22 / 29Modern Walk-In Closet with Sage Green Cabinetry and LED Lighting
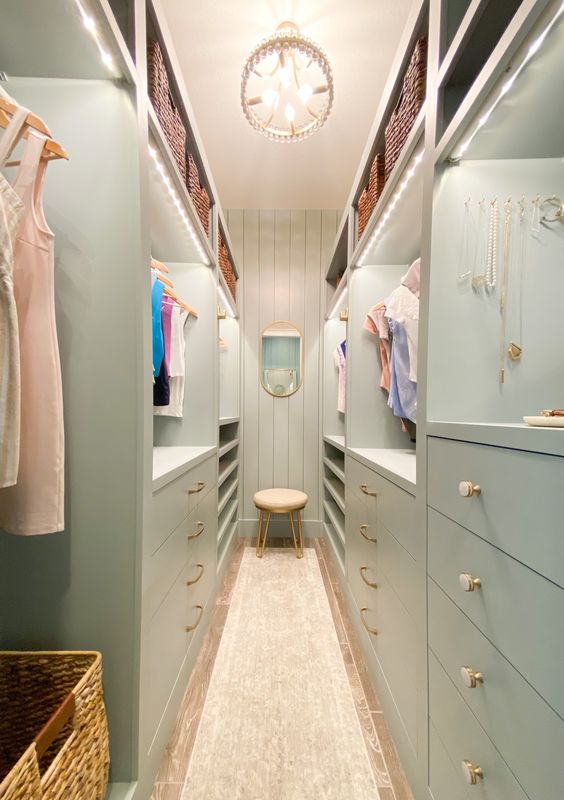
Sage green cabinetry brings a soft color into the closet without overwhelming the space. Here the painted wood drawers, shelves, and hanging rods line both sides of a double-sided walk-in, with a small stool in the center. Integrated LED strips run along the shelves and under the cabinets, making it easier to see each item. A ceiling light adds general illumination. The wood floor keeps the room warm against the green and white palette.
23 / 29Modern Closet with Organized Shelving and Decorative Chair
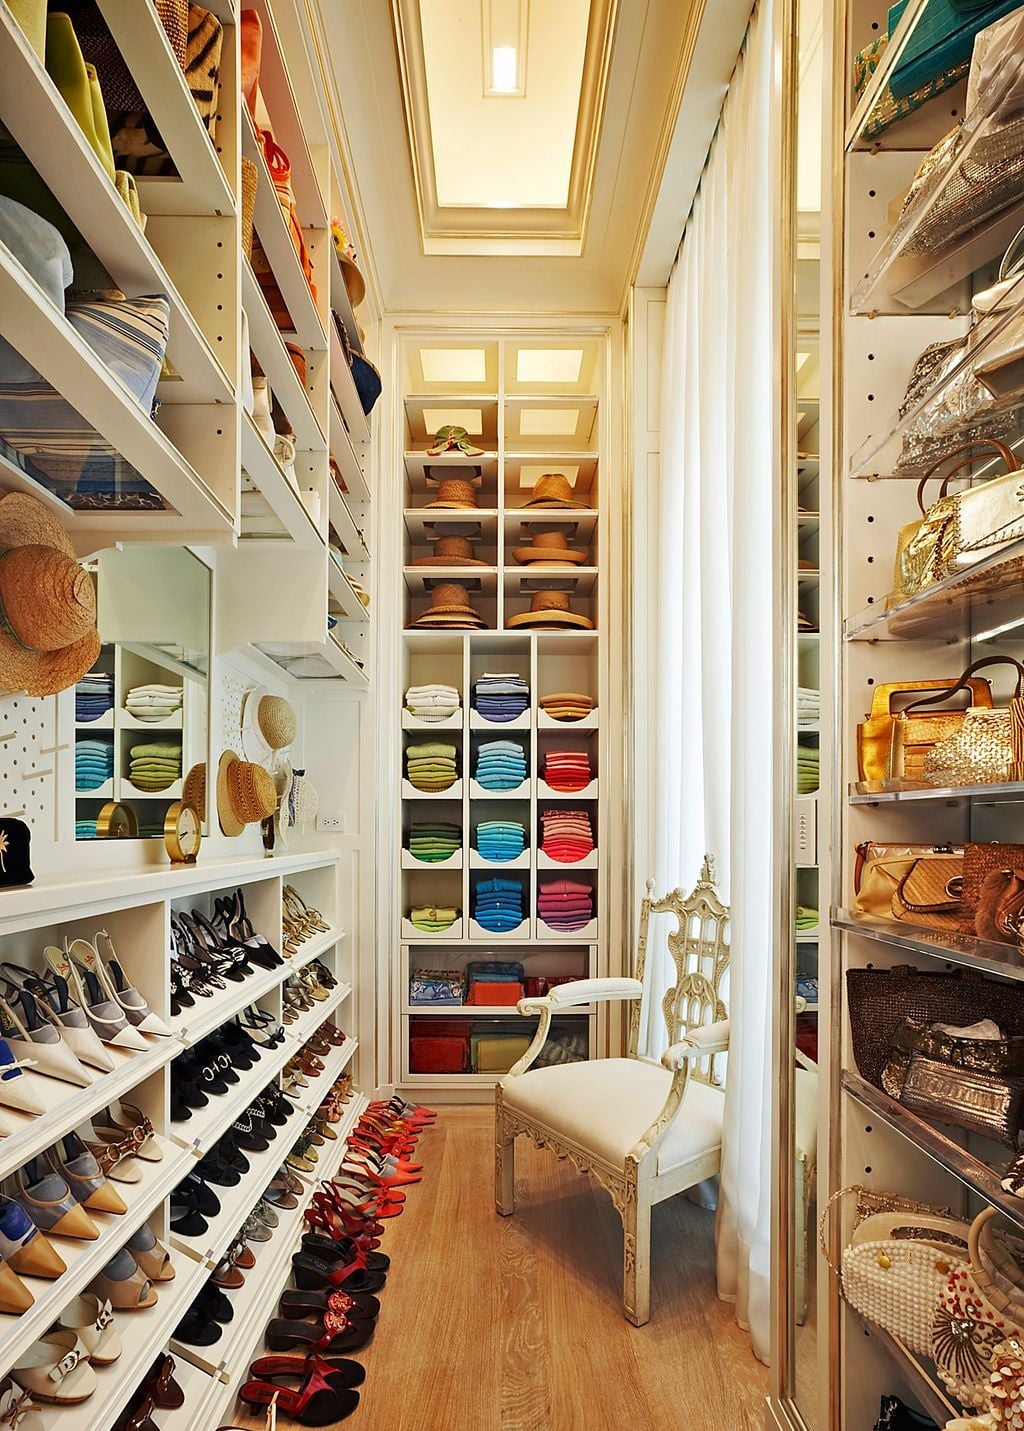
A tall, narrow shelving unit makes the most of vertical space when the closet has room for both hanging and folding. Here the wood and metal shelves hold colorful folded items on one side, while a hanging rod and a mirror sit nearby. A chair with fabric upholstery offers a place to sit, and recessed ceiling lights with accent lighting keep the whole unit visible. The wood tones and white create a clean look, and the colorful items add visual interest.
24 / 29Modern Farmhouse Walk-In Closet with Mirrored Cabinet Doors
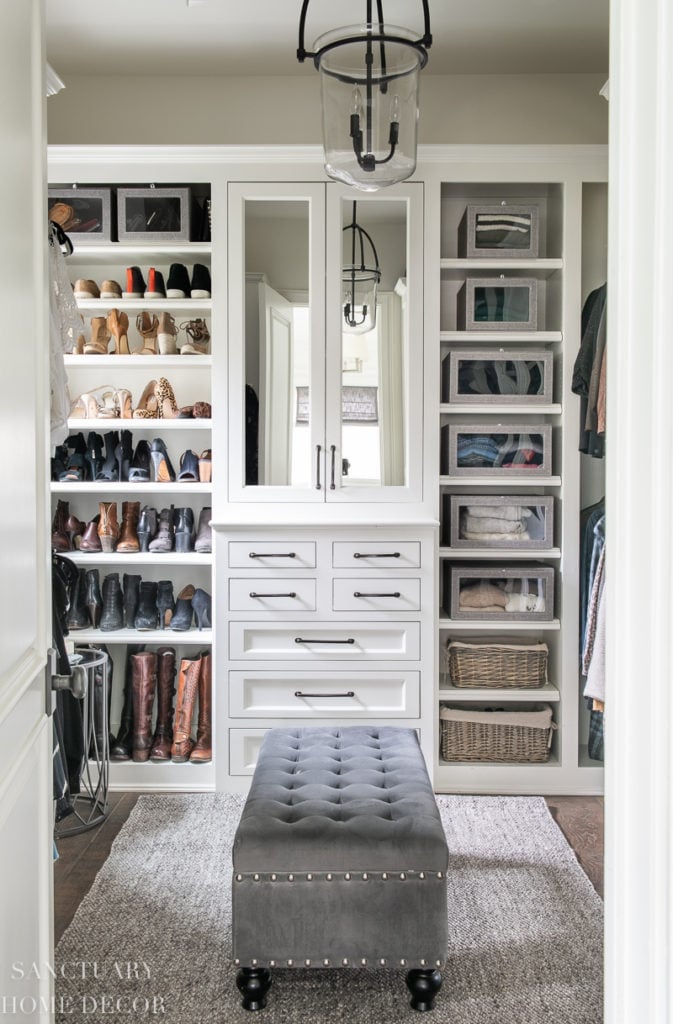
A modern farmhouse closet often leans on wood tones and open shelving, but this one adds mirrored cabinet doors to bring in more light. The white and grey cabinetry includes a mix of drawers, shelves, and a mirrored cabinet, with a bench nearby for sitting. A pendant light and recessed lighting work together to keep the space bright.
The mirrored doors serve a dual purpose: they reflect light from the fixtures and give you a full-length view without taking up extra wall space. The central island keeps the walkway open, while the wood floor and fabric bench add texture. This setup works well for anyone who wants the farmhouse look but needs the closet to feel larger than it is.
25 / 29Transitional Walk-In Closet with Hanging Storage and Patterned Rug
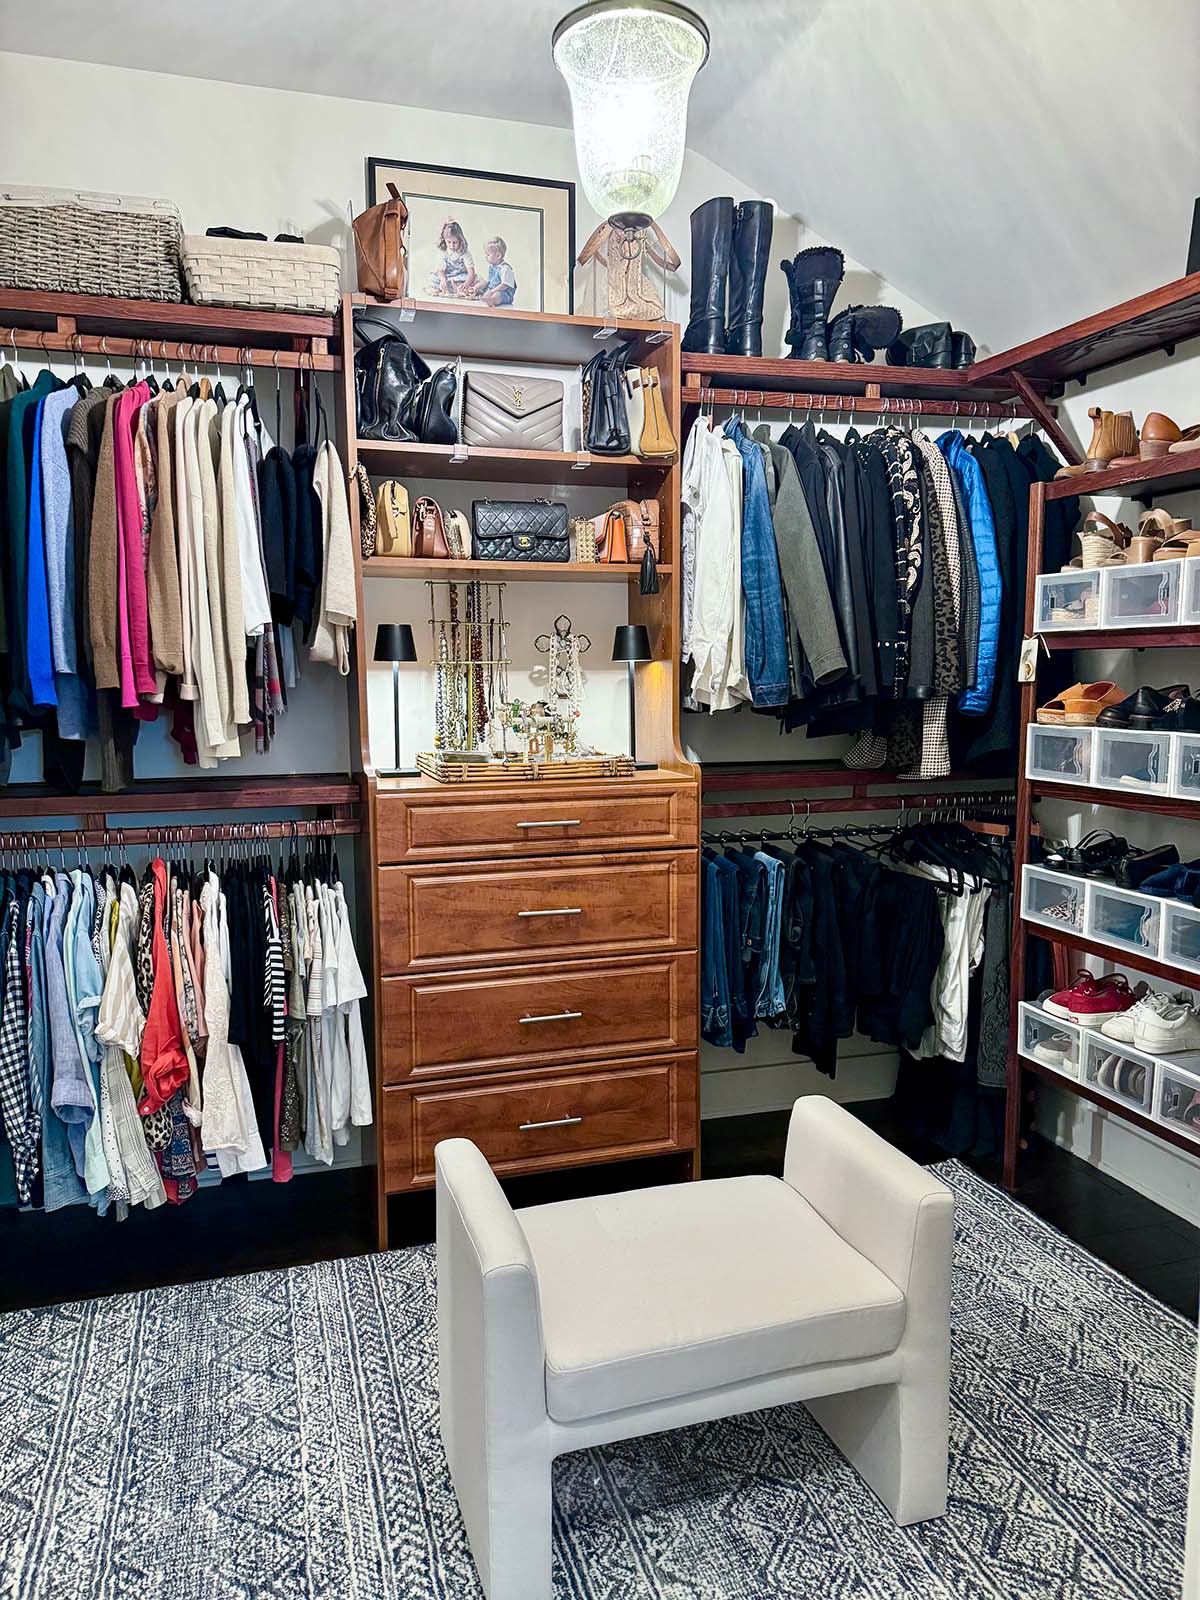
An L-shaped storage layout leaves the center of the room free for a bench and a large patterned rug. Here the wardrobe units and chest of drawers hold hanging clothes and shoes, with plastic shoe boxes keeping smaller items in order. The blue rug adds a clear zone under the bench, and the ceiling fixture plus recessed lighting keep the whole closet visible. The mixed clothing colors stand out against the wood and metal storage, giving the room a lived-in feel.
26 / 29Modern Closet with Multi-Tiered Shelving and Drawer System
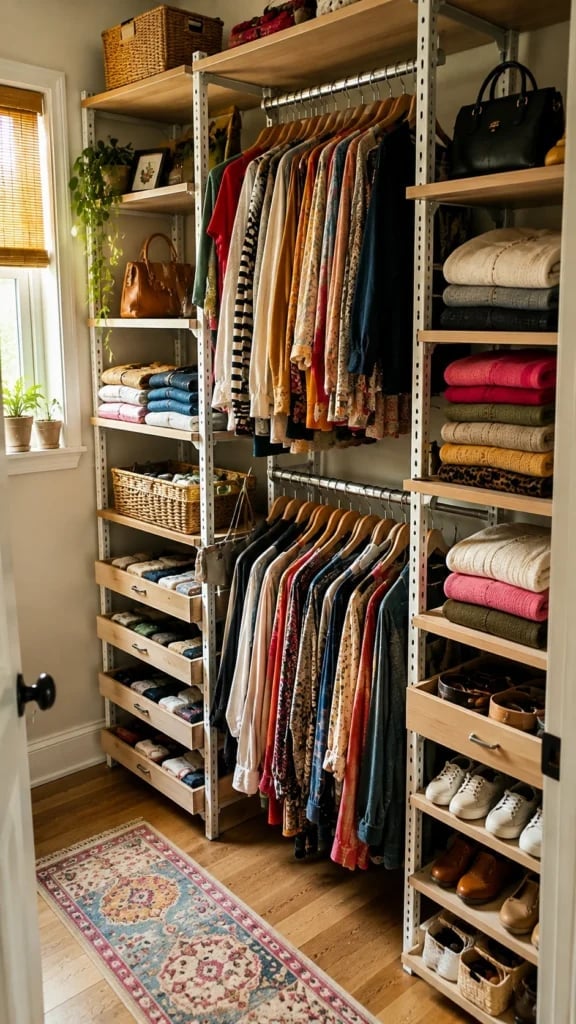
This is a setup that treats every folded sweater and pair of shoes as part of the decor. The multi-tiered shelving and drawer system keeps the whole closet in plain sight, so you grab what you need without digging. A soft rug underfoot breaks up all the hard surfaces from the metal and wood, and the window makes the white shelving feel open and airy. The colorful clothing adds the only contrast, which keeps the palette neutral and the room calm. If you rent, wall-mounted modular shelves give you the same look without touching the paint.
27 / 29Compact Modern Closet with Parallel Shelving and Ornate Ceiling Detail
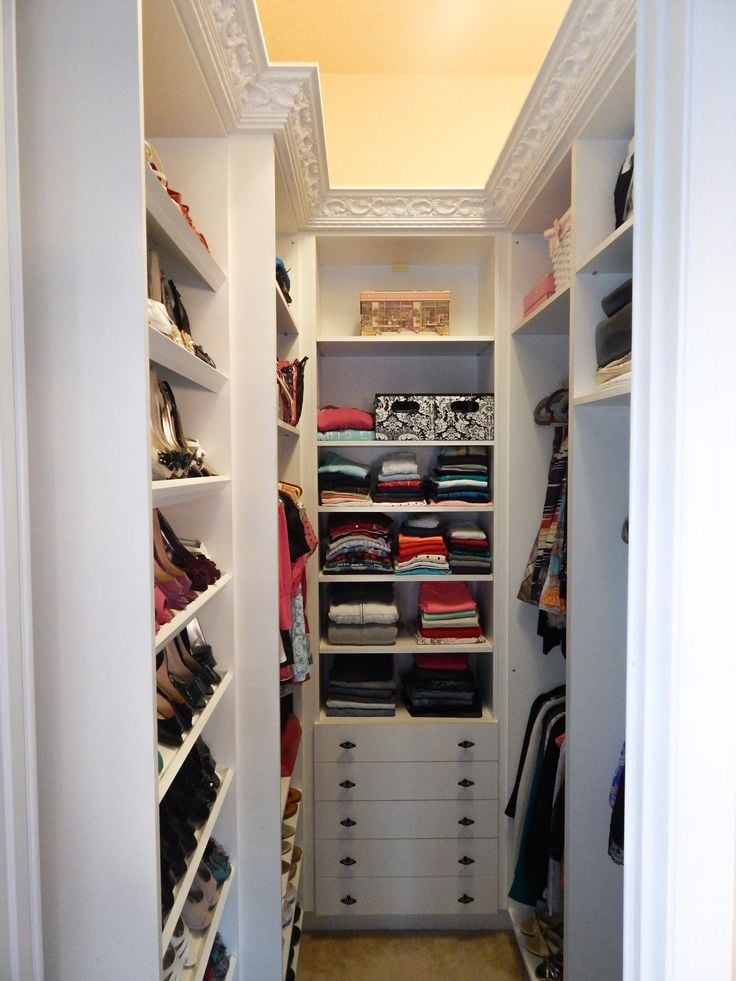
Most compact closets play it safe with plain white walls and basic rods, but this one proves that a small space can handle a little drama at the top. The parallel shelving units run the length of the room, which makes the most of every inch of floor space. The ornate ceiling detail draws the eye upward, making the room feel taller than it is.
This is a smart lesson in working with what you have. You cannot change the ceiling, but you can emphasize it with good overhead lighting that shows off the detail. The white and wood palette keeps the look clean, and the parallel layout means you never have to reach across a corner to find a shirt. It is a floor plan that makes a small closet feel efficient instead of cramped.
28 / 29Contemporary Luxury Walk-In Closet with Marble Island
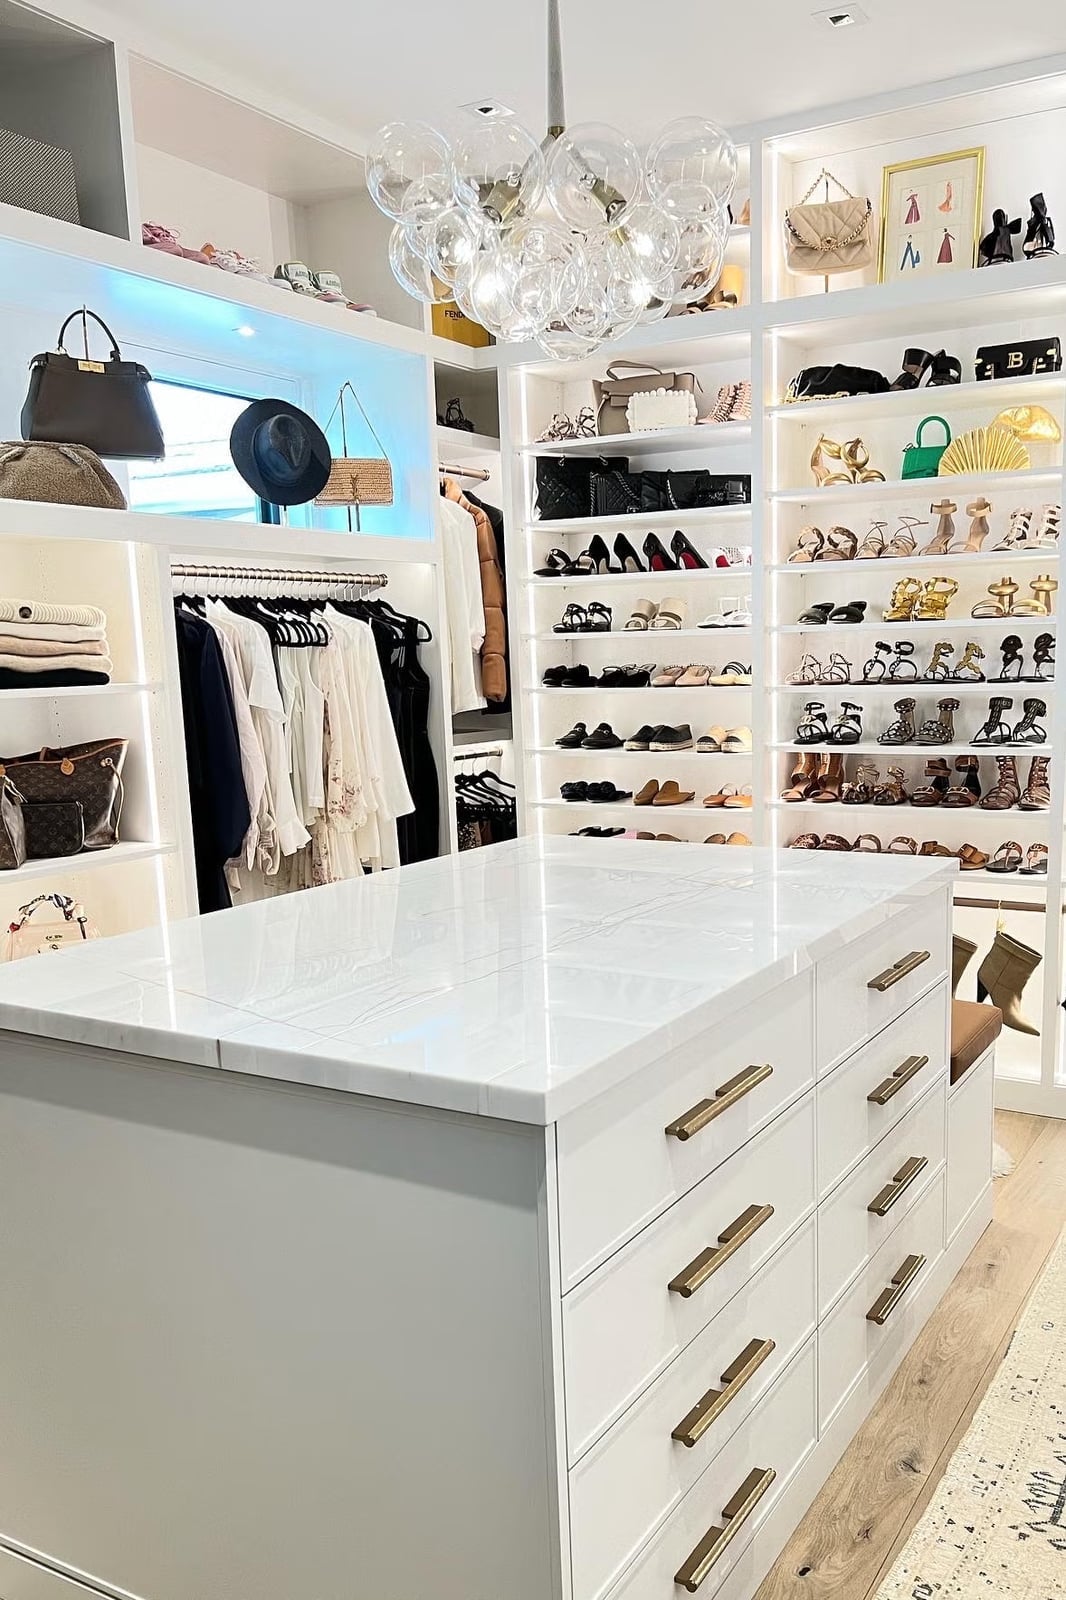
The large white marble island anchors the room, providing a surface for folding, stacking, or laying out tomorrows outfit. Glass-fronted cabinets on the surrounding walls keep storage visible but dust free, and the modern chandelier adds a glow that highlights the marble veins. Gold accents on the hardware tie the beige and white palette together without feeling heavy. This design uses the central island as a functional hub while the glass cabinets maintain an open feel.
29 / 29Final Thoughts
The best walk-in closets solve problems before you notice them. Drawers that open without bumping the door. Shelves at a height you can reach. A surface for folding, a spot for shoes, and light that does not cast shadows on your choices. These 28 ideas start with storage as the anchor and build from there. Your closet does not need to be huge to work well. It just needs a plan that matches how you dress. Start with the layout, pick materials that hold up, and let the storage do the talking. The rest is just details.