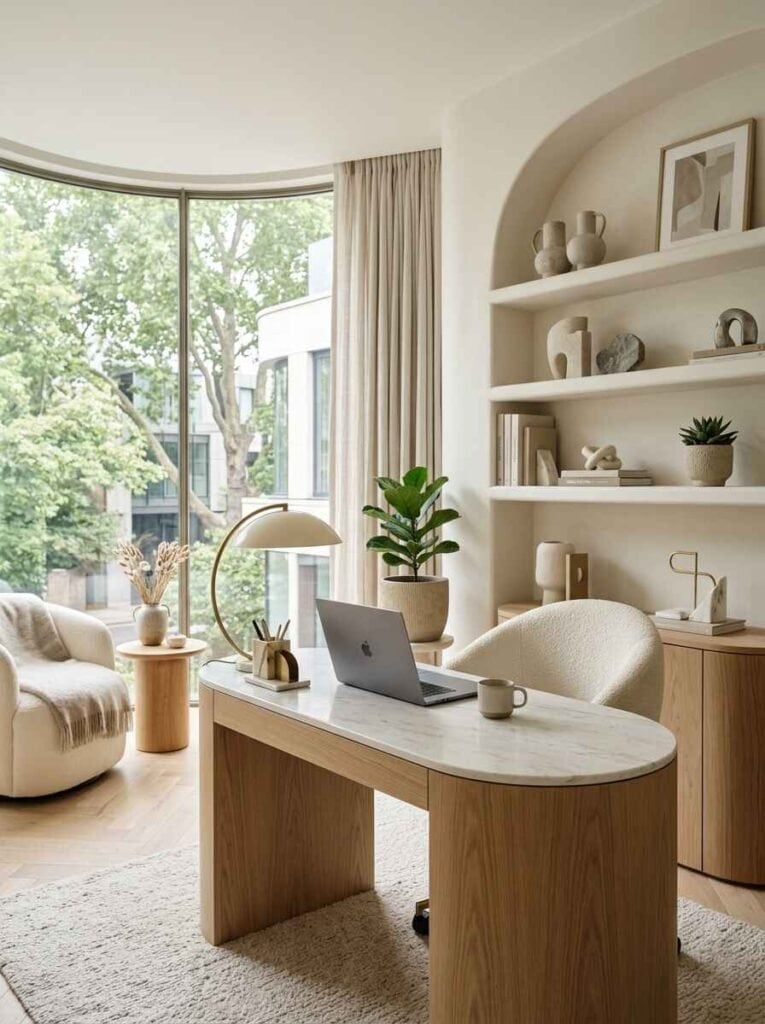
Built-ins are a classic way to add character and function to a room, but the latest takes feel anything but dated. From curved shelving to integrated media units, these modern designs prioritize clean lines and a seamless look that fits a range of styles.
This roundup covers 29 trendy built-in ideas that can transform a home office, living room, or even a mudroom into a more polished and practical space. Expect to see fresh approaches to storage, display, and entertainment that keep the focus on the room rather than the furniture.
01 / 30Curved Niches Elevate a Modern Home Office Built-In
A row of arched cutouts turns a wall of shelving into the room’s quiet anchor. The soft curve repeats across several bays, each one framing a single object or a small stack of books so the eye rests instead of hunting. In a modern home office, this layout trick does two things: it breaks up a long run of cabinetry without adding clutter, and it gives you permission to display less. The warm wood and plaster finish keeps the look calm, closer to Japandi than to formal library. The desk faces the shelves, which makes the whole setup feel like a working alcove.
02 / 30Seamless Wood Paneling for a Contemporary Living Room Media Unit
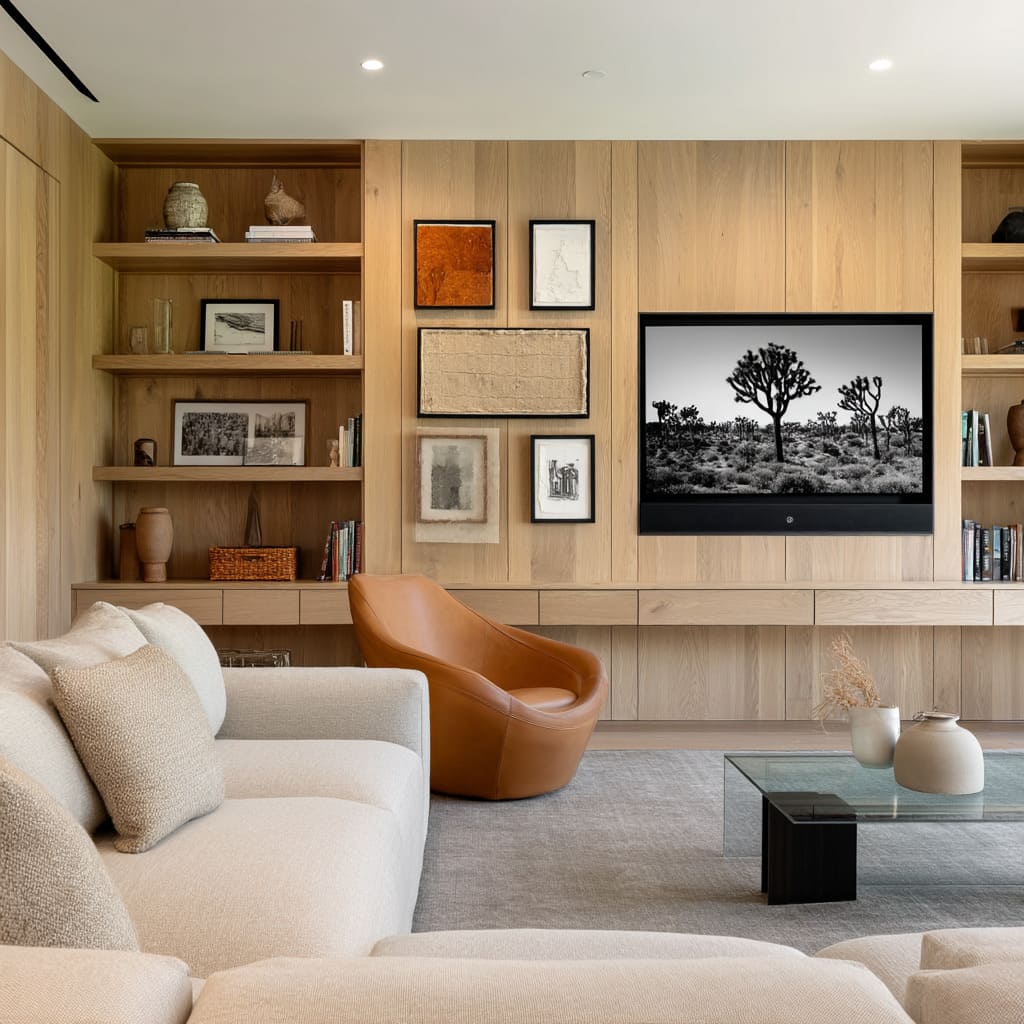
This media wall reads as one continuous surface. The wood runs floor to ceiling with no visible seams, and the TV sits inside a shallow recess so the screen doesn’t break the grain. A few open shelves hold a ceramic vase and a stack of books, but the real texture comes from the wood itself, warm and medium-toned against a neutral sofa. The paneling wraps the entire wall, which makes the room feel wider because there is no visual stop. If you want the same effect, choose veneer panels with a horizontal grain. They hide the joints better than vertical planks and keep the line clean.
03 / 30Integrated Entertainment Unit Blends Living and Kitchen Spaces
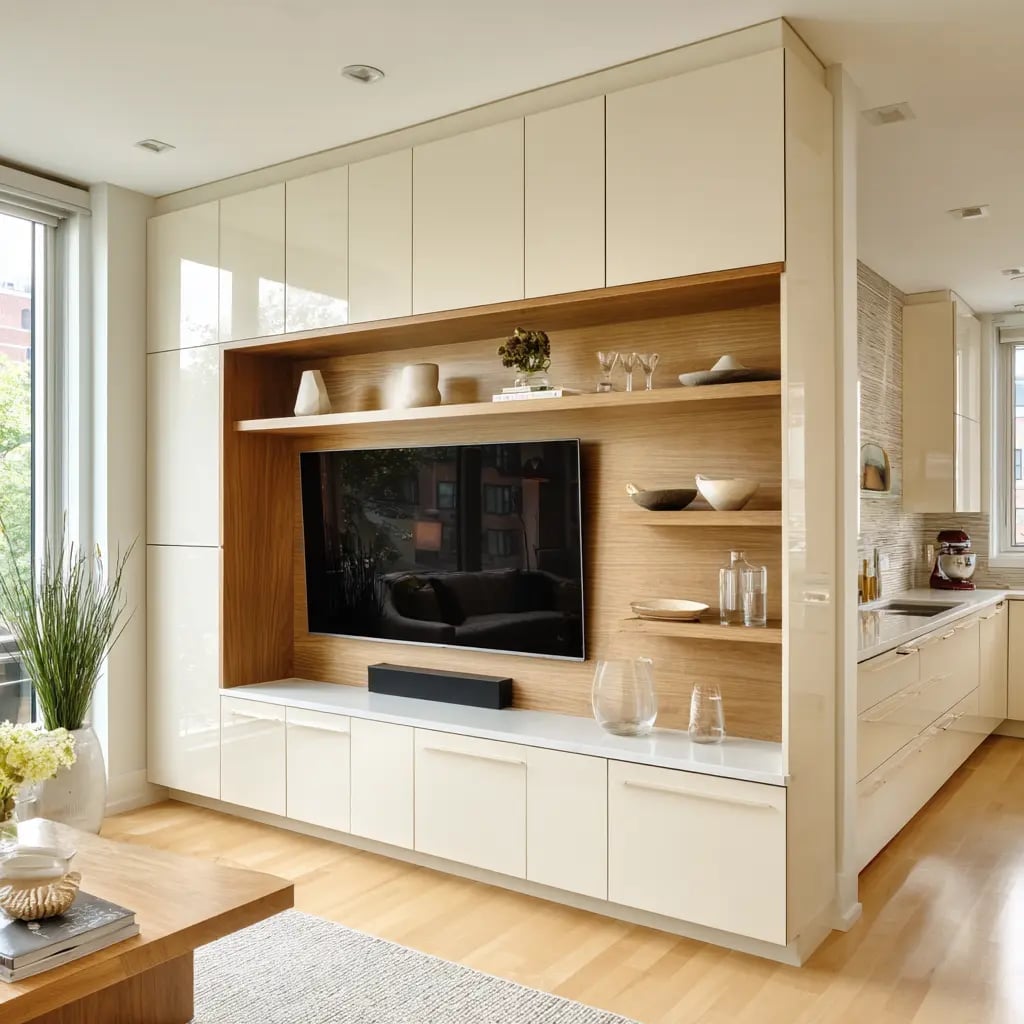
How do you make one long wall work for both a TV area and a kitchen backsplash? This unit answers by using the same cream laminate and light wood across both zones. The entertainment section sits lower, with a TV niche flanked by open shelves, while the kitchen cabinetry continues the same finish to the right. A tile backsplash runs behind the cooktop but stops before the media zone, so the change feels deliberate. Natural light falls across both sides equally, which helps the eye accept the blend. Pick one cabinet color and one counter material, then let the layout divide the functions.
04 / 30Sleek Bar Cabinetry with Stone Accents and LED Lighting
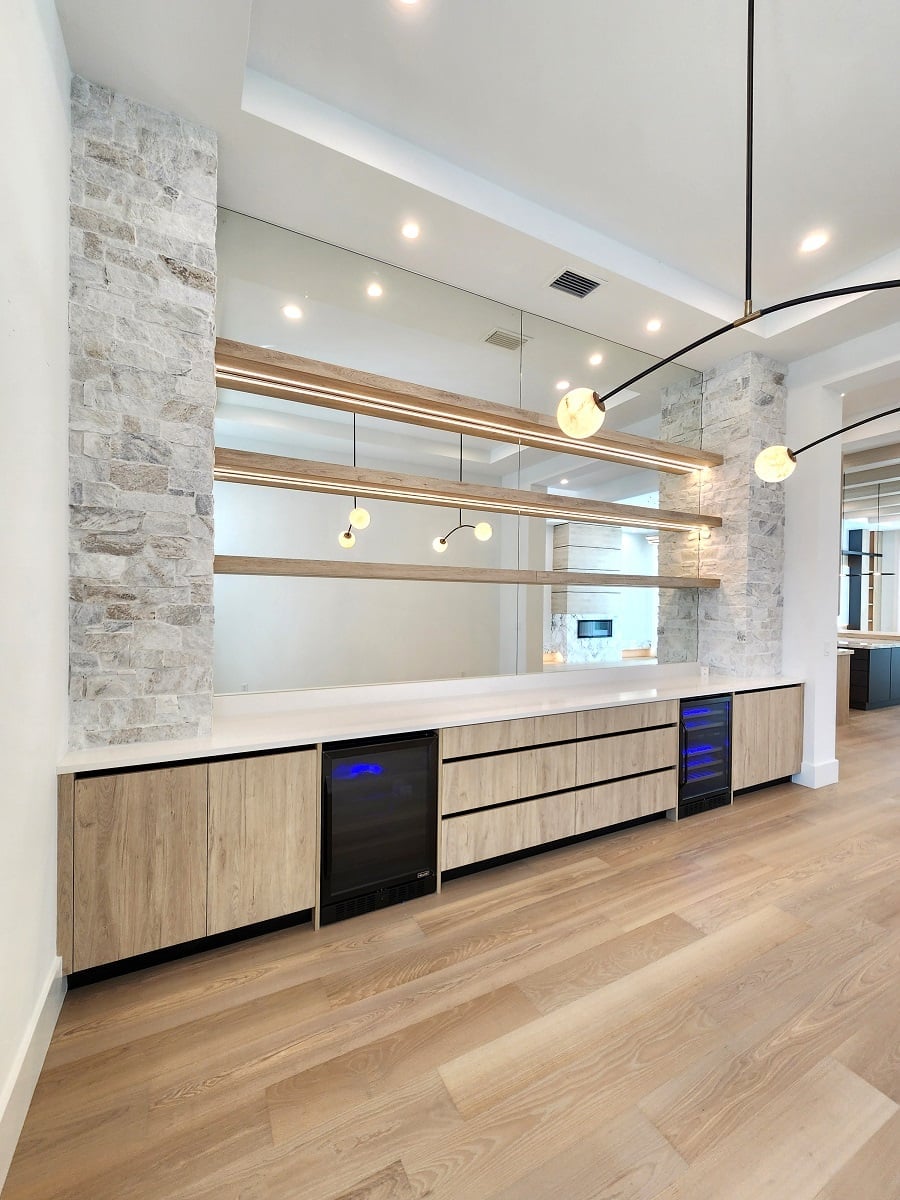
Integrated LED strips run under each floating shelf and along the top of the counter, turning the stone backsplash into a reflective surface. The light is warm, not cool, so the grey stone and light wood cabinets keep their natural tone after dark. Mirrored shelving at the back doubles the glow and makes the bottles and glassware read as part of the finish. The bar itself is a long run of drawers and wine fridges, all with flush fronts. The LEDs are the quiet hero here because they define the zone without taking up any counter space.
05 / 30Arched Built-In Shelving for a Contemporary Country Living Room
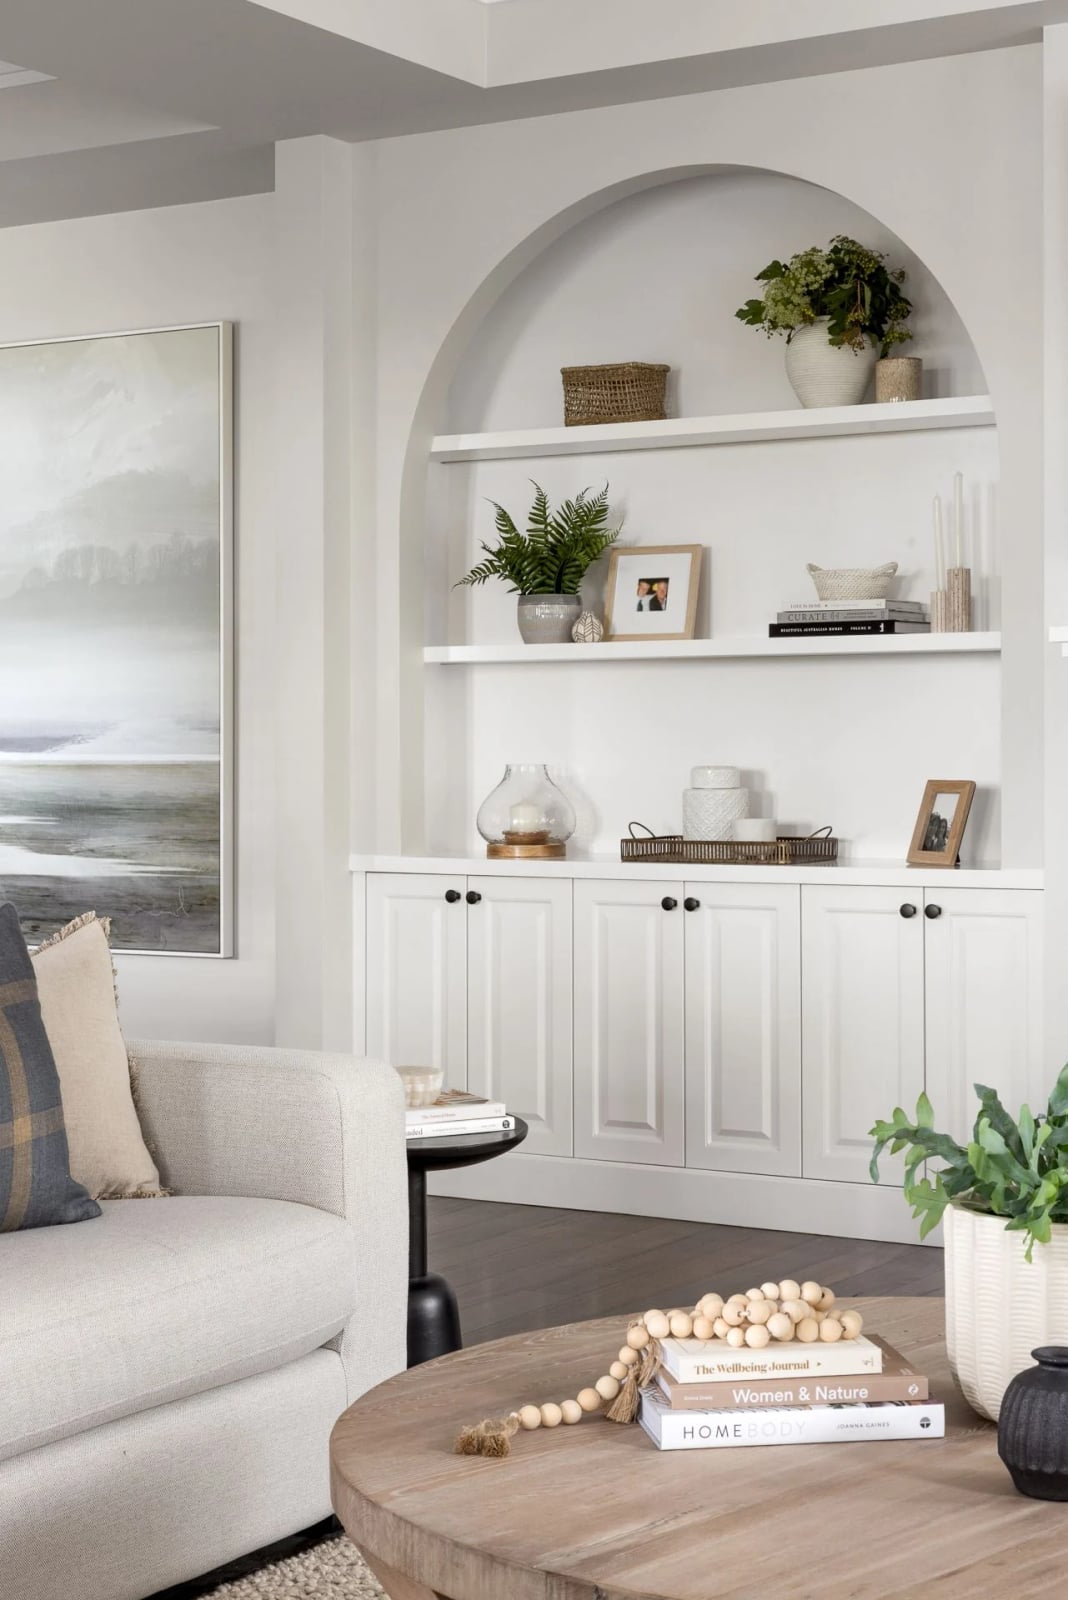
Open shelving looks best with heavier items on bottom and lighter pieces on top. An arched frame naturally draws the eye upward, so you can place baskets and ceramics on lower shelves and keep just a single vase or glass jar on top. In this contemporary country living room, painted wood arches sit above a rattan basket and a linen sofa. The off-white finish matches the trim so the unit feels built in. The arch shape also hides uneven ceiling lines without calling attention to them.
06 / 30Floor-to-Ceiling Wardrobes for an Organized Modern Dressing Room
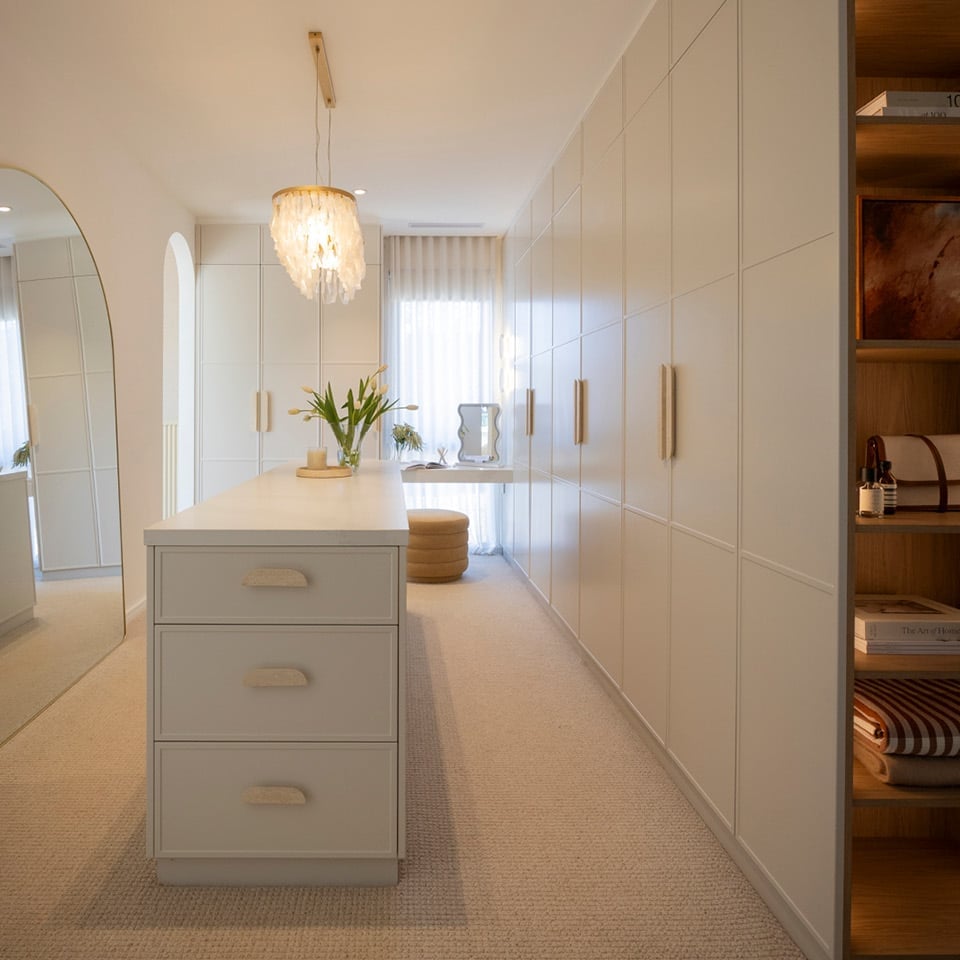
A standalone wardrobe feels piecemeal compared to a floor-to-ceiling system that is part of the room’s architecture. This dressing room uses an off-white, light wood, and beige palette across a full wall of built-in wardrobes with integrated handles, a central island with drawers, and a vanity table with mirror. The seamless look makes a roomy space feel even more generous. Daylight and a decorative pendant light above the island add depth to the wood and fabric panels, while the glass-front cabinet sections break up the solid mass.
07 / 30Grid-Like Shelving Unit with Integrated Desk for a Living Area
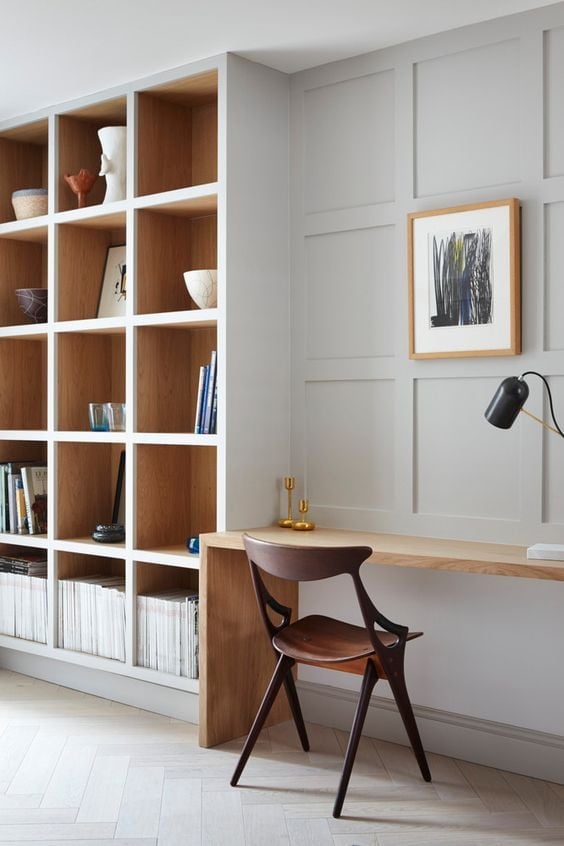
The grid pattern of this wall-sized unit does two things at once: it gives the open shelving a rhythmic structure, and the integrated desk blends into the system rather than sticking out as a separate piece. Light wood and grey painted wood keep it modern, while the metal desk leg and chair add a slight industrial edge. The layout works because the desk sits centrally, leaving flanking shelves for display and storage. It is a smart way to carve out a workspace without losing the living room feel.
08 / 30Coastal Farmhouse Laundry Room with Pale Blue Cabinetry
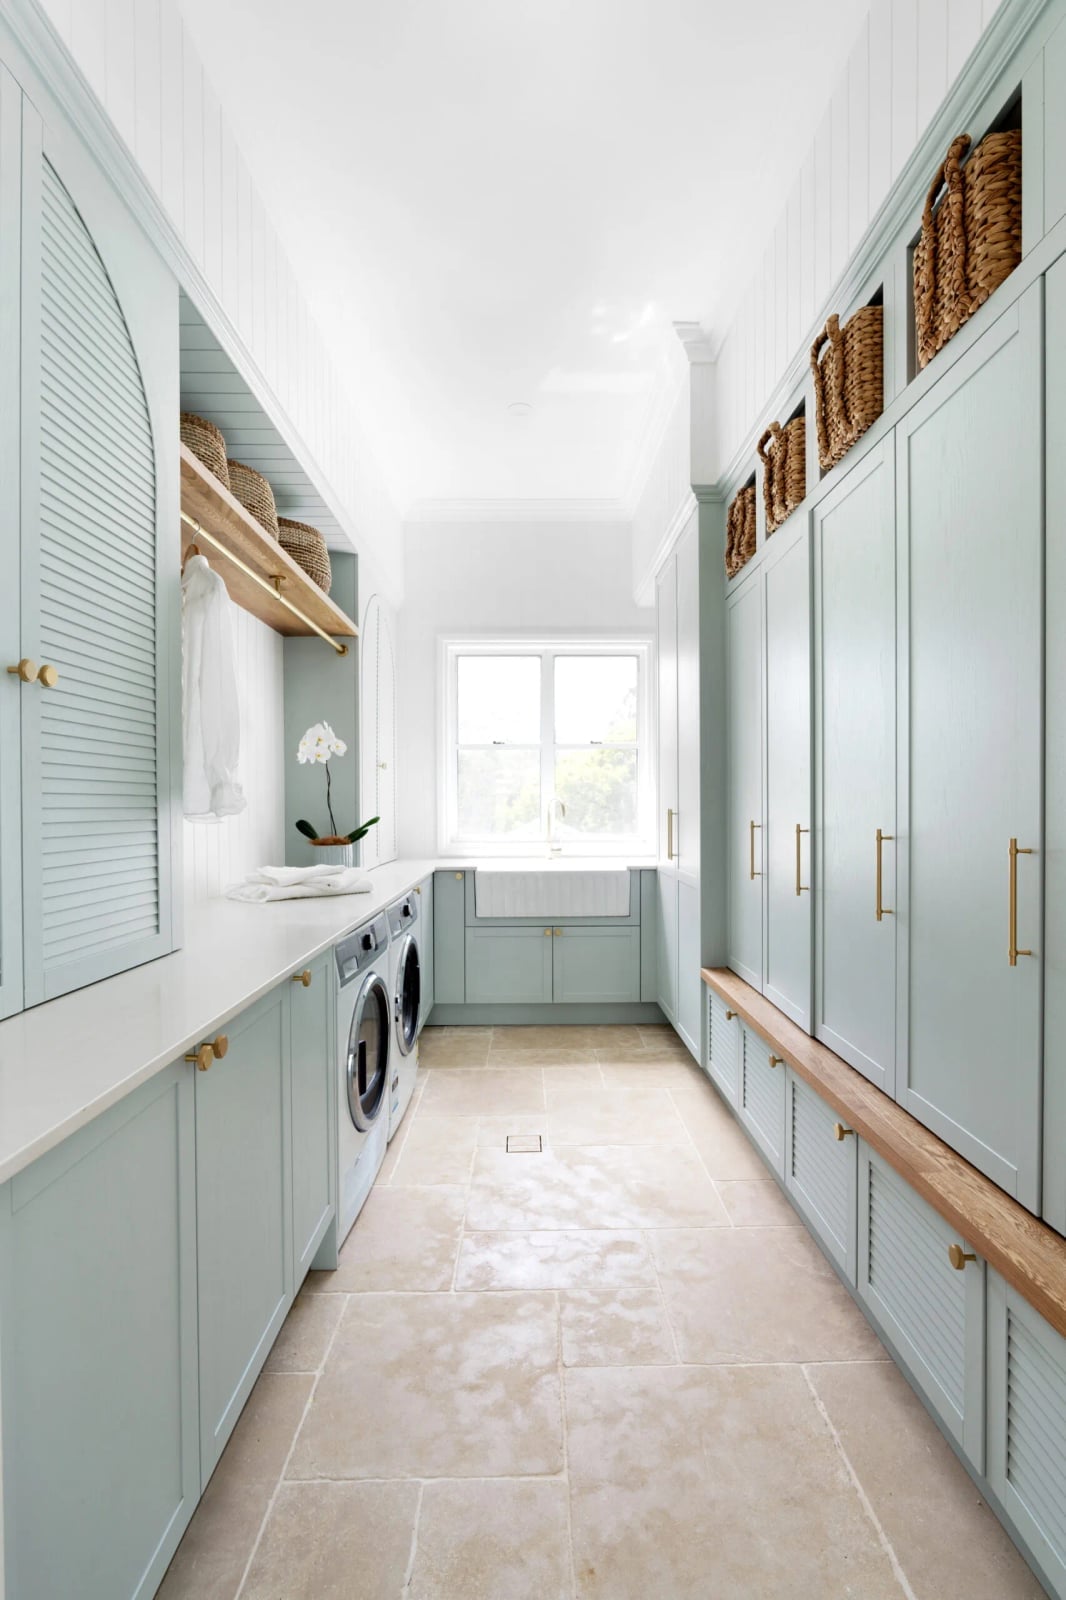
This room shows how far a laundry space can go with the right palette. The extensive pale blue cabinetry anchors the long galley layout, while open wood shelving and rattan baskets keep it from feeling too heavy. Brass hardware on the cabinet doors adds a warm metallic note against the painted wood, and the stone tile floor grounds everything. The window keeps the pale blue from reading as cold. It is a reminder that a utility room can carry a full style point of view without sacrificing function.
09 / 30Integrated Media Unit with Flanking Shelves in Modern Style
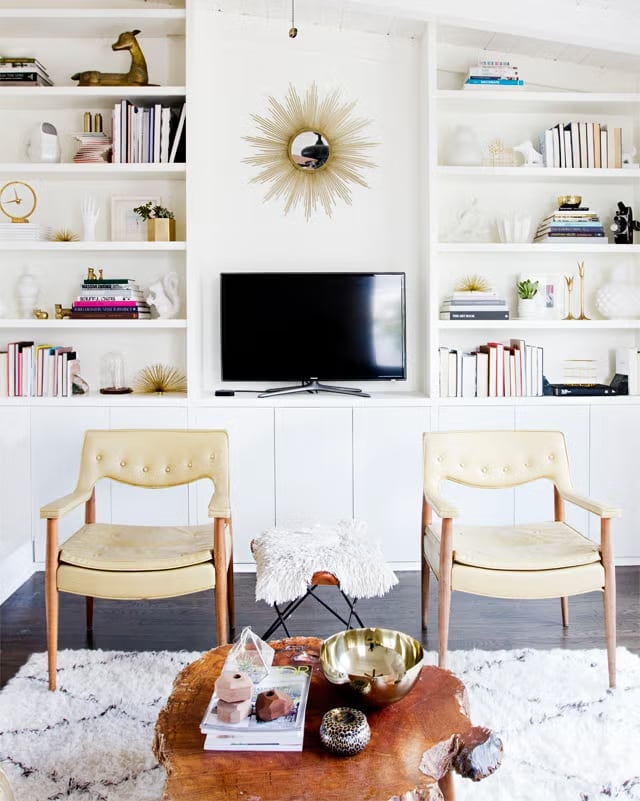
What keeps a media wall from looking like a furniture store display? The answer here is balance. This modern living room integrates a media console with flanking shelves in white and wood tones, all set against a plaster wall. The symmetrical layout gives the television a clean anchor, while the open shelves on either side leave room for books and objects that change over time. Natural daylight and accent lighting keep the unit from feeling flat. The trick is that the shelving is deep enough to hold more than just decor, so it earns its place in a lived-in room.
10 / 30Dark Wood Media Unit with Illuminated Floating Shelves and Stone
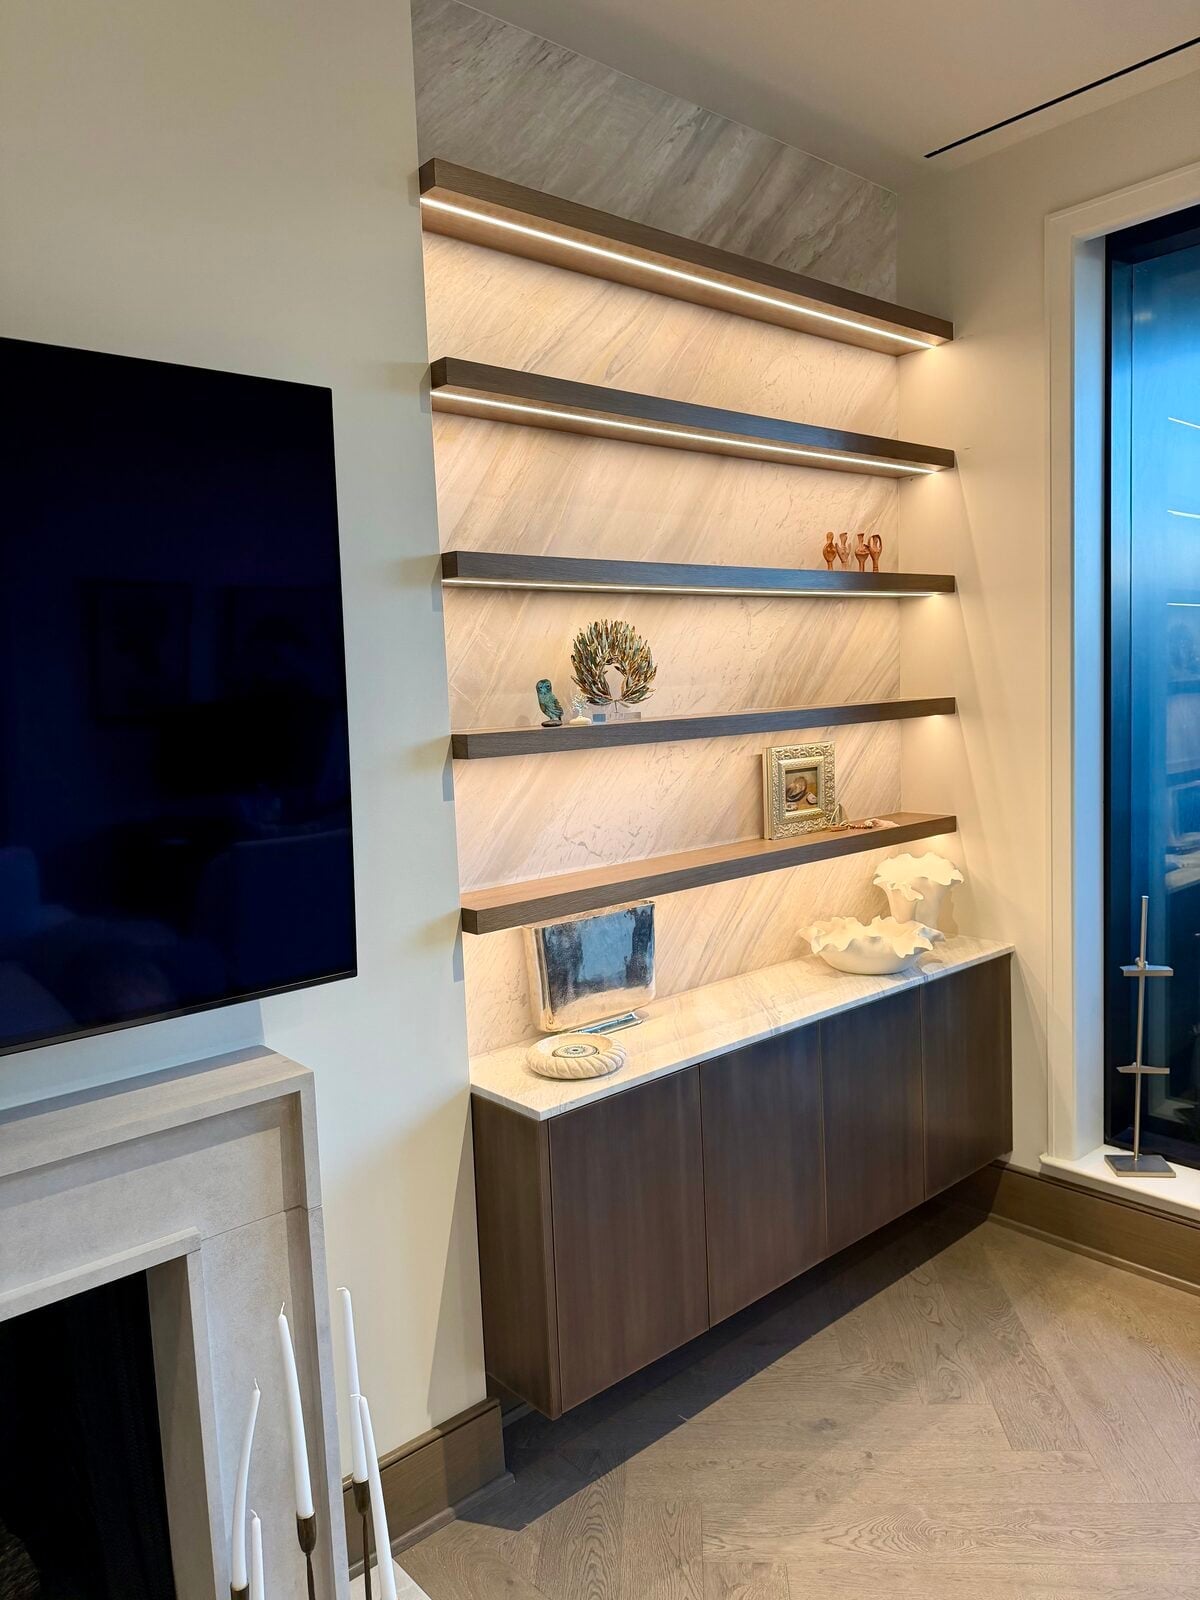
A wall unit can feel heavy in dark wood, but the integrated LED lighting on these floating shelves changes the equation. The light strips create a horizontal glow that lifts the grey, white, and wood tone palette. A stone or marble section on the lower cabinet adds texture and a polished contrast. The open plan framing lets the unit read as a full wall feature rather than a standalone piece. It is a direct way to add drama without needing a bigger room.
11 / 30Central Fireplace and TV Unit with Wood Cabinets and Stone Tile
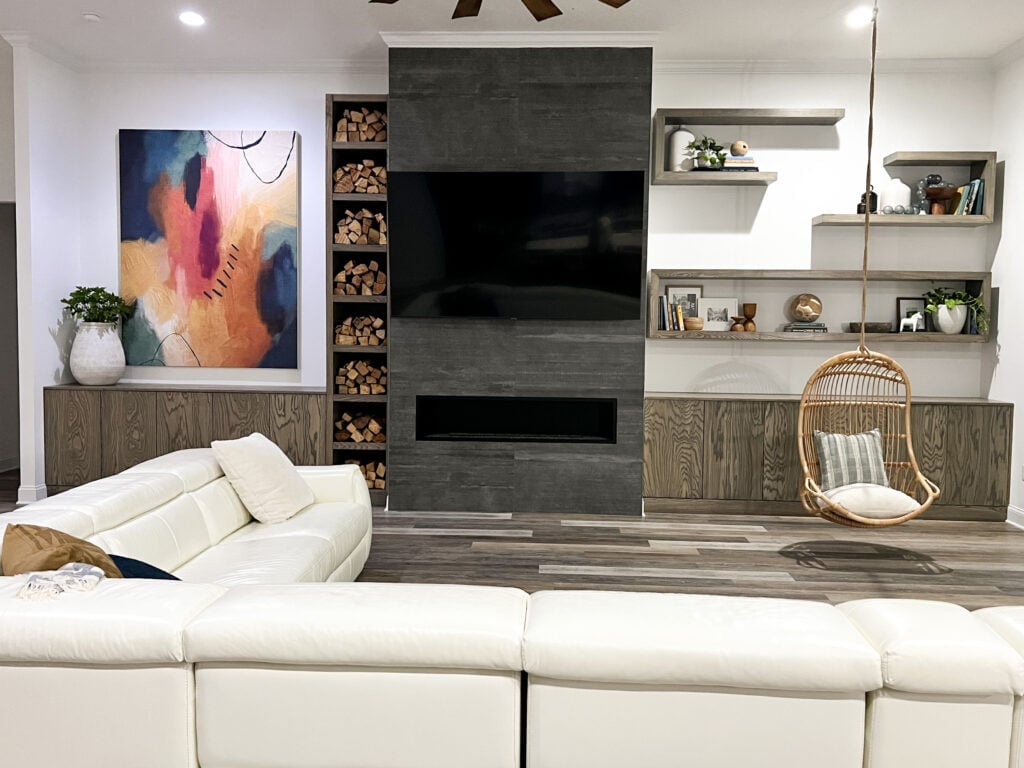
A central fireplace and TV unit flanked by wood cabinets and floating shelves lets the materials do the talking. The stacked wood feature beside the TV adds texture against the stone tile surround, while the grey and white palette keeps the open plan from feeling busy. The hanging chair adds an unexpected softness. Ask for a mix of closed cabinets for hidden storage and open shelves for display, and let recessed lighting and windows shape how the wood tones read throughout the day.
12 / 30Compact Living Room Wall Unit with Clean Lines
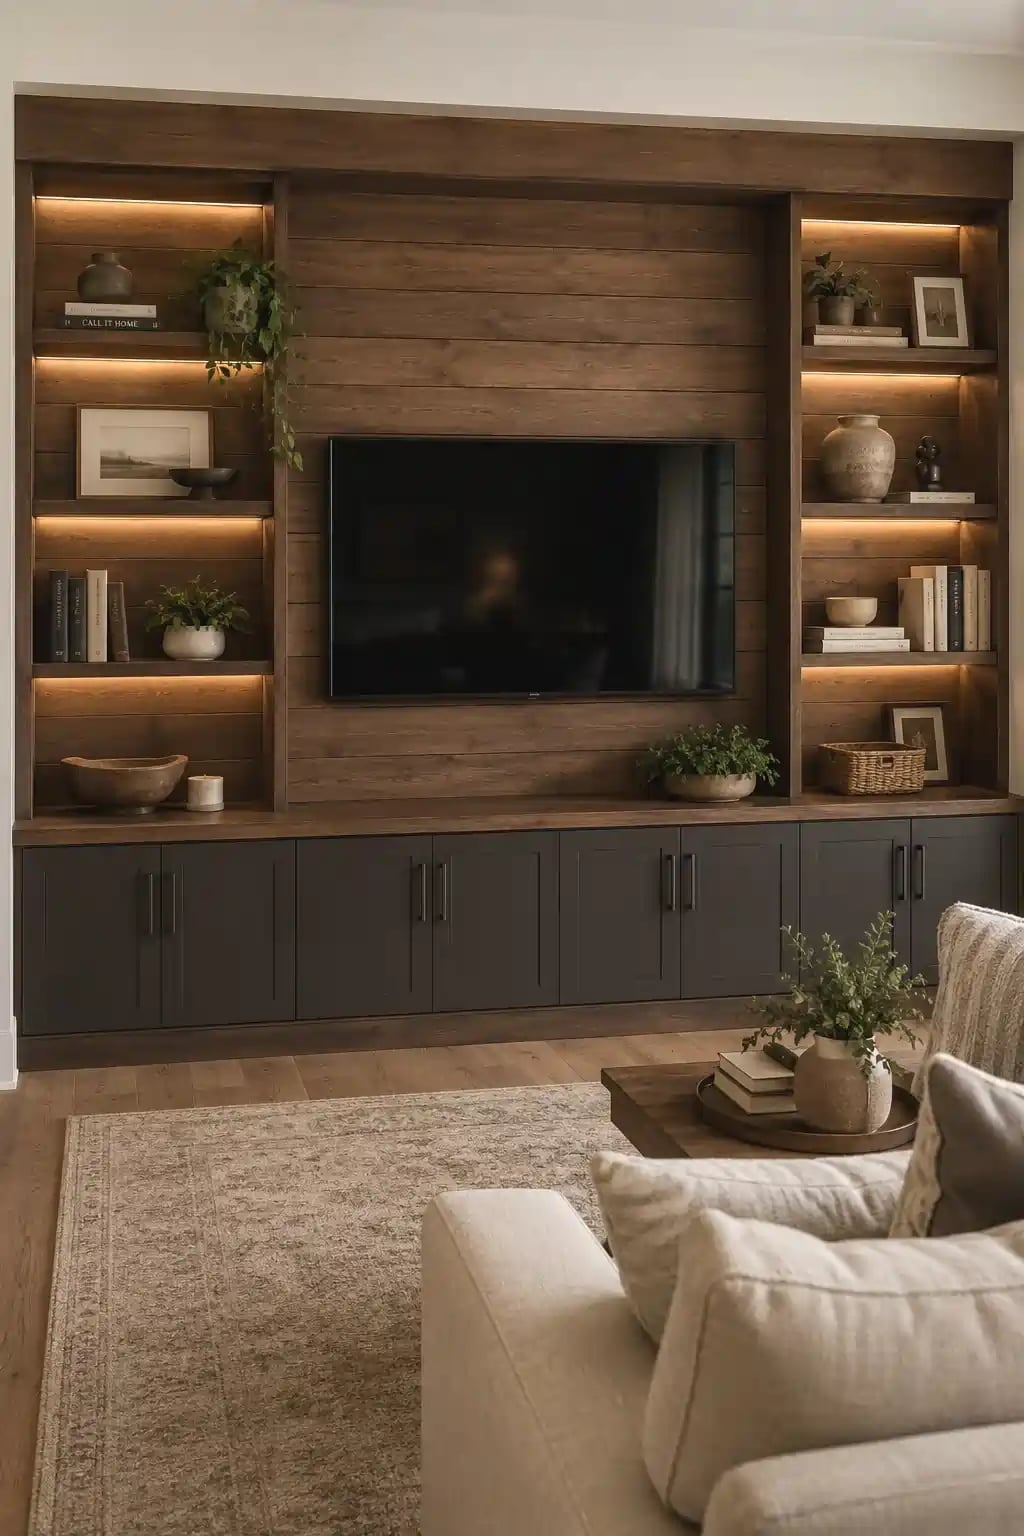
A compact wall unit with clean lines can feel more intentional than a bulky entertainment center that overwhelms a small room. The trick is scale and proportion: shelves and cabinets that sit flush against the wall keep the floor plan open instead of chopping it up.
The white palette here helps the unit blend into the room rather than dominate it. The open shelving breaks up the mass of the cabinets, creating a balanced look across the unit. Natural light and ambient lighting keep it from feeling flat. For a similar approach, look for a unit where the shelving depth matches the wall depth, so the whole thing functions as one continuous surface.
13 / 30White Built-In Shelving with Integrated Window Seat and Yellow Accents
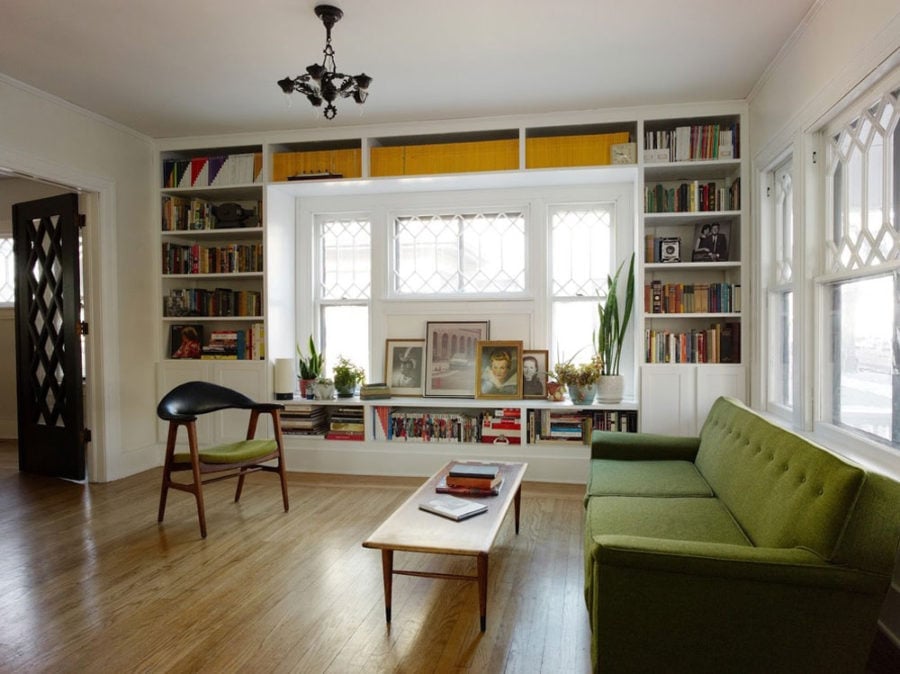
The wall-to-wall shelving here does double duty: it frames the large window with patterned glass and tucks a window seat into the run of cabinets. The white base keeps the unit from competing with the view, while yellow accents and wood tones add just enough warmth. A chandelier above the seating area pulls the eye up, making the whole setup feel like a room within a room rather than just storage. For renters, a freestanding shelving unit and a bench can mimic this layout without any permanent changes.
14 / 30Multi-Functional Entertainment Unit with Open Shelving and Cabinets
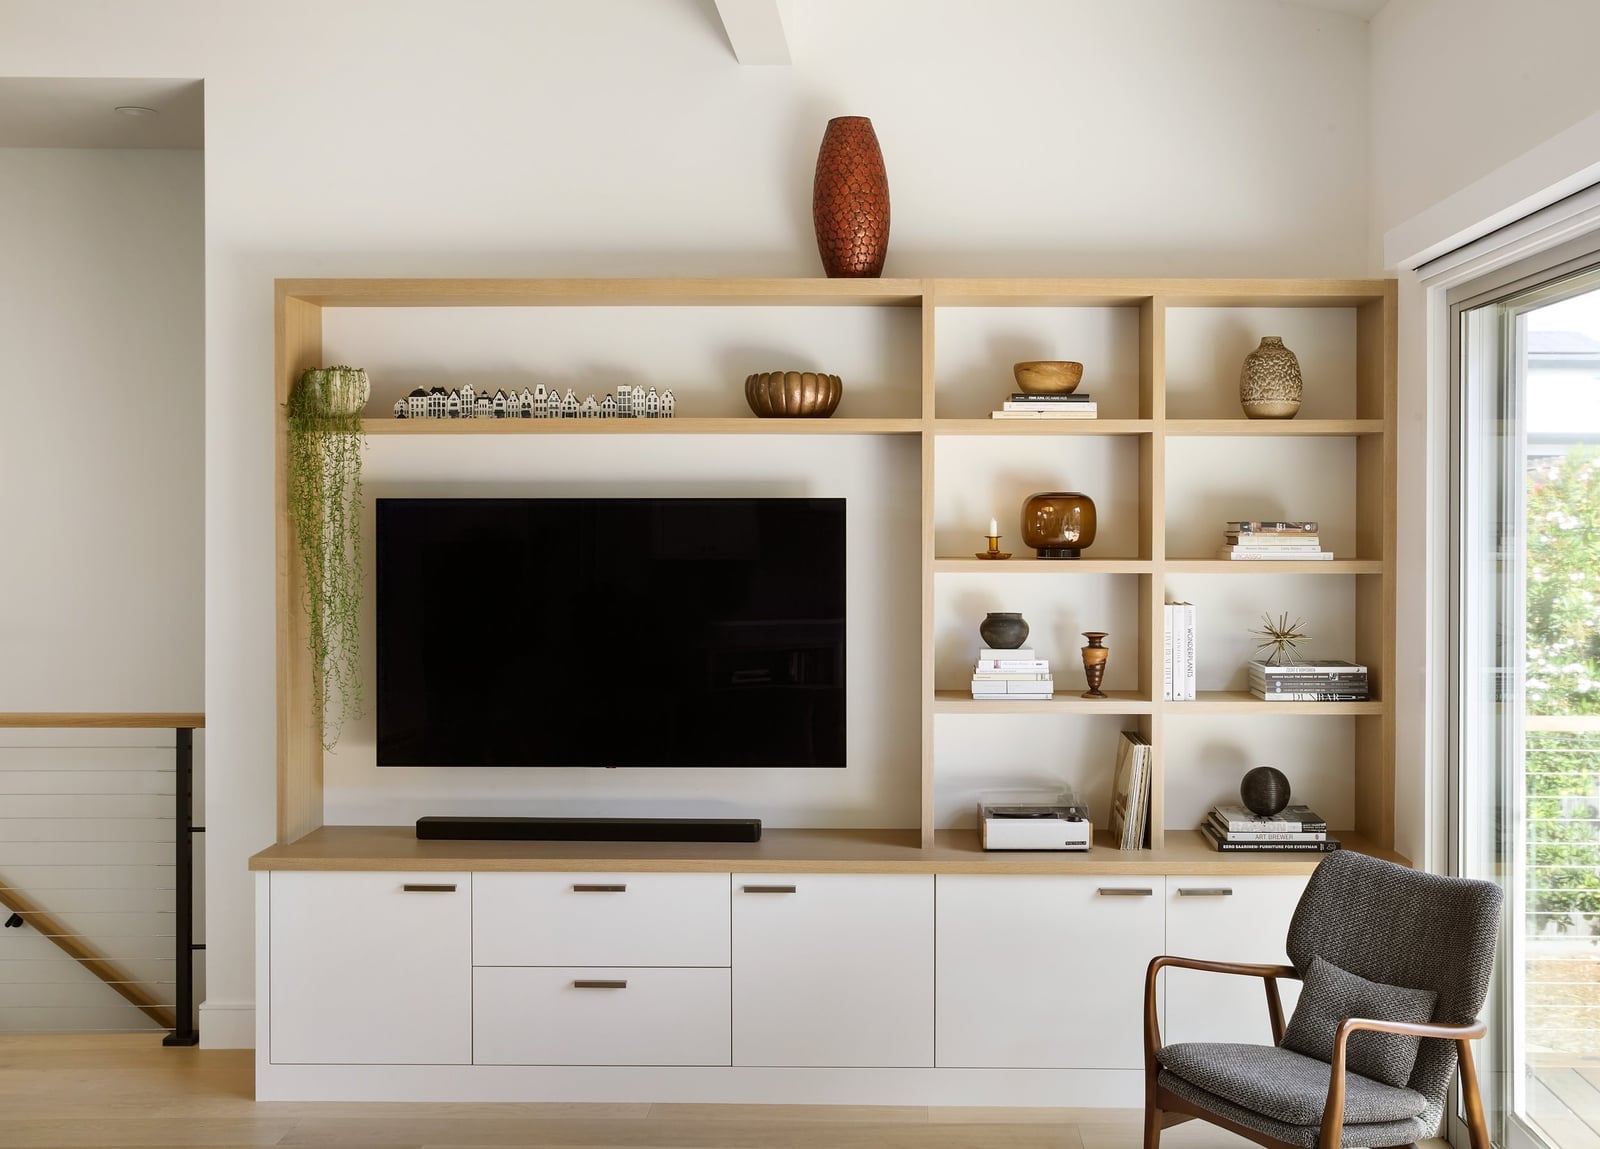
This wall-length built-in unit earns its keep by combining a TV niche, open shelving, and lower cabinets into one clean line. The layout solves a common problem: where to put the things you use daily versus the things you want to hide. The open shelves keep books and decor within easy reach, while the cabinets below stash cables, games, and extras out of sight. Natural light from the sliding door keeps the white and light wood palette from feeling sterile. For anyone who needs one unit to do everything, this setup proves that storage and display can coexist without clutter.
15 / 30Seamless Cabinetry in White and Natural Wood for Kitchen and Dining
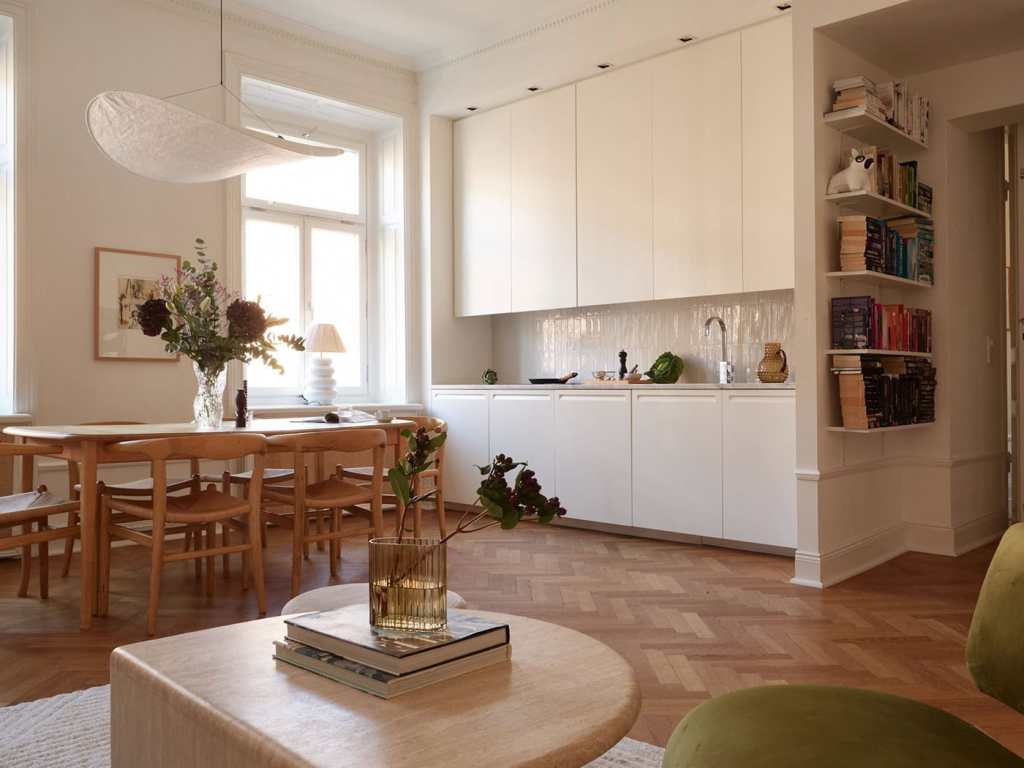
Seamless cabinetry blurs the line between kitchen and dining. Here, the white upper cabinets and natural wood lower cabinets continue from the kitchen into the dining area, so the whole open plan feels like one room instead of two separate zones. The tile backsplash adds a subtle texture break without interrupting the flow.
Pendant lights over the dining table anchor the eating area visually, while nearby windows keep the white from feeling cold. Carry the same cabinet door style and counter material from one zone into the next. Even a small change in finish can make the transition feel planned.
16 / 30Modern Hallway Wardrobe with Open Shelving Display
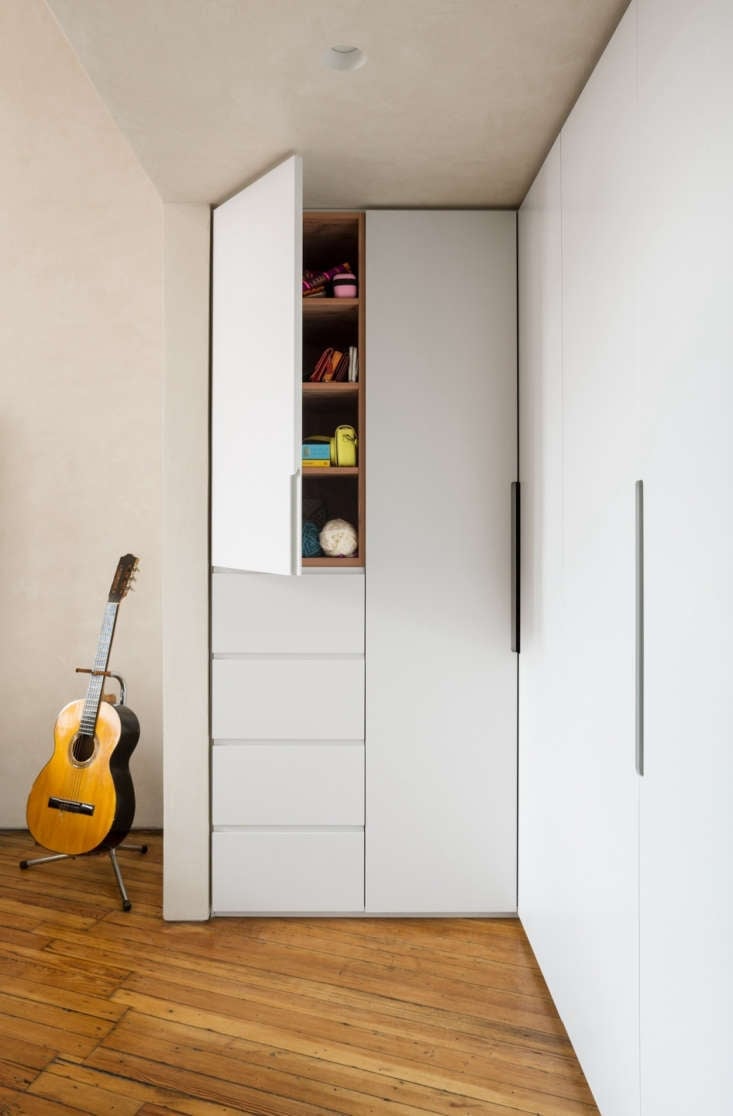
This modern hallway wardrobe pairs white laminate with warm wood tones, giving the entry a clean but not cold feel. The open shelving section breaks up the solid front, making the unit a display feature. One door is left open, revealing the interior and softening the overall mass. For the same look without a full built-in, consider a modular shelving system in matching tones. Arrange it so the open and closed sections balance each other, keeping the hallway from feeling cluttered.
17 / 30Expansive Wood Shelving Unit for a Boho Modern Living Room
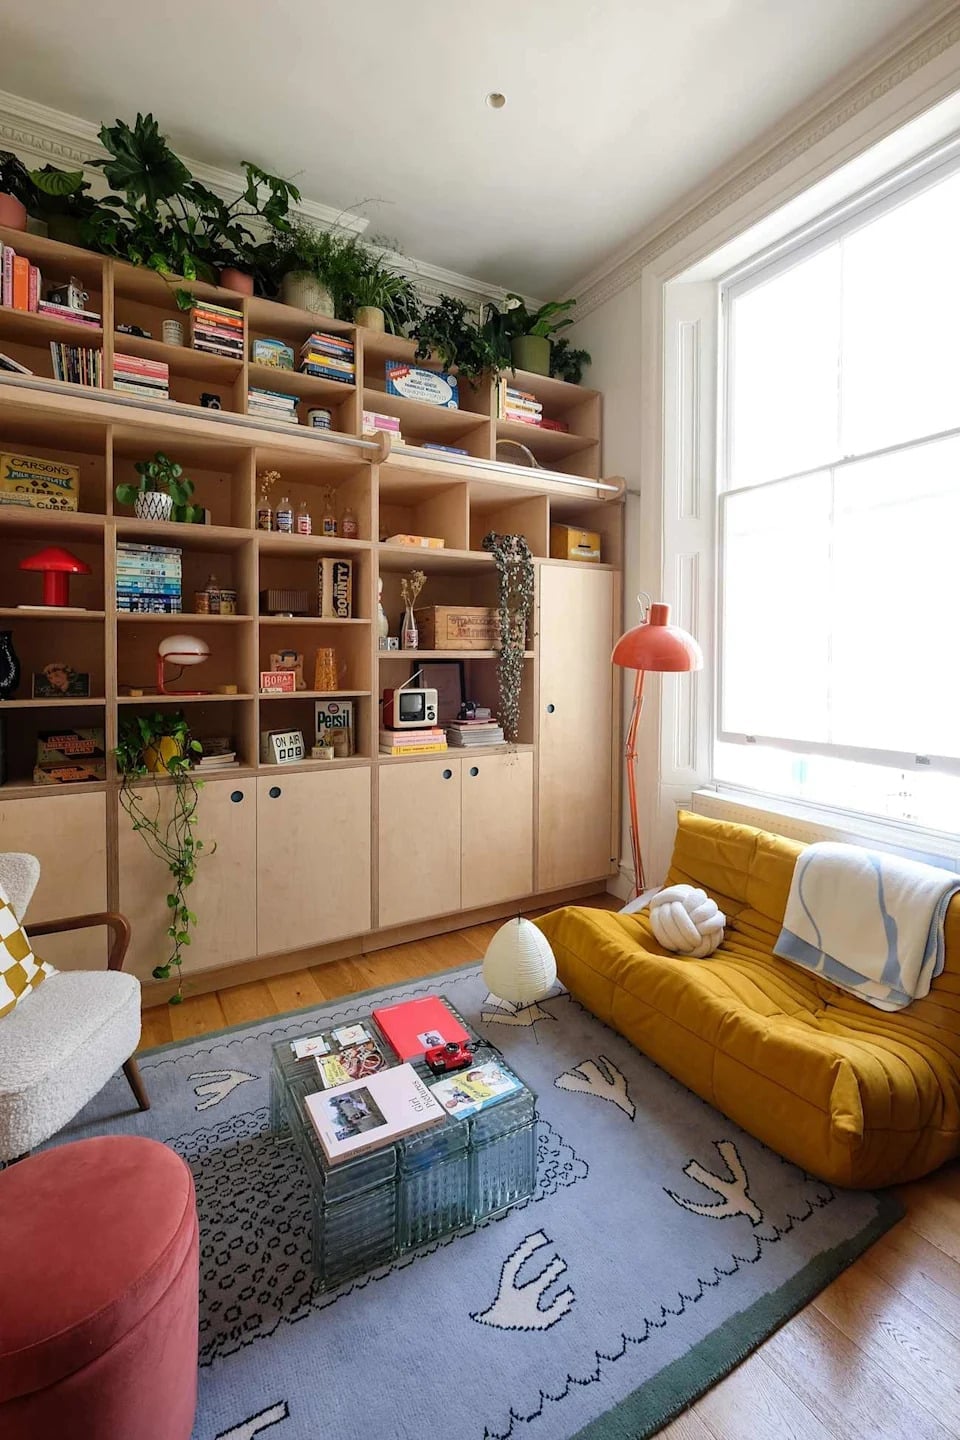
A good rule for a large shelving unit is to let the structure guide the arrangement. This expansive wood built-in spans multiple sections, with a mix of open shelves and closed storage. The boho modern style comes through in the earthy wood tones and the soft green, yellow, and white accents from the nearby sofa and rug. The floor lamp adds a warm glow that keeps the unit from feeling heavy. The key is to vary what you place on each shelf: books, ceramics, and small plants break up the horizontal lines. If you rent, a freestanding bookcase in a similar wood finish can mimic the look without any permanent work.
18 / 30Integrated TV Unit with Textured Wood Panels and White Cabinetry
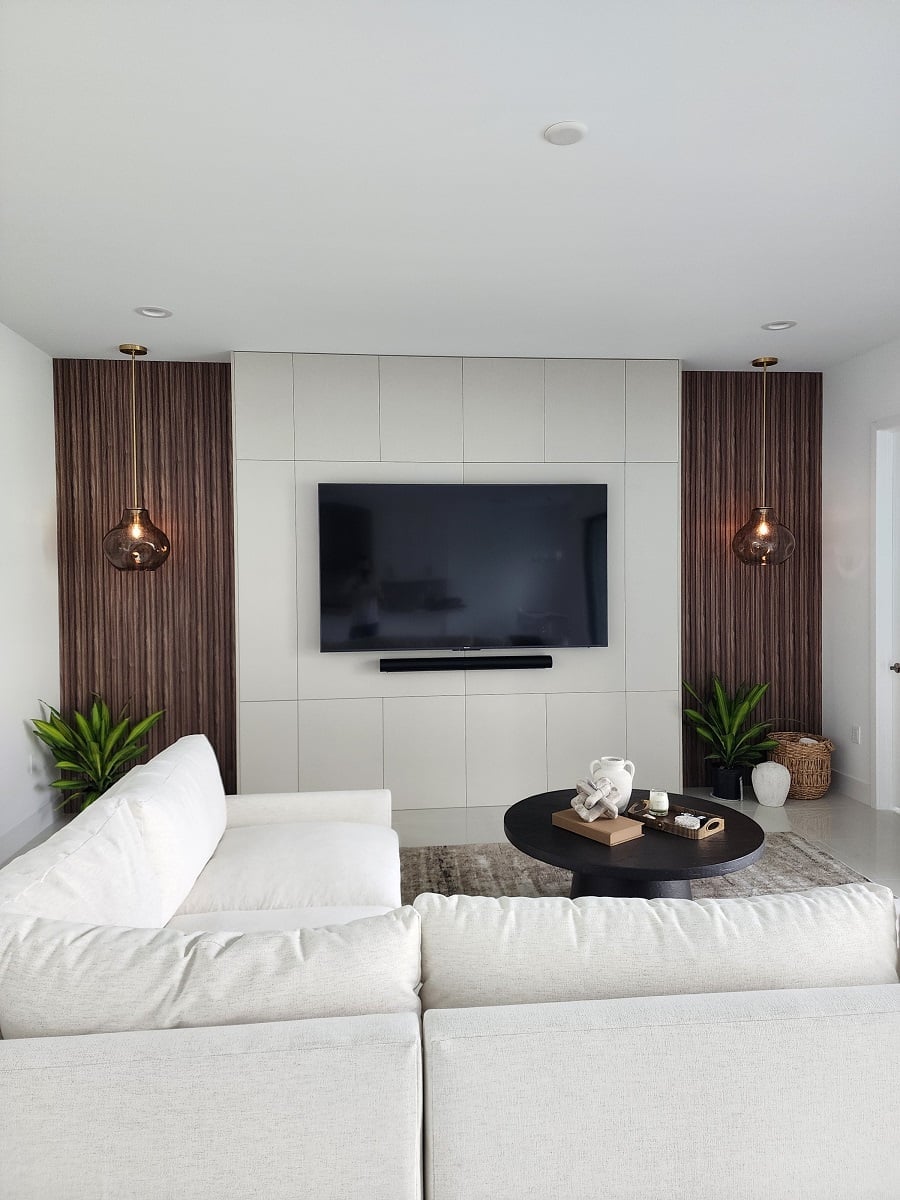
Many media units rely on dark cabinetry to hide the television, but this one takes a lighter approach. The white cabinetry keeps the wall bright, while the flanking textured wood panels add warmth without darkening the room. The dark brown accents and metal details on the coffee table and pendant lights echo the wood grain, tying the whole space together.
The layout centers the TV, with the panels extending past it on both sides. This gives the wall a finished, built-in look even if the unit itself is not structural. For a similar effect in a rental, use peel-and-stick wood panels on a standard media console. Just make sure the panels are rated for the surface and can be removed without damage.
19 / 30Full Wall Entertainment Unit with Integrated Lighting in Warm Tones
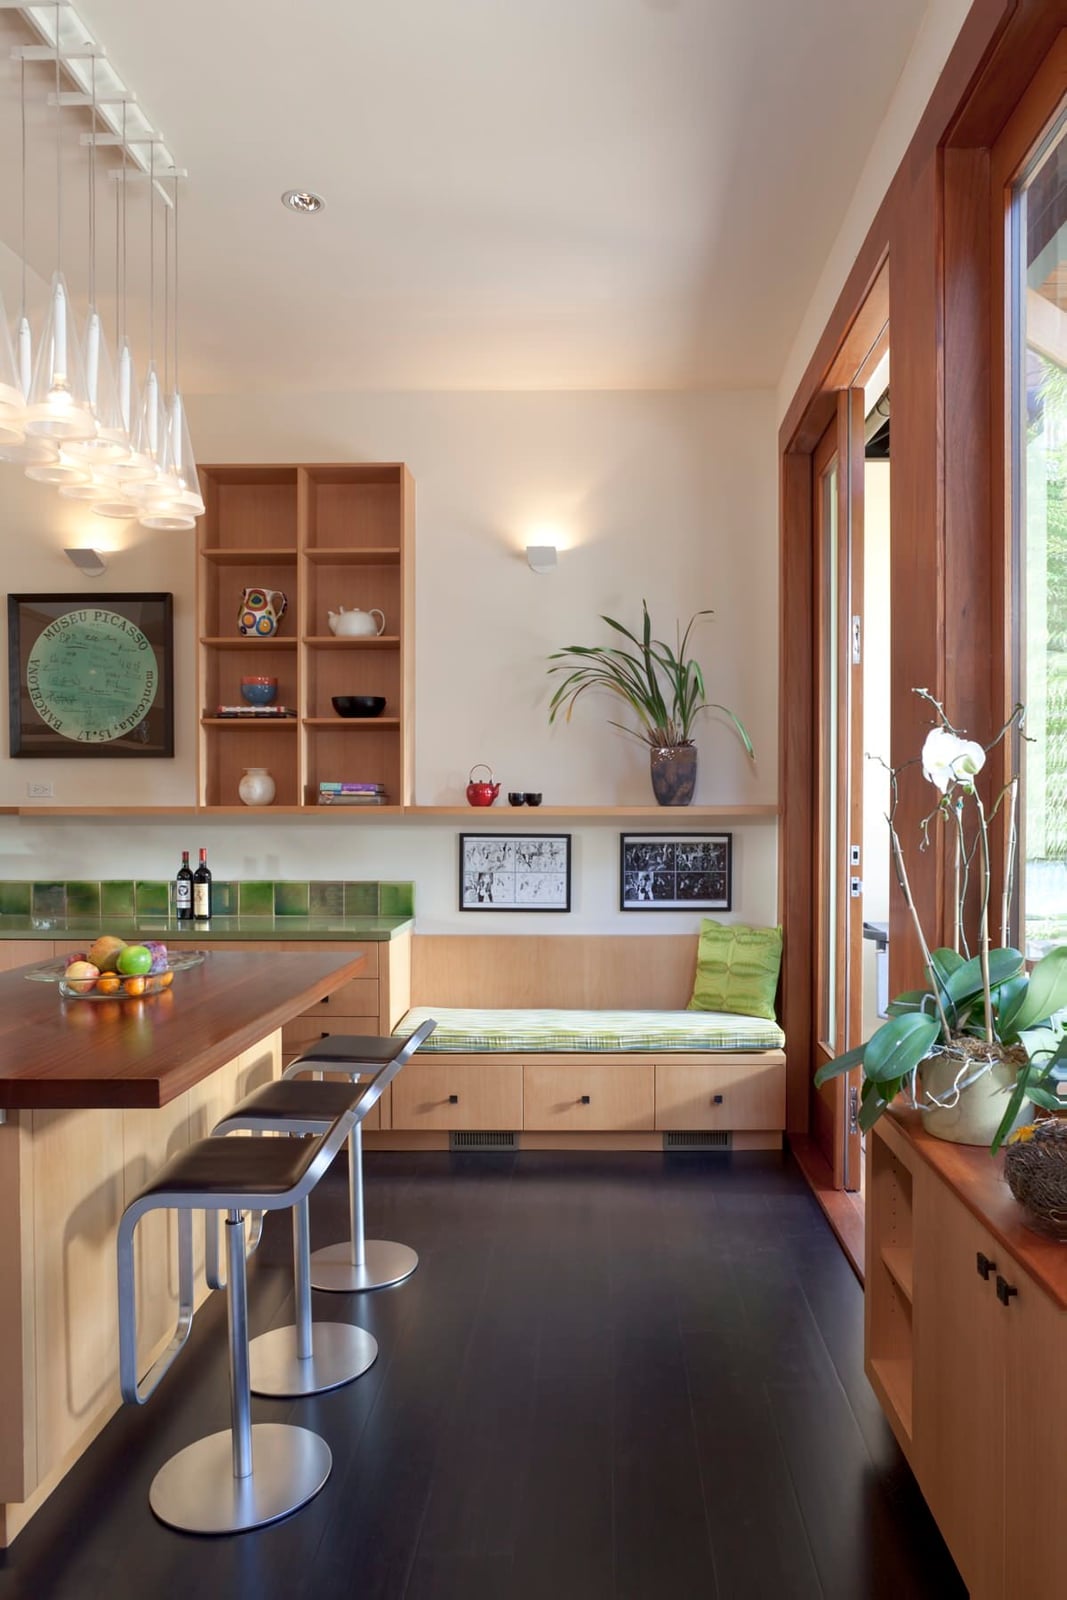
The integrated lighting on this full wall unit does more than just illuminate the shelves. It picks up the warm wood tones and the grey stone accents, creating a layered glow that changes how the wall reads at night. The cabinets below keep electronics out of sight, while the open shelves above allow for display. When planning a similar unit, think about where the light will hit. Placing strips at the front edge of each shelf casts light downward, highlighting objects below rather than washing out the whole wall.
20 / 30Minimalist Grey Wardrobe with Flush Doors and Accent Lighting
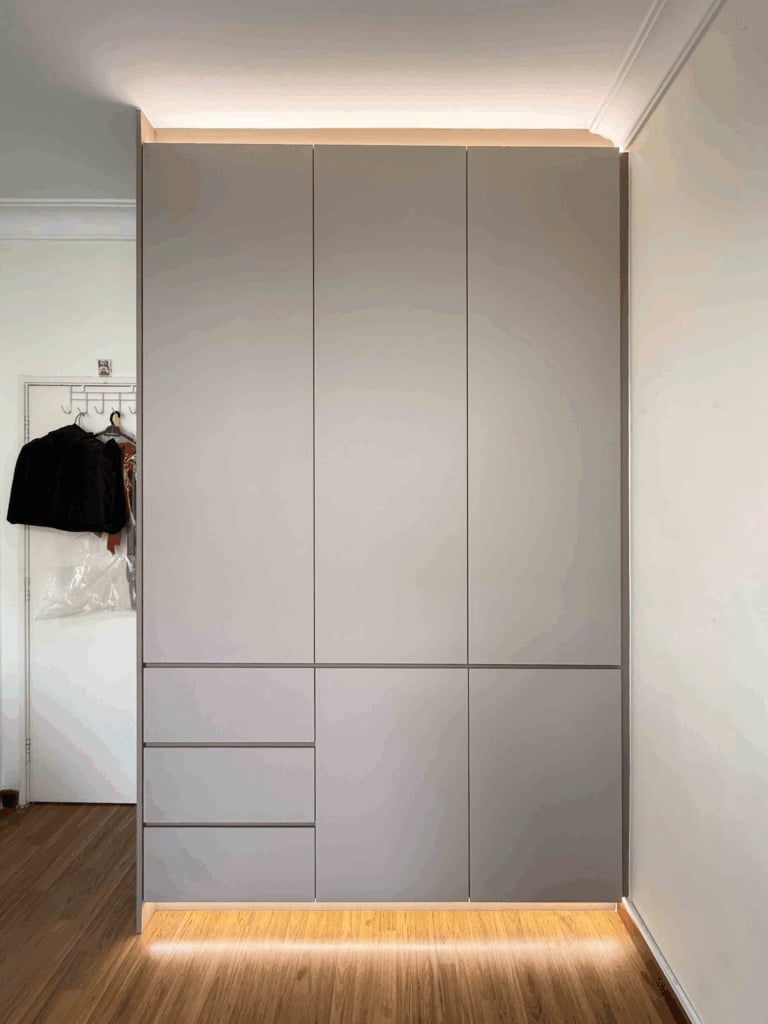
This is a wardrobe that does not try to be the center of attention. The flush grey doors keep the profile flat and clean, while the accent lighting inside the dressing area adds function without clutter. The wood tone of the interior offers a subtle contrast against the grey exterior. In a compact space, flush-front wardrobes work because they do not catch the eye or interrupt the wall line. For a renter, a similar look is possible with a tall IKEA Pax or similar frame, fitted with flush-style doors in a matte finish. Just measure the ceiling height first to avoid a gap.
21 / 30Large Integrated Shelving Unit with Marble Accents
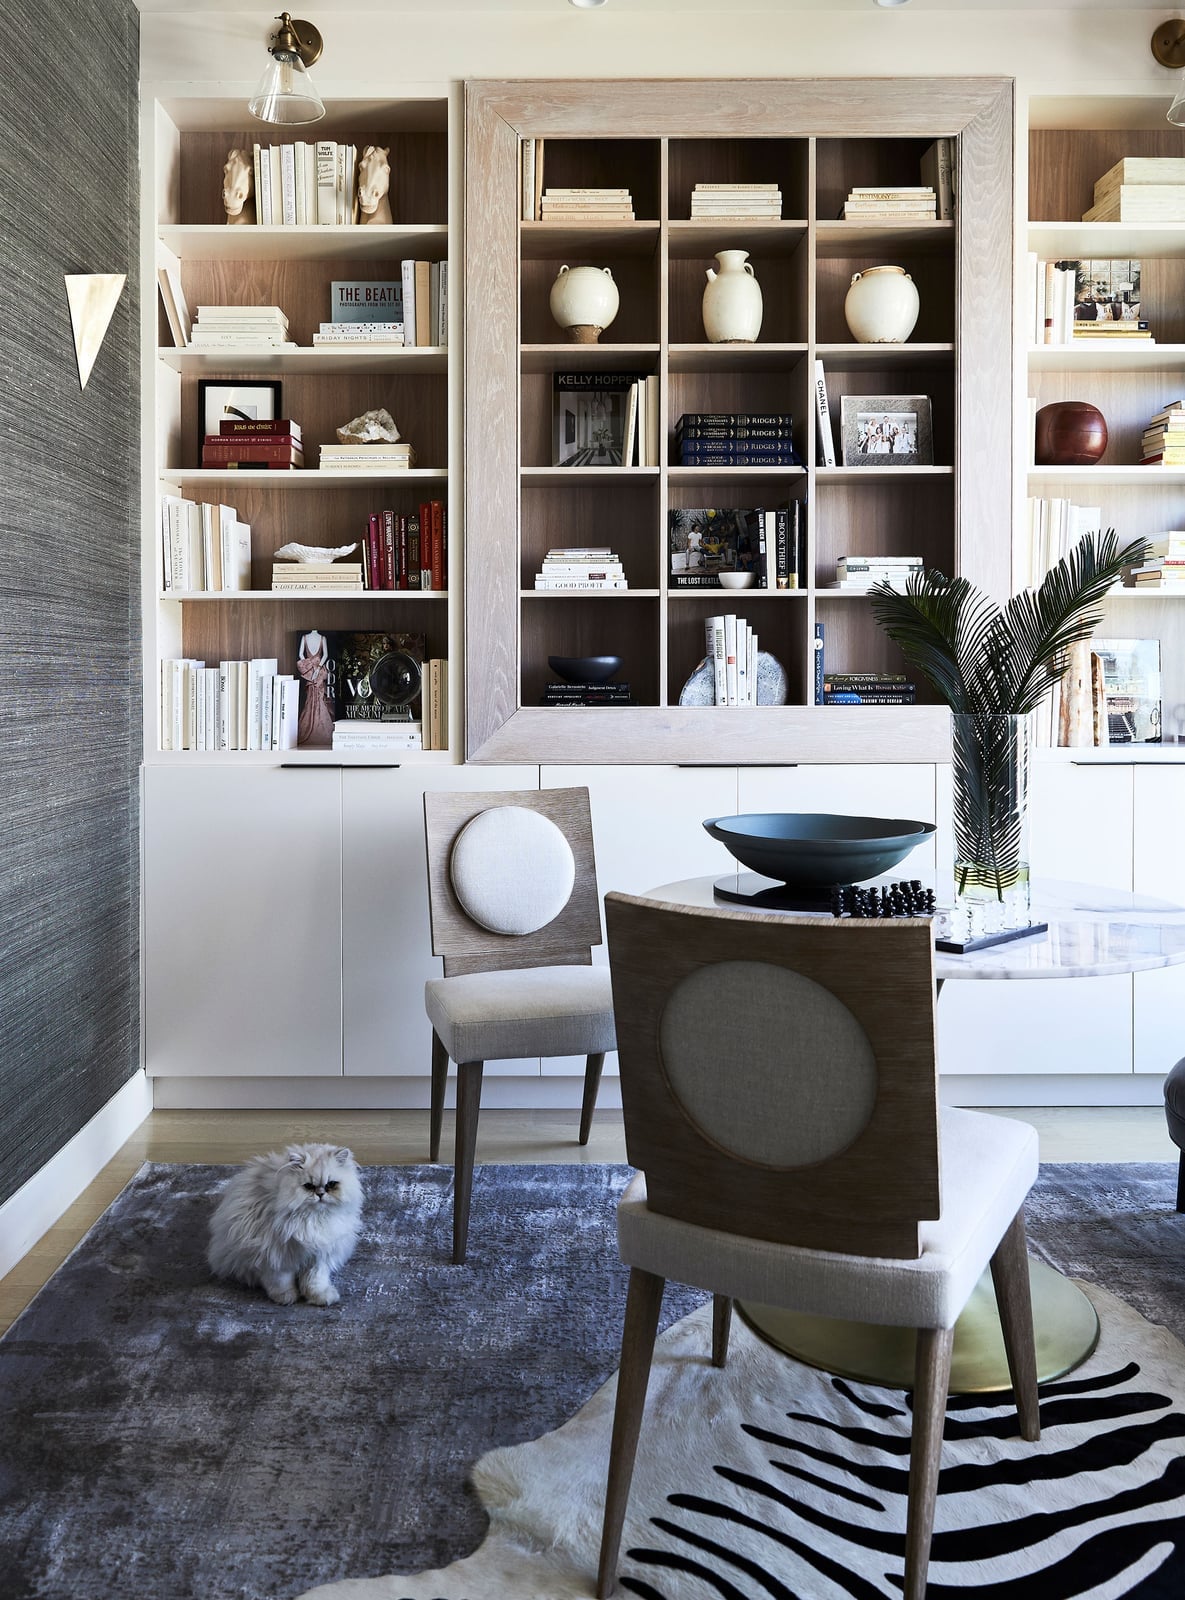
To mix materials, let one finish lead and the others follow. This living room does it well with a large built-in shelving unit that uses warm wood for the main structure and white laminate for the upper cabinets. A marble table and a small marble accent on the unit bring in a cool, polished surface without overwhelming the space. The style is balanced: the wood keeps it grounded, the marble adds a crisp note, and the white and grey palette keeps everything calm. What breaks the formality is the soft rug and the fabric chairs, which add texture and prevent the space from feeling too hard or glossy. The wall sconces provide focused light on the shelving, while the ambient ceiling lights handle the overall room.
22 / 30Entertainment Center with Integrated TV and Fireplace
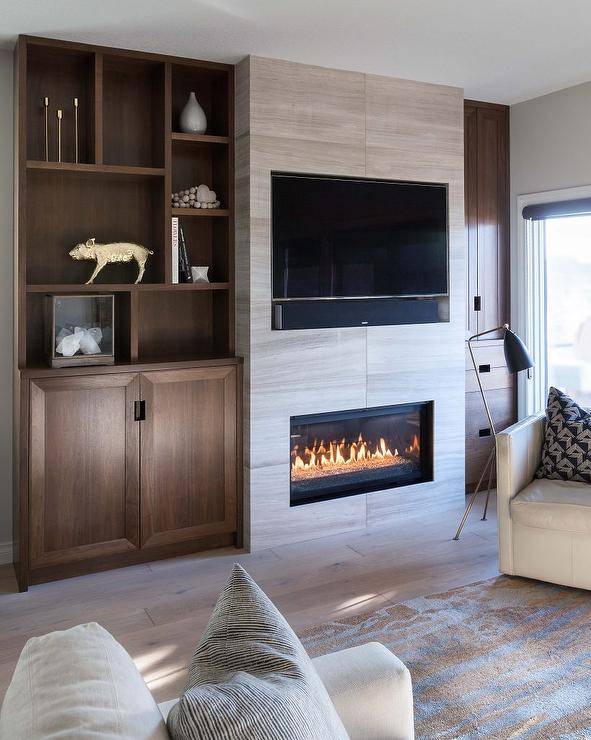
This entertainment center combines a TV and a fireplace into one built-in unit, creating a clear focal point for a large living room. The dark wood shelving that flanks the central section gives the unit a grounded, substantial feel. A window nearby lets in natural light that softens the contrast between the dark wood and the grey wall behind it. The stone tile around the fireplace adds a textural layer that works with the fabric sofa in the room. The layout keeps the seating area centered on the unit, making the TV and fireplace feel like a natural pair rather than separate elements competing for attention.
23 / 30Mid-Century Modern Wood Shelving Unit with Lower Cabinets
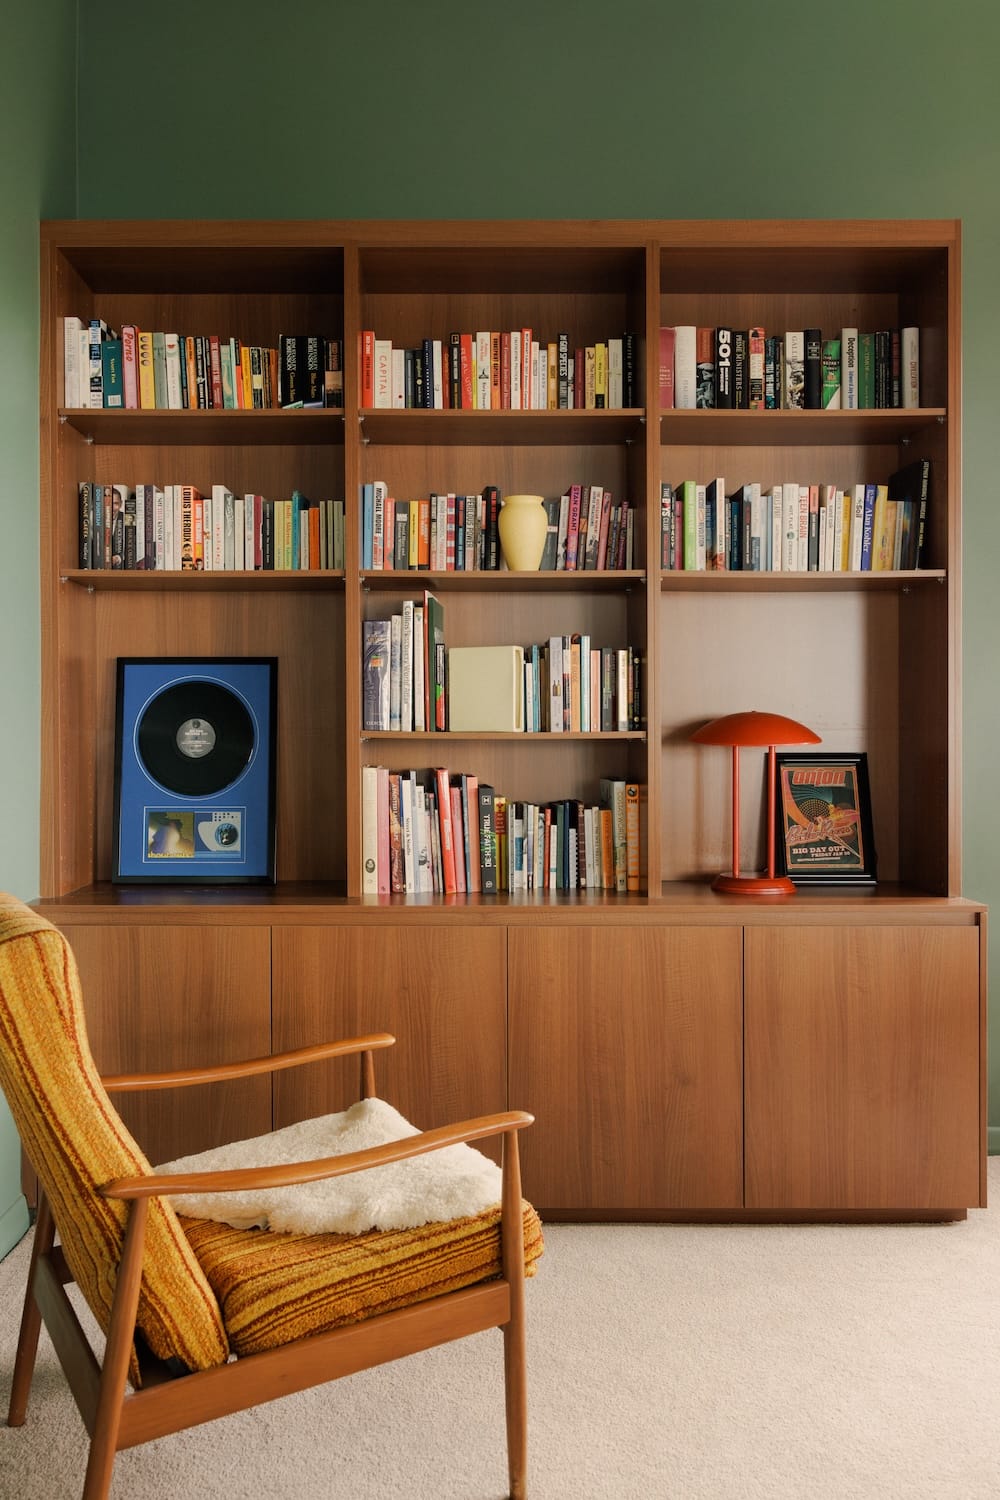
For mid-century modern shelving, keep the line between open display and closed storage clear. This unit does that with lower cabinets that hide clutter and upper shelves that show off books and objects. The warm wood tones set the style, and the green armchair nearby picks up the natural undertones without matching exactly. Glass doors on some of the upper sections let you see the contents while keeping dust off. The accent lighting on the shelves highlights the items you want seen, and the window light keeps the wood from looking too dark. What defines this look is the ratio of open to closed space, roughly two thirds open shelving to one third cabinets, which keeps it functional without feeling cluttered.
24 / 30Modern Mudroom with Dark Grey Cabinetry and Integrated Desk
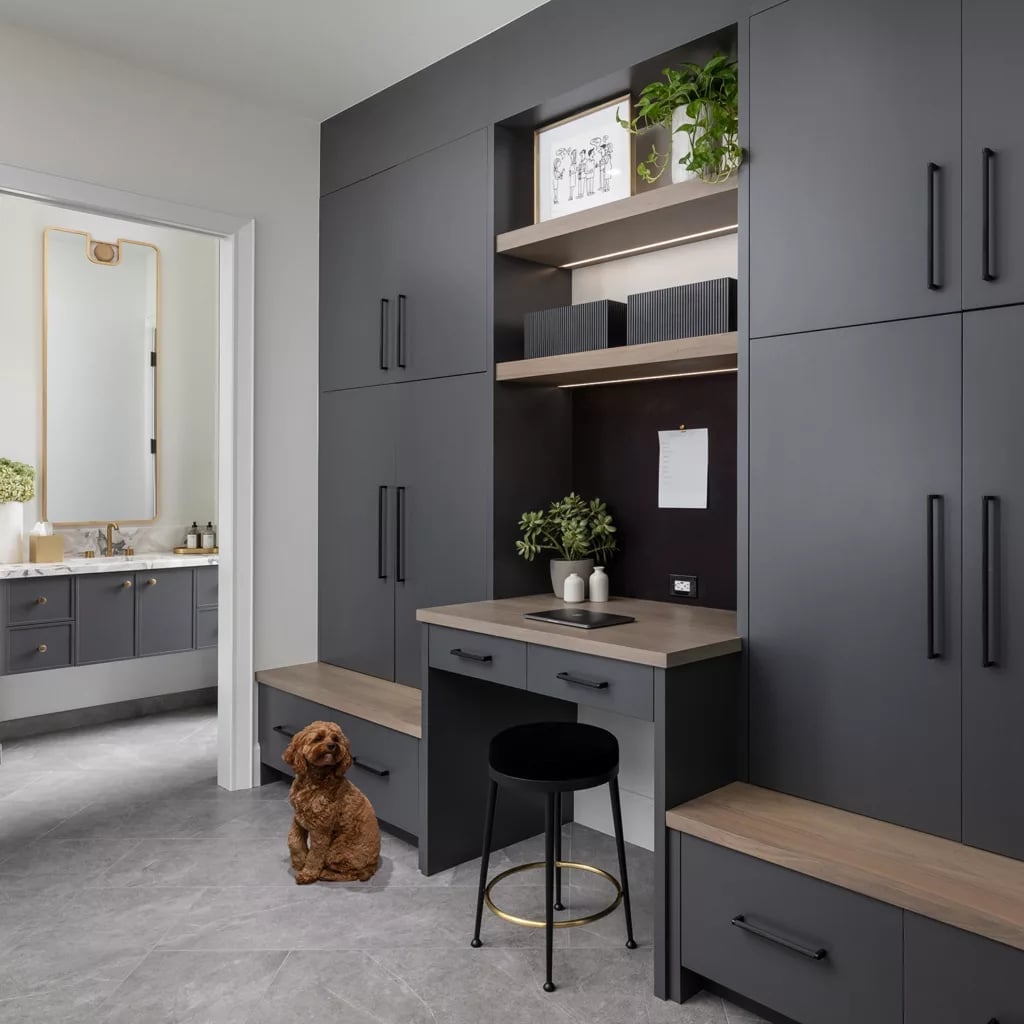
A mudroom with an integrated desk can be a smarter use of a hallway than a standalone piece of furniture. This one uses a large dark grey built-in unit that wraps around a central desk area, with bench seating on either side. The dark grey laminate gives it a modern look that hides scuffs better than white would. The integrated shelf lighting above the desk makes it usable for sorting mail or paying bills without needing a separate lamp. The open layout of the mudroom means the unit does not block the flow, and the wood and white accents on the bench and walls keep the grey from feeling too heavy. For a renter, a similar effect could be achieved with a modular wall system in a dark finish and a small desk that fits into the same footprint.
25 / 30Sage Green Built-Ins with Brass Hardware for a Home Office
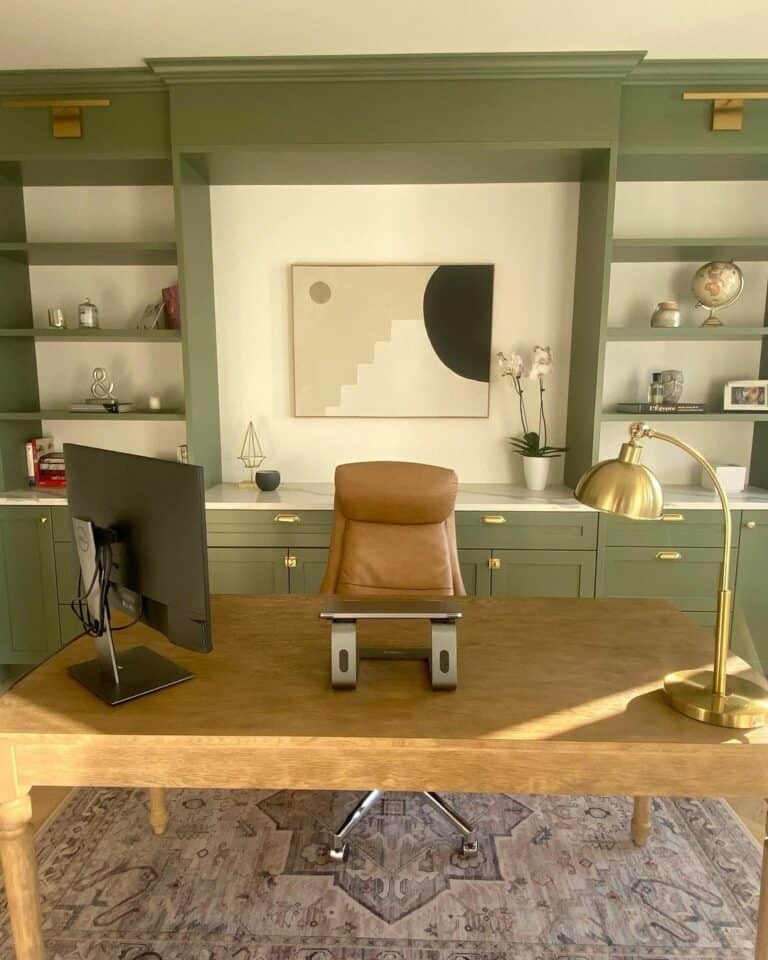
Sage green built-in cabinets with brass hardware give this home office a precise, tailored look. The brass handles add a warm metallic note against the matte green finish. A marble desktop on the integrated desk brings in a smooth surface that contrasts with the wood tone of the upper shelves. The layout places the desk at the center of the wall unit, with storage on both sides and above. The sage green palette defines the room: it is calm enough for focus but has enough color to keep the white walls and wood floor from feeling plain. The brass hardware breaks the uniformity and adds a point of interest at the cabinet handles.
26 / 30Modern Farmhouse Bench Seat with Storage Under a Window
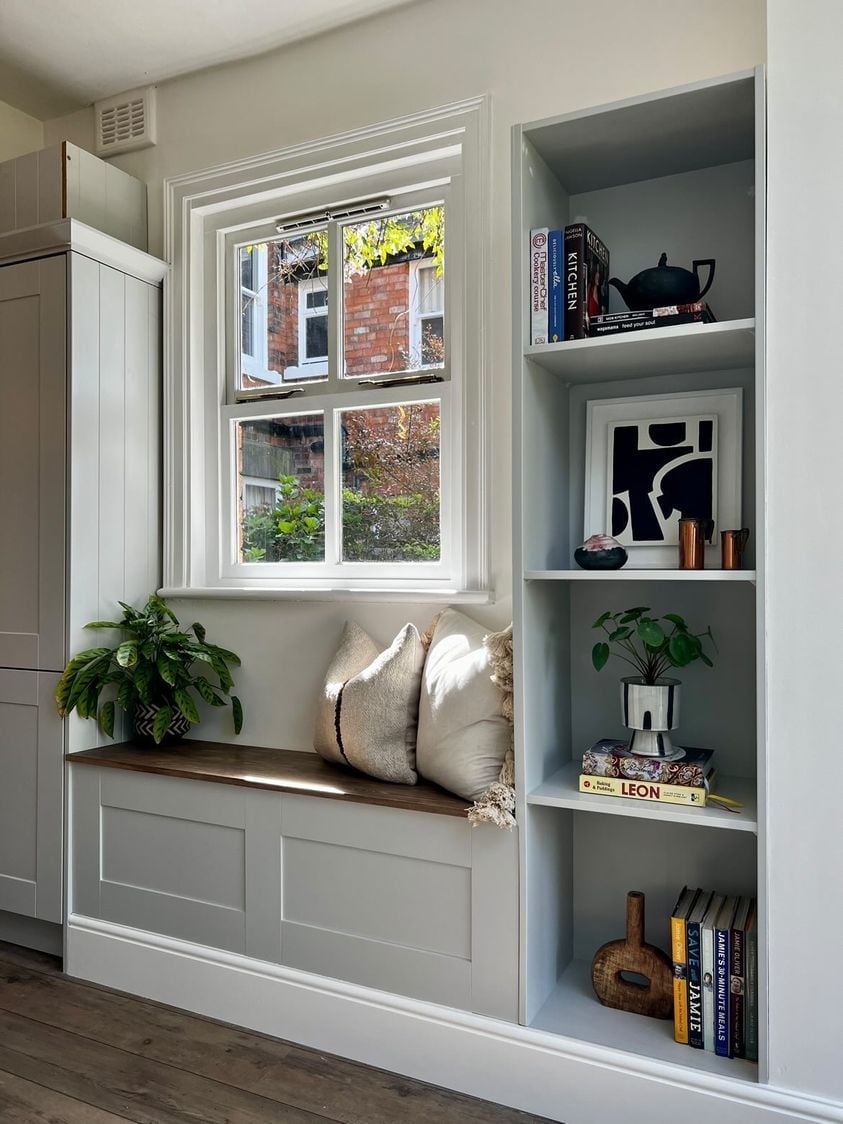
A built-in bench seat tucked under a kitchen window gives a room a finished look. This modern farmhouse version uses painted wood in light grey and white, with open shelving above the seat for cookbooks or small displays. The bench lifts to reveal storage inside, a smart use of space in a compact kitchen or utility room. The palette stays soft and neutral, so the wood tones on the countertops and floor add warmth without making the room feel busy. If you are adding a bench like this, keep the cushion simple and the shelving light in weight. A few glass jars or ceramic pieces are enough to style it without clutter.
27 / 30Symmetrical White Entertainment Unit with Open Shelving
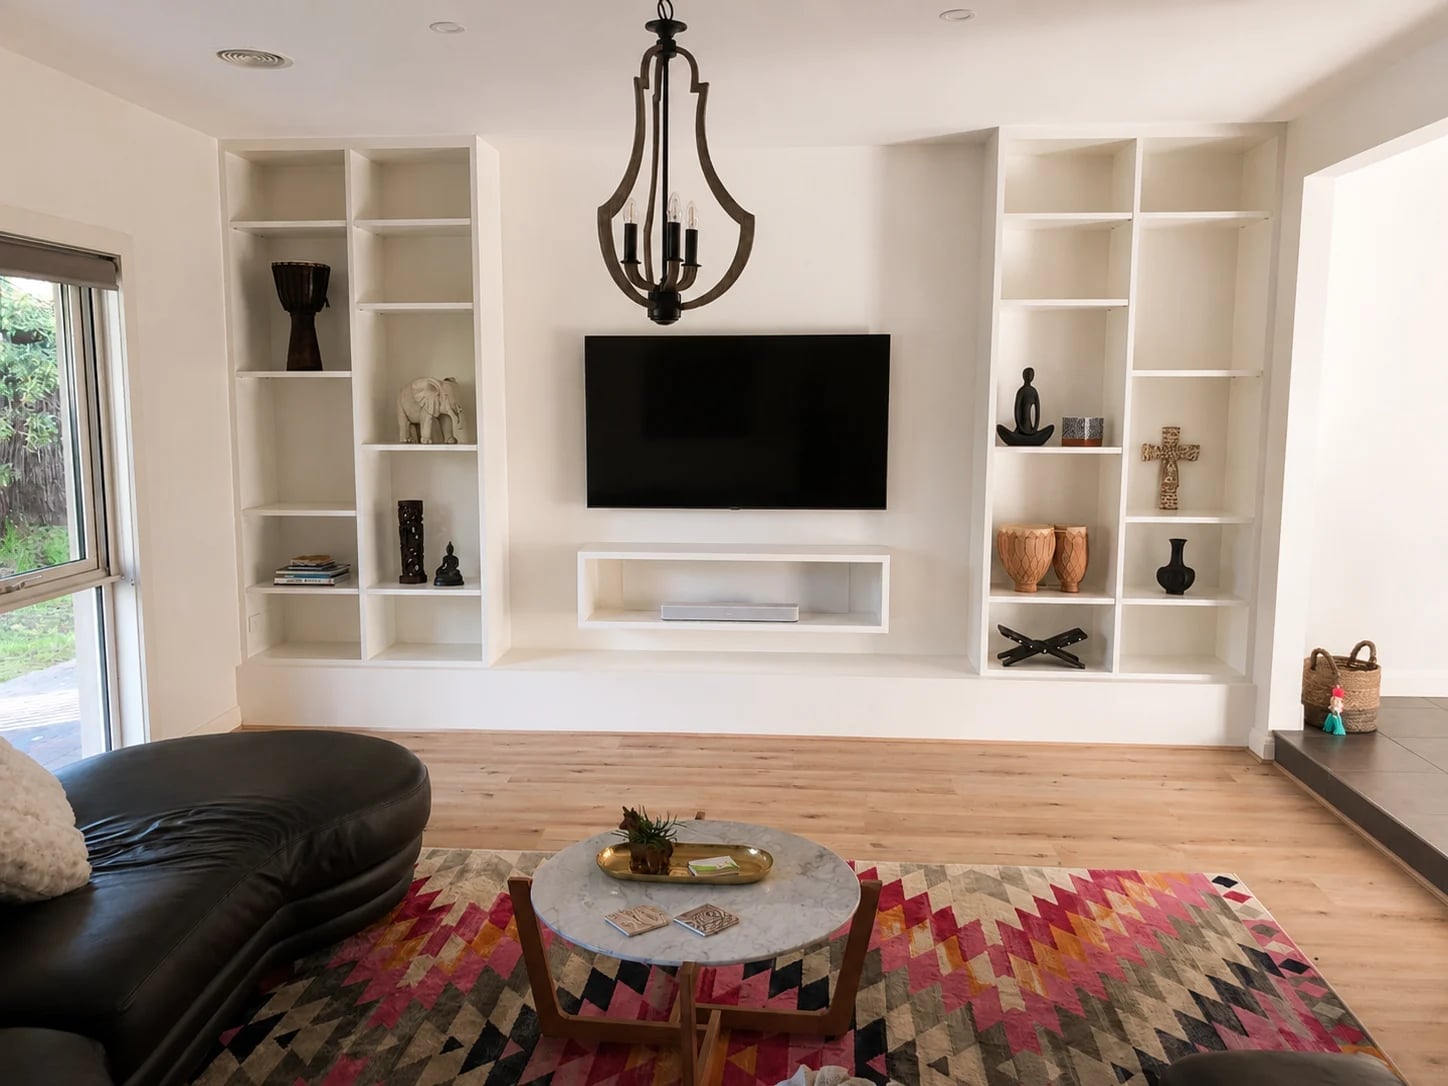
A ready-made media console can do the job, but a symmetrical white built-in unit changes the whole feel of a living room. This one frames the TV with open shelving on both sides, creating a balanced focal point that makes the room feel wider and more intentional. The white cabinetry keeps the wall light, while the black TV and wood tones on the coffee table and rug add contrast. A pink throw and yellow accent on the sofa prevent the space from turning sterile.
The real trick here is proportion. The shelves are deep enough for books and decorative objects, but not so deep that they eat into the floor space. If you are planning a similar unit, match the shelf height to what you actually own. Tall books need a different spacing than small ceramics. The symmetry does the heavy lifting, so you do not need to overfill the shelves to make it look good.
28 / 30Seamless Natural Wood Built-In for Living Room Storage and Display
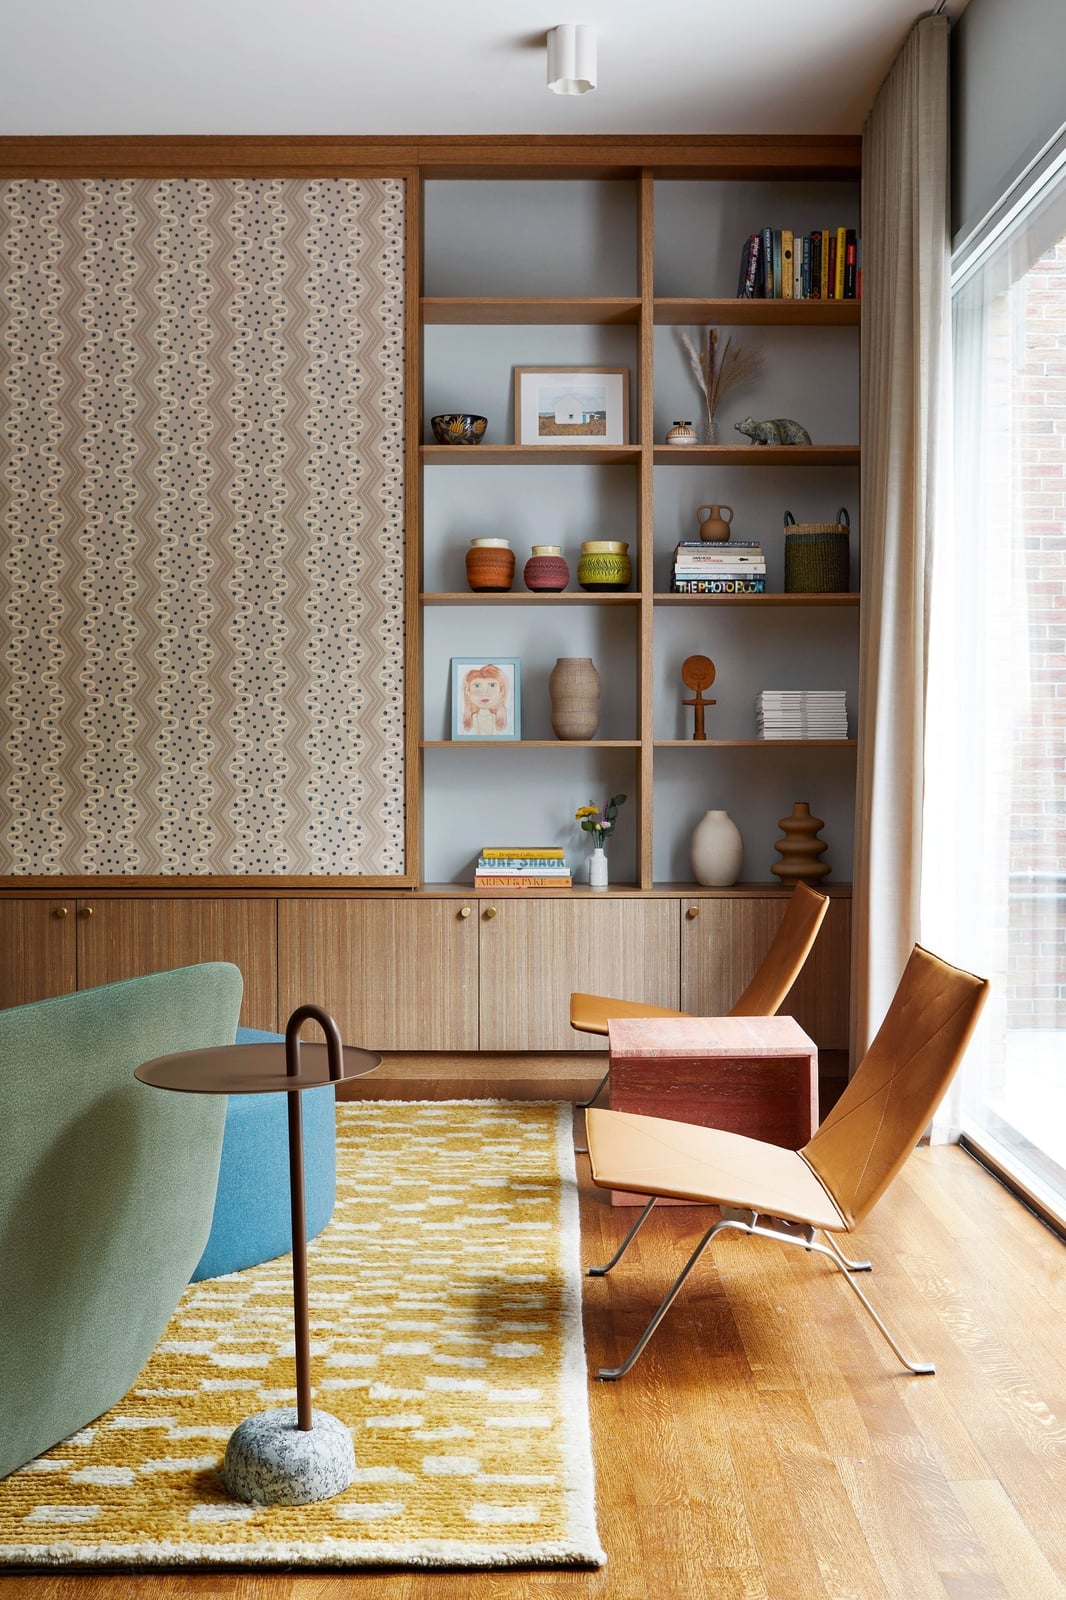
This built-in wraps the wall in warm wood tones from floor to ceiling, with no visible breaks between the shelving and the cabinet fronts. The result is a piece of furniture that reads as architecture, not an add-on. The wood picks up the grey and beige in the sofa and chairs, while a stone side table and glass accents keep the look from feeling heavy. The layout mixes open shelves for display with closed storage below, a ratio that hides the clutter and shows the good stuff. A unit this seamless works best in a room where the flooring and furniture lean neutral, so the wood can be the main event.
29 / 30Comprehensive Wardrobe System for an Organized Walk-In Closet
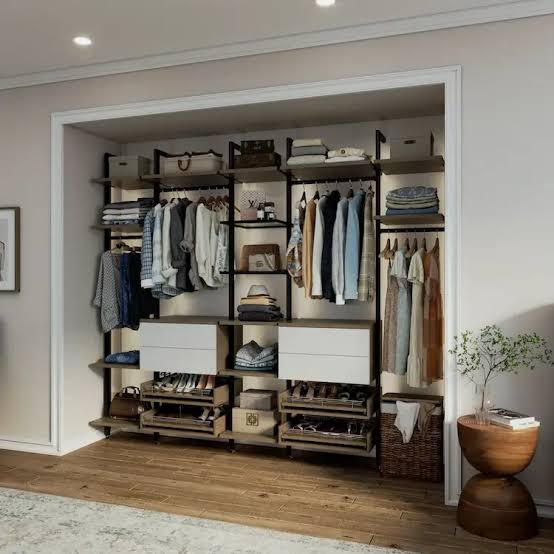
An open wardrobe system in a walk-in closet trades doors for visibility, and the payoff is a room that feels bigger because you can see everything at once. This one combines hanging rails at two heights, open shelving for folded items, deep drawers for accessories, and shoe racks along the bottom. The mix of wood and white keeps the look clean without feeling like a retail store. The real win here is the layout: shorter hanging space on one side for shirts and jackets, longer on the other for dresses and coats. That kind of planning saves you from stacking things on the floor. If you are building a system like this, measure your longest coat first and work backward from there.
30 / 30Final Thoughts
The common thread across these 29 ideas is that trendy built-ins prioritize clean lines and purposeful details over clutter. Curved forms, integrated lighting, and natural textures keep the look fresh without feeling dated. When planning your own, focus on the balance between open display and closed storage, and consider how the unit interacts with natural light in the room. A well-designed built-in should feel like it grew there, not like it was added on.