A tiny kitchen can feel like a design challenge, but it’s really an invitation to think creatively about every inch. With the right layout, materials, and storage, a small space can deliver big personality and function.
This collection of 30 tiny kitchen ideas shows how to make a compact kitchen work harder and look better, from clever L-shaped layouts and organic modern cabinetry to farmhouse details and boho hanging plants. You’ll find practical inspiration for galley kitchens, U-shaped layouts, and every tight spot in between, all designed to maximize efficiency without sacrificing style.
01 / 31Mid-Century Modern Charm in a Compact Kitchen
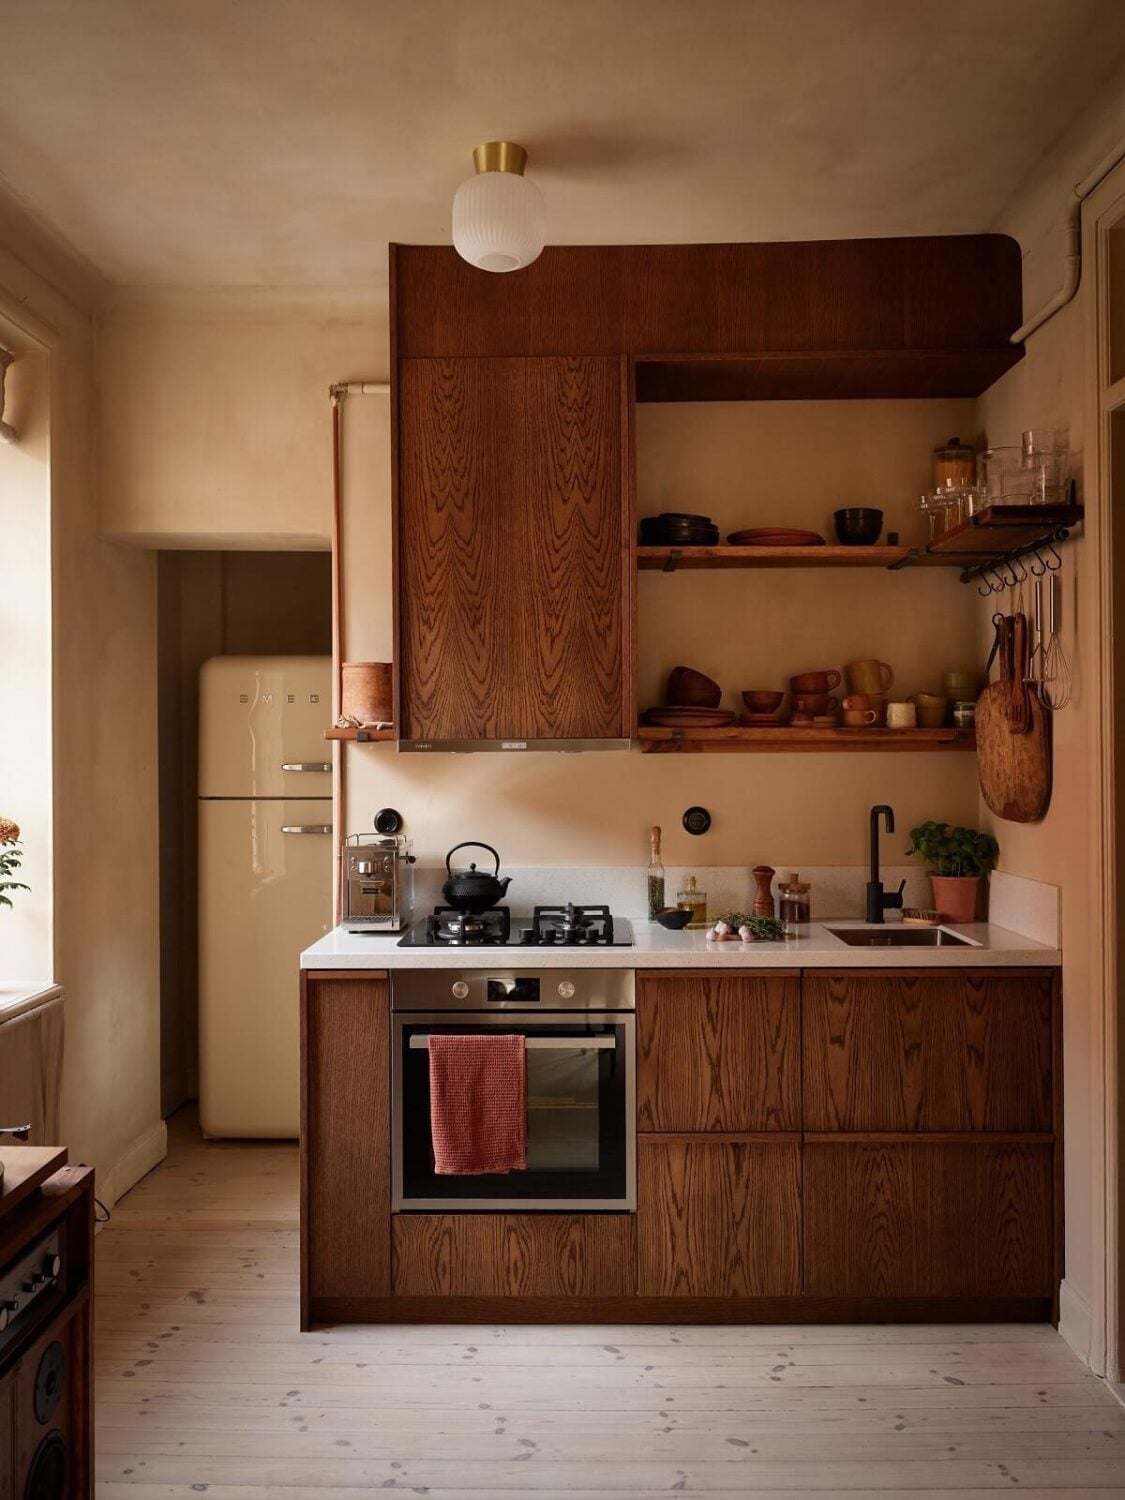
The warm wood cabinetry and a vintage cream refrigerator define this mid-century modern single-wall kitchen. Daylight softens the wood tones against a beige backdrop, while open shelving keeps essentials within reach. The compact layout lets the wood and marble finishes carry the room without clutter. A ceiling light adds evening brightness, but the daylight is what makes the space feel open.
02 / 31Efficient L-Shaped Layout with Brass Accents
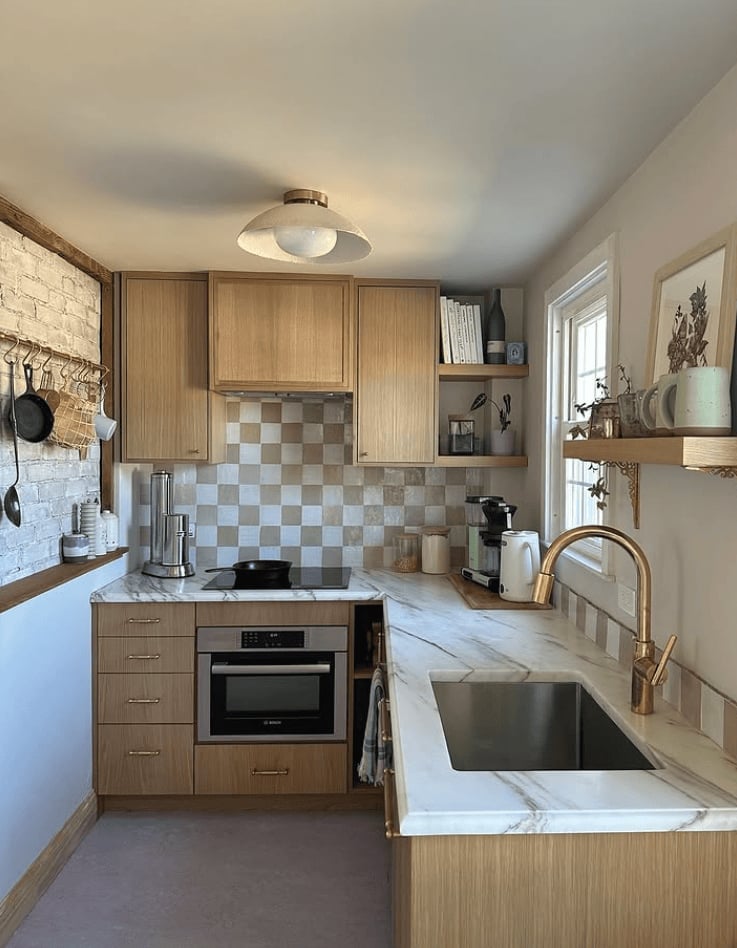
This tiny galley kitchen uses an L-shaped layout to make the most of a narrow footprint. Wood veneer cabinets pair with a marble countertop, and the checkered tile backsplash adds pattern without overwhelming the room. The brass faucet stands out against the white and wood palette, drawing the eye to the sink zone. Overhead light and natural light keep the space bright, which is essential when every inch needs to work for cooking and prep.
03 / 31Organic Modern Kitchen with Sage Green Cabinetry
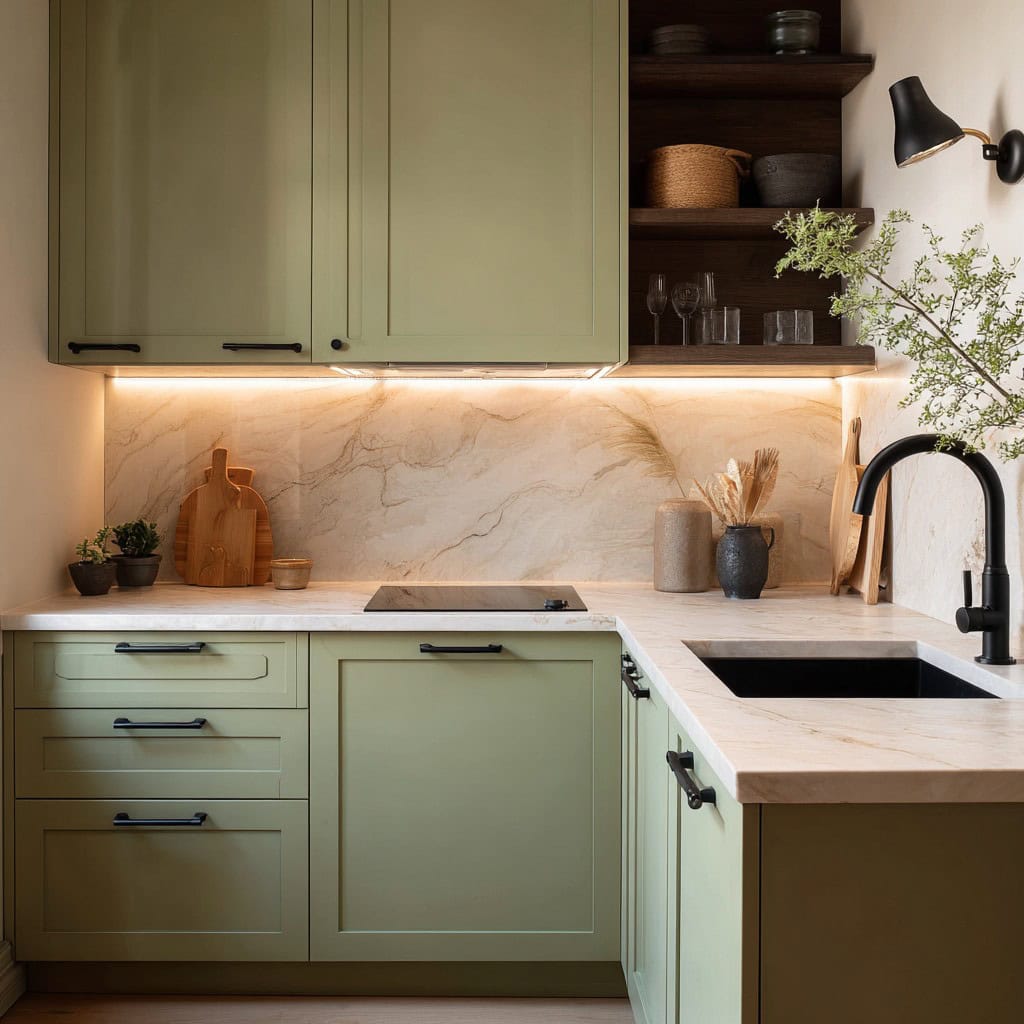
Can a tiny kitchen feel grounded without feeling dark? Sage green cabinets do exactly that in this corner kitchen. The organic modern style leans into natural materials, with a marble countertop and a wooden shelf that softens the metal black faucet. Under-cabinet lighting and a wall sconce cast light where it matters, making the marble backsplash with integrated lighting a focal point.
The sage green is muted enough to pair with beige walls and wood tones, so the room reads as calm, not crowded. The palette is the anchor here, and the lighting keeps the depth of the green from shrinking the space.
04 / 31Sleek Modern Sink Area with Wooden Countertops
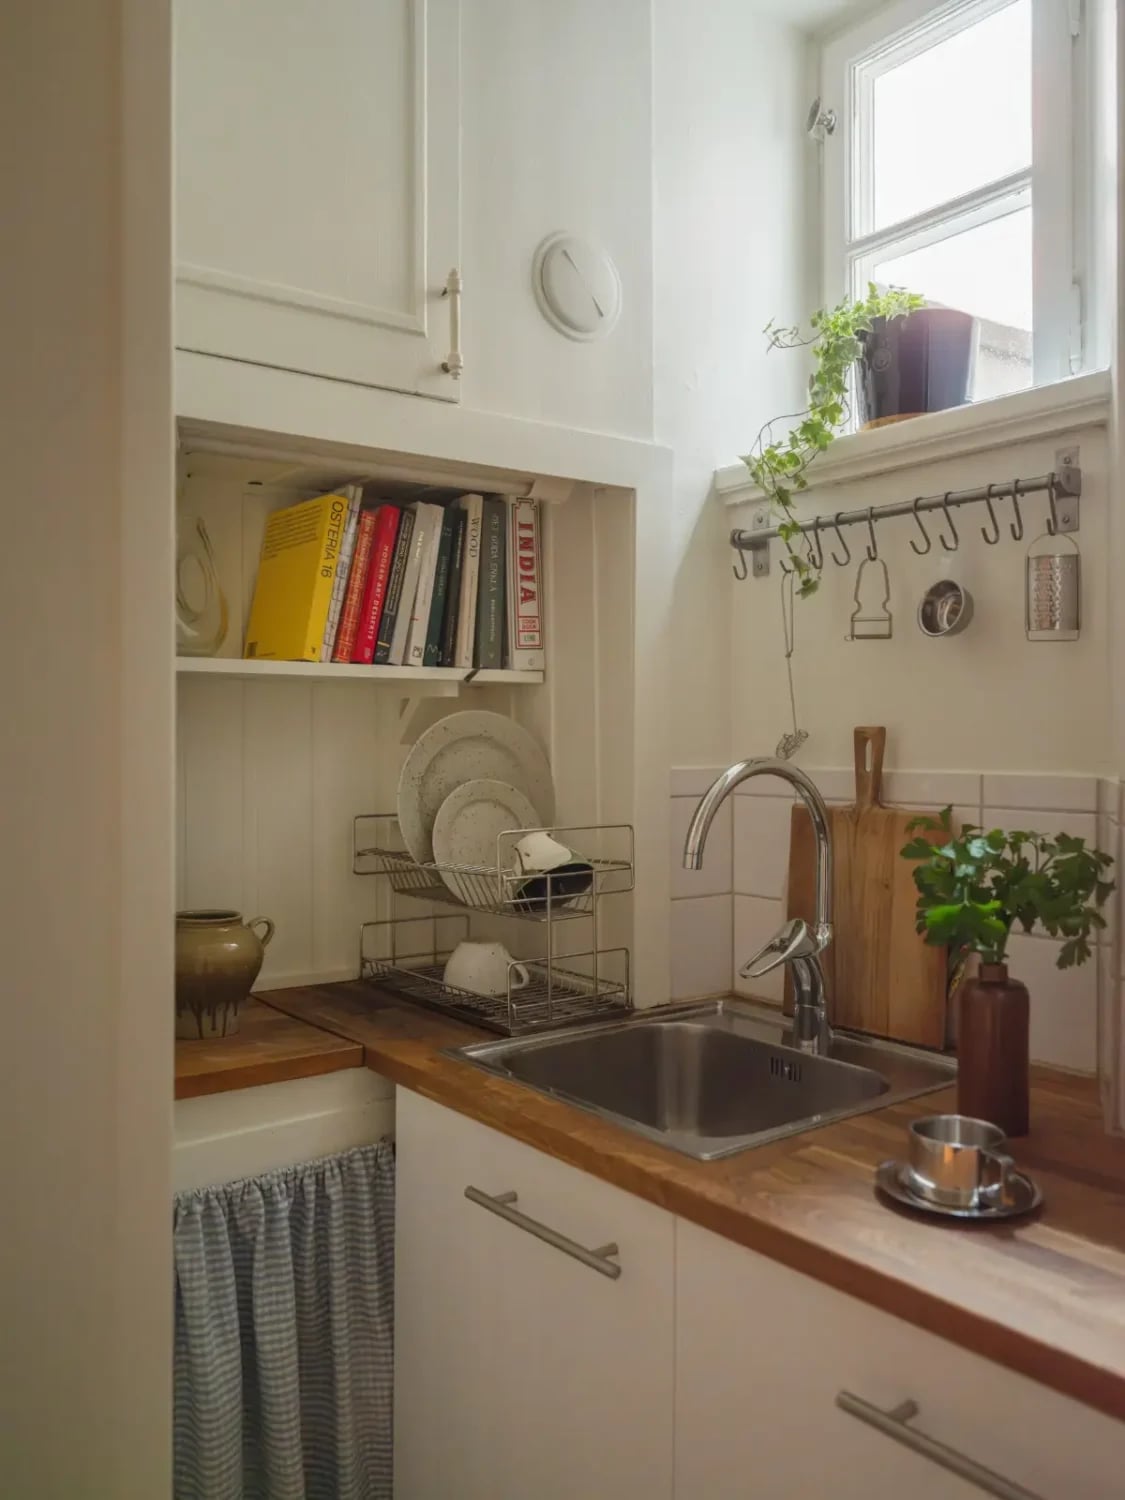
A wooden countertop wraps around the stainless steel sink, creating a warm contrast against the white tile backsplash. This corner sink area uses open shelving above to keep daily dishes accessible while the wood surface adds texture. Natural light hits the wood grain, and a ceiling fixture handles evening tasks. The materials do the work, with wood and stainless steel balancing each other for a modern look that suits a compact kitchen.
05 / 31Farmhouse Kitchen Corner with Brass Faucet Detail
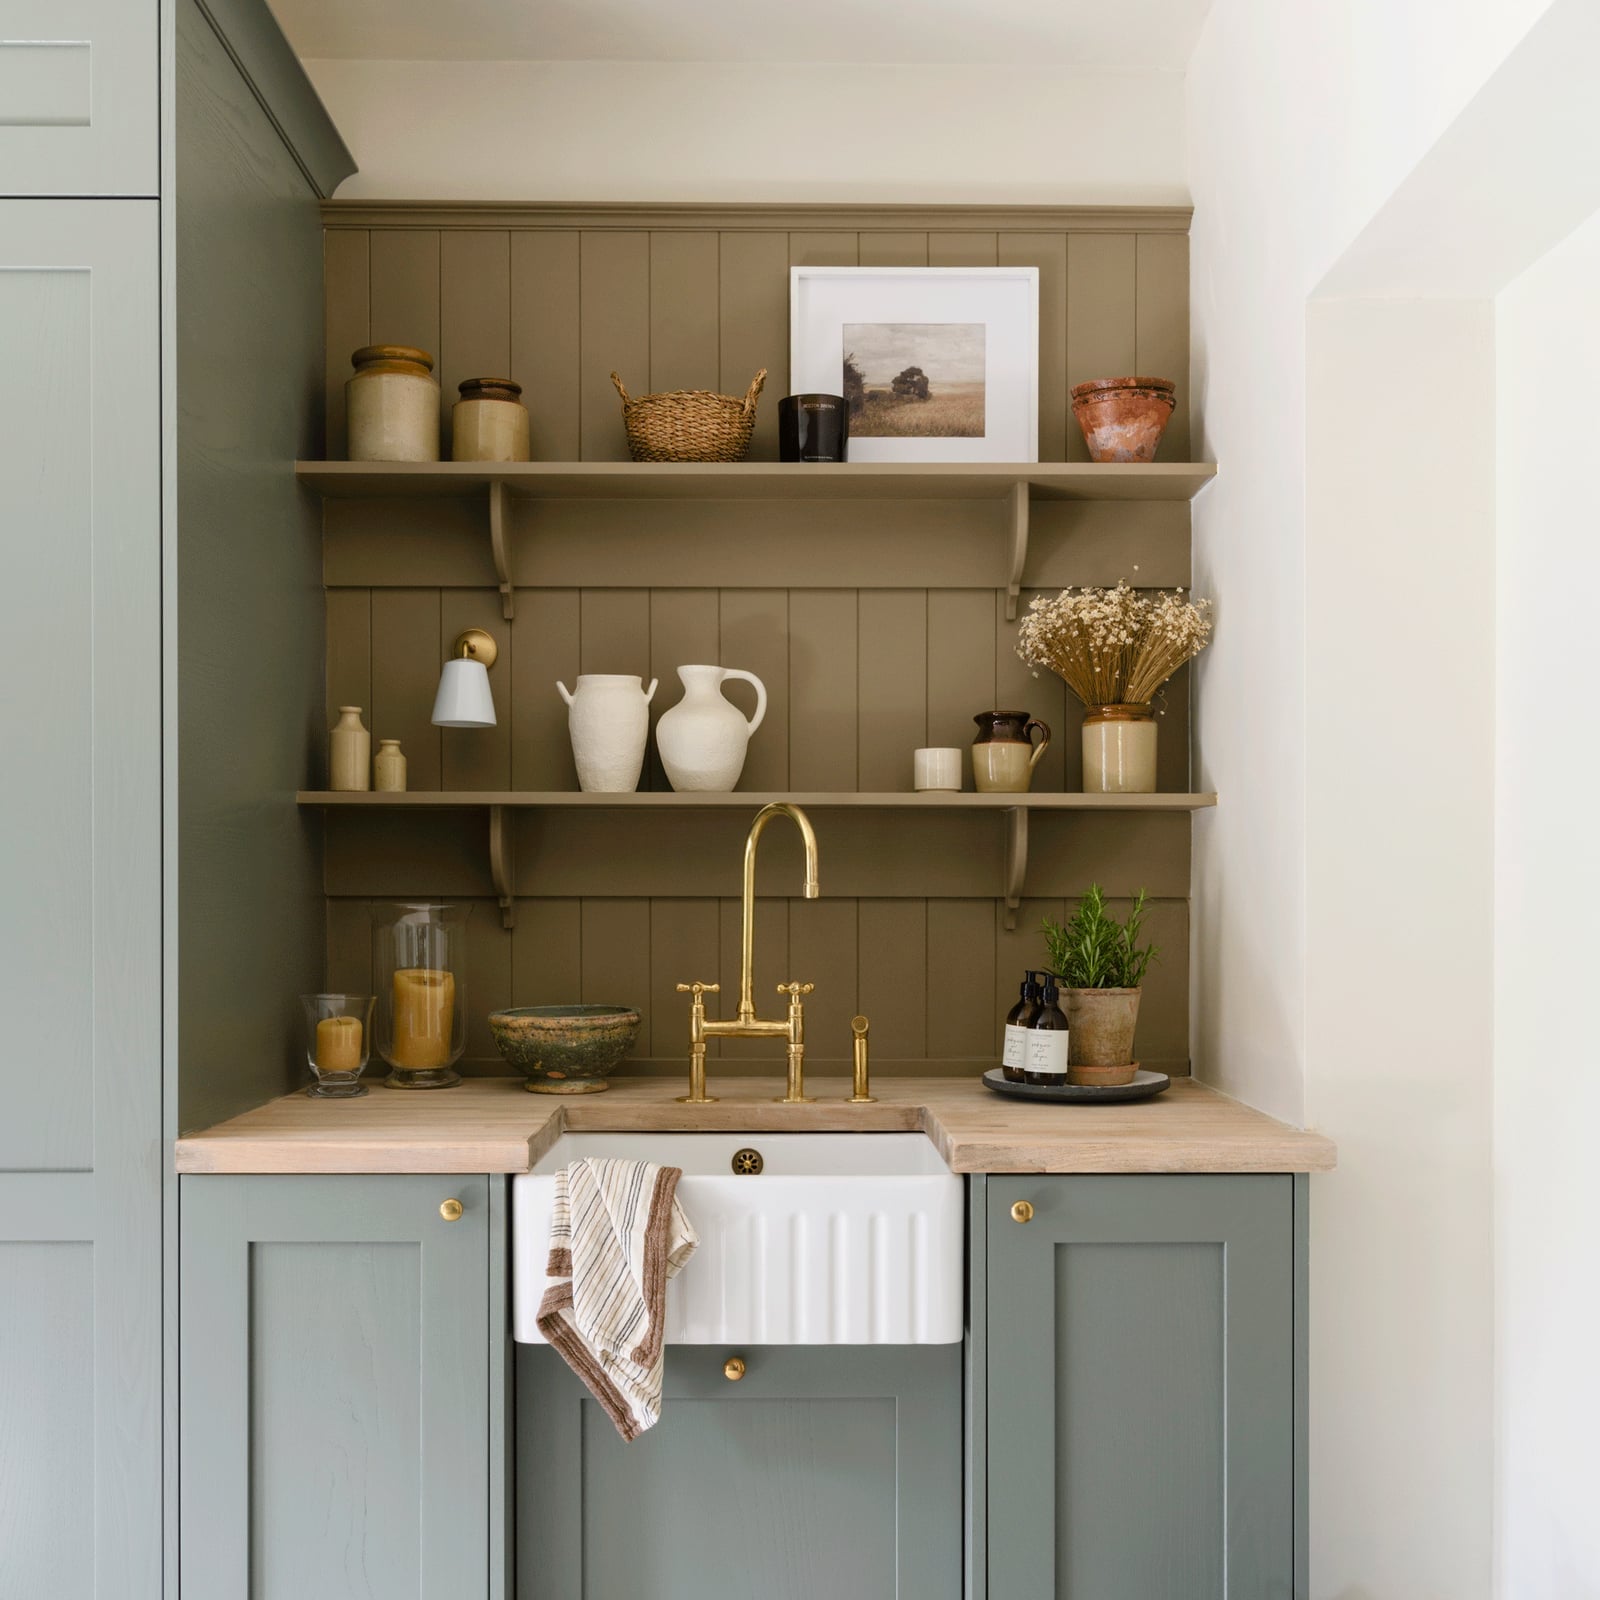
In a compact farmhouse kitchen, one feature can lead the design. Here the brass faucet stands out against the apron sink and wooden countertop. The sage green cabinetry and white stone surround keep the corner from feeling busy, while overhead and natural light keep the space functional. The brass finish adds warmth without needing extra decor, making this corner sink area feel intentional.
06 / 31Vertical Wood Slat Wall in a Compact Kitchen
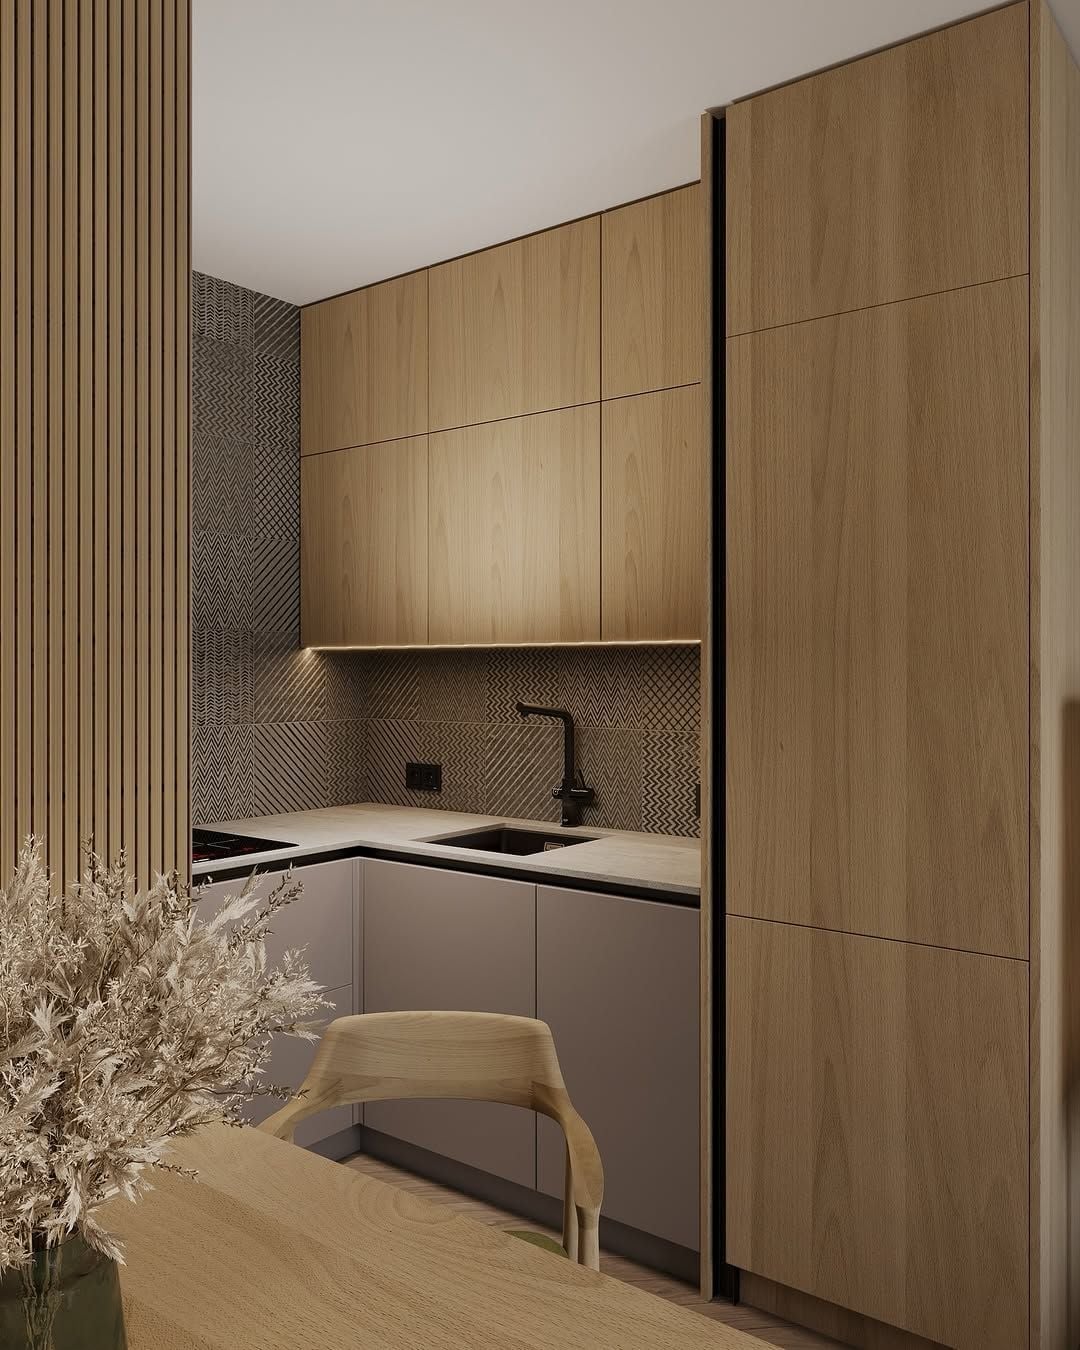
A wood slat wall adds texture without taking up floor space, which matters when every inch counts. In a corner kitchen with gray and wood cabinets, the vertical lines draw the eye up, making the room feel taller. The slats sit behind the sink and backsplash, breaking up the tile and stone with a warm, natural rhythm. Recessed and under cabinet lighting keep the wall from reading as heavy, and the integrated appliances keep the silhouette clean. For a similar effect on a budget, peel-and-stick wood veneer planks can mimic the look without a full renovation. Just match the grain tone to your existing cabinets so the addition feels intentional rather than patched on.
07 / 31Long and Narrow Galley Kitchen Design
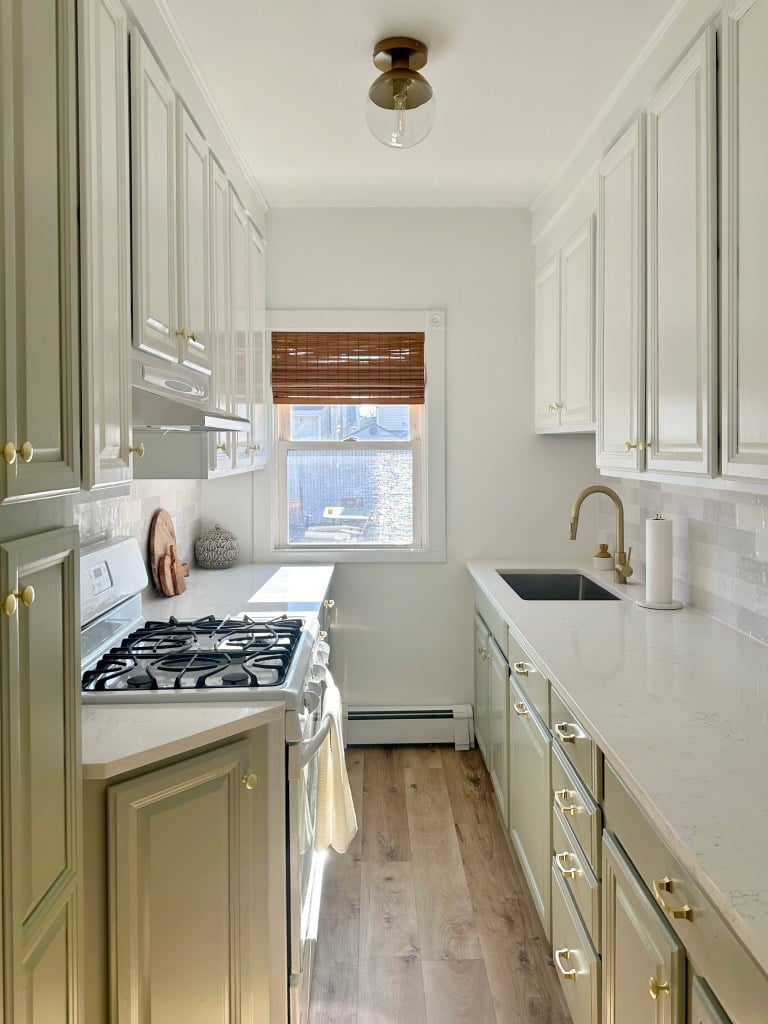
Galley kitchens rely on a clear path between two parallel counters, and this one keeps that walkway open. Light green lowers, white uppers, and a white countertop keep the space bright, while brass hardware adds a warm point of interest. The window at one end brings in natural light, which is critical in a narrow room where shadows can make the corridor feel tighter. For renters, swapping solid upper doors for glass-front ones can borrow depth from the dishes inside, or a simple mirror on the far wall can push the sightline further than the square footage suggests.
08 / 31Linear Kitchen with Contrasting Wood Countertops
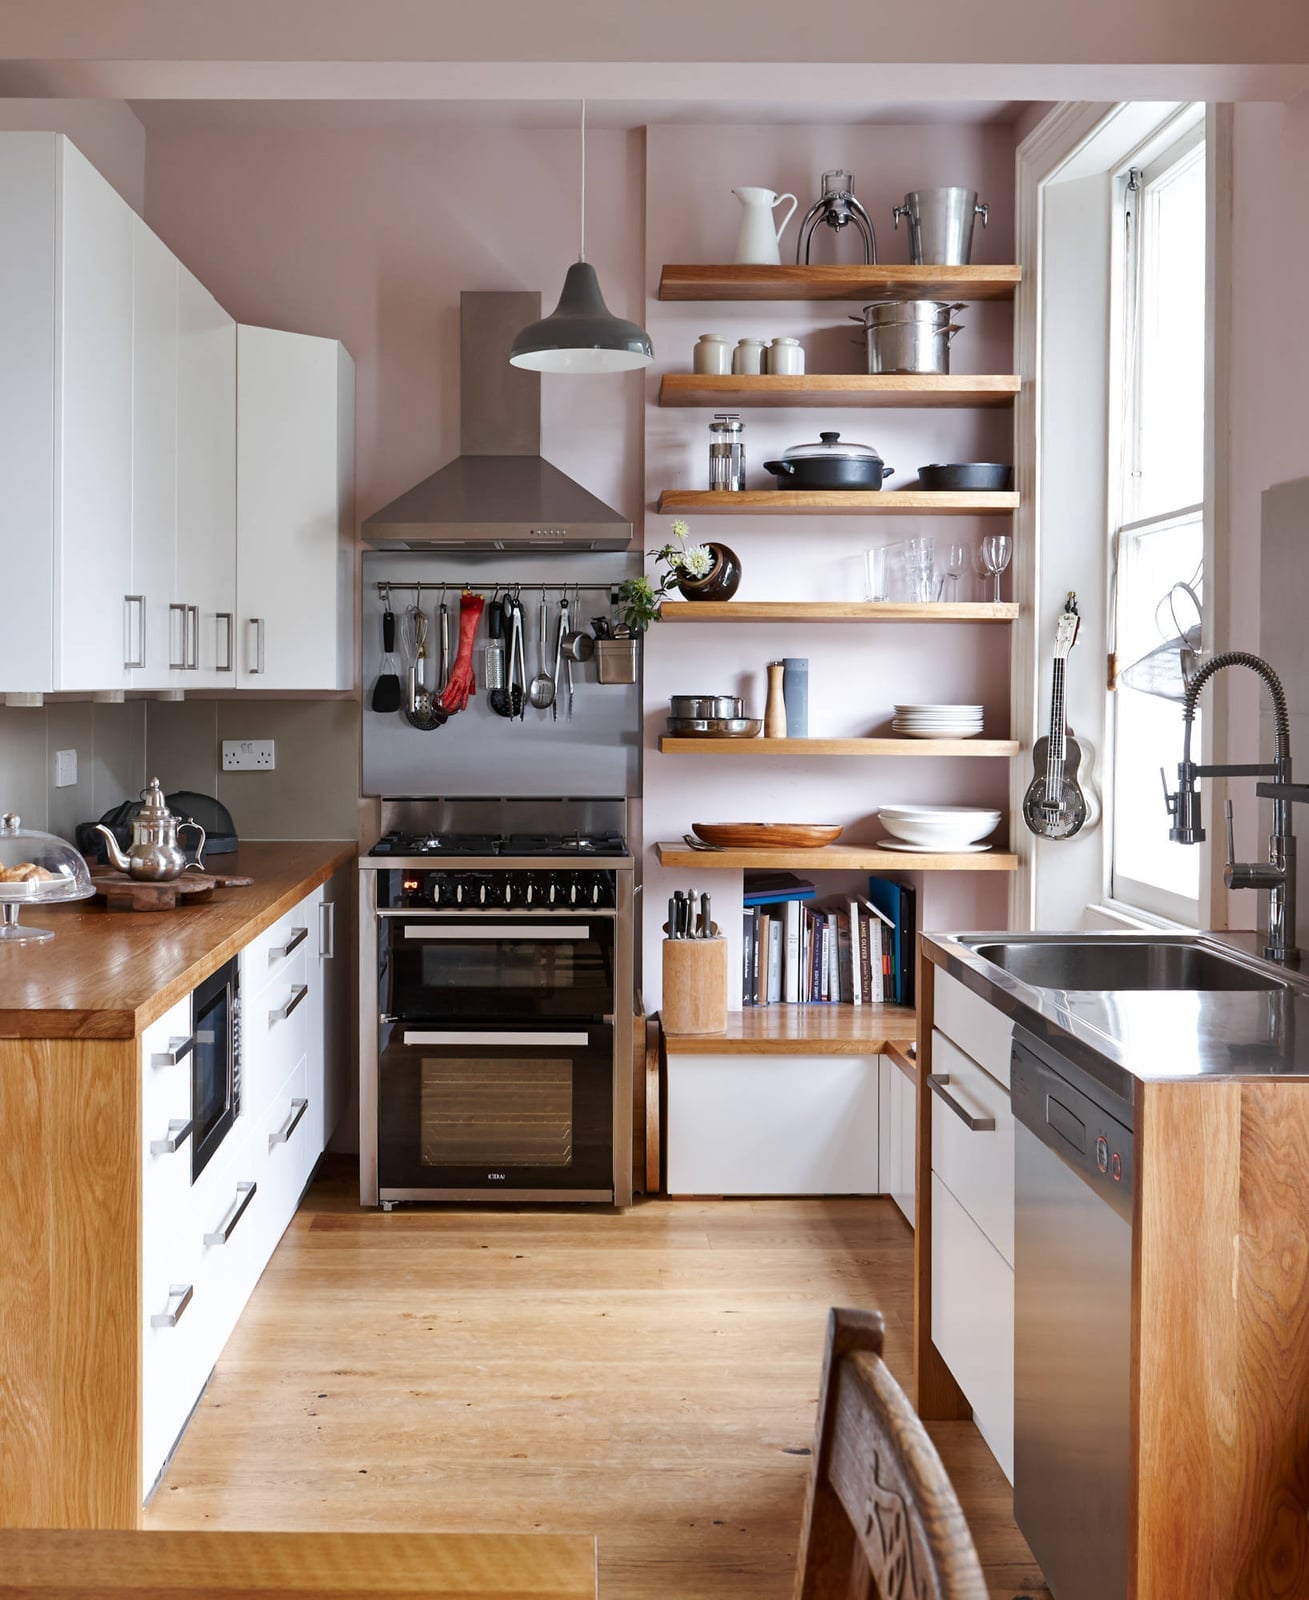
White cabinets and wood countertops create a clear division that gives a compact kitchen structure. The warm wood forms a horizontal band across the room, breaking up the white and gray palette without a second color. Open shelving above keeps everyday items within reach and prevents the upper half from feeling closed off. Overhead light and natural light keep the contrast from turning harsh. Pair any neutral cabinet with a butcher block counter and let the wood grain be the only pattern in the room.
09 / 31Charming Cottage Kitchen with Mint Green Cabinets
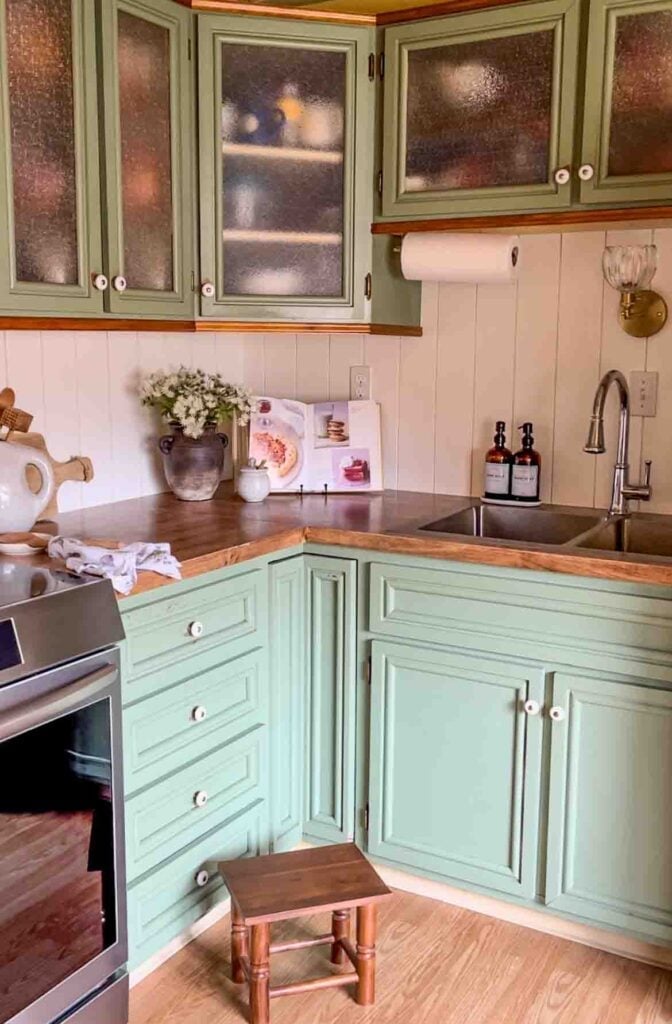
Can a soft color like mint green hold up in a kitchen that actually gets used? In a compact corner layout with a double sink and wooden countertop, it does, because the pale hue hides dust and smudges better than white while still keeping the room light. The painted wood cabinets are paired with warm wood tones and white accents, which keeps the cottage feel from tipping into pastel overload. Overhead light and natural light keep the green from reading as flat, and the overhead fixture adds a soft glow for evening cooking. If you are considering a pastel cabinet, a satin or semi-gloss finish will wipe clean more easily than matte.
10 / 31Scandi-Modern Kitchen with Deep Green Cabinetry
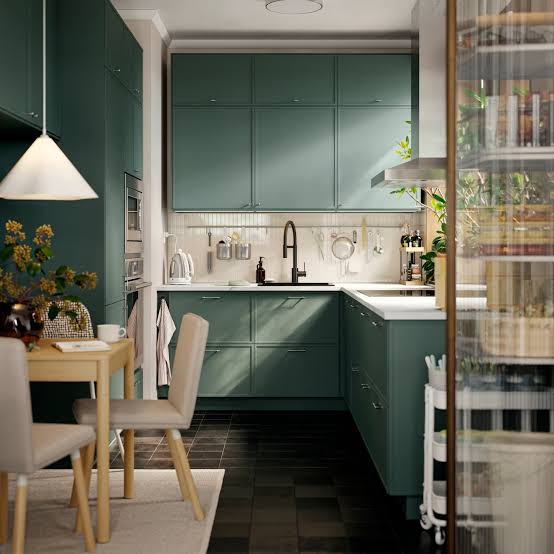
Deep green cabinetry in a compact L-shaped kitchen with a dining area creates a strong focal point without needing extra decor. The dark lowers anchor the room, while white uppers and a light countertop keep the upper half airy. A pendant light over the dining table echoes the green and adds a vertical break in the open plan. Scandi-modern works here because the proportion of dark to light stays roughly one to three, which prevents a closed-in feel. For a similar look, limit the deep color to lower cabinets or a single wall so the space still breathes.
11 / 31Traditional Galley Kitchen with Window Plant Accent
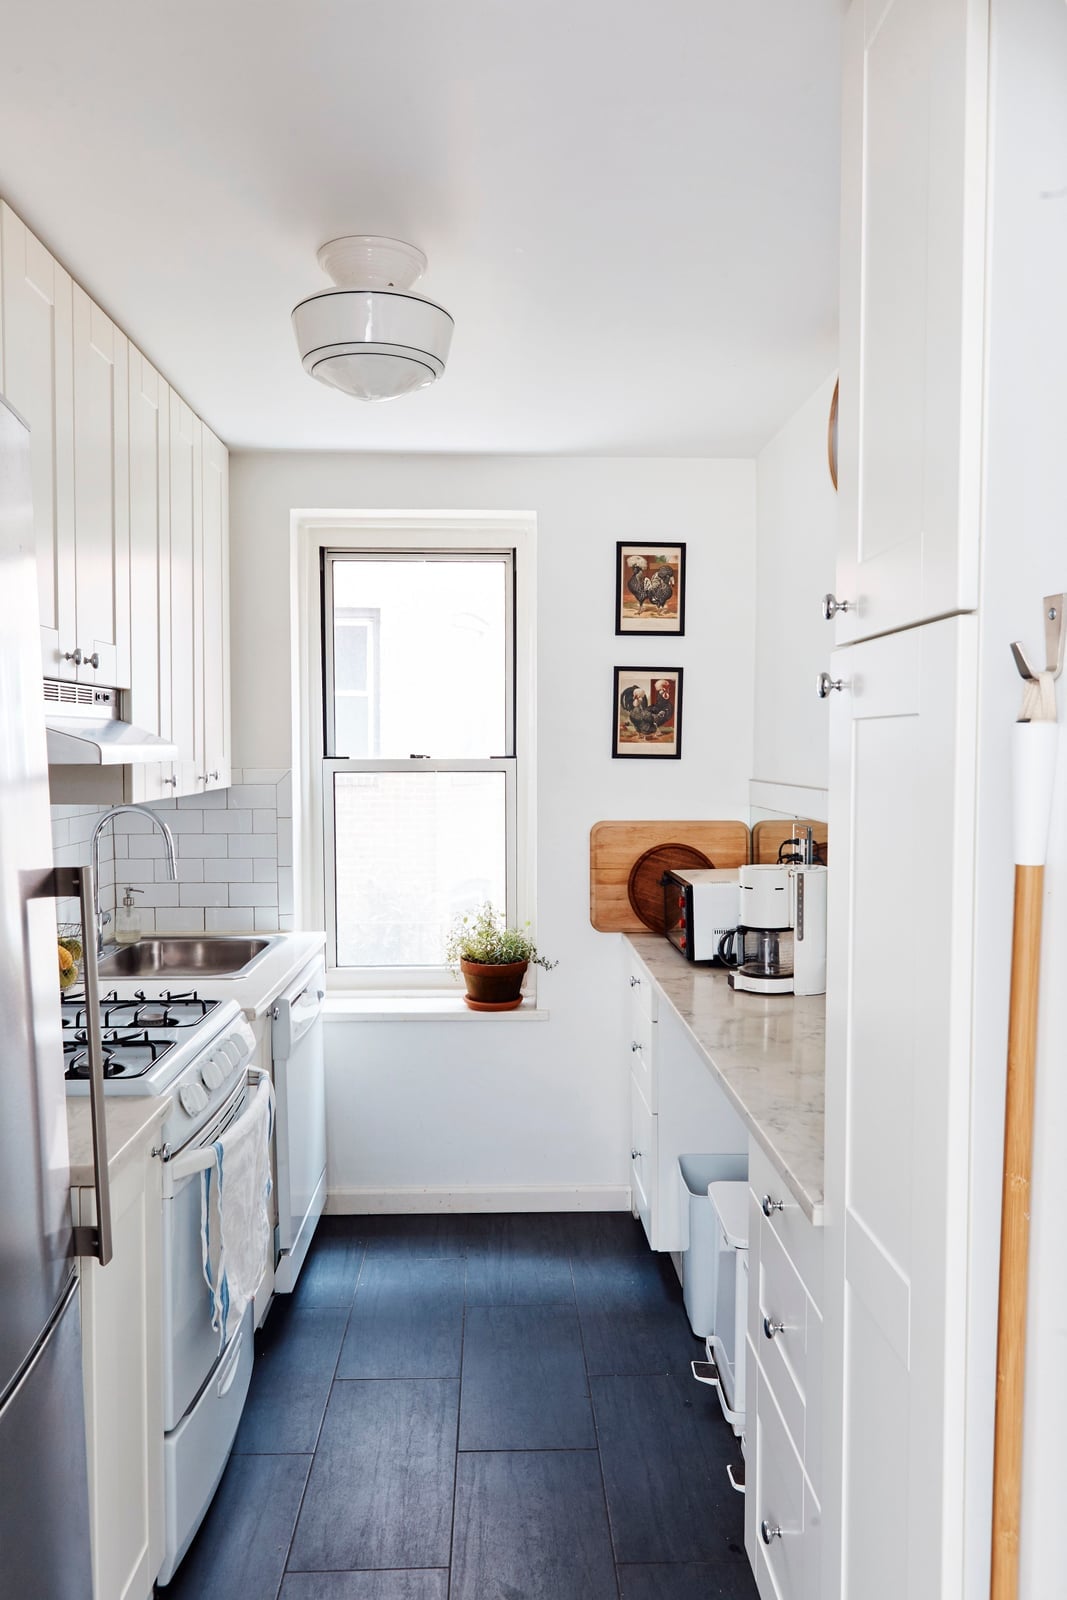
A narrow galley layout works best when you keep the path between counters clear and let one focal point do the work. White upper cabinets and a gray-toned counter keep the space from feeling boxed in, while the wood floor adds warmth underfoot. The window at the end draws the eye forward, making the room feel longer than it is, and a single plant on the sill softens the straight lines of tile and metal. That one green accent is enough. It adds life without taking up counter space.
12 / 31Bright Galley Kitchen with Sage Green Accents
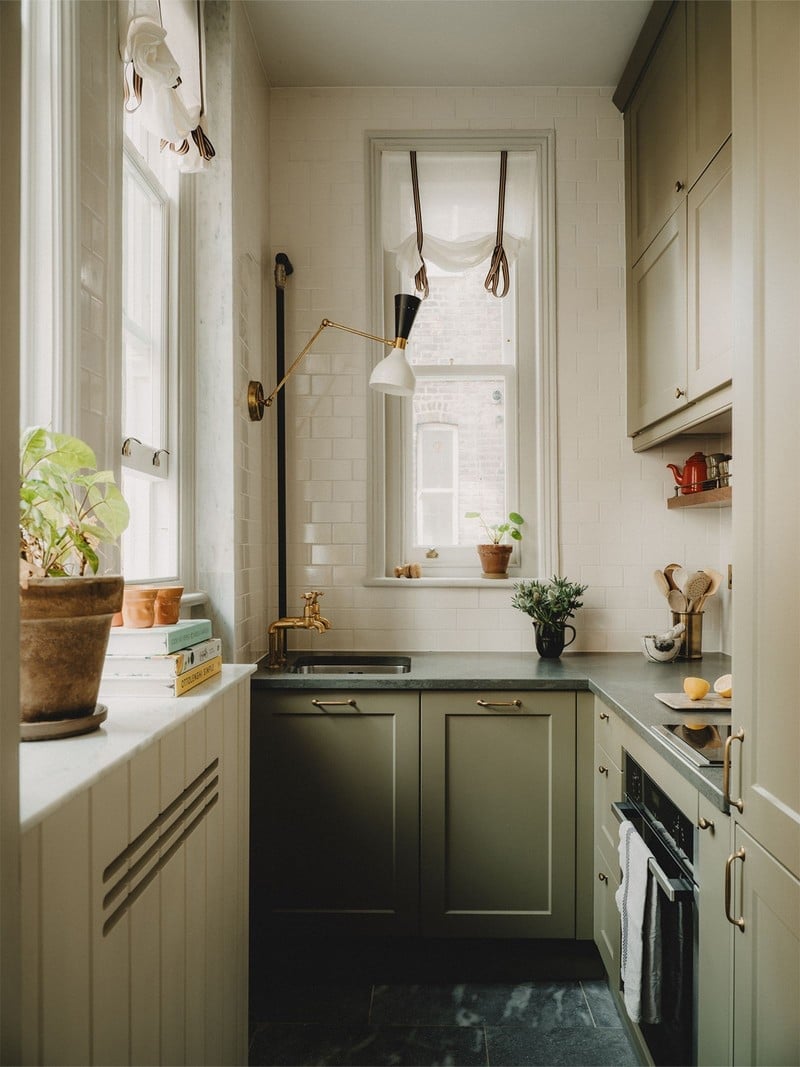
Sage green cabinets can feel heavy in a small kitchen if the palette does not balance them. Here, the pairing with a white subway tile backsplash and a light stone counter keeps the color grounded but not dark. The wood counter on the opposite side brings in warmth. Light hits the tile and keeps the room bright, while task lighting under the cabinets makes prep work easier. The result is a galley kitchen that feels calm and functional, not cramped. The warm wood floor ties the two sides together so the layout feels like one cohesive space.
13 / 31Classic Kitchen with Ornate Chandelier
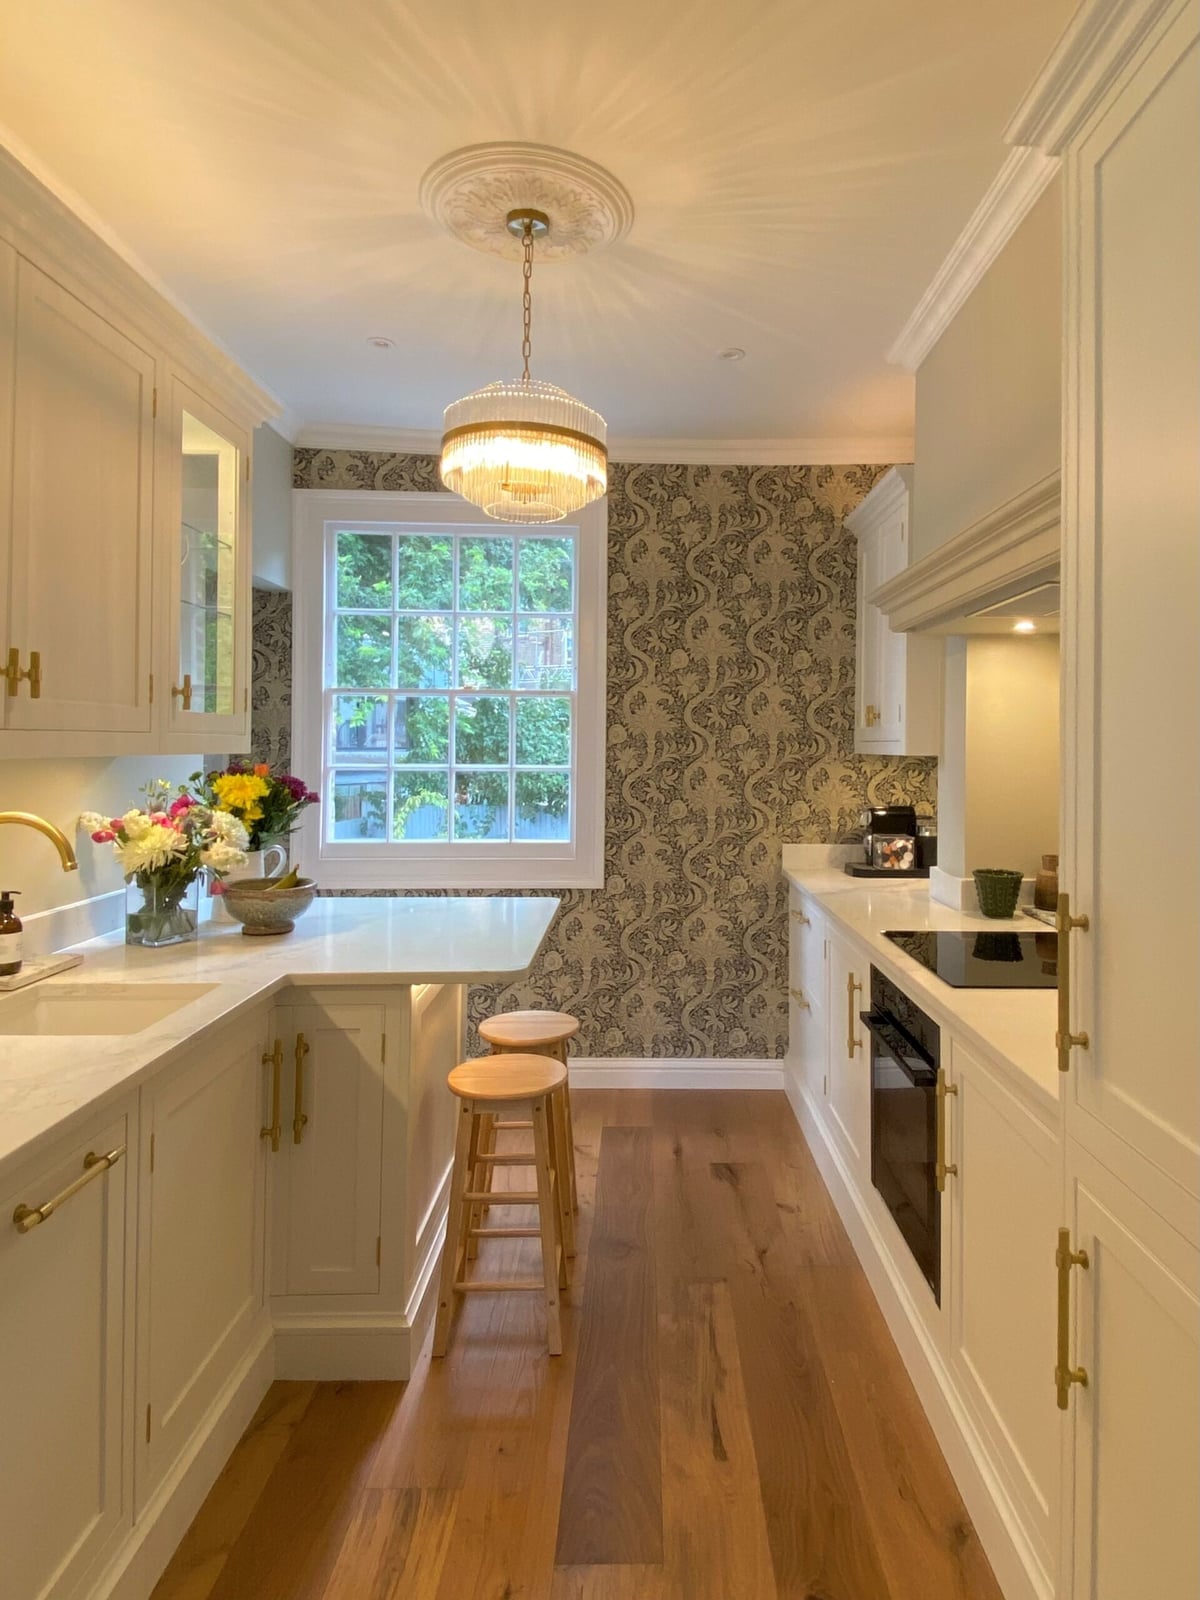
The chandelier is the first thing you notice, but it works because the rest of the kitchen stays restrained. Cream cabinetry and a marble-look counter keep the backdrop neutral, while the patterned wallpaper adds just enough detail on the far wall. The brass fixtures on the island stools pick up the gold tones in the light fixture, creating a visual link across the room. A compact galley with an island can feel crowded, but keeping the stools tucked under and the counters clear preserves the walkway.
14 / 31Modern Vintage Kitchen with Pastel Blue Cabinets
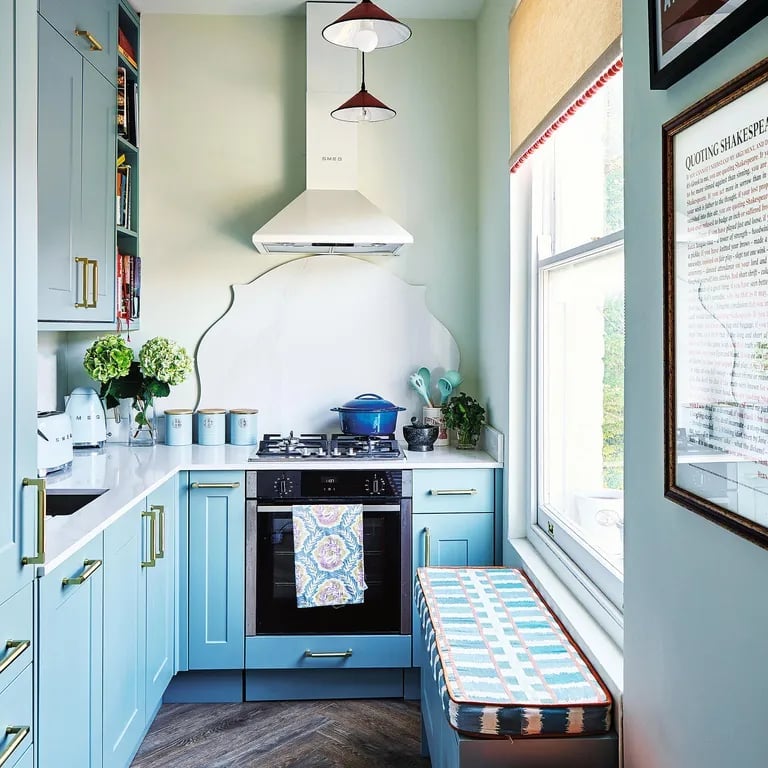
Pastel blue cabinetry reads as playful but not childish when paired with cream walls and a white range hood. The built-in bench seating with a patterned cushion turns a small L-shaped corner into a dining spot without needing a separate table. Pendant lights above the counter provide focused task lighting, while the window adds natural light during the day. The wood counter and open shelving keep the look from feeling too precious. It’s a kitchen meant to be used.
15 / 31Bright U-Shaped Kitchen with Farmhouse Sink
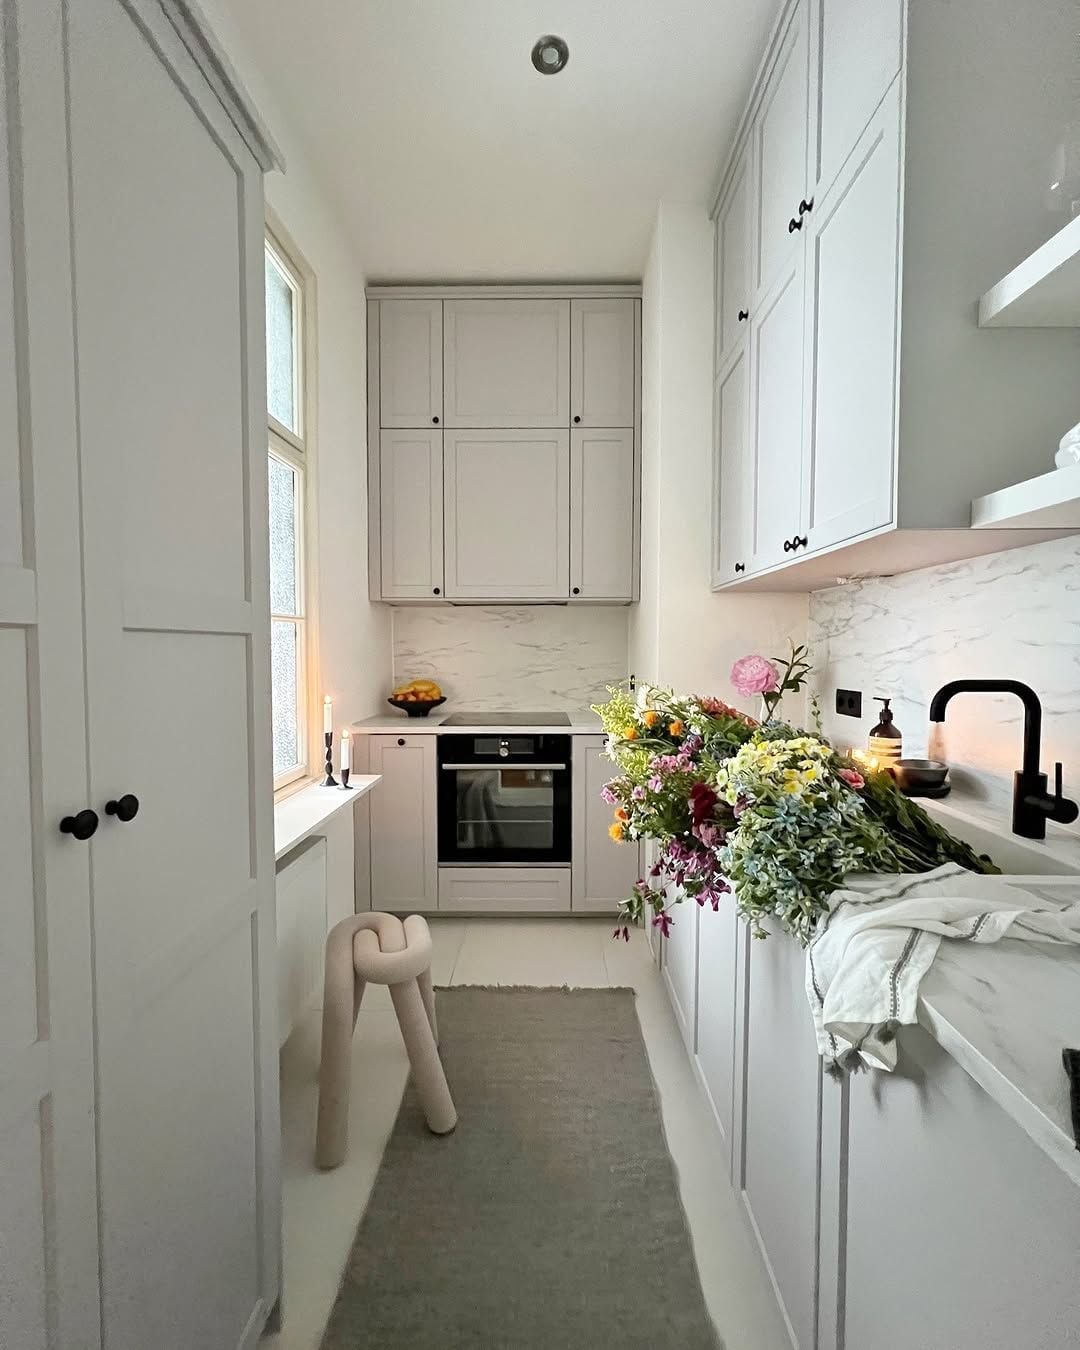
A U-shaped layout gives you counter space on three sides, which is a smart use of a compact footprint. White cabinets keep the room bright, and the wood countertop on the run with the farmhouse sink adds a natural contrast. The farmhouse sink is deep enough for large pots, which is practical when cabinet space is tight. Overhead lighting keeps the whole layout visible, and the window over the sink brings in natural light right where you need it for washing up. The open floor space in the center makes the U-shape feel airy rather than closed in.
16 / 31Tiny Kitchen with Contrasting Wood and White Cabinets
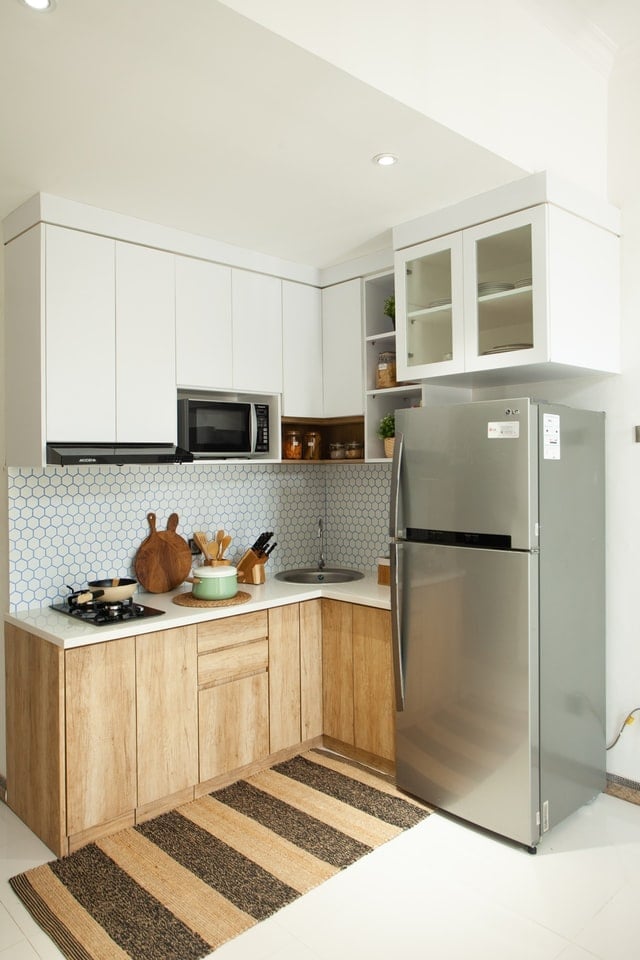
A galley corner kitchen with a small footprint makes its point through contrast. White upper cabinets keep the space open, while wood veneer lowers bring warmth to eye level. A striped rug adds pattern on the floor, and the stainless steel fridge stays neutral. The palette relies on just two main tones, so it does not feel busy. The trick is keeping the counter mostly clear so the material difference between the white uppers and wood lowers becomes the room’s main event.
17 / 31Modern Farmhouse Kitchen with Open Pantry Shelves
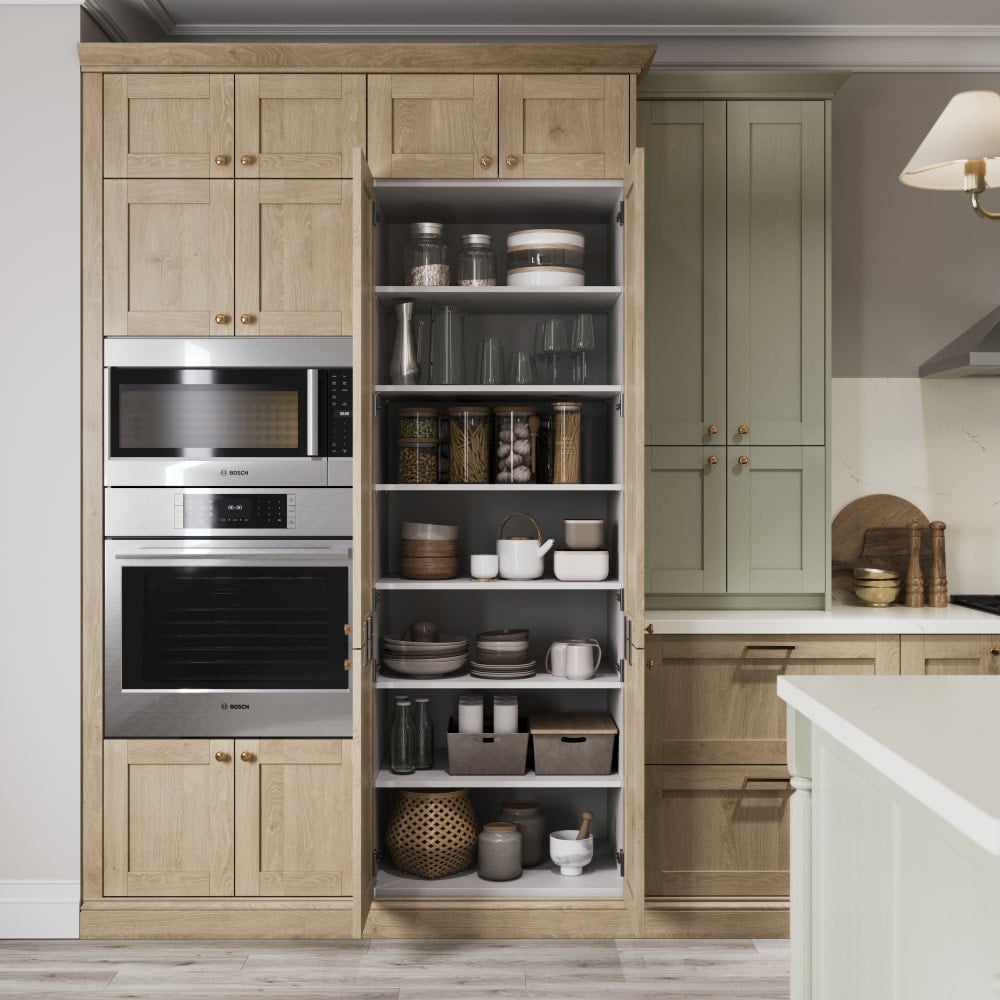
In a compact modern farmhouse kitchen, a tall pantry cabinet with open shelving provides storage for dry goods and everyday dishes within reach without needing deep base cabinets. The oak shelves sit against a sage green and cream backdrop, with an integrated oven and microwave below to save counter space. Overhead pendant lighting and recessed ceiling lights keep the work area bright. The open shelves work best when you store items in matching jars or baskets, so the view stays tidy. It is a layout choice that makes a small kitchen feel more functional without a full renovation.
18 / 31Compact Cottage Galley with Mint Green Cabinets
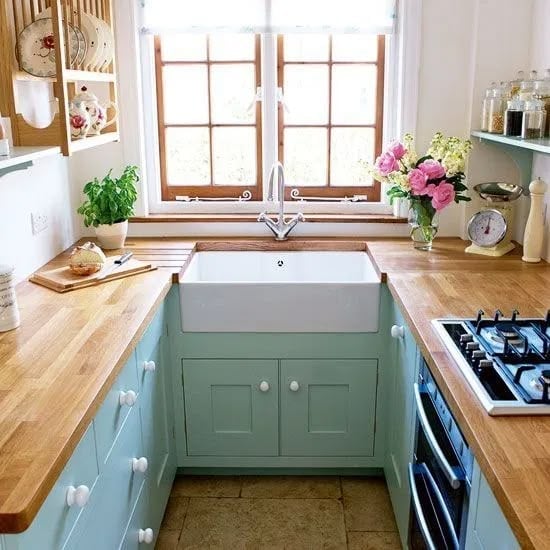
A close alternative to a white cottage kitchen is one with mint green cabinetry. In a compact galley layout, the soft green paint on the cabinets sets a cheerful tone without overwhelming the narrow space. A farmhouse sink sits centered under a window, with natural light falling across the wooden countertops. The gas range and ceramic tile backsplash reinforce the cottage feel.
The palette here mixes blue-green cabinets with warm wood tones, balancing cool and sweet notes. The mint shade works because it is desaturated enough to act as a neutral. It pairs with white walls and a simple window treatment so the color appears calm and settled.
19 / 31Modern Kitchen with Marble Backsplash Detail
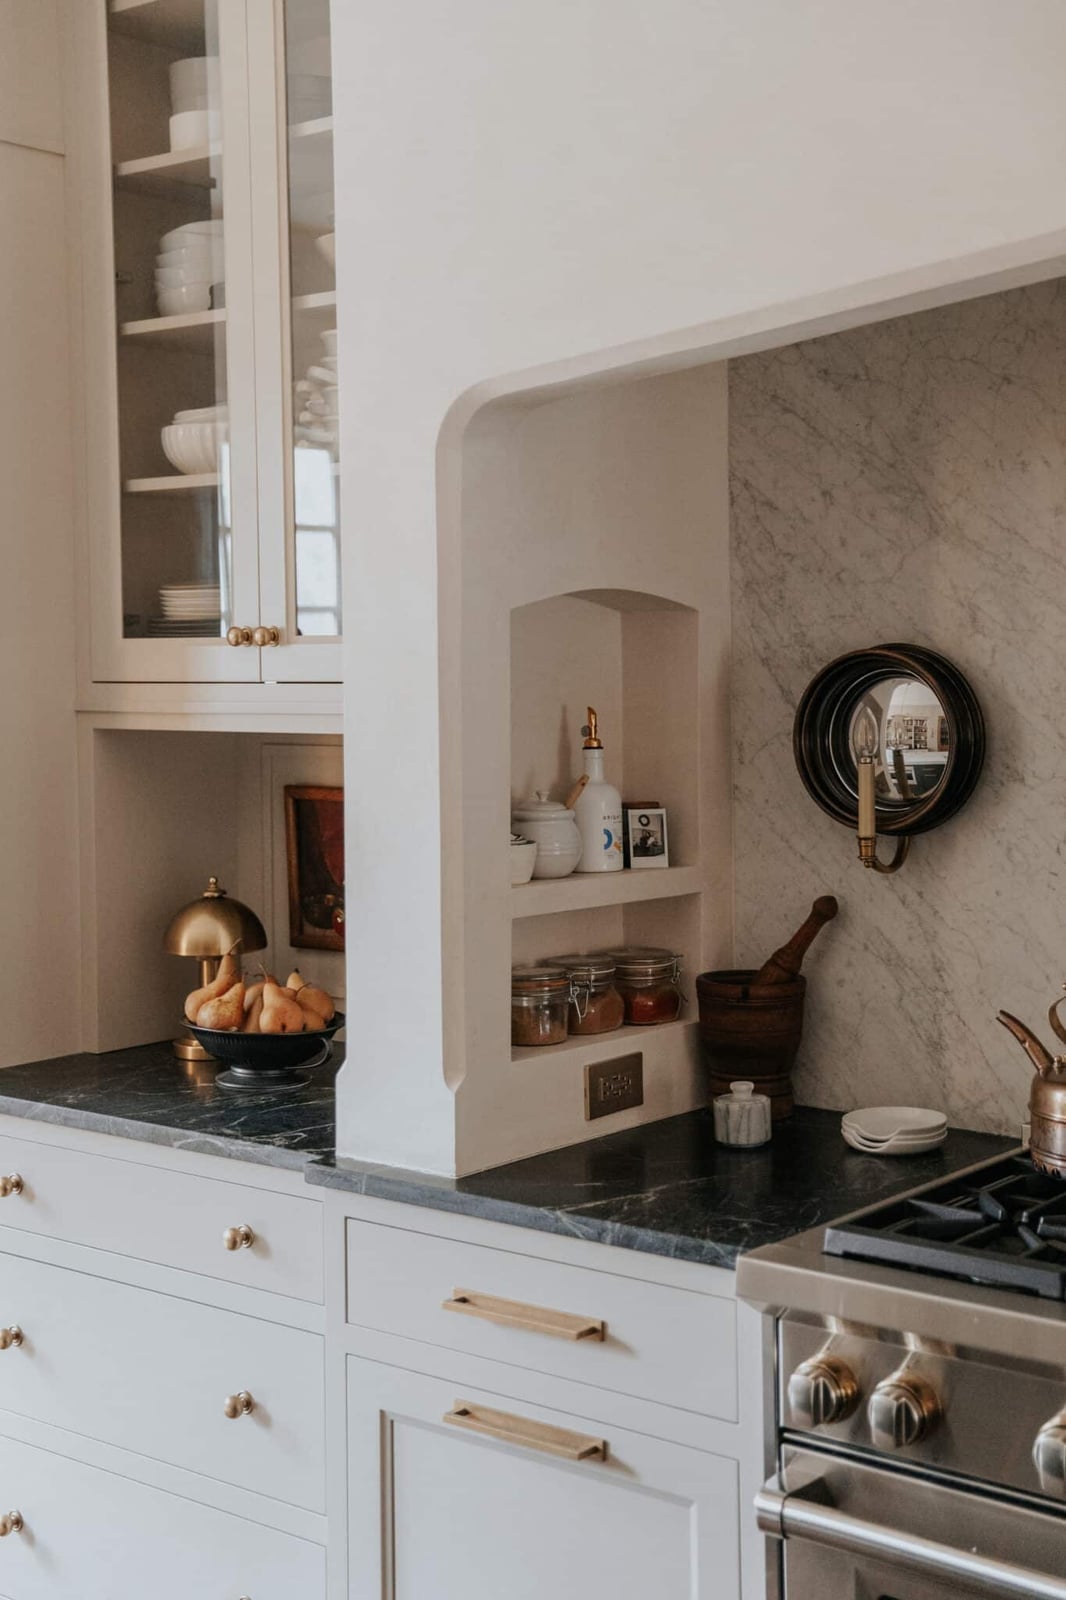
A marble backsplash in a compact modern kitchen adds a refined surface without taking up floor space. The cream and gray veining pairs with brass hardware on glass-front cabinets and a wood countertop for contrast. Task lighting above the counter makes the marble pattern visible even in a small corner. The mix of marble, wood, and brass creates a layered look that feels polished rather than cold. For a rented space, a marble-look tile backsplash offers a similar effect without the cost or commitment of natural stone.
20 / 31Compact Modern Kitchen with Open Wood Shelving
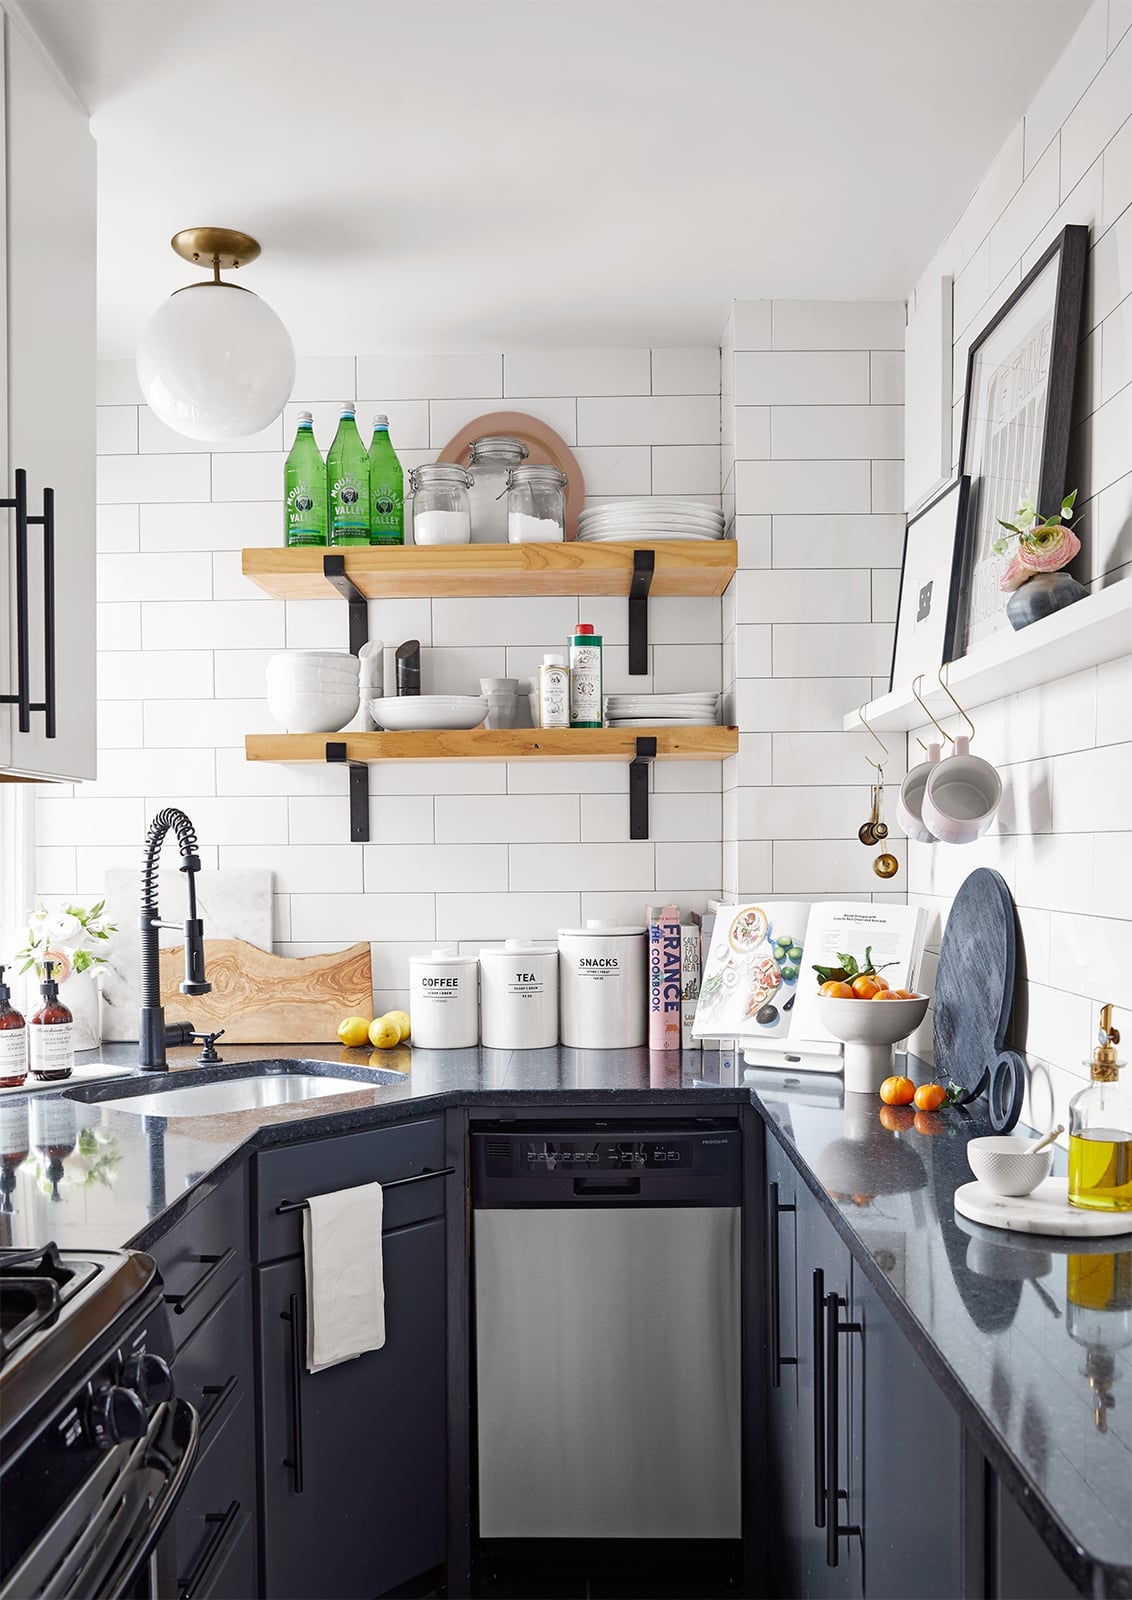
Open wood shelving in a compact modern kitchen is a straightforward way to add storage without closing off the room. In a corner layout with subway tile backsplash and dark countertops, the warm wood shelves break up the contrast between white and black. A pendant light and natural light keep the work area bright. The scale of the shelves matters: narrow enough to leave wall space visible, but deep enough for plates and glasses. Keeping the shelves to one wall prevents the kitchen from feeling crowded while still offering easy access to everyday items.
21 / 31Narrow Galley Kitchen with Exposed Brick Wall
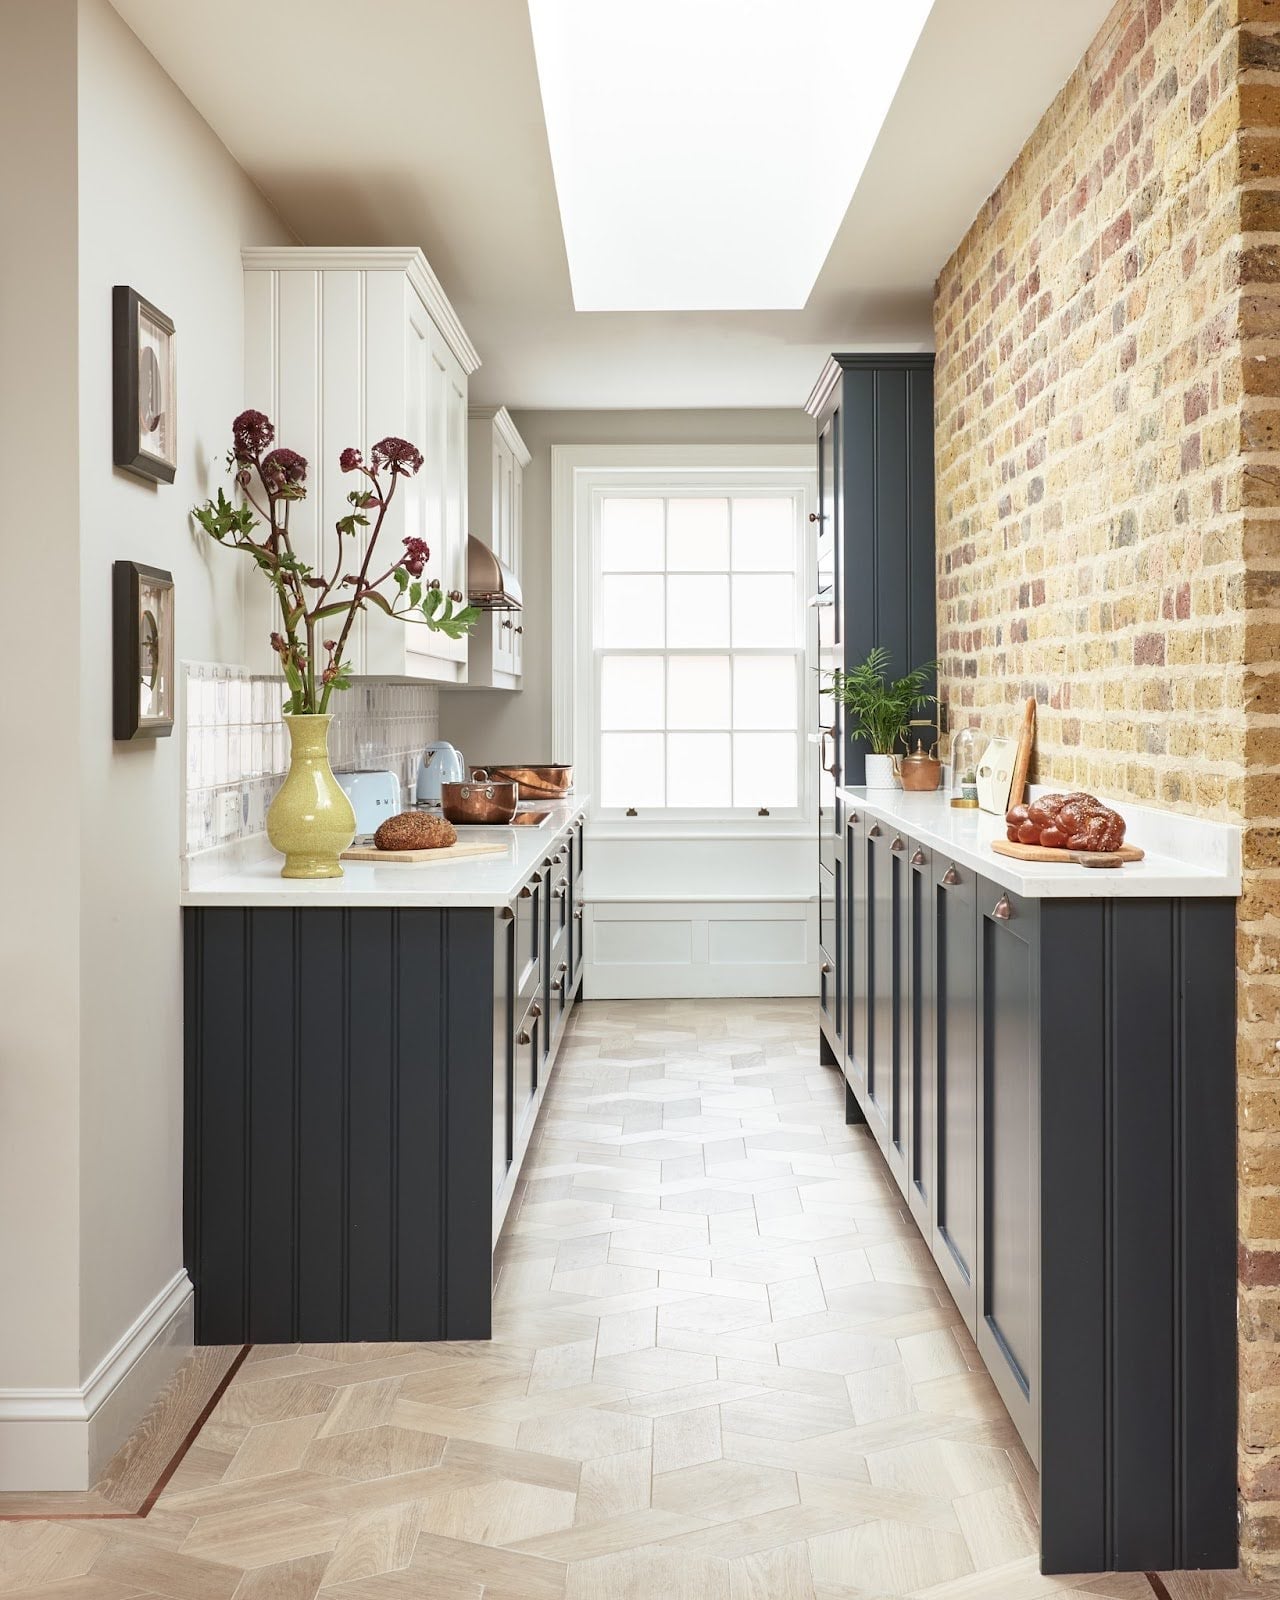
A narrow galley kitchen gains its character from the materials you choose, not from square footage. Here the exposed brick wall runs the length of the space, its warm red tones balanced by white upper cabinets and a dark gray counter. The brick adds texture that reads as finished rather than rough, which keeps the compact room from feeling like a construction site. A skylight pulls natural light down past the upper cabinets, so the brick stays visible even on overcast days. The flooring is a simple tile that lets the wall do the talking. For a renter, a brick veneer panel or a textured wallpaper in brick tones can deliver the same depth without structural work.
22 / 31Tiny House Kitchen with Glass-Front Cabinets
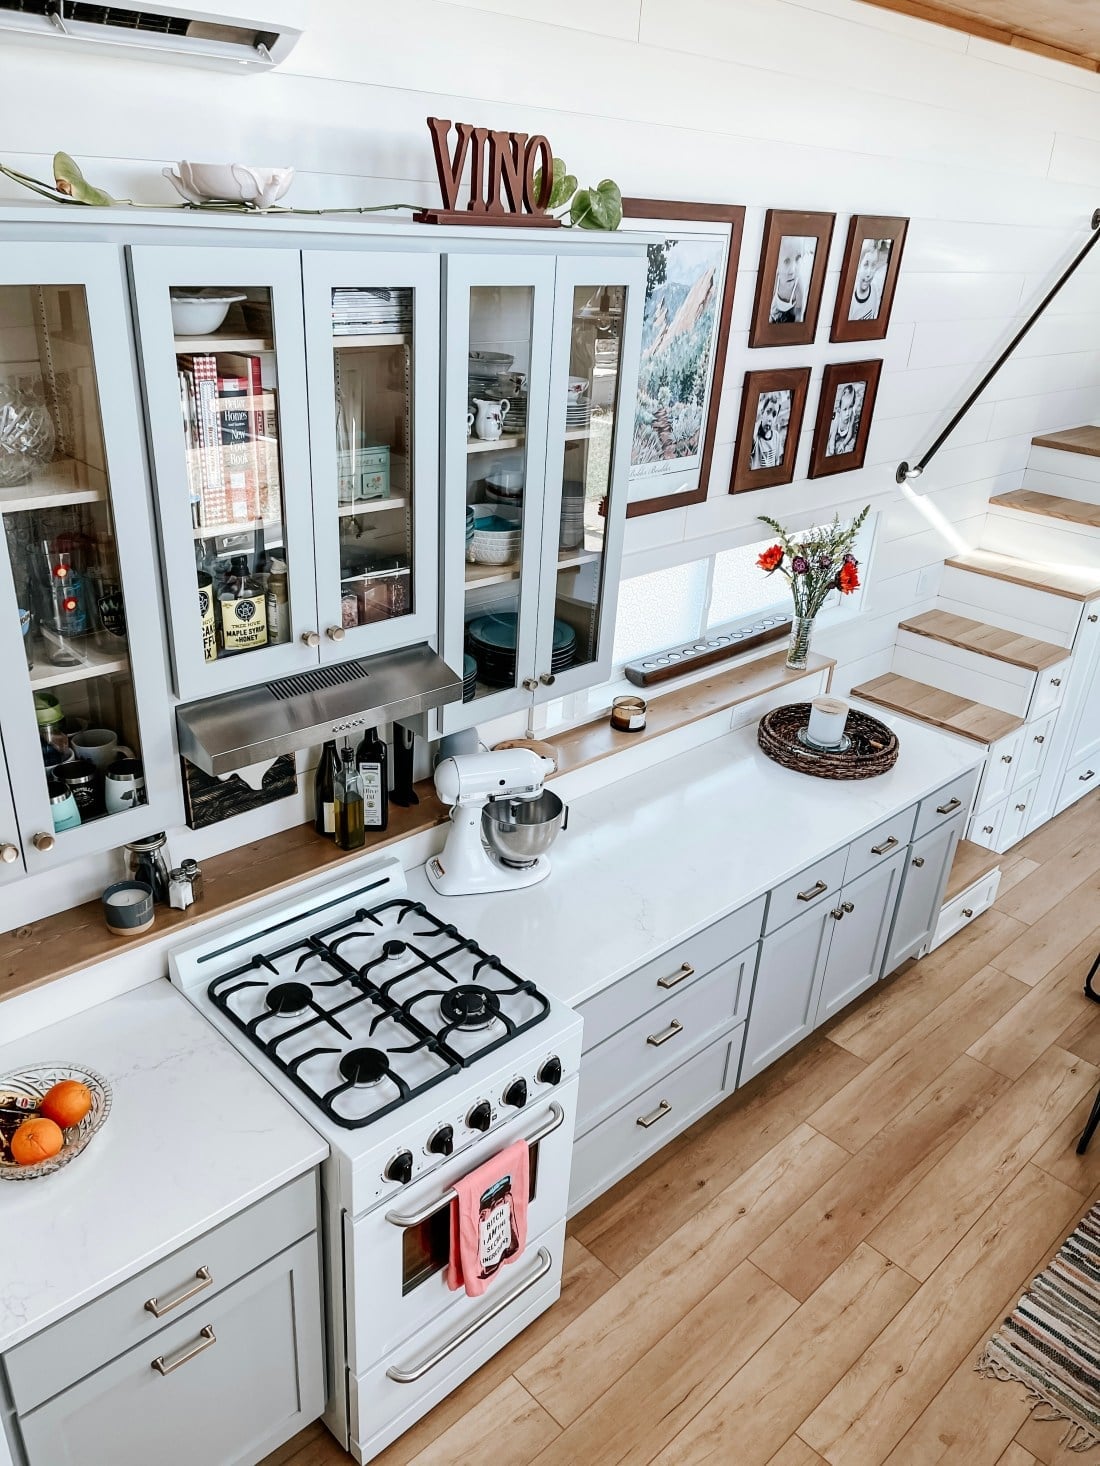
Glass-front cabinets in a tiny house kitchen do more than store dishes: they turn the contents into part of the decor. Here light blue cabinets with glass fronts sit above a white counter, with a stove and mixer visible below. The glass fronts push the eye back, making the narrow space feel deeper than it is. Open shelving would also work, but glass fronts keep dust off the dishes while still showing them off. Under-cabinet lights ensure the items inside are lit, not shadowed. This setup works best for renters who want to display matching dishware or glassware without exposing it to kitchen grease.
23 / 31Modern Kitchen Island with Curved Wood Paneling
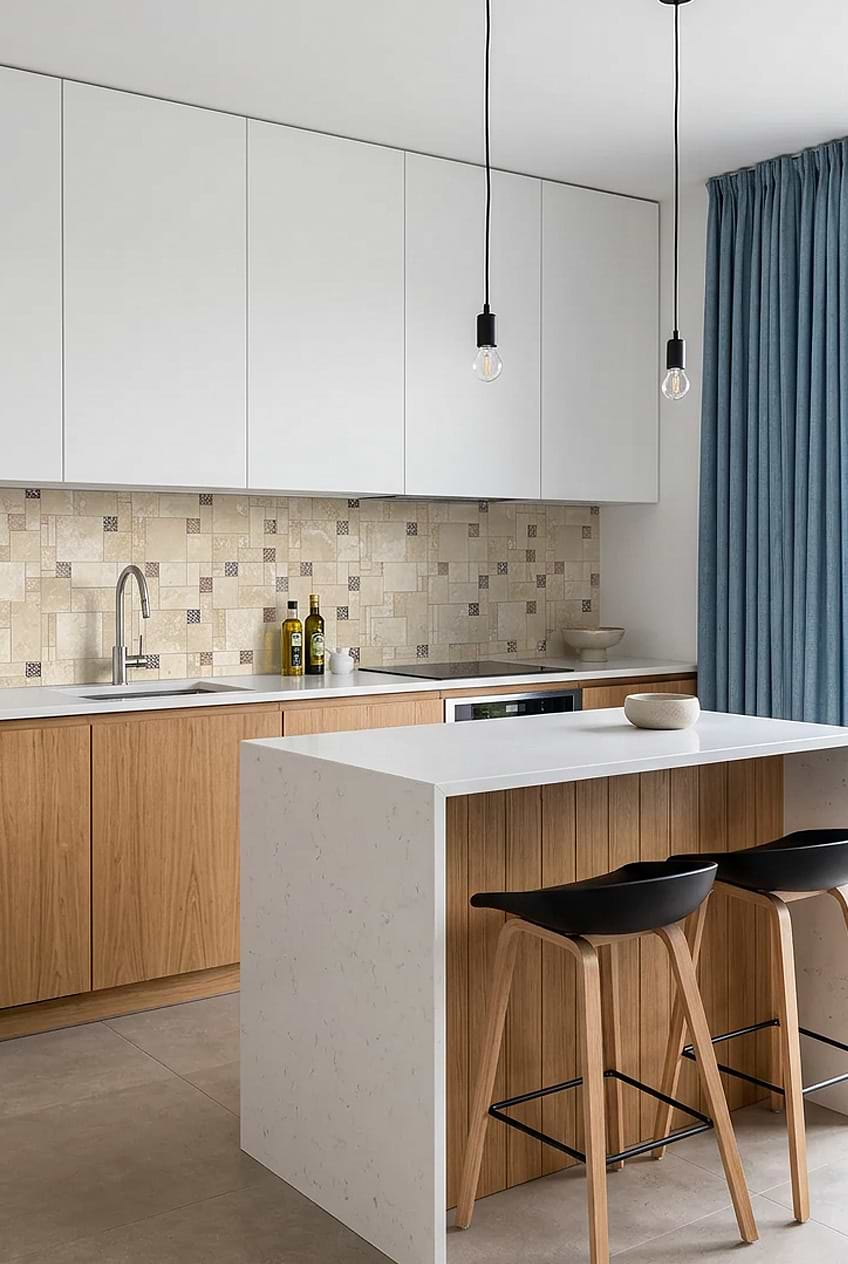
An island with curved wood paneling softens the hard lines that often dominate a modern kitchen. The waterfall counter in a pale quartz rests on the paneled base, while three simple pendant lights hang above. The curve draws the eye around the island rather than stopping it at a corner, which helps an open-plan kitchen feel connected rather than divided. The wood tone reads as warm against the white cabinetry and beige tile floor. For a similar effect without custom millwork, look for a pre-made island with a rounded profile or add a thin wood veneer panel to an existing island base.
24 / 31Galley Kitchen with Large Hexagonal Tile Backsplash
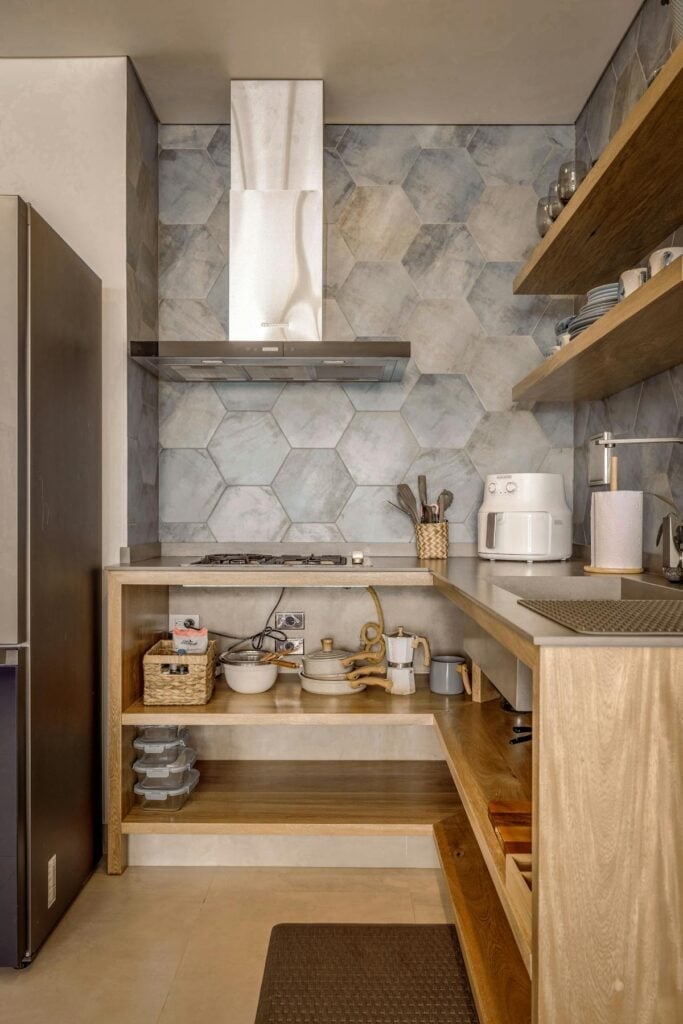
A large-format hexagonal tile backsplash reads as more modern than its small-scale cousin, which can feel busy in a narrow galley. Here the hex tiles run in a gray-blue tone behind open wood shelves, with under-cabinet lights casting a clean glow across the surface. The larger tiles mean fewer grout lines, which cuts down on scrubbing and keeps the pattern from competing with the wood shelves above. A solid-surface counter in a matching gray ties the look together. For a galley kitchen with limited natural light, a pale grout keeps the tile from reading as dark, while a darker grout hides stains better.
25 / 31Compact Kitchen with Wood-Clad Island Base
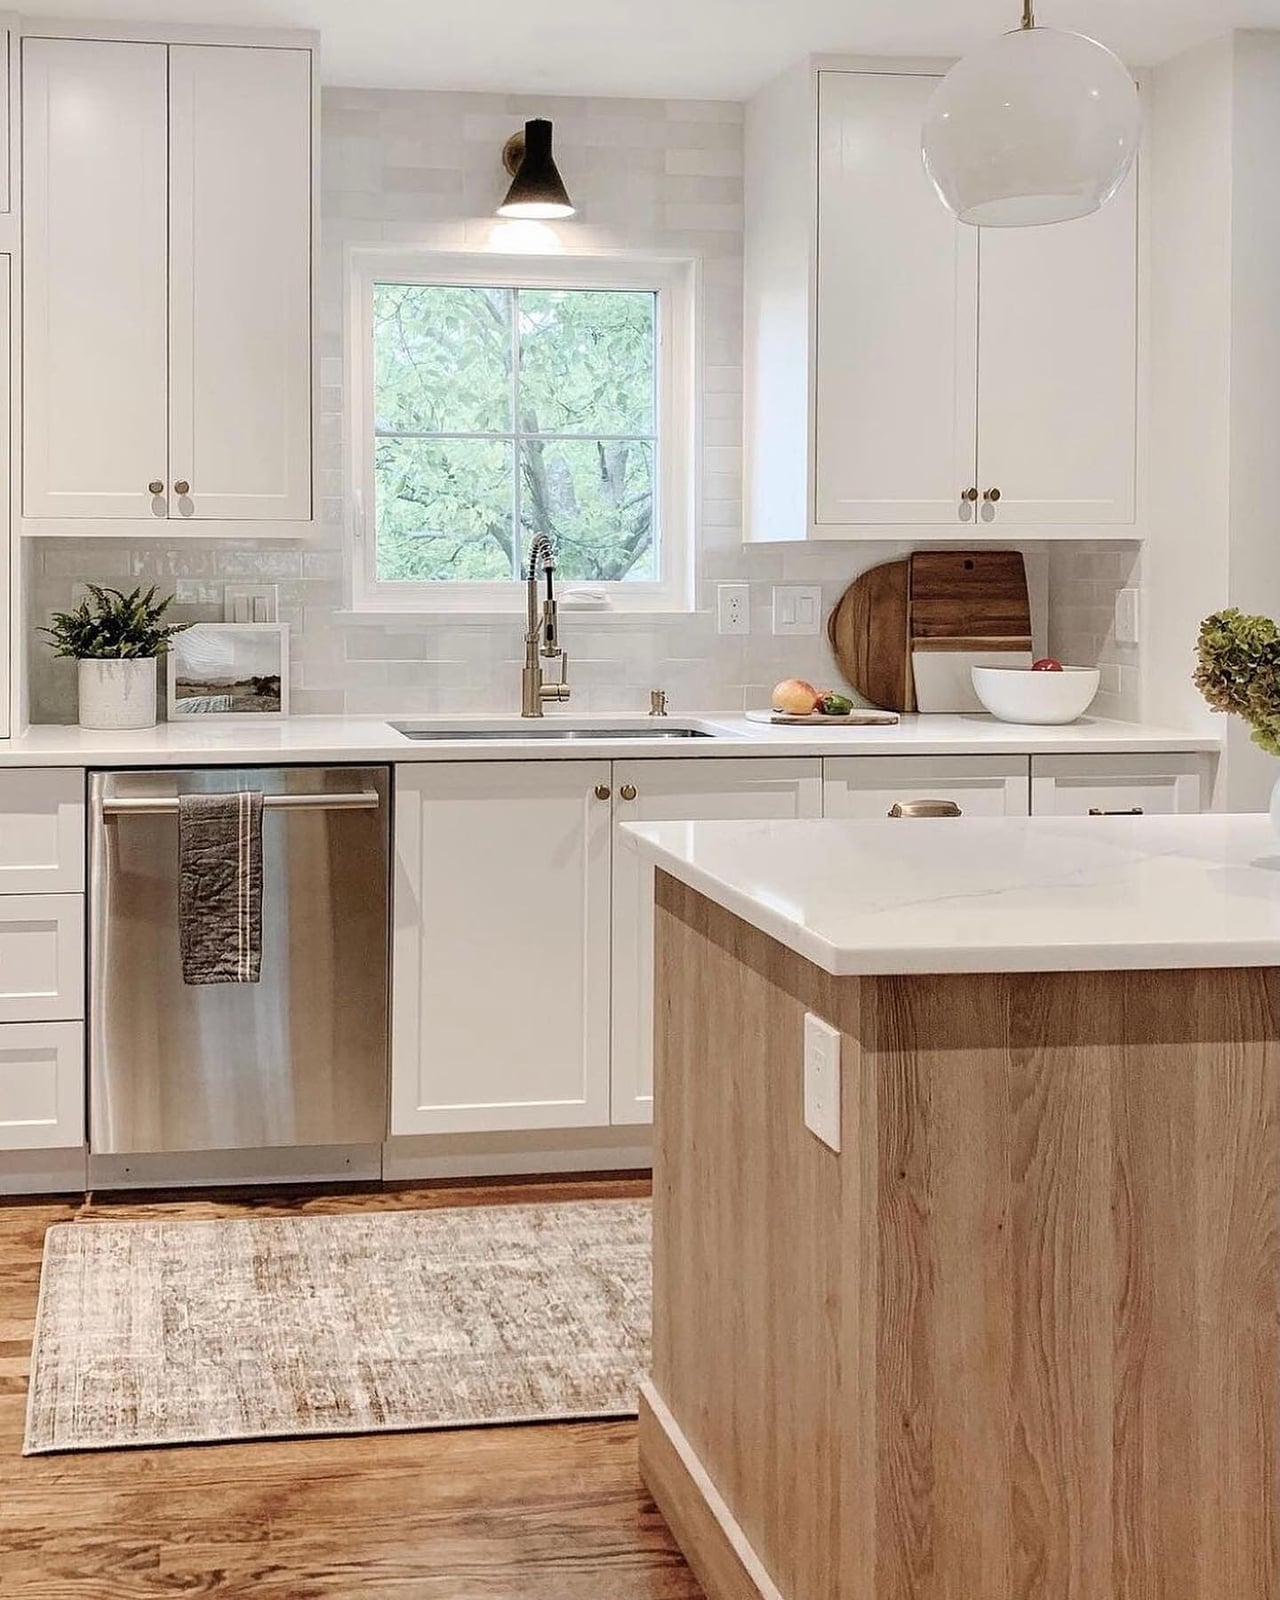
A wood-clad island base adds warmth without eating up visual space in a compact kitchen. The island here holds a sink and dishwasher, with the wood cladding running from the counter down to the floor. The white cabinets and gray counter keep the room light, while the wood base grounds the island as a furniture piece rather than a built-in. Overhead pendant lighting draws attention to the island’s surface, making it the natural work zone. For a compact kitchen where every inch counts, an island on casters with a wood base can roll out of the way when you need floor space for cooking or cleaning.
26 / 31Boho Kitchen with Abundant Hanging Plants
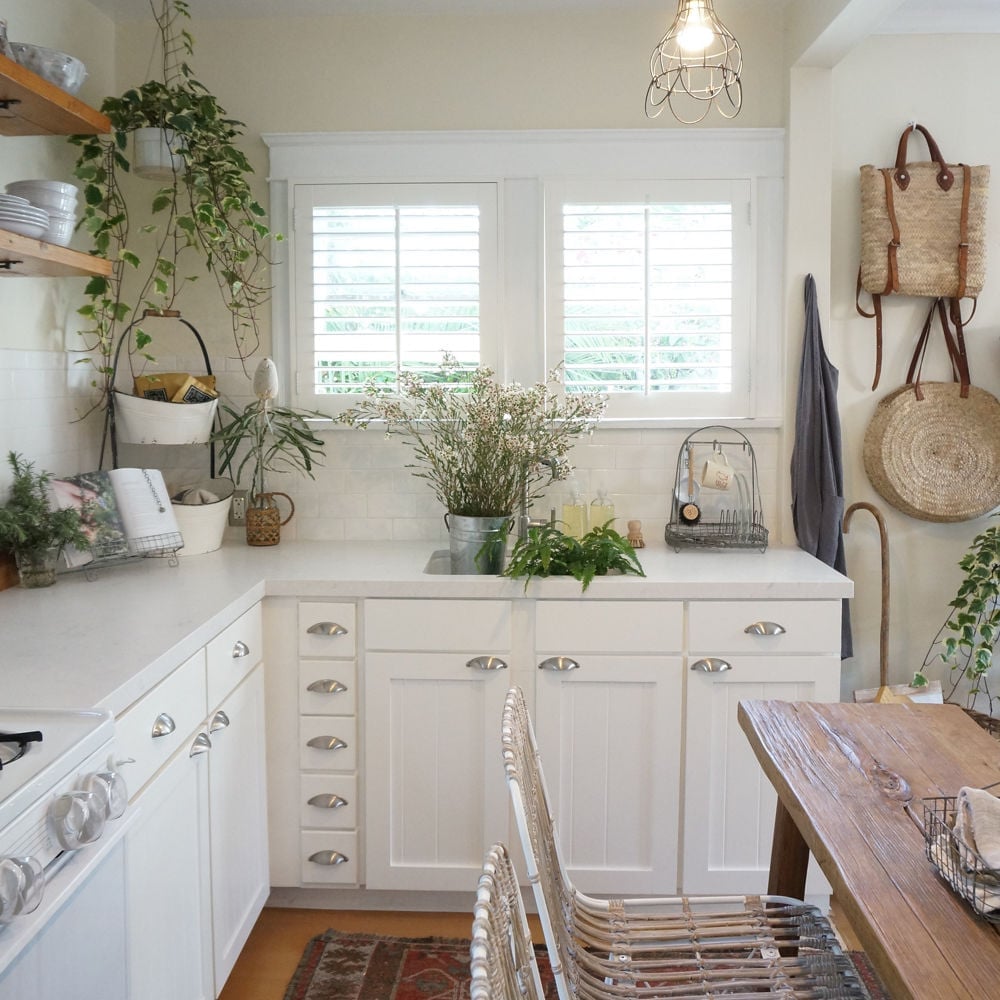
A compact kitchen with white cabinets, a wooden table, and a rattan chair makes a calm backdrop for the real show: hanging plants. The L-shaped counter and window over the sink get natural light, which keeps the greenery happy. An overhead pendant adds warmth at night. For a boho look that lives well in a small space, keep the palette simple and let the plants do the decorating. Check your USDA zone before choosing varieties, since some need more humidity than a kitchen provides.
27 / 31Modern Farmhouse Kitchen with Organized Open Shelving
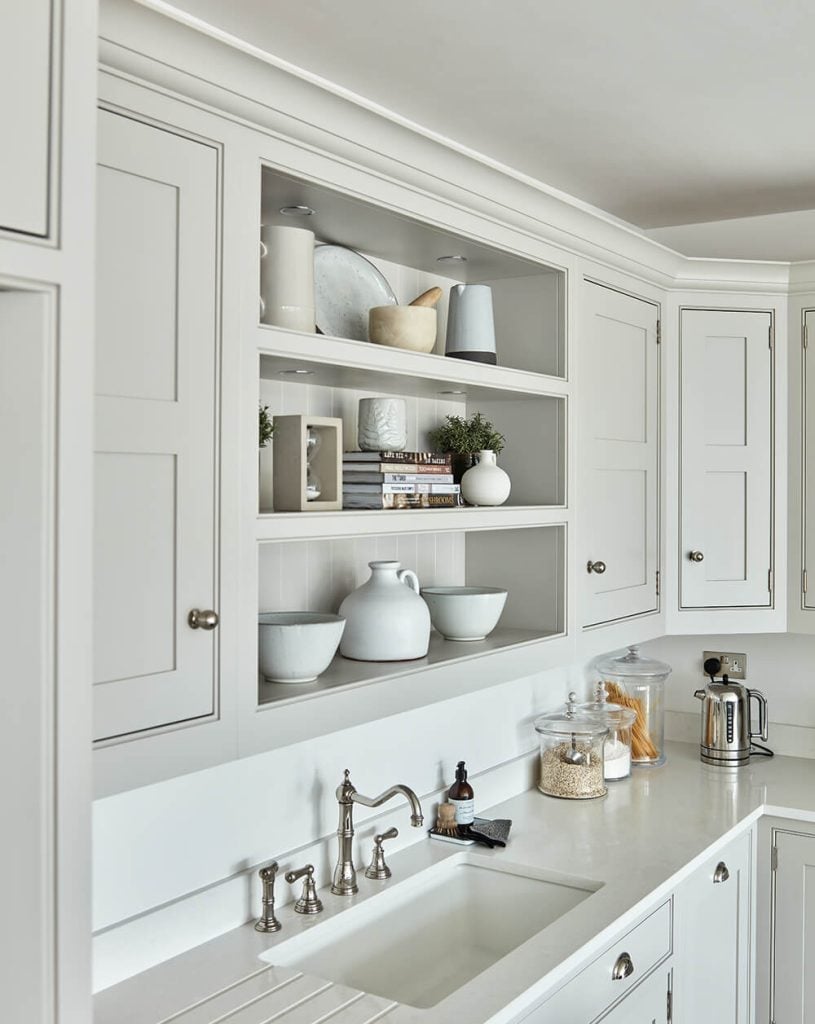
It could be all closed cabinets, but this corner kitchen uses open shelves instead of upper doors. The result is a roomy feel even with a double sink and shaker cabinets in off-white. The shelves hold dishes and jars in neat rows, so nothing reads as clutter. Quartz counters and recessed lights keep the look clean.
If you rent, open shelving is a swap you can undo: take down the shelves, fill the holes, and your deposit comes back. Just keep the arrangement simple. A few matching bowls and plain glass jars go further than a mix of mismatched pieces.
28 / 31Modern Galley Kitchen with Geometric Wood Floor
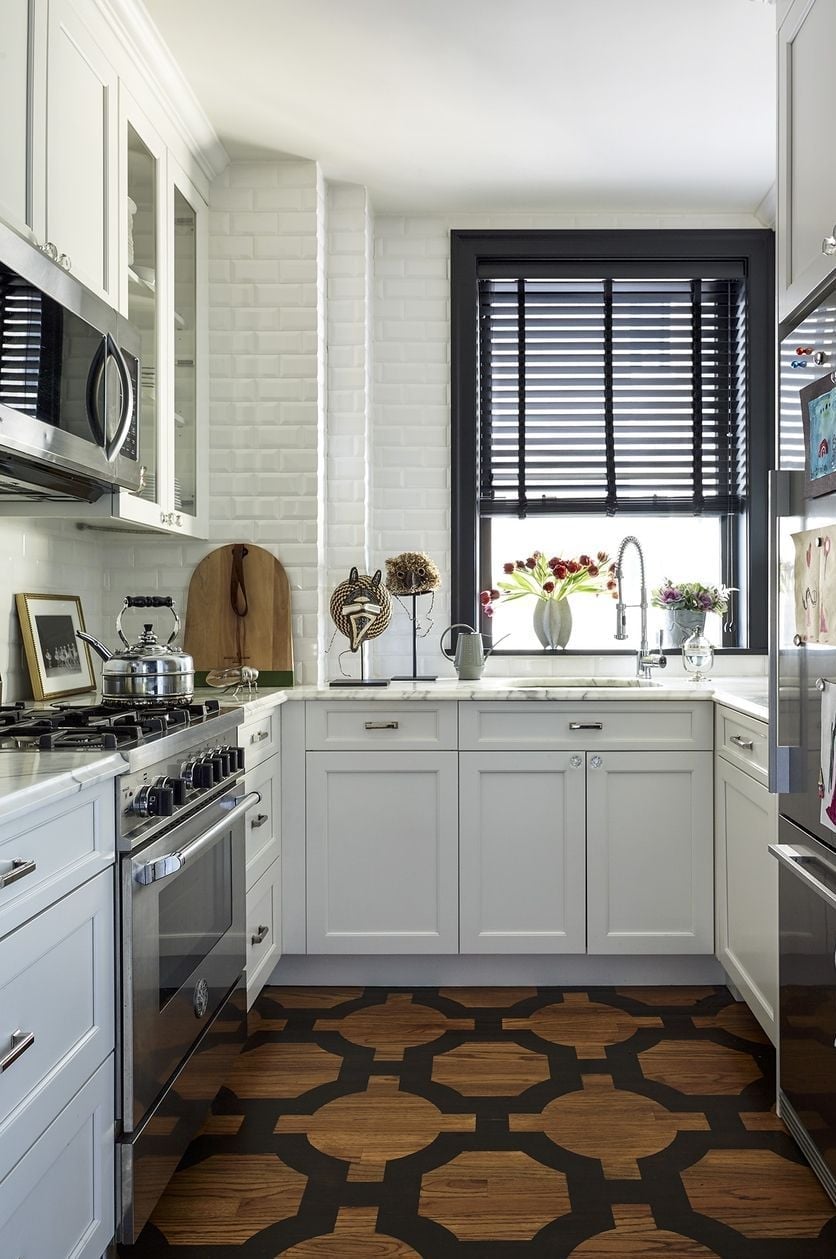
A geometric wood floor sets this compact galley apart. White cabinets, a marble backsplash, and a metal stove keep the walls quiet, so the floor pattern gets the attention. Under-cabinet lights and natural light balance the darker tones. The L-shaped layout means easy movement between sink and stove. A patterned floor works best when the other finishes stay simple.
29 / 31Eclectic Maximalist Kitchen with Neon Sign
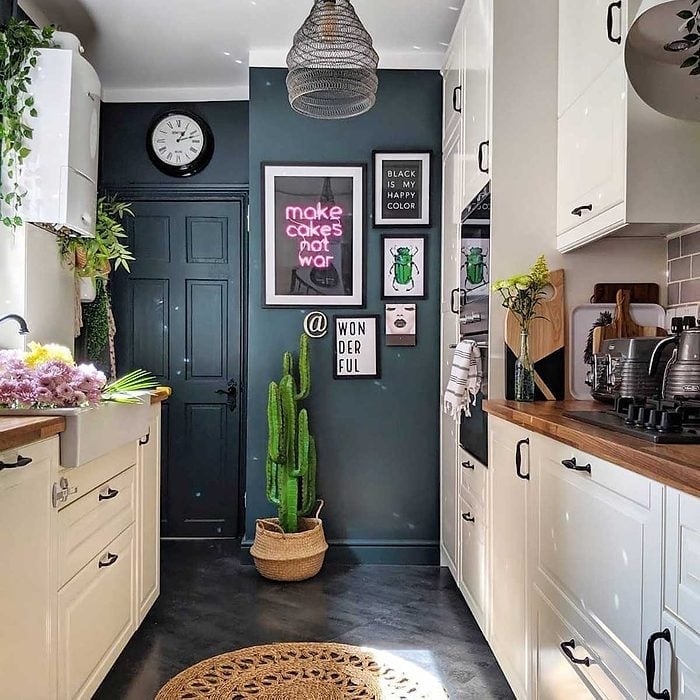
A neon sign that reads ‘make cakes not war’ hangs above cream cabinets in a narrow galley. The dark teal door and a cactus plant on the counter add contrast, while the neon pink pulls the eye upward. An overhead pendant gives general light, but the sign becomes the room’s anchor. For this look to work, keep the gallery wall tight: one bold piece and a few small accents. Too many signs and the room feels crowded rather than curated.
30 / 31Farmhouse Kitchen with Blue Painted Cabinets
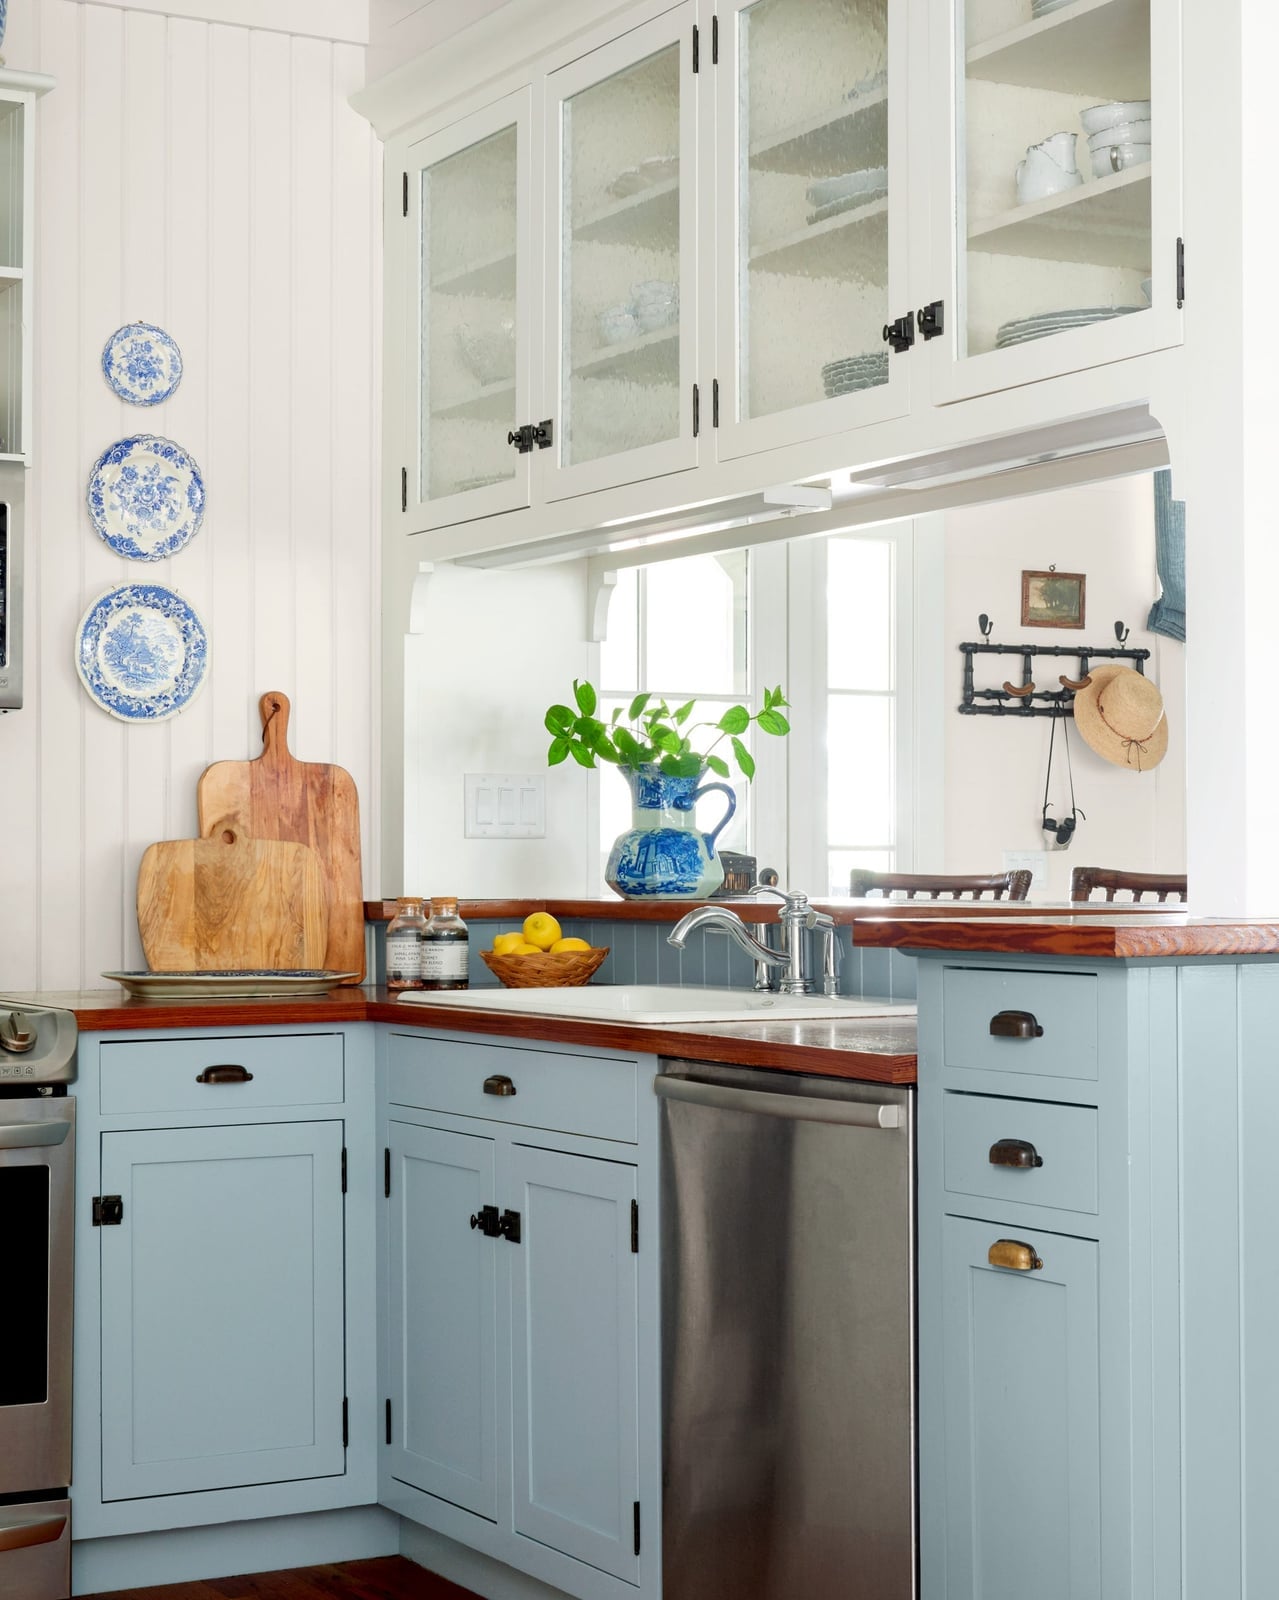
It could be white cabinets again, but this compact corner kitchen goes with blue. Glass front upper cabinets let the dishware show, while wooden countertops warm up the cool tone. The blue stands out because the rest stays light: white walls, a tile backsplash, and metal hardware.
If you are painting existing cabinets, blue is a forgiving color. It hides smudges better than white and still feels fresh. Keep the countertops in a natural wood tone to ground the palette. Overhead ambient light is enough, but adding under-cabinet strips would help with prep work.
31 / 31Final Thoughts
Making a tiny kitchen work means choosing finishes that pull double duty: light colors open up the room, open shelving keeps it airy, and a consistent palette ties it together. Whether you lean toward farmhouse warmth or modern minimalism, every square inch counts. The takeaway? Small kitchens reward bold choices and careful editing, no square footage wasted.