If you are planning a bathroom update, the shower is the natural place to start. Modern bathroom shower ideas focus on clean lines, smart material choices, and a layout that makes the space feel bigger and more functional.
Whether you are working with a compact corner or a generous open plan, these 26 ideas show how tile, glass, and thoughtful detailing can change the way your bathroom lives. From walk-in designs to framed enclosures, each look offers a practical take on the modern style without losing sight of daily use.
01 / 27Spacious Walk-In Shower with Blue Herringbone Tile
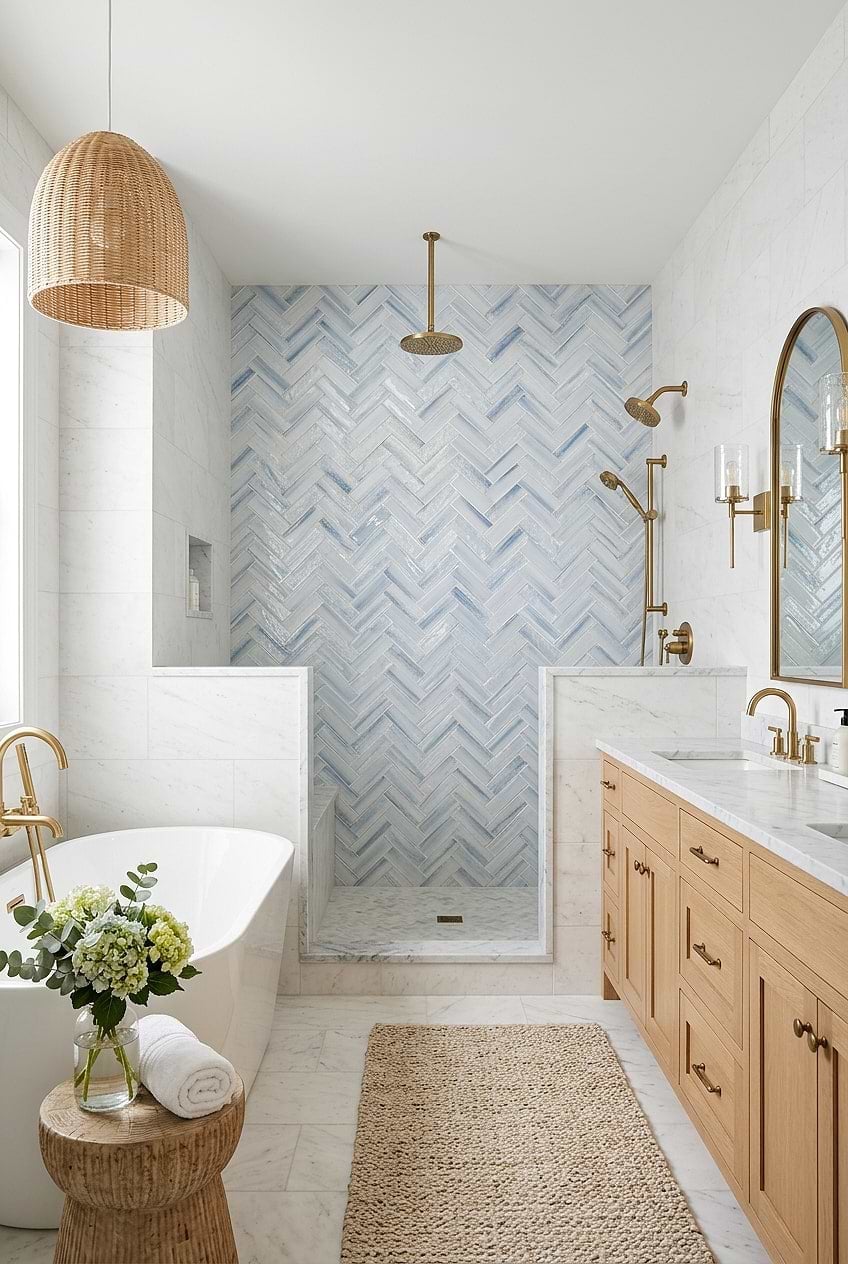
A roomy walk-in shower takes center stage here, with blue herringbone tile covering the walls from floor to ceiling. The cool blue pairs naturally with warm wood tones from the vanity and the rattan pendant overhead, while brass sconces and a freestanding tub round out the layout. Separating the shower and tub gives each zone room to breathe, a simple layout trick that keeps a big bathroom from feeling like one giant wet zone.
02 / 27Aqua Herringbone Shower with Built-In Stone Bench
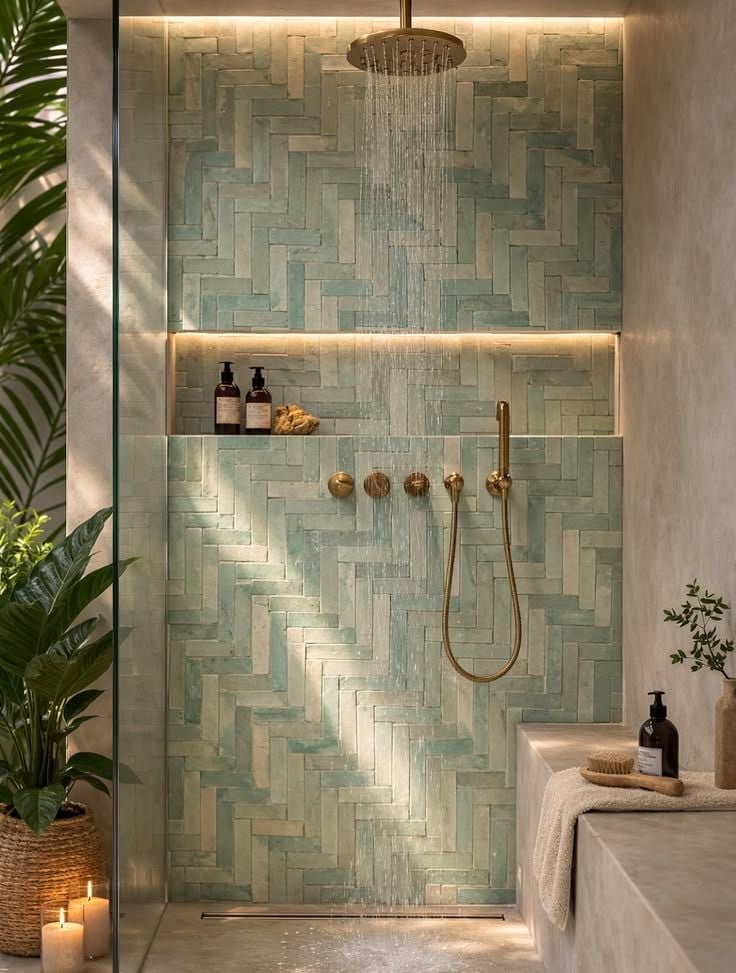
Aqua herringbone tile sets the tone for this walk-in shower, and the palette stays calm because the walls are neutral. A built-in stone bench offers a spot to sit without adding a piece of furniture that would collect moisture. Brass fixtures add a warm metallic note against the cool tile, and ambient shelf lighting keeps the shower visible without overhead glare. The ratio of bright tile to soft beige walls keeps the color balanced.
03 / 27Modern Shower with Slatted Wood Enclosure
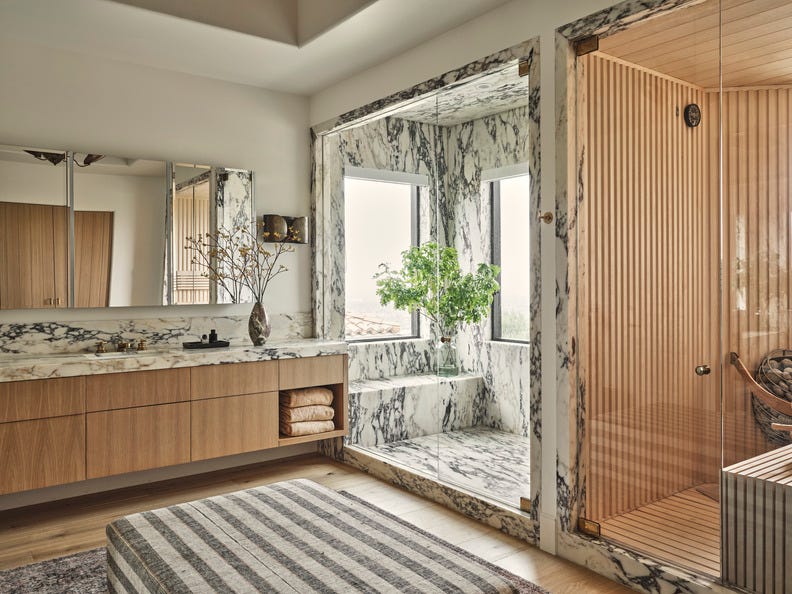
Can slatted wood really hold up inside a shower? In this open-plan bathroom, the slatted wood enclosure wraps the shower zone, adding texture without blocking light. Marble accents and a wood vanity keep the materials cohesive, while recessed ceiling lights provide even illumination. The key is using wood that can handle humidity and keeping the finish sealed. What breaks the look is adding more wood furniture outside the shower it starts to compete. The slats let steam escape and make the space feel connected to the rest of the room, which is the whole point.
04 / 27Walk-In Shower with Mosaic Tile Floor and Bench
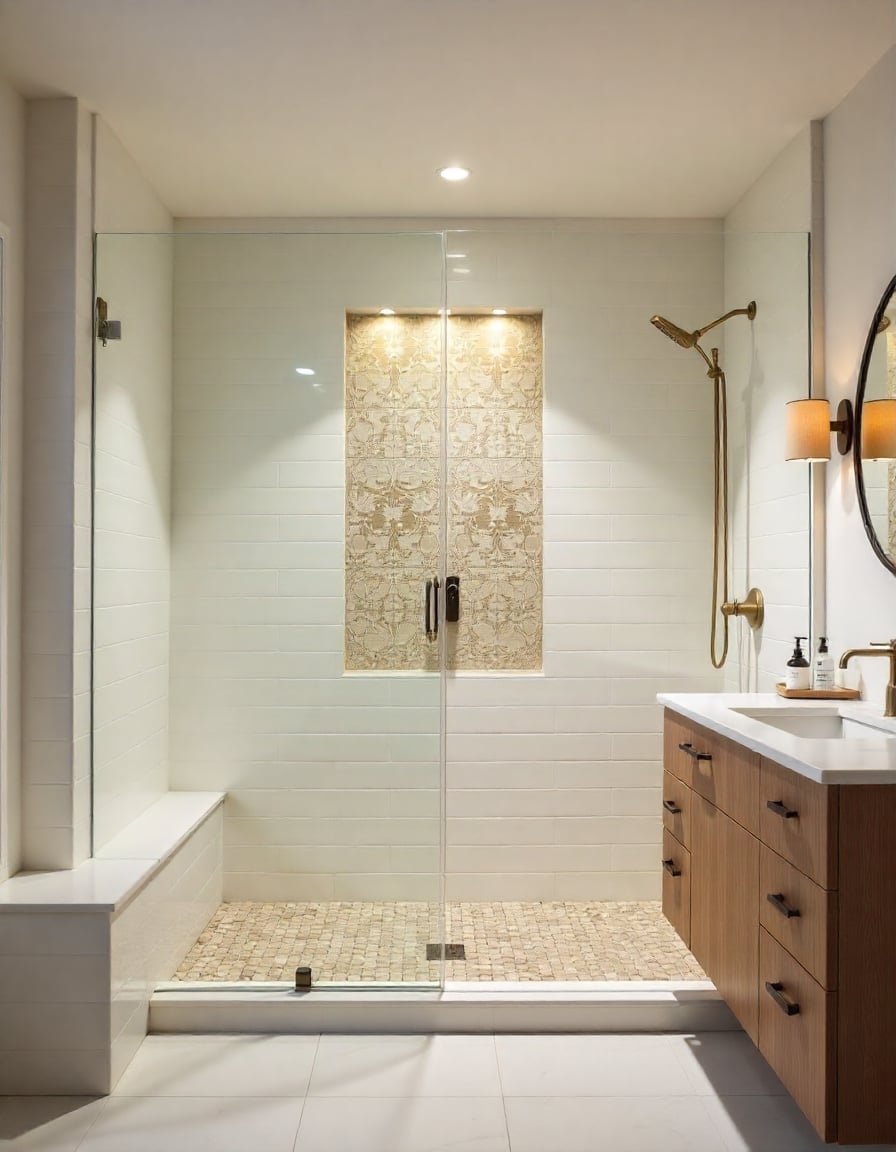
A mosaic tile floor adds grip and visual interest underfoot in this walk-in shower, while a built-in bench gives a place to rest without cluttering the layout. The rest of the palette stays to white, beige, and wood tones, so the mosaic pattern stands out. Recessed lighting overhead and accent lights in the niche keep the shower bright without harsh shadows. The built-in bench is a practical addition that keeps the floor clear of caddies and stools.
05 / 27Compact Shower with Black Frame and Wood-Look Tile
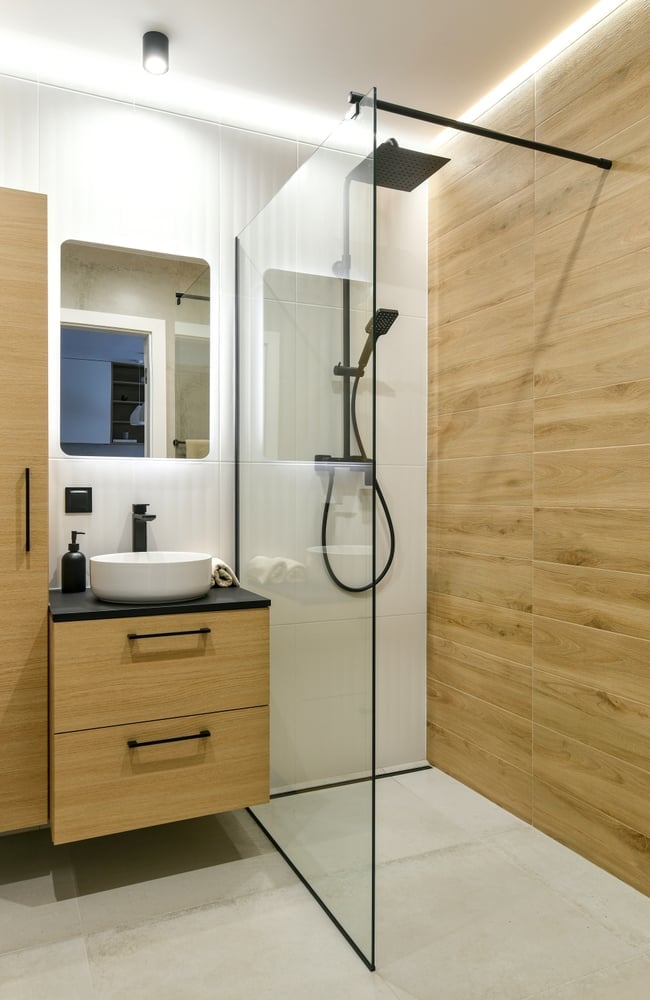
In a compact bathroom, every decision about layout counts. A corner shower with a black frame keeps the glass enclosure light and open, while wood-look tile on the wall adds warmth without the upkeep of real wood. The vanity with a vessel sink sits right next to the shower, so the floor plan stays tight. A linear ceiling light runs the length of the room, drawing the eye along the space rather than stopping at the shower door. The black frame defines the shower zone without adding visual bulk.
06 / 27Glass-Enclosed Shower with Vibrant Terracotta Tiles
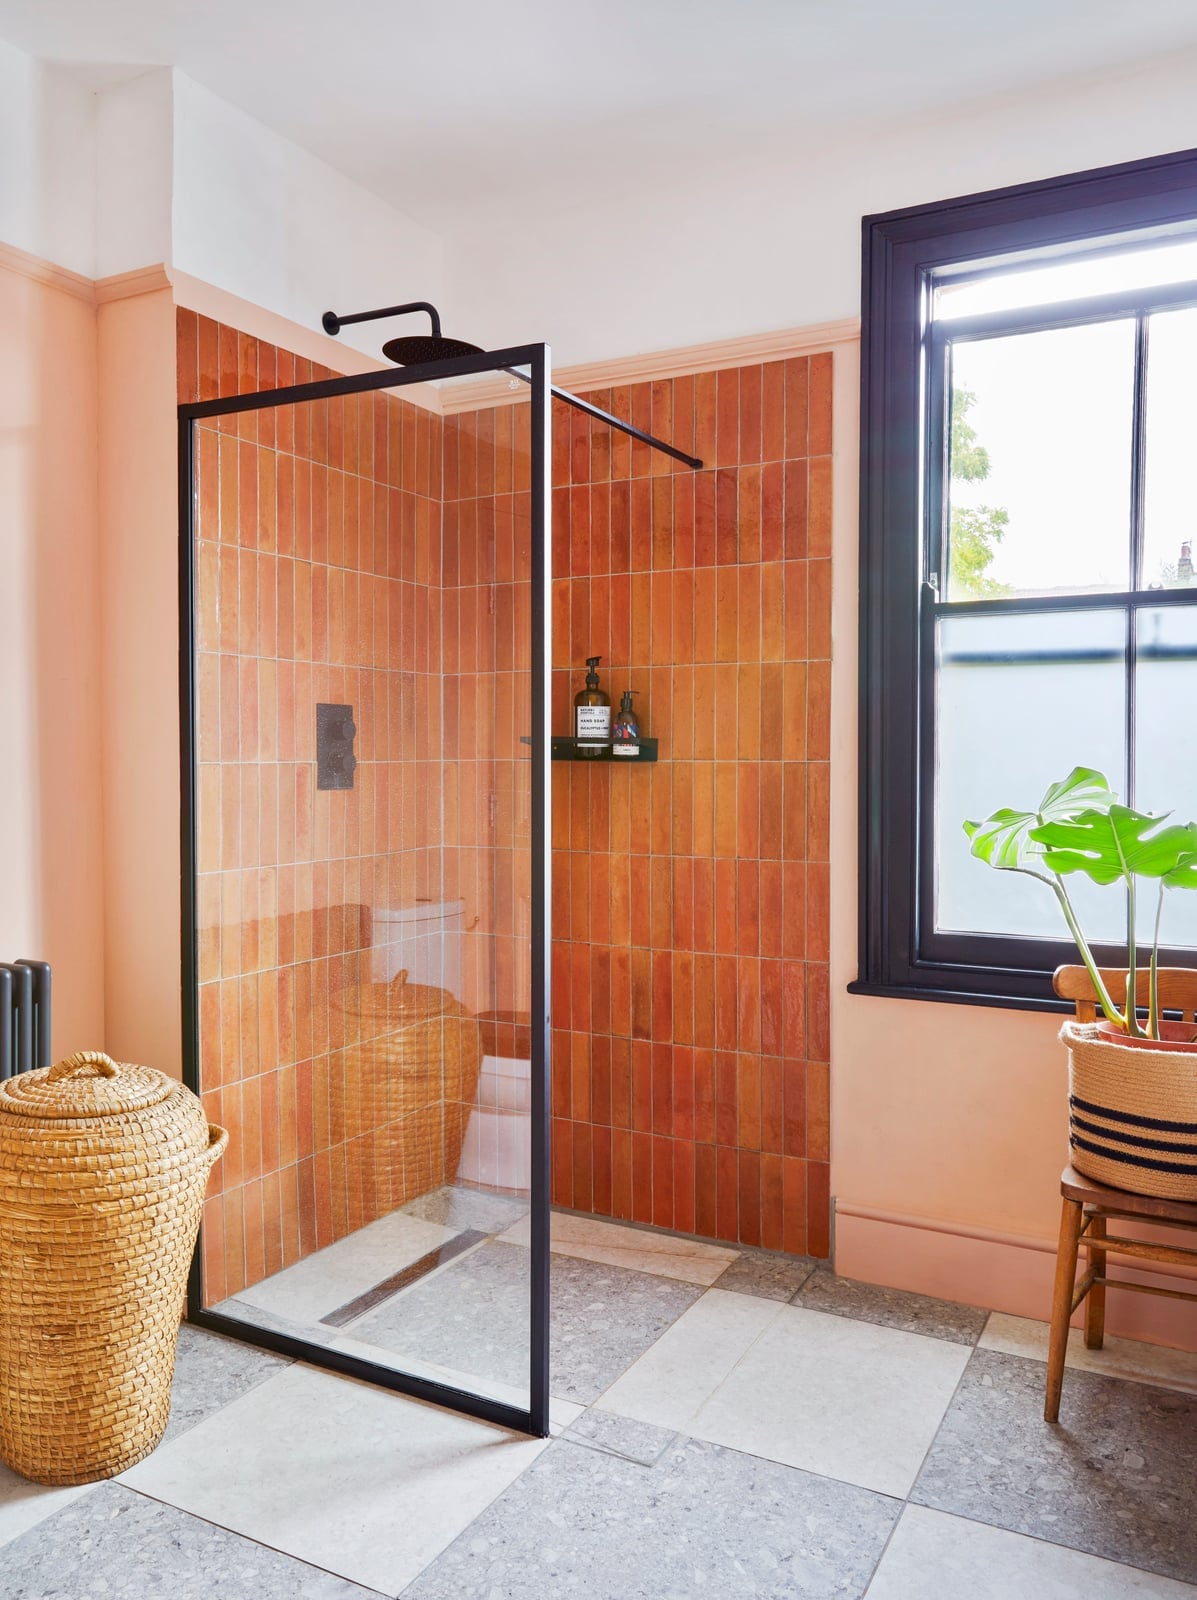
Terracotta tile brings warmth that plain white subway tile cannot match. In this compact bathroom, the shower sits in the corner with a black frame glass enclosure. The terracotta and peach palette reads as earthy rather than tropical, and the grey floor and black frame ground it. A woven basket by the window adds texture. The palette ratio is one warm color covering the shower walls with neutrals for everything else. That keeps the room balanced and lets the tile do the work.
07 / 27Marble Clad Bathroom with Curved Glass Shower
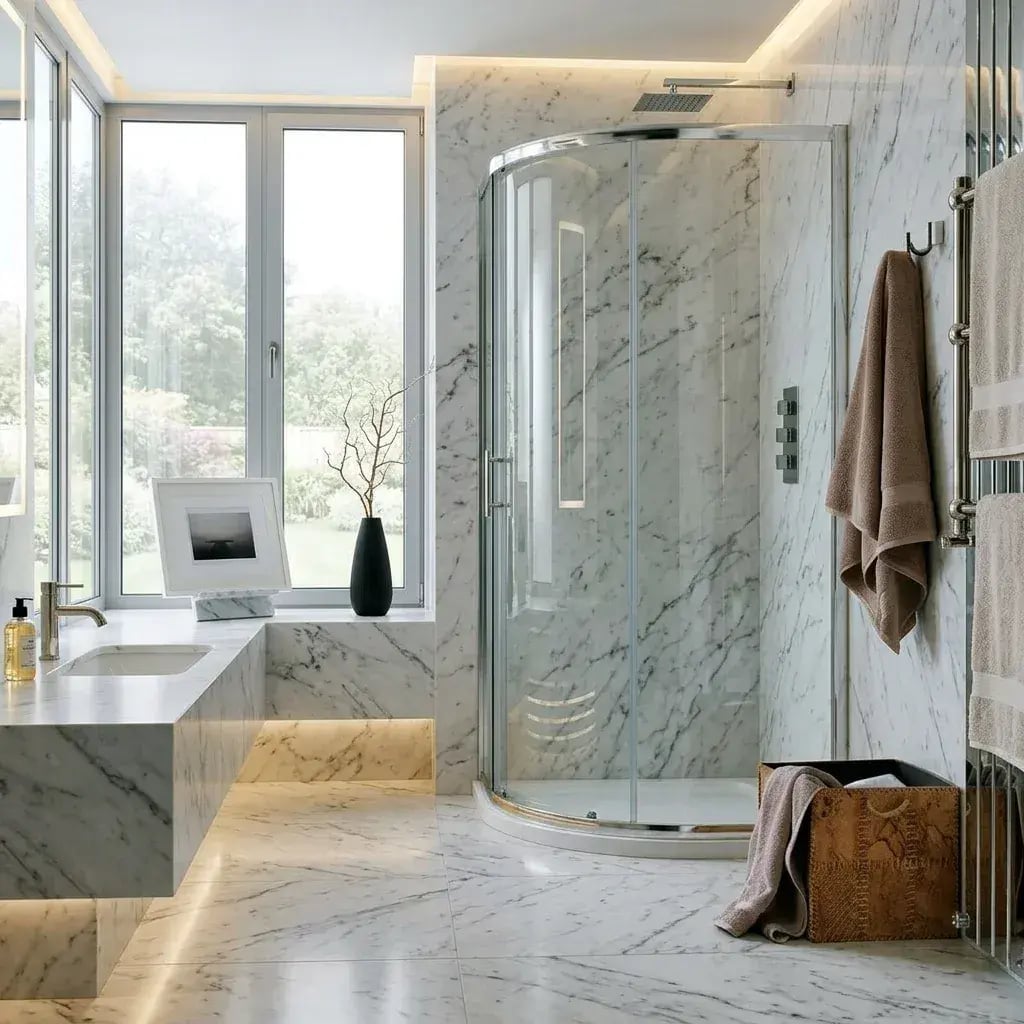
The curved glass enclosure softens what could be a severe marble box. Marble covers the wall and floor, while the shower frame and vanity fixtures are chrome. A floating vanity and a towel warmer keep the room feeling clean. For renters, marble is not an option, but a marble-look porcelain tile in a large format gives the same veined effect without the upkeep or the permanence. The curved glass is the detail that makes the room feel custom rather than contractor grade.
08 / 27Dark Grey Geometric Tile Shower with Stone Bench
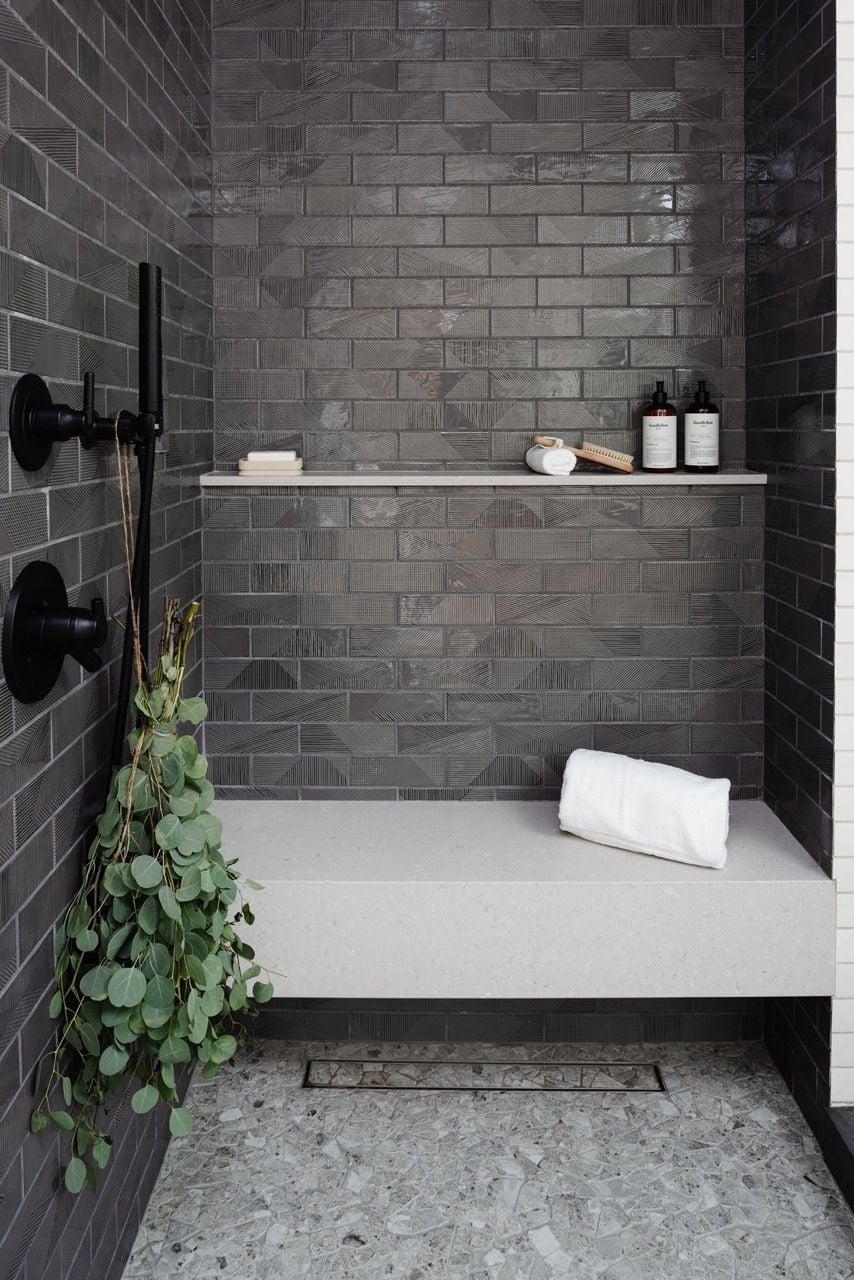
Dark grey geometric tile gives this compact shower a tailored look. The walk-in has a stone bench and a floating shelf, with ambient light from a shower fixture. White and stone tones surround the dark tile so it contrasts without feeling gloomy. A dark geometric pattern needs a light surround to stay readable. Terrazzo on the floor outside the shower ties the palette together without adding another pattern.
09 / 27Large Walk-In Shower with Dramatic Marble Walls
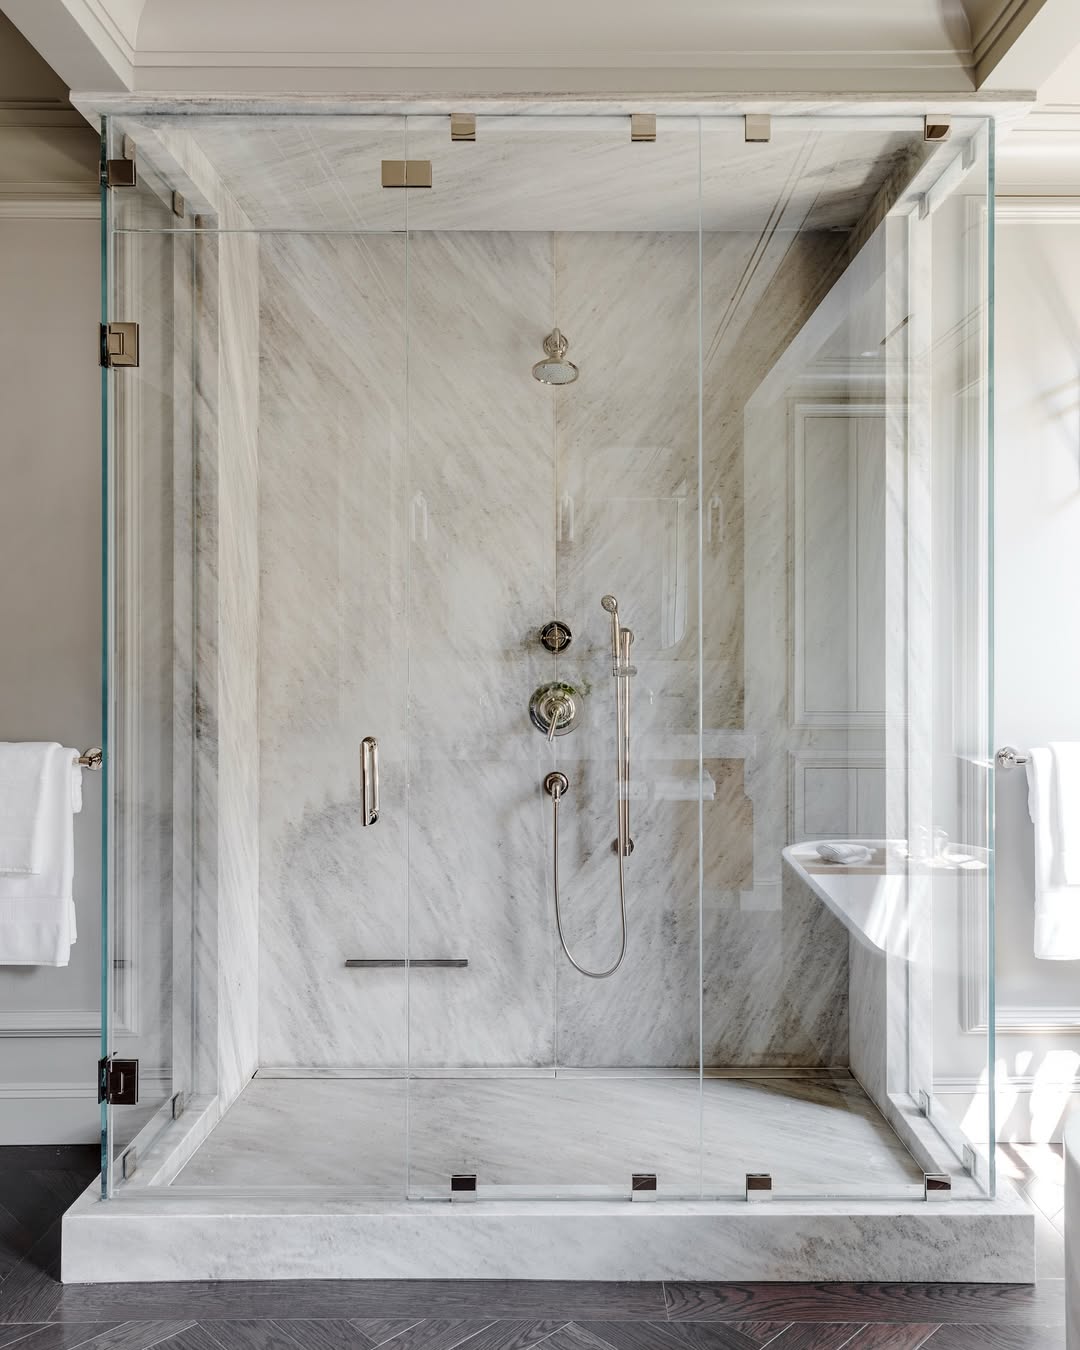
Can marble handle daily shower use? Yes, with the right prep. The marble walls in this walk-in shower have dramatic veining that becomes the focal point, with chrome fixtures and a glass enclosure that keeps the view open. A shower bench adds function without breaking the sightline. The practical concern is that marble is porous and needs sealing every year or two. A matte sealant reduces the risk of etching from soap and hard water, so the veining stays sharp.
10 / 27Small Bathroom with Shimmering Mosaic Tile Accent Shower
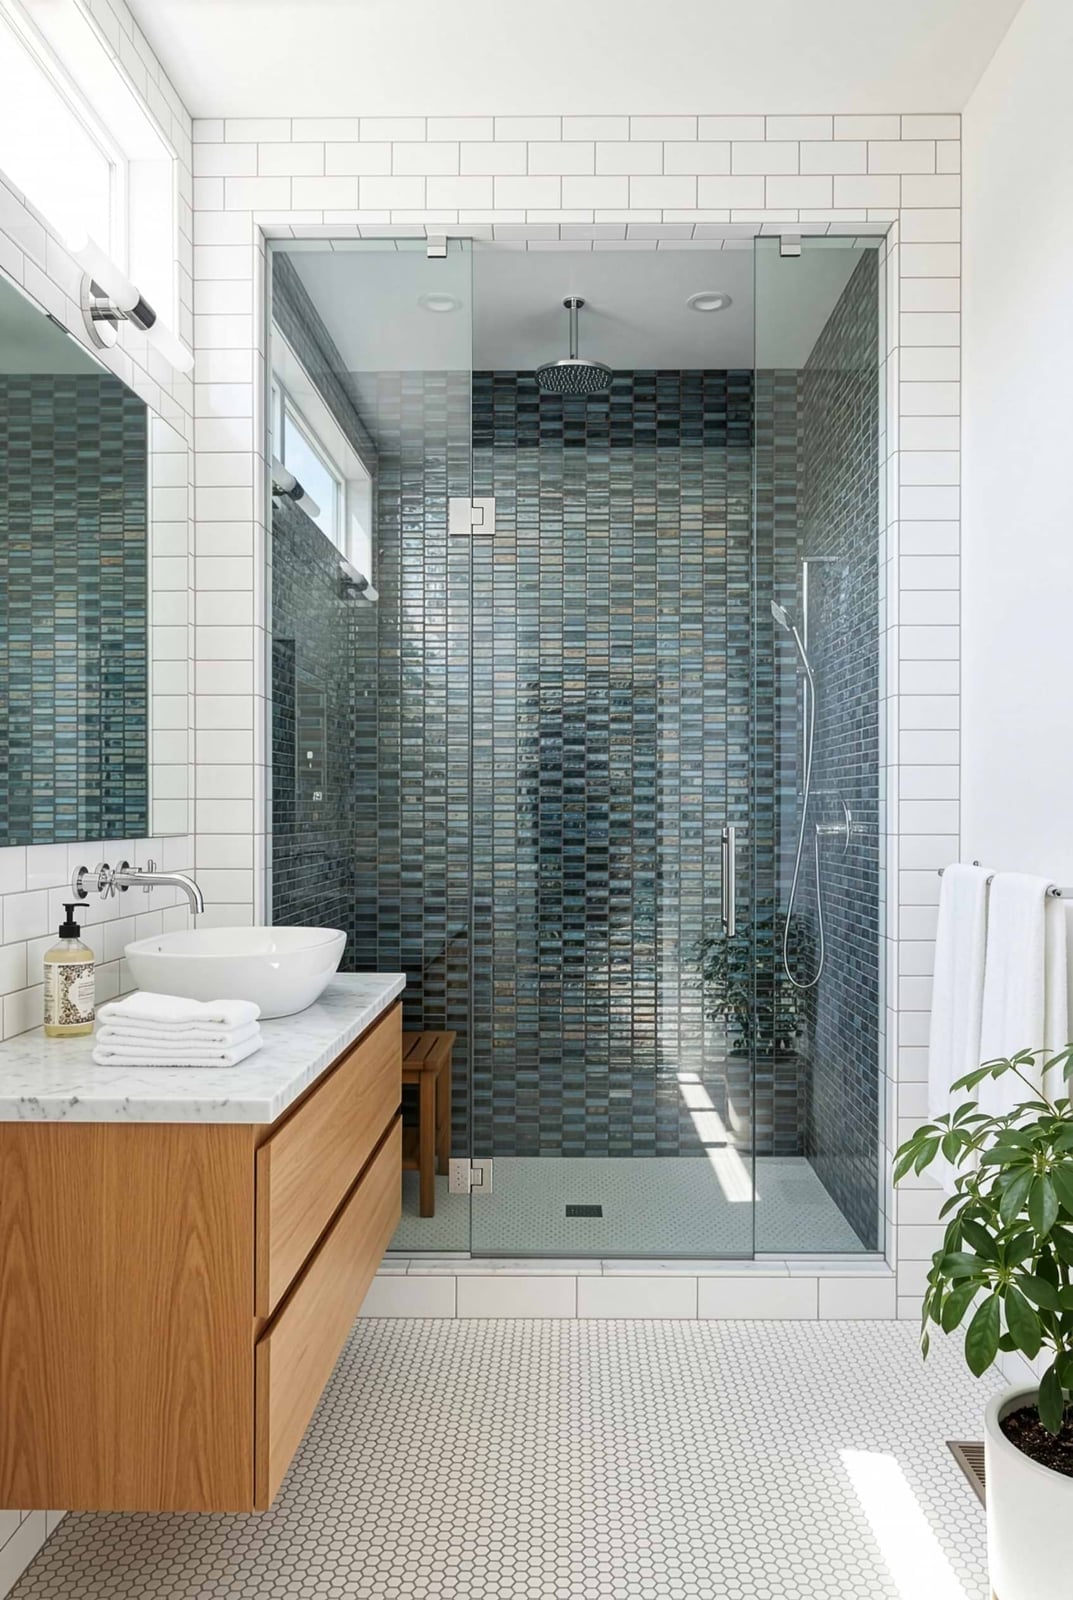
The shimmering mosaic tile covers the shower wall in blues and greens that shift in the light. A wood vanity with a vessel sink and white subway tile on the other walls keep the palette from going too dark. In a small bathroom, one accent wall in a glossy mosaic gives the room a focal point without needing square footage. A shimmering finish makes a compact space feel larger because it reflects light.
11 / 27Arched Glass Shower Enclosure in Modern Bathroom
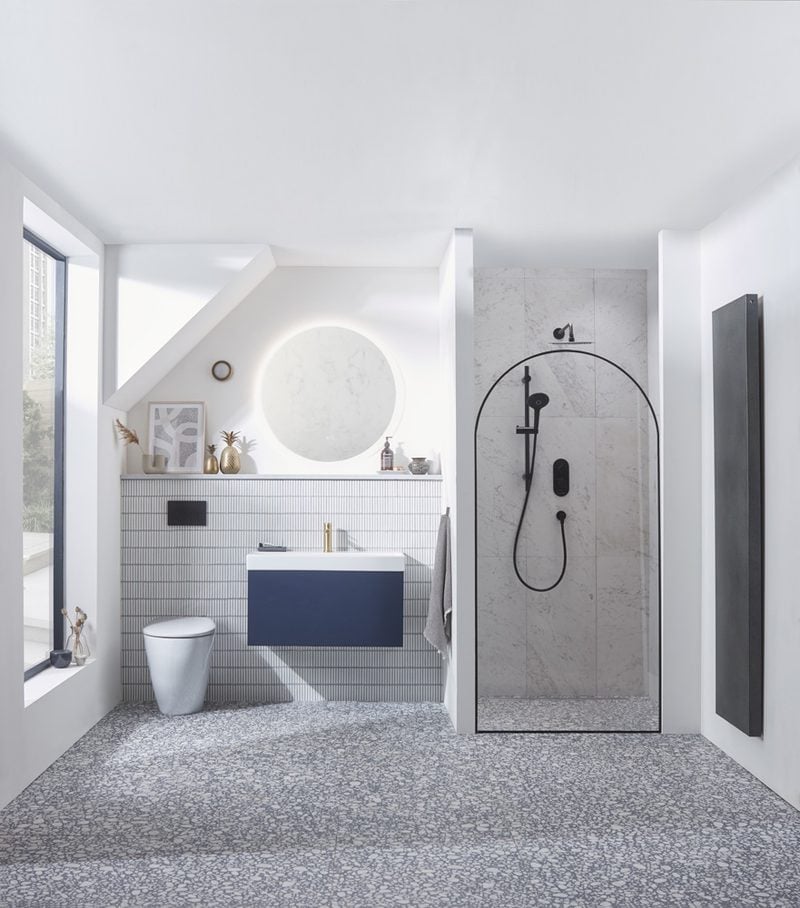
An arched glass enclosure creates a shower zone without a door that swings or slides, and that curve keeps traffic flowing past it instead of bumping into it. In a roomy bathroom with a blue vanity and terrazzo flooring, the black metal frame of the arch anchors the space. Recessed ceiling lights and a round mirror light keep the glass from getting lost in shadow. Keep the arch as the only curved line in the room; everything else stays rectilinear so the shape earns its place.
12 / 27Dramatic Black Tile Shower with Floating Vanity
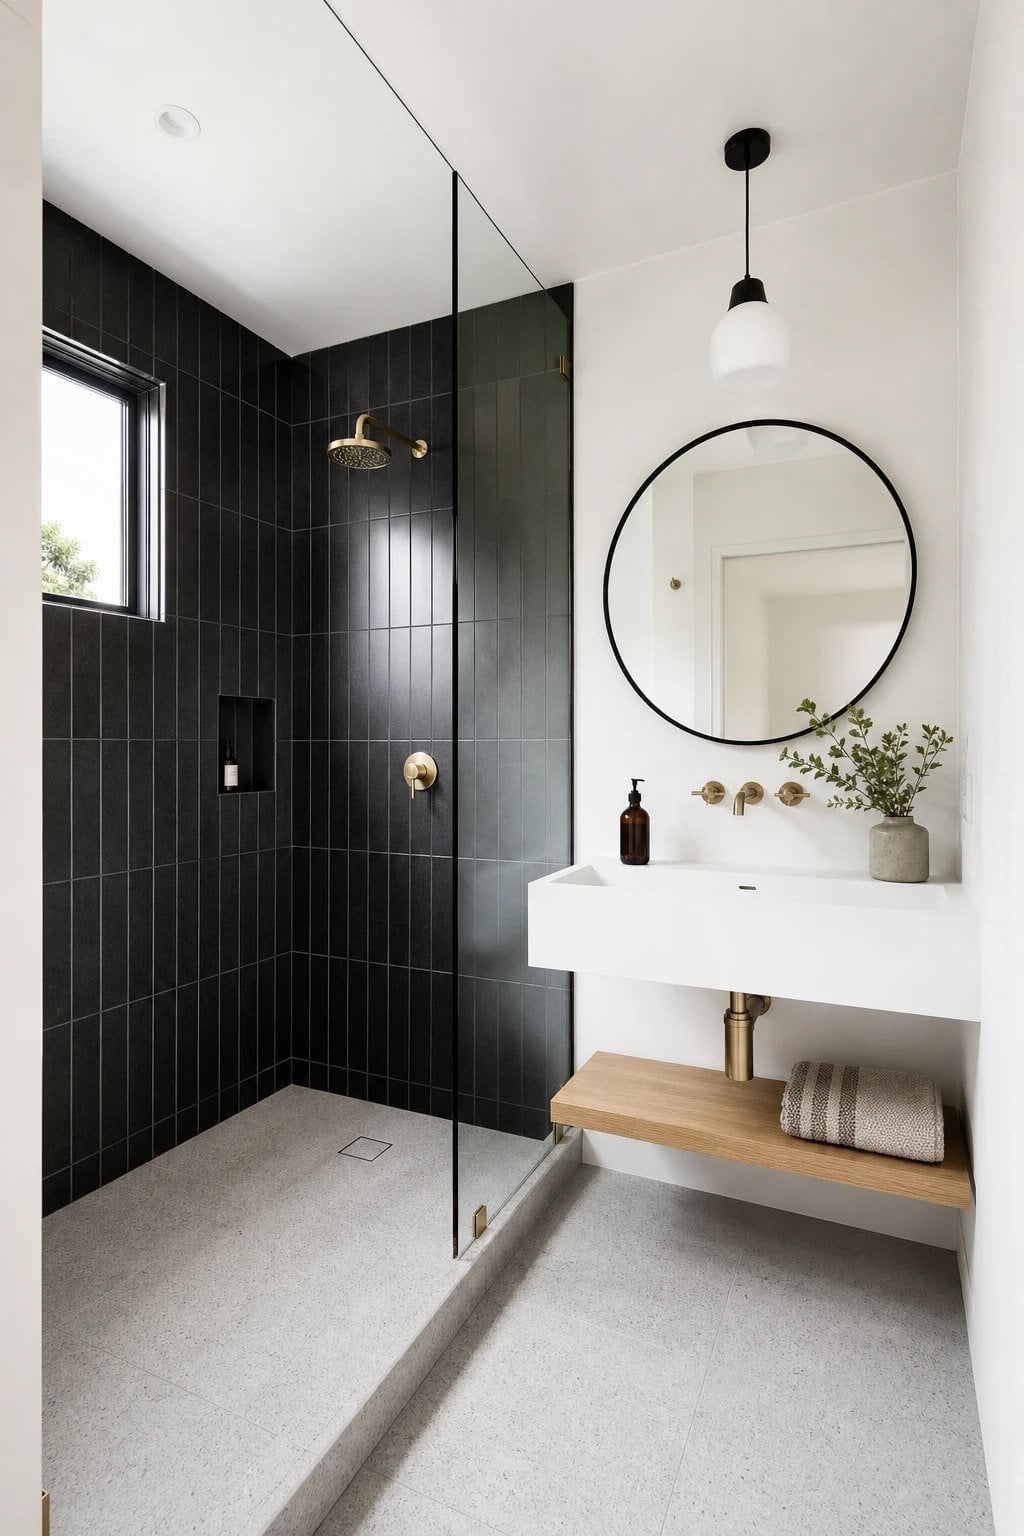
A dark tile shower reads differently when the bathroom stays lean and light. Think of black tile as a solid block of color on one side and a minimalist floating vanity in pale stone on the other. That contrast prevents a cave like feel. A round mirror and a single pendant light add softness without clutter.
The palette here is black, white, grey, and brass. The brass pulls warmth into the scheme so the black tile does not feel cold. A window helps too. If the vanity were dark as well, the room would shrink visually. By keeping the vanity light and off the floor, the shower becomes the focal point and the rest of the bathroom a calm surround.
13 / 27Minimalist Walk-In Shower with Large Format Stone Tiles
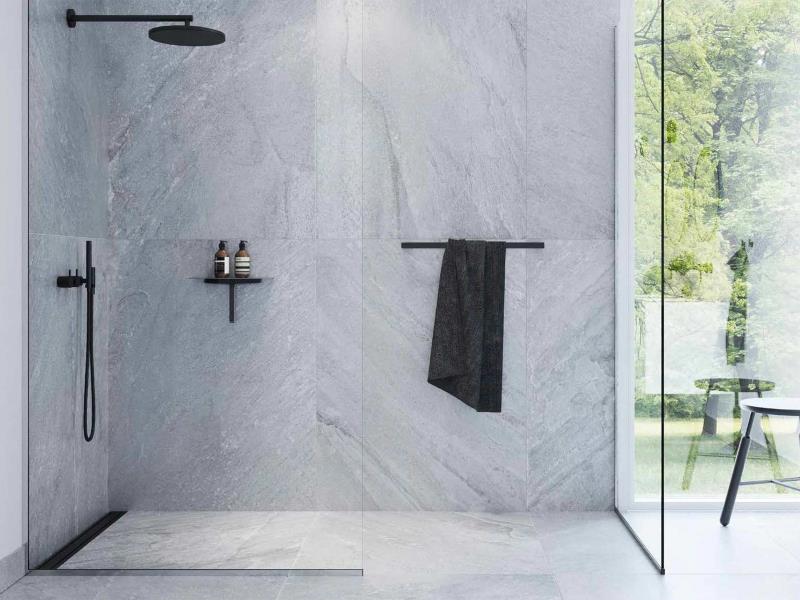
Large format stone tiles in a grey-green palette turn a shower into a continuous surface with fewer grout lines. The wall becomes a single plane, which makes the open walk-in layout feel even bigger. Black metal fixtures and a minimalist shelf keep the look spare. Natural light bounces off the stone finish and softens the green undertone. The key is the tile size itself: big enough that the shower feels like a room, not a stall.
14 / 27Spacious Walk-In Shower with Clean Line Enclosure
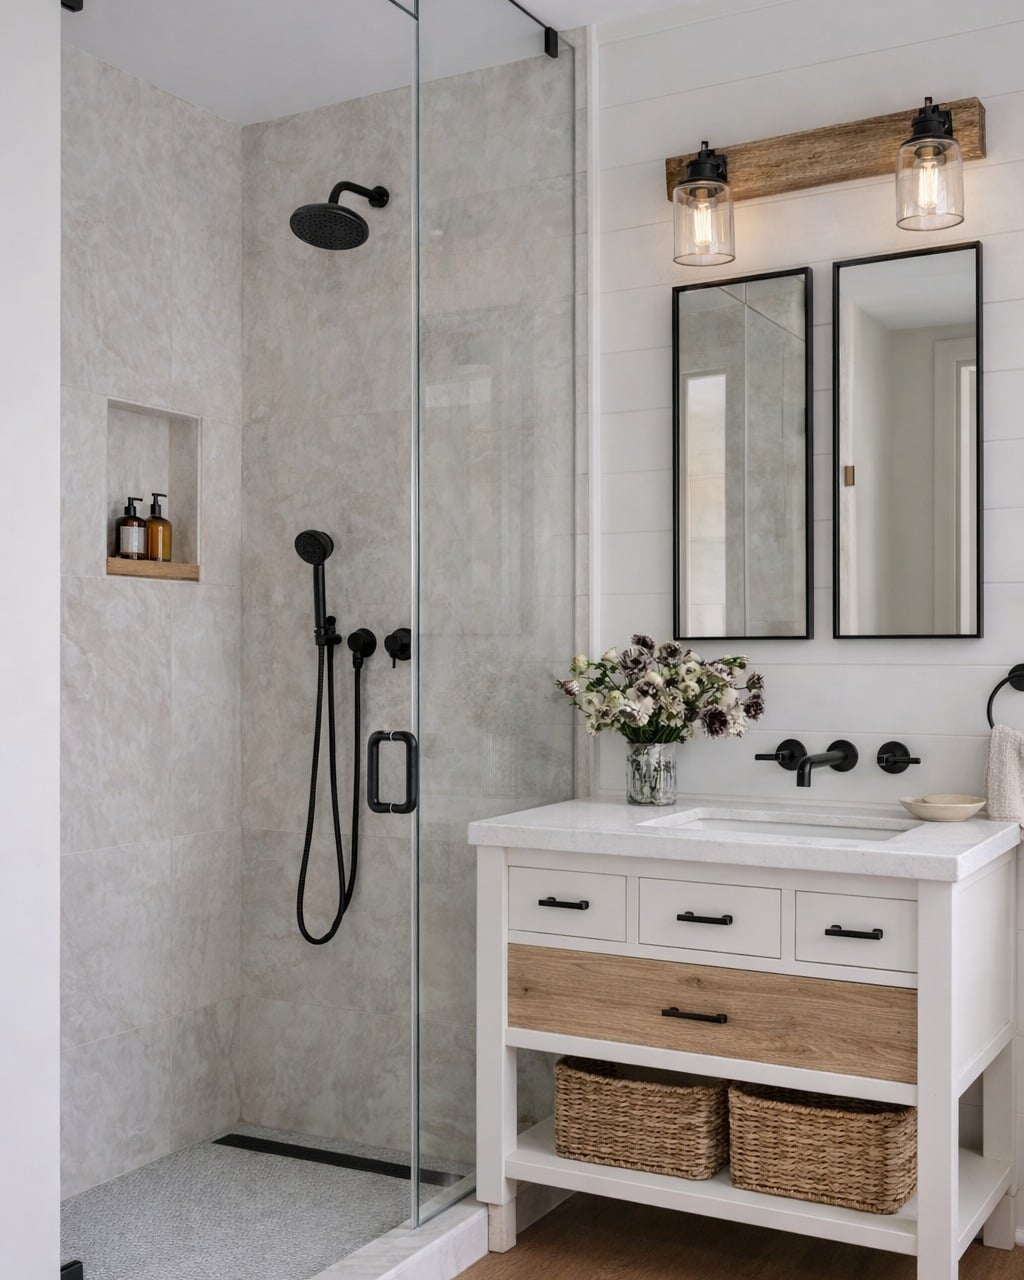
This shower earns its roomy feel through proportion, not square footage. The glass enclosure runs from floor to ceiling with minimal hardware, so the eye never stops at a thick frame or a hinge. On the left, the shower sits open and airy; on the right, a vanity with mirrors and vanity lights balances the weight. The palette stays tight: white, grey, wood tones, and black. That narrow range keeps the space calm even with marble and wood in the mix. A shower that big needs a strong visual anchor, and the clean enclosure gives it one without adding clutter.
15 / 27Compact Bathroom with Teal Hexagonal Tile Accent
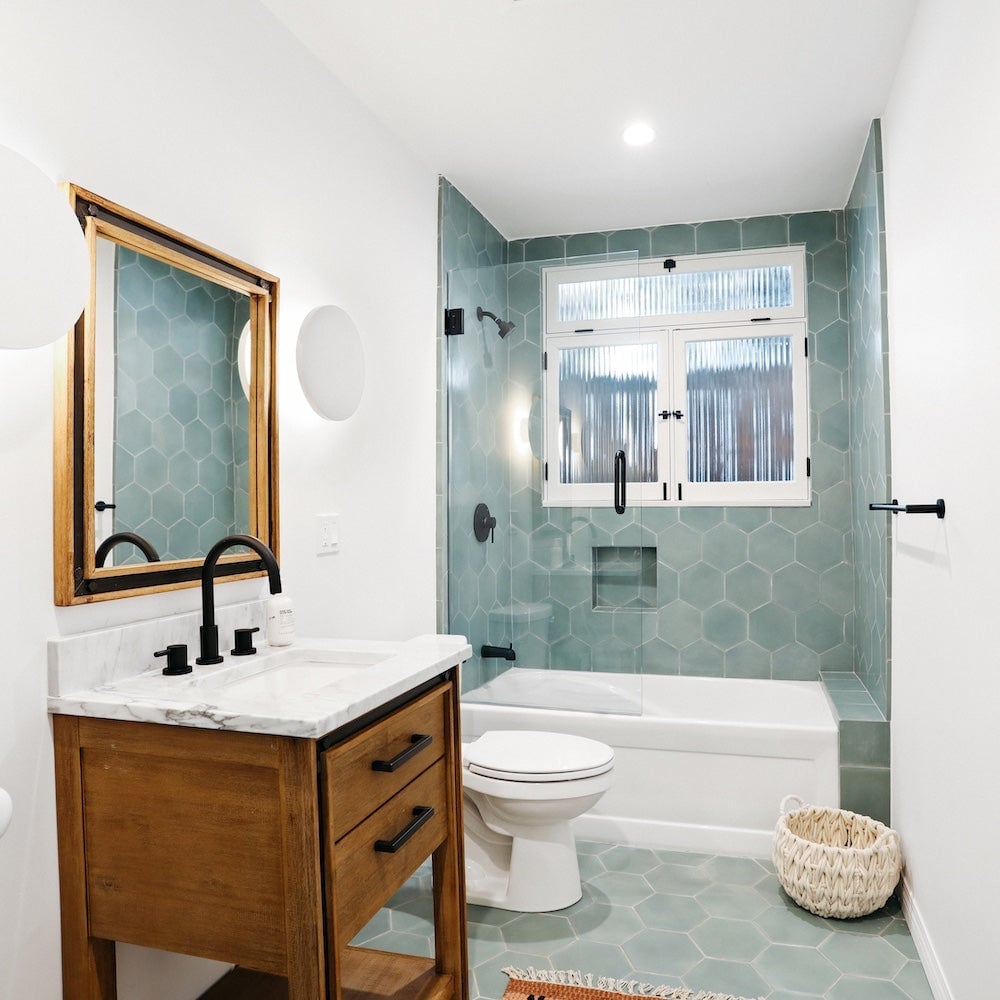
A compact bathroom needs a palette that does the work of a wall. Teal hexagonal tiles do that: they add color and pattern in one move, so you do not need art or accessories to make the room feel finished. Here, the teal accent runs around the tub-shower combo, while a wooden vanity and white marble keep everything grounded. Chrome fixtures and ceiling light plus window light keep the teal from going flat.
The trick is to use the accent tile on one zone only. If the teal spread to the vanity or the floor, the room would feel busy. By keeping it on the shower wall, the color becomes a feature rather than a flood. The hexagonal shape adds texture without demanding a second pattern.
16 / 27Walk-In Shower with Light Grey Vertical Tiles and Gold Fixtures
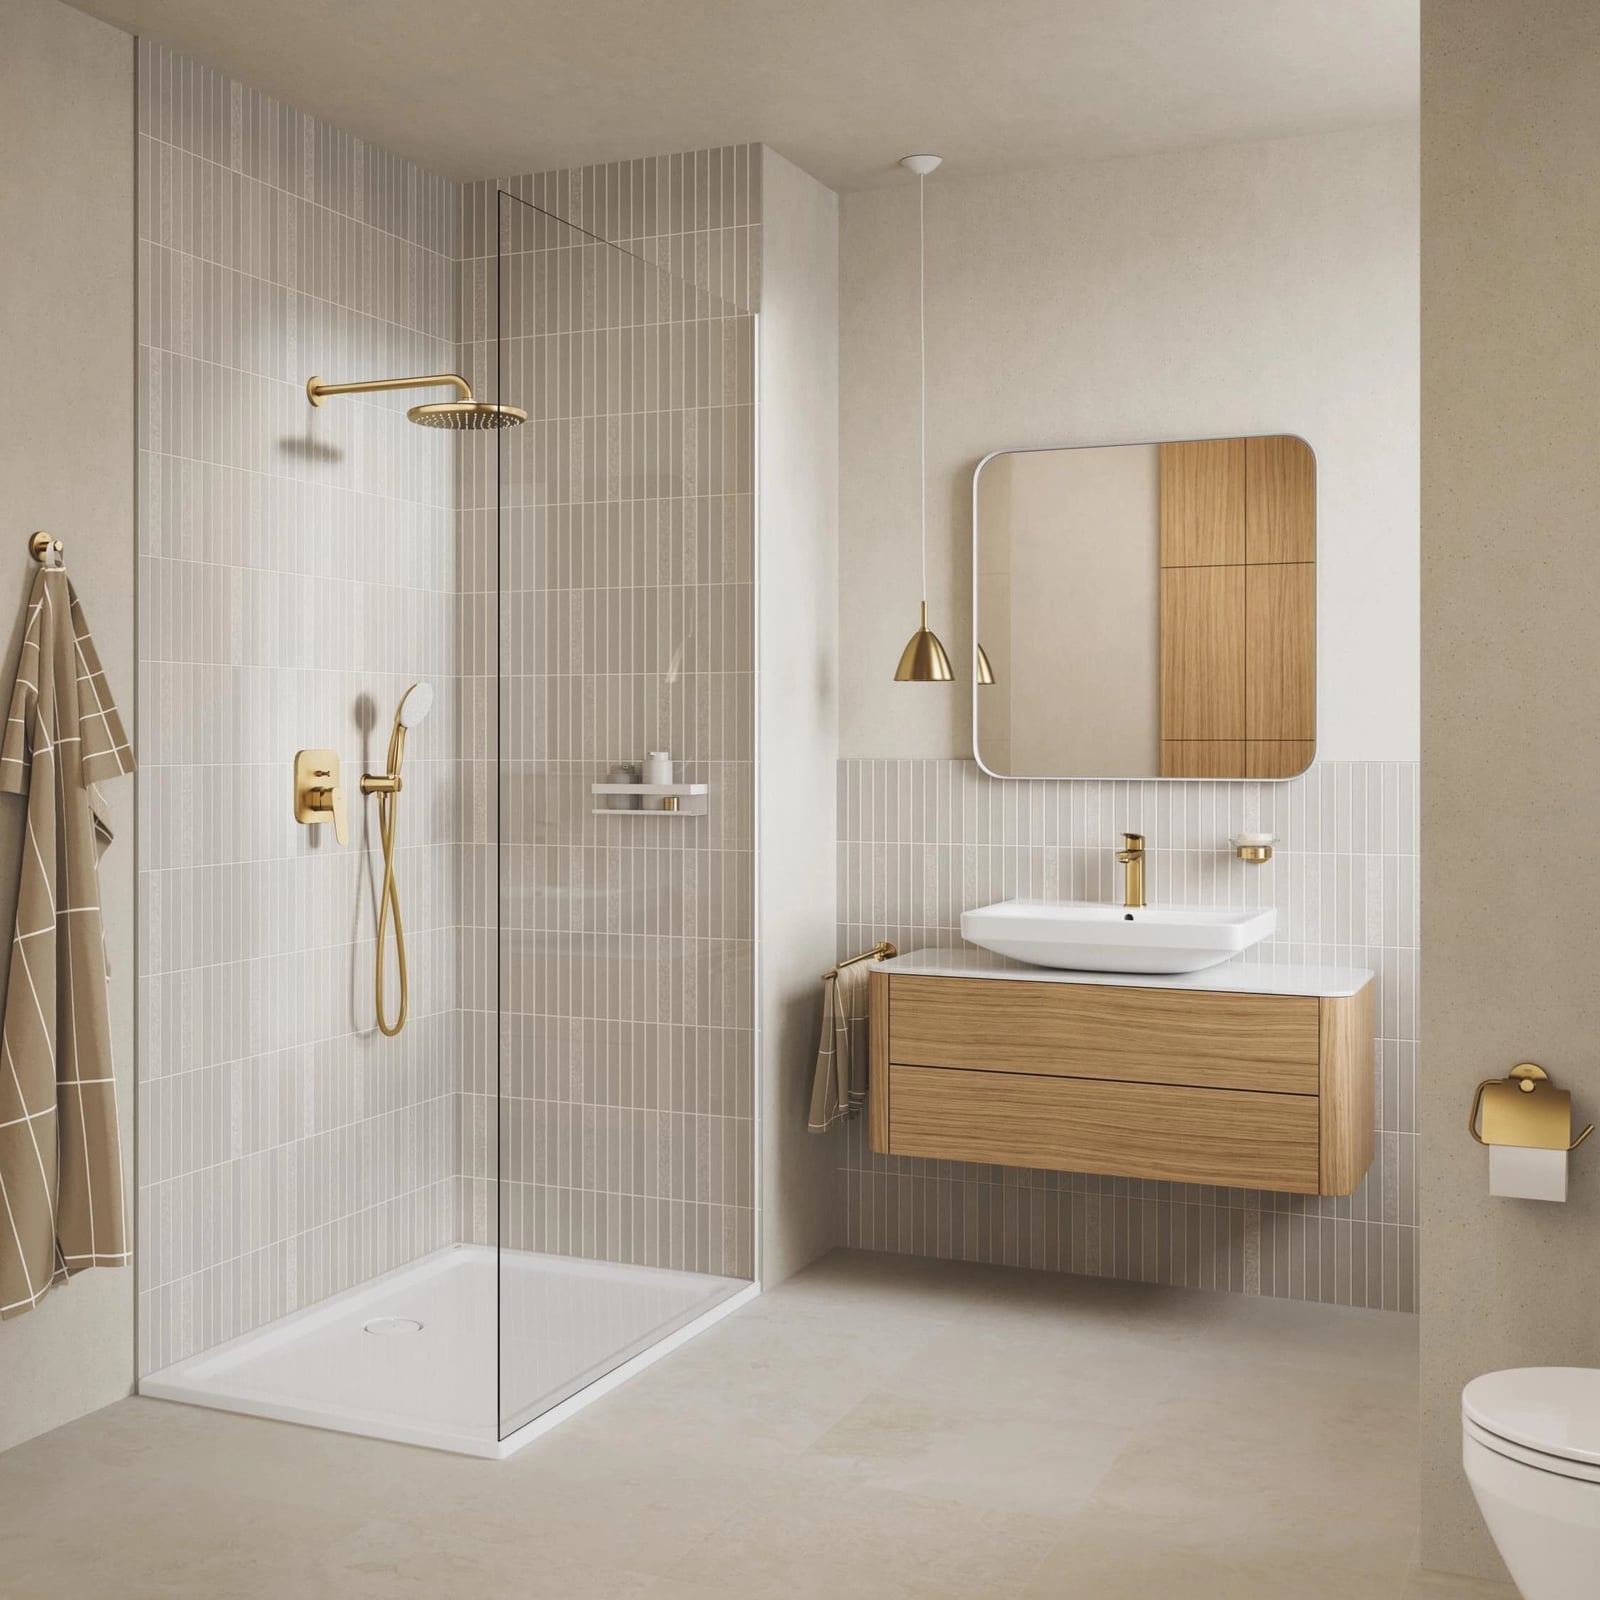
Vertical grey tile in a walk-in shower draws the eye up, making the ceiling feel higher than it is. In this roomy bathroom, the shower keeps an open plan feel with a glass enclosure that lets natural light reach the space. The gold fixtures on the wall-mounted faucet pick up the warm tones in the wood vanity with its vessel sink. A pendant light above the vanity balances the cool grey palette. The tile, the wood, the stone and the gold each occupy their own visual weight in the room.
17 / 27Terrazzo Patterned Glass Shower Screen
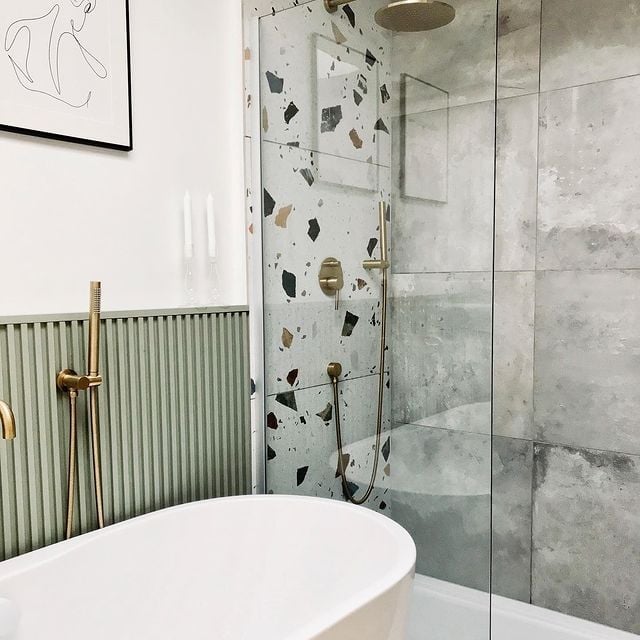
A shower screen with a terrazzo pattern adds visual texture without requiring a full tile job, which matters if you rent. This roomy bathroom places the shower in the corner, with a freestanding tub in the foreground and a fluted green wall panel behind it. The terrazzo screen keeps the shower separate while letting ambient and natural light pass through, so the room stays bright. The pattern itself mixes grey, white, green and gold flecks that echo the green panel and the metal trim. For a renter, swapping a solid door for a patterned glass panel is a change that comes out when you move, no grout involved.
18 / 27Walk-In Shower with Blue Vertical Tile Accent Wall
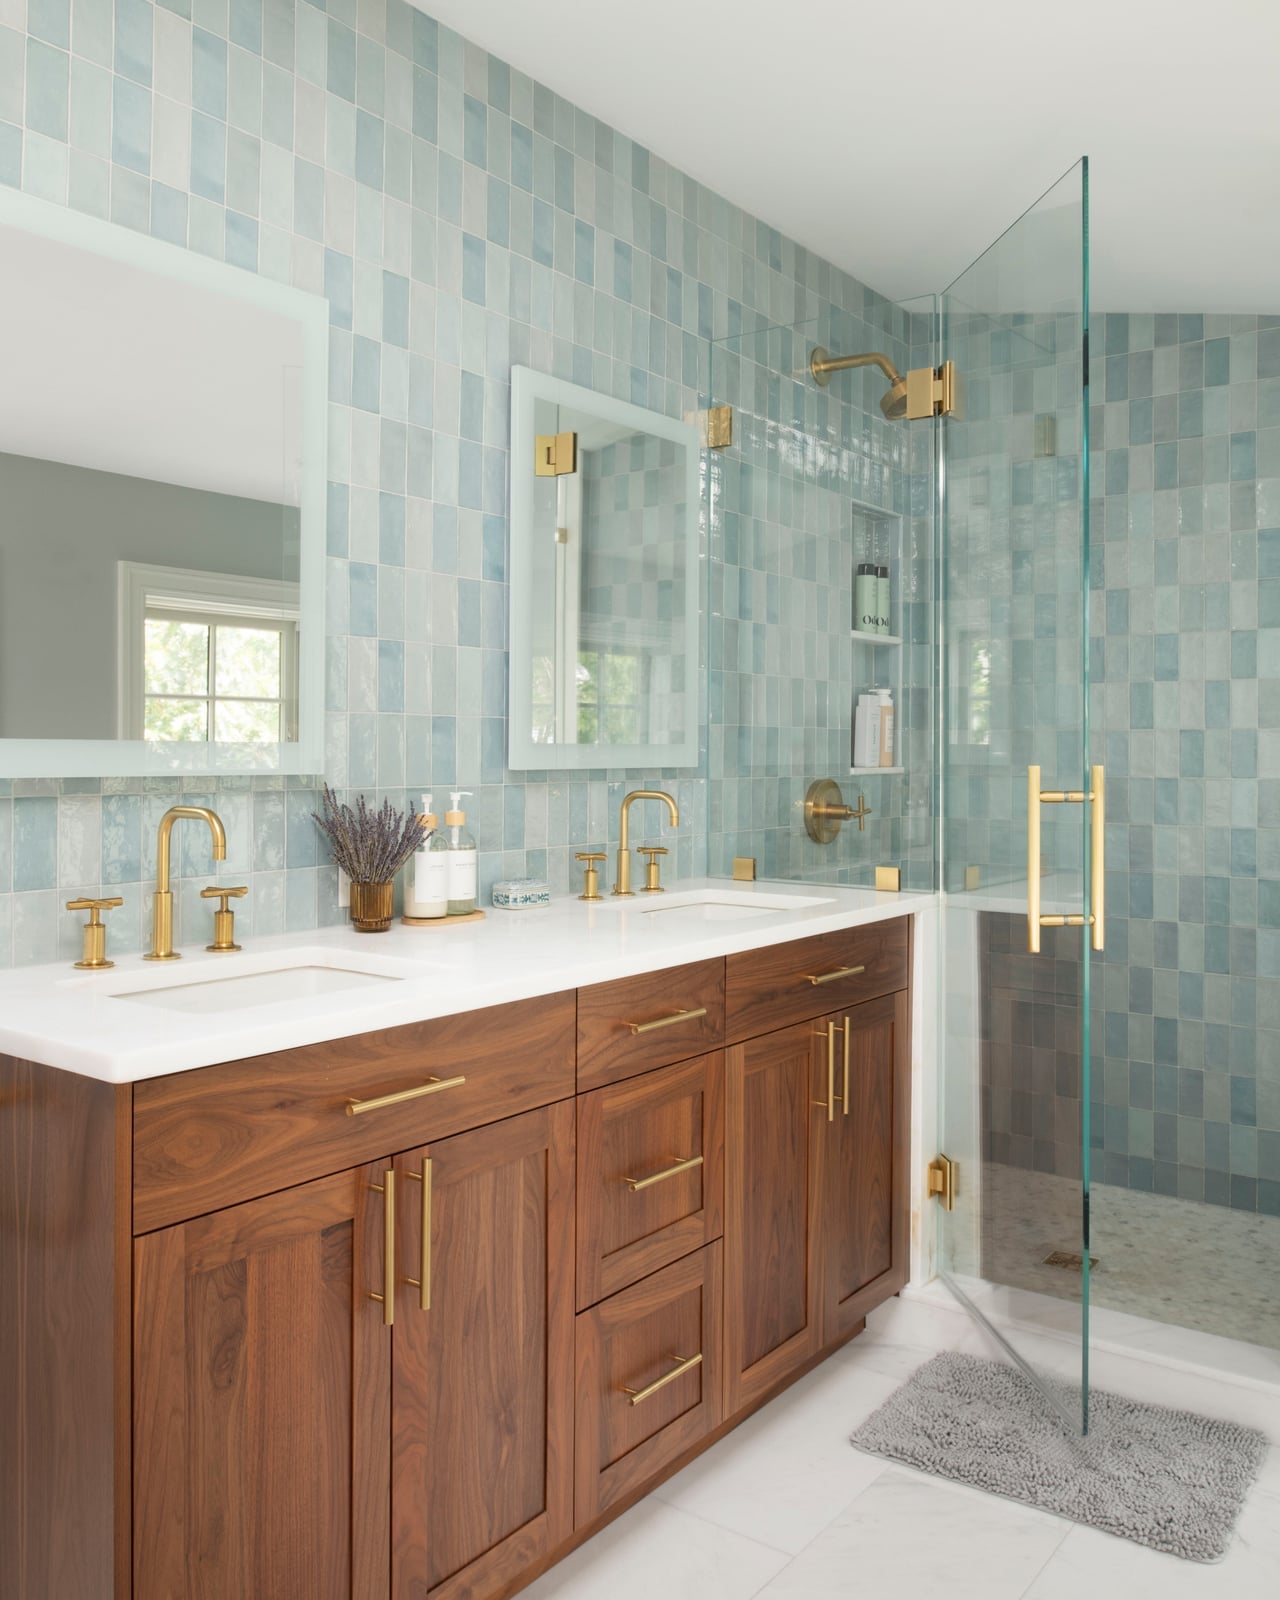
A blue accent wall in a walk-in shower can feel bold without overwhelming the room when you keep the palette neutral. In this roomy bathroom, the blue vertical tile lines one wall of the shower, while the other walls stay light grey. The double vanity uses wood tones and gold details, which warm up the cool blue. Recessed ceiling lights and vanity lighting keep the shower and the vanity area evenly lit, so the accent wall stands out without creating shadows.
The key is the ratio: the blue tile covers one wall, not the whole enclosure. That single band of color defines the room without dominating it. A marble countertop on the vanity and brass fixtures tie the blue to the gold tones, creating a cohesive palette.
19 / 27Modern Bathroom with Sleek Sliding Door Shower
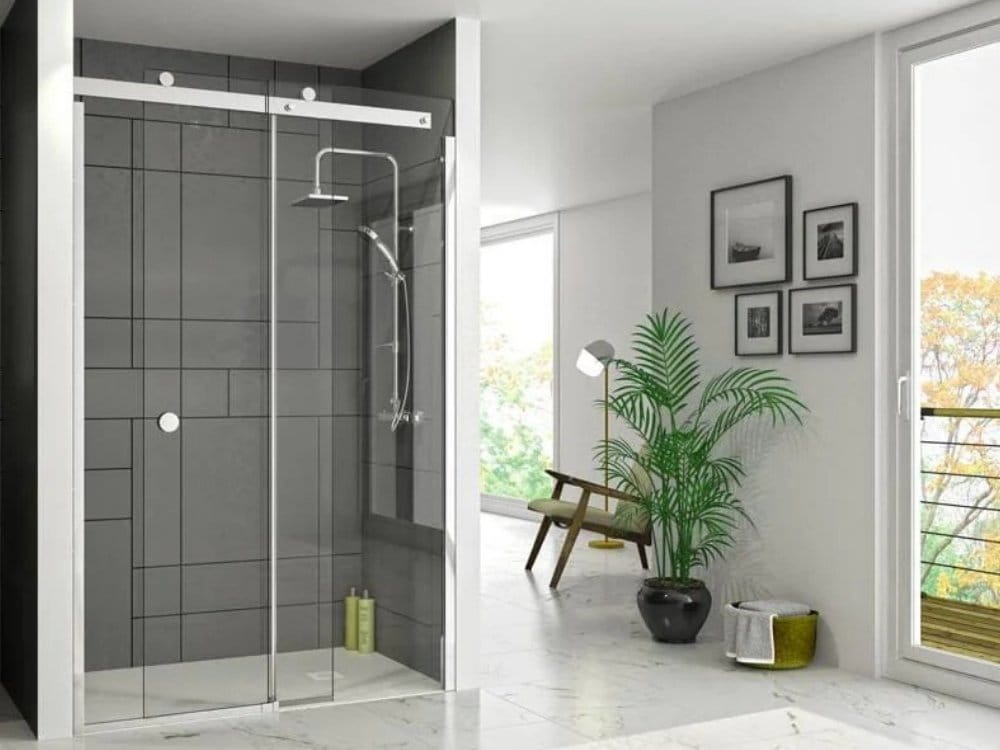
A sliding door on a corner shower saves floor space because it does not swing outward. This roomy bathroom places the shower in the corner, with a minimalist vanity and a floor lamp on the open floor space. A large window floods the room with natural light, so the grey and white palette stays airy. The black metal frame on the sliding door anchors the glass, giving the shower a defined edge without blocking the view. The layout works because the sliding door clears the path to the vanity and the window, making the room feel larger than it is.
20 / 27Deep Blue Vertical Tile Shower with Marble Bench
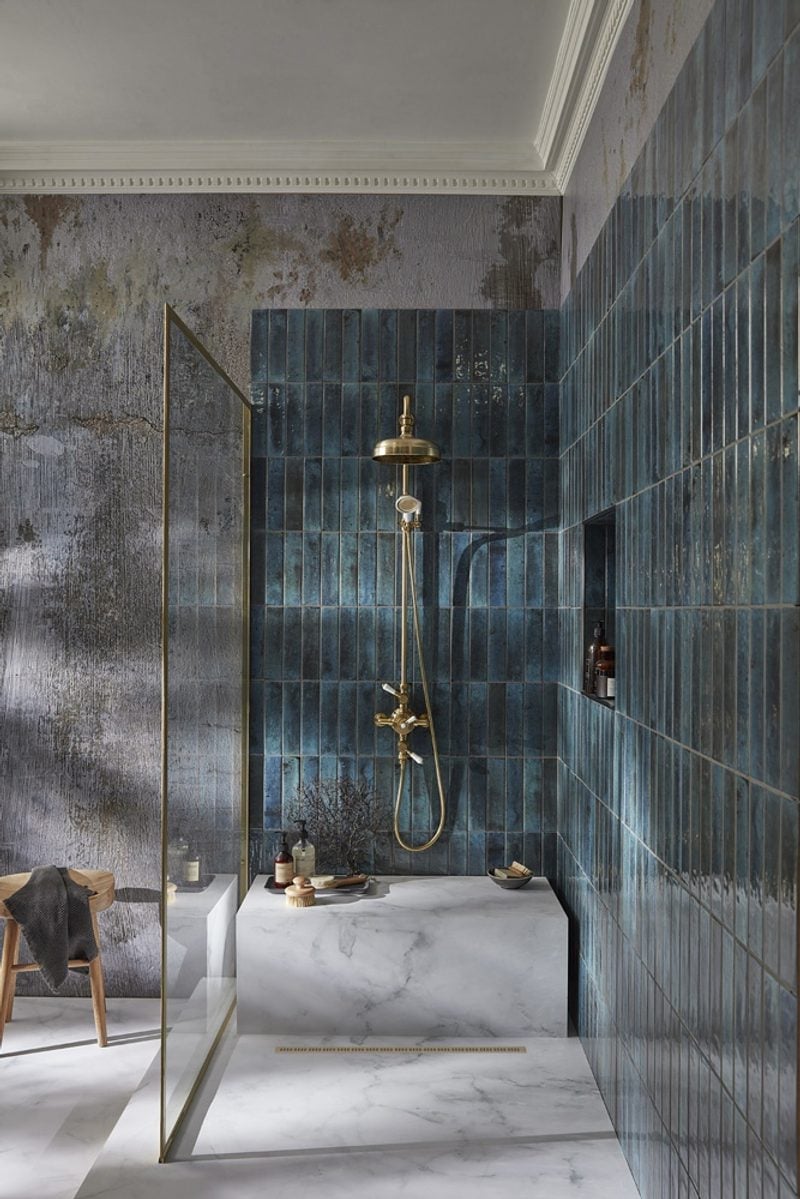
Deep blue vertical tiles create a strong focal point, so the rest of the shower needs to stay simple. In this roomy bathroom, the walk-in shower uses deep blue tile on the main wall and a marble bench along one side. Brass fixtures add a warm metallic line against the cool blue. Accent lighting inside the niche keeps the wall uncluttered and highlights the tile texture. The palette works because the grey floor tile and the marble bench are neutral, letting the blue carry the room. The brass repeats the gold tones found in the rest of the bathroom, so the shower connects to the whole space rather than floating on its own.
21 / 27Spacious Bathroom with Black Marble Vanity and Walk-In Shower
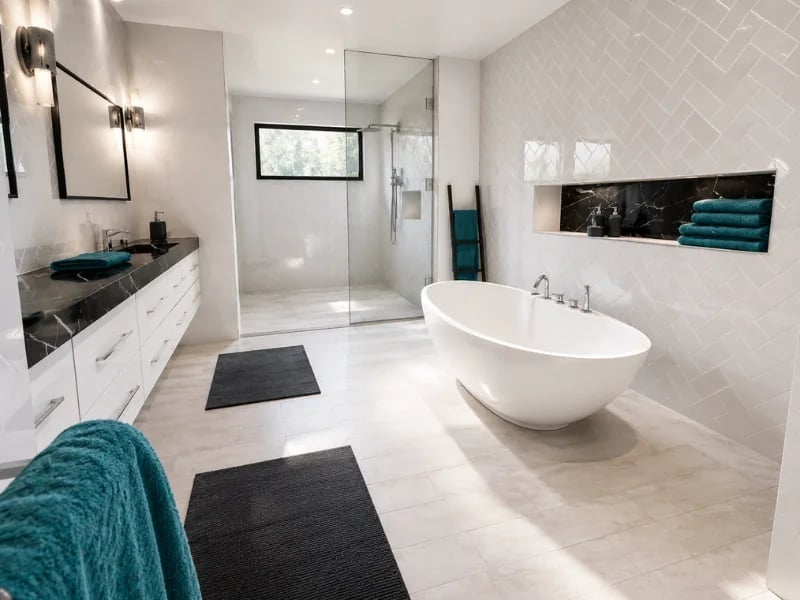
A spacious layout lets you separate zones by function. A long double vanity with a black marble top anchors one wall, while a walk-in shower and a freestanding tub each claim their own area. White and light grey tile keep the room open, and teal accents add a cool note. Recessed ceiling lights keep every corner bright. When a room has this much square footage, give each piece enough breathing room. The shower needs no door or curtain, just a clear sight line from the vanity to the tub. That open path makes the whole space feel larger than its dimensions.
22 / 27Spacious Bathroom Featuring Brass Shower Fixtures
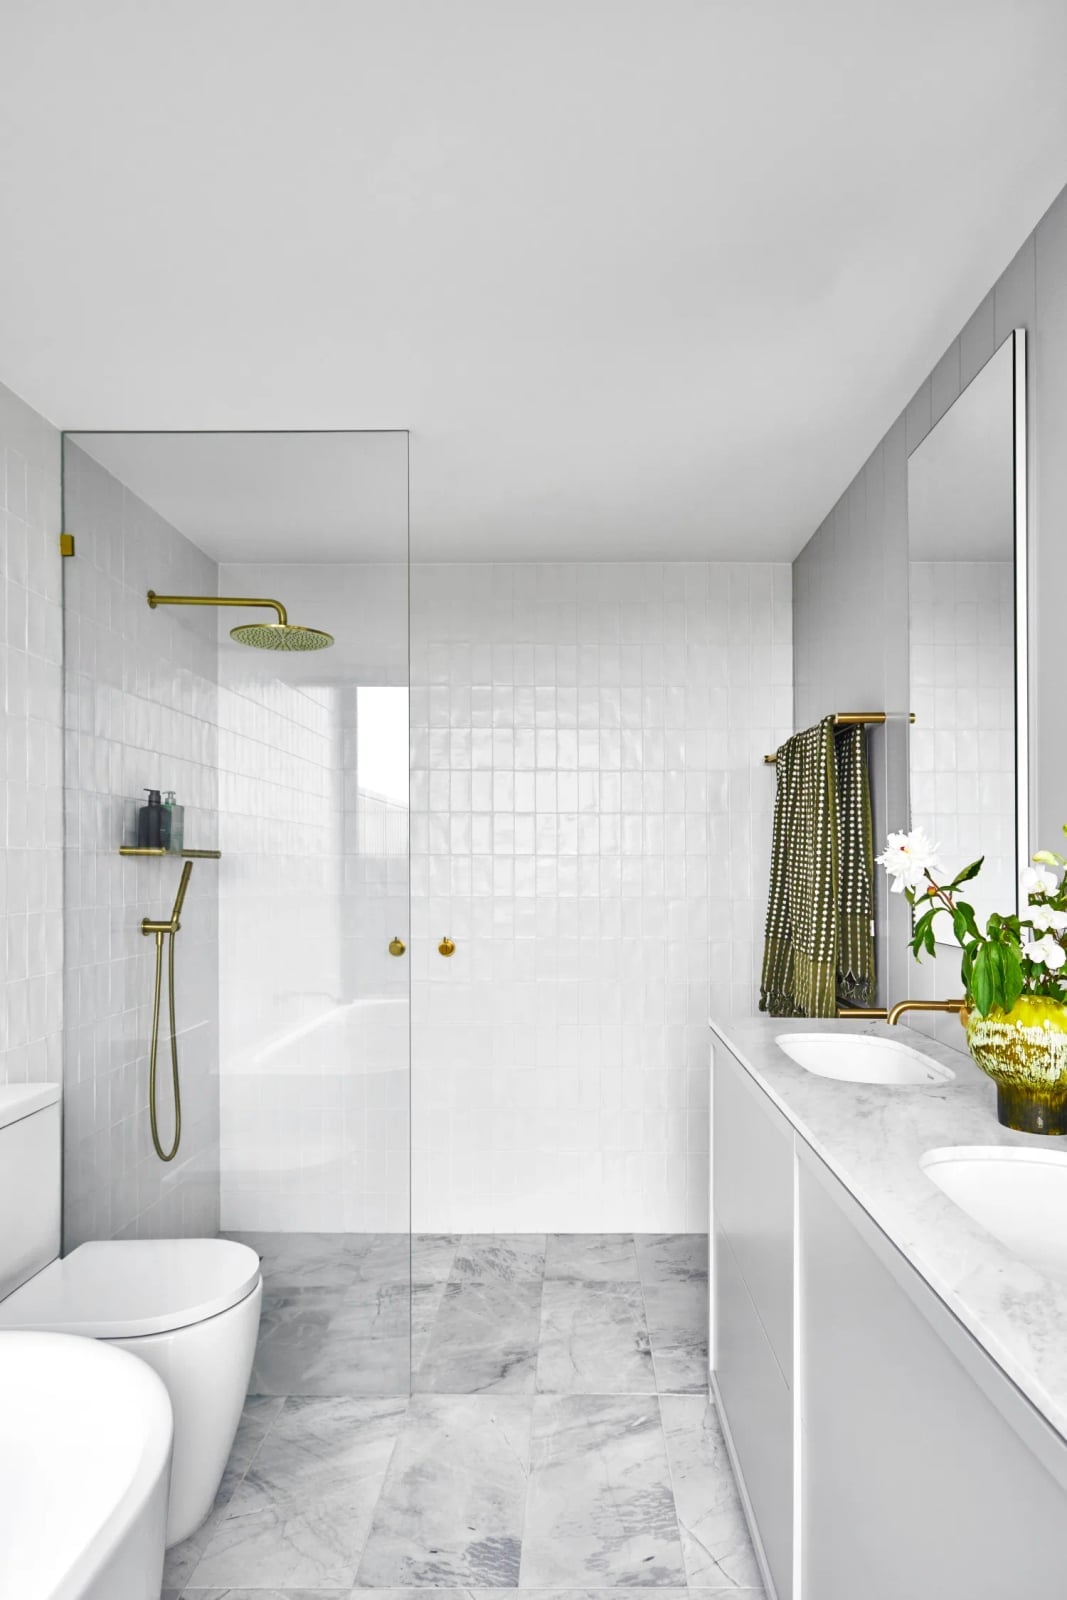
Brass fixtures against white marble create a warm contrast. In this modern bathroom, a walk-in shower with brass hardware sits across from a double vanity. The grey tile floor anchors the room, while the brass finish draws the eye to the shower controls and the overhead rain head. Recessed lighting and natural light keep the palette clean. The ratio of warm metal to cool stone is about one part brass to five parts marble. That small amount of brass is enough to define the palette without overwhelming it.
23 / 27Compact Bathroom with Curved Bathtub
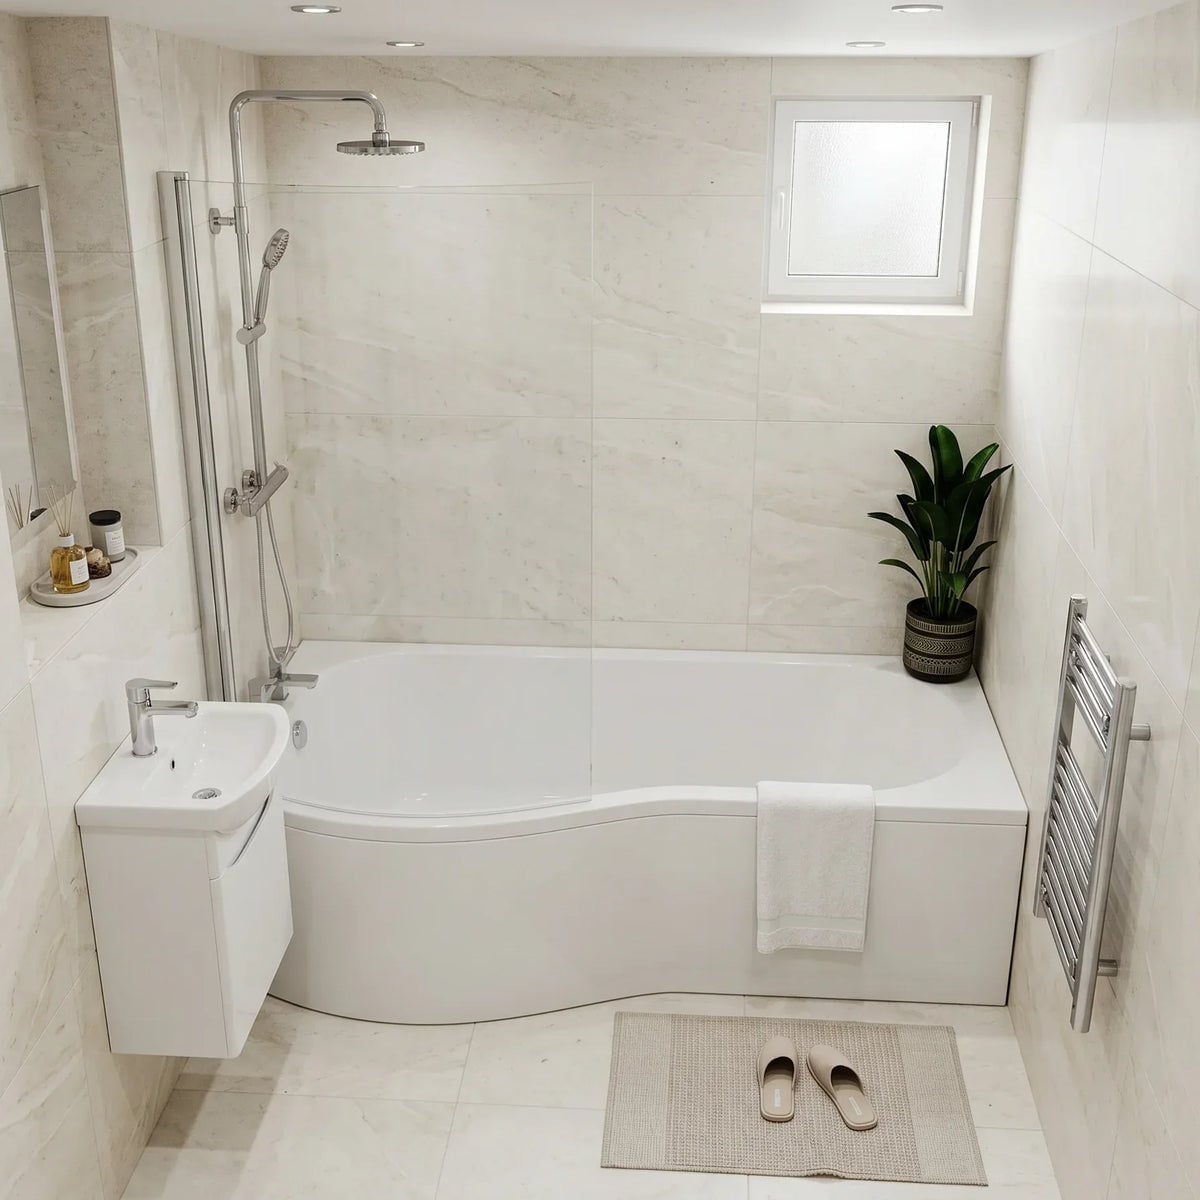
A tight floor plan calls for a hero element that does the work of two. A curved bathtub fits along one wall, with a small vanity and a towel warmer on the opposite side. The tub’s rounded shape softens the linear footprint of the room. White tile on the walls and wood-look flooring keep the palette neutral, while a window and ceiling lights provide even illumination. In a compact bathroom, a single sculptural piece like this tub makes the room feel arranged rather than cramped. The curved silhouette breaks the rectangle of the room without taking up extra floor space.
24 / 27Expansive Walk-In Shower with Multi-Head System
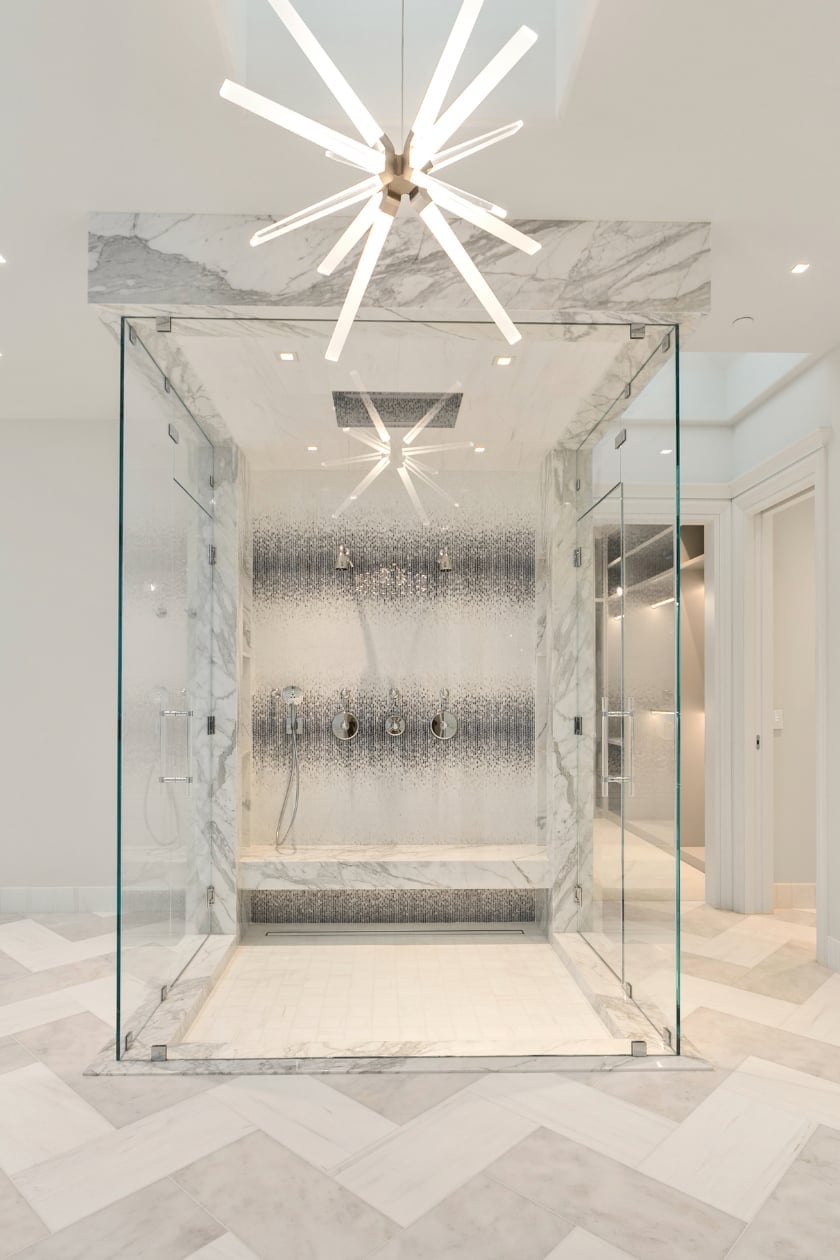
A standard single shower head works fine for a quick rinse. A multi-head system, with a rain head, a hand shower, and body jets, turns the same routine into something else entirely. In this open-plan bathroom, a large glass enclosure houses the system, with a built-in bench for sitting. White marble walls and mosaic tile floors keep the look calm, while a statement chandelier above the tub adds a touch of sparkle. Recessed lights offer task-level brightness for the shower. The key is to plan the plumbing rough-in before the tile goes up. That way, you can place each head exactly where it makes sense.
25 / 27Compact Bathroom with Marble-Effect Shower Over Tub
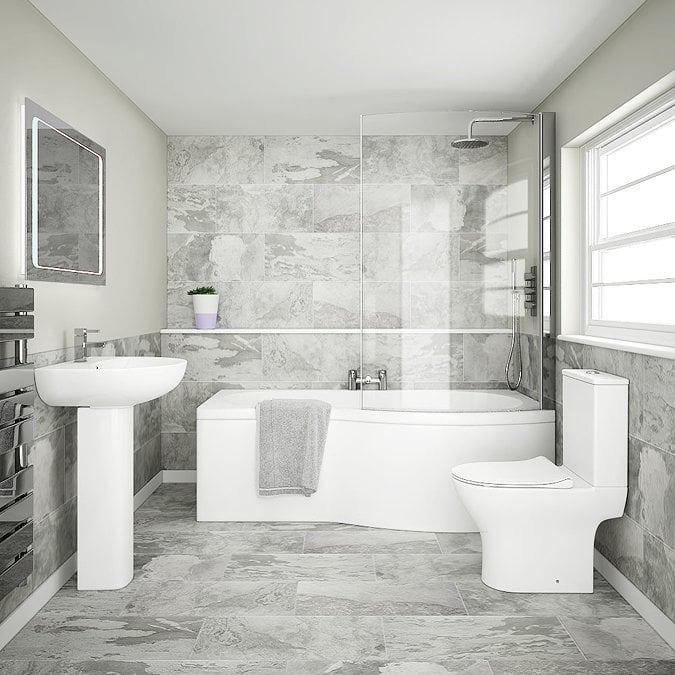
A shower over the tub is a classic space saver. Here, marble-effect wall tiles wrap the entire bath area, creating a cohesive backdrop for the chrome shower screen and the pedestal sink. The linear arrangement, with the tub against one wall and the toilet and sink along the other, uses every inch. Overhead lighting and a vanity mirror light keep the room functional. The marble look gives a small room a more expensive feel without the cost of real stone. A glass screen rather than a curtain keeps the visual line clean.
26 / 27Luxurious Walk-In Shower with Neutral Stone Tiles
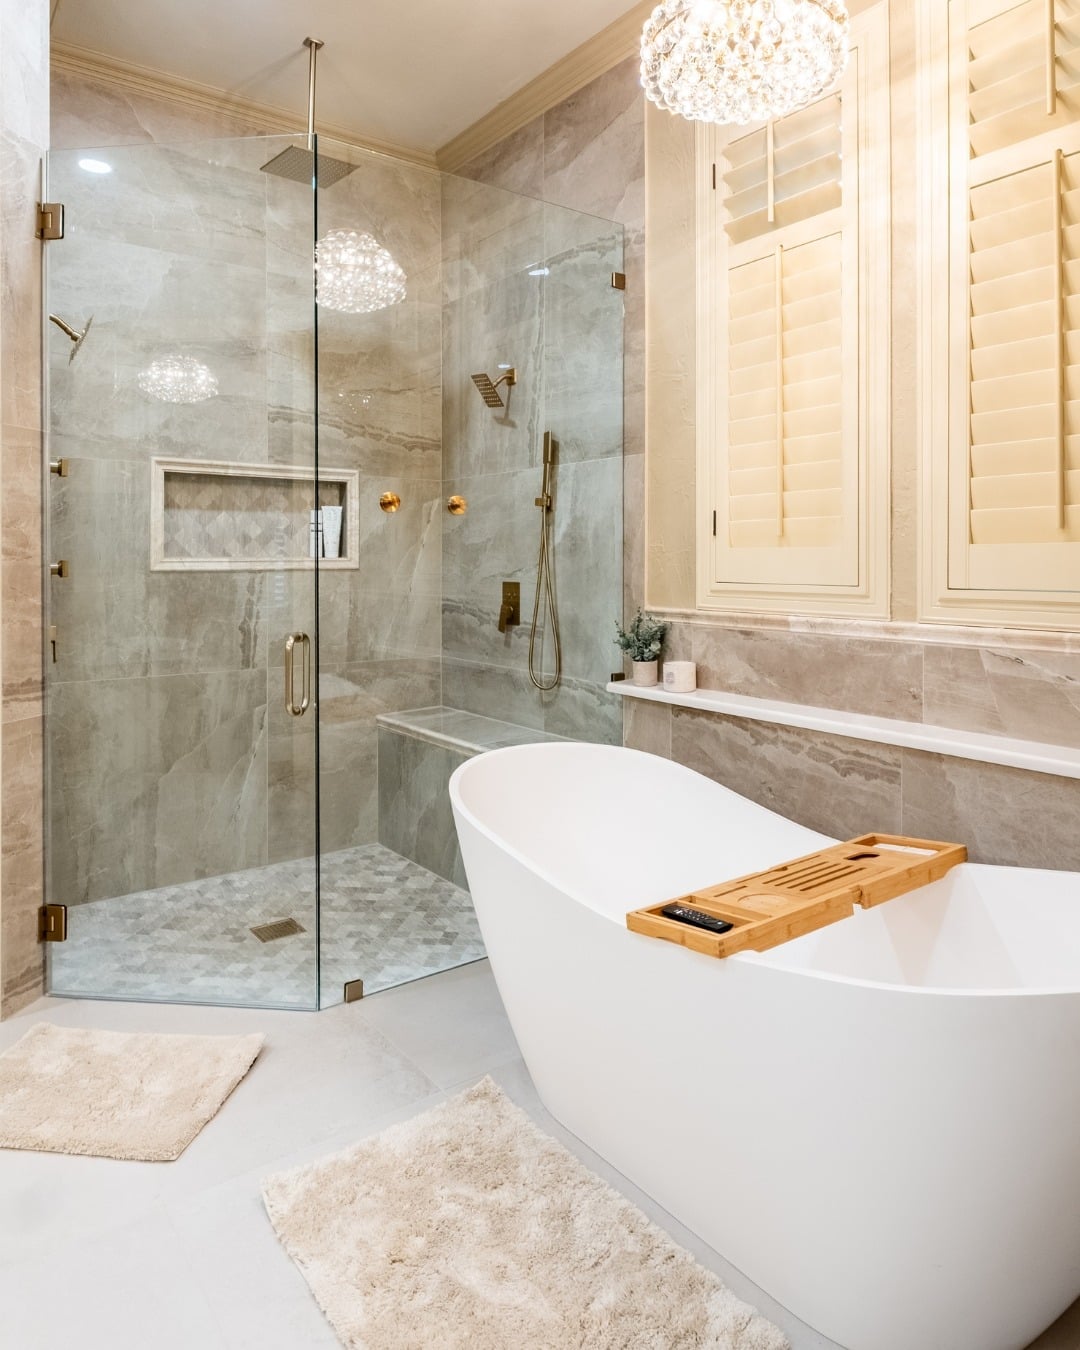
This spacious bathroom centers on a large glass-enclosed walk-in shower, with a freestanding tub and bench seating completing the layout. The neutral palette of beige, grey, and gold keeps the room calm and cohesive, while the stone tile on the shower walls and marble accents add texture without clutter. Natural light from a window and a chandelier overhead soften the hard surfaces. For a similar feel with a smaller budget, swap the full marble for a large-format porcelain tile that mimics stone. It reads as the real thing from a few feet away, costs less per square foot, and needs less sealing over time. The palette stays warm and grounded through the wood and gold fixtures.
27 / 27Final Thoughts
Modern shower design comes down to a few reliable choices: tile that adds texture or color without overwhelming the room, glass that opens up the space, and fixtures that match the finish you already have. From herringbone to large-format stone, the ideas here show that a thoughtful shower can carry the whole bathroom without extra fuss. Keep maintenance simple by choosing sealed stone and porcelain tile that resists moisture. Check your local climate and ventilation needs before committing to any open or enclosed layout. The best modern shower is the one that fits how you actually use the room.