A modern bathroom is more than a place to get ready in the morning. It is a room that balances clean lines, smart storage, and materials that hold up to moisture and daily use. The right mix of tile, lighting, and fixtures can turn a utilitarian space into something you actually enjoy spending time in.
These 27 modern bathroom ideas cover a range of layouts and styles, from open plans with garden views to compact spaces that use every inch well. Whether you are planning a full renovation or just refreshing a few details, these looks offer practical inspiration for creating a bathroom that feels current and calm.
01 / 28Open-Plan Modern Bathroom with Freestanding Tub and Garden Views
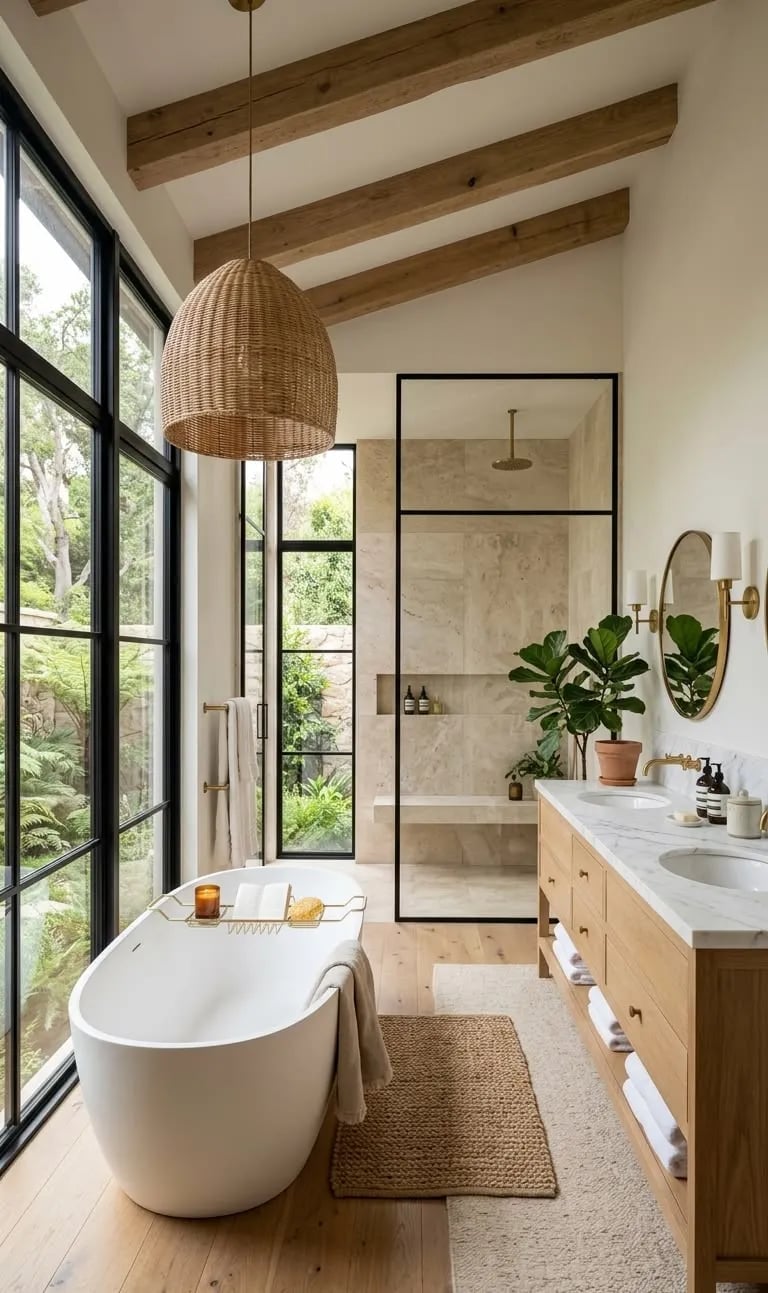
An open-plan layout does the work here by letting the freestanding tub and double vanity share the spotlight without crowding each other. Large windows bring the garden right into the room, so the wood tones, beige, and green palette feels borrowed from the view rather than added on. A rattan pendant light hangs above the tub, softening the marble and glass surfaces below. This is a whole-space approach: the separate shower stays out of the way, and the room reads as one calm, connected zone.
02 / 28Luxurious Modern Bathroom with Slatted Wood Accent Wall
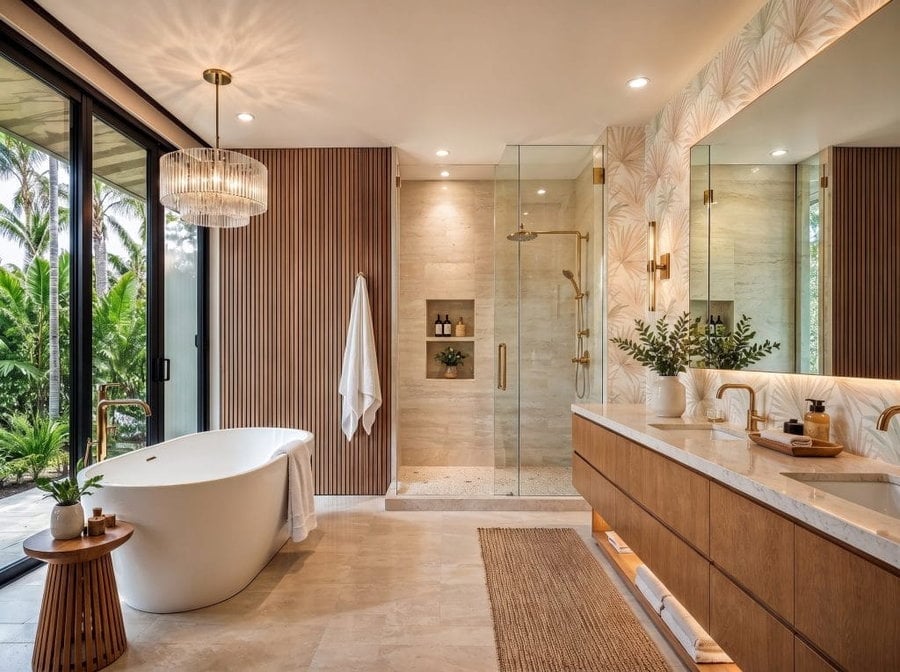
The slatted wood accent wall is the first thing you notice, and it sets the tone for the whole room. Warm beige and cream tones keep the space soft, while gold accents on the fixtures and the crystal chandelier add a formal touch. The freestanding tub sits opposite a double vanity, and the open plan lets the wood wall anchor both. Natural light from large sliding doors balances the recessed lights and sconces, so the wood never feels heavy. The chandelier breaks the modern minimalism just enough to make the room feel special.
03 / 28Modern Bathroom Vanity with Textured Stone Vessel Sink
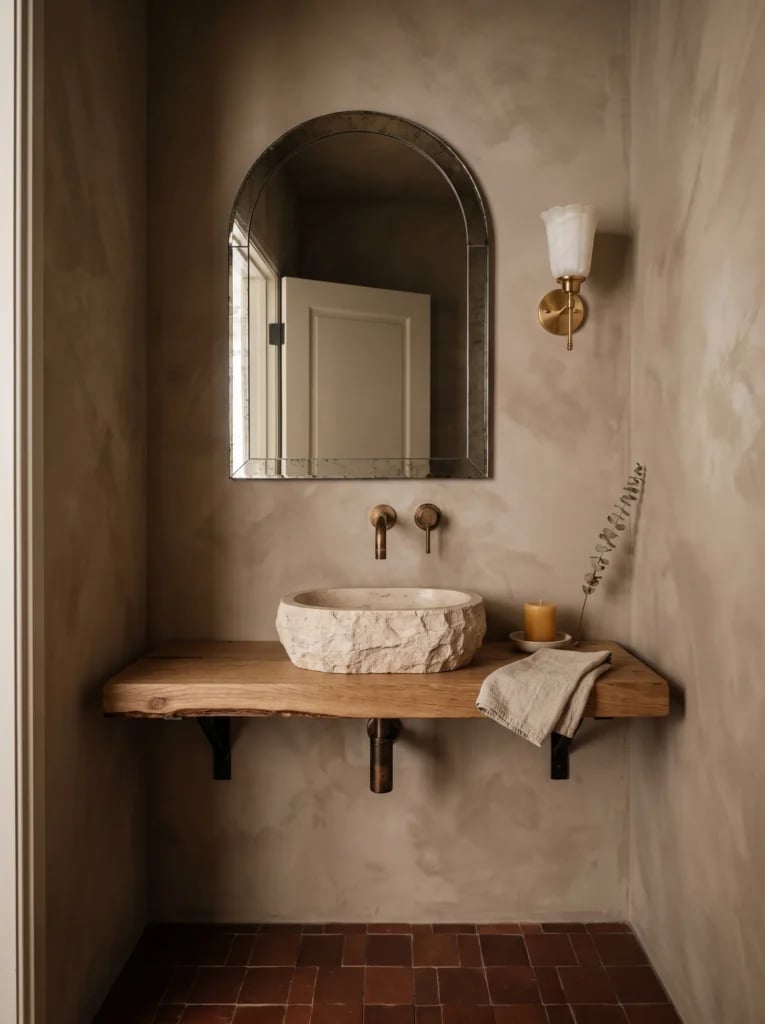
Have you ever wondered how a textured stone sink stays practical when it looks so sculptural? The key is the live-edge wood vanity and the wall-mounted faucet, which keep the surface clear and easy to wipe down. The sink sits in a corner, so the compact layout uses the angle to make the room feel larger than it is. An arched mirror above softens the straight lines of the stone and wood. Neutral earthy tones tie the plaster walls to the sink, so the texture stands out without clashing. This setup suits a smaller bathroom where every inch of counter space matters.
04 / 28Modern Bathroom with Statement Green Tile Accent Wall
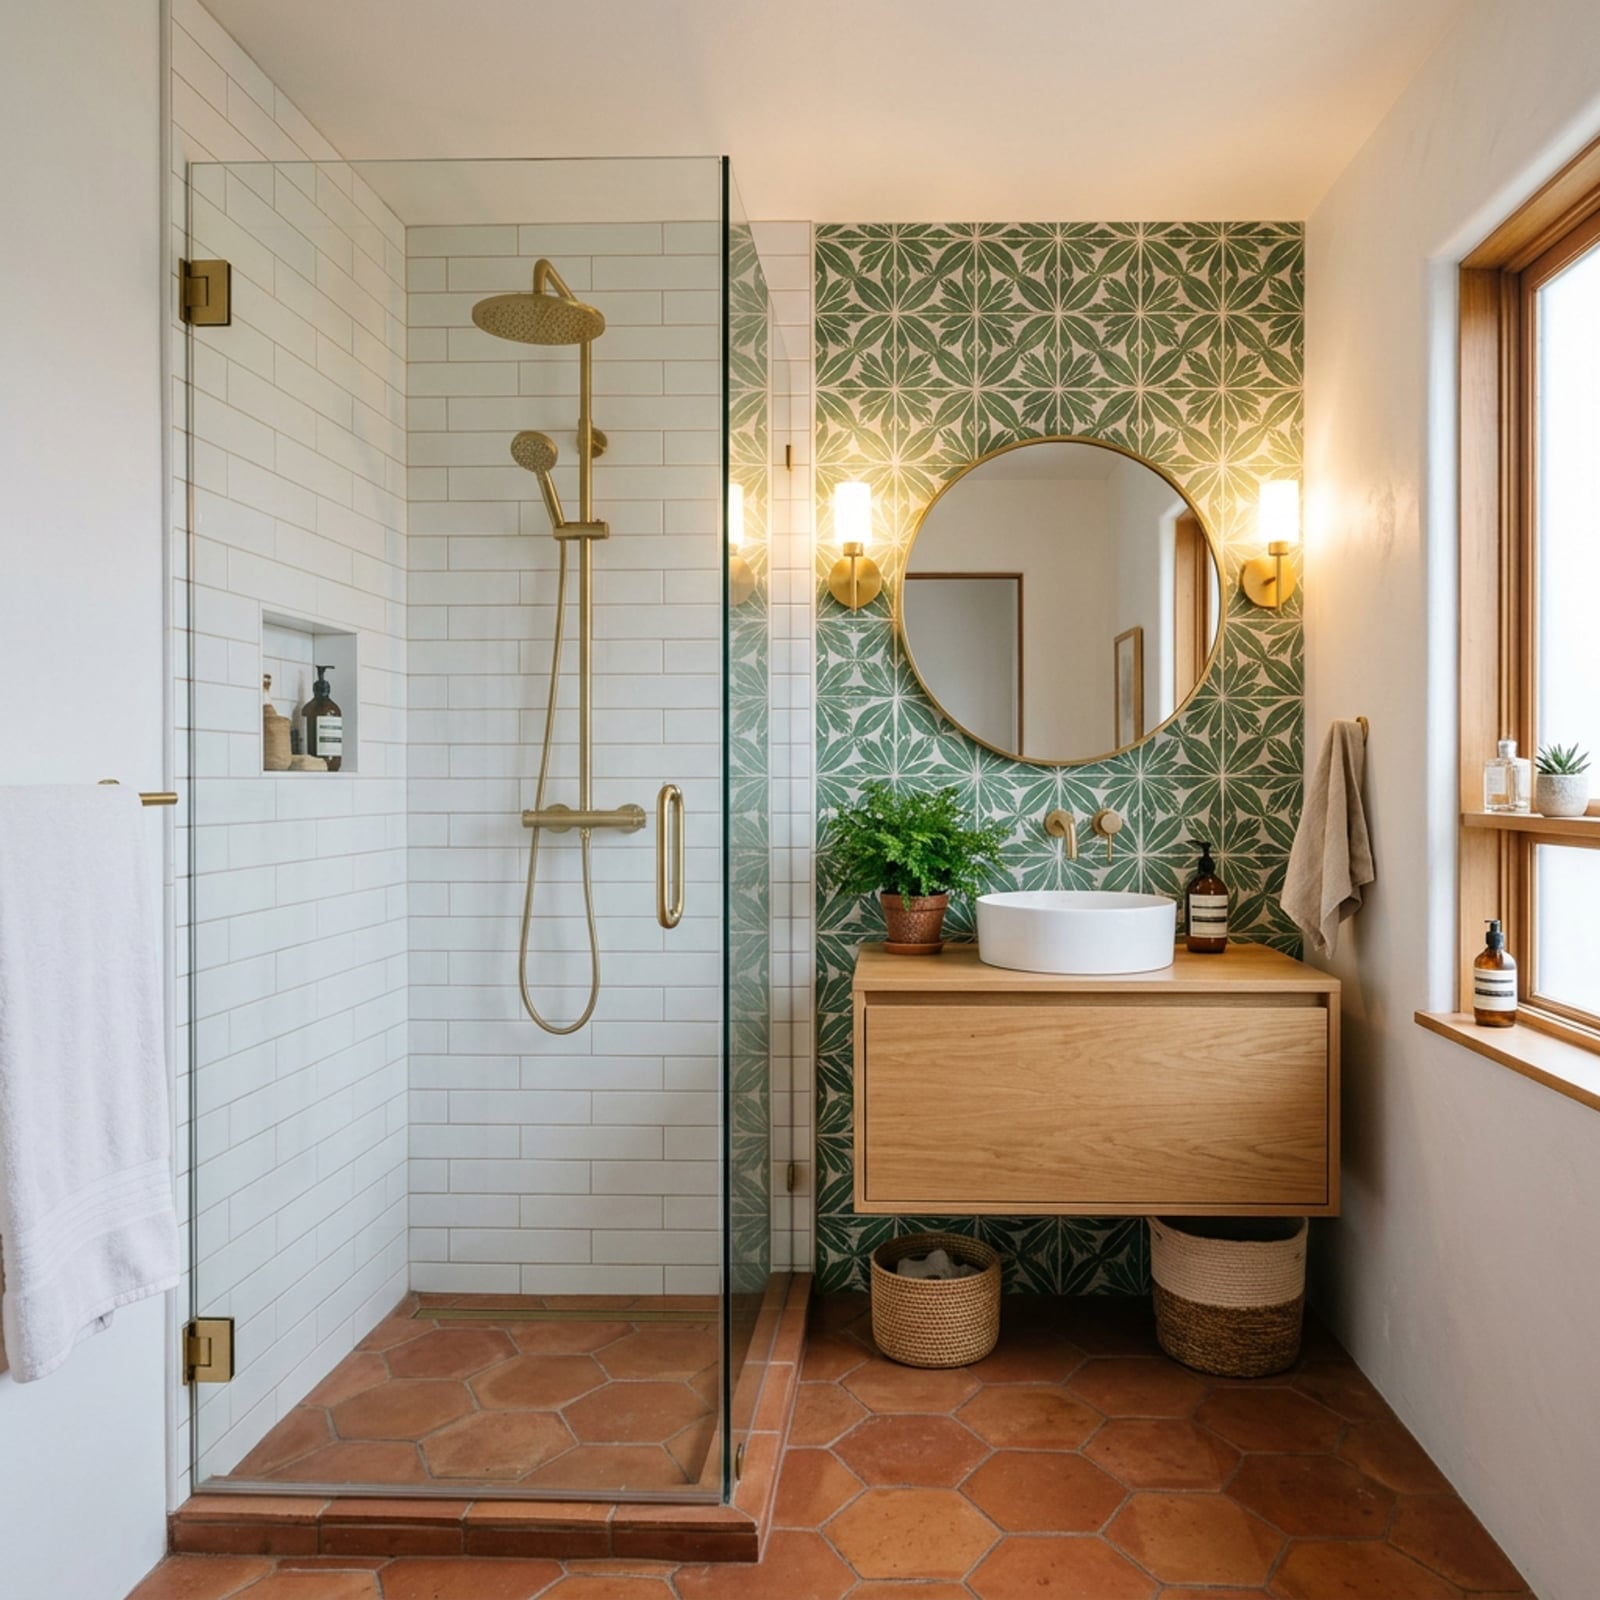
The patterned green tile wall is the kind of detail that changes the whole mood of a bathroom. It wraps behind the floating vanity and the vessel sink, and the terracotta and wood tones nearby keep the green from feeling cold. Sconces and a vanity light cast even light across the tile, so the pattern stays visible without glare. The compact layout puts the walk-in shower across from the vanity, with a window to the side bringing in natural light. This is a palette that works because the green is the only loud color, and everything else steps back.
05 / 28Spacious Modern Bathroom with Sage Green Walls and Marble Vanity
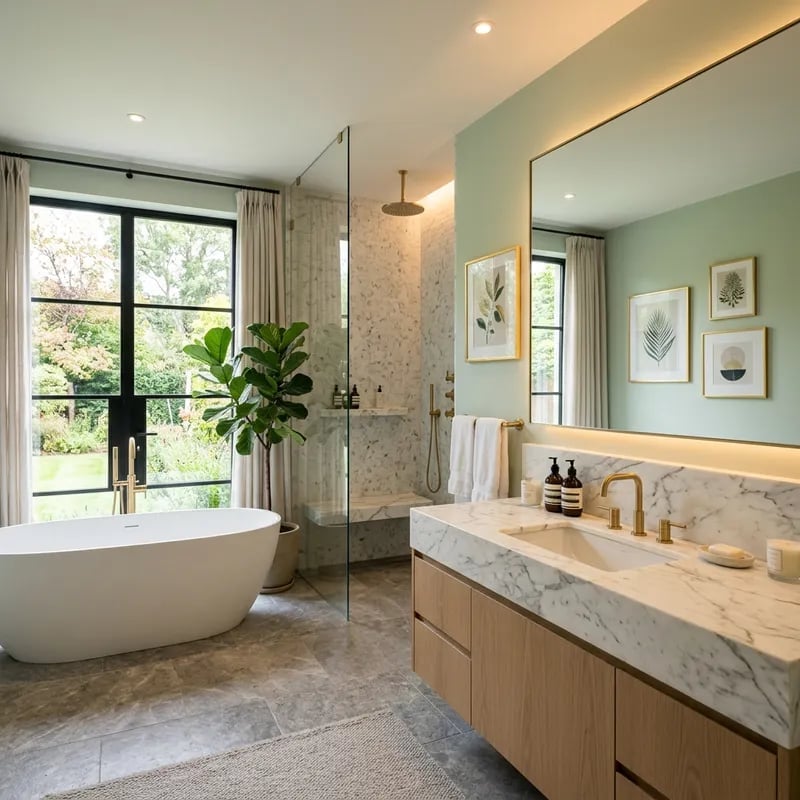
A practical rule for a spacious bathroom is to let the largest surface set the color story. Here, sage green walls pair with a marble vanity, and the wood tones and grey accents keep the palette grounded. The freestanding tub sits opposite the vanity, and the open plan makes the room feel even bigger. Large windows overlook a garden, so the natural light changes the green throughout the day. Recessed ceiling lights and vanity lighting fill in the corners when the sun drops. This is a whole-room approach where the layout, not a single piece, carries the design.
06 / 28Opulent Modern Bathroom with Dramatic Marble Walls, Close-Up Take
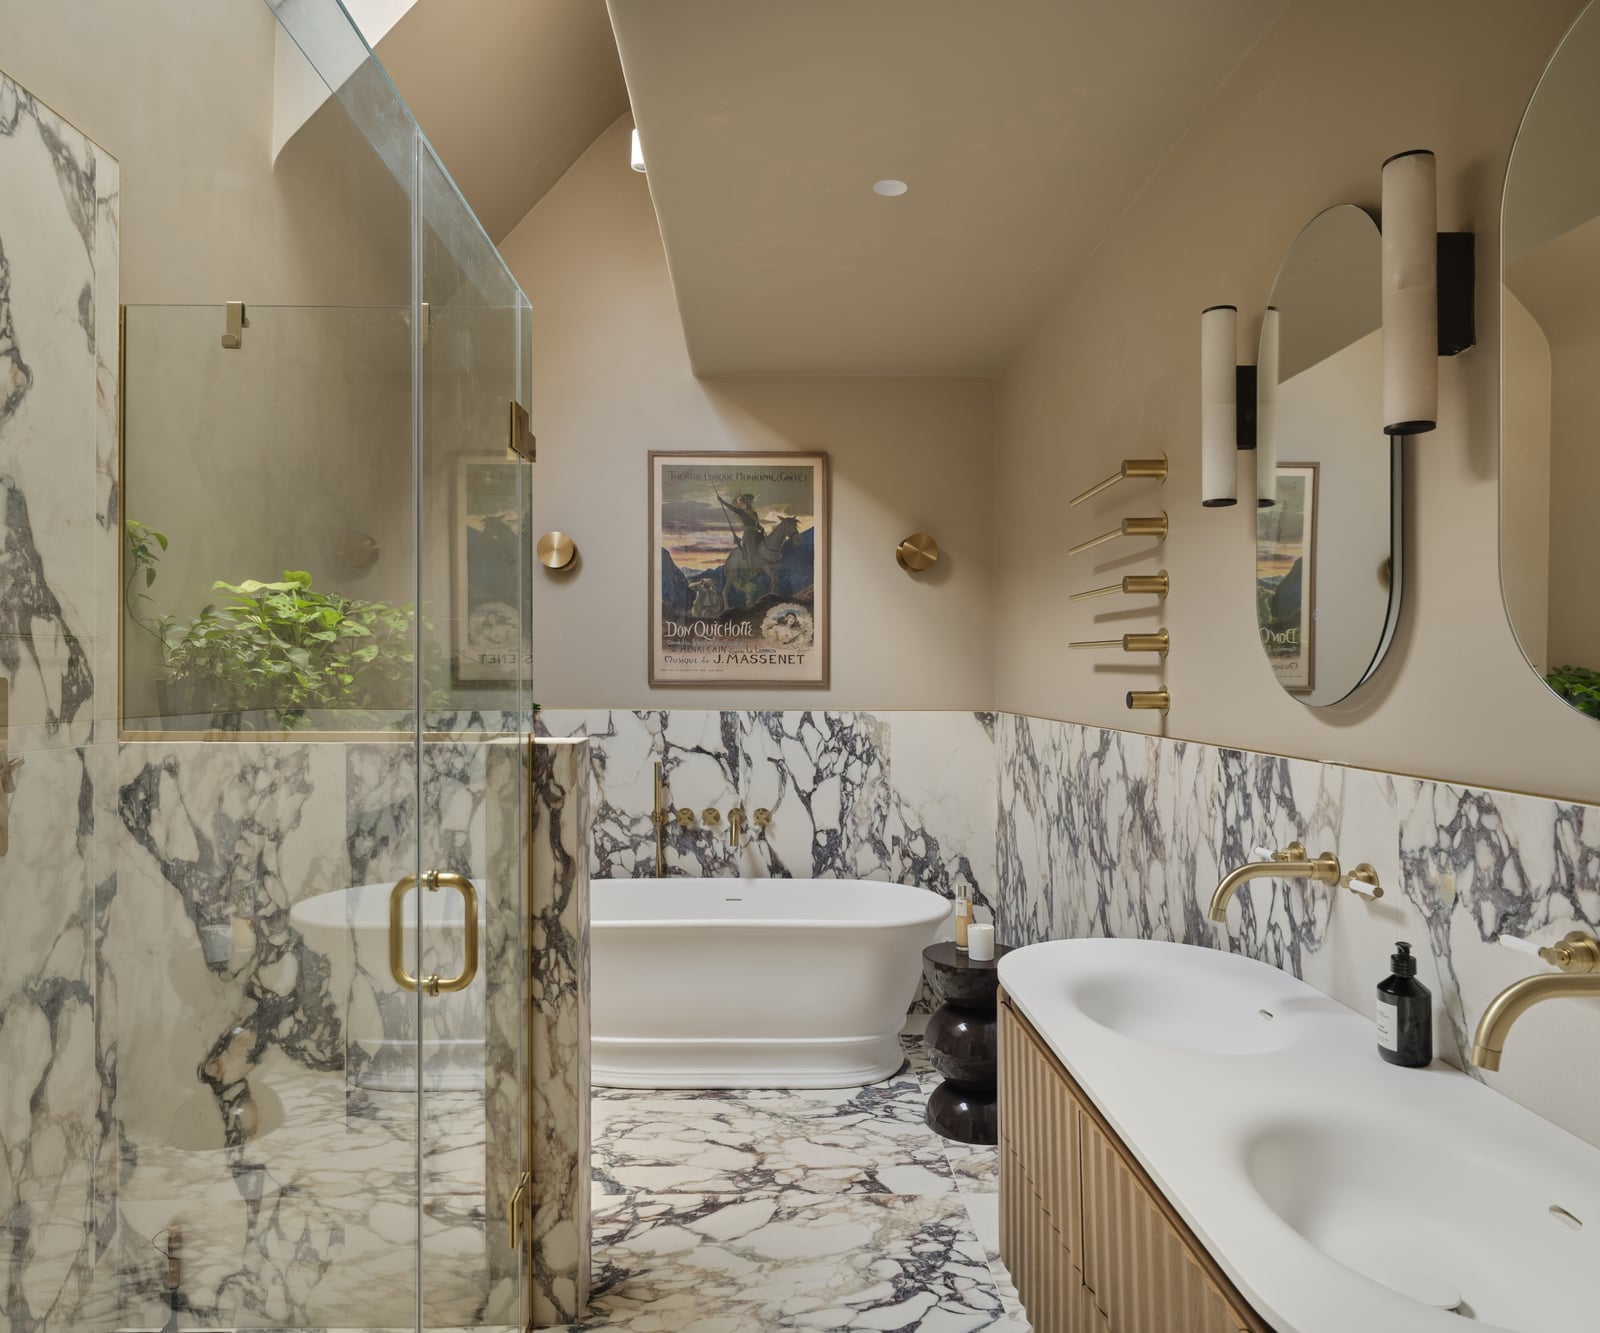
If floor-to-ceiling marble feels like a look reserved for a hotel lobby, this room makes the case for bringing it home. The marble runs across the walls and floor, wrapping the freestanding tub and glass shower in a continuous, polished surface. A double vanity with a stone top sits on the opposite side, and gold-toned sconces and brass fixtures add warmth without breaking the monochrome flow. The beige and grey veining in the marble keeps the white from reading as stark, and the wood vanity introduces a natural contrast that stops the room from feeling cold. The layout puts the shower and tub side by side, so the marble becomes the unifying backdrop rather than competing shapes.
07 / 28Modern Bathroom with Sloped Ceiling and Integrated, Close-Up Take
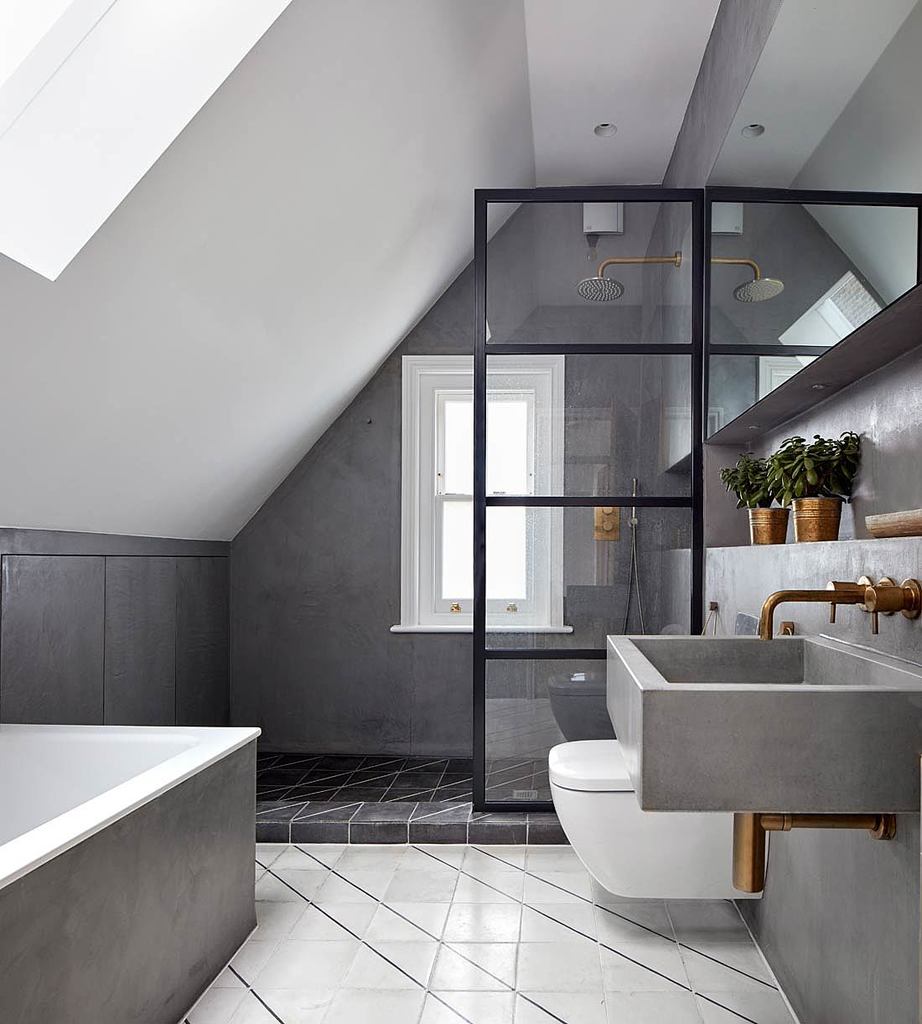
A sloped ceiling often makes a room feel tighter, but here the skylight and window at the peak turn that angle into an asset. The walk-in shower and freestanding tub sit in the same open zone, with the ceiling line guiding the eye upward toward the natural light. A concrete vanity and brass fixtures keep the grey and white palette grounded, while the glass shower enclosure lets the light travel across the whole space. For renters, the takeaway is that a skylight is not the only option: a large mirror placed opposite a window can bounce daylight into the darker corners of a sloped ceiling room.
08 / 28Modern Bathroom with Mint Green Vertical Tile, Close-Up Take
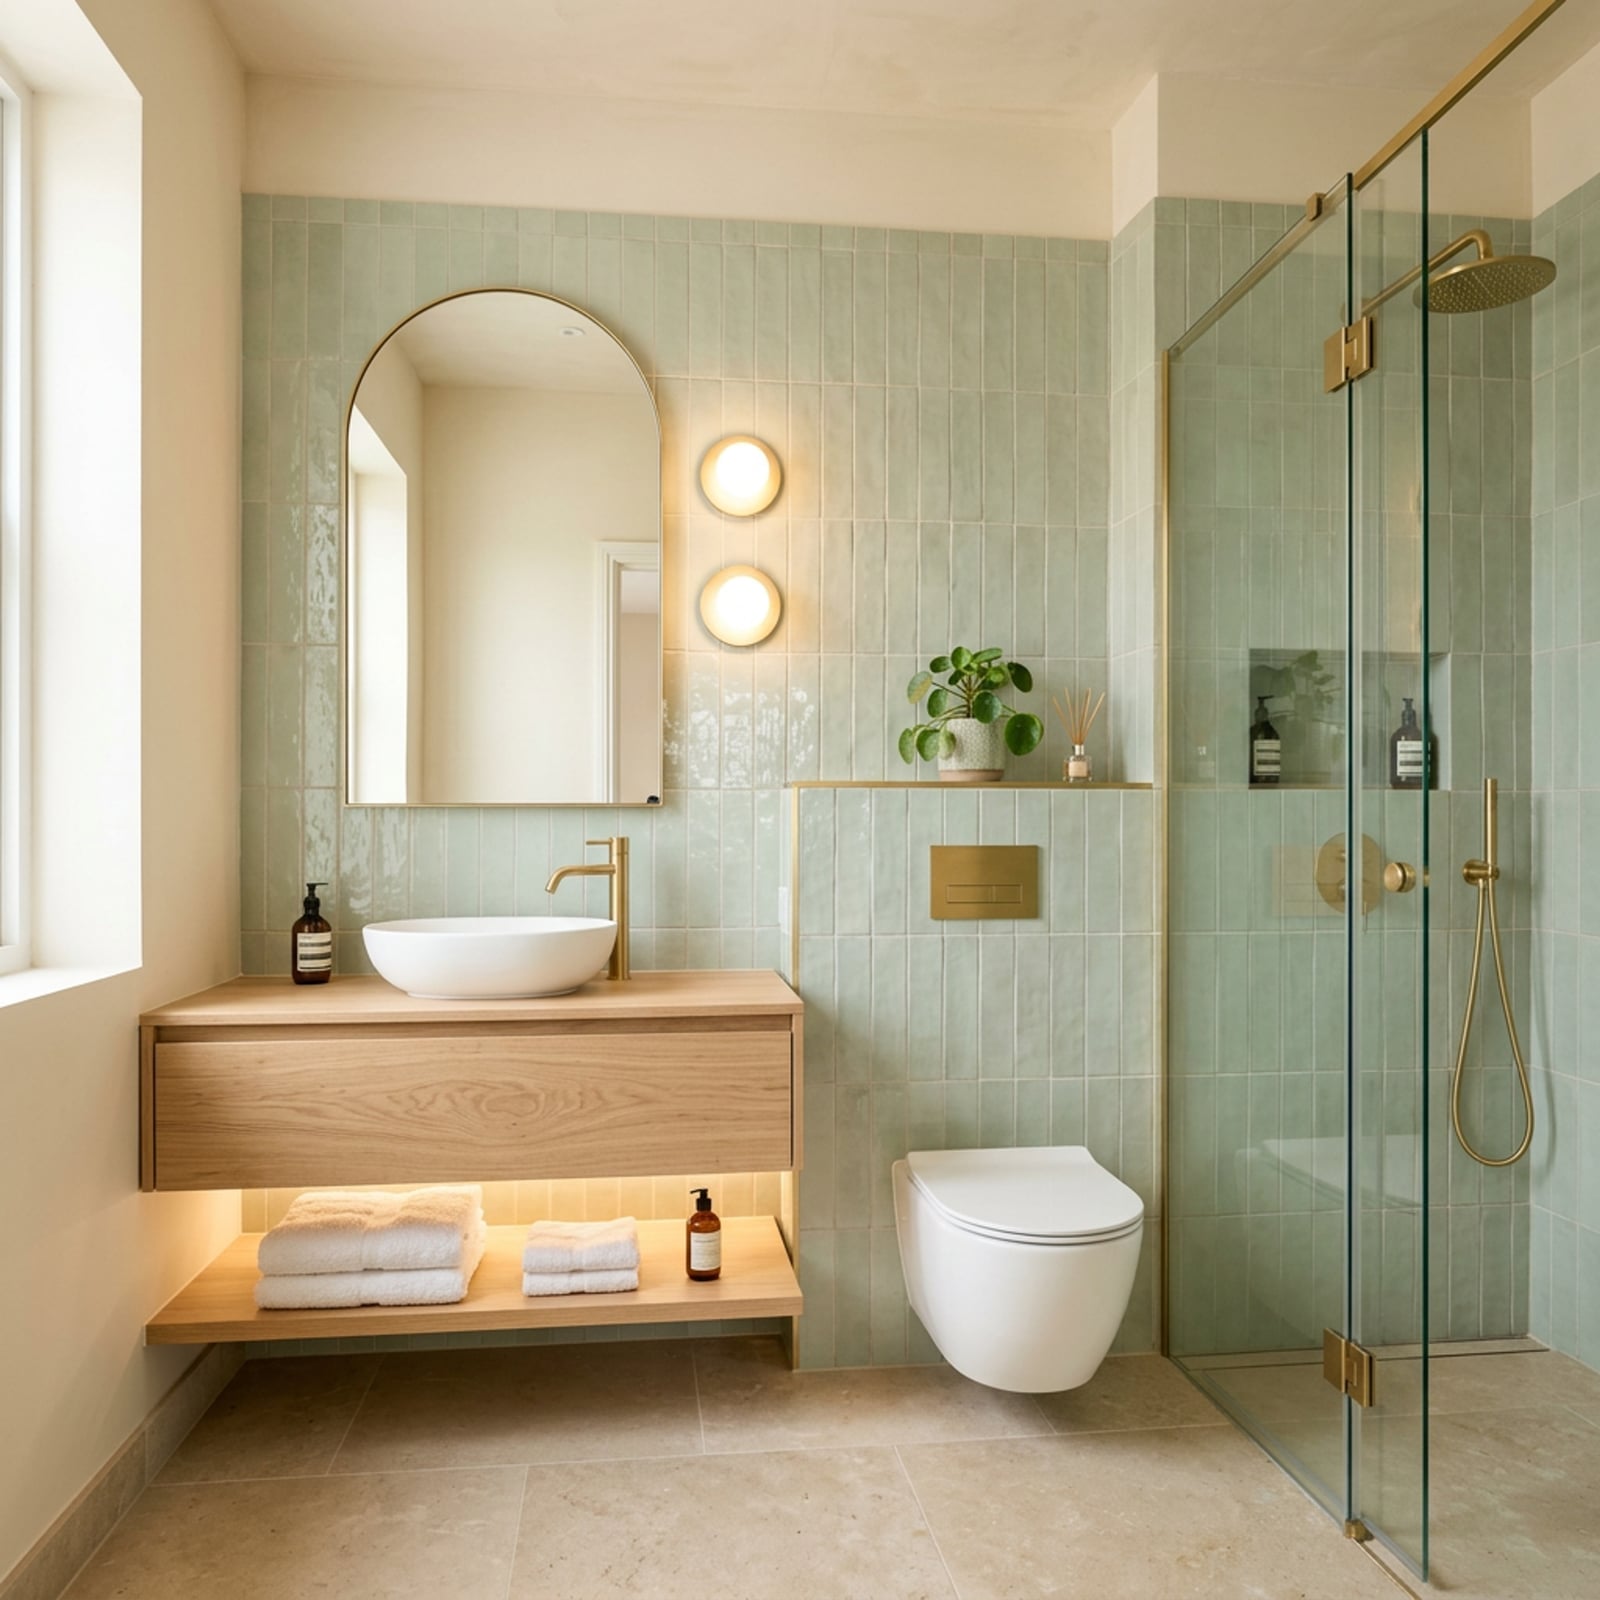
Mint green vertical tile does not need much help to make a statement. Here it runs from floor to ceiling behind a floating vanity and vessel sink, and the vertical orientation draws the eye up, which helps the compact room feel taller. The wood vanity and beige stone counter keep the green from reading as too cool, while brass sconces and an under-vanity light add warmth. The wall-mounted toilet and clear glass shower enclosure keep the floor visible, so the tile stays the main event. If you like the color but want less commitment, a mint green vanity or a single tiled wall can give the same freshness without tiling the whole space.
09 / 28Modern Bathroom Vanity with Open Shelving and Black, Close-Up Take
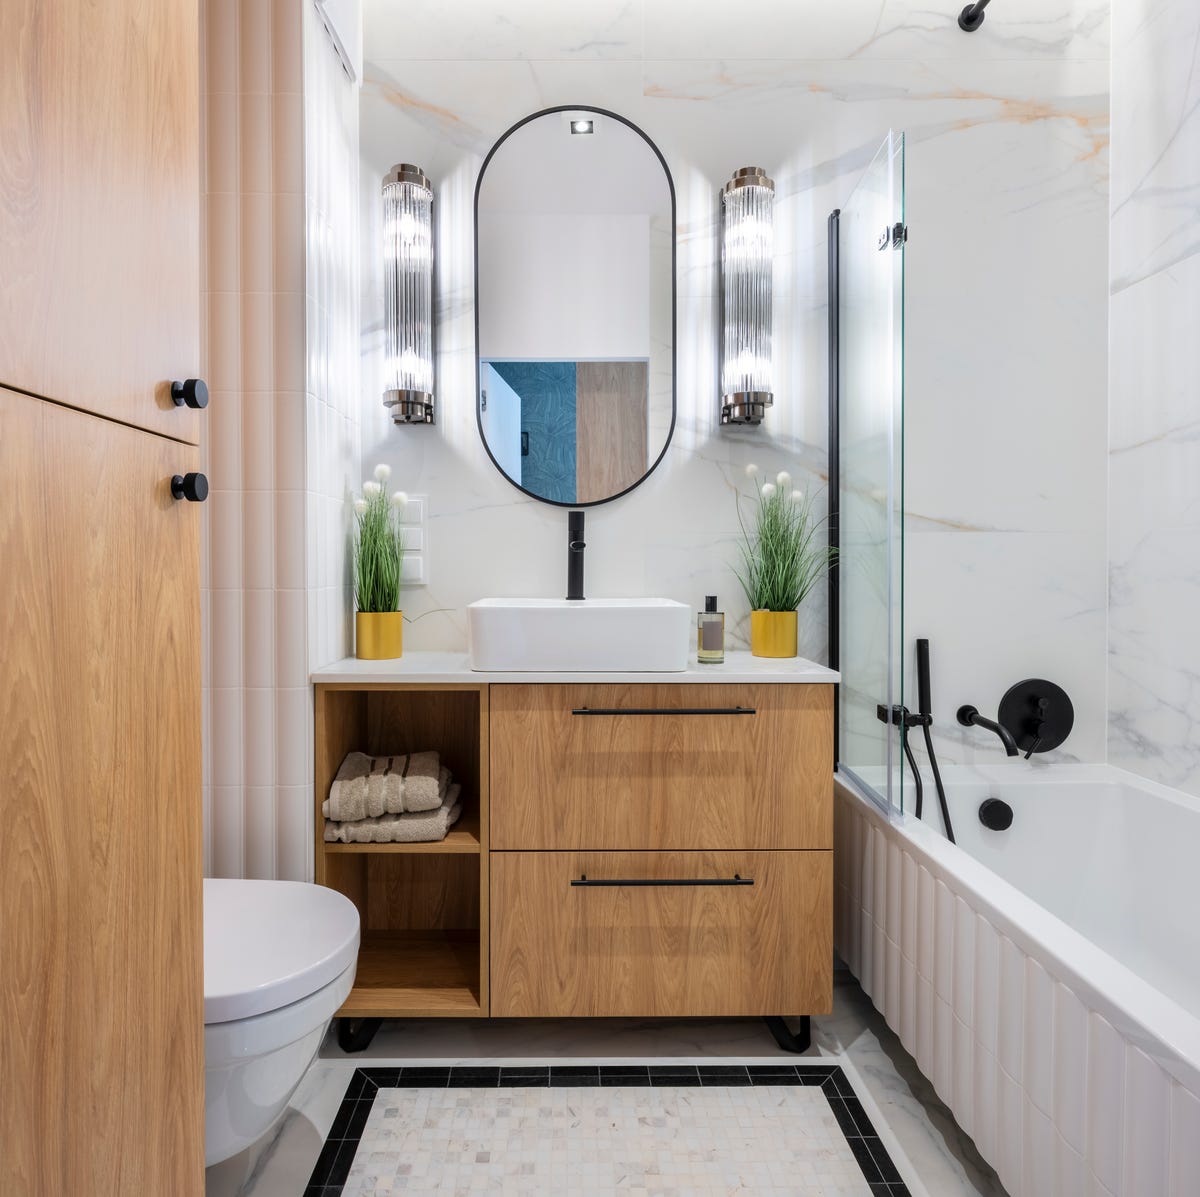
How do you add storage without making a compact bathroom feel boxed in? A wood vanity with open shelving answers that, giving you a place for towels and toiletries while keeping the floor visible and the room airy. The vessel sink sits on top, and the black fixtures on the faucet and the tube wall sconces add a crisp contrast to the wood, white, and marble palette. The bathtub with a shower sits nearby, and the window lets in natural light that helps the room feel more spacious. The open shelving means you do need to keep what you store there tidy, since there is no door to hide things behind, but that is a small trade-off for the visual openness it creates.
10 / 28Calming Modern Bathroom with Sage Green Walls, Close-Up Take
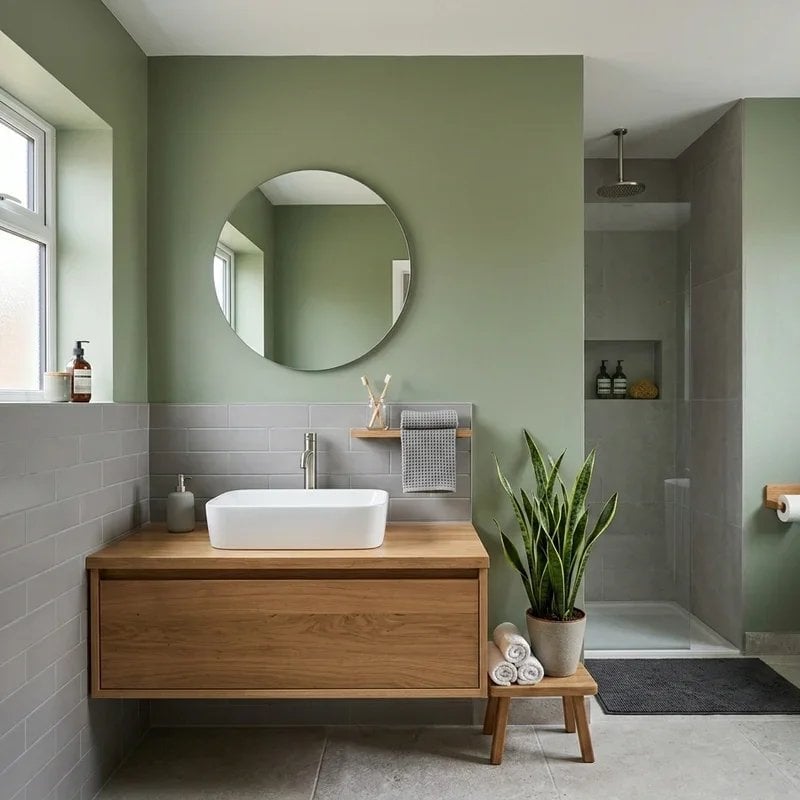
A floating wood vanity changes how a compact room lives. Mounted off the floor, it leaves the tile visible underneath, which makes the square footage feel larger than it is. The sage green walls and grey tile set a calm backdrop, and the round mirror above the vessel sink softens the straight lines of the vanity. The walk-in shower with a glass enclosure keeps the sightlines open, and recessed ceiling lights mean the room stays bright without a single harsh shadow.
11 / 28Compact Modern Bathroom with Wood Slat Accent Wall and Integrated
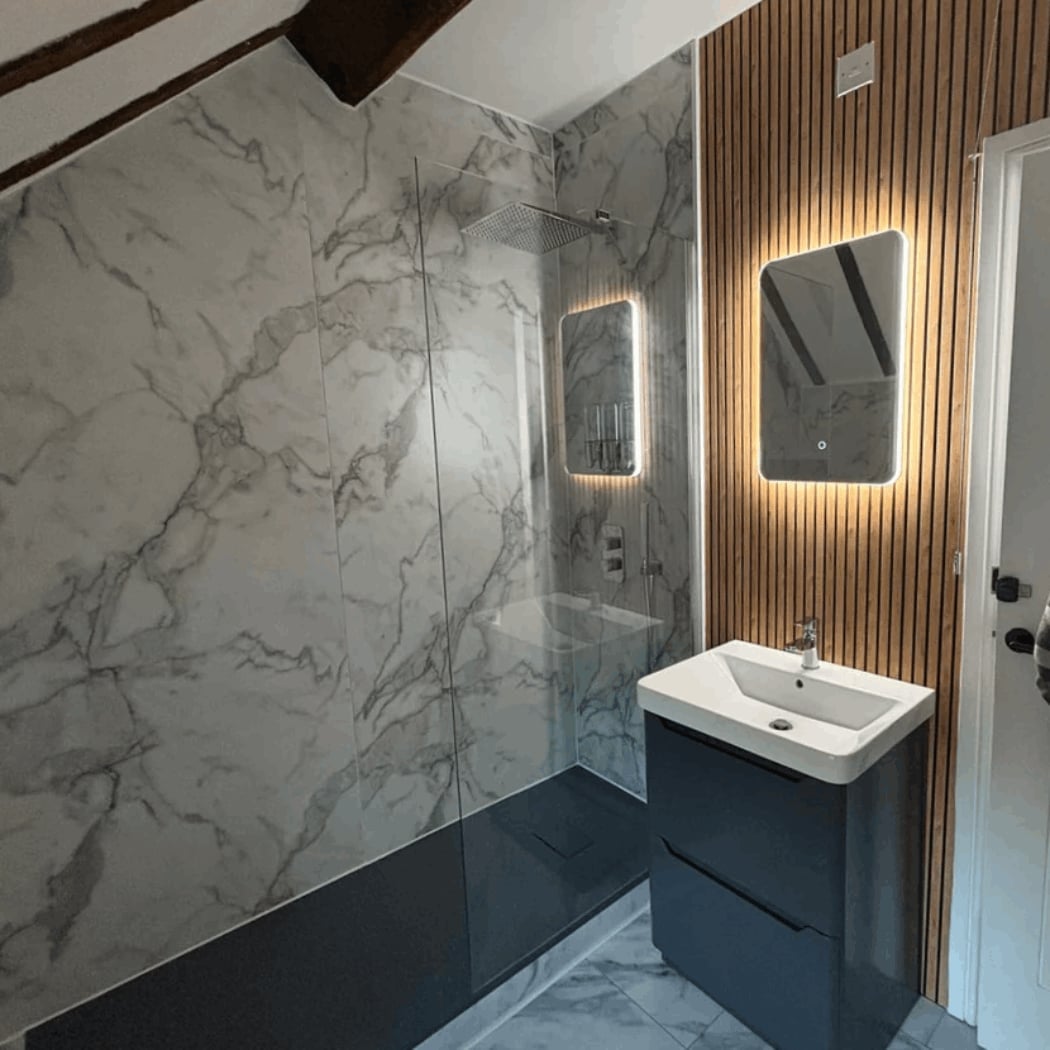
A wood slat wall does not have to sit in the dark. In this compact bathroom, the slat wall is paired with an LED illuminated mirror and recessed ceiling lights, so the texture reads clearly without casting shadows. The walk-in shower uses marble-look panels, keeping the palette clean against the warm wood tones. The vanity with an integrated sink and the corner shower layout make the most of a smaller footprint. Accent materials work best when the lighting is planned for them, not added later.
12 / 28Modern Bathroom with Marble-Clad Shower and Floating Vanity
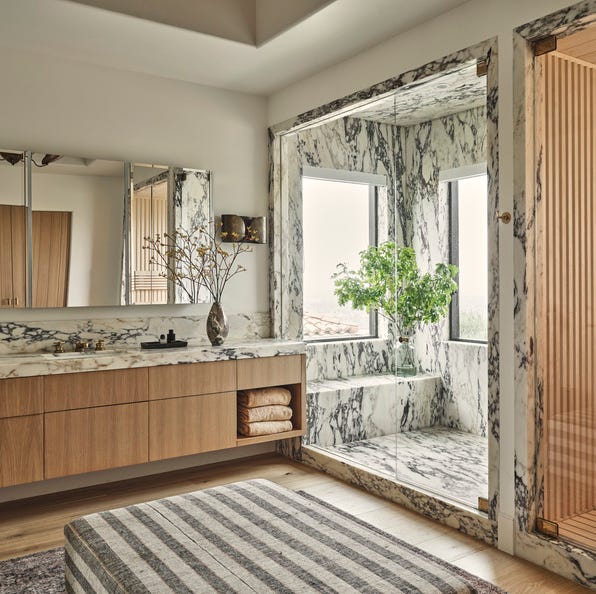
A marble-clad shower might feel too formal for a daily bathroom, but the floating wood vanity and freestanding tub here keep the room grounded. The marble reads as the hero element, while the wood tones and glass shower enclosure stop the space from feeling cold. Recessed ceiling lights and natural light balance the high-gloss stone. The palette stays in white, grey, and wood tones, which means the marble does not compete with anything else. Let one material lead and let everything else support it.
13 / 28Modern Bathroom with Ornate Chandelier and Terrazzo Tiles
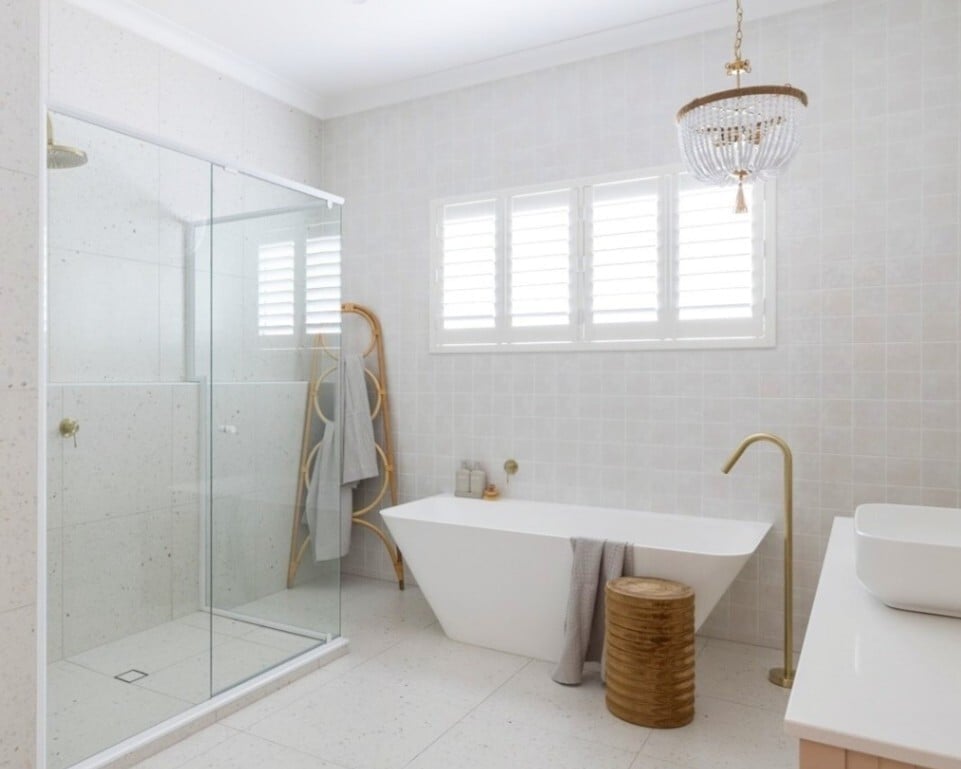
An ornate chandelier in a bathroom is unexpected, but here it works because the room is restrained. The terrazzo tile flooring and glass shower enclosure keep the look clean, while the brass faucet on the freestanding bathtub ties back to the chandelier’s gold tones. Light from a window helps the chandelier catch the eye without needing to be on. The lesson is that a single decorative fixture can define the room if the materials around it stay neutral.
14 / 28Modern Bathroom with Vibrant Red Vessel Sinks and Terrazzo Floor
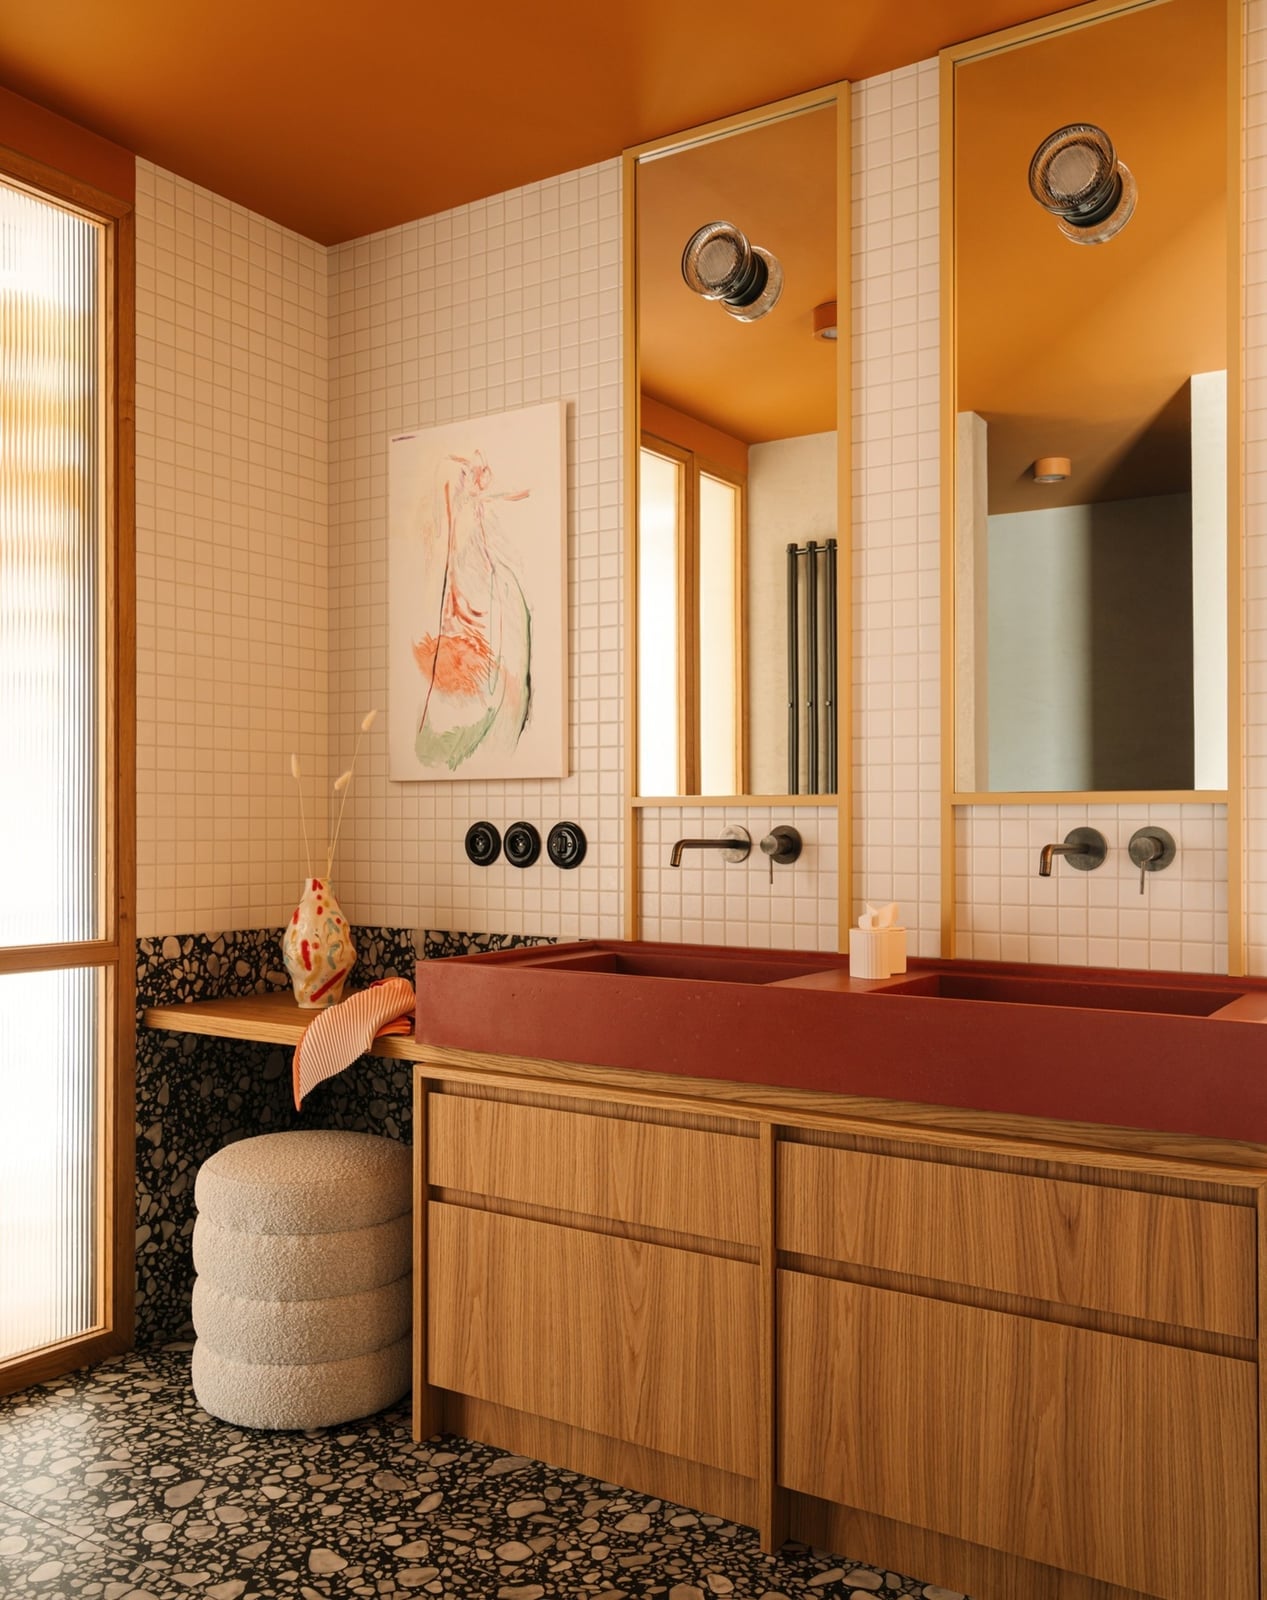
Red vessel sinks are a bold choice, but they work here because the palette is simple. Terrazzo floor provides a neutral base, while the grid tile backsplash and black wall sconces add structure without competing. The double vanity layout means the sinks are the focal point, and the open shelving keeps the space light. A vivid color needs a restrained setting to feel deliberate.
15 / 28Compact Modern Bathroom with Subway Tiles and Mirrored Cabinet
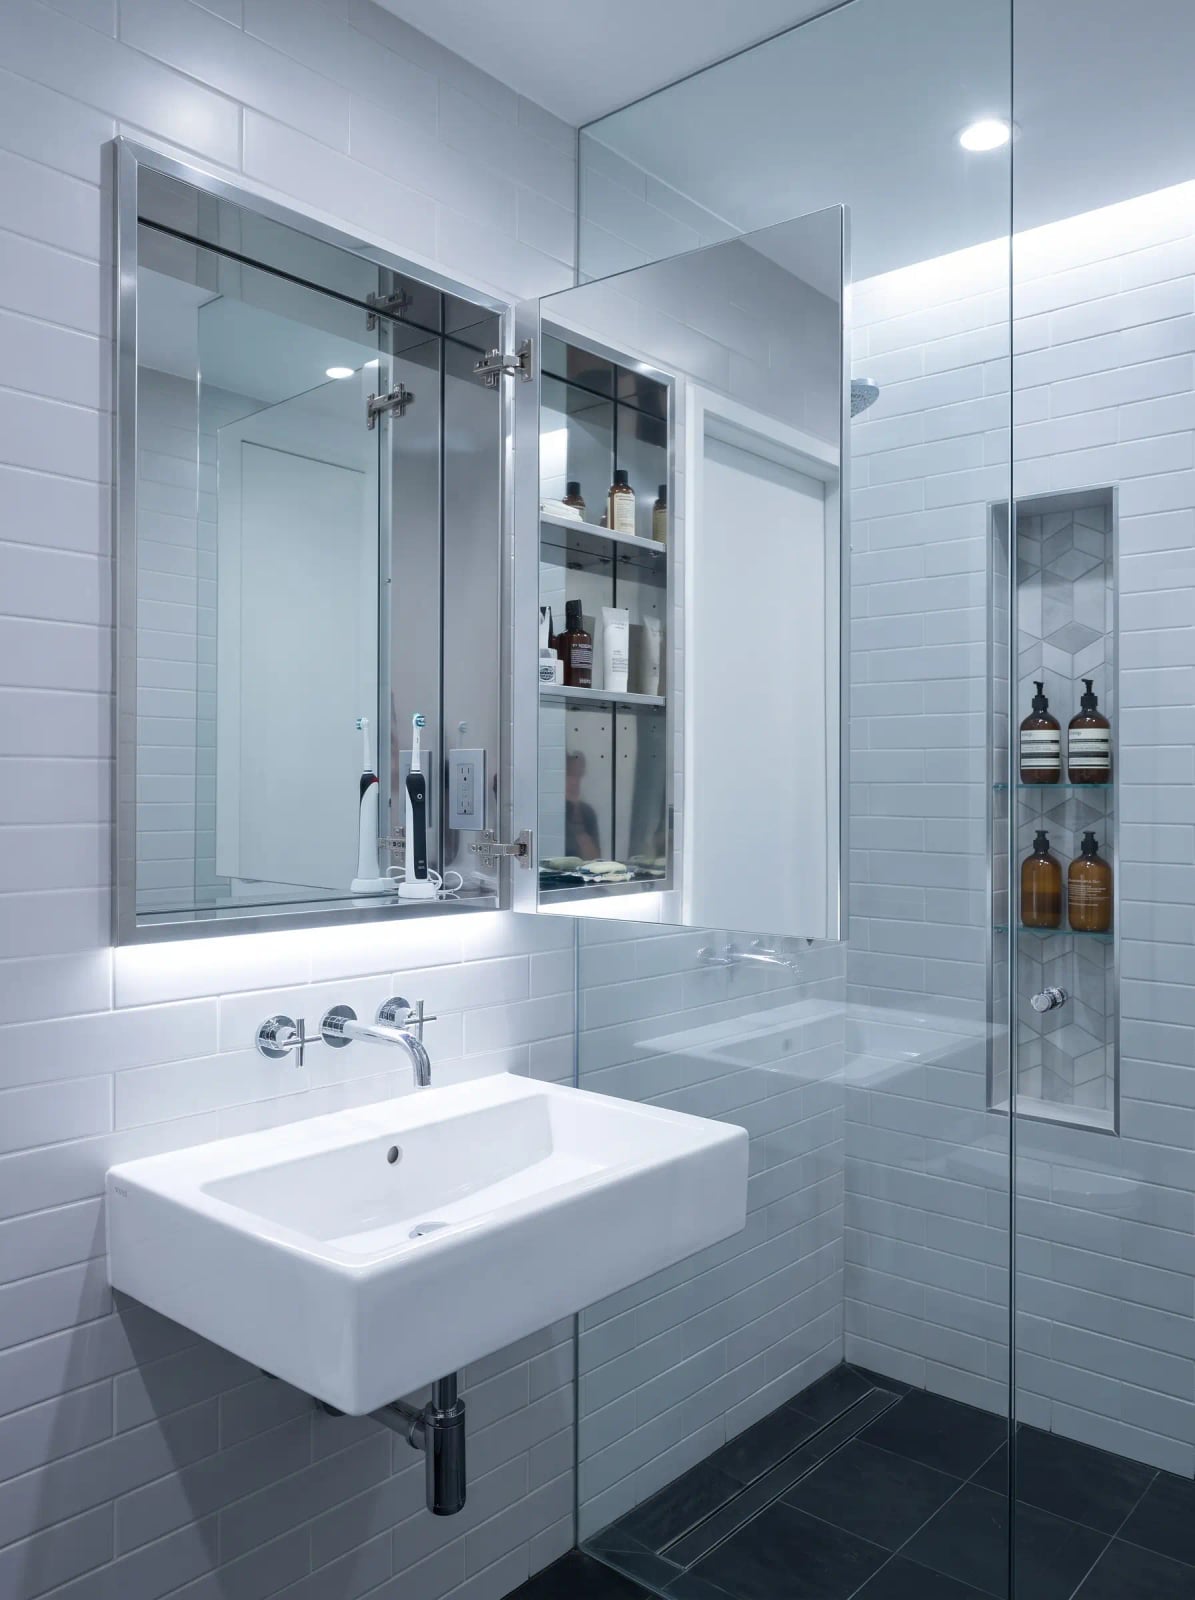
Storage in a compact bathroom often means sacrificing style, but a mirrored medicine cabinet can do both. Here the wall-mounted sink and glass shower screen keep the floor clear, and the open cabinet display adds visual interest without clutter. The white subway tile and chrome fixtures keep the palette light, while the vanity lighting ensures the mirror is useful. The lesson is that wall-mounted fixtures and a well-placed mirrored cabinet can make a small bathroom feel more spacious and more functional at the same time.
16 / 28Modern Bathroom with Geometric Patterned Feature Wall and Ladder Rack
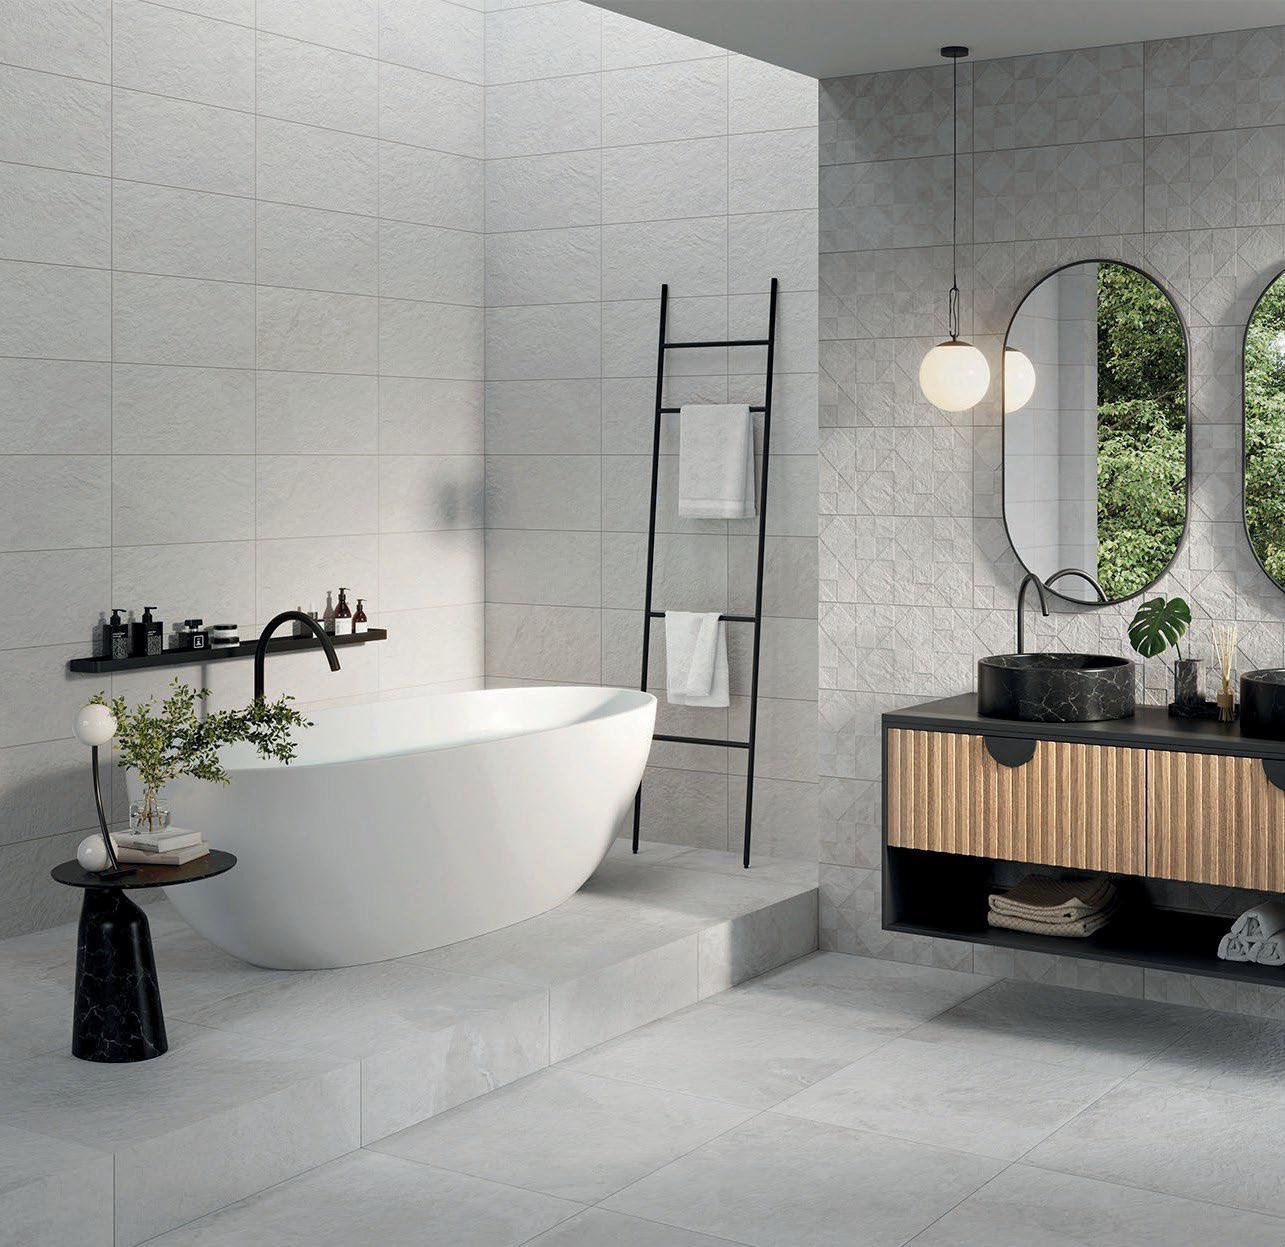
The geometric patterned wall behind the vanity acts as a natural focal point in this open-plan room, drawing the eye away from the freestanding tub and floating vanity. A black ladder rack adds practical towel storage without the bulk of a cabinet, keeping the light grey and white palette clean. The mix of tile, wood, and metal finishes keeps the look from reading as too minimal. This setup works best when the pattern has enough contrast to stand out but stays within a neutral family so the room still feels calm.
17 / 28Spa-Like Modern Bathroom with Textured Tiles and Brass Fixtures
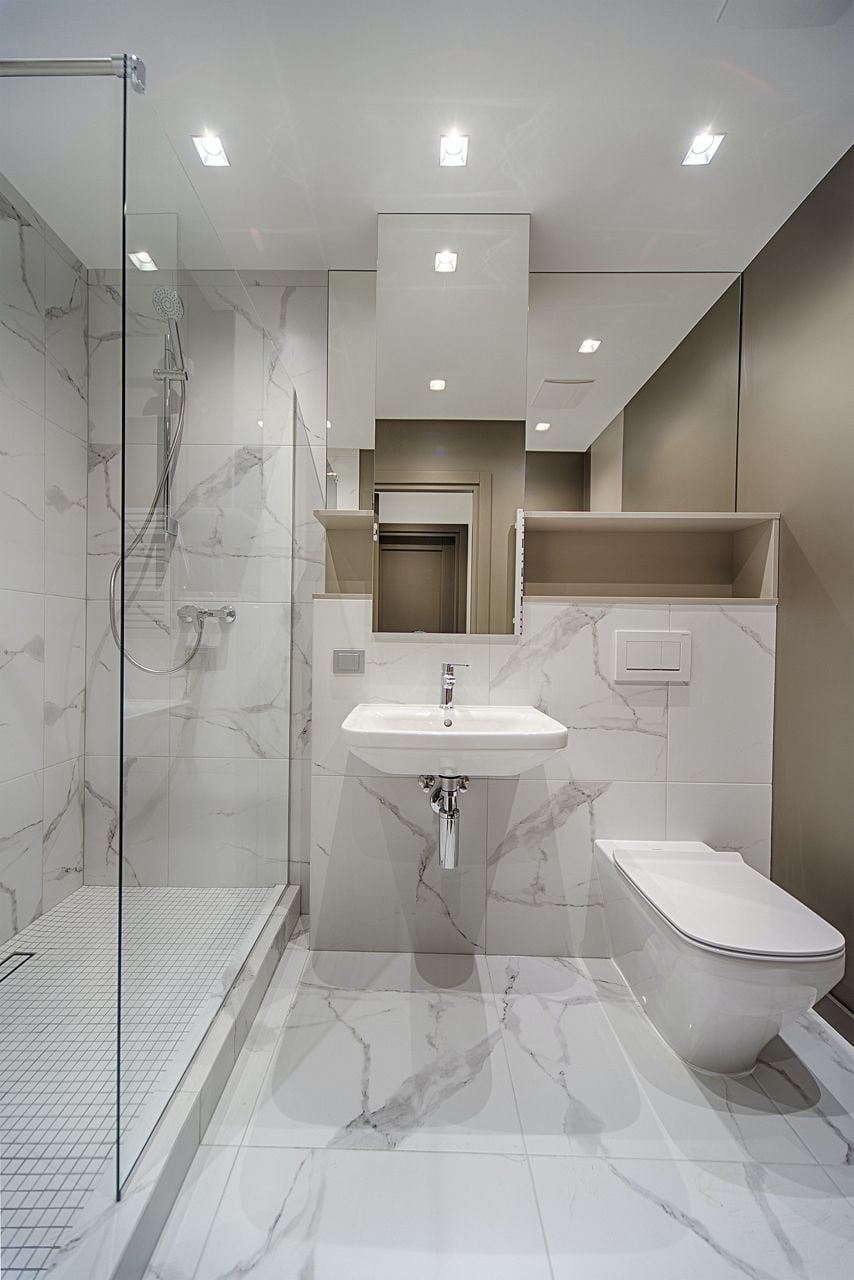
A practical rule for a spa-like bathroom is to layer one natural material across a large surface. Here, textured tiles behind the floating vanity create depth without needing art or accessories. The white and beige palette paired with chrome fixtures keeps the look clean, while the vessel sink and round mirror add a sculptural element. For renters, a textured peel-and-stick tile panel can mimic the same effect without a permanent install. Just check that the adhesive works with your wall type and that the texture won’t trap moisture in a high-humidity room.
18 / 28Modern Bathroom with Green Hexagonal Tile Backsplash
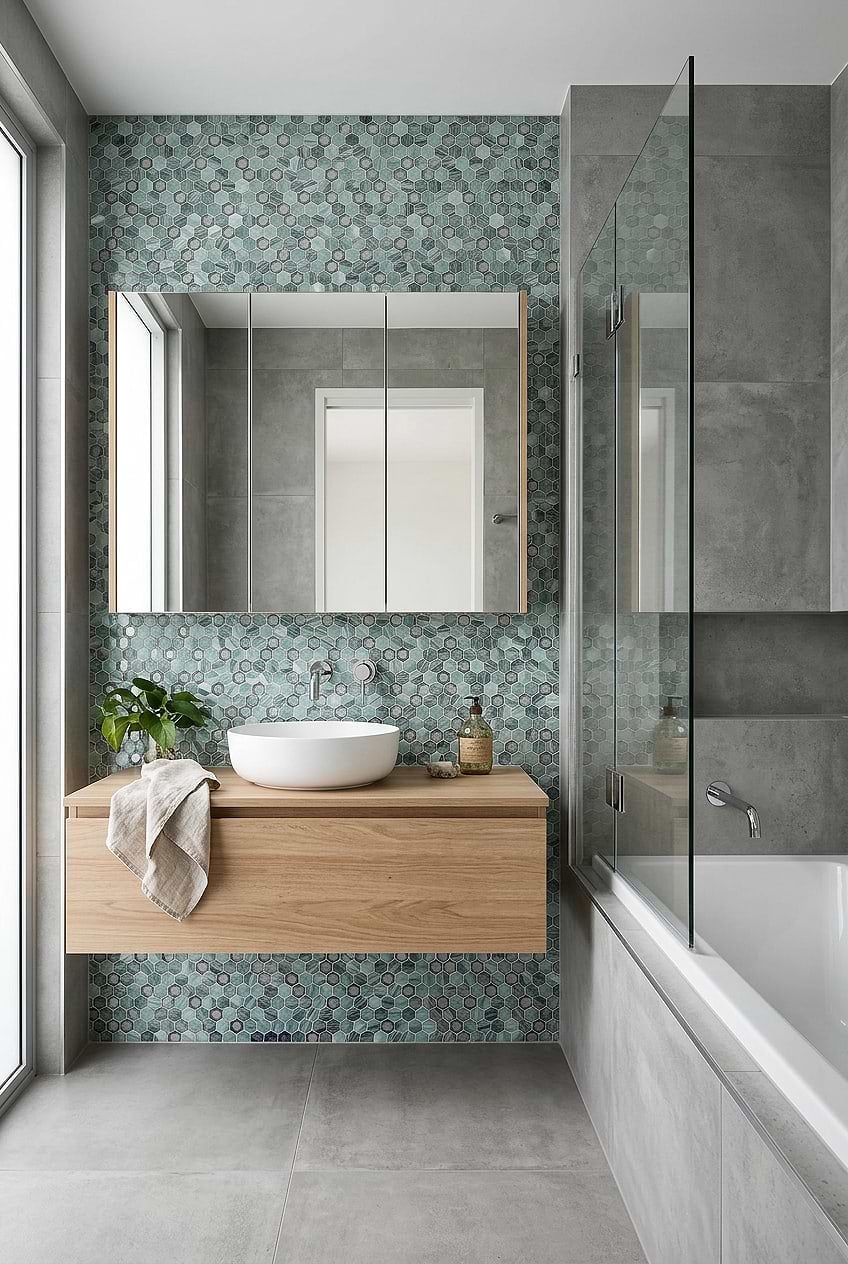
Green hexagonal tile can be either a bold statement or a soft accent depending on what surrounds it. Here, the backsplash sits between a wood vanity and a tub with a glass screen, so the green becomes a natural complement rather than a surprise. The grey palette keeps the room grounded.
This tile shape works well in a backsplash because the small facets reflect natural and recessed ceiling lights, creating subtle shifts in color throughout the day. If you want a similar effect but prefer a less permanent option, a peel-and-stick hexagonal tile in a muted green can give the same geometric feel without the grout maintenance.
19 / 28Warm Modern Bathroom with Large Stone Tiles and Natural Light
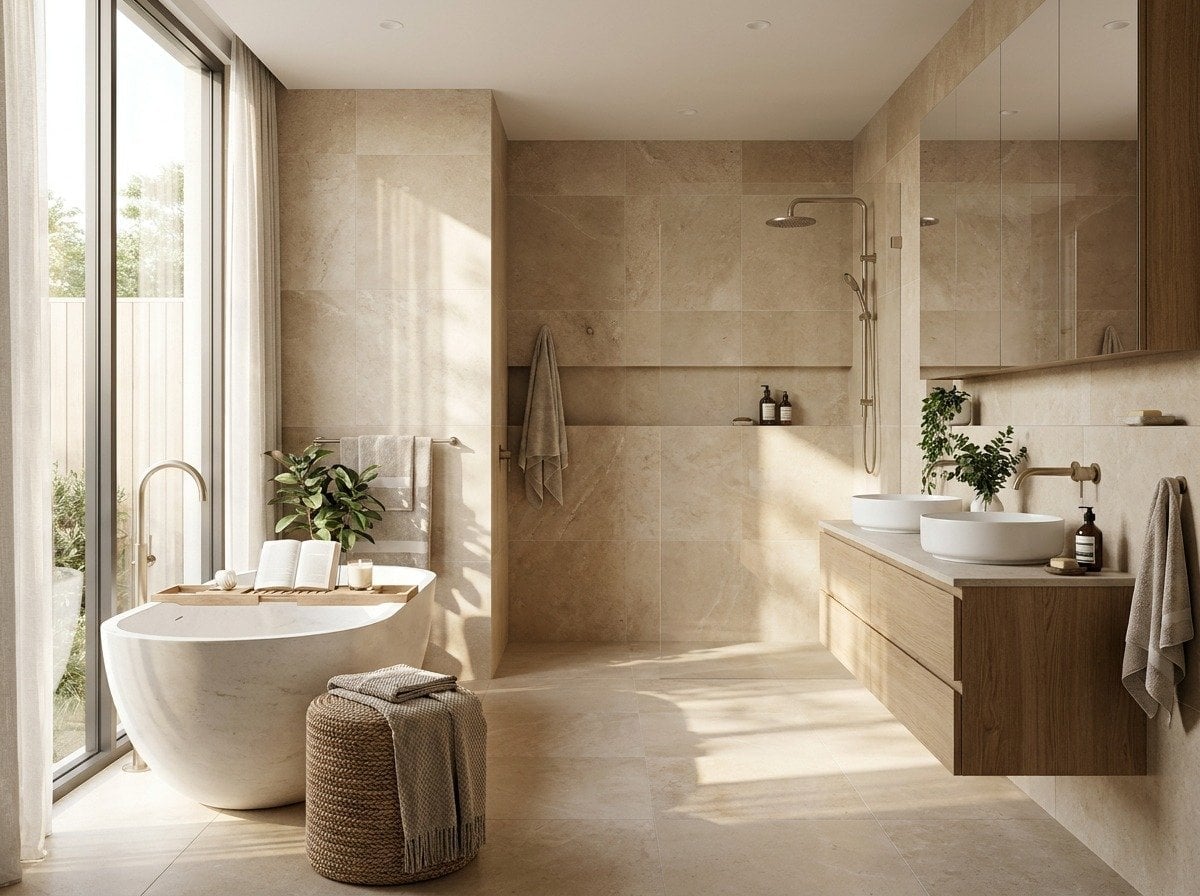
Large stone tiles on the floor and the double vanity surface create a continuous, warm backdrop that lets the freestanding stone tub stand out. The beige and cream palette, accented with wood and gold, keeps the room feeling grounded rather than cold. The big window brings in enough light that the stone reads as soft rather than stark. For a similar effect, choose tiles with a matte finish and warm undertones, which hide water spots better than polished stone and feel warmer underfoot in cooler months.
20 / 28Modern Bathroom with Pebble Shower Floor and Wood Vanity
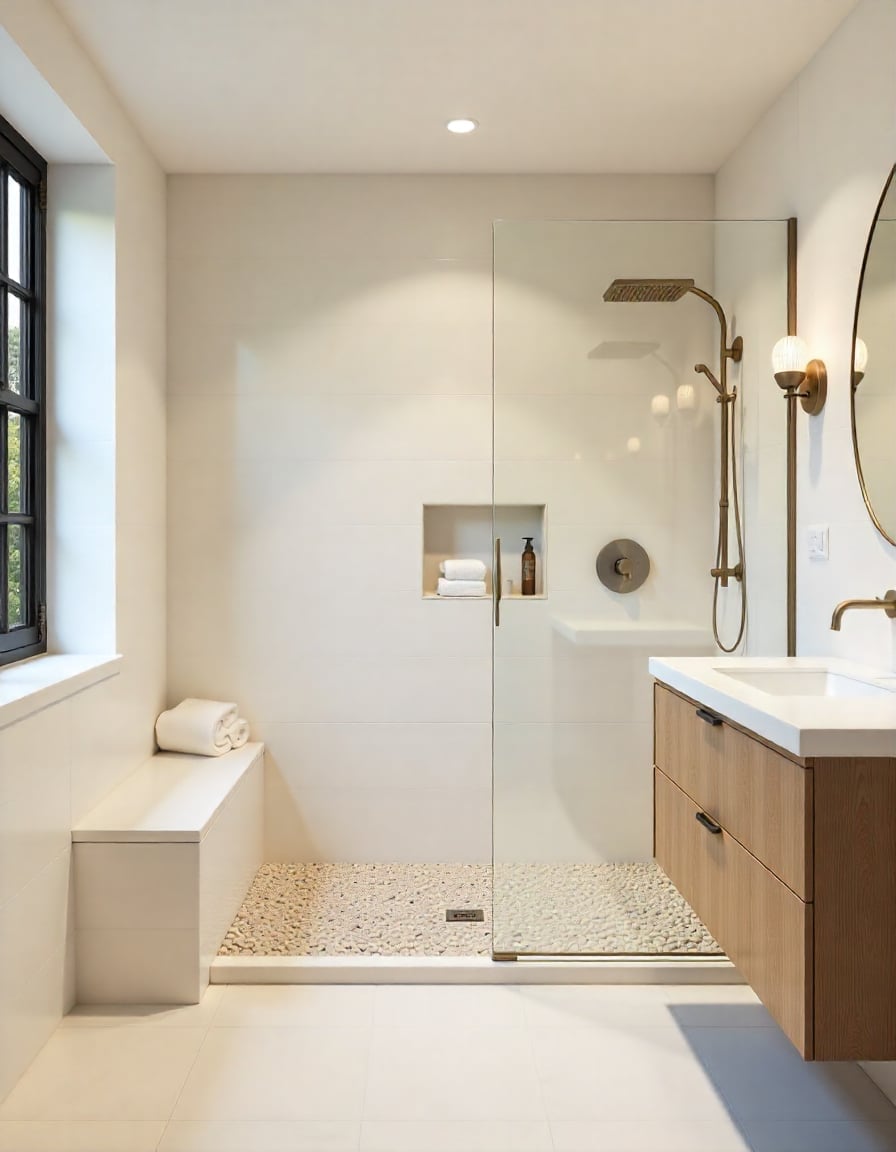
This bathroom balances two strong materials: a wood vanity and a pebble shower floor. The pebble floor adds texture underfoot and a natural feel that contrasts with the clean lines of the glass shower enclosure. The brass fixtures tie the wood and tile together without competing. A single vanity keeps the layout open, while the wall sconces provide task lighting without cluttering the counter. The key to making this work is keeping the wall tile neutral and the vanity simple so the pebble floor stays the main event.
21 / 28Compact Modern Bathroom with Illuminated Curved Mirror
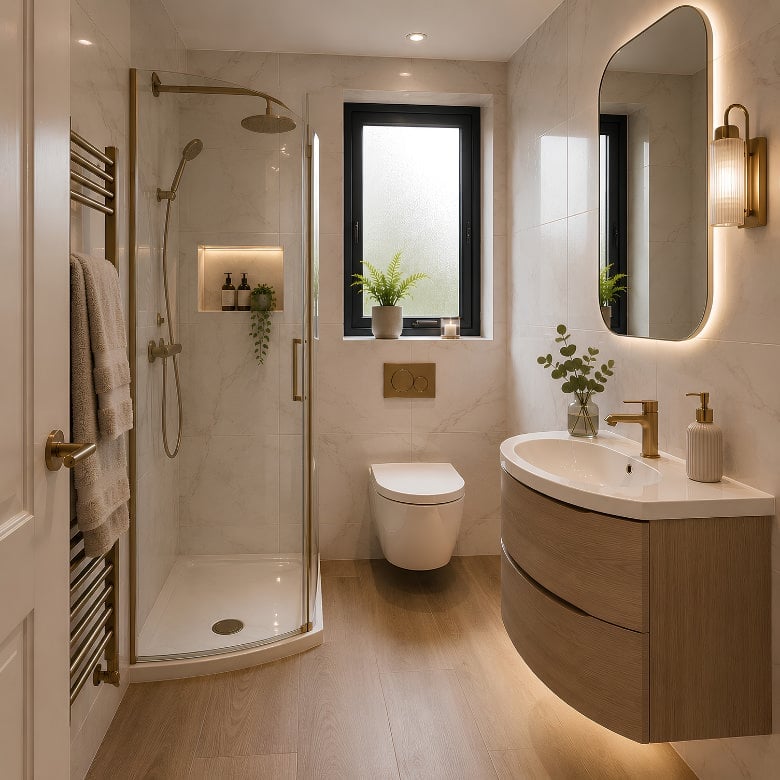
A small bathroom gains the most from lighting that does double duty. Here the curved mirror is backlit with LEDs, so it works as both a mirror and a soft light source, which matters when wall space is tight. The floating vanity with an integrated sink keeps the floor clear, and the shower sits along the same wall, leaving the area open. A wall sconce adds task light for grooming while the window brings in daylight. The white and wood palette with gold accents keeps the compact footprint feeling calm.
For a renter, swapping a standard mirror for a plug-in backlit one is a straightforward change that does not require new wiring. Position it where it reflects the window to spread natural light further into the room.
22 / 28Transitional Bathroom with Clawfoot Tub and Marble Shower
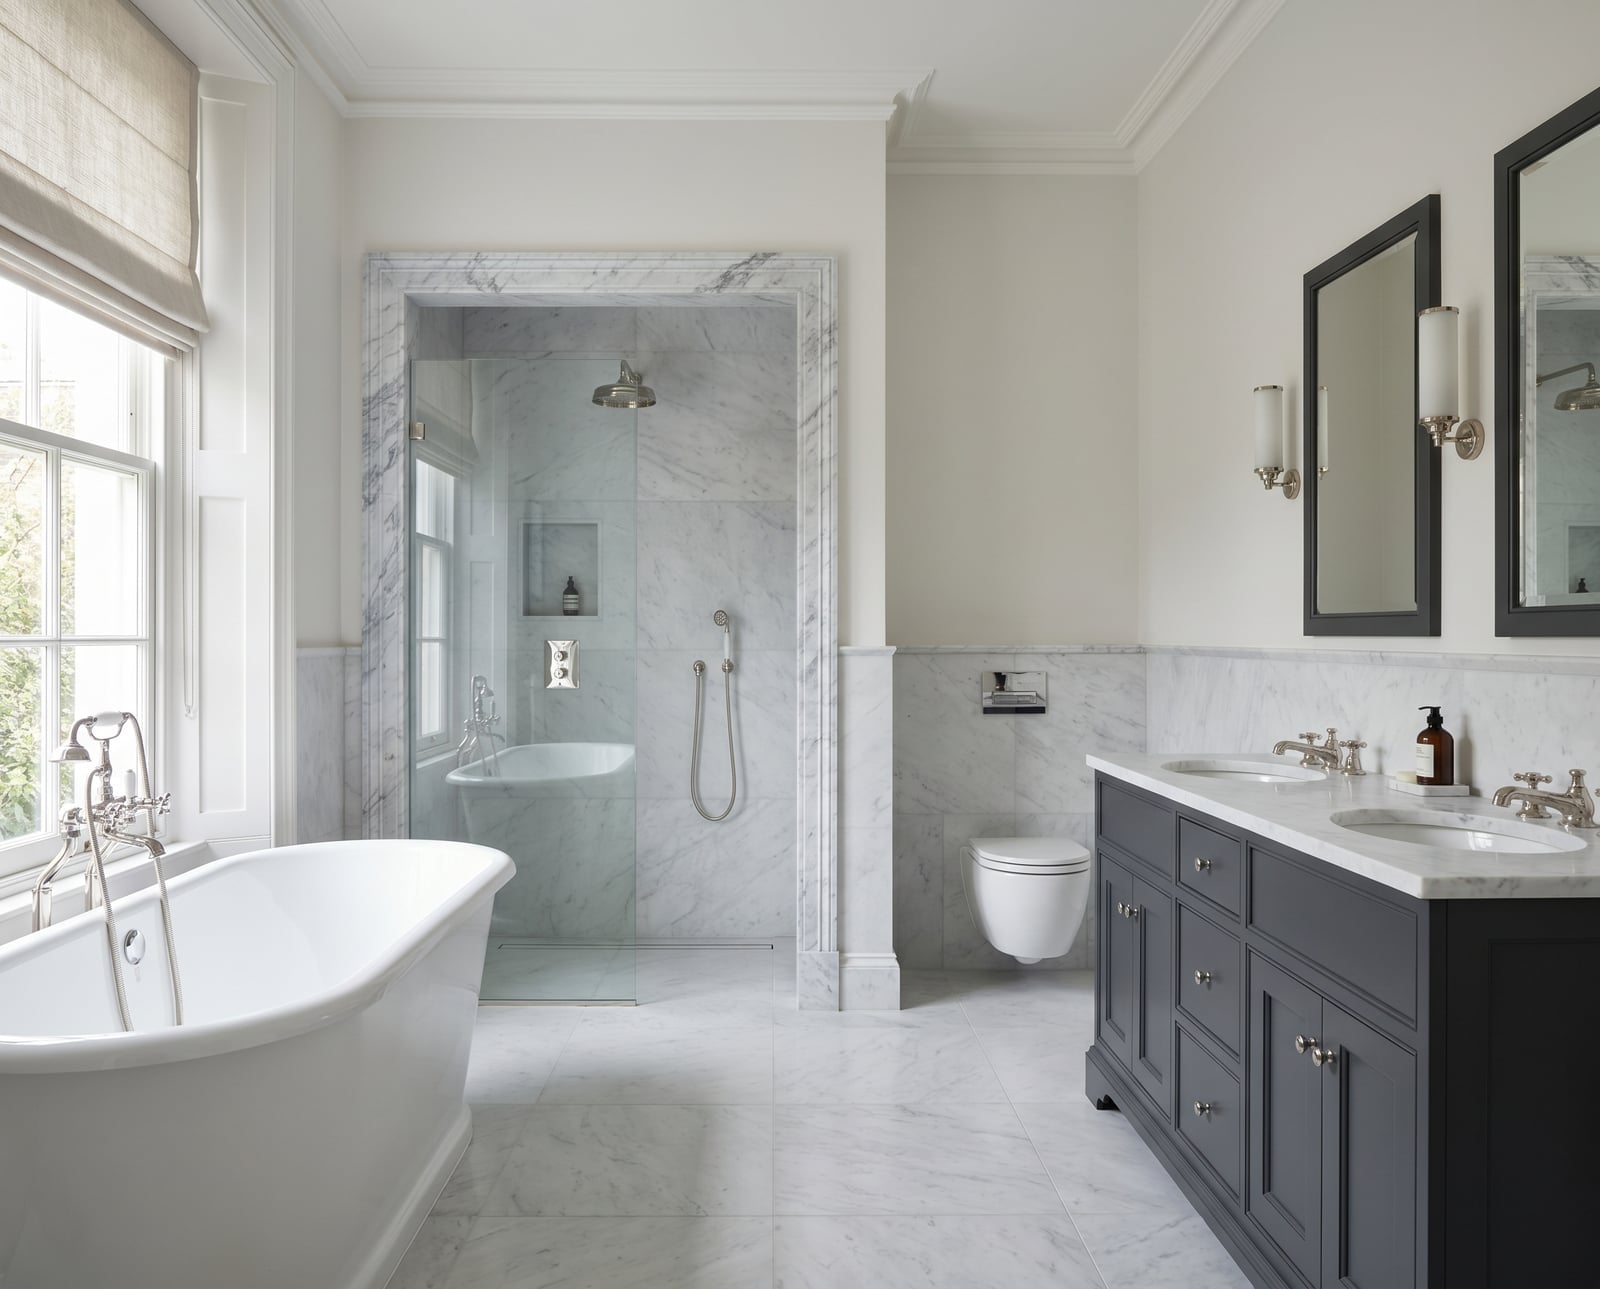
The mix of a clawfoot tub with a large marble-tiled shower enclosure gives this transitional bathroom its character: classic shapes meet clean, modern surfaces. White and grey tones, from the painted wood vanity to the dark grey accents, keep the room cohesive, while chrome fixtures and glass shower doors add a crisp finish. Two large mirrors and wall sconces brighten the vanity area. The tub and shower are set apart from the vanity, making the room feel organized and spacious.
23 / 28Modern Bathroom with Double Vanity and Arched Mirrors
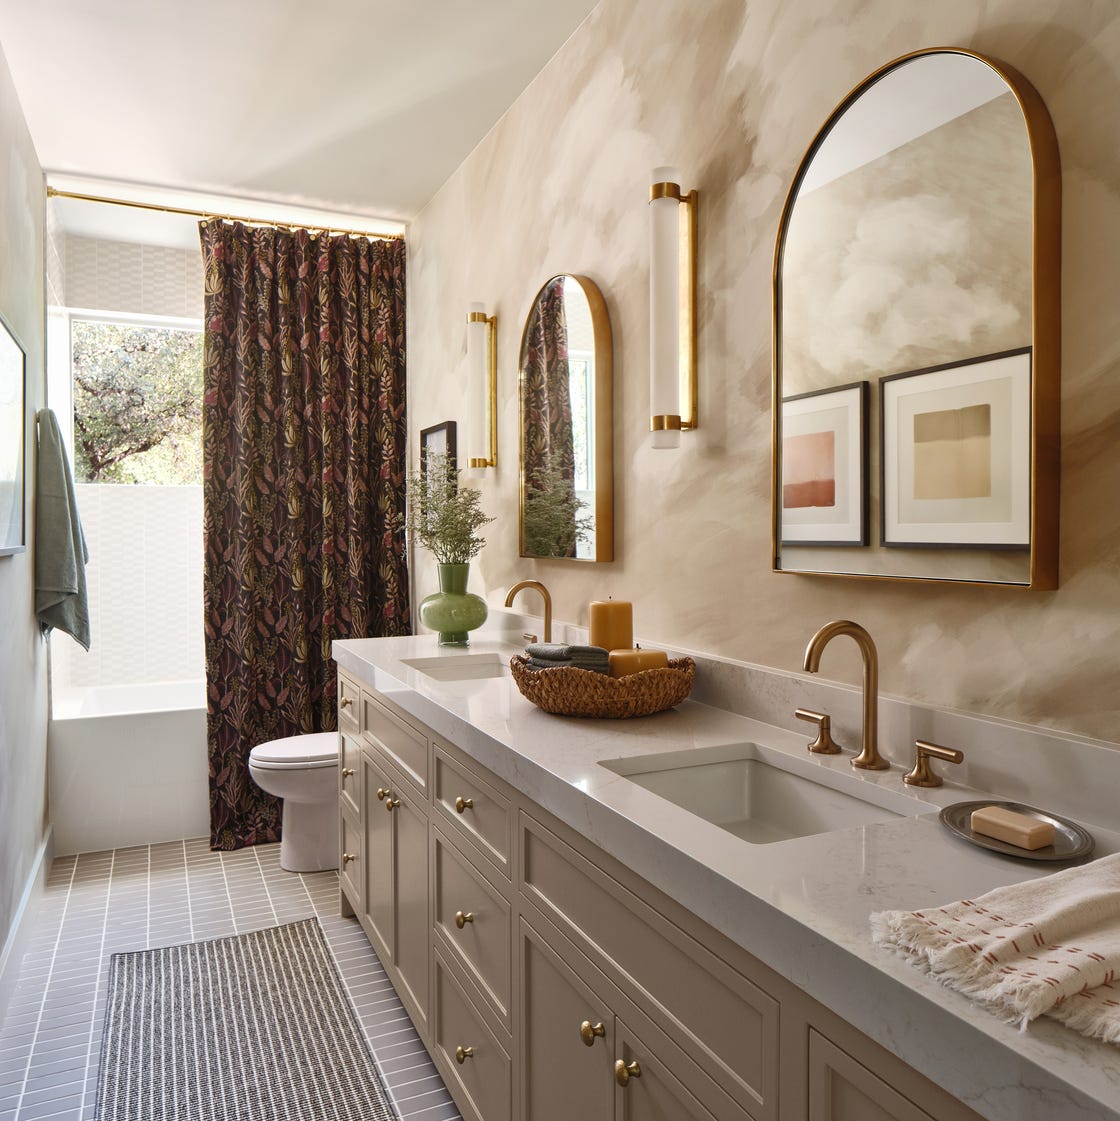
A practical rule for a double vanity is to give each sink enough counter space and mirror width so two people can use it at once without crowding. Here, the long vanity is topped with stone, and the arched mirrors above each sink soften the straight lines of the cabinetry. Brass fixtures and wall sconces add warmth against the beige and cream palette, while the wood and tile surfaces bring in texture. The arches break up the rectangular shape of the room and make the vanity feel more like a furniture piece than a built-in.
24 / 28Bright Modern Bathroom with Wood Double Vanity and Marble Countertop
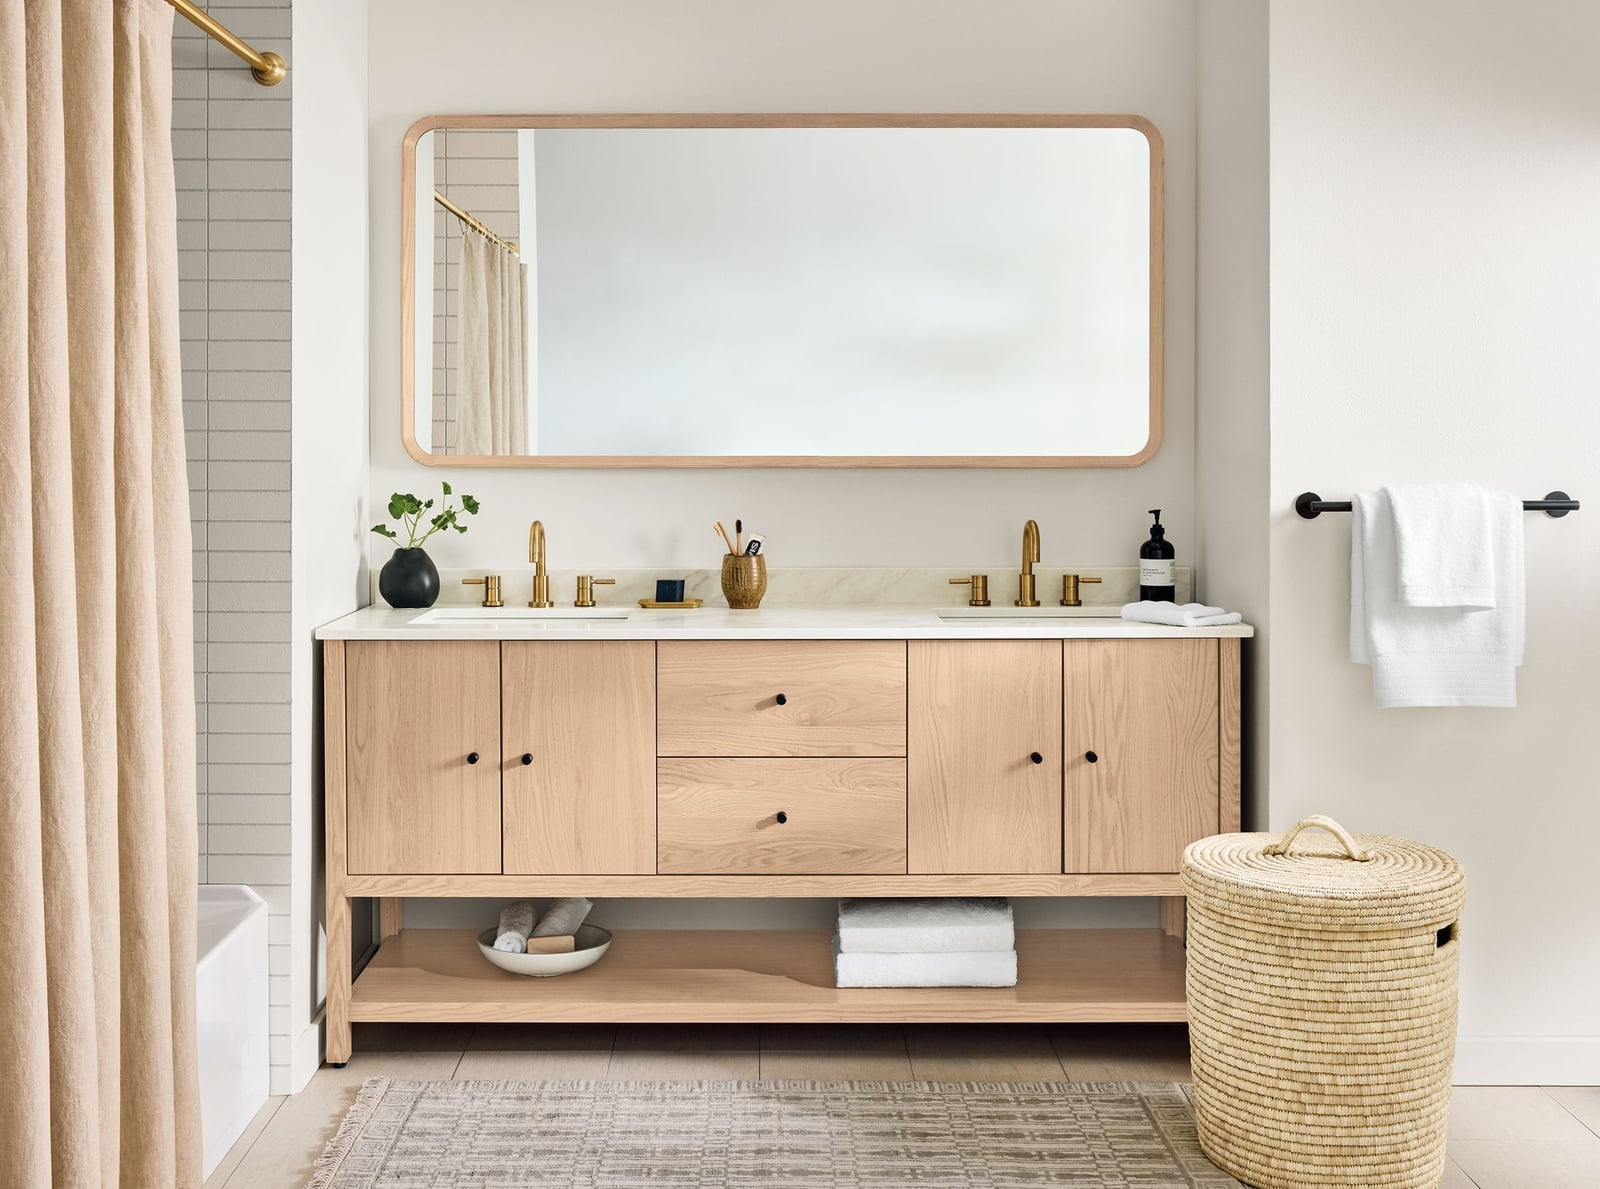
Set against a fully tiled white bathroom, a light wood double vanity with a marble countertop adds warmth and a polished contrast, while gold fixtures tie the two together. A large rectangular mirror above the vanity reflects natural light, and recessed ceiling lights plus vanity lighting keep the space bright even in the evening. The bathtub sits to the side, so the vanity remains the focal point and the layout feels balanced.
In a smaller space, choose a lighter wood tone and keep the countertop clear except for a few essentials. That way the material contrast, not the clutter, defines the look.
25 / 28Modern Bathroom with Sculptural Freestanding Bathtub
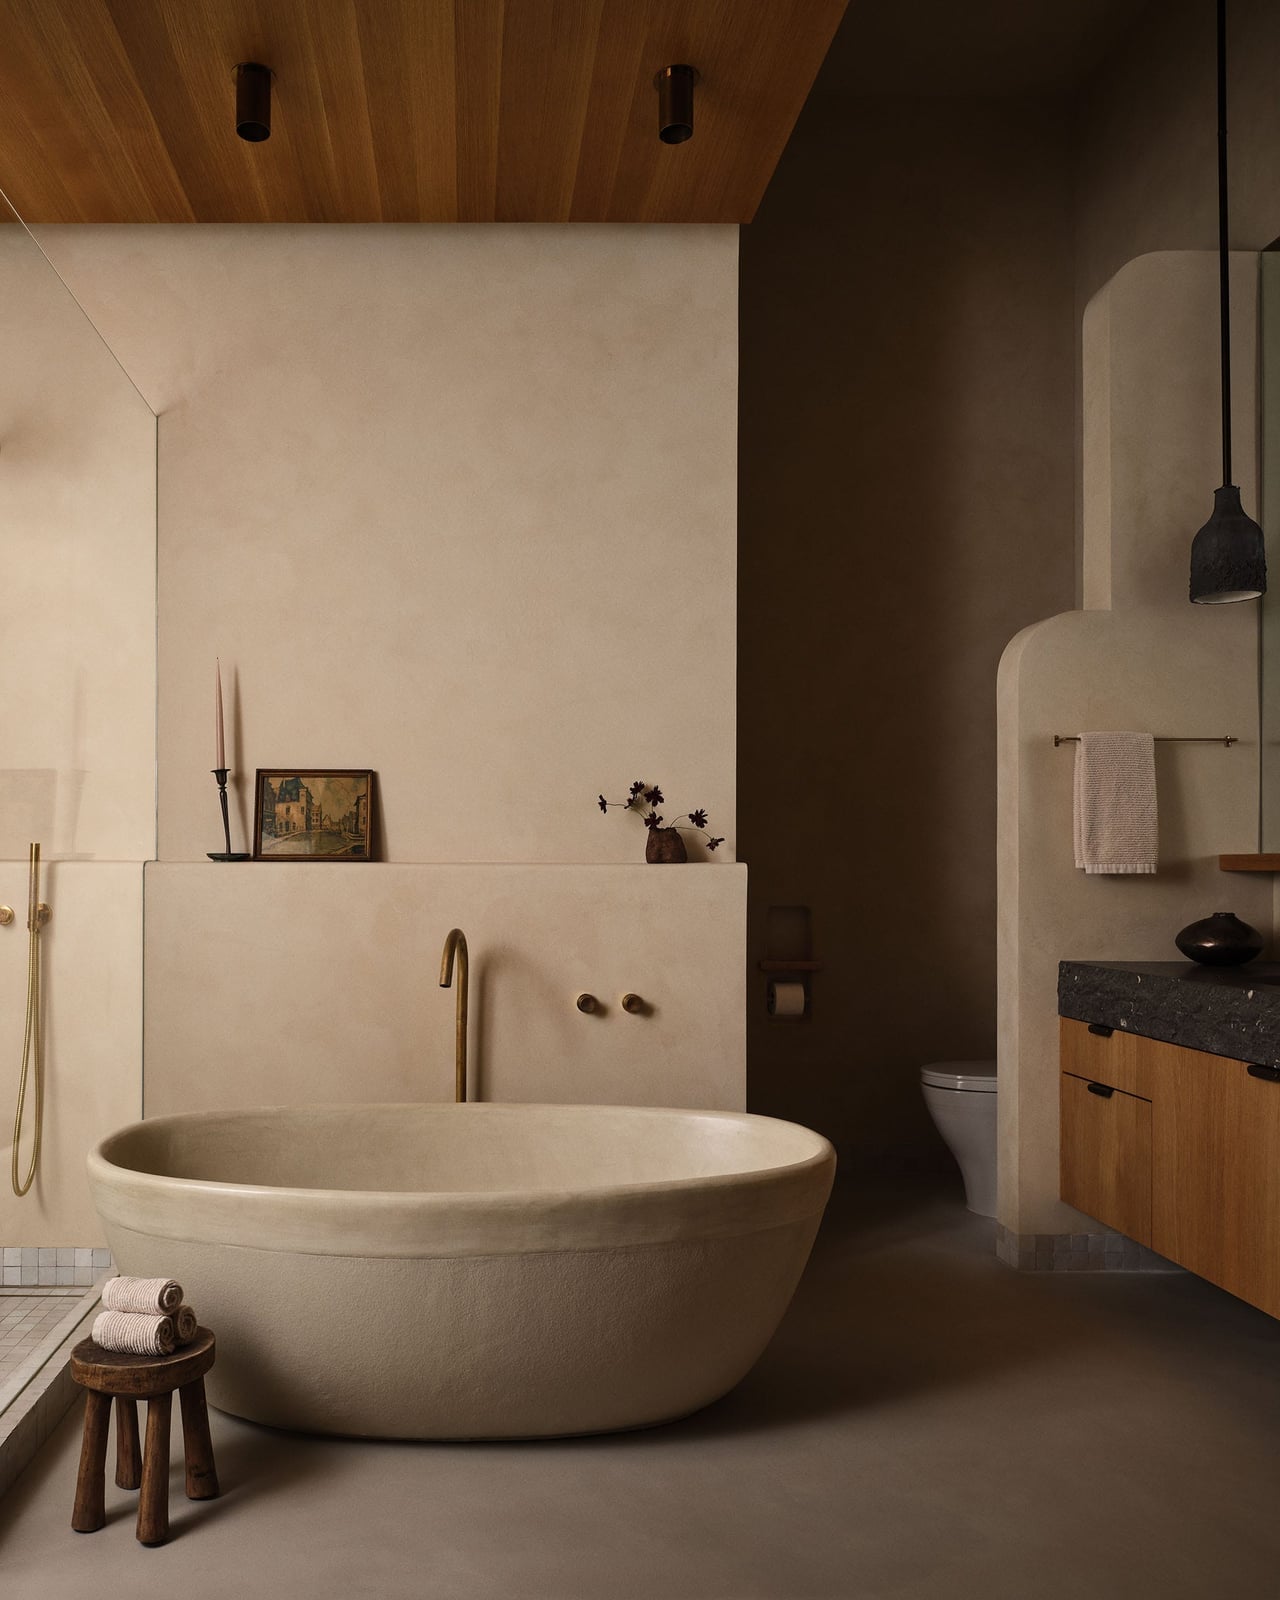
The freestanding tub has a sculptural shape that stands out against the beige plaster walls. Stone surfaces keep the materials earthy, while black accents and a pendant light add a touch of drama. The open plan layout gives the tub plenty of breathing room. Soft natural light from an unseen window brightens the scene. For storage, a simple wood stool or a small shelf nearby can hold towels.
26 / 28Serene Modern Bathroom with Freestanding Tub and Large Window
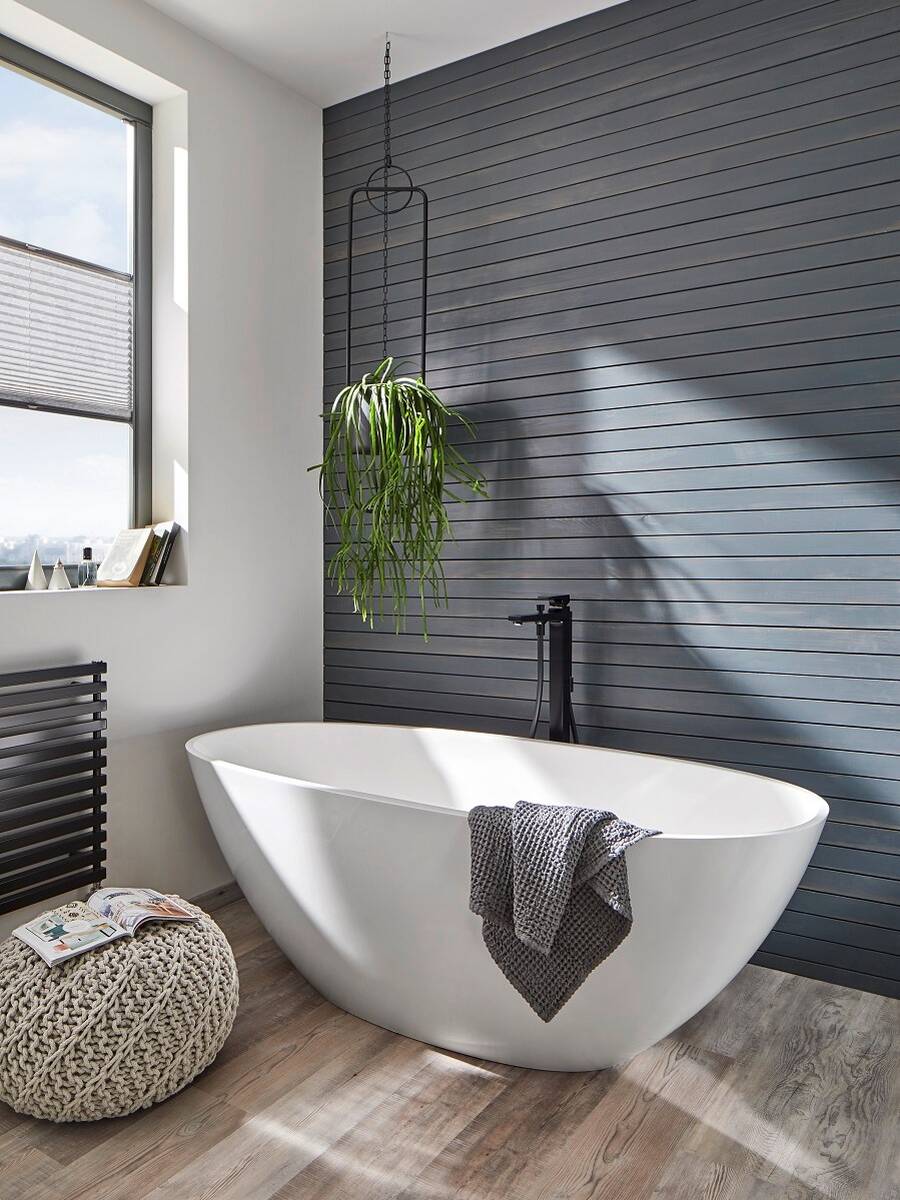
This roomy modern bathroom makes the most of natural light. The freestanding tub sits centered, with a large window behind it that fills the space with daylight and gives the white, grey, and wood-toned palette a soft, airy feel. A wood vanity on the right adds warmth without competing with the tub. The layout works well for a slow morning soak, because the tub is the main event and everything else stays simple. Recessed lighting handles the evening, but the window does most of the work. If your bathroom lacks a view, a large mirror placed opposite a window can pull in light in a similar way.
27 / 28Warm Modern Bathroom with Wood Vanity and Hanging Greenery
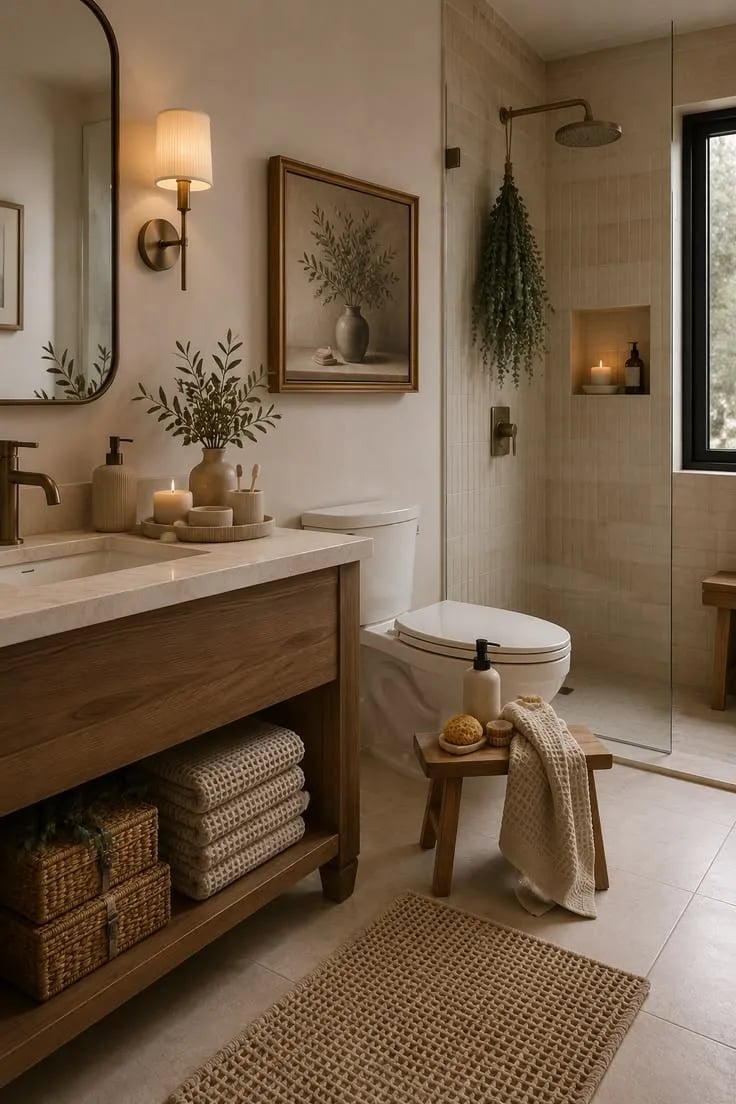
From the outside, a compact modern bathroom can be a tight fit, but this one proves that careful choices make it work. A vanity and toilet sit side by side, with open shelving above and a freestanding stool tucked nearby. The palette is beige, cream, and wood tones, so the room feels calm. A hanging plant brings in soft greenery without taking up floor space, which is a useful trick for any small room. Wall sconces and recessed lighting keep the surfaces clear.
For renters, the hanging plant is the easy win here. It adds the same warmth as a built-in shelf but leaves no holes when you move out. Check your USDA zone before choosing a plant, since some varieties need more humidity than a bathroom can offer. The wood vanity and linen accents keep the look grounded, and the open shelving means towels stay within reach without adding visual weight.
28 / 28Final Thoughts
A modern bathroom doesn’t need a complete overhaul to feel current. Small tweaks like swapping fixtures, adding a textured wall, or changing your vanity’s finish can shift the whole room. The best modern bathrooms let materials and light do the work, not clutter or trends. Keep your layout practical, pick one focal point, and let the rest stay simple. That balance is what makes a bathroom feel both modern and truly yours.