Your entrance sets the tone for the rest of your home, whether it is a grand foyer or a compact hallway. This collection of 30 entrance design ideas covers a range of styles, from modern minimalist to farmhouse charm, giving you practical inspiration for your own space.
Each idea focuses on a specific look, with details on layout, palette, and materials that define the style. You will find tips on lighting, storage, and upkeep that make these entrances both beautiful and functional, no matter the size of your entryway.
01 / 31Modern Minimalist Entryway with Stone Accent Wall
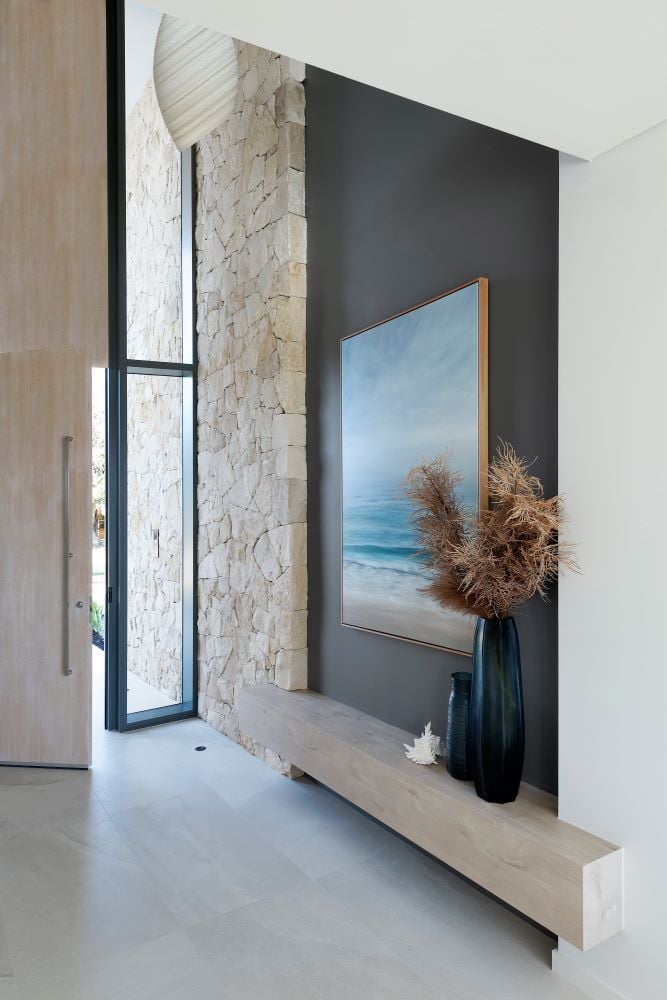
A single stone accent wall does the work of a dozen decor pieces. This entryway keeps everything else low, a floating bench, a large canvas, a dark vase, so the texture of the stone reads as the main event. The palette stays neutral: warm wood, cool grey, off-white. That contrast between the rough stone and the smooth bench is what gives the room its weight. No busy patterns, no extra color. The space feels generous because nothing competes. Style mode: the ratio is about ninety percent calm, ten percent texture. What breaks the look is adding a patterned rug or a second accent wall. The whole point is that one surface carries the show.
02 / 31Inviting Farmhouse Entryway with Checkered Floor
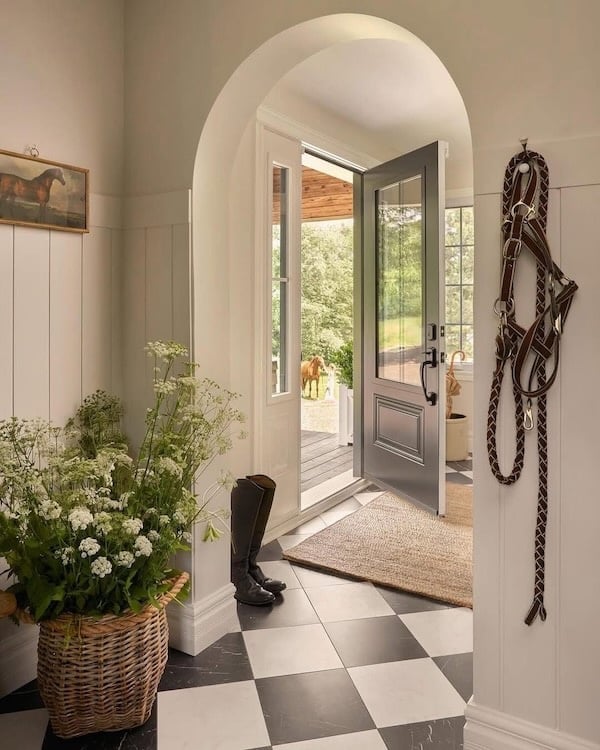
This entryway earns its welcome with a checkered floor and an arched doorway that frames the view outside. The palette is farmhouse through and through: white walls, grey tile, natural wood tones, and green from the basket of flowers by the door. A pair of boots and a wicker basket with blooms sit ready, keeping the space looking lived-in rather than styled. The black and white floor pattern grounds the room, while the jute and wood accessories keep it from reading as too crisp. Style mode: the look is defined by that balance of crisp and rustic. The ratio leans heavily on the floor pattern, with everything else staying simple. What breaks it is adding a second pattern. The floor is already the statement.
03 / 31Boho Entryway with Layered Textures and Greenery
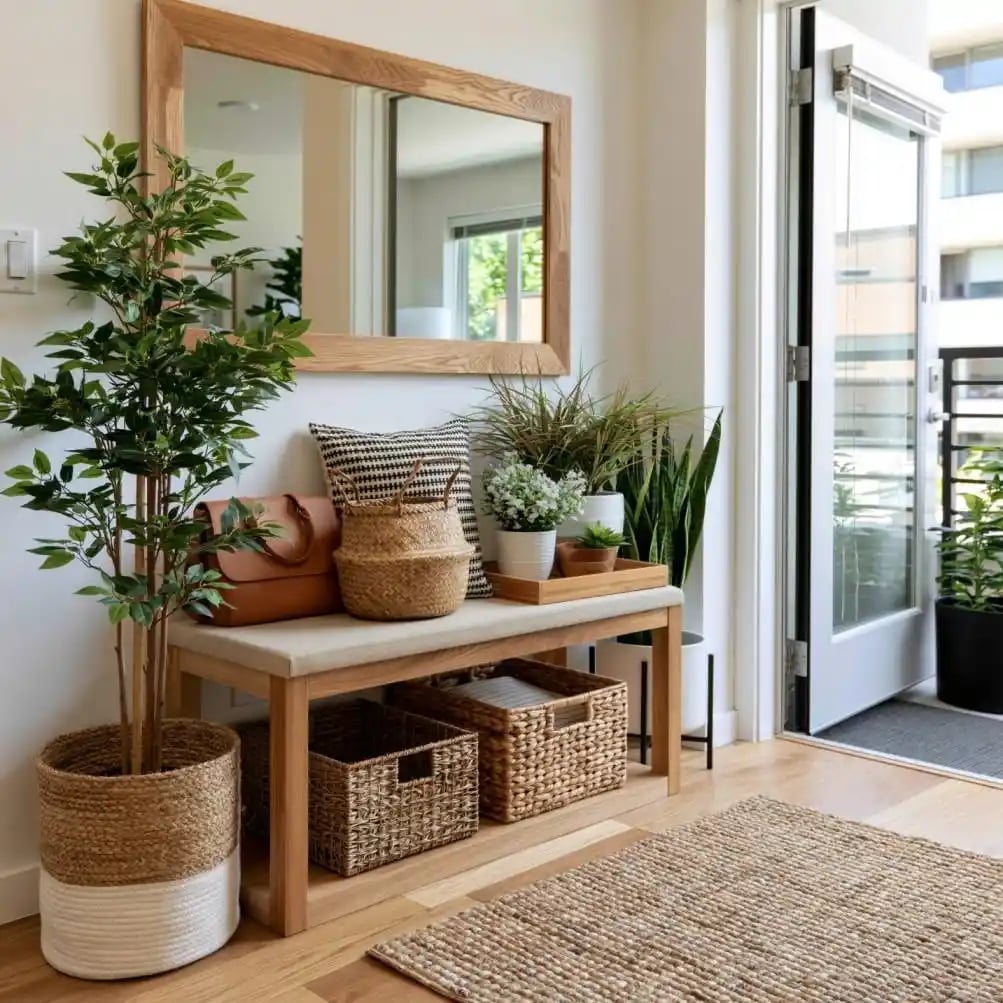
Can a compact entryway hold boho layers without feeling crowded? Yes, if you pick one anchor piece and build around it. Here a wooden bench with storage sits against the wall, topped with woven baskets and potted plants. A large mirror hangs above, bouncing natural light from the doorway back into the space. The palette stays light: beige walls, pale wood, black and white accents in the baskets and planters. The greenery adds height without taking floor space. The second layer comes from the textures, rattan, linen, smooth pottery, each one different but all in the same warm range. The look is defined by the mix of materials that balances wood, plant, and woven fiber. Avoid adding a bright color or a glossy surface. The charm is in the matte, natural finish.
04 / 31Fall Farmhouse Porch Decor with Pumpkins and Wreaths
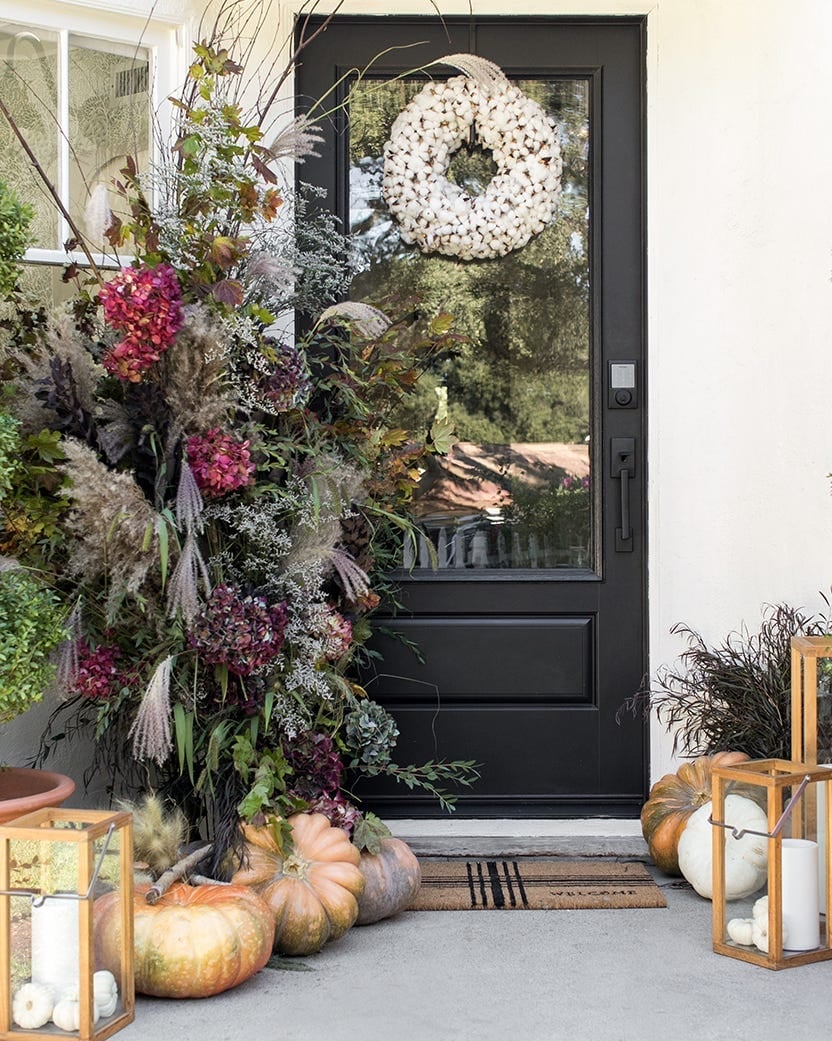
The black door is the backdrop, and everything in front of it is meant to draw the eye. A cotton wreath hangs at center, flanked by a large fall arrangement of dried botanicals and orange pumpkins. Lanterns sit on either side, grounded by the wood porch floor. The palette is classic autumn: black, orange, green, brown. The arrangement is abundant but not chaotic, the foliage fills the space without blocking the door. The look is defined by that full, symmetrical layout. The wreath, pumpkins, and lanterns are balanced. This look needs mass to appear intentional. Check your USDA zone before planting any of the dried elements for next year.
05 / 31Eclectic Hallway with Patterned Tiles and Gallery Wall
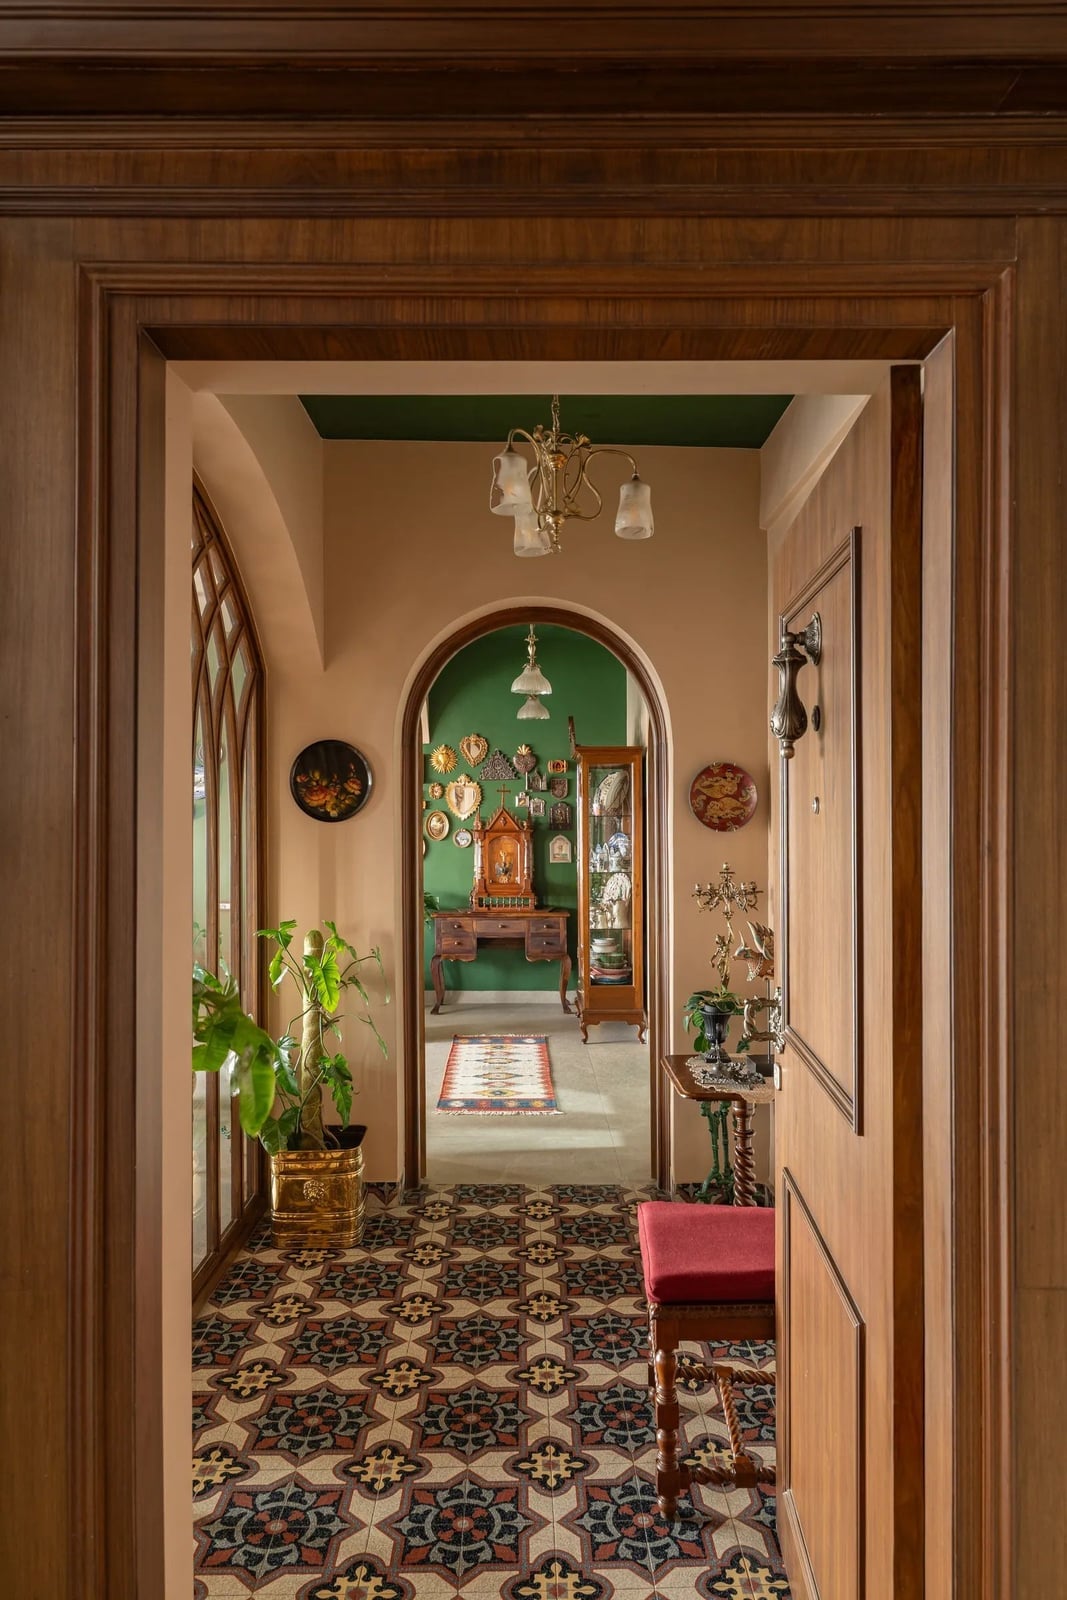
For a hallway with patterned tile, keep the walls and furniture simple so the floor can be the show. This eclectic hallway does exactly that. An ornate tile floor in beige and green runs underfoot, while a console table and a gallery wall sit against warm wood tones. An arched doorway leads into the next room, and a chandelier with wall sconces provides layered light. The furniture is minimal, just the console and a few pieces on it, so the eye goes either to the floor or to the art. The contrast between the busy floor and the calm walls defines the look. The floor pattern makes up about eighty percent of the visual interest, and the wall art accounts for the remaining twenty percent. Avoid adding a patterned runner on top, let the tile have its moment.
06 / 31Bohemian Entryway with Carved Mirror and Rustic Bench
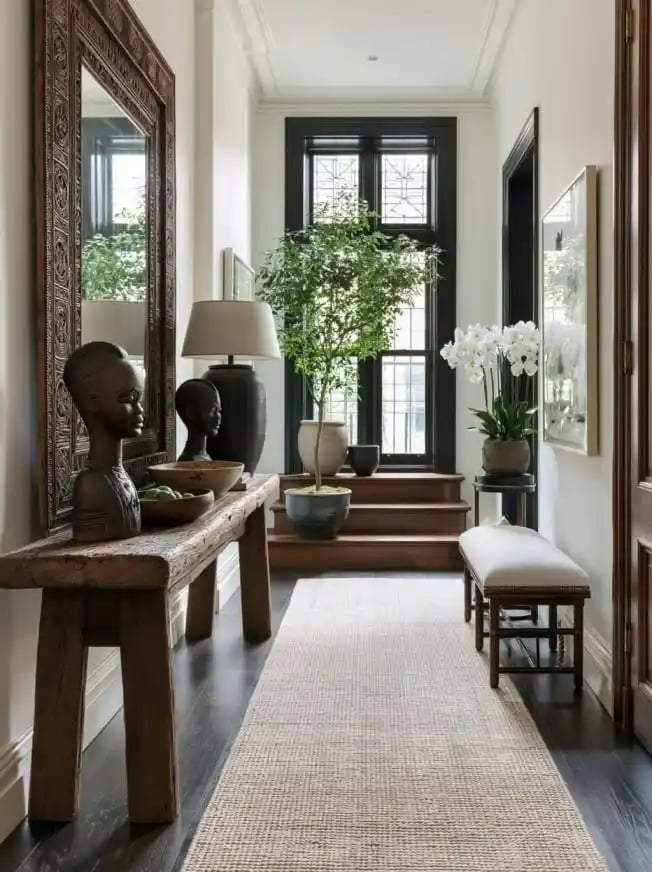
A carved wooden mirror is the quickest way to shift a plain entry from basic to layered, and it works without replacing a single piece of furniture. In this compact bohemian hallway, the mirror becomes the focal point above a wooden bench, with decorative busts and a potted plant filling out the scene. A table lamp adds warm light, balancing the neutral palette and wood tones that define the space.
The style relies on a mix of materials: stone, wood, and glass sit together without feeling busy because the palette stays restrained. The carved mirror introduces the ornament, while the bench and plant keep the look grounded. Anchor a statement mirror with one or two natural elements, like a wooden console or a stone object, and let the entry stay simple.
07 / 31Transitional Entryway with Ornate Gold Mirror and Armchair
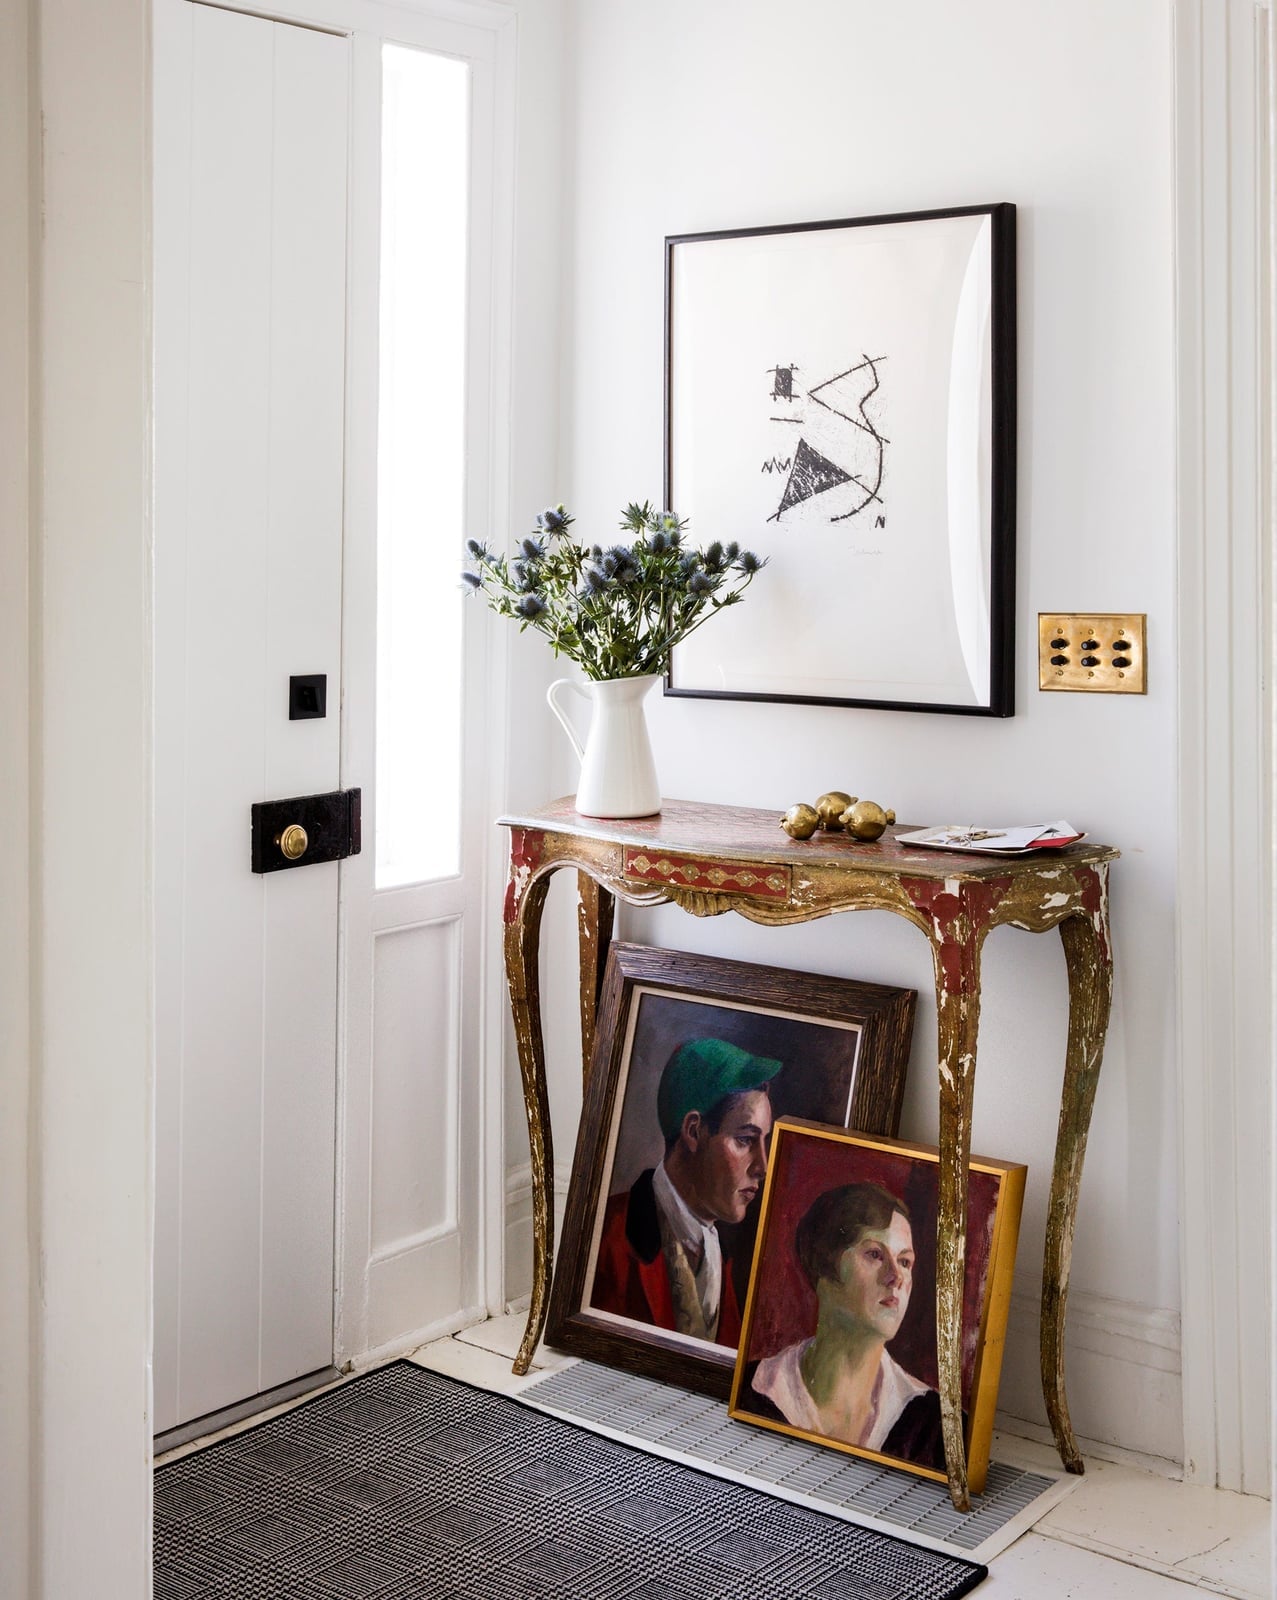
The ornate gold mirror sits above a console table, with an upholstered armchair beside it, and the mix reads as intentional rather than crowded. The cream and beige palette keeps the gold from feeling heavy, while the armchair adds a soft place to sit that the mirror alone wouldn’t provide. For renters, this layout works because nothing is attached to the wall except the mirror, and the console and chair can move to the next home without a trace.
08 / 31Grand Traditional Foyer with Wrought Iron Doors and Chandelier
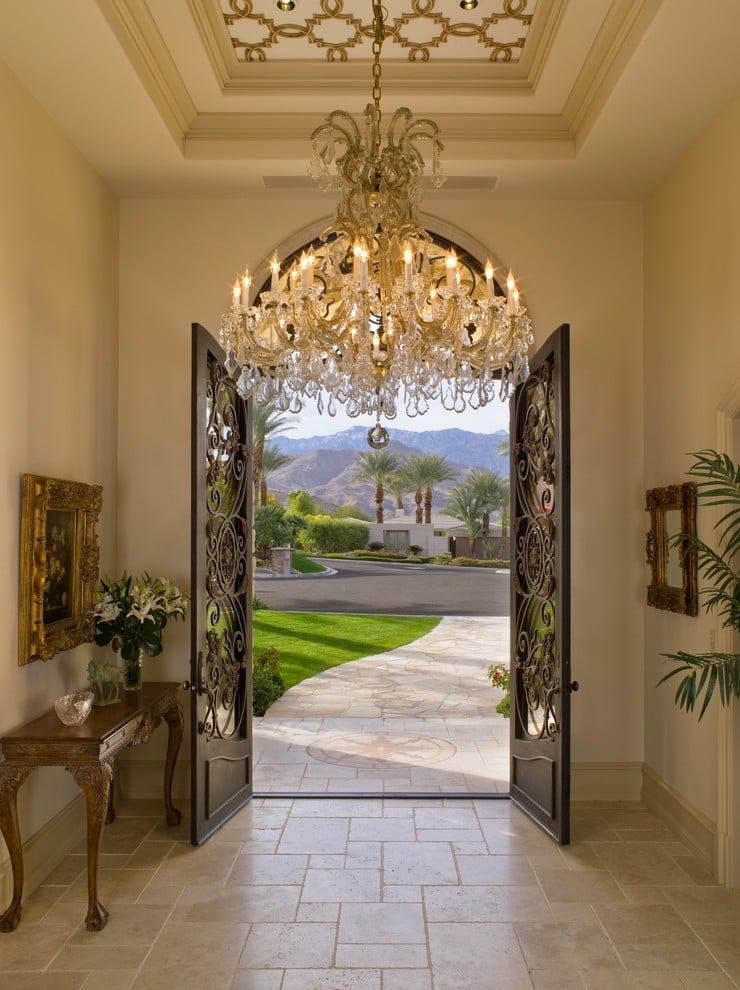
This foyer makes a clear statement: the wrought iron double doors are the hero, and everything else supports them. The ornate chandelier hangs overhead, drawing the eye up, while a console table and framed artwork keep the space from reading as empty. The cream and gold palette ties the iron, tile, and marble together, and the doors open to a natural landscape beyond. The lesson is that a grand entry needs one dominant element, then a restrained supporting cast of light, surface, and wall art to complete the scene.
09 / 31Narrow Traditional Hallway with Dark Green Walls and Patterned Floor
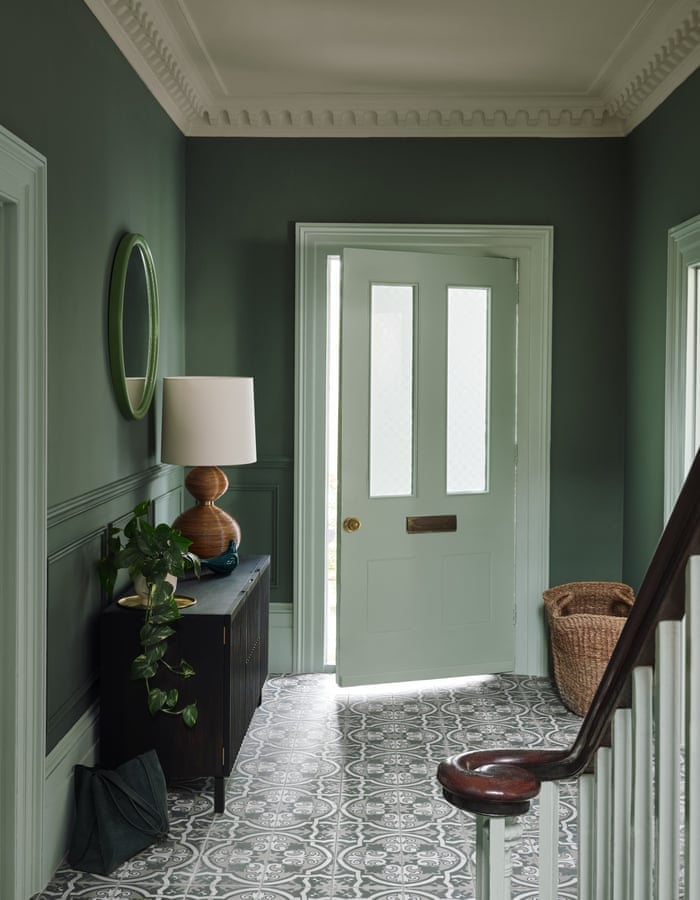
Can a narrow hallway handle dark walls without feeling like a tunnel? This one proves yes, as long as the floor and light balance the depth. The dark green walls wrap the space, while a patterned tile floor adds visual texture underfoot. A console table with a lamp and mirror keeps the wall from feeling bare, and the door at the far end lets in daylight that prevents the green from feeling too heavy.
The palette here does the work: the deep green becomes the anchor, and the white trim, grey floor, and wood tones of the furniture break it up. In a tight hallway, choose one bold wall color and pair it with a patterned floor or runner. The contrast keeps the room from feeling closed in, and the console table gives the gaze a place to rest.
10 / 31Farmhouse Mudroom with Navy Cabinet and Wooden Door
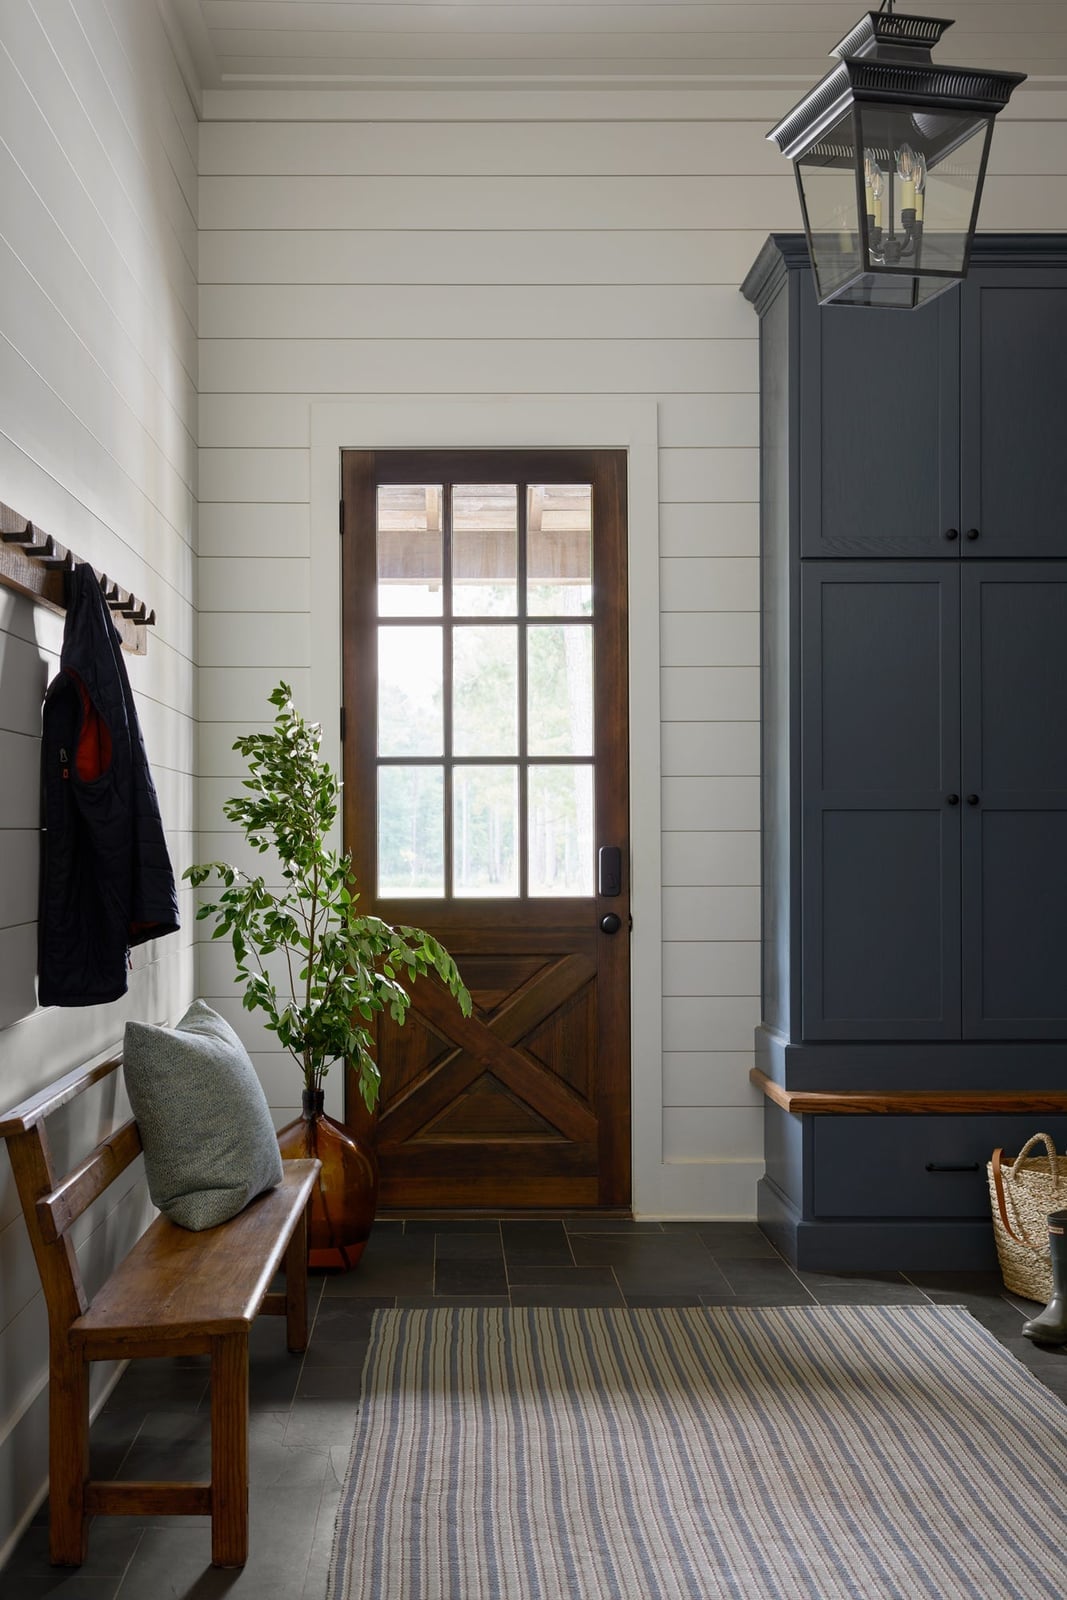
The navy storage cabinet stands against white shiplap, with a wooden bench beside it and a striped rug on the tile floor. A lantern pendant light hangs above, casting warm light across the compact mudroom. The cabinet provides closed storage for shoes and gear, while the bench offers a spot to sit and pull off boots. The navy reads as a neutral accent against the white walls and wood door, and the striped rug ties the palette together without competing with the cabinet.
11 / 31Coastal Farmhouse Entryway with Hat and Bag Display
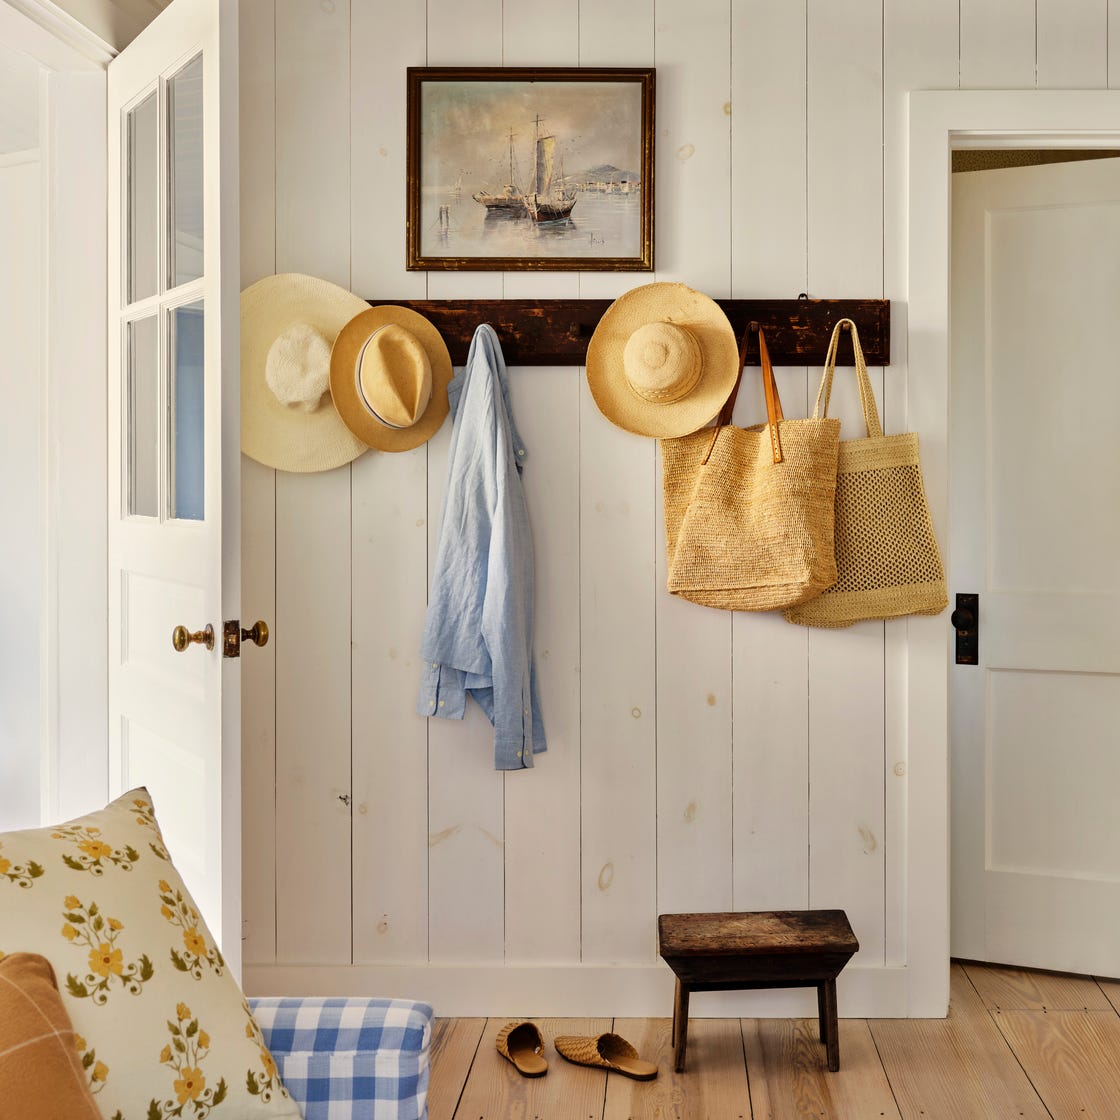
A coastal farmhouse entryway leans on texture rather than color to set the mood. The collection of straw hats and woven bags hung on a wooden coat rack against a paneled wall creates an immediate sense of arrival without adding clutter. A blue linen shirt layered among the natural straw pieces introduces the only real hue, keeping the palette restrained. The compact setup proves that a small entryway can hold a lot of personality when the display is curated rather than crammed.
12 / 31Enchanted Garden Entrance with Mossy Stone Archway
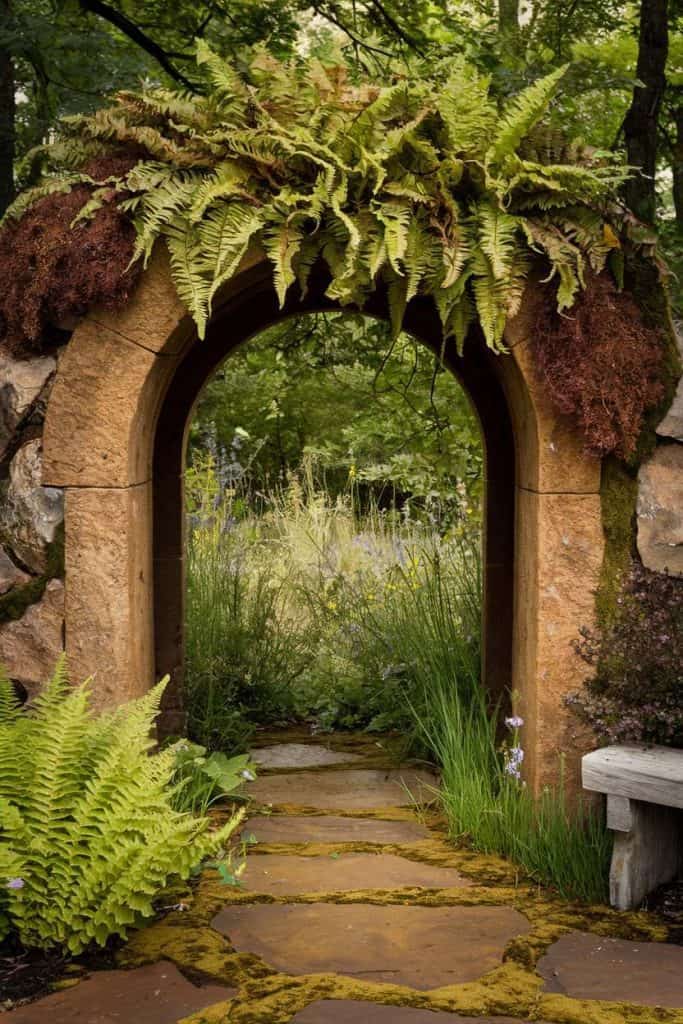
A polished garden path feels orderly, but a moss-covered stone archway leans into something wilder. The archway here is the anchor: rough grey stone softened by green moss and framed by ferns on both sides, with stepping stones leading through it toward a wooden bench beyond. The path draws you forward while the archway itself feels like a threshold between the everyday and the overgrown.
The palette stays in the green-brown-grey range, with no bright flowers competing for attention. The moss and ferns do the work of softening the stone’s hard edges. For a similar feel in your own yard, look for stone with natural crevices that will hold moisture and encourage moss growth over time. Check your USDA zone before planting ferns, since some varieties need shade and consistent dampness to thrive.
13 / 31Eclectic Global Hallway with Ornate Wooden Door and Chairs
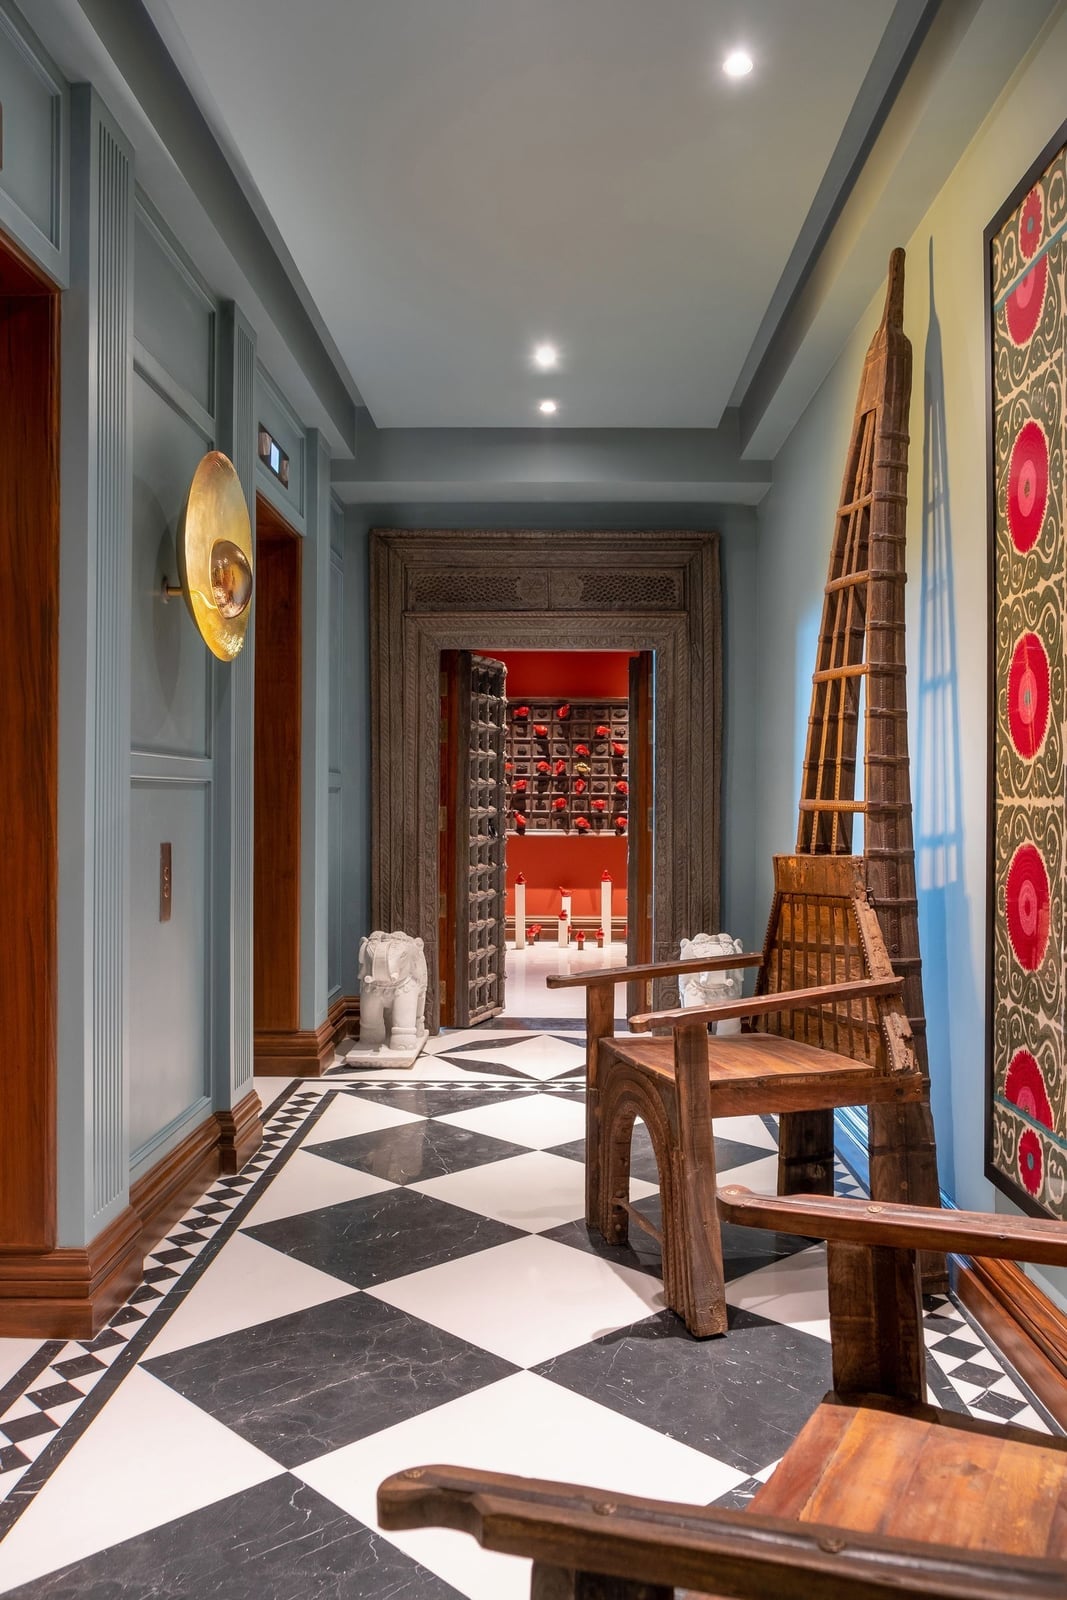
The carved wooden door at the end of this long hallway is the kind of piece that stops you mid-step. Intricate patterns cover its surface, framed by blue walls and a tiled floor in black and white. A pair of simple wooden chairs and a carved elephant statue sit to the side, their understated forms letting the door stay the focus. A wall sconce adds warm light without competing with the door’s detail.
14 / 31Boho Entryway with Blue Paneling and Hanging Bag Collection
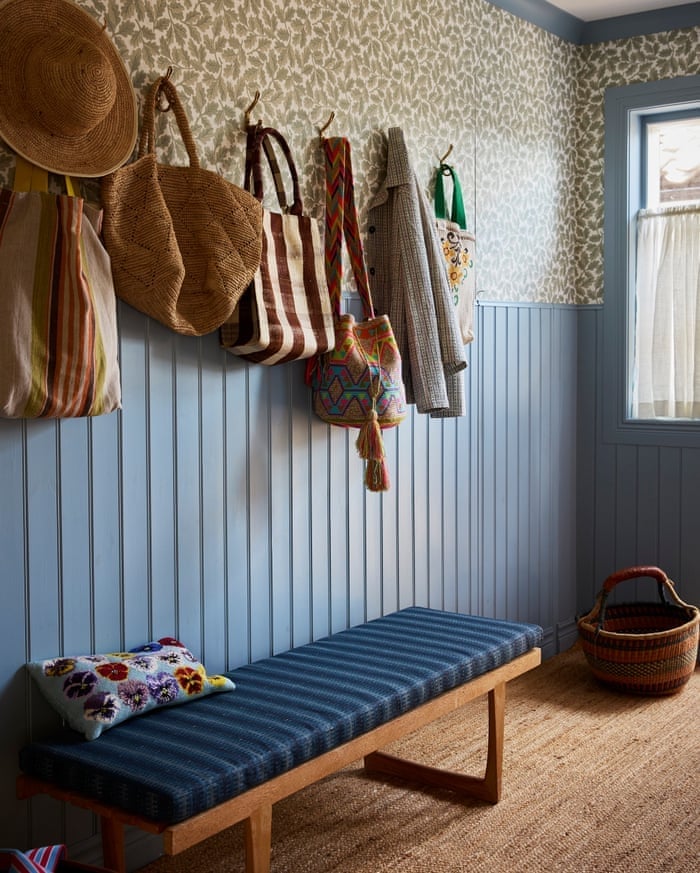
This entryway treats storage as decoration and does it well. A bench with a striped cushion sits against blue paneled walls, while woven bags hang above it in a neat row that doubles as art. A beadwork pillow on the bench and patterned wallpaper behind the bags add layers of pattern without feeling busy. Natural light keeps the compact space airy. The setup proves that a collection of everyday bags can become a focal point when arranged with intention.
15 / 31Modern Hallway with Vibrant Orange Walls and Minimalist Storage
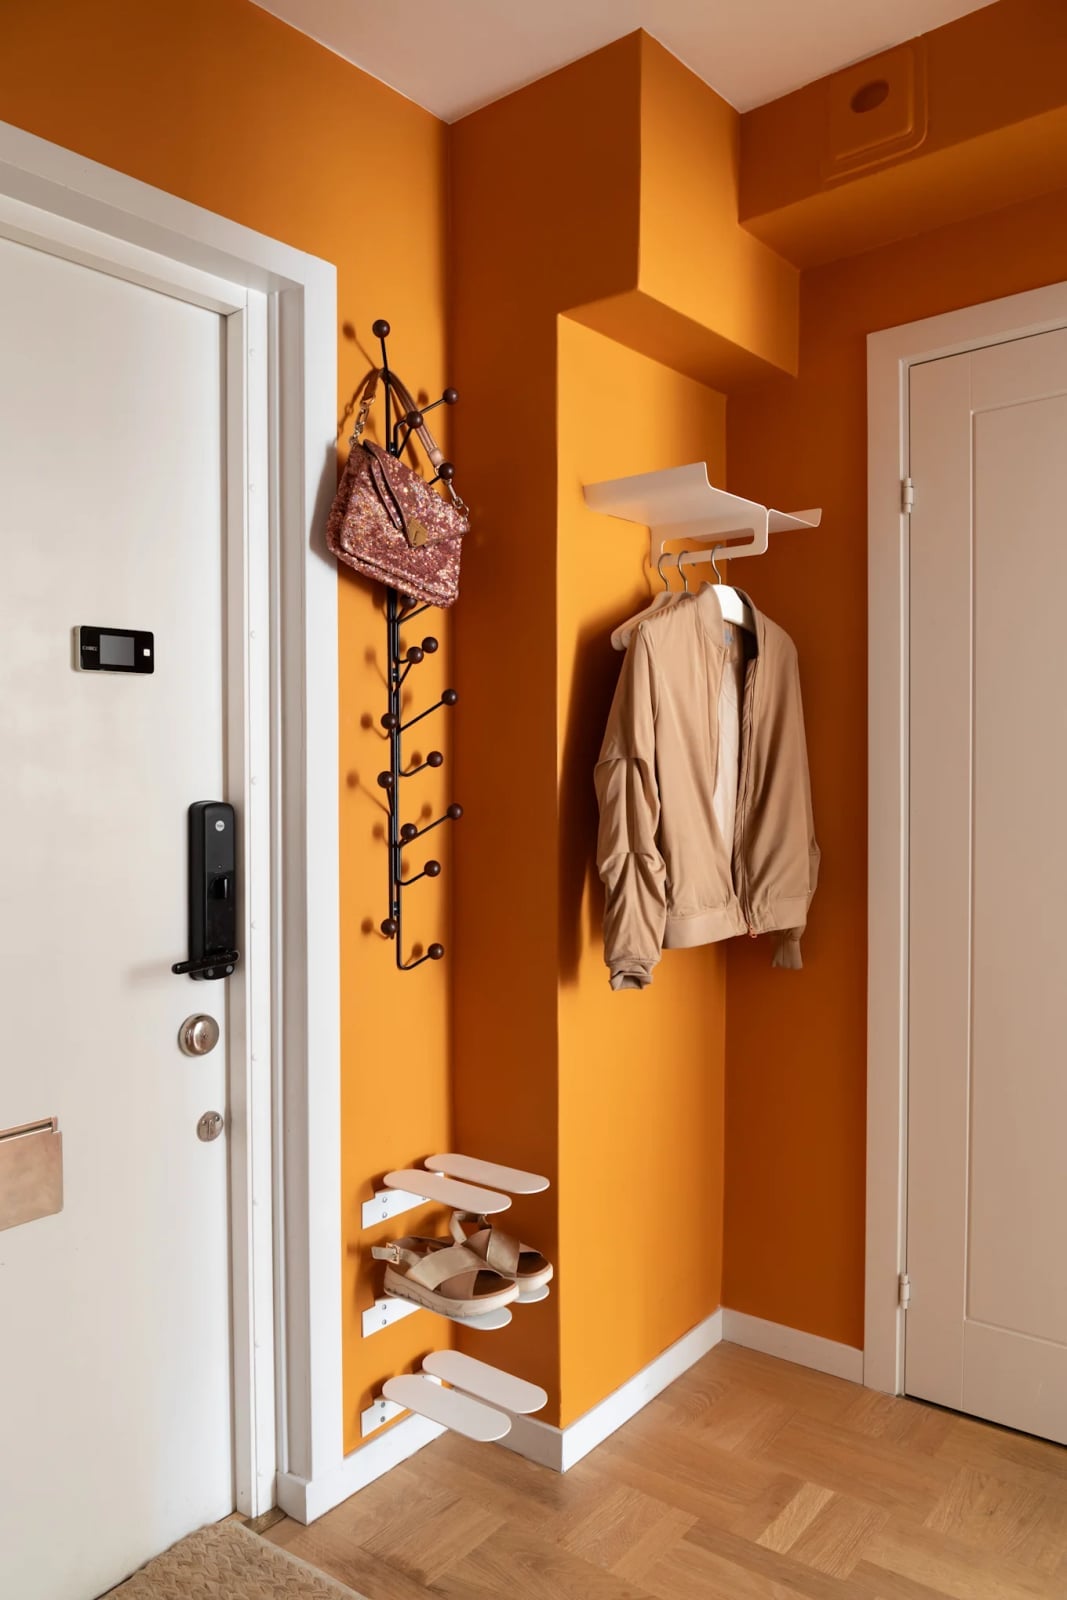
When the wall color is this bold, the storage needs to step back. The orange walls in this compact hallway are the main event, so the coat rack and shoe shelves stay minimal in black and white. Wall-mounted pieces keep the floor clear, which prevents the bright color from feeling overwhelming. The door lets in daylight that balances the warmth of the orange.
For a hallway that sees heavy daily use, the open shelves mean shoes are visible and easy to grab, but they also require regular tidying to keep the look intentional. If your household tends to kick off shoes in a pile, closed cubbies or a shallow cabinet might work better. The lesson here is about ratio: one strong color balanced by simple, practical storage that does not compete.
16 / 31Scandi Farmhouse Hallway with Slim Console and Wooden Mirror
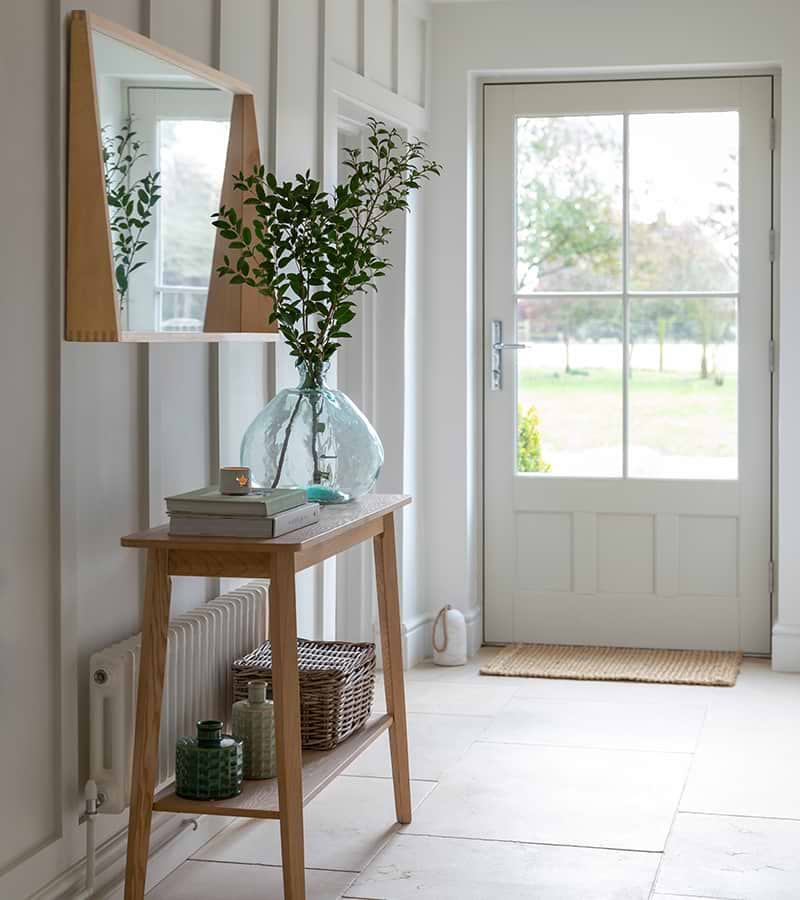
A slim console table fits a narrow hallway without blocking the path from the door. The wooden mirror frame repeats the warm wood tones in the console and the floor, tying the compact space together. A single green plant in a stone vase adds a natural contrast to the white walls and the glass top. This Scandi farmhouse look works because the ratio of furniture to open floor stays generous. The console is narrow enough that the hallway still reads as roomy, not stuffed.
17 / 31Traditional Hallway Corner with Ornate Carved Mirror and Ivy
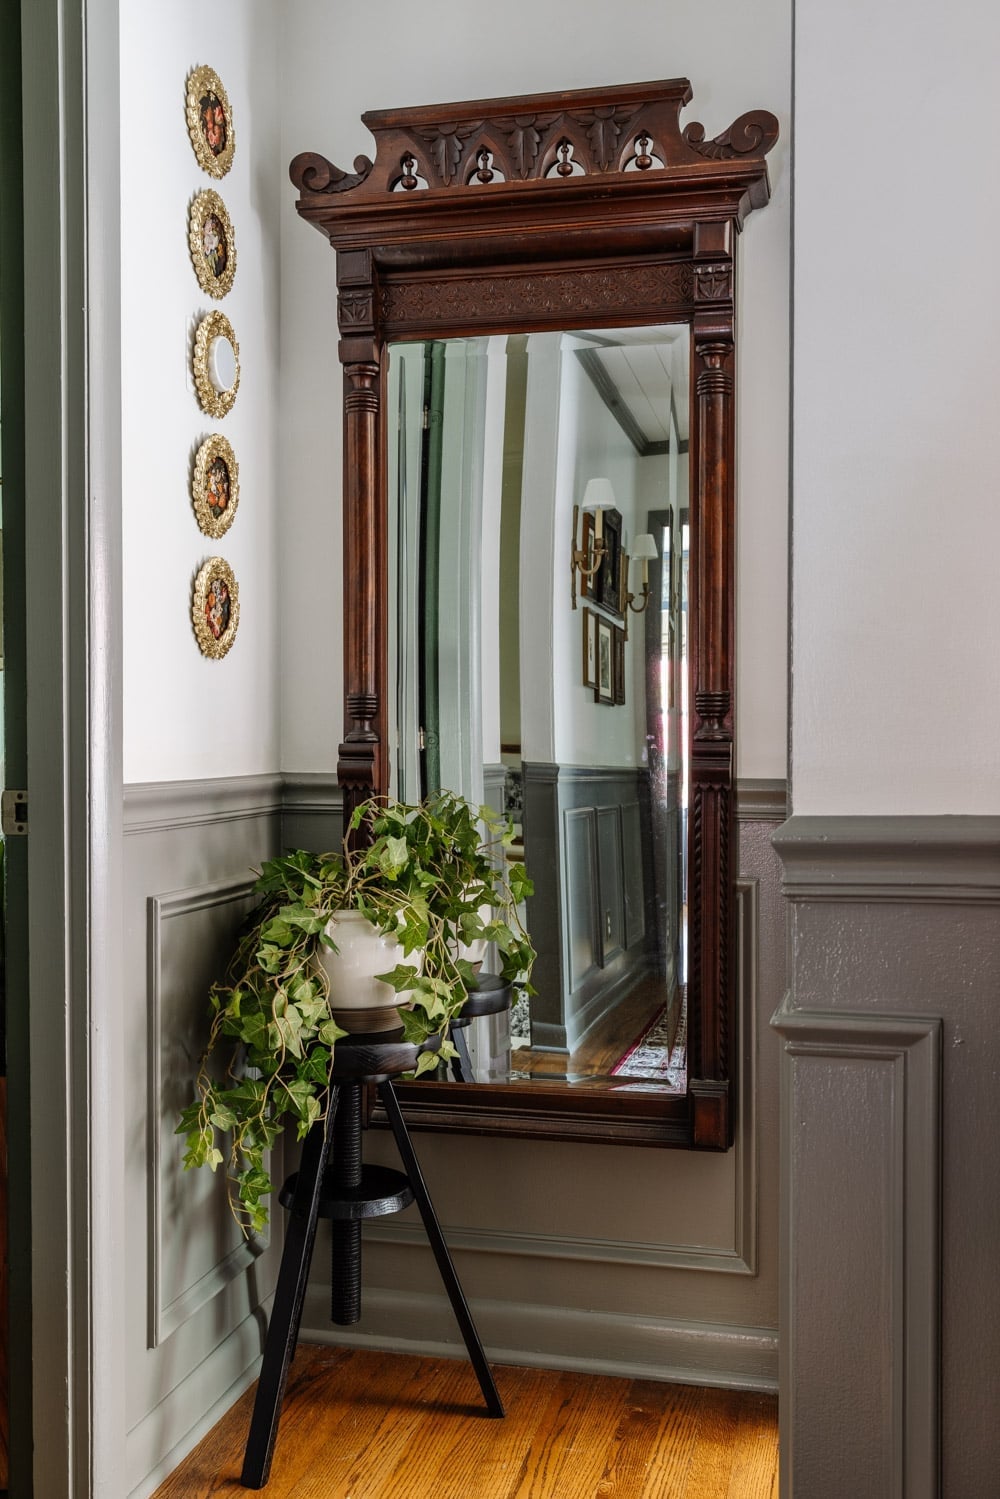
A practical rule for a corner vignette is to anchor it with one substantial piece and let everything else play a supporting role. Here the ornate wooden mirror, deeply carved, hangs above a simple plant stand holding a trailing ivy. The grey wall and white trim keep the background quiet so the mirror’s detail stands out. This arrangement works for renters because nothing is built in. The mirror hooks into drywall, the stand sits on the floor, and both can leave without a trace.
18 / 31Farmhouse Mudroom with Woven Baskets and Cream Cabinet
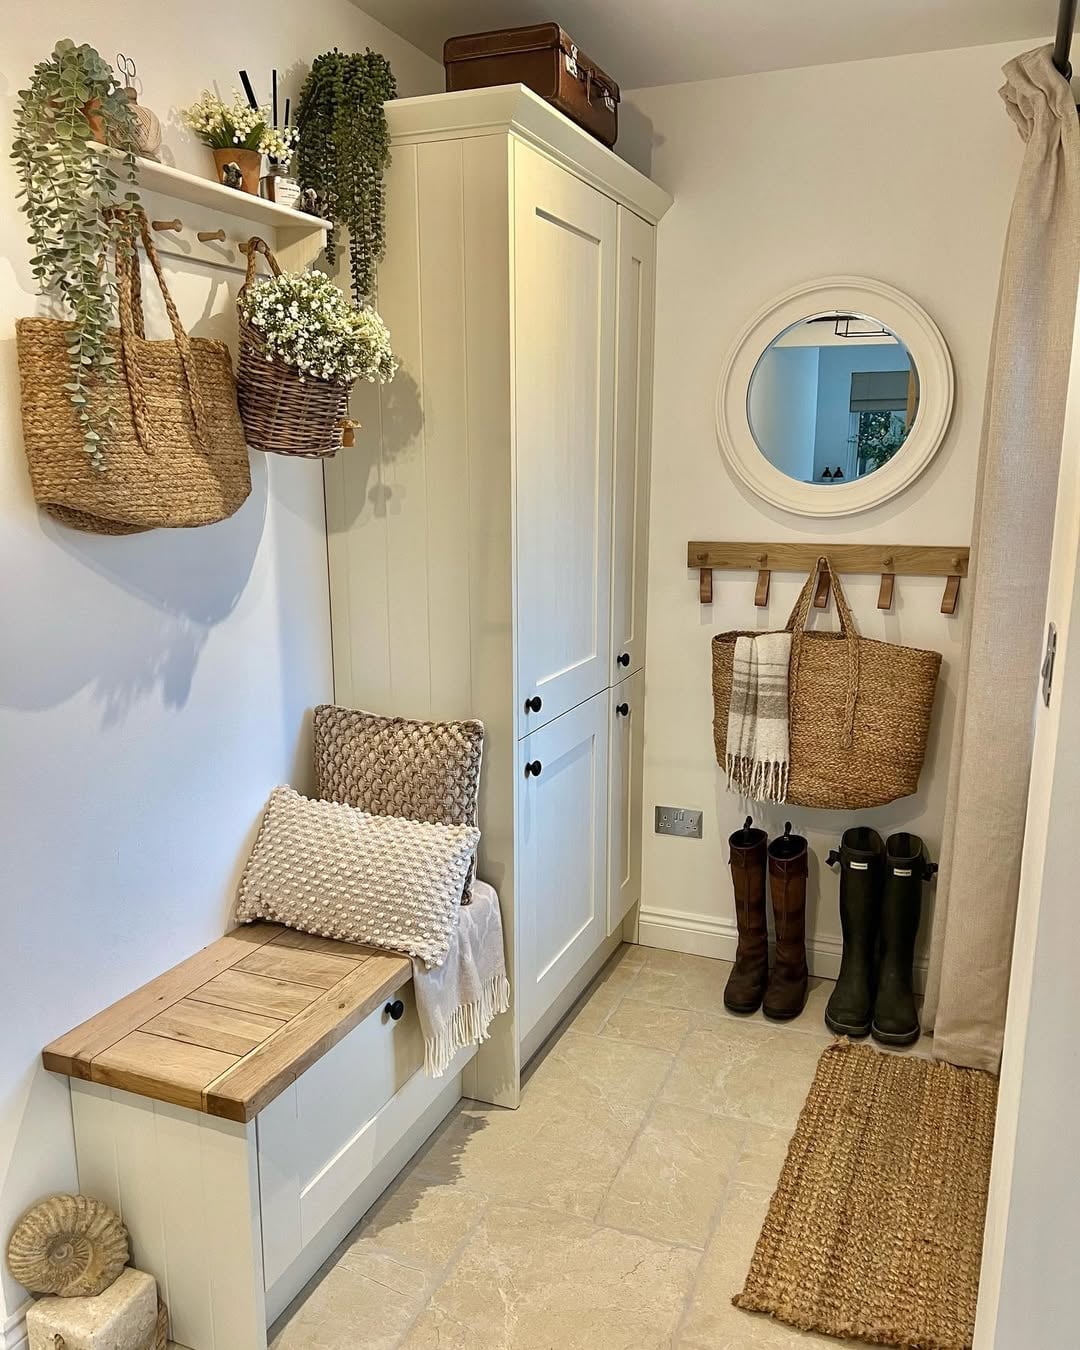
A mudroom with a cream storage cabinet and a wooden bench along the wall feels orderly, but the real storage work happens in the woven baskets. Large rattan baskets on the cabinet shelves hold hats, scarves, and gloves without adding visual clutter. The jute rug underfoot and the natural fiber baskets keep the farmhouse palette warm, while the mirror above the bench lets you check your coat before heading out.
Compared to a mudroom with closed bins, this setup trades a tidier look for easier access. You can drop items into the baskets without opening a drawer. The trade-off is that baskets can look messy if overstuffed, so keeping a few extras on hand for overflow helps maintain the calm impression.
19 / 31Traditional Hallway with Oriental Runner and Framed Art
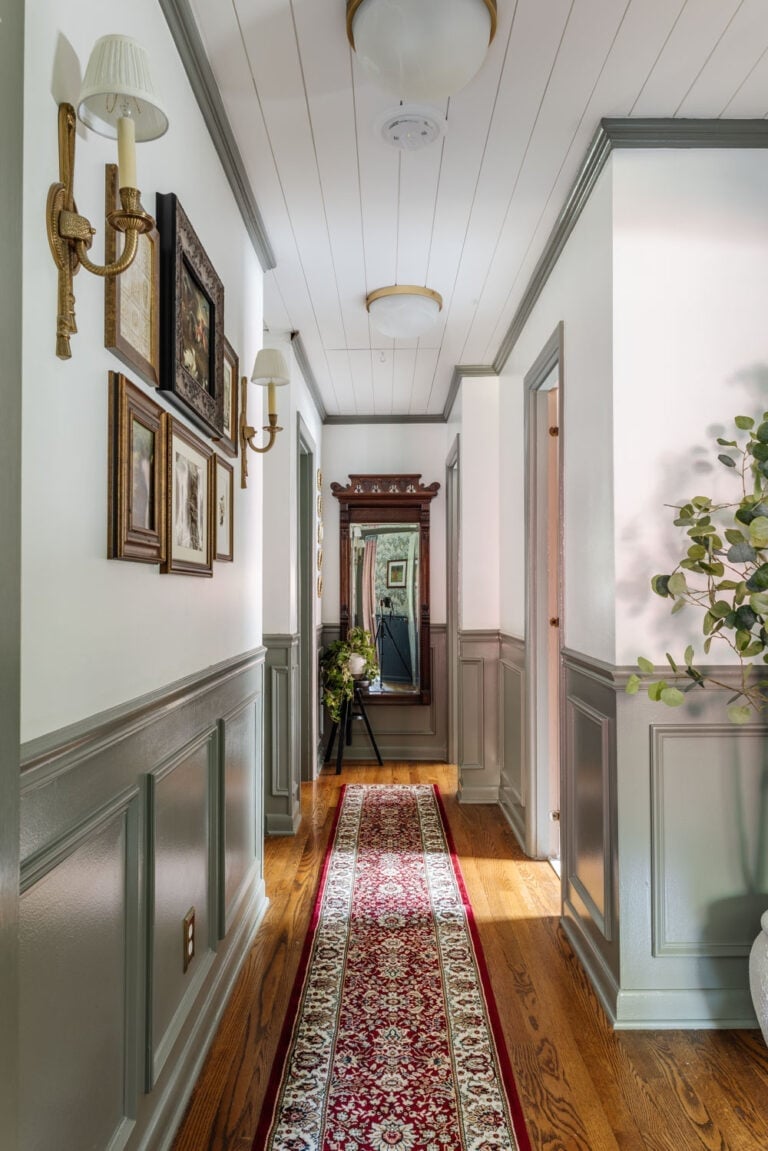
A long narrow hallway gains definition from a red oriental runner that runs its full length. The runner anchors the space, while framed art and a mirror on the wall break up the corridor feel. Wall sconces add warm light at eye level, balancing the overhead fixture and the far window. The layout works because the runner creates a clear path, and the art gives the eye somewhere to stop.
20 / 31Cottage Garden Entrance with Rose-Covered Archway and Picket Fence
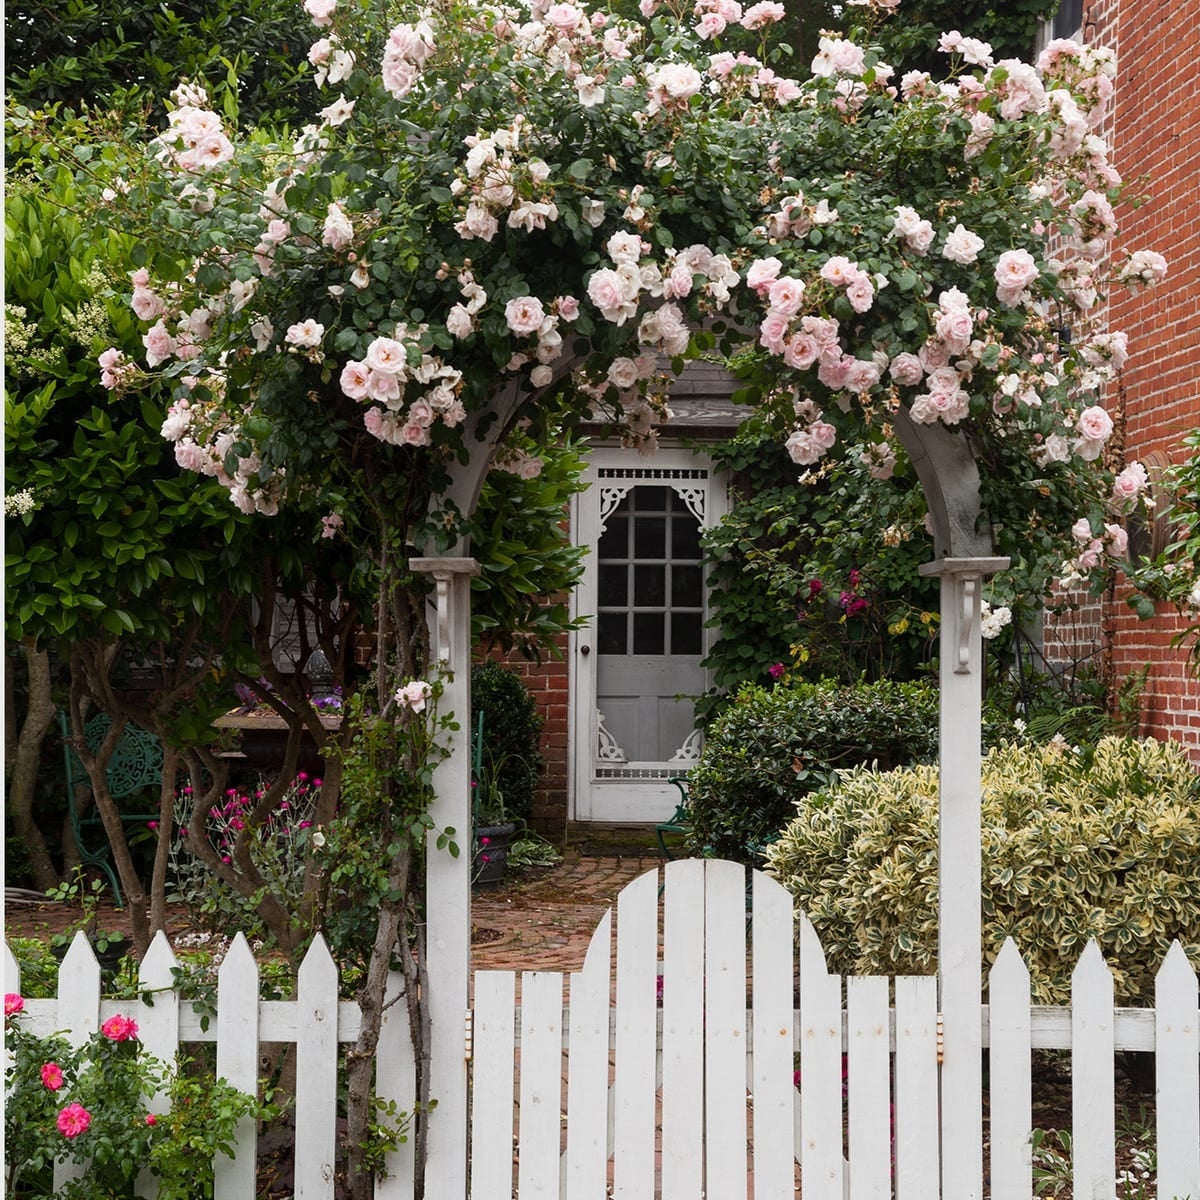
This garden entrance does exactly what a cottage garden should. It makes you slow down. A white picket fence and an arched wooden door are nearly hidden by abundant pink roses climbing over the arch. The brick pathway leads through the arch to the door, creating a clear approach. For this look to work, the arch needs to be wide enough for two people to pass comfortably, and the roses need a sunny spot and a sturdy trellis. Some climbing rose varieties need winter protection in colder climates.
21 / 31Modern Entryway Under Stairs with Tufted Bench and Console
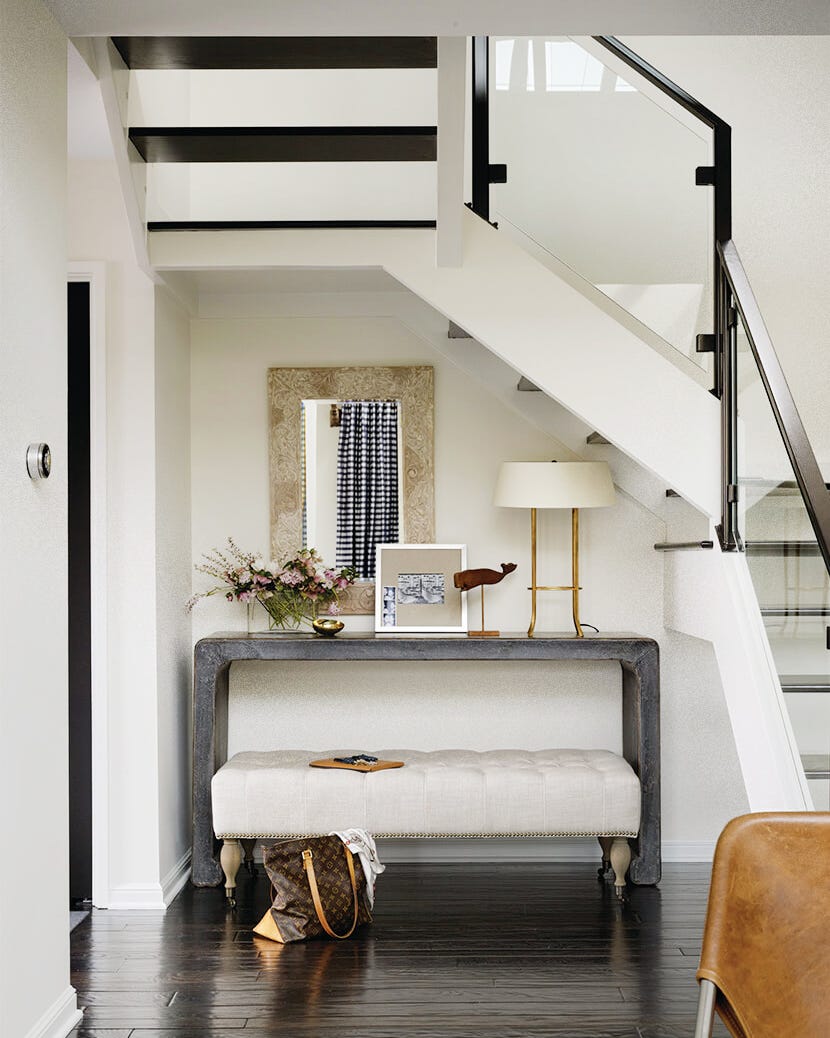
When the staircase claims the floor plan, the entryway has to work around it. A console table set beneath the stairs turns that angled void into a landing zone without eating into walkway space. The tufted bench tucks under the console, offering a spot to sit for pulling on shoes, while the lamp on top warms the grey and beige palette with a gold glow. A mirror above the console bounces light back into the compact area, keeping it from feeling closed in. The trick is letting the architecture lead: the stairs set the boundaries, and the furniture follows their lines rather than fighting them.
22 / 31Modern Eclectic Entryway with Woven Cabinet and Sunburst Mirror
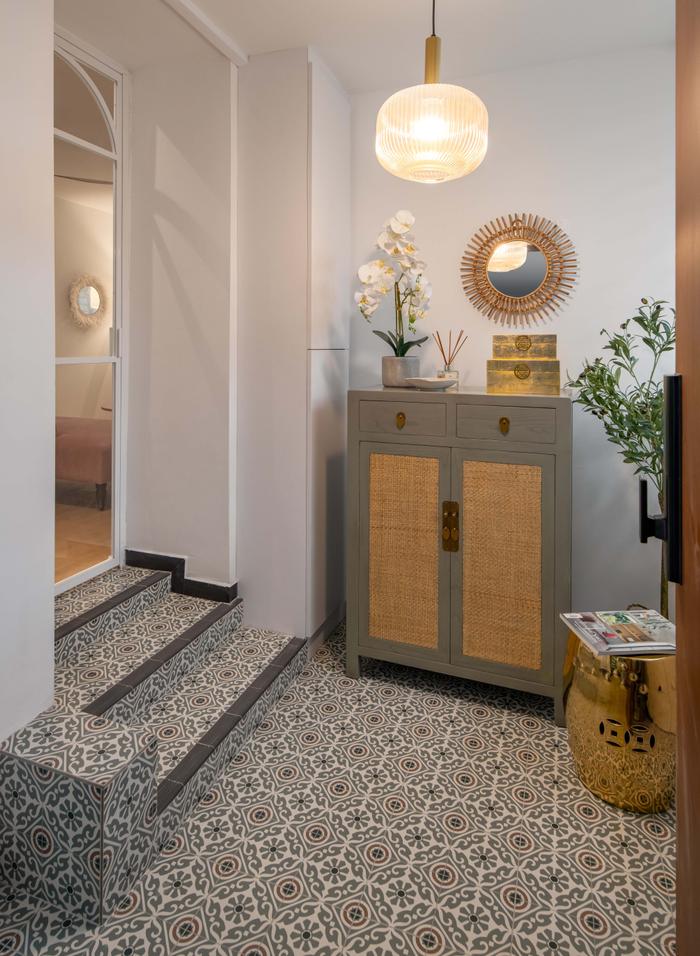
A grey cabinet with woven rattan doors introduces texture without adding visual weight, making it a smart choice for a compact entryway next to the stairs. The natural rattan and gold stool soften the grey, while the round sunburst mirror and orchid plant keep the look from skewing too neutral. The mix of wood, rattan, and metal reads as layered rather than busy. The key is the ratio: one textured piece, one reflective piece, and one organic accent. That balance stops the eclectic from tipping into cluttered.
23 / 31Modern Industrial Hallway with Metal Security Gate and Geometric Tiles
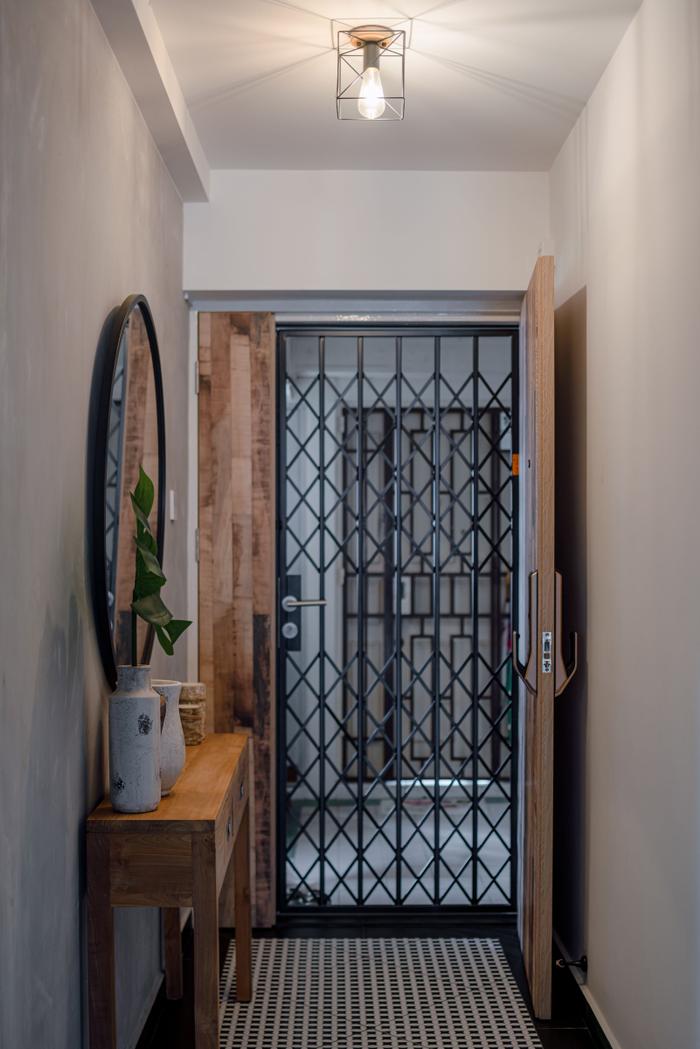
A metal security gate with a diamond pattern can read as utilitarian, but here it anchors the whole entryway. The dark metal against the wooden console table and round mirror strikes a balance between tough and refined. Geometric tiles on the floor echo the gate’s angular lines, creating a visual thread from floor to door. The potted plant softens the industrial edges. The rule for a hero element like this gate is to let it lead: pair it with simpler pieces so the metalwork stays the focal point and the hallway stays functional.
24 / 31Modern Farmhouse Entryway with Checkered Floor and Storage Bench
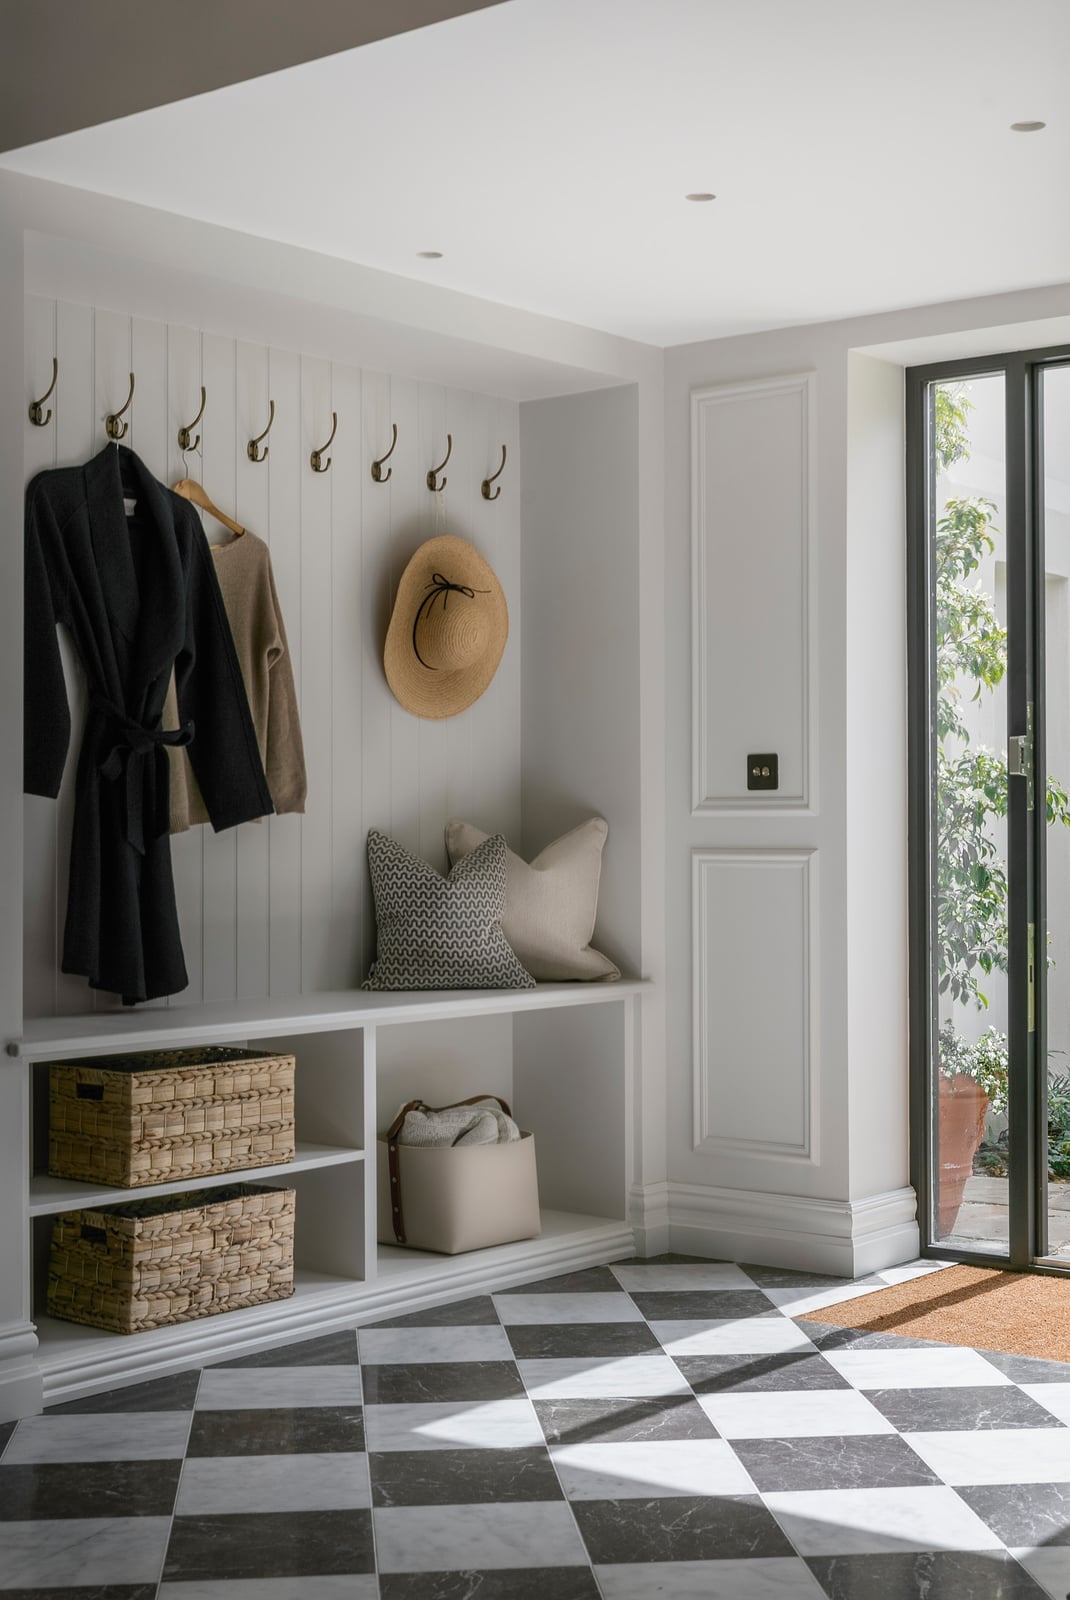
A solid white storage bench with brass hooks and woven wicker baskets is the standard go-to for a mudroom, but the black and white checkered floor is what gives this entryway its character. The bold floor pattern adds energy without competing with the bench’s clean lines. Natural light from the door keeps the black and white from feeling harsh, while the wicker baskets introduce warmth. The takeaway is that a classic farmhouse setup can feel fresh when the floor does the heavy lifting on pattern. Keep the furniture simple and let the tile carry the personality.
25 / 31Modern Hallway with Slatted Wood Wall and Floating Console
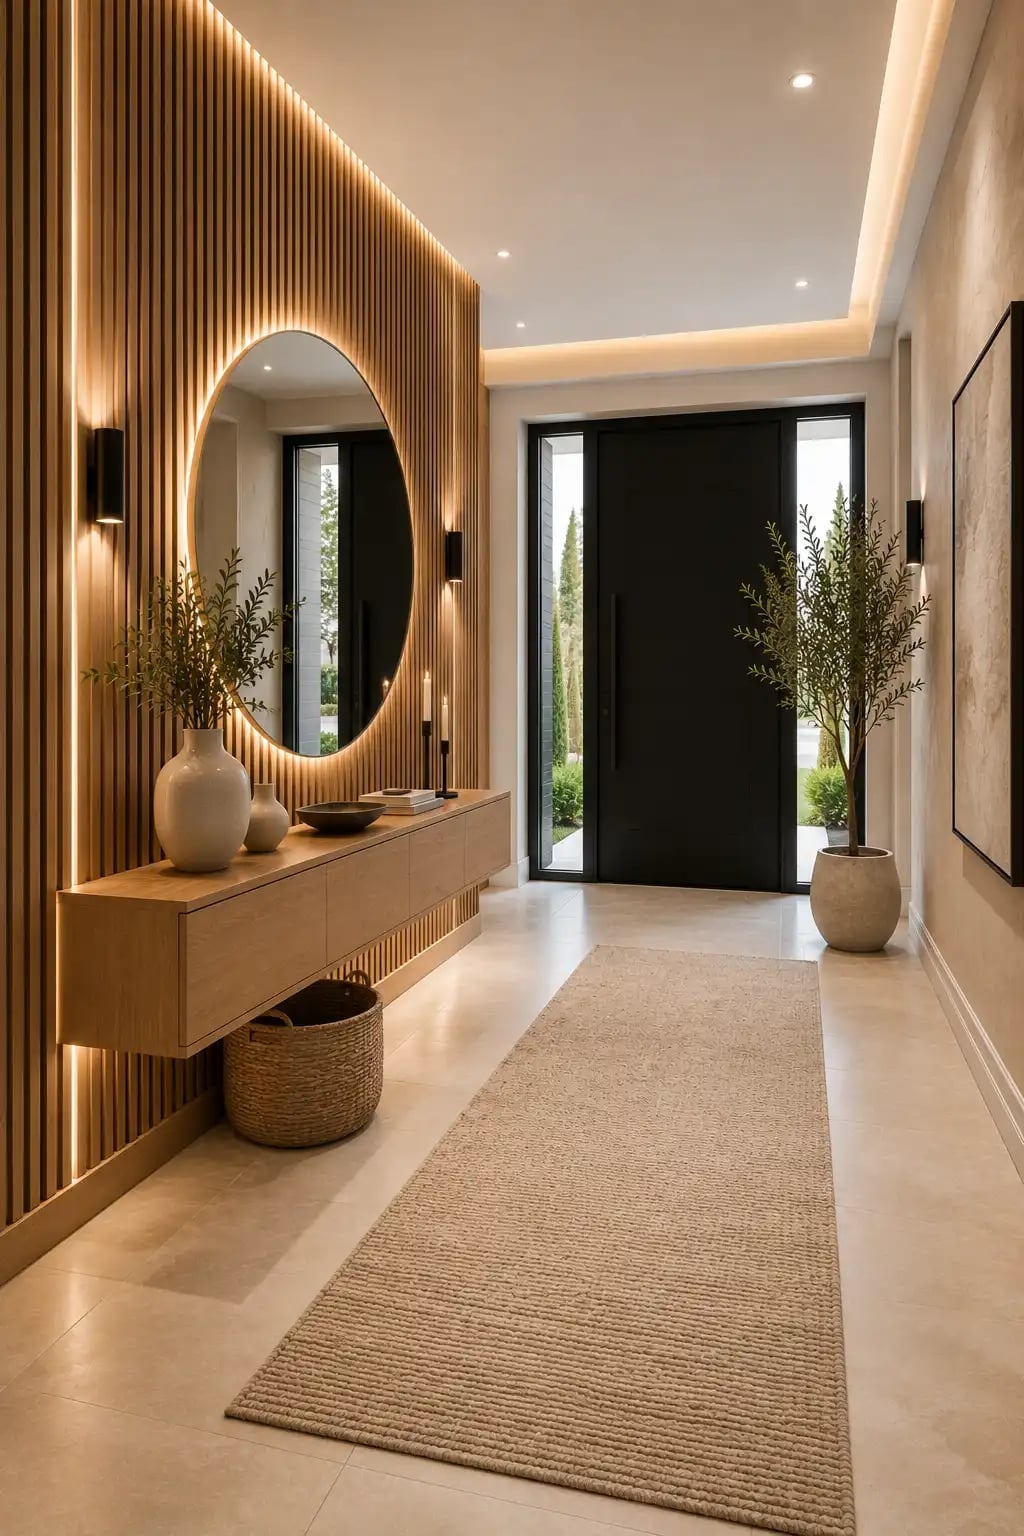
The slatted wood wall runs the length of the hallway with integrated lighting built into the slats, creating a gentle glow that eliminates the need for a table lamp. The floating console keeps the floor clear, which matters in a roomy hallway where a bulky piece would break the flow. A round mirror and a woven basket add softness to the wood tones and stone tile floor. The storage is minimal by design, but that is the point: in a hallway, built-in wall treatment can do the decorating so the furniture only needs to do the holding.
26 / 31Art Deco Entryway with Stained Glass Door and Marble Console
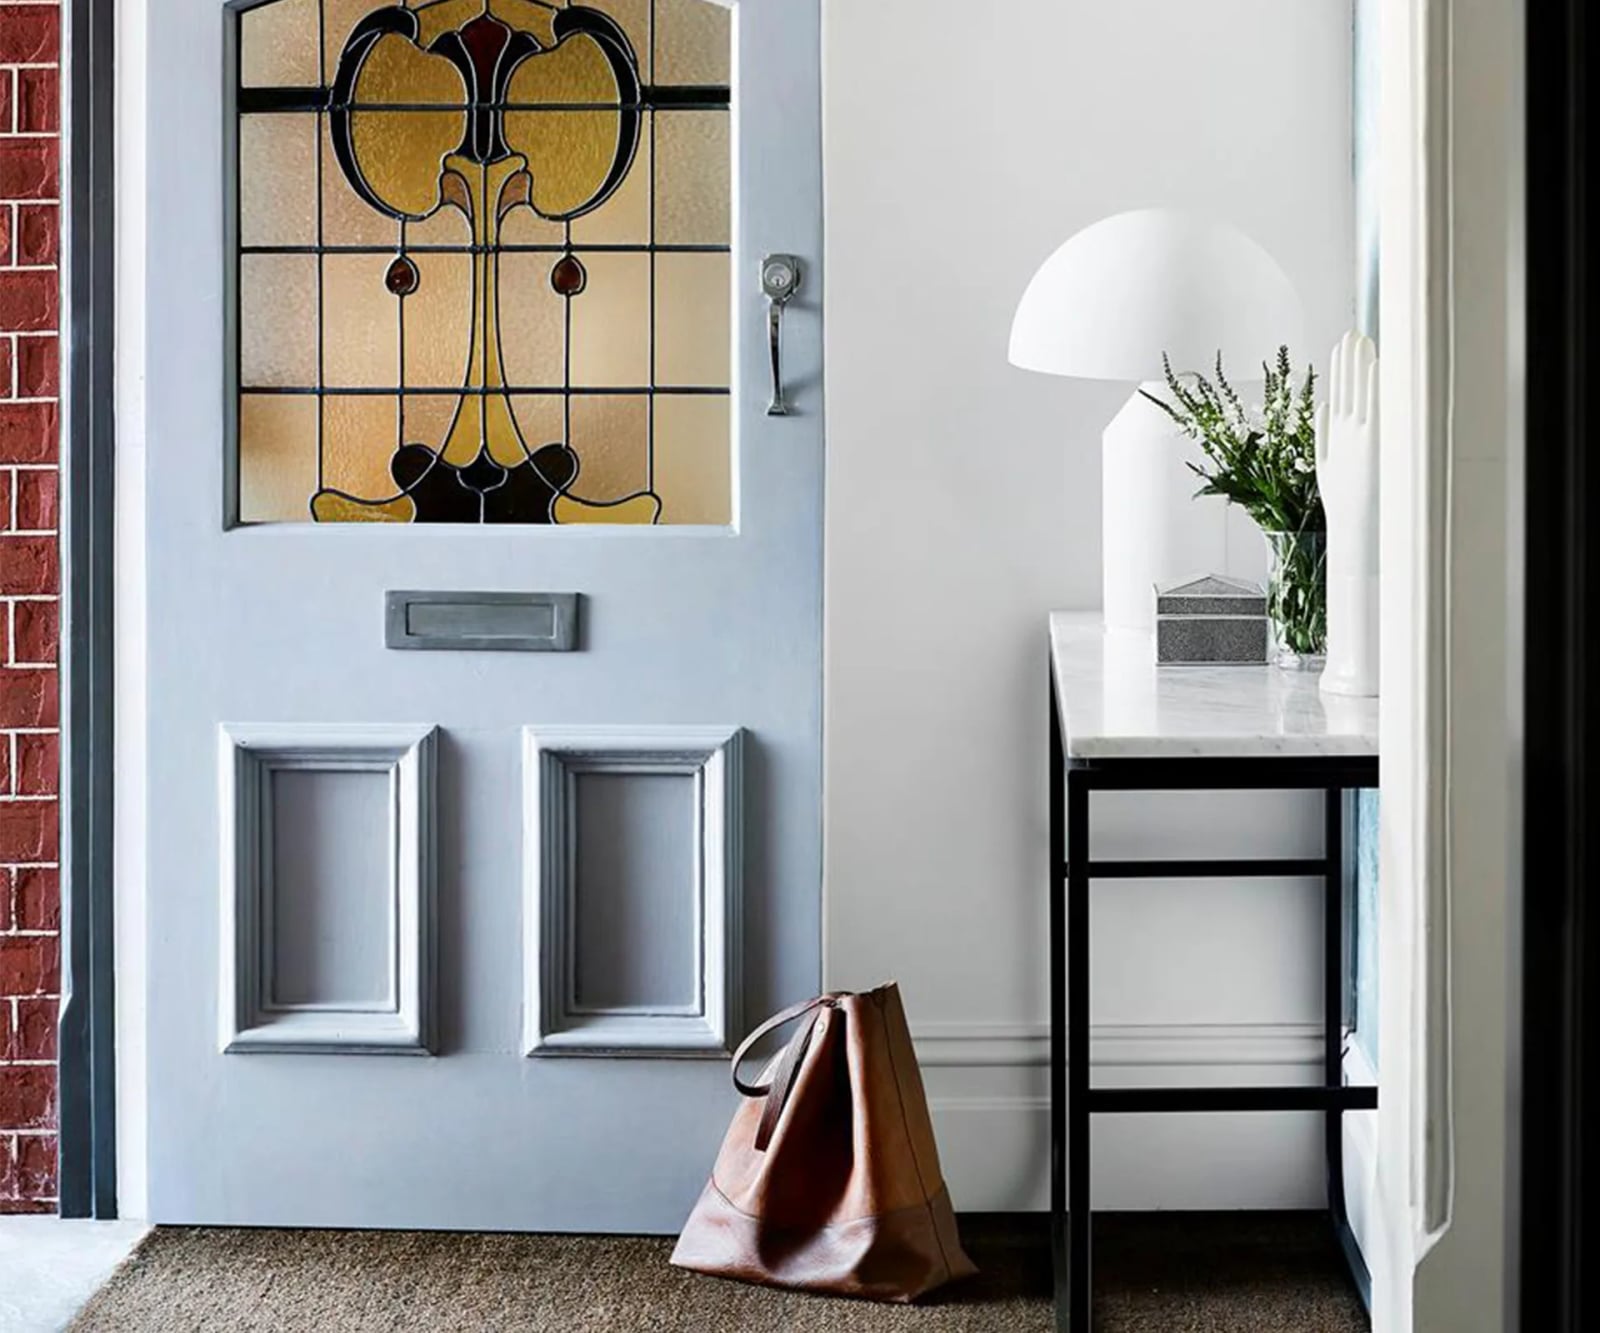
This entryway proves art deco works just as well in a compact footprint. The light blue door with its stained glass panel becomes the focal point, while the marble-top console table keeps things grounded. A white dome lamp adds a soft glow, and a leather tote bag introduces a practical, lived-in note. The palette of blue, yellow, brown, and white is carefully chosen. What defines this style is the contrast between ornate glass and clean-lined furniture. The ratio here is roughly one bold surface to three neutral ones, so the door never overwhelms. A simple wood frame around the glass breaks the formality and keeps the look approachable.
27 / 31Modern Hallway with Dark Wood Cabinetry and Bench Seating
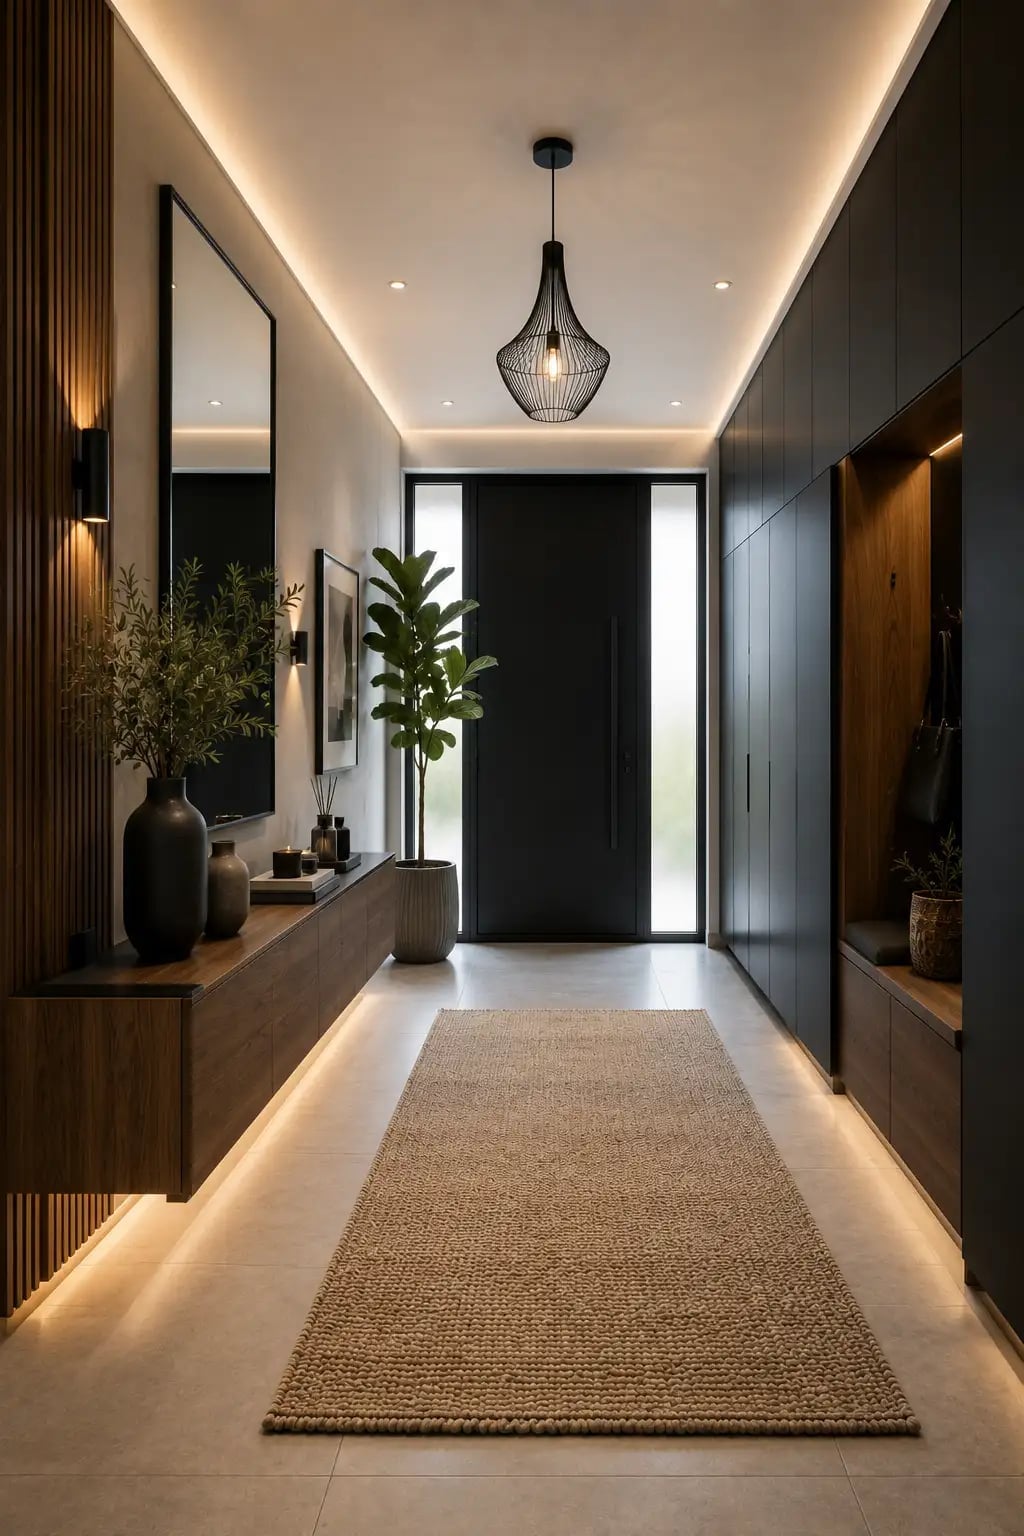
A long hallway with dark wood cabinetry could feel like a tunnel, but this one avoids that trap. The floating console and bench seating break up the storage wall, while the woven rug and tall plant soften the transition from stone tile to wood. Integrated strip lighting under the cabinets and a pendant overhead keep the space from feeling cavernous. Wall sconces add another layer, so the light source is never just one.
What defines this look is the balance between dark wood and beige. The ratio is about two-thirds cabinetry to one-third open wall, which gives the hallway room to breathe. A black accent here and there stops the palette from reading as too warm. For a renter, the same effect works with peel-and-stick wood-look panels on one wall, keeping the original paint untouched underneath.
28 / 31Charming Cottage Garden Entrance with Sunflower Pergola
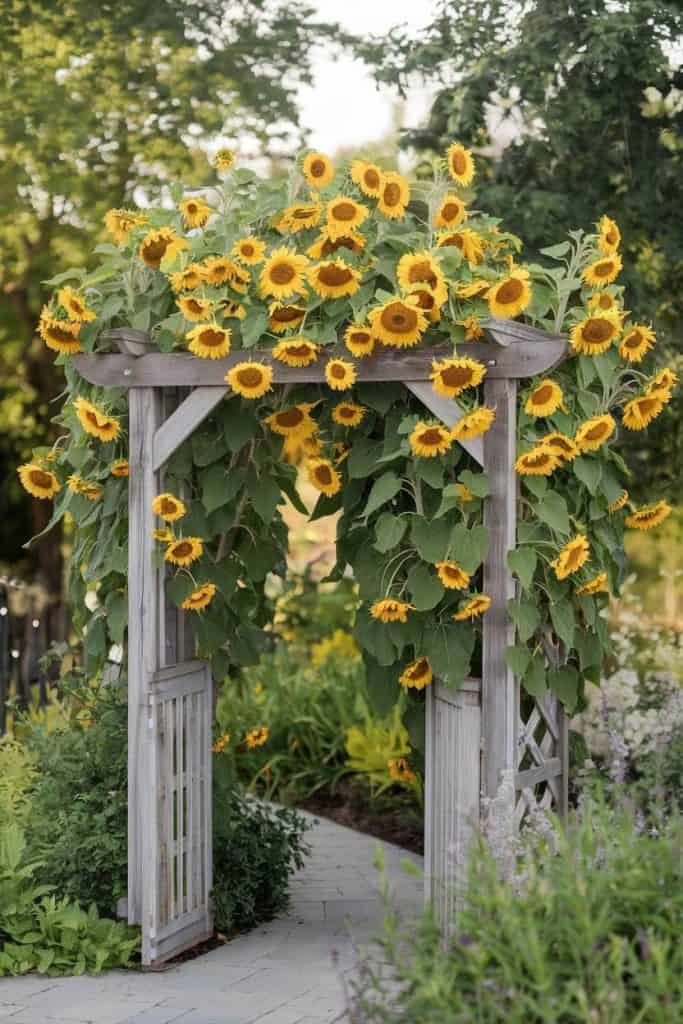
Sunflowers cascade over a wooden pergola, turning a simple stone path into a garden destination. The yellow blooms against natural wood and green foliage create a contrast that feels natural. This style works because the pergola is the only structure. The path stays clear, and the plants do the decorating. To recreate it, look for a climbing variety suited to your region. The key is letting the flowers take center stage and keeping everything else minimal.
29 / 31Luxurious Modern Entrance with Dramatic Staircase and Chandelier
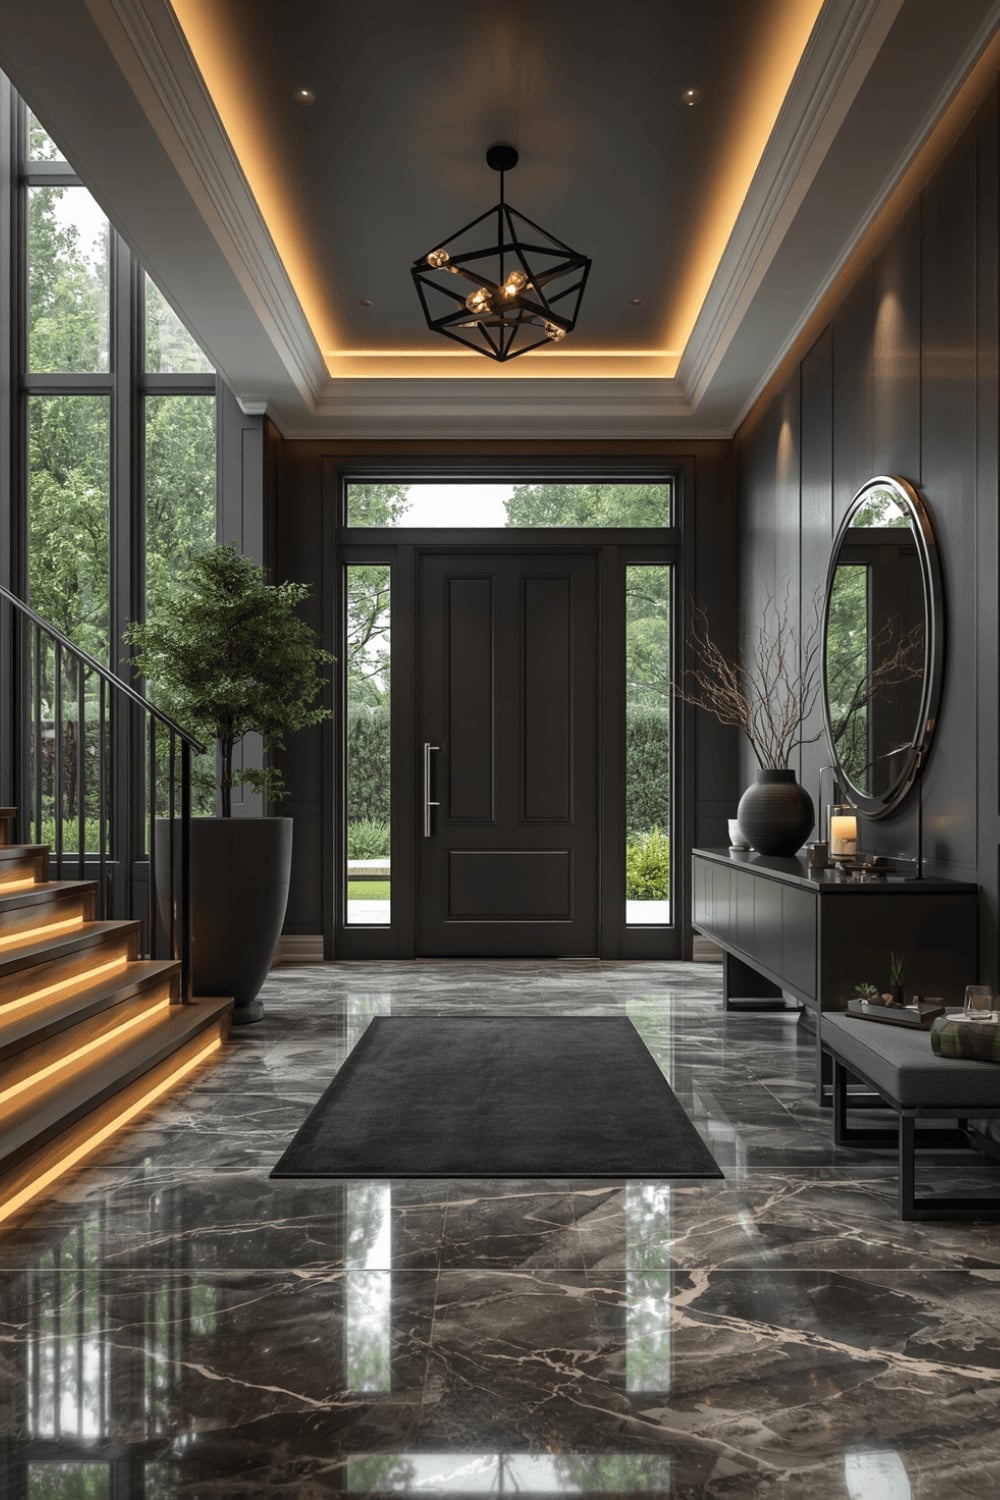
A large front door anchors this grand entrance hall, but the staircase steals the show. Integrated LED strips run along the steps, while a chandelier hangs above the open plan layout. The palette stays restrained: dark grey, black, wood tones, and warm white. Marble flooring and metal railings add polish. The layered lighting defines the style. The chandelier provides the sparkle, the LED strips give structure, and the wall sconces fill the corners. The ratio is roughly one part statement light to three parts ambient glow, which keeps the room from feeling like a showroom.
30 / 31Traditional Front Entrance with Stone Archway and Wooden Door
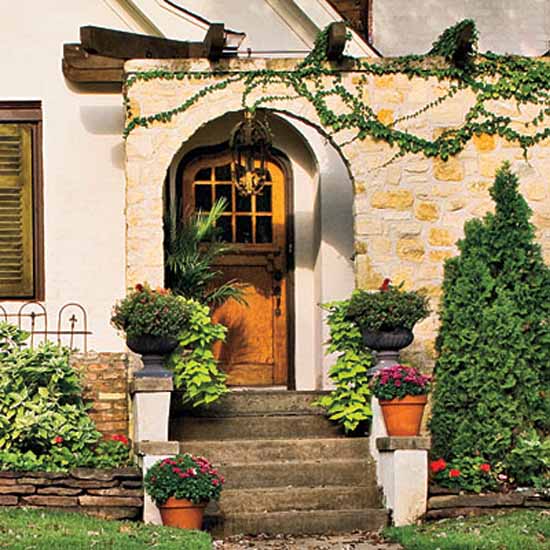
An arched stone entryway sets a different tone than a flat porch. The wooden door sits within the arch, flanked by brick and potted plants. Steps lead up to the doorway, which gives the entrance a sense of arrival. The palette of wood, stone, green, and terracotta feels grounded and natural.
The arch itself frames the door and makes the entrance feel like a destination. The facade uses about three parts stone to one part wood, which keeps the look balanced. For a home without a stone arch, a wooden arbor covered in climbing ivy can mimic the same welcoming shape.
31 / 31Final Thoughts
Your entrance is the first thing you and your guests see, so it deserves just as much thought as any other room. The ideas here show that a few simple changes like adding a mirror, updating the floor, or bringing in plants can completely change how the space feels. Pick the style that fits your home and your daily needs, and start with one small change. Over time, those small updates add up to an entrance that feels intentional and welcoming, every single day. A good entrance makes coming home just a little bit better.