Looking to bring farmhouse charm into your bathroom without gutting the whole room? You have landed on the right page.
These 30 cottage bathroom ideas lean into what makes the style work: warm wood, soft wallpapers, and fixtures that feel like they have been there for generations. No two look the same, so you can pick the one that fits your space and your taste.
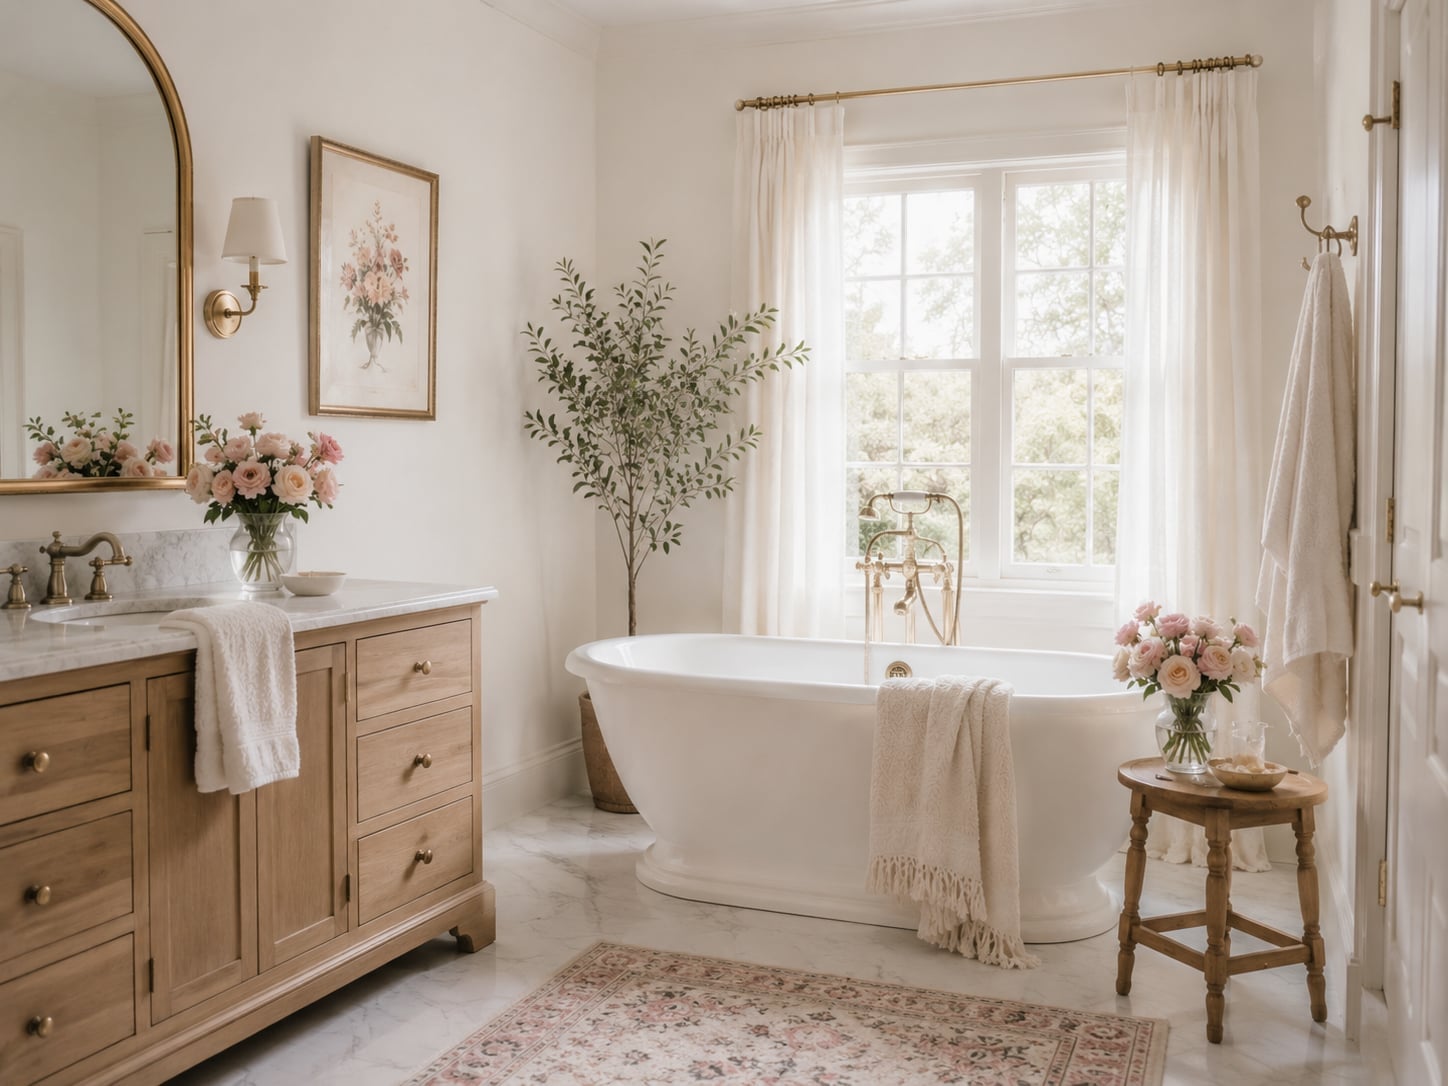
01 / 31Bright Farmhouse Bathroom with Warm Wood Vanity and Marble Countertop
A roomy farmhouse bathroom pairs a warm wooden vanity with detailed drawers and a clawfoot tub side by side, both set against a cream and blush pink palette. A marble countertop and brass sconces add just enough polish, while a window view keeps the space from feeling heavy. The floral artwork and potted plant soften the straight lines, so the room reads as lived-in rather than staged.
02 / 31Charming Cottage Bathroom with Pink Floral Wallpaper and Terracotta
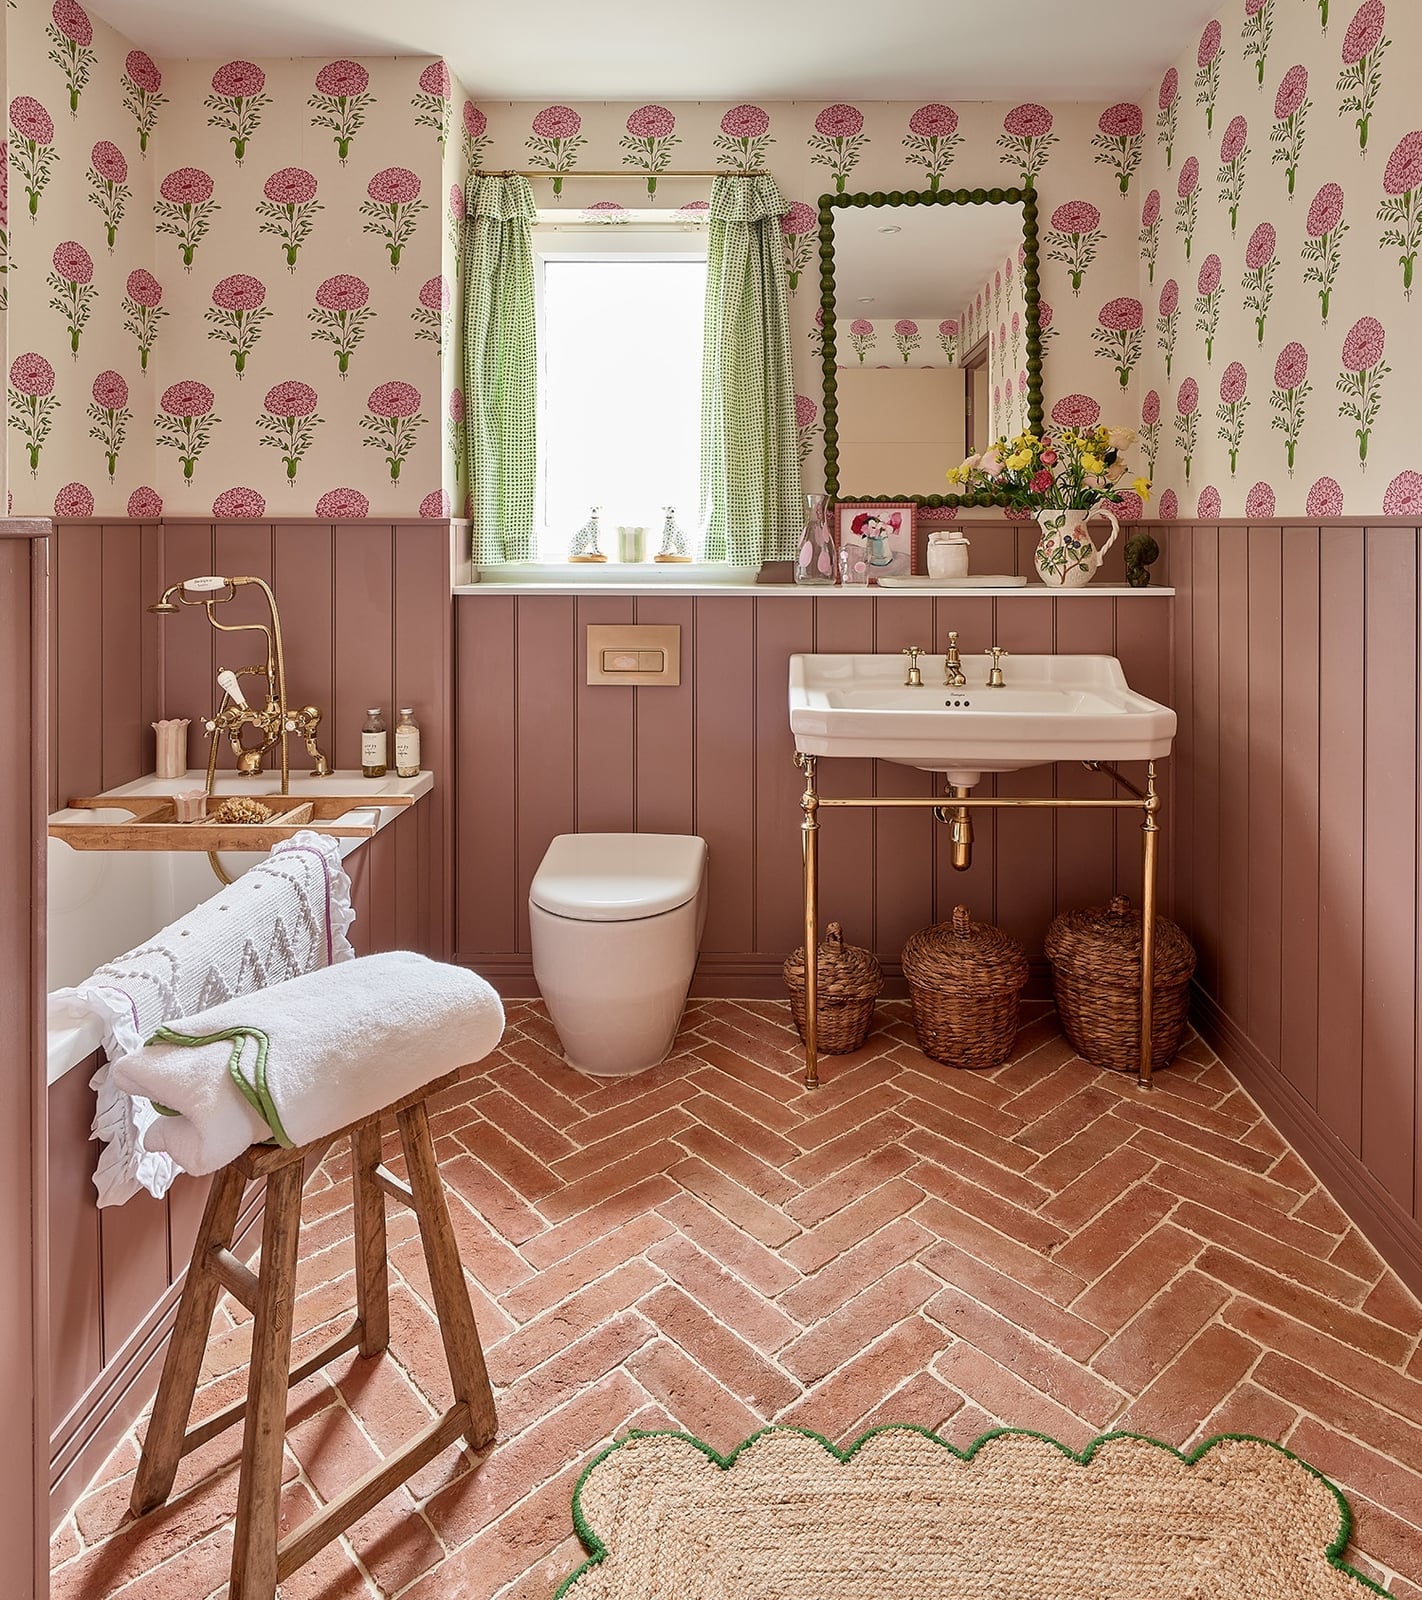
This compact bathroom gets its character from pink floral wallpaper that covers the walls and a terracotta tile floor that anchors the pink and green palette. A clawfoot tub sits opposite a pedestal sink, leaving the center open so the pattern can breathe. The natural light keeps the wallpaper from overwhelming the small footprint, and the jute rug adds a textural break that stops the room from feeling too sweet.
03 / 31French Country Farmhouse Bathroom with Stone Vessel Sink and Lavender
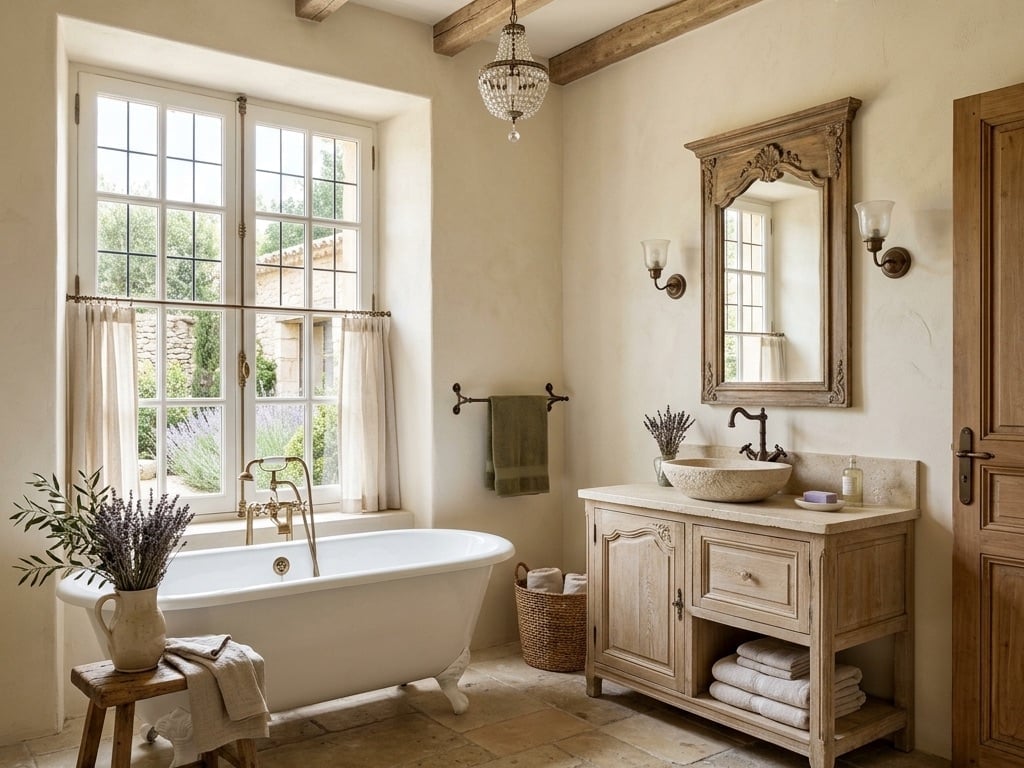
How do you make a bathroom feel like a retreat without adding square footage? A large window with a view of a lavender field does most of the work. The clawfoot tub and stone vessel sink vanity are positioned to face that view, so the room borrows its calm from outside. A rustic wood cabinet and brass sconces keep the palette warm, while the cream and beige tones let the lavender read as the main color. The layout makes the room feel roomier than it is because the eye goes straight to the window.
04 / 31English Cottage Bathroom with Distressed Wood Vanity and Floral
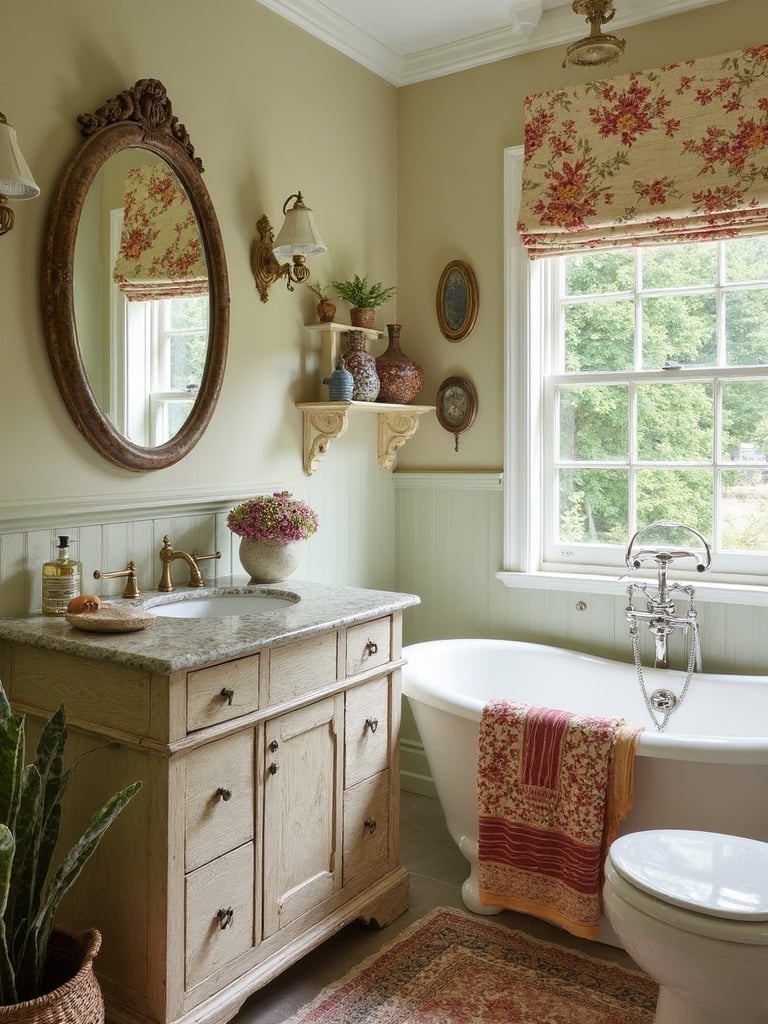
A distressed wood vanity with an ornate mirror anchors this roomy English cottage bathroom, where floral patterned wallpaper wraps the walls and a clawfoot tub runs along the same wall. The wall sconce above the mirror casts light across the vanity surface, while natural light fills the space. The stone floor grounds the floral pattern so the wallpaper feels cozy rather than busy.
05 / 31Farmhouse Bathroom with Rustic Wood Vanity and Potted Fern
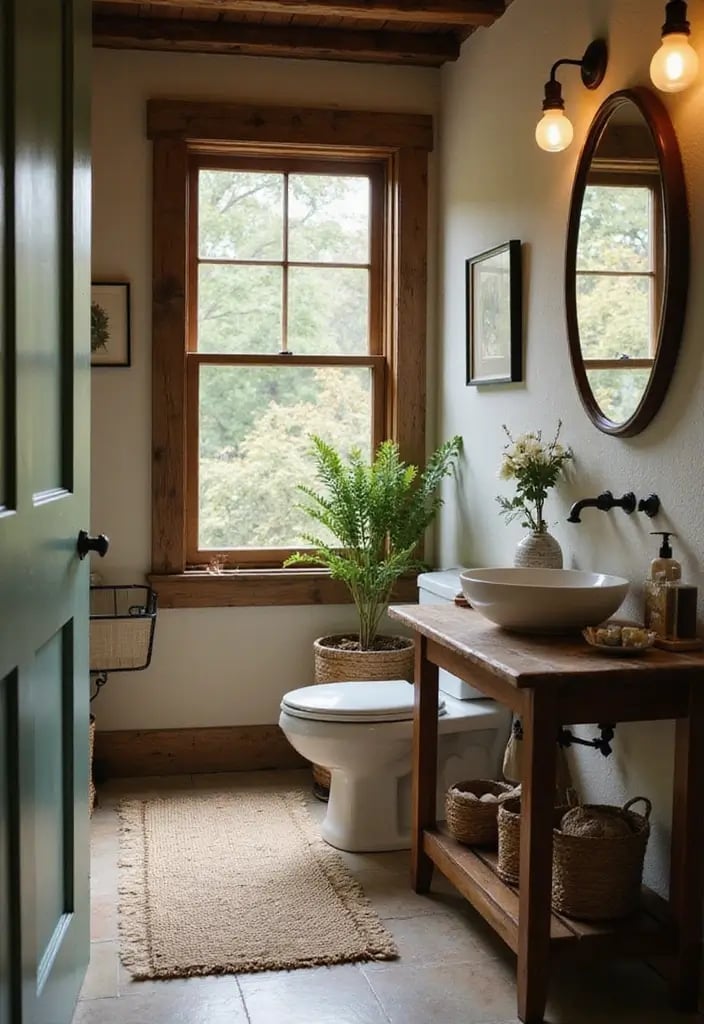
In a roomy farmhouse bathroom, the rustic wood vanity with a vessel sink sets the tone. White walls and tile floor keep the background quiet, while a potted fern adds green near the window without crowding the vanity and toilet side by side. An overhead fixture provides general light, and the window keeps the wood from darkening the room.
06 / 31Compact Farmhouse Bathroom with Thick Wood Vanity and Sage Green
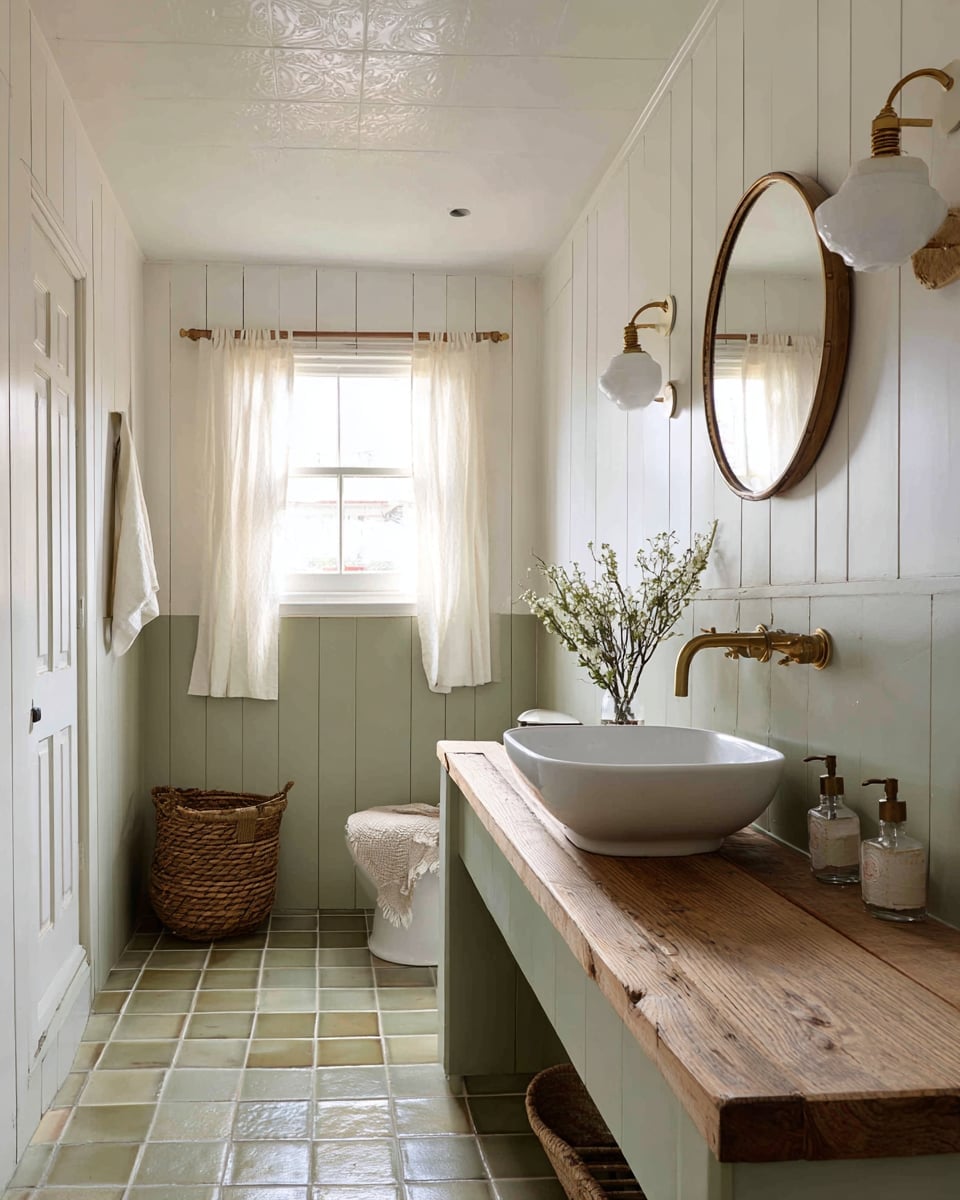
A vanity that runs from wall to wall can make a small bathroom feel even smaller. This compact farmhouse bathroom goes the other way: the thick wood vanity countertop sits as a single solid piece, with a vessel sink perched on top and a brass faucet rising from it. The sage green wall color and white tile keep the palette simple, so the vanity is the one heavy object in the room. Wall sconces flank the mirror instead of taking up counter space, and the toilet sits next to the vanity along the same wall. For a compact space, letting one piece of wood carry the visual weight prevents a crowded feel.
07 / 31Cottage Bathroom with Rustic Double Vanity and Sage Green Wainscoting
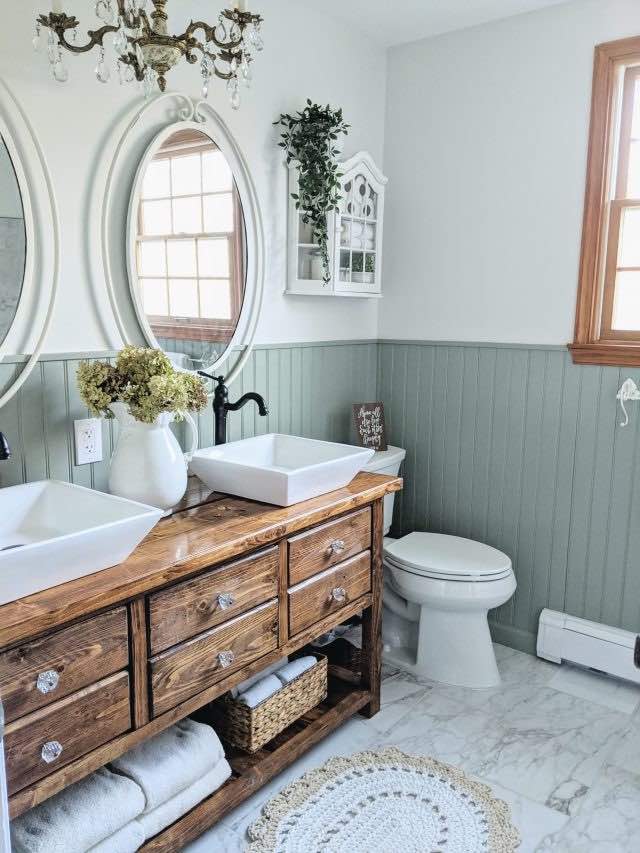
The beadboard wainscoting stops at the same height as the vanity backsplash, which gives the room a finished line that runs wall to wall. A rustic wood double vanity holds two vessel sinks, each with its own oval mirror above. The sage green wainscoting pairs with the wood tones, and the marble countertop on the vanity keeps the look from going too rustic. For renters, beadboard wainscoting can be done with peel-and-stick panels that mimic the same look without permanent changes.
08 / 31Farmhouse Bathroom with Sage Green Vanity and Patterned Floor Tiles
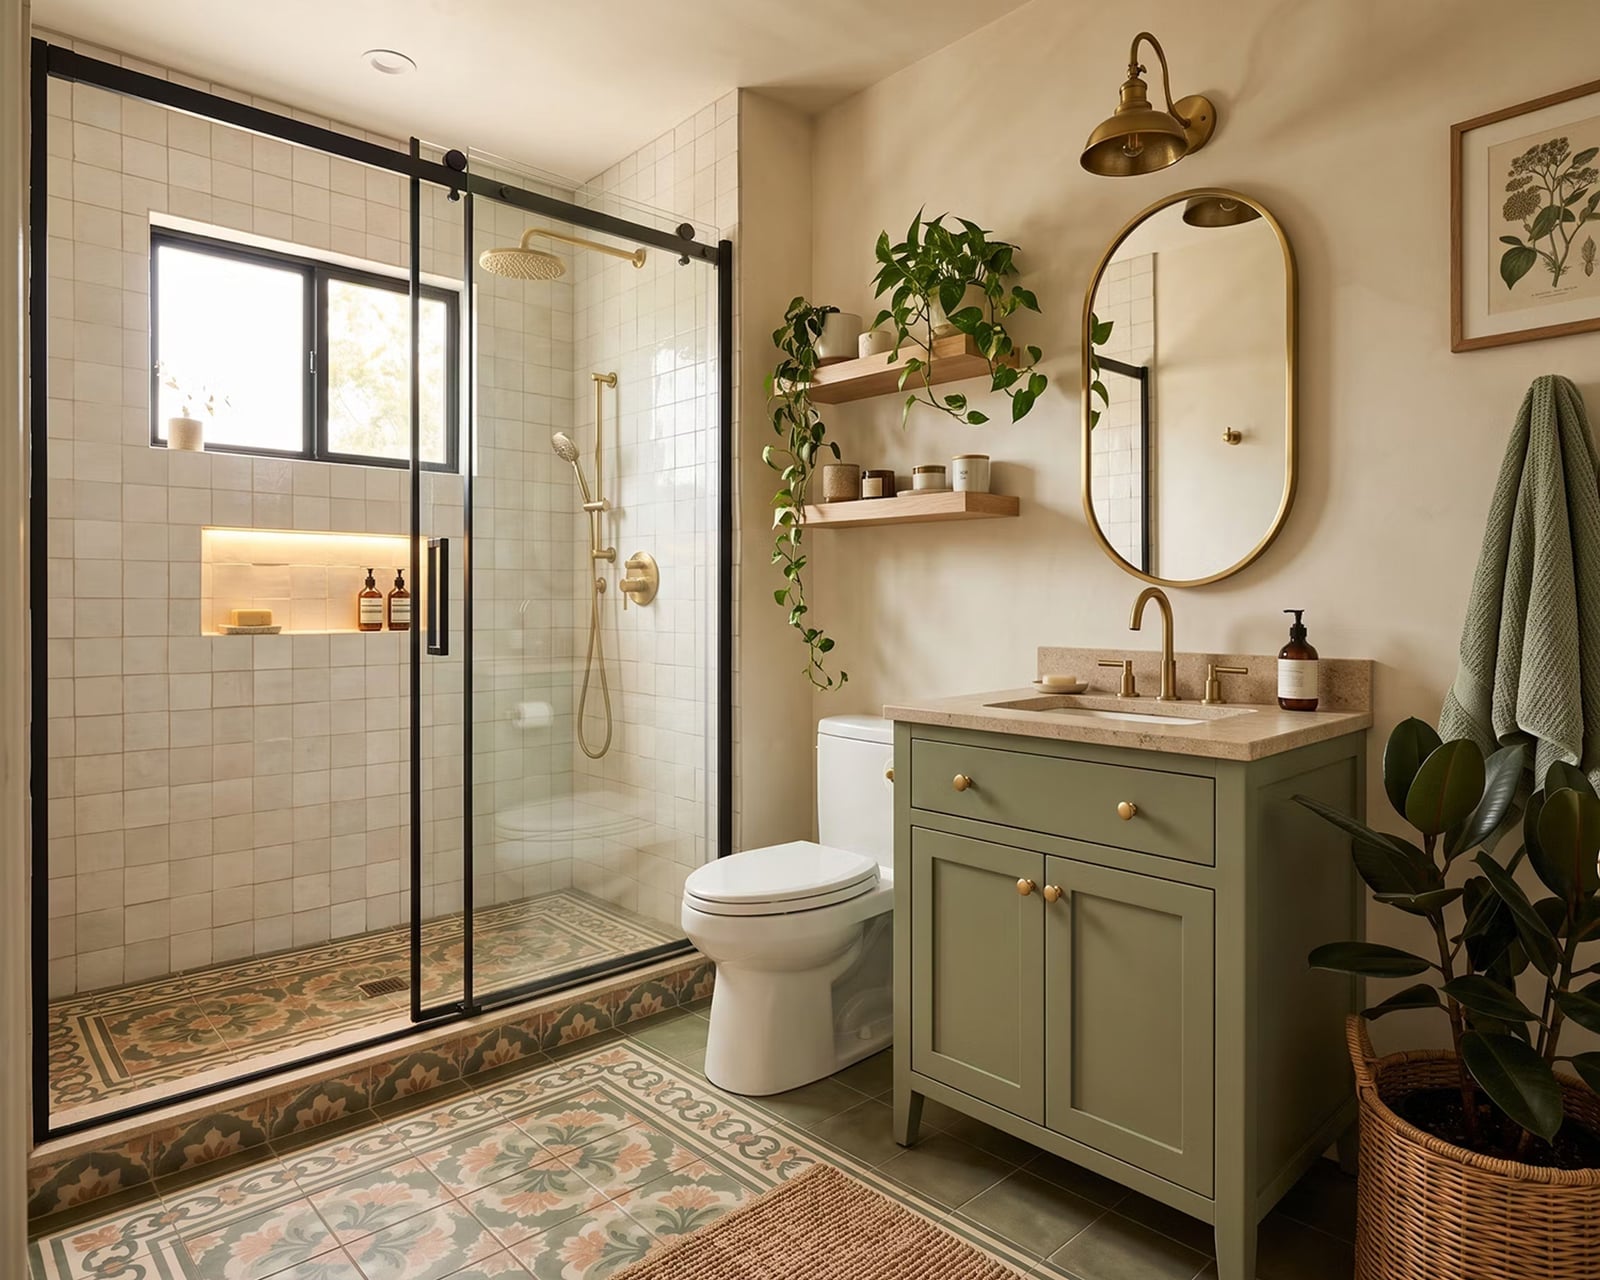
This farmhouse bathroom pairs a sage green vanity with patterned floor tiles in cream and terracotta, and the result is a palette that feels intentional without being busy. The glass shower sits opposite the vanity, and a wall sconce above the mirror casts light across the room. The patterned tile on the floor grounds the space, while the green vanity and white walls keep the eye moving upward. The ratio here is about two-thirds green and white to one-third pattern, which stops the floor from competing with the rest of the room.
09 / 31Vintage Farmhouse Bathroom with Pedestal Sink and Ornate Mirror
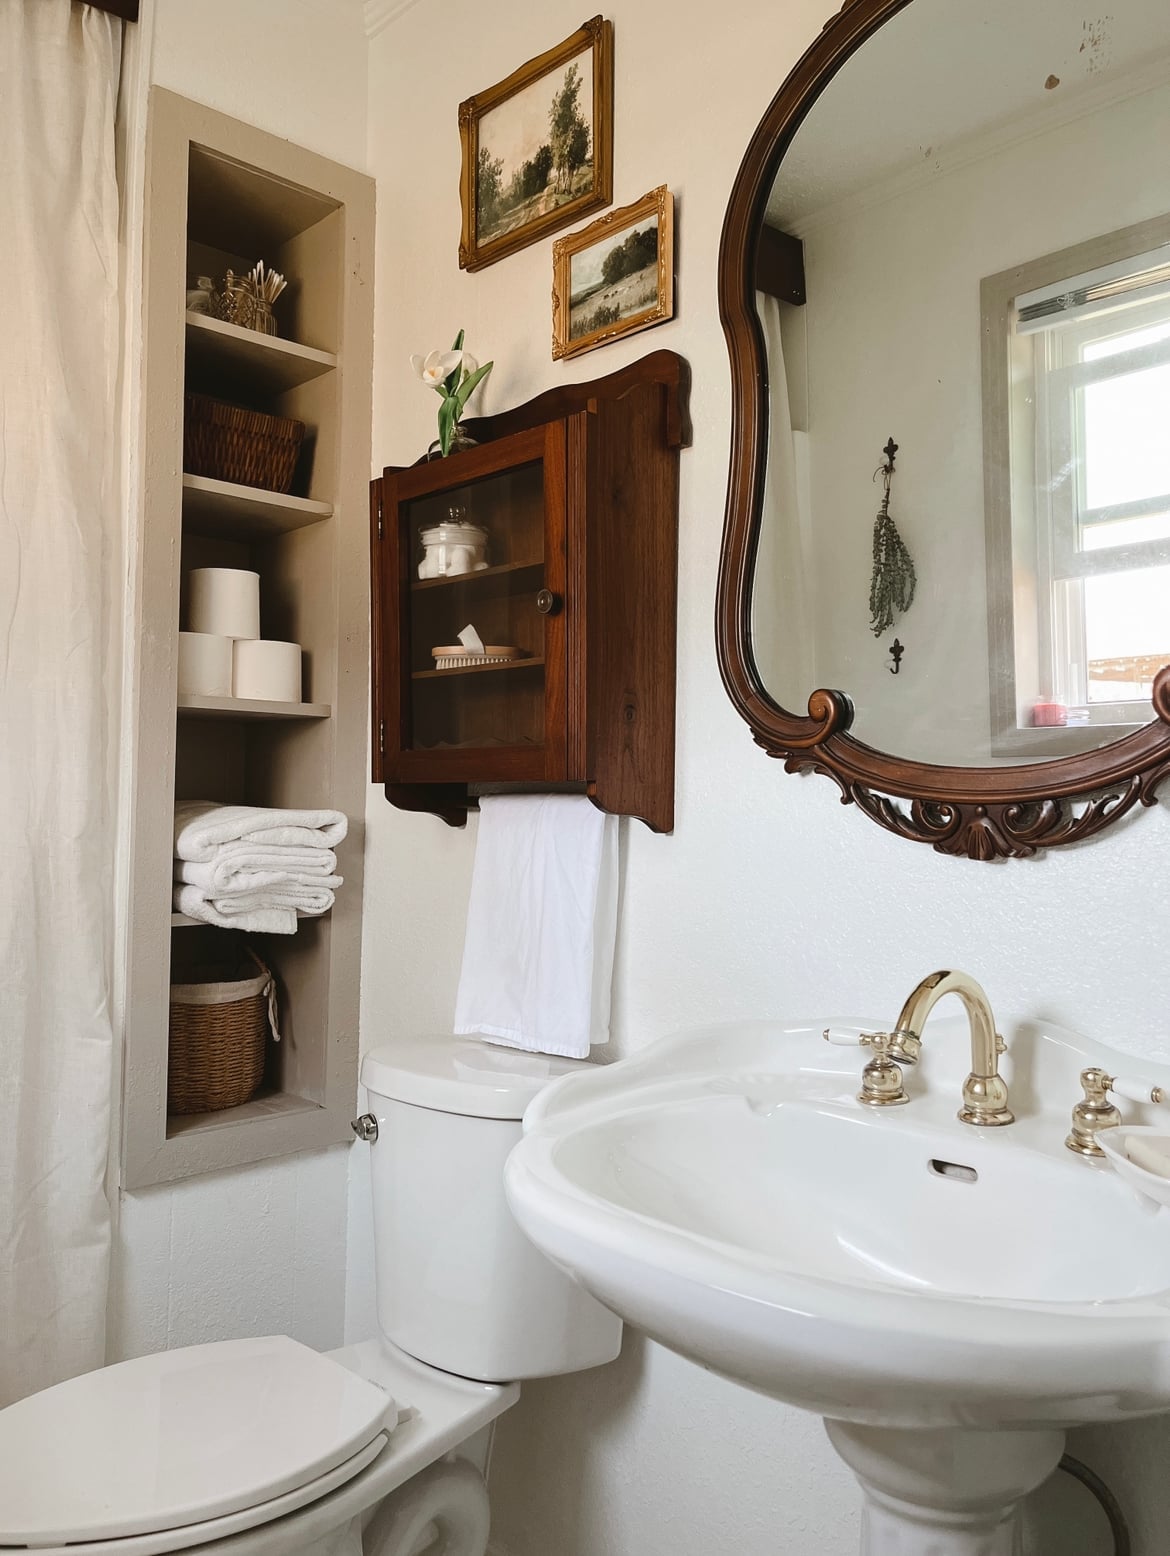
Can a pedestal sink still work in a farmhouse bathroom that wants storage? This one does, because the storage moves to a vintage wooden cabinet placed next to the sink. The ornate carved mirror frame hangs above the pedestal sink, and the brass tones in the frame pick up the metal of the faucet. The white porcelain sink and wood cabinet sit against a white wall, so the mirror becomes the focal point. The trick is to use the mirror as the main decorative element and keep everything else neutral.
10 / 31Cozy Cottage Bathroom with Freestanding Clawfoot Bathtub and Wood
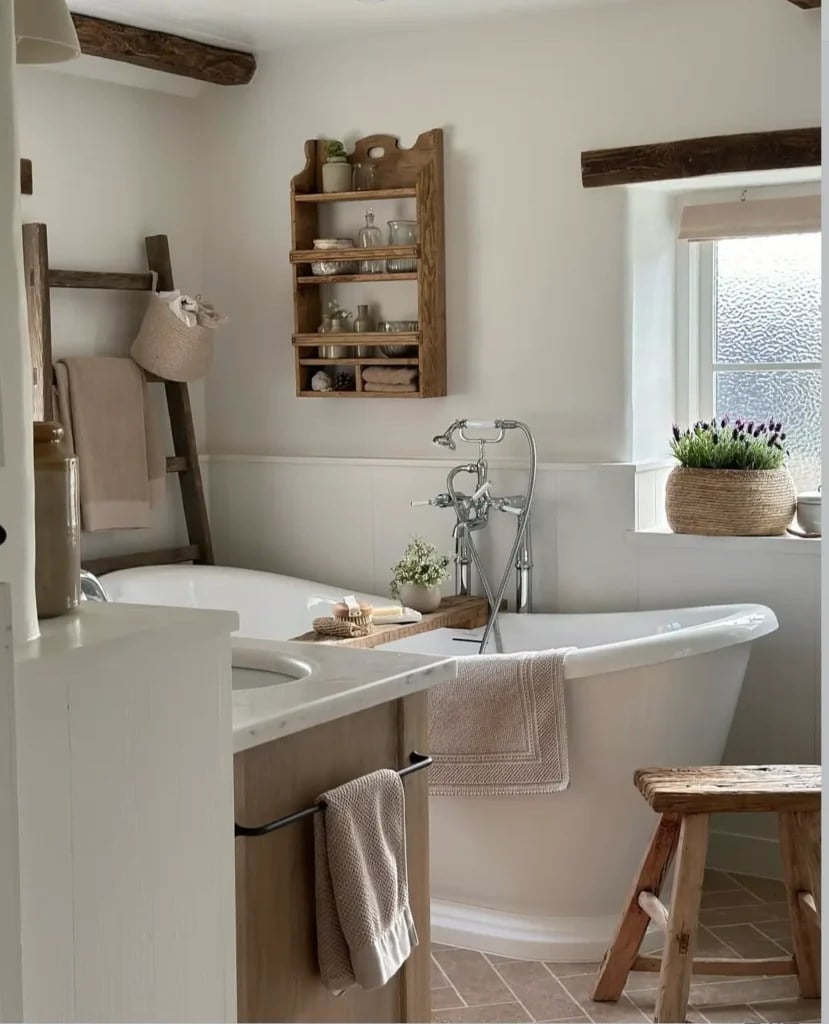
A clawfoot bathtub centered in a roomy bathroom needs something to soften the metal edges. This one has a wooden stool to one side holding a rolled towel, and a wooden bath tray across the tub. The white and cream palette keeps the focus on the tub, and the wood accents add warmth without clutter. For a cottage bathroom, the bath tray and stool are small additions that make the freestanding tub feel like the center of the room.
11 / 31Rustic Farmhouse Bathroom with Textured Stone Wall and Clawfoot Tub
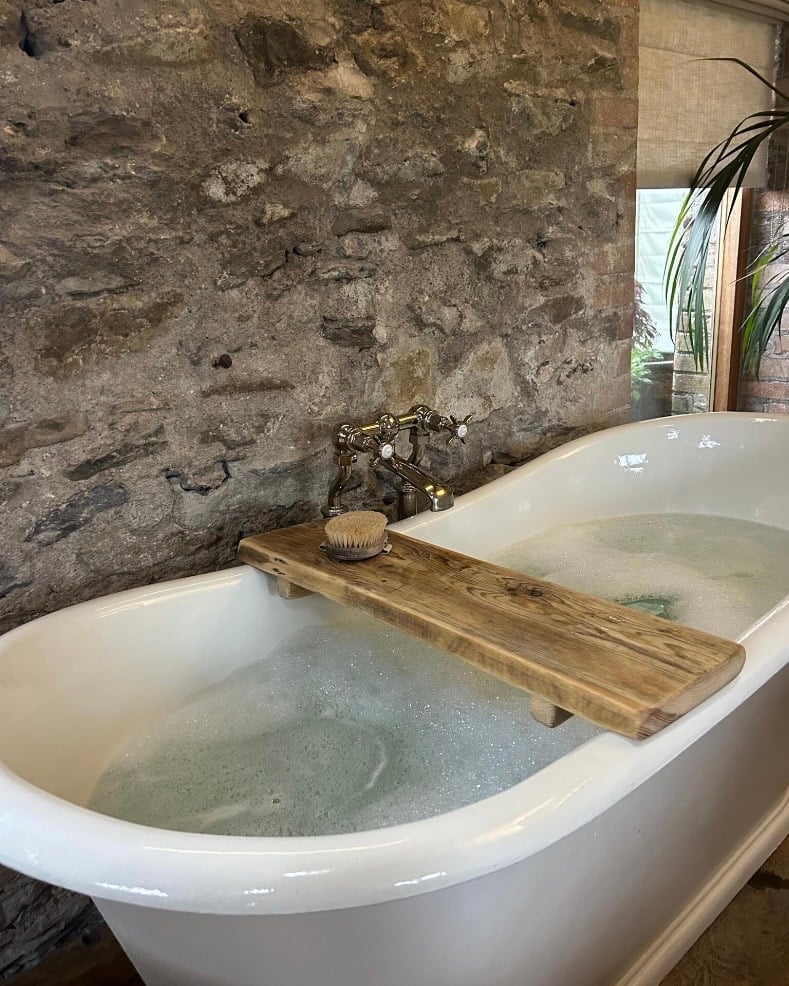
A textured stone wall can anchor a compact bathroom without making it feel smaller. In this rustic farmhouse space, the rough stone surface wraps the room in gray and brown tones, creating a natural backdrop for the white clawfoot tub. The wood bath tray across the tub adds a practical spot for a book or soap, while the soft ambient light keeps the look calm rather than cave-like. The key is letting the stone be the main texture. Keep the rest of the surfaces simple. A wood floor or plain white walls let the stone wall do the work, so the room reads as layered rather than busy.
12 / 31Spacious Farmhouse Bathroom with Industrial Window and Wood Vanity
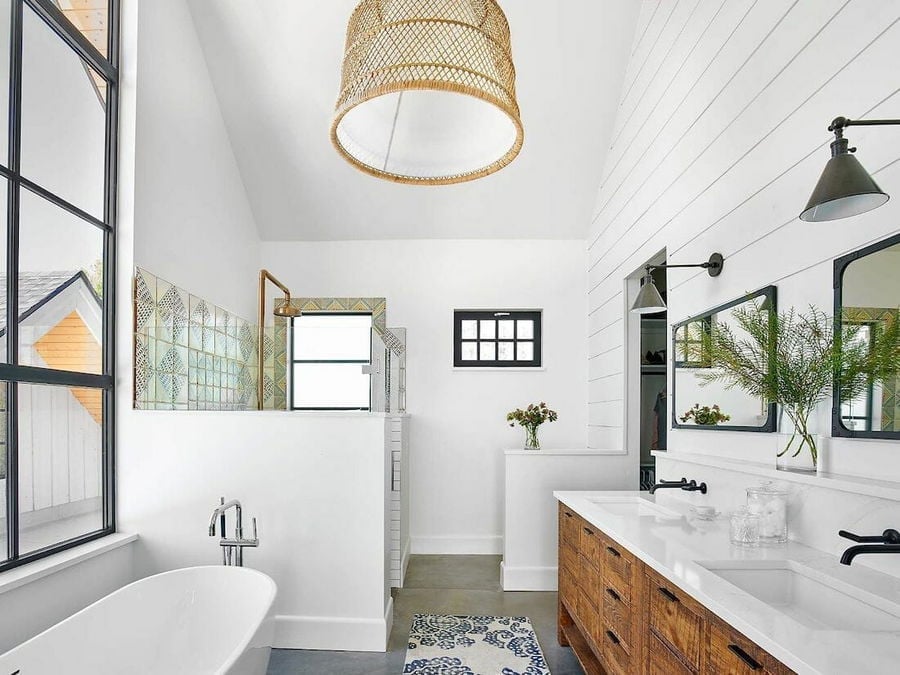
A farmhouse bathroom with a large industrial window has a different feel than one with a small frosted pane. Here the window floods the room with natural light, which lands on the wood vanity and the freestanding tub. The palette stays in white, wood tones, and black, with the shiplap walls and concrete tile keeping things grounded. The pendant light and wall sconces add warmth when daylight fades.
This setup works well for an open plan layout where the tub and shower sit on one side and the vanity on the other. The double wood vanity gives two people room to move without crowding the tub area. The black window frames tie back to the metal accents, so the industrial window reads as part of the design rather than a leftover from a renovation.
13 / 31Farmhouse Bathroom with Striking Copper Bathtub and Rustic Wood Vanity
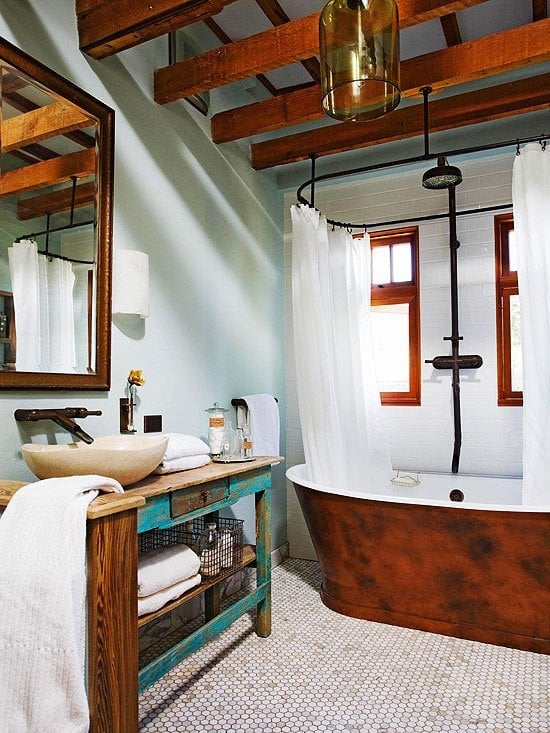
A copper bathtub pulls attention the moment you walk in. In this farmhouse bathroom, the warm metal sits against a white and light blue backdrop, with a rustic wood vanity and double sinks on the opposite wall. The copper finish changes how the room feels. It adds a warm glow that plain white porcelain cannot match, especially when natural light hits the curved surface. The overhead fixture keeps the ceiling from going dark, but the copper does most of the work. A room with a statement tub like this does not need much else. The wood vanity and simple tile floor are enough company for it.
14 / 31Roomy Farmhouse Bathroom Featuring a Copper Bathtub and Exposed Beams
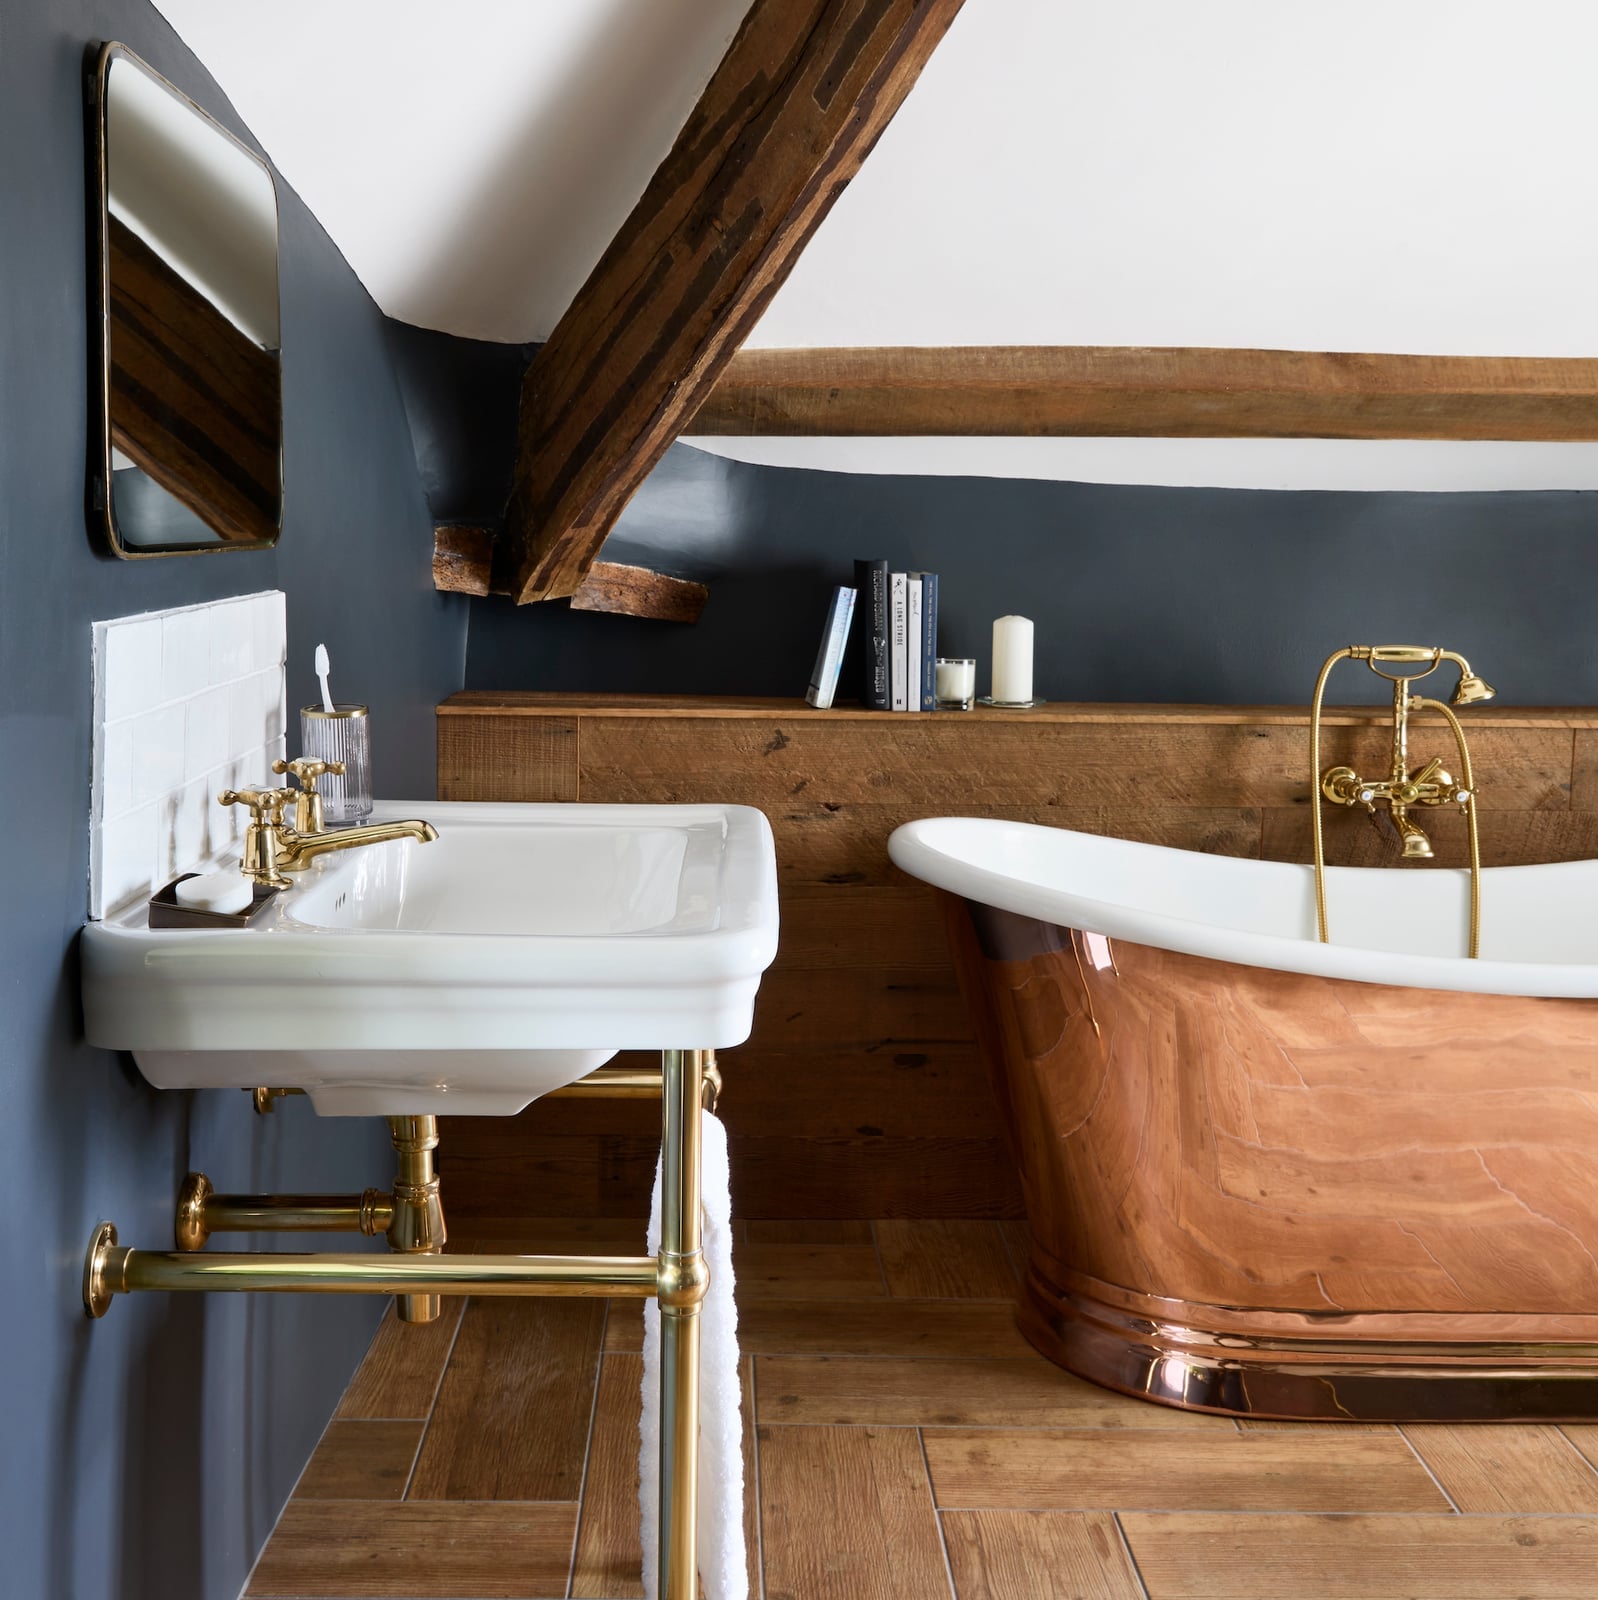
This roomy bathroom uses exposed wood beams to balance the dark blue walls and copper tub. The beams add visual weight near the ceiling, which keeps the room from feeling top-heavy with color. The copper tub sits adjacent to a wall-mounted sink, leaving the floor open for easy cleaning. Ambient light from the window softens the dark blue, while natural light during the day keeps the palette from going too moody. A copper tub paired with dark walls works best when you have good daylight or a large window. Without it, the room can feel smaller than it is. Here the beams and natural light give the copper room to shine.
15 / 31Timeless Farmhouse Bathroom with Clawfoot Tub and Vintage Cabinet
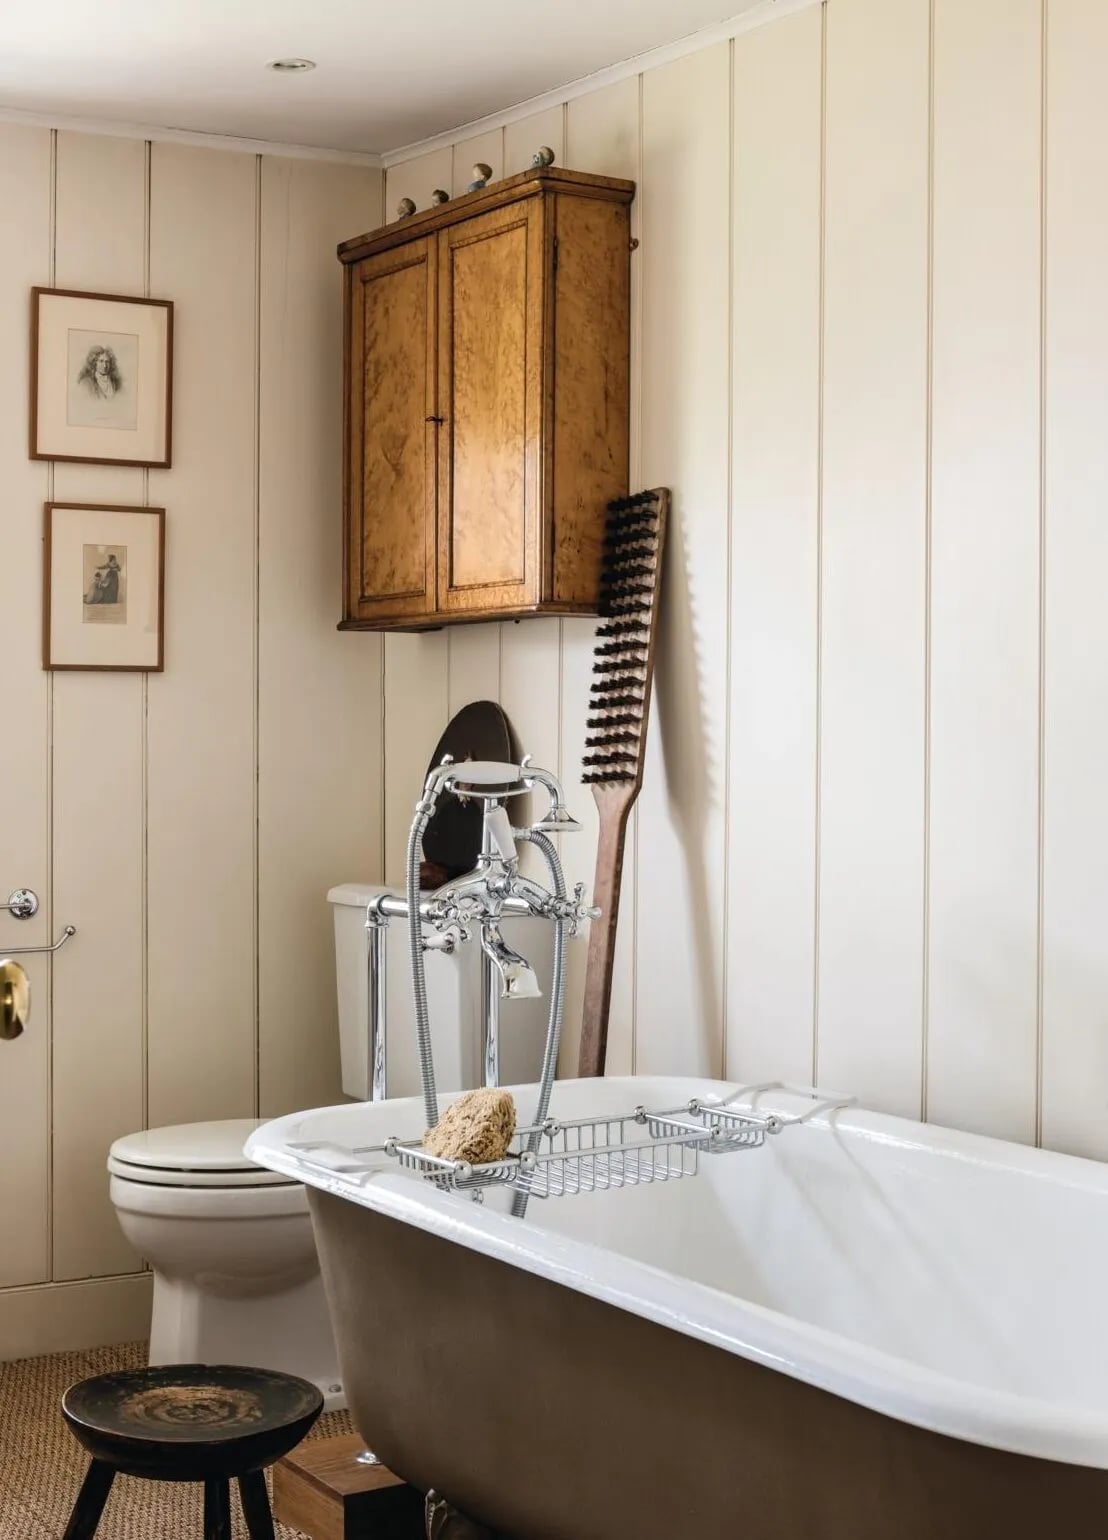
To maximize storage in a clawfoot tub bathroom, use available wall space. This room relies on a vintage wooden medicine cabinet mounted above the sink. The cabinet keeps daily items off the counter and within easy reach of the tub. The clawfoot tub sits against the paneled wall, with the cream and wood tone palette keeping the look soft and open. The chrome fixtures on the tub match the metal of the cabinet hardware, so the room feels cohesive.
A vintage cabinet works well in a farmhouse bathroom because it adds character without needing a full built-in. The glass front lets you see what is inside, so you do not have to open it every time. Place it at eye level above the sink and keep the counter clear for a soap dish or small plant. The overhead light keeps the cabinet visible at night, and the window keeps the room bright during the day.
16 / 31Country Cottage Bathroom with Toile Wallpaper and Marble Vanity
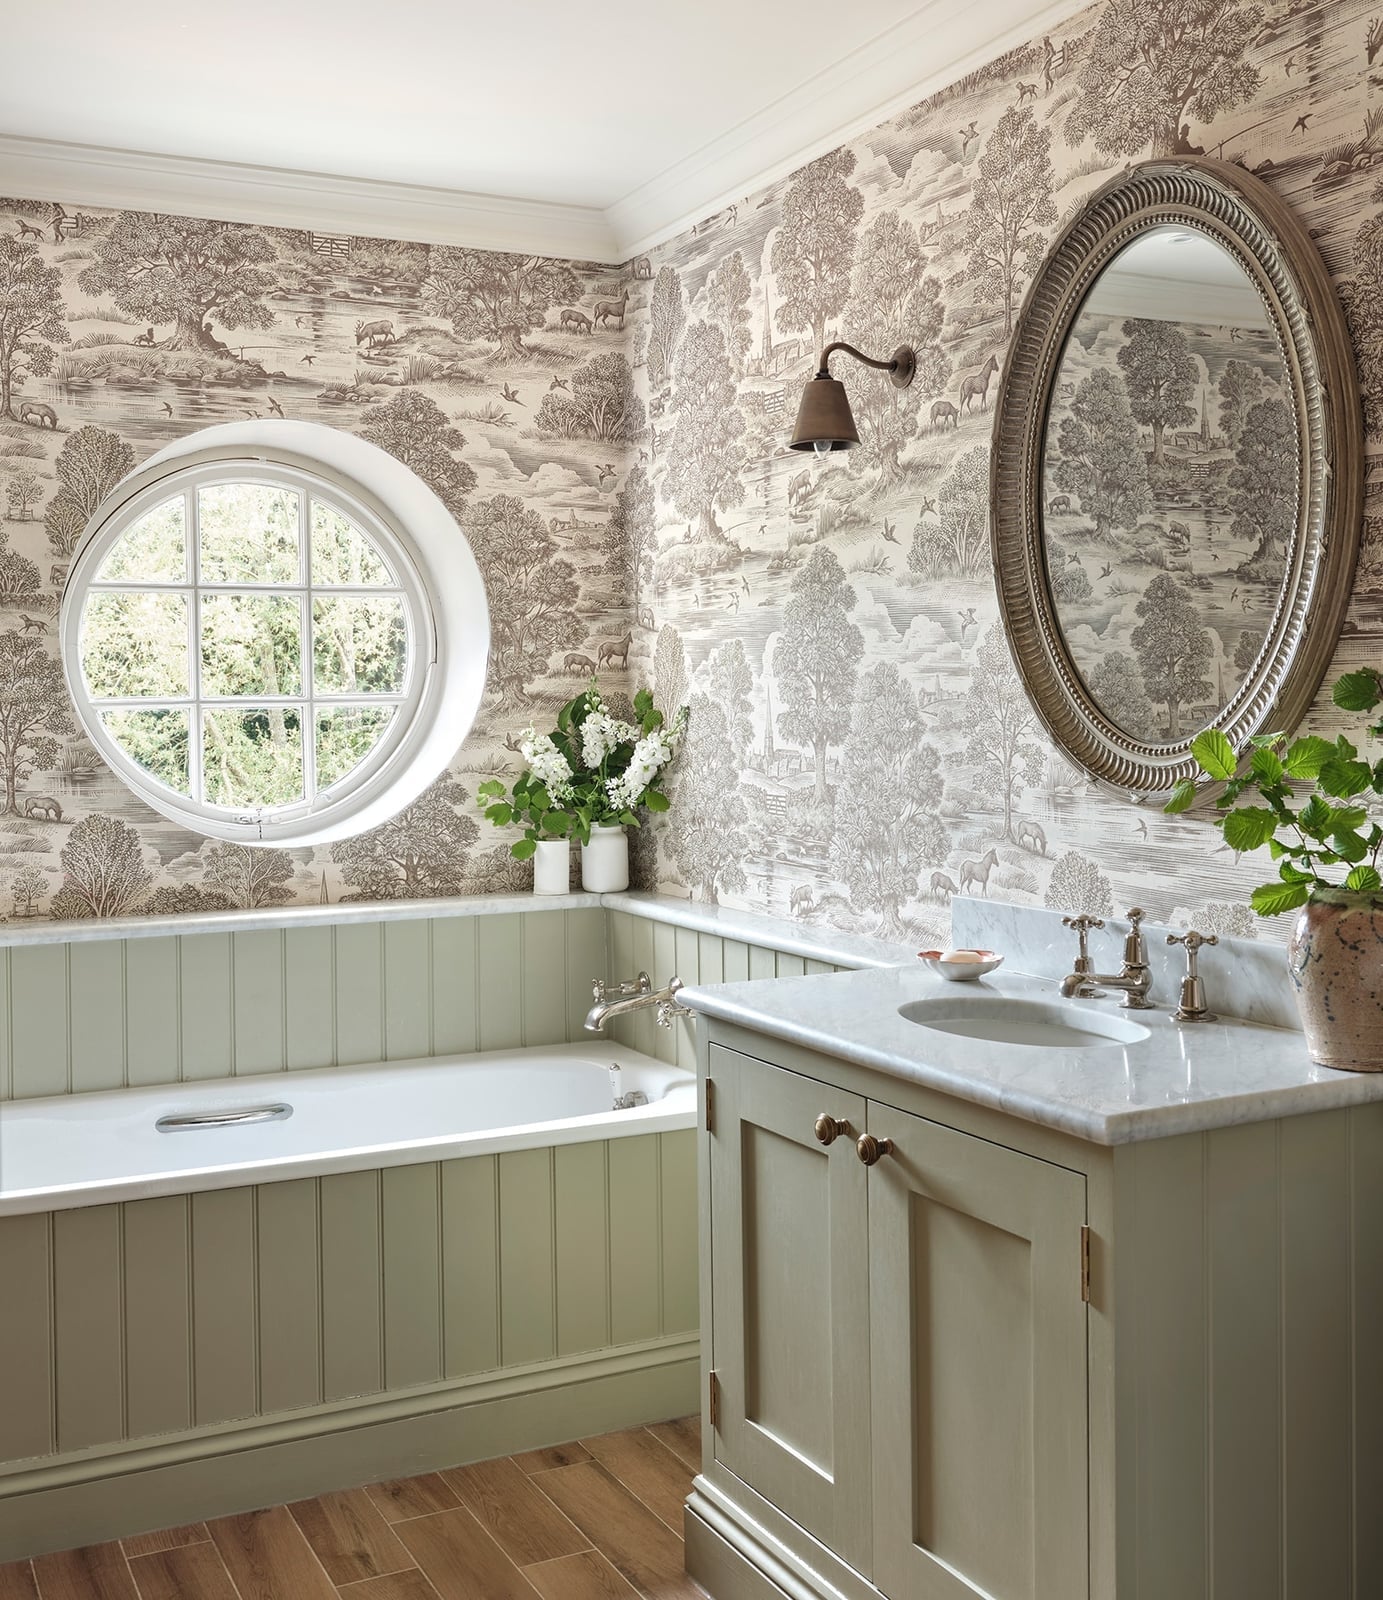
A marble vanity top and a curved oval mirror set a refined tone, but the toile wallpaper is what gives this country cottage bathroom its personality. The beige background with green and brown motifs wraps the room in a pattern that feels classic without being busy. A pedestal vanity keeps the layout open, with the tub placed along the same wall and a round window letting in natural light from above the sink. The palette stays restrained so the wallpaper can lead the look. For a similar effect without committing wall to wall, try toile in a single panel behind the vanity and paint the remaining walls a matching beige.
17 / 31Farmhouse Bathroom with Green Vanity and Mosaic Tile Floor
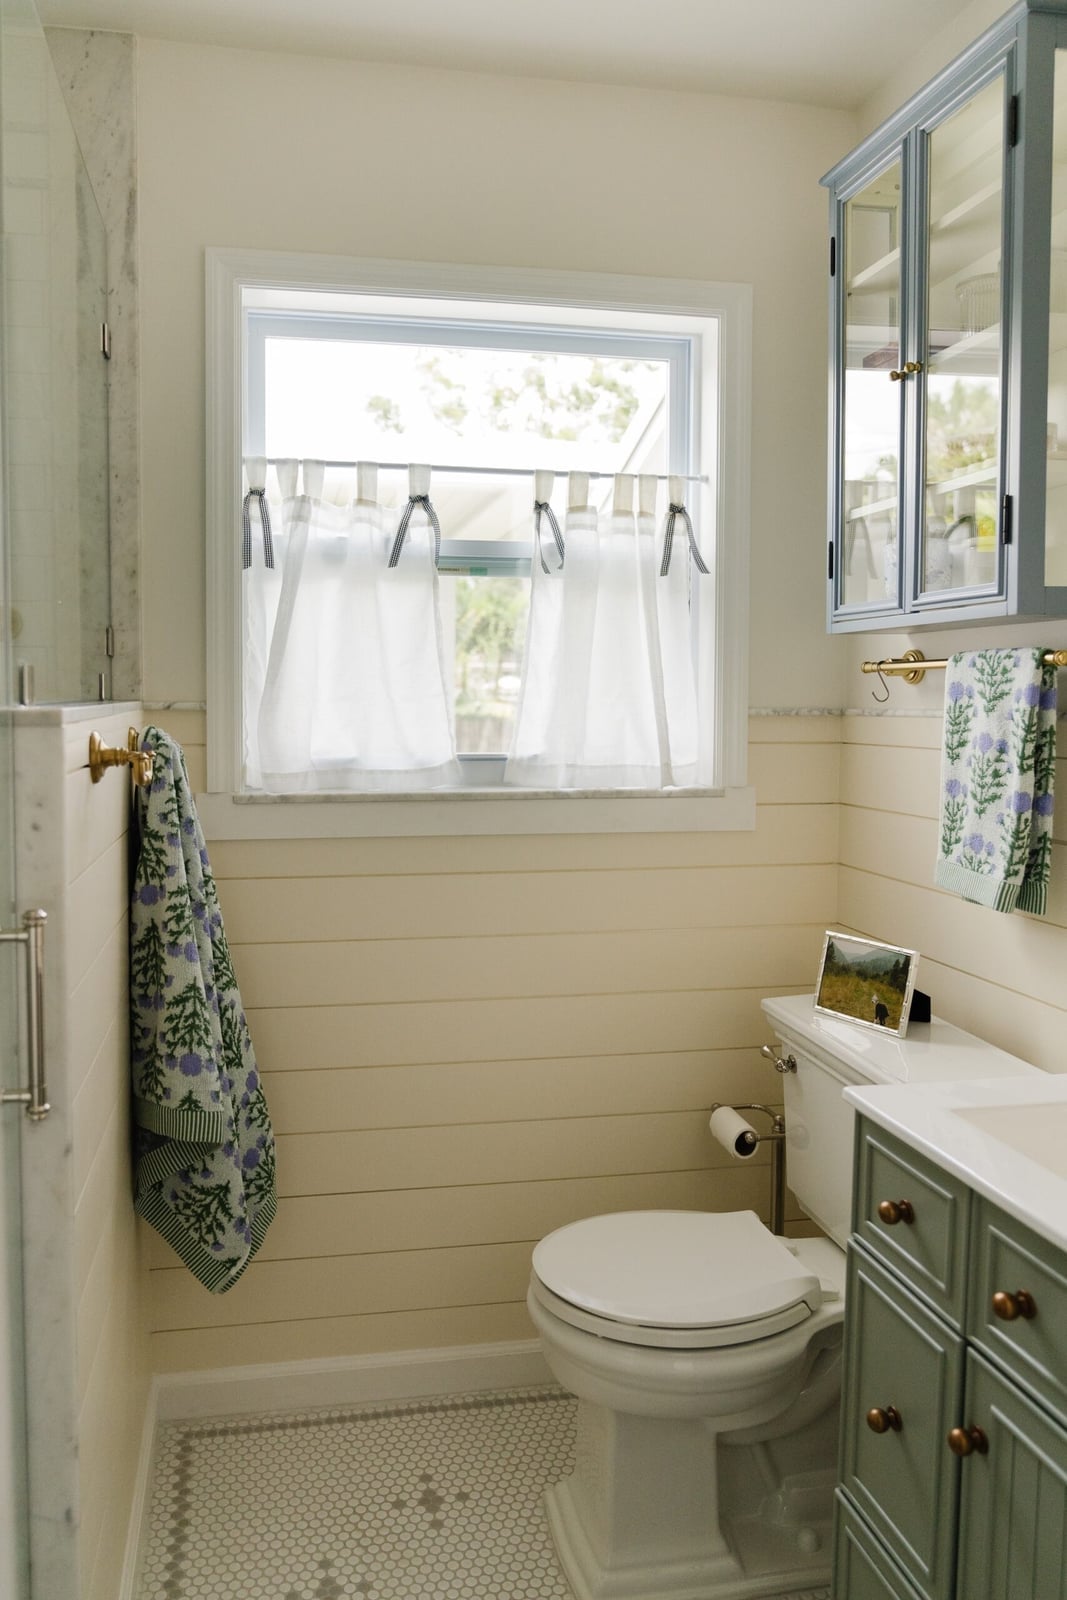
In a compact farmhouse bathroom, one piece can carry the color while everything else stays neutral. Here a green painted vanity sits to the right of the toilet against cream shiplap walls. The mosaic tile floor introduces blue and green flecks that pick up the vanity tone without competing with it. Natural light keeps the room from feeling closed in. For renters, swapping a standard vanity for a painted one is a straightforward change that transforms the whole palette. The shiplap walls and simple tile keep the look cohesive so the green vanity stands out as the focal point.
18 / 31Cottage Farmhouse Bathroom with Exposed Brick Wall and Clawfoot Tub
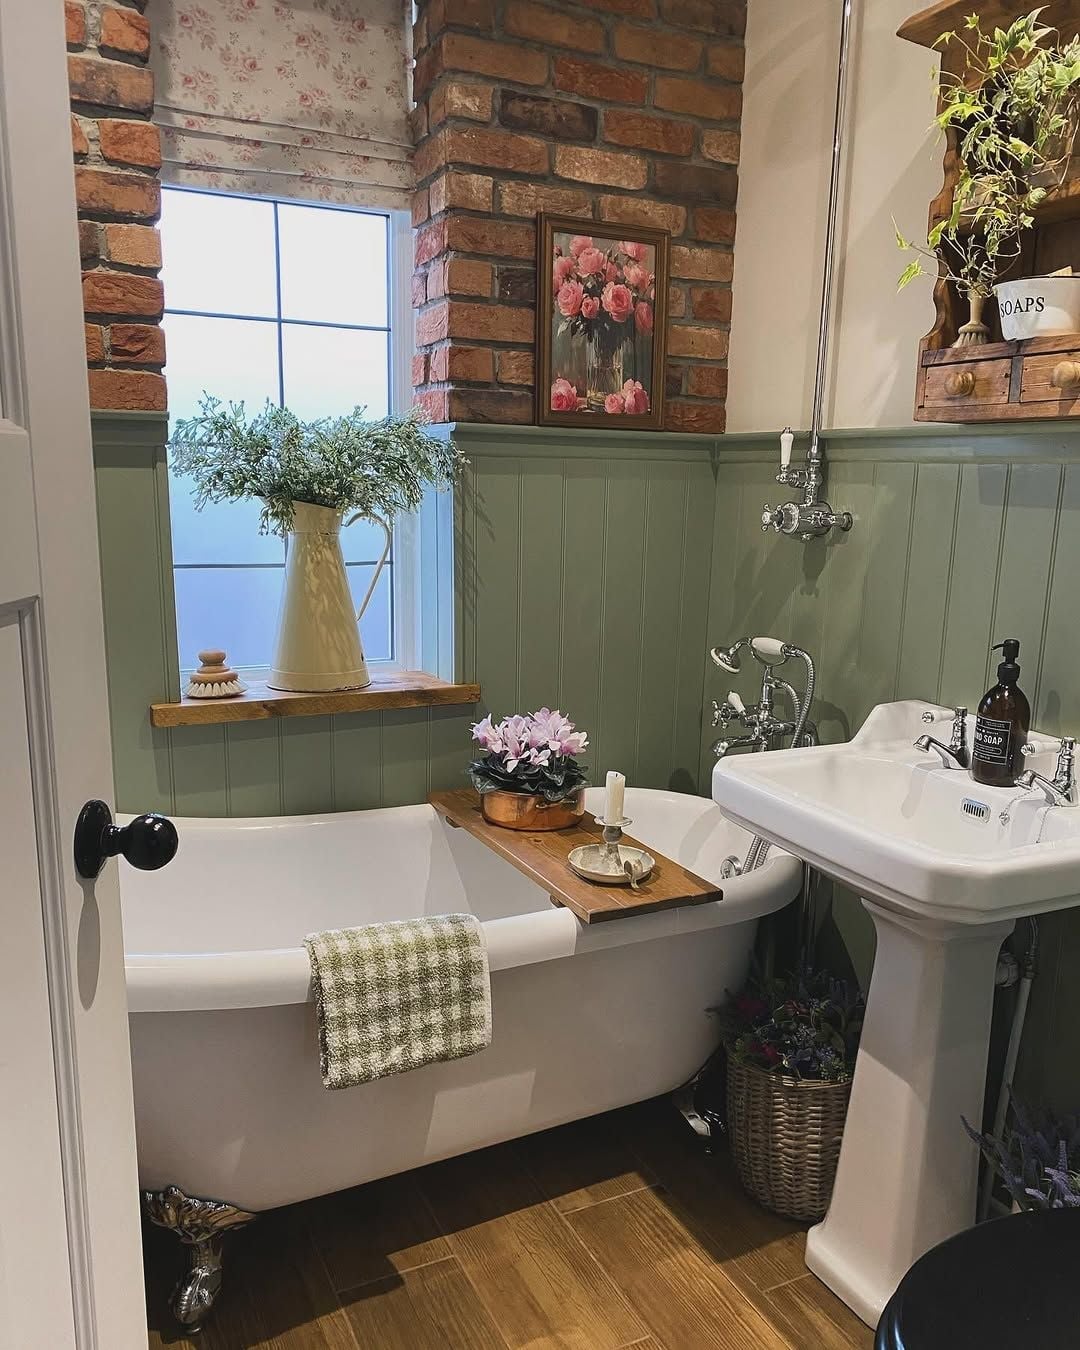
A clawfoot tub reads as cottage, but pair it with an exposed brick wall and the feel shifts toward farmhouse. The brick brings a warm red and sage green palette that softens the porcelain tub and pedestal sink. A wooden shelf above adds storage without blocking the window light that hits the brick in the afternoon. The key is letting the brick be the texture anchor. If the wall feels too rough for a full bathroom, limit it to one wall behind the tub and keep the rest in painted drywall or beadboard. The contrast between the smooth tub and the uneven brick surface gives the room depth without needing extra decor. That one wall does all the work.
19 / 31Spacious Farmhouse Bathroom with Gray Vanity and Large Brass Mirror
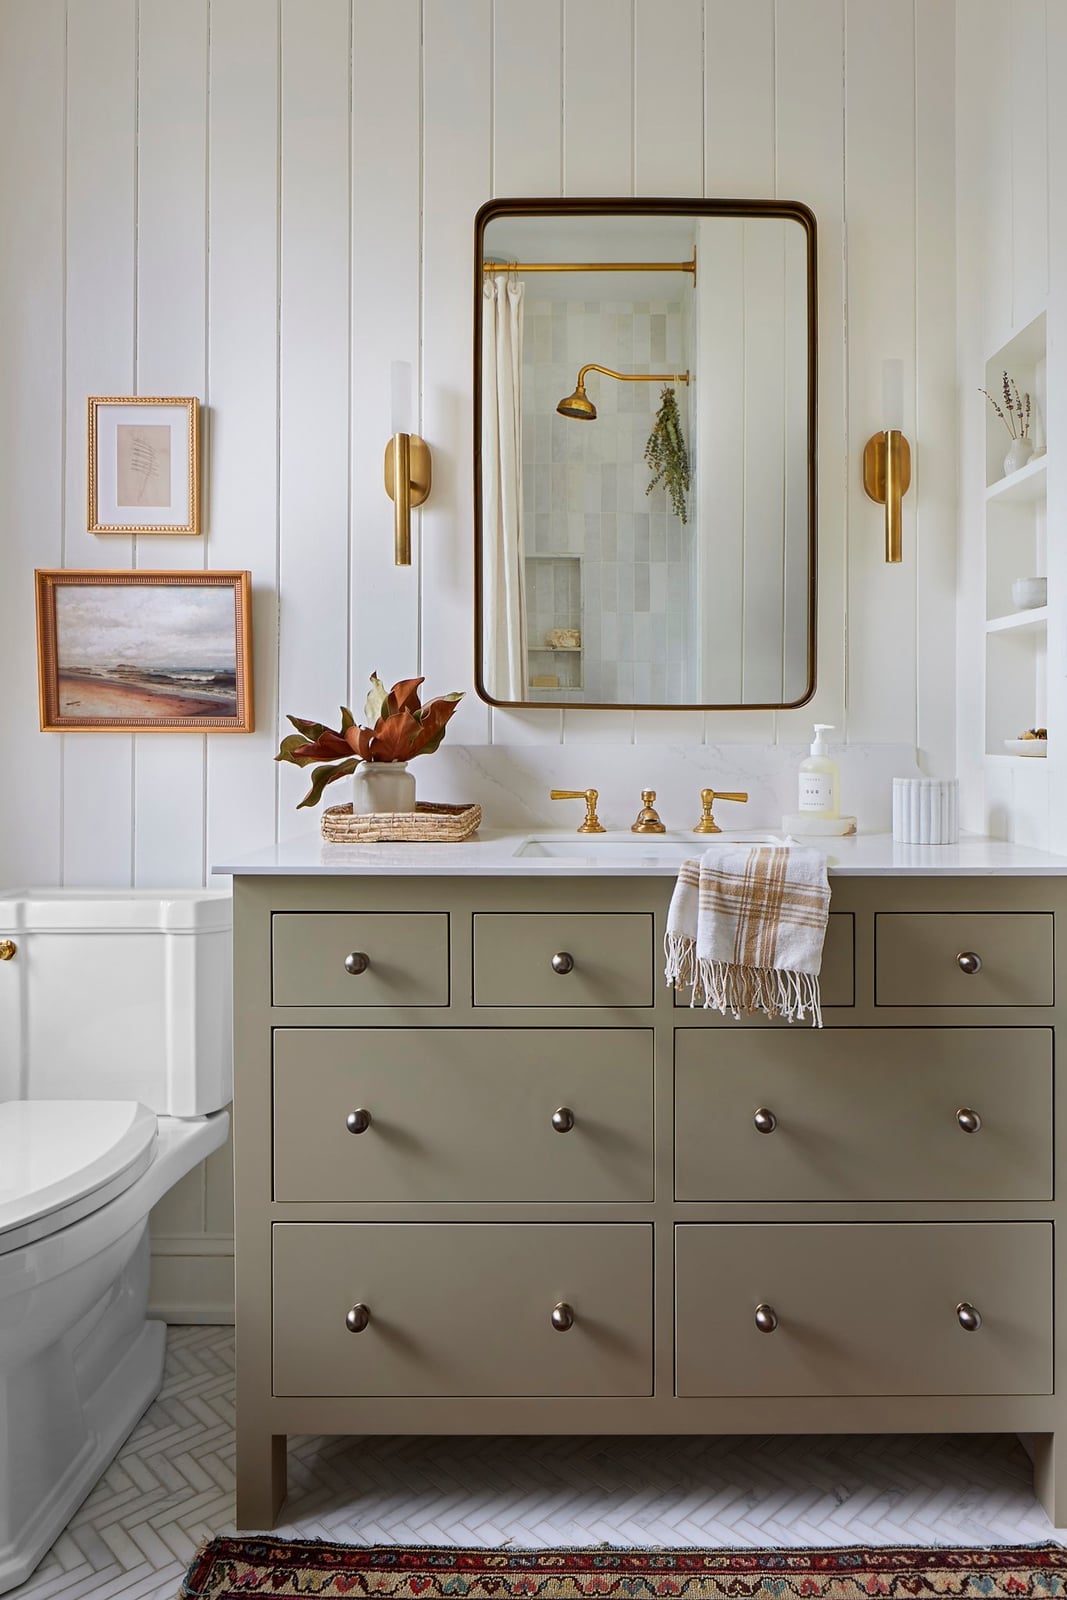
A long vanity with double sinks needs a mirror that matches its scale, and a large brass framed mirror does exactly that. The gray vanity and marble countertop keep the palette calm, while the brass fixtures add warmth without overwhelming the neutral tones. Wall sconces on either side of the mirror provide task light for two people using the sinks at once. The roomy layout means the vanity can stretch without bumping into the tub or toilet. For a similar effect in a smaller space, a single vanity with one brass mirror and a pair of sconces gives the same look in a more compact footprint.
20 / 31Farmhouse Bathroom with Scalloped Floor Tile and Pedestal Sink
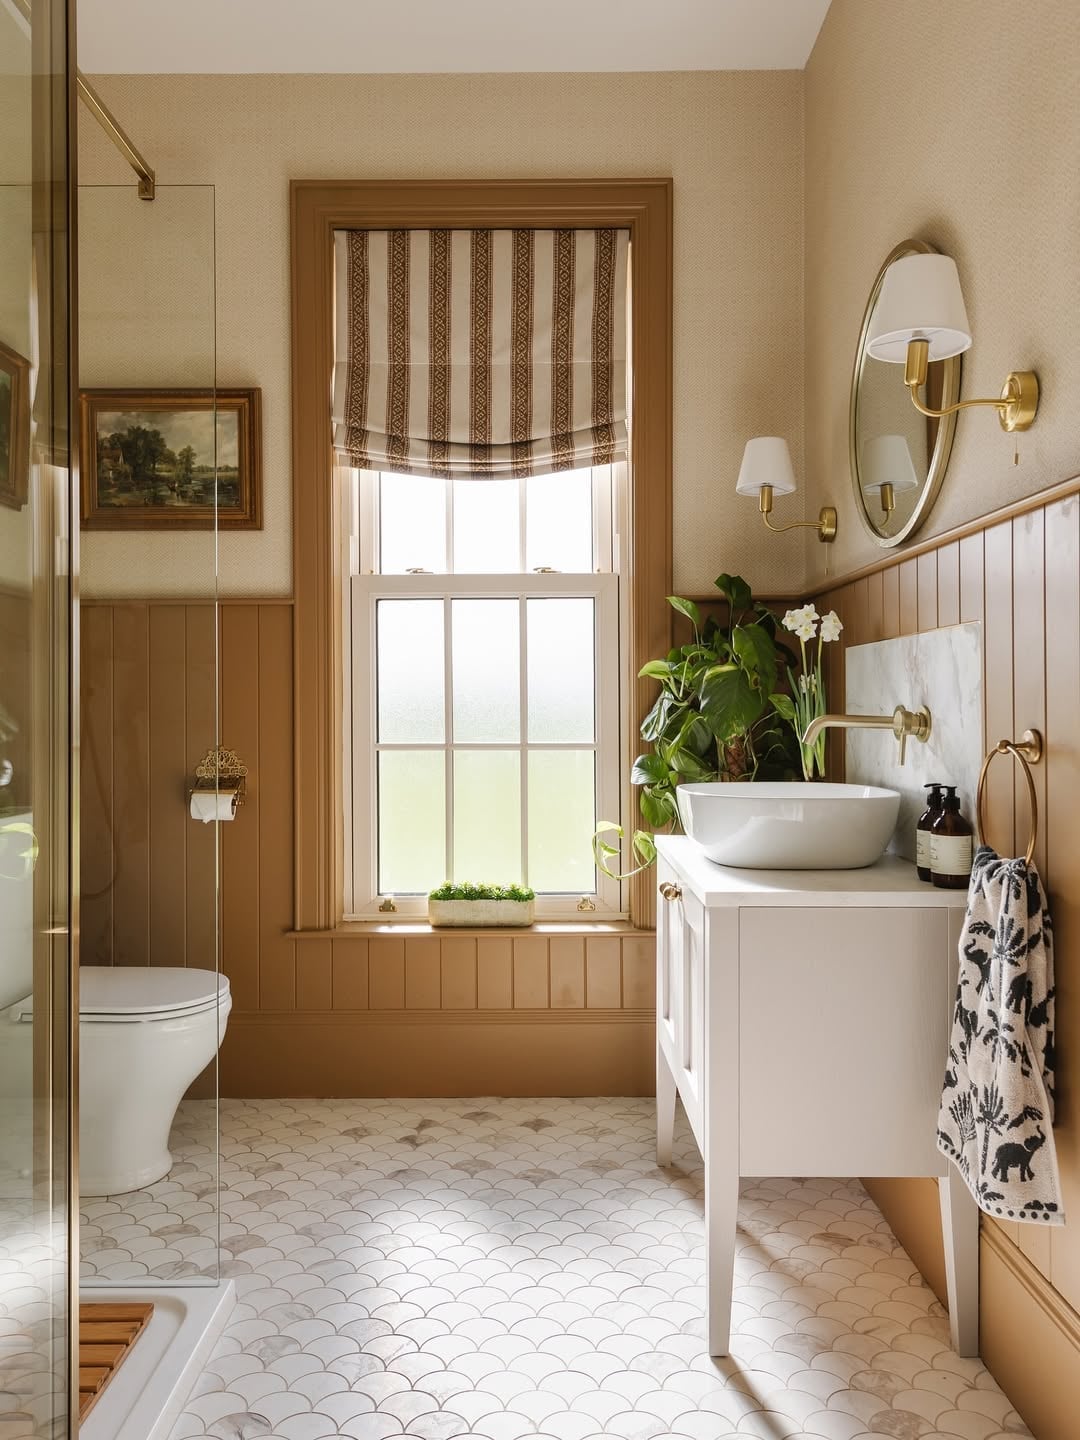
A pedestal sink centered under a window is a classic farmhouse move, but the scalloped floor tile is what makes this version memorable. The beige and white tile pattern adds visual texture to the paneled walls and brass fixtures. Wall sconces balance the light and keep the sink area well lit. The roomy layout lets the pedestal sink breathe, which is key because a pedestal offers no storage. If you need a place for toiletries, a slim brass shelf mounted beside the mirror keeps the open feel while adding a spot for everyday items. The scalloped tile defines the floor, so keep the walls plain.
21 / 31Farmhouse Bathroom with Gray Vanity and Gallery Wall Art
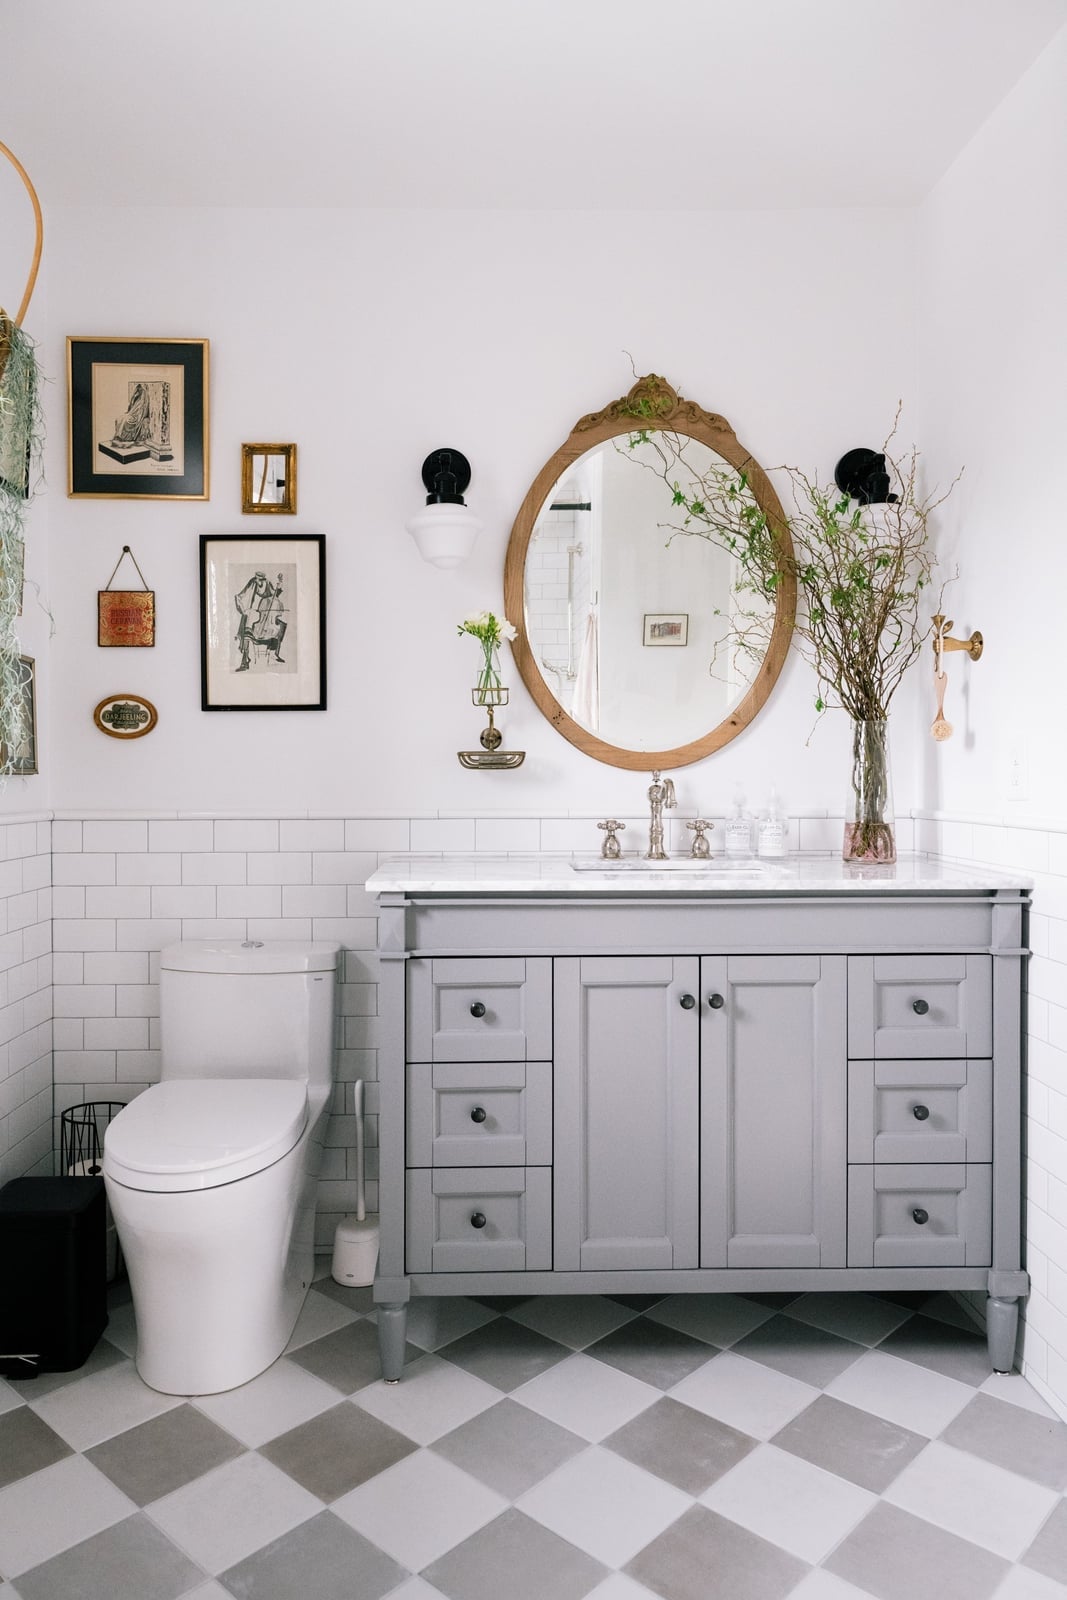
A gallery wall needs a visual anchor, and a vanity is the obvious choice when it sits centered in the room. This farmhouse bathroom uses a gray vanity with a white marble top to ground the space, while the oval mirror above breaks up the rectangular lines of the tile and cabinetry. White subway tile on the walls keeps the backdrop clean so the art does not compete for attention.
The wall sconces on either side of the mirror provide task light for the sink area, but they also frame the gallery wall as part of the composition. The result is a room that feels curated without being busy. A roomy layout helps, but the same idea works in a smaller space if you keep the vanity color light and the art within the mirror’s width.
22 / 31Rustic Cabin Bathroom with Red Vanity and Paneled Walls
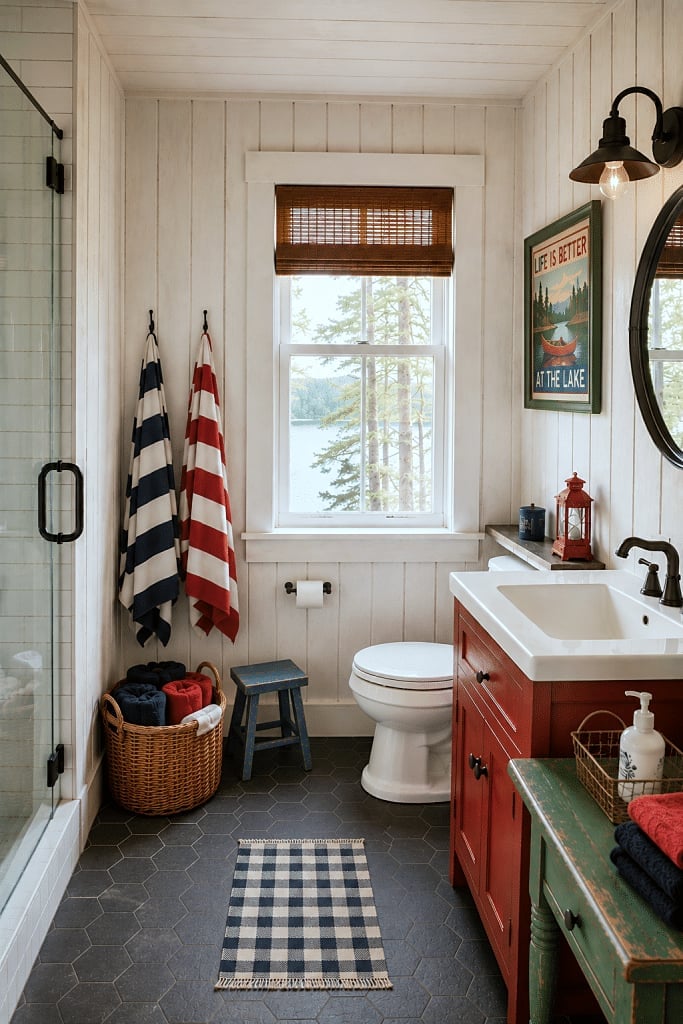
The red vanity is the first thing you notice in this rustic cabin bathroom, and it works because the palette stays restrained. Blue striped towels and white paneled walls keep the color from feeling overwhelming, while the wood stool adds warmth without competing. A pendant light above the vanity reinforces the cabin feel. The palette is defined by that single bold choice, and the ratio of red to neutral is roughly one to three, which keeps the room balanced. What breaks the look is adding another strong color or pattern, so stick to one statement shade per small bathroom.
23 / 31Compact Farmhouse Bathroom with Botanical Wallpaper and Gold Accents
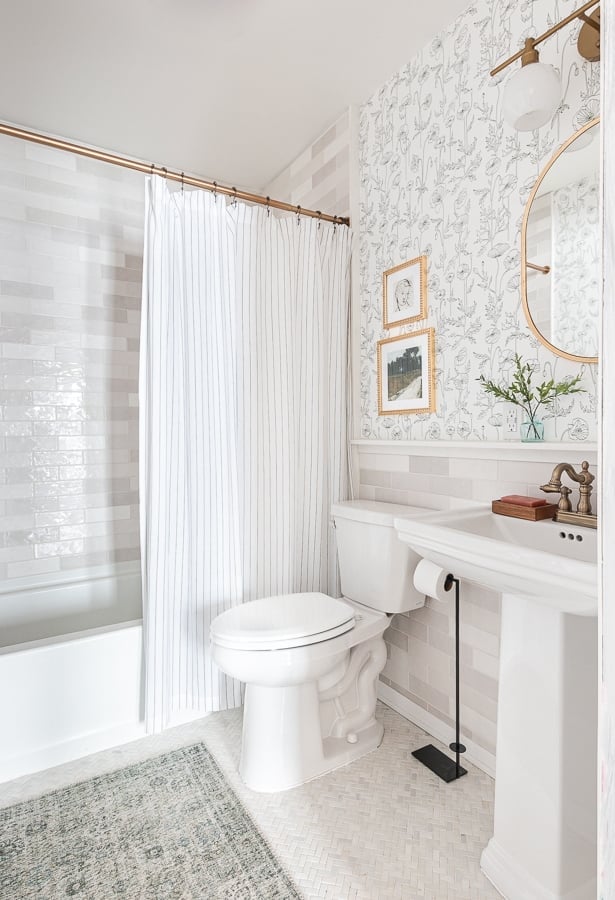
A compact bathroom benefits from a single strong pattern, and botanical wallpaper delivers without needing square footage. This farmhouse bathroom uses white tile below the wallpaper to ground the room, while the gold accents on the mirror and fixtures add a subtle contrast that keeps the green leaves from feeling too casual. The pedestal sink and bathtub keep the floor plan open, which matters in a small space. The practical rule is to limit pattern to one wall or the upper half of the room, and let the tile and trim do the rest. The brass finish on the mirror and hardware ties the gold accents together without introducing another color.
24 / 31Cottage Bathroom with Navy Vanity and Hexagonal Floor Tile
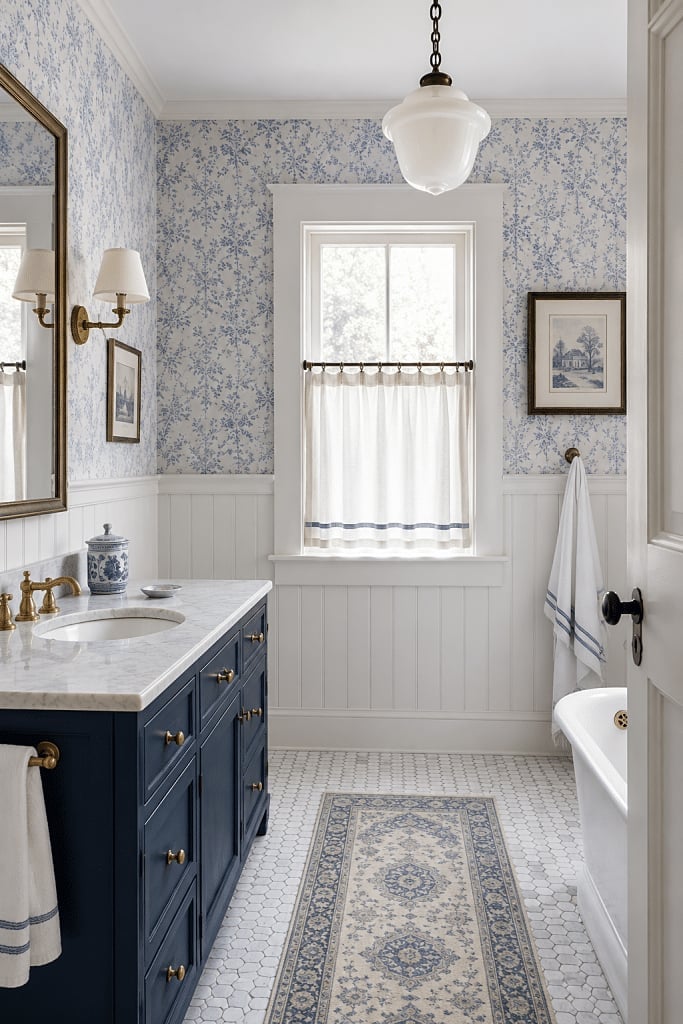
A navy vanity can be too dark for a bathroom, but natural light and the right floor tile change that calculation. This cottage bathroom pairs a deep blue vanity with white hexagonal floor tile, and the contrast opens up the space. The marble countertop on the vanity adds a lighter surface at eye level, while the brass fixtures on the sink and sconces bring a warm metallic note that stops the blue from feeling cold.
The hexagonal tile does more than look good. Its small scale makes the floor feel larger, which is useful in a roomy bathroom where the vanity and tub are both visible. The wall sconces provide light at face height, which helps the navy vanity appear as a deliberate color choice. The key is to let the floor and countertop carry the light tones, so the vanity stays the focal point without taking over.
25 / 31Compact Farmhouse Half Bathroom with Marble Corner Sink
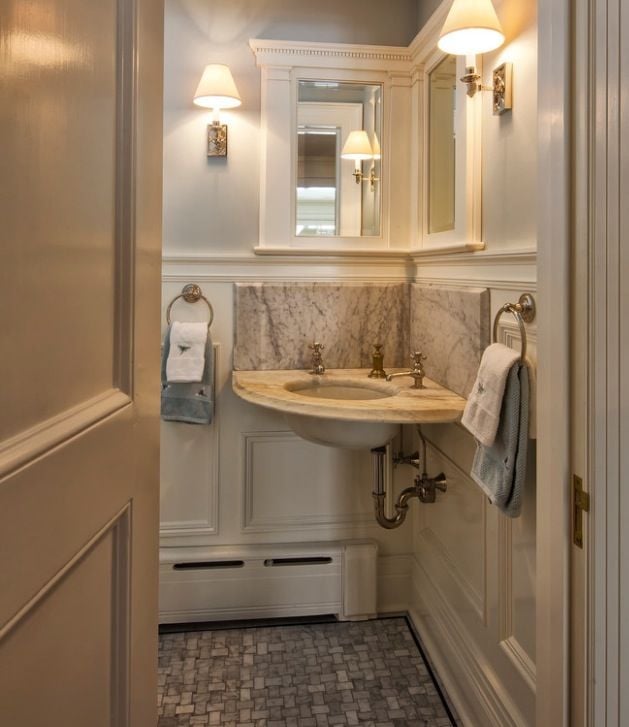
The corner sink in this farmhouse half bathroom is set into a marble backsplash that wraps the alcove, which makes the compact layout feel intentional rather than squeezed. The mirrored medicine cabinet above provides storage without adding depth, and the wall sconces on either side free up the counter entirely. The paneled walls add texture without taking up space. The precise observation here is that every piece serves double duty: the sink fits the corner, the cabinet stores and reflects, and the sconces light without clutter. In a half bathroom, that efficiency is what makes the room feel complete.
26 / 31Farmhouse Bathroom Corner with Pedestal Sink and Ornate, Close-Up Take
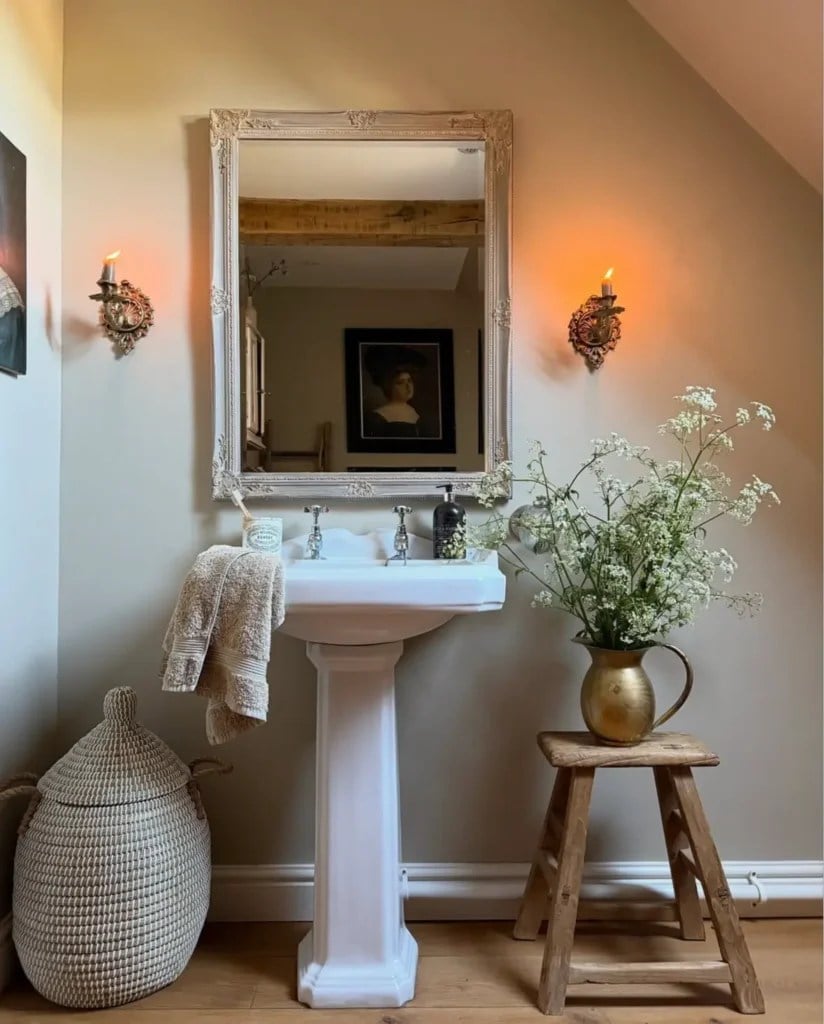
A pedestal sink with an ornate mirror above it is a classic farmhouse bathroom corner setup that keeps the space feeling open. The white porcelain sink takes up minimal visual weight, while the mirror with candle sconces on either side draws the eye upward. A wicker basket on the floor adds texture and a place for extra towels. The palette uses beige, white and gold for a cohesive look. When the sink is the hero element, keep other pieces simple so the detail work gets the attention it deserves.
27 / 31Elegant Farmhouse Bathroom with Freestanding Tub and Arched Ceiling
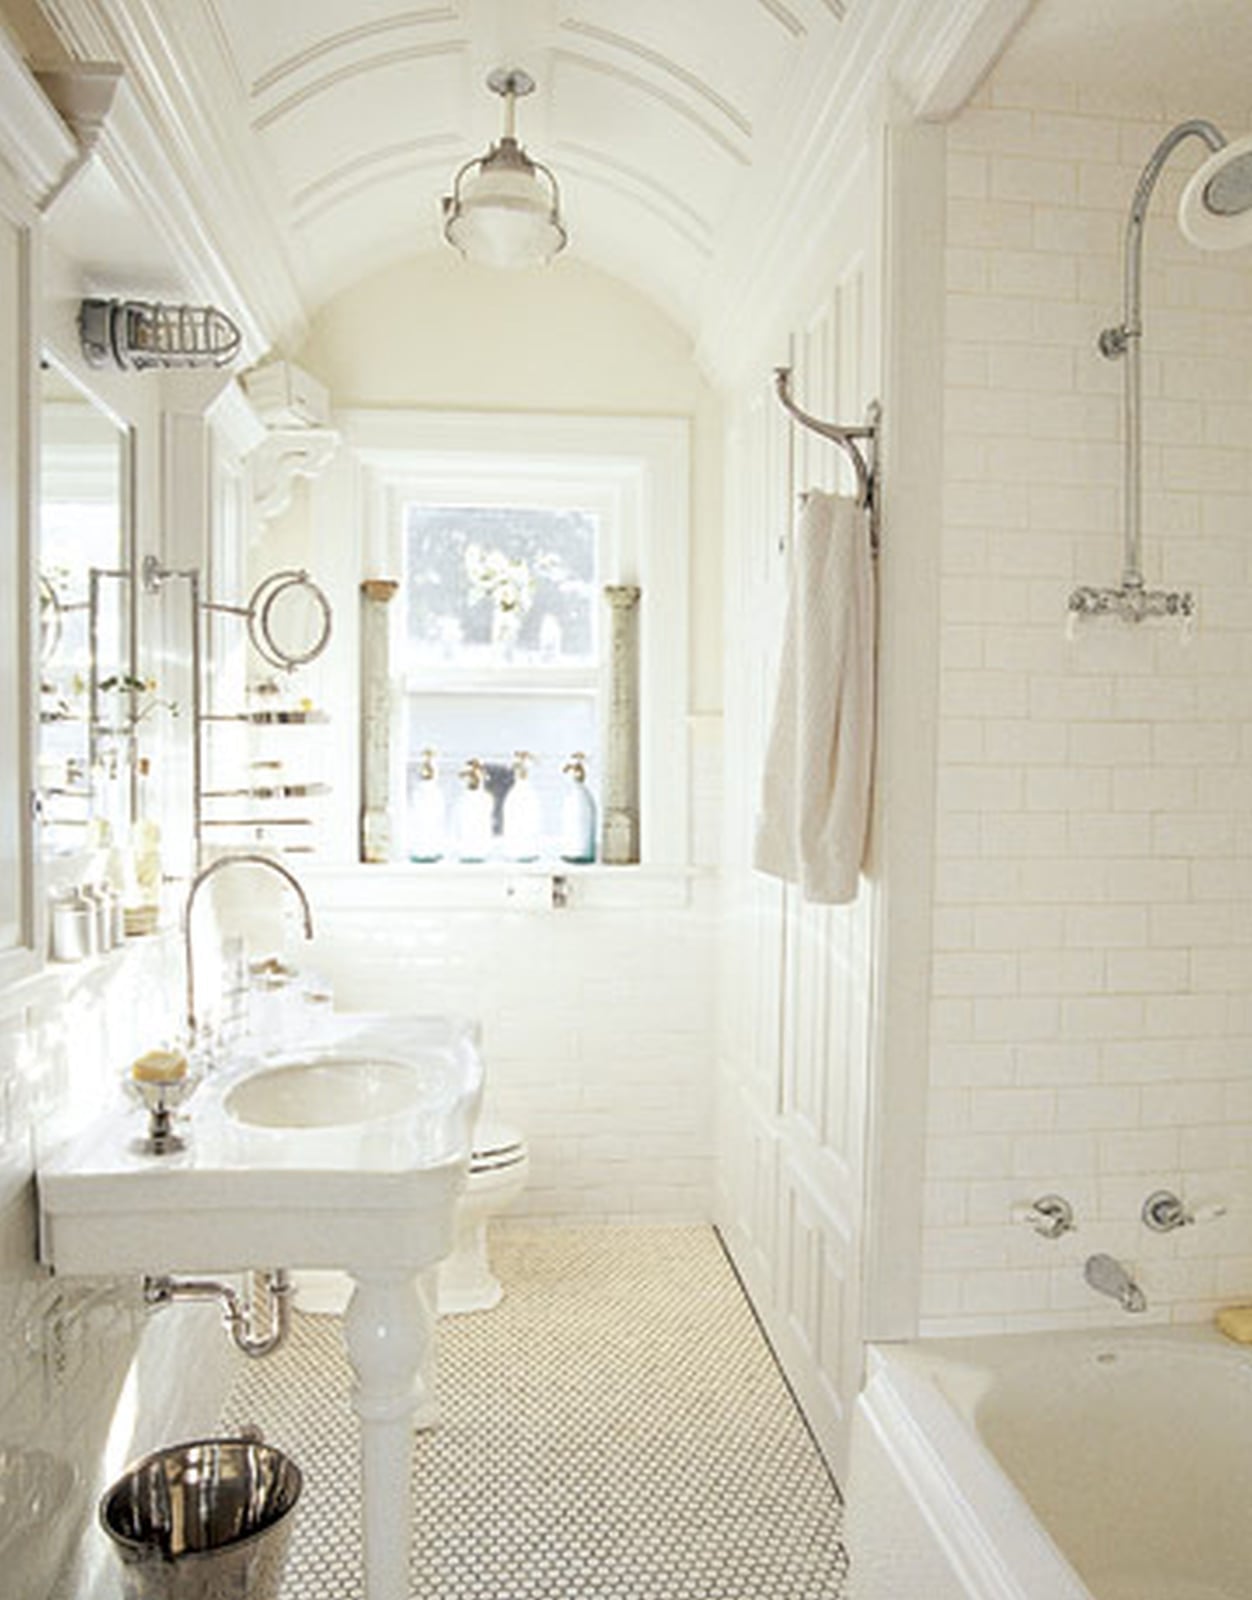
Most farmhouse bathrooms lean on wood and beadboard, but this one takes a more elegant route with an arched ceiling and a freestanding tub as the centerpiece. The white tub sits in the middle of the room, with the shower and vanity placed along the walls. A window and an overhead fixture keep the space bright without harsh shadows. The palette stays in white, cream and gray, which lets the architecture do the talking. For renters, the arched ceiling is a structural feature you cannot change, but you can echo its curve with a round mirror or an arched cabinet to make the room feel cohesive.
28 / 31Rustic Farmhouse Bathroom with Exposed Brick and Freestanding Tub
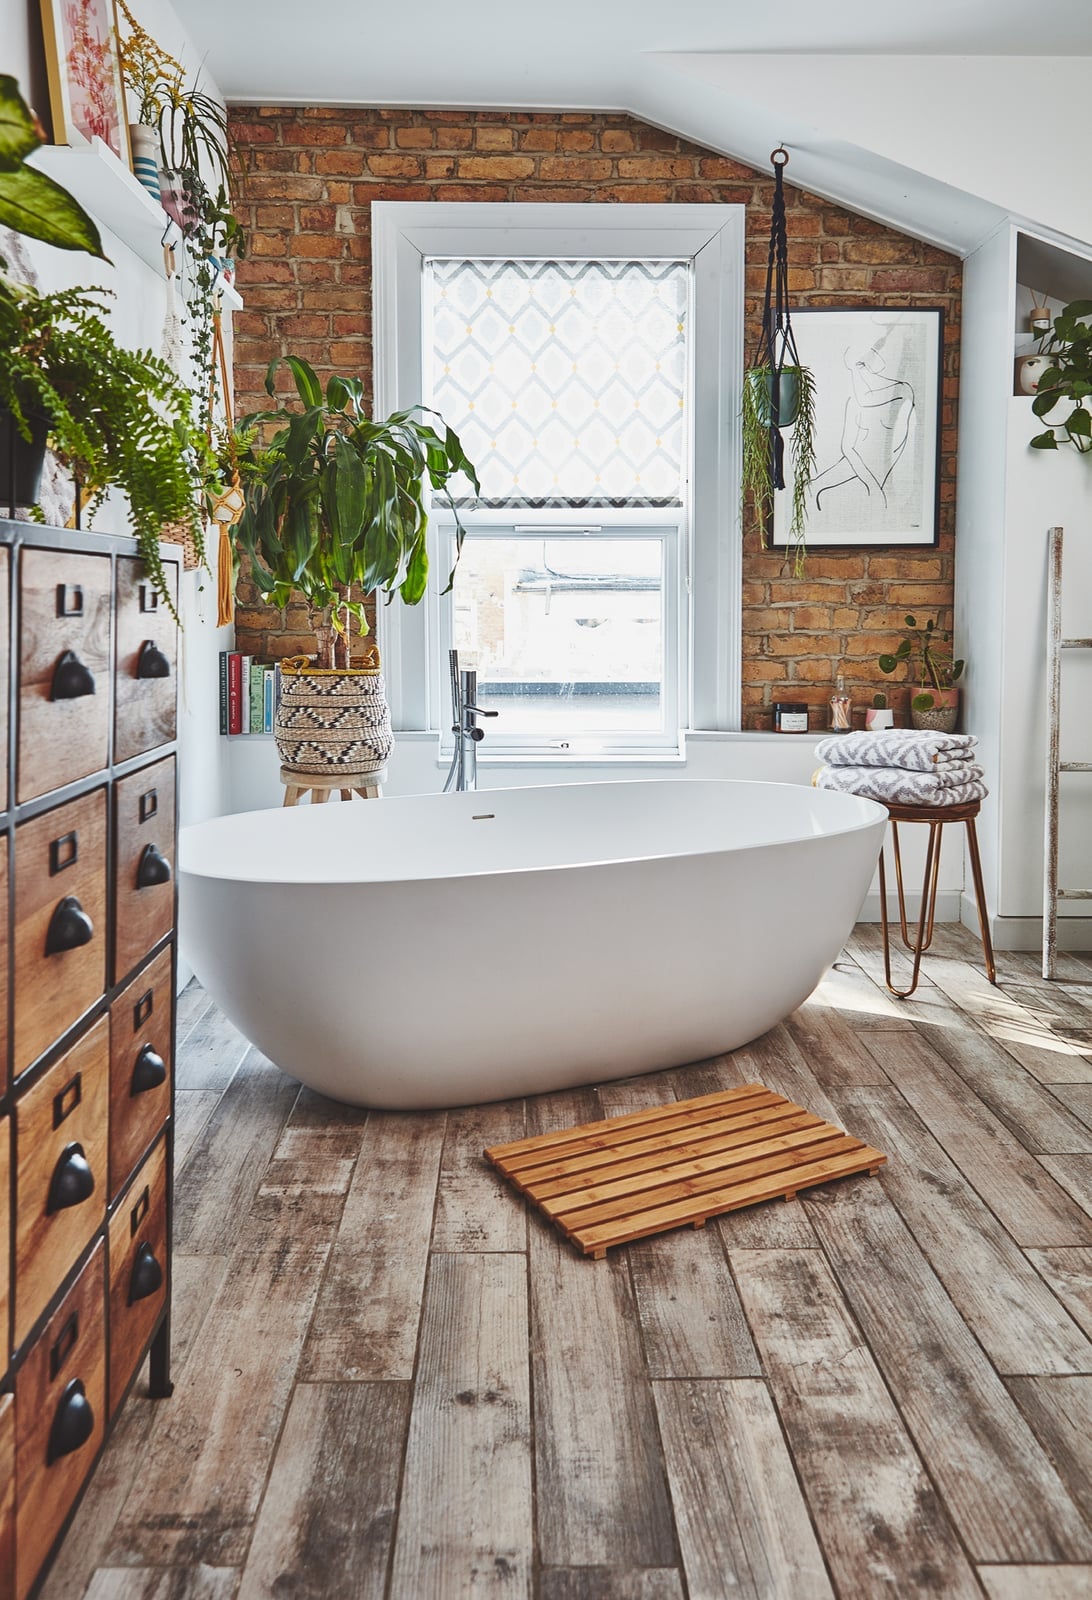
Exposed brick runs floor to ceiling on one wall, giving the room a warm, grounded feel that balances the white freestanding tub. A wooden dresser serves as the vanity, adding storage without the bulk of a built-in cabinet. An overhead pendant light and natural light from a window keep the brick from feeling too heavy. The mix of wood, brick, metal and bamboo means the room has texture without clutter. The brick wall is the anchor here, so keep the tub and dresser simple to let that material stand out.
29 / 31Farmhouse Bathroom with Horse Artwork and Light Blue Walls
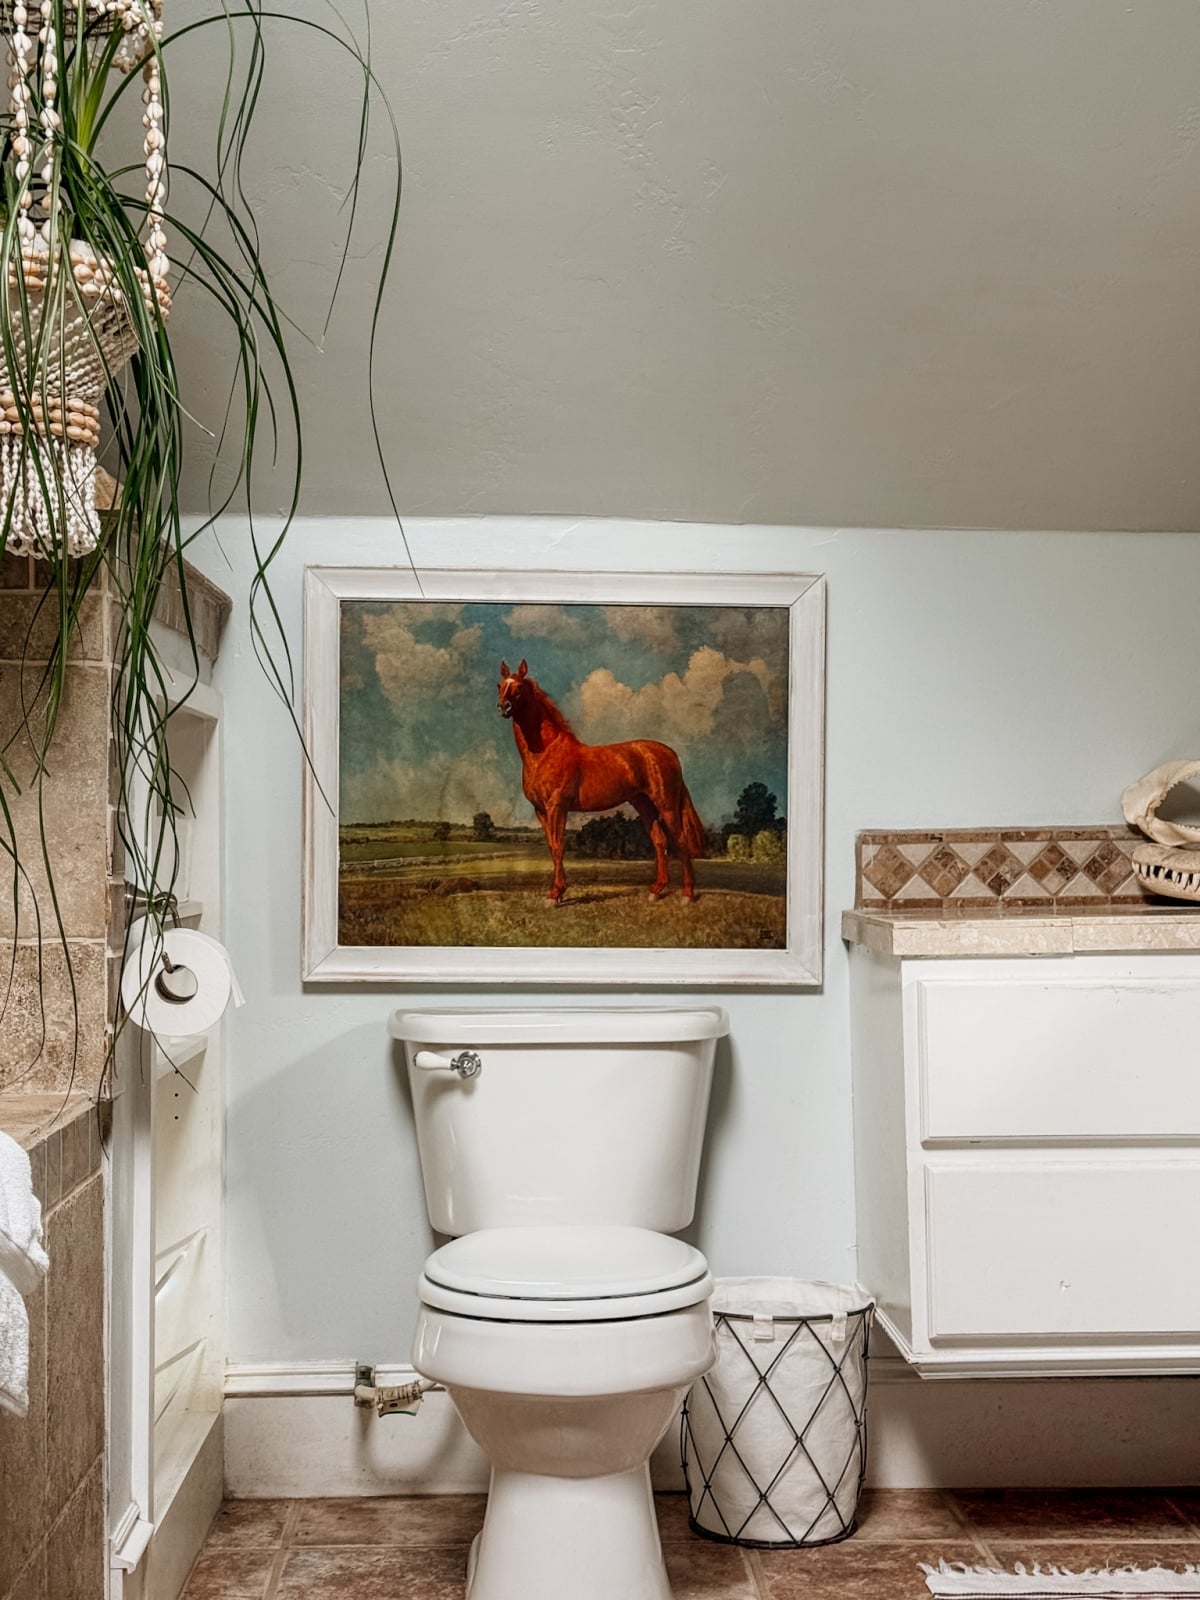
Light blue walls and a large framed horse artwork turn a compact bathroom into a space with personality. The toilet sits centered on the wall, with a tiled shower visible to one side and natural light coming in from a window. The palette of blue, white and beige keeps the room calm, and the artwork adds a focal point without needing extra accessories. For a small bathroom, one oversized piece of art does more than a gallery wall ever could. It gives the eye a place to rest and keeps the room from feeling busy.
30 / 31Farmhouse Bathroom with Ornate Gold Tub Feet and Marble Floor
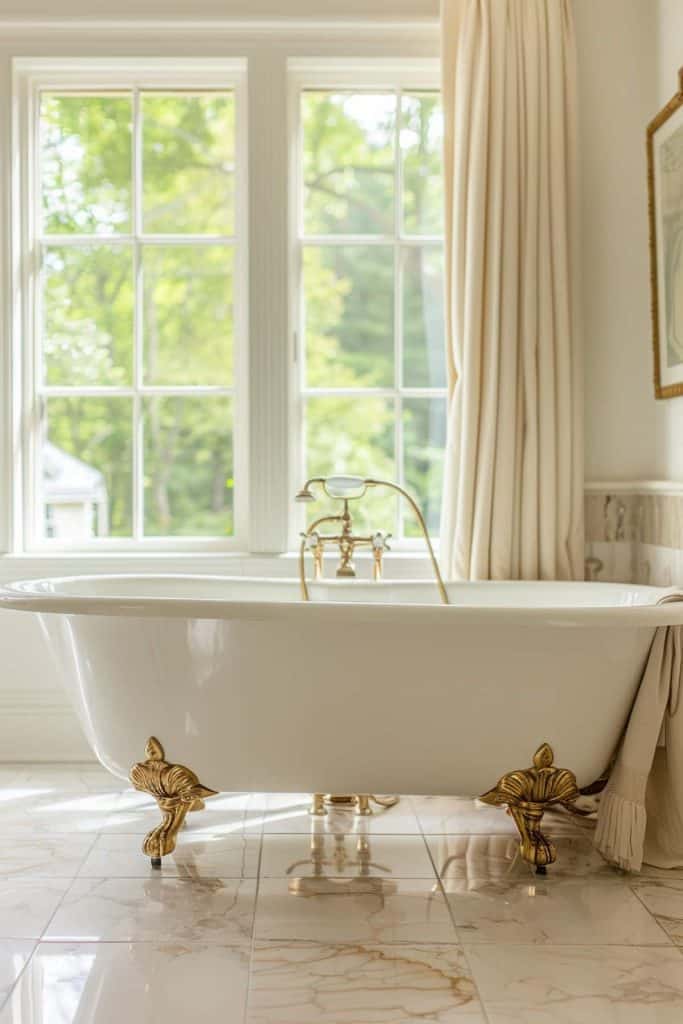
A clawfoot tub with ornate gold feet is the kind of piece that defines the whole room. The marble floor underneath adds a polished contrast to the porcelain tub, and a draped curtain softens the edges. Bright natural light hits the gold finish, giving it a subtle glow without being overwhelming. The palette stays in white, cream and gold, which keeps the room from feeling crowded despite the ornate details. When the tub has that much visual weight, the floor and walls should stay neutral so the tub remains the clear focal point.
31 / 31Final Thoughts
Each of these 30 ideas leans on a few reliable pieces: a wood vanity, a clawfoot tub, or a patterned wall. The rest is about keeping the room simple so those elements stand out. A farmhouse bathroom works best when it feels like it belongs to the house, not like it was dropped in from a magazine. Pick the one detail you love most and build around it. That is usually enough.