Brown has a way of making a bathroom feel grounded without trying hard. It can read as warm wood, rich tile, or deep paint, and it pairs well with everything from crisp white to moody gray.
These 34 brown bathroom ideas show how the color works across styles, whether you lean rustic, modern, or somewhere in between. You will see real rooms that use brown as the main event or a supporting layer, with practical notes on layout, materials, and light that help you adapt the look to your own space.
01 / 35Eclectic Rustic Bathroom with Stone Sinks and Geometric Tile
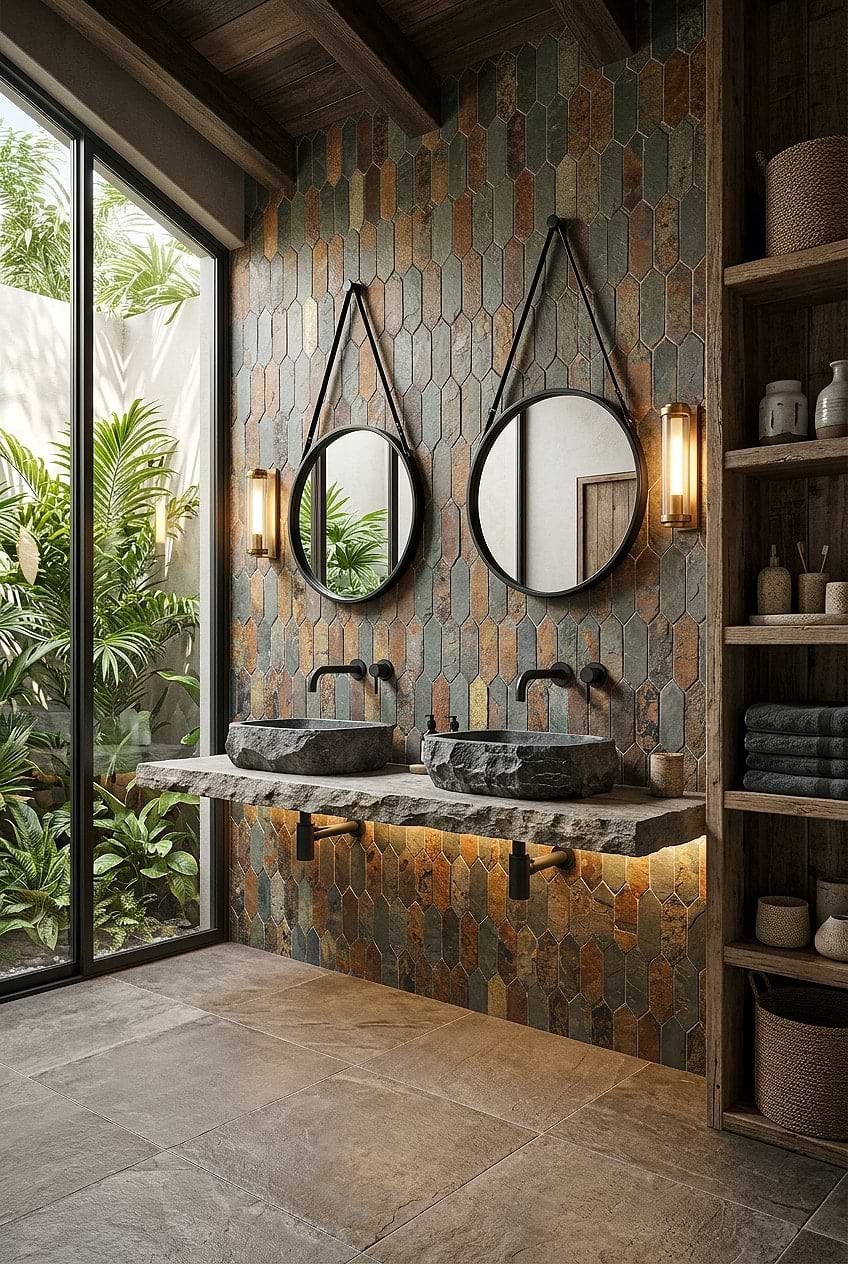
A double vanity with stone vessel sinks and a wall of geometric tile sets the tone for an eclectic rustic bathroom that feels collected. Raw stone, glazed tile, open wood shelving, and a touch of green from a plant keep the look layered without being busy. Wall sconces on either side of the mirror frame the sink area with warm, task-level light, while natural light softens the harder edges of the tile pattern. The layout puts the double sink counter and shelving on one wall, leaving the room open for movement. A practical takeaway: when mixing natural stone and geometric patterns, keep the surrounding finishes neutral so the contrast reads as curated.
02 / 35Mid-Century Modern Bathroom with Amber Glass Shower Tiles
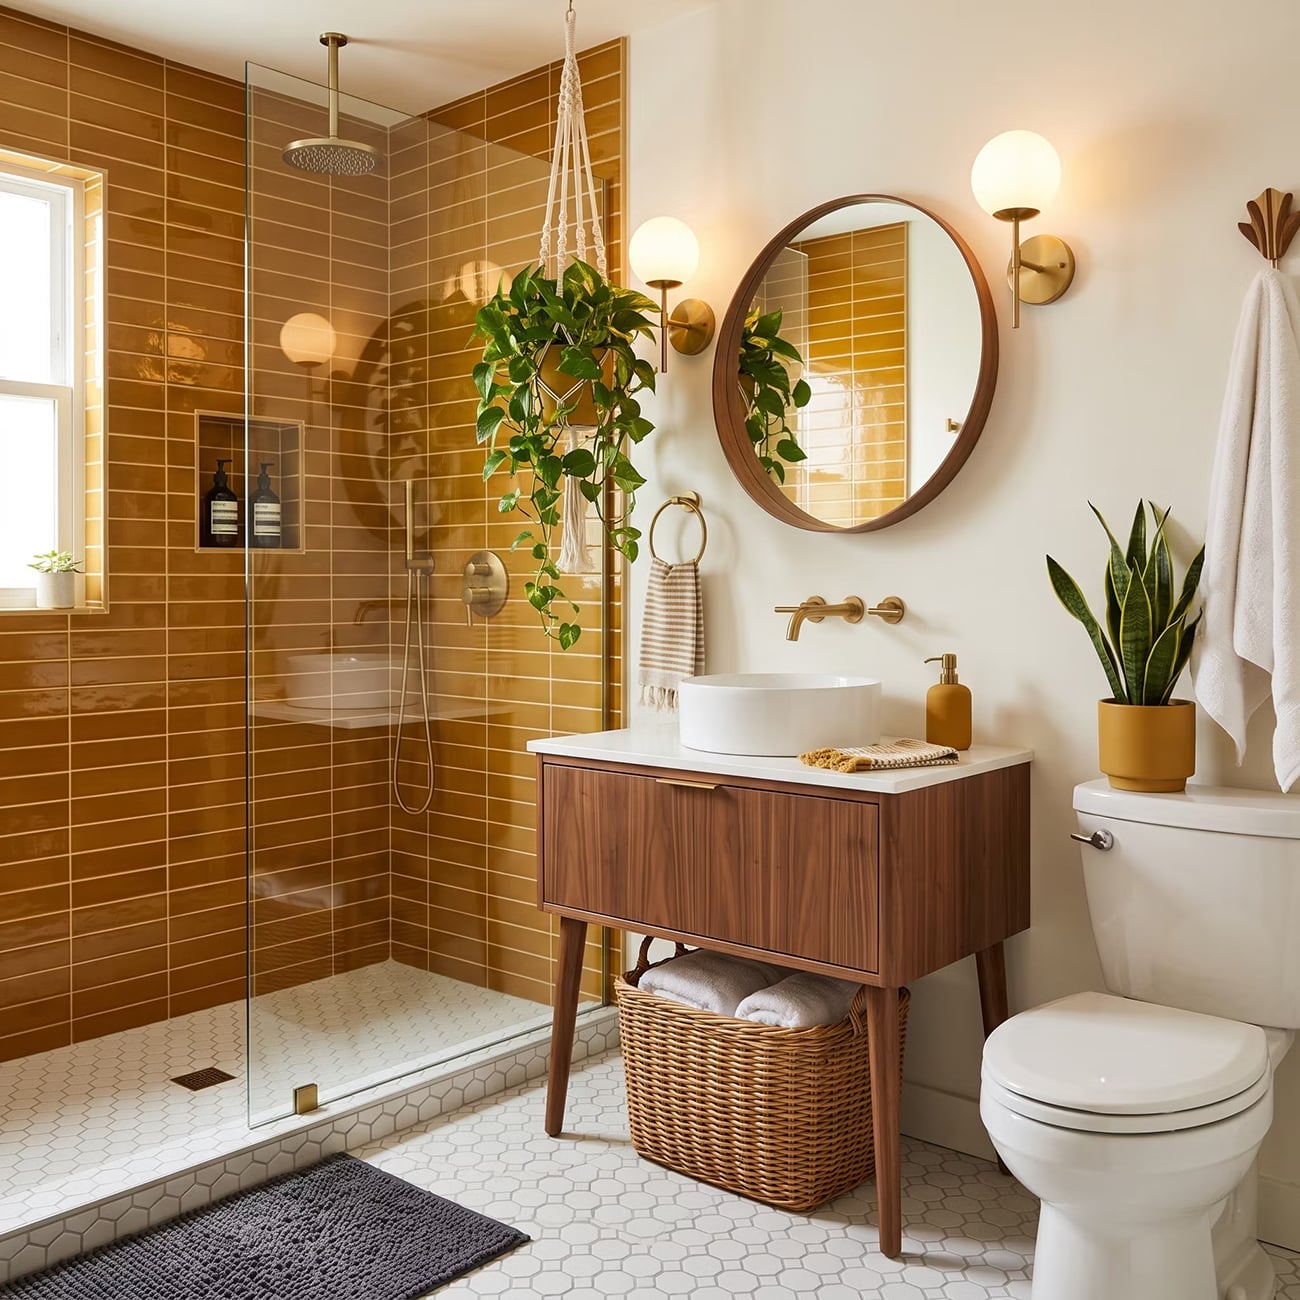
Amber glass tiles on the shower enclosure bring warmth and a retro nod to a mid-century modern bathroom that could have felt cold with all-white surfaces. The amber hue pairs naturally with the wood vanity, pulling the brown tones through the room without adding another material. A round mirror above the vanity echoes the soft curves of mid-century furniture, and a hanging plant near the window adds a living green accent that breaks up the straight lines of the glass and tile. Wall sconces flanking the mirror cast light across the vanity, while natural light from the window keeps the amber tiles from reading too dark in the shower. The palette here is tight, amber, white, and wood tones, and that restraint is what makes the space feel designed rather than decorated.
03 / 35Boho Bathroom with Freestanding Wooden Tub and Textured Wallpaper
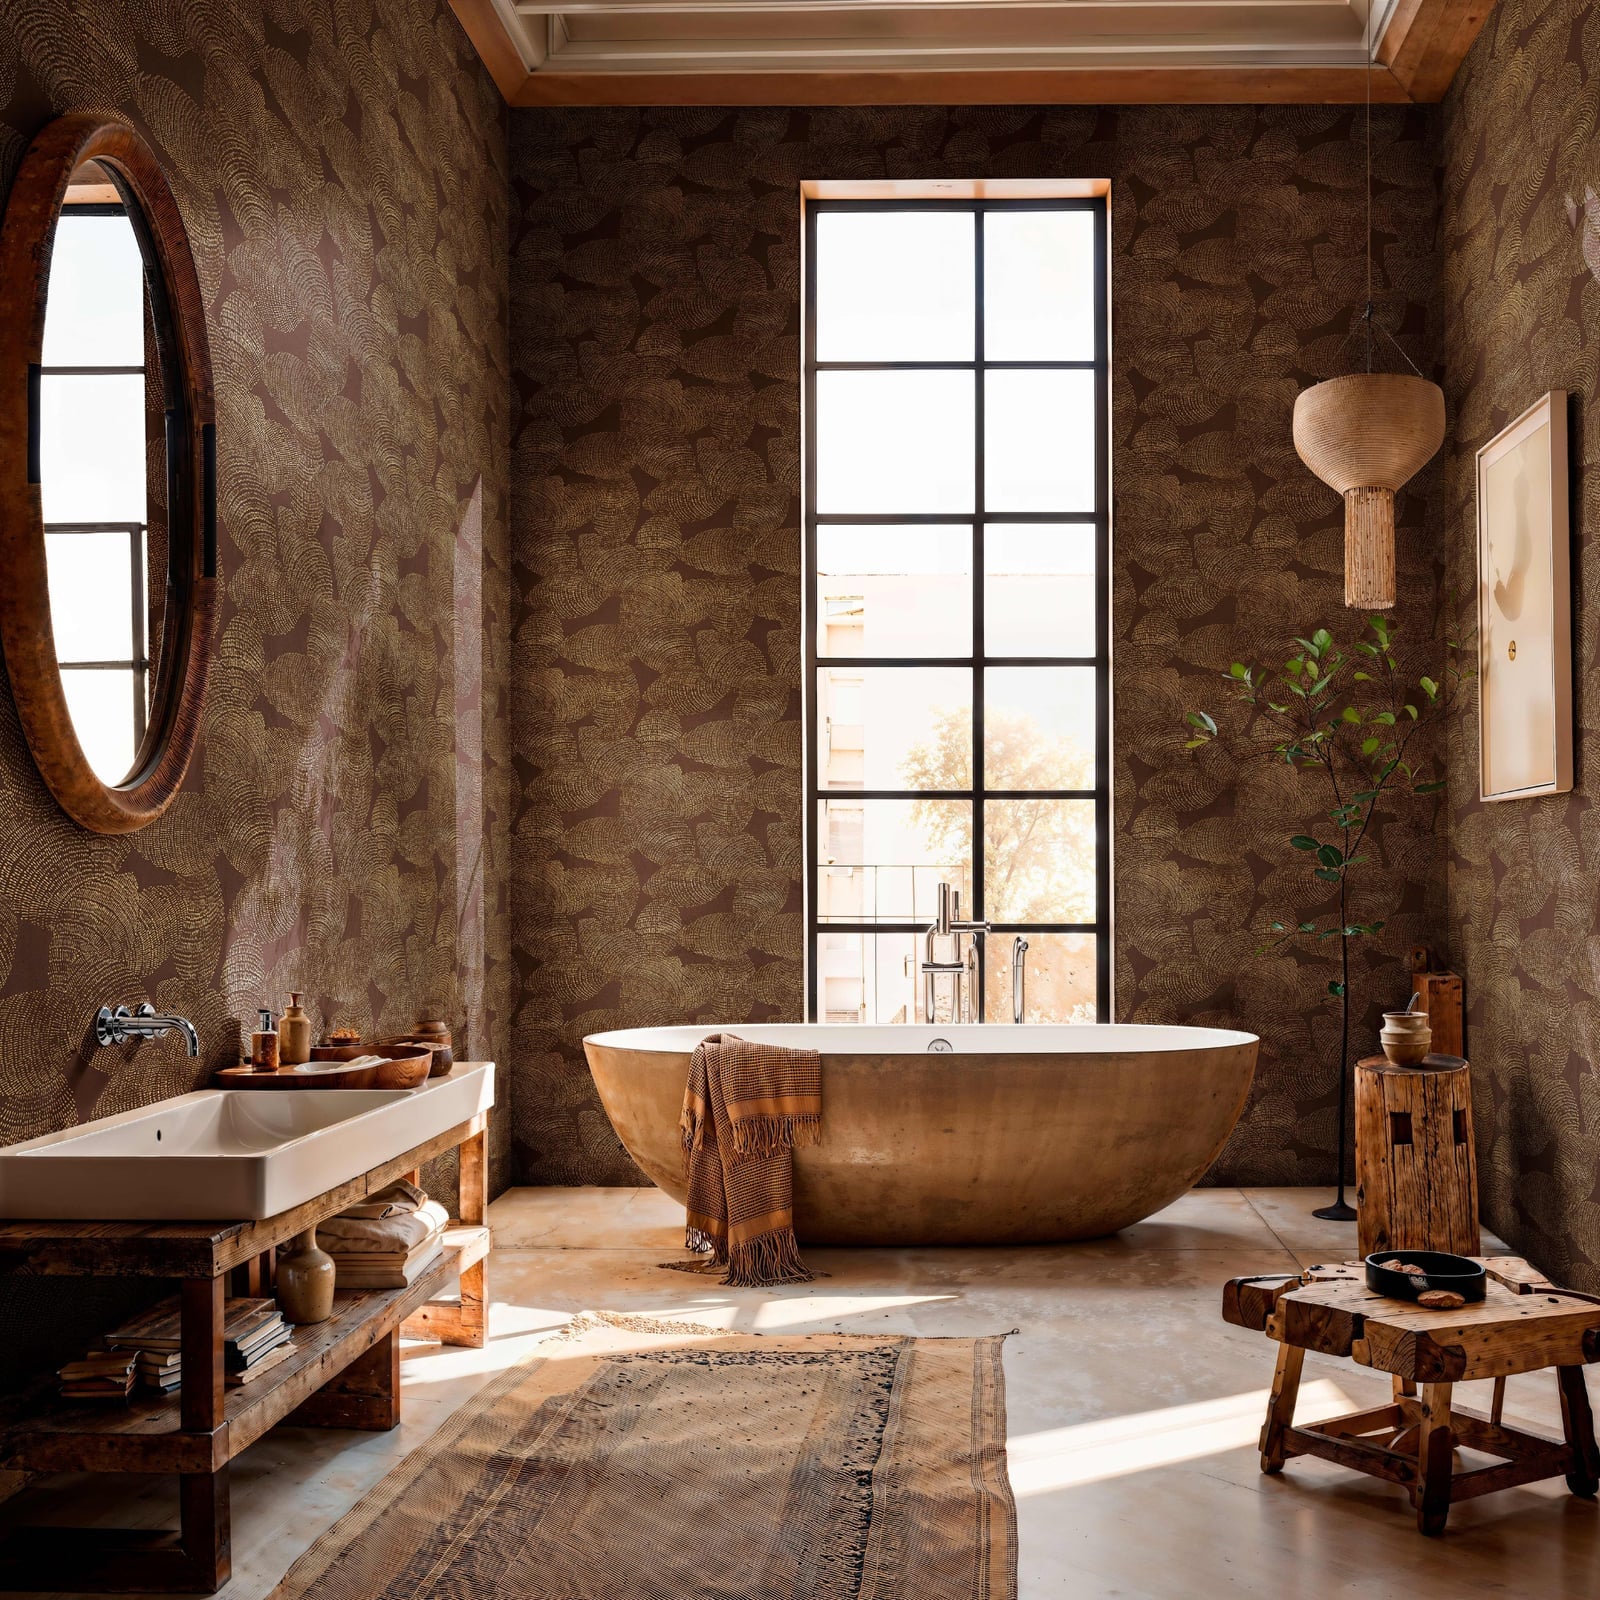
Can a wooden freestanding tub work in a bathroom without feeling like a sauna? In this boho space, the answer comes from the materials around it. The wooden tub sits centered under a large window, with abundant natural light hitting its warm brown surface. Behind it, textured wallpaper in beige and cream adds depth without competing with the tub’s organic shape. A wooden vanity to the side and a concrete floor ground the room in natural textures, while a pendant light overhead provides a softer glow for evening soaks. The palette stays in the brown, beige, and cream family, letting the texture of the wallpaper and the grain of the wood do the work.
The layout is open plan, with the tub as the focal point and the vanity tucked to the side. That arrangement makes the room feel larger than it is, since nothing crowds the tub. If you are considering a wooden tub, pair it with surfaces that have their own texture, concrete, wallpaper, even a woven rug, so the wood reads as one layer in a rich, tactile composition rather than a single novelty piece.
04 / 35Minimalist Bathroom with Wood-Look Tile Walls
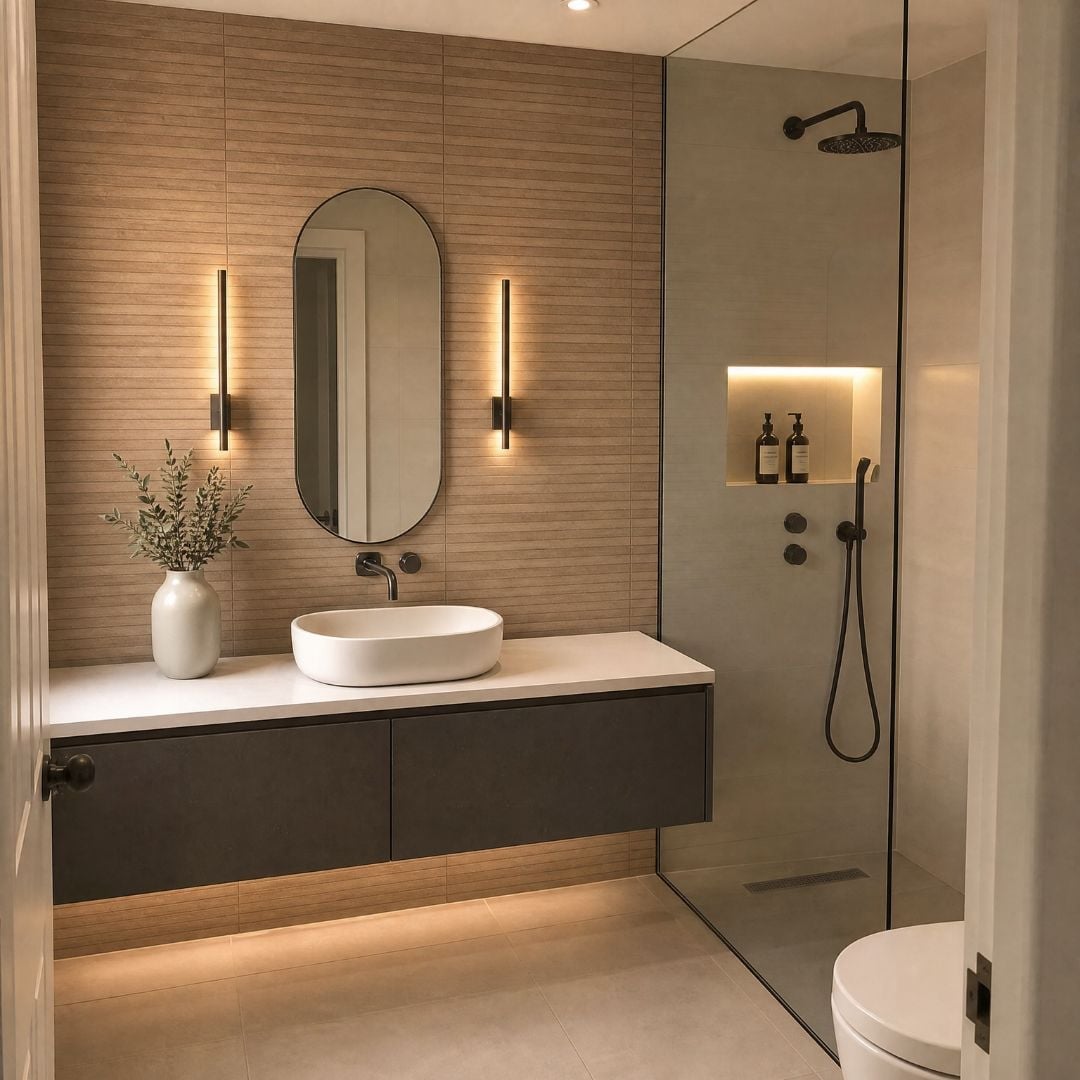
Wood-look tile on the walls brings the warmth of natural wood to a minimalist bathroom without the upkeep concerns of real timber in a wet zone. The beige and gray tile planks run from floor to ceiling, creating a continuous textured surface that wraps the room in a calm, neutral tone. A floating vanity with a wood top and an oval mirror keep the look clean, while linear wall lights on either side of the mirror provide even, shadow-free task lighting. The walk-in shower with a glass enclosure sits to the right, with a recessed light in the shower ceiling keeping the space bright without a fixture breaking the tile line. The layout, vanity on the left, shower on the right, is simple and functional, making the room feel larger by keeping all the wet and dry zones clearly separated.
05 / 35Moody Bathroom with Dark Brown Walls and Stone Vessel Sink
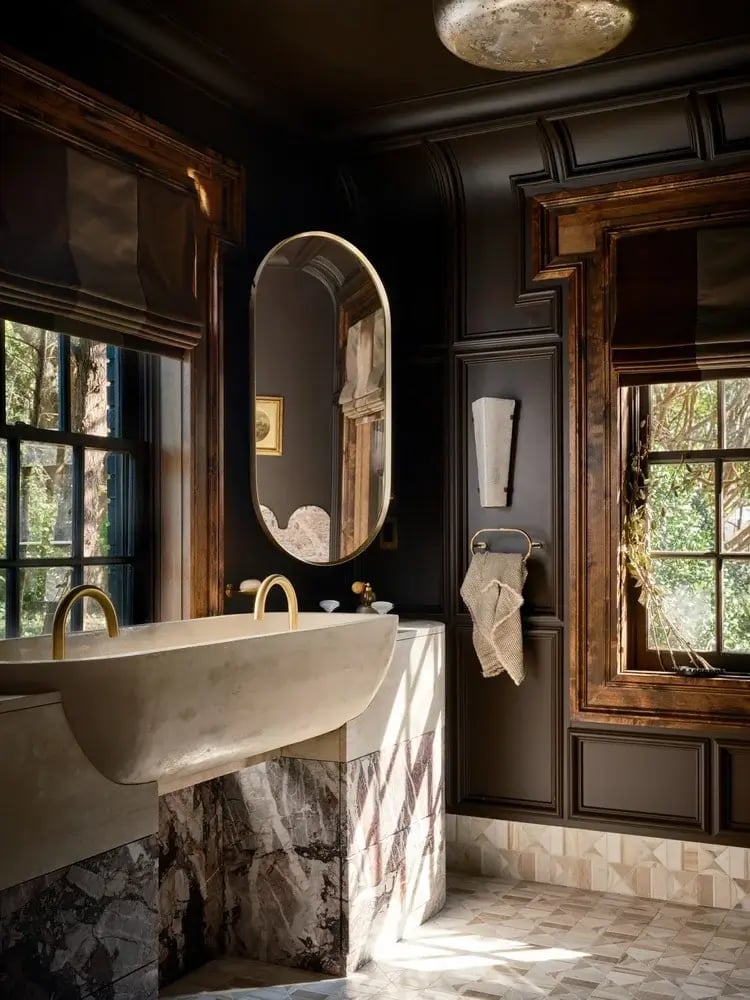
When the walls go dark, let the sink and countertop carry the light. Dark brown walls wrap the room in a cocoon like atmosphere, while a stone vessel sink in a lighter beige and marble countertop provide the visual relief the space needs. A brass faucet adds a warm metallic accent that picks up light from the window, and wood trim around the window and baseboards keeps the brown tones from feeling flat. The layout is simple: sink and window are the focus, which suits the intimate scale of the room. The palette is dark brown, beige, and marble, with the brass as the only metallic note. That limited range is what makes the room feel dramatic: the dark walls have a clear partner in the lighter stone, and nothing else competes for attention.
06 / 35Modern Rustic Bathroom with Textured Brown Tile Backsplash
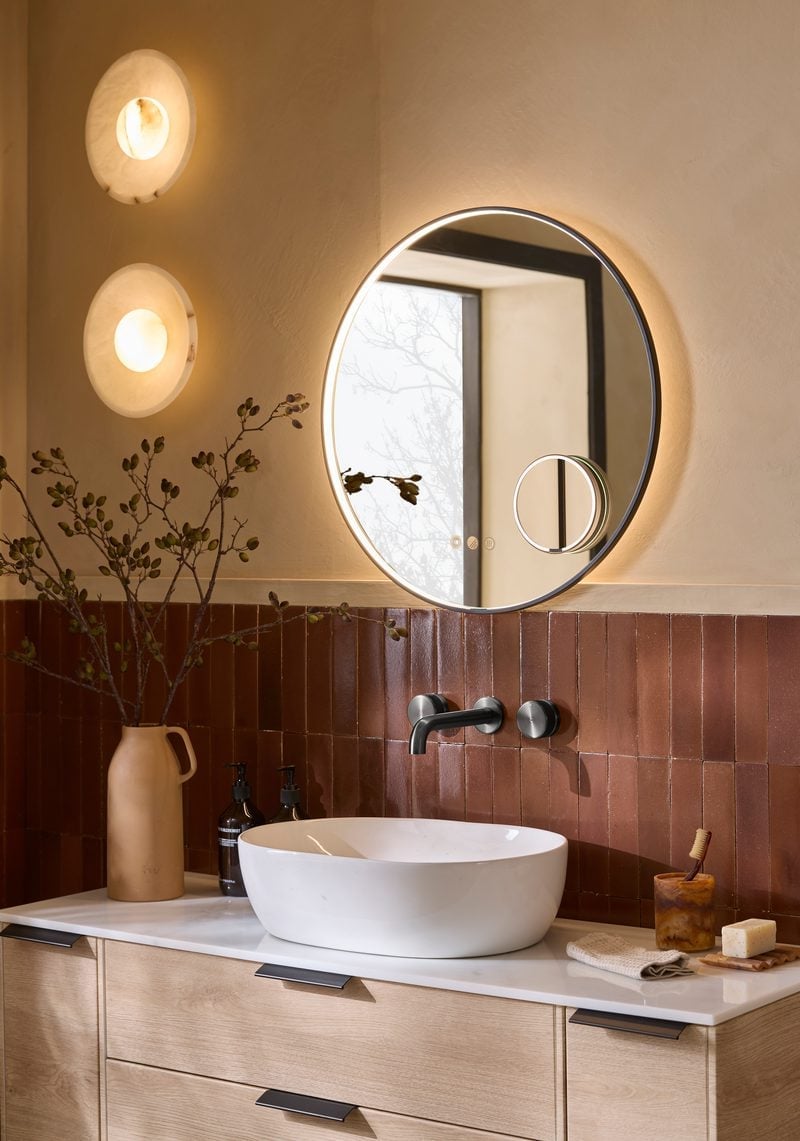
The textured brown tile backsplash here adds depth without requiring a bigger budget. This is a modern rustic bathroom with a wood vanity, a white vessel sink, and a round mirror, and the brown tile carries the room. The palette sticks to brown, beige, and white, so the texture is the contrast, not a second color. Sconces and mirror light keep the tile from looking too dark, and window light balances out the warmth. When your hero element has texture, keep everything else flat and quiet. That way the room feels layered, not busy.
07 / 35Modern Spacious Bathroom with Freestanding Tub and Gray Tiles
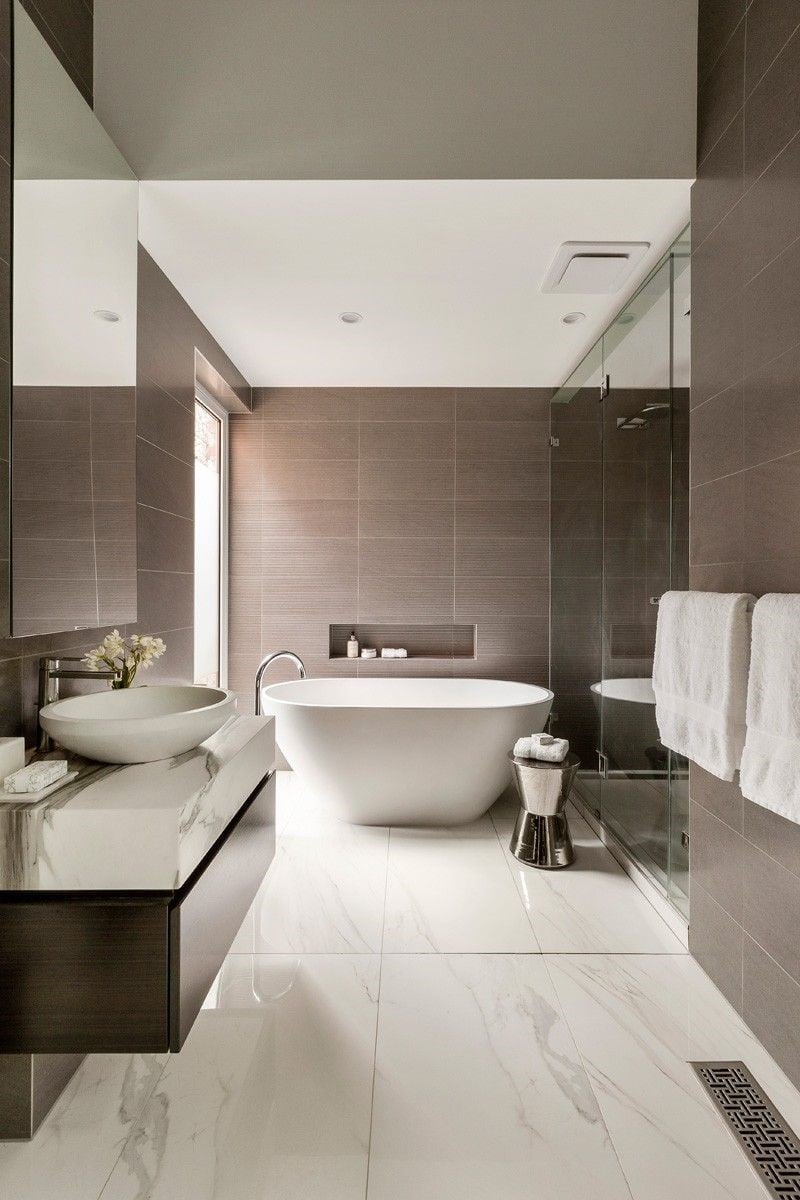
The large format gray tiles do the obvious job of making the room feel bigger, but the real trick is how they let the brown freestanding tub stand out without competing. This is a modern bathroom with an open layout, a floating vanity, and a glass shower, and the gray and white palette is neutral enough that the tub becomes the focal point. Ambient ceiling light and natural light keep the space from feeling cold. The principle is that a renter-friendly swap for a statement tub is a peel-and-stick marble film on the vanity counter: it adds warmth without changing the tile or the tub.
08 / 35Mid-Century Modern Bathroom with Walnut Vanity and Terrazzo Shower
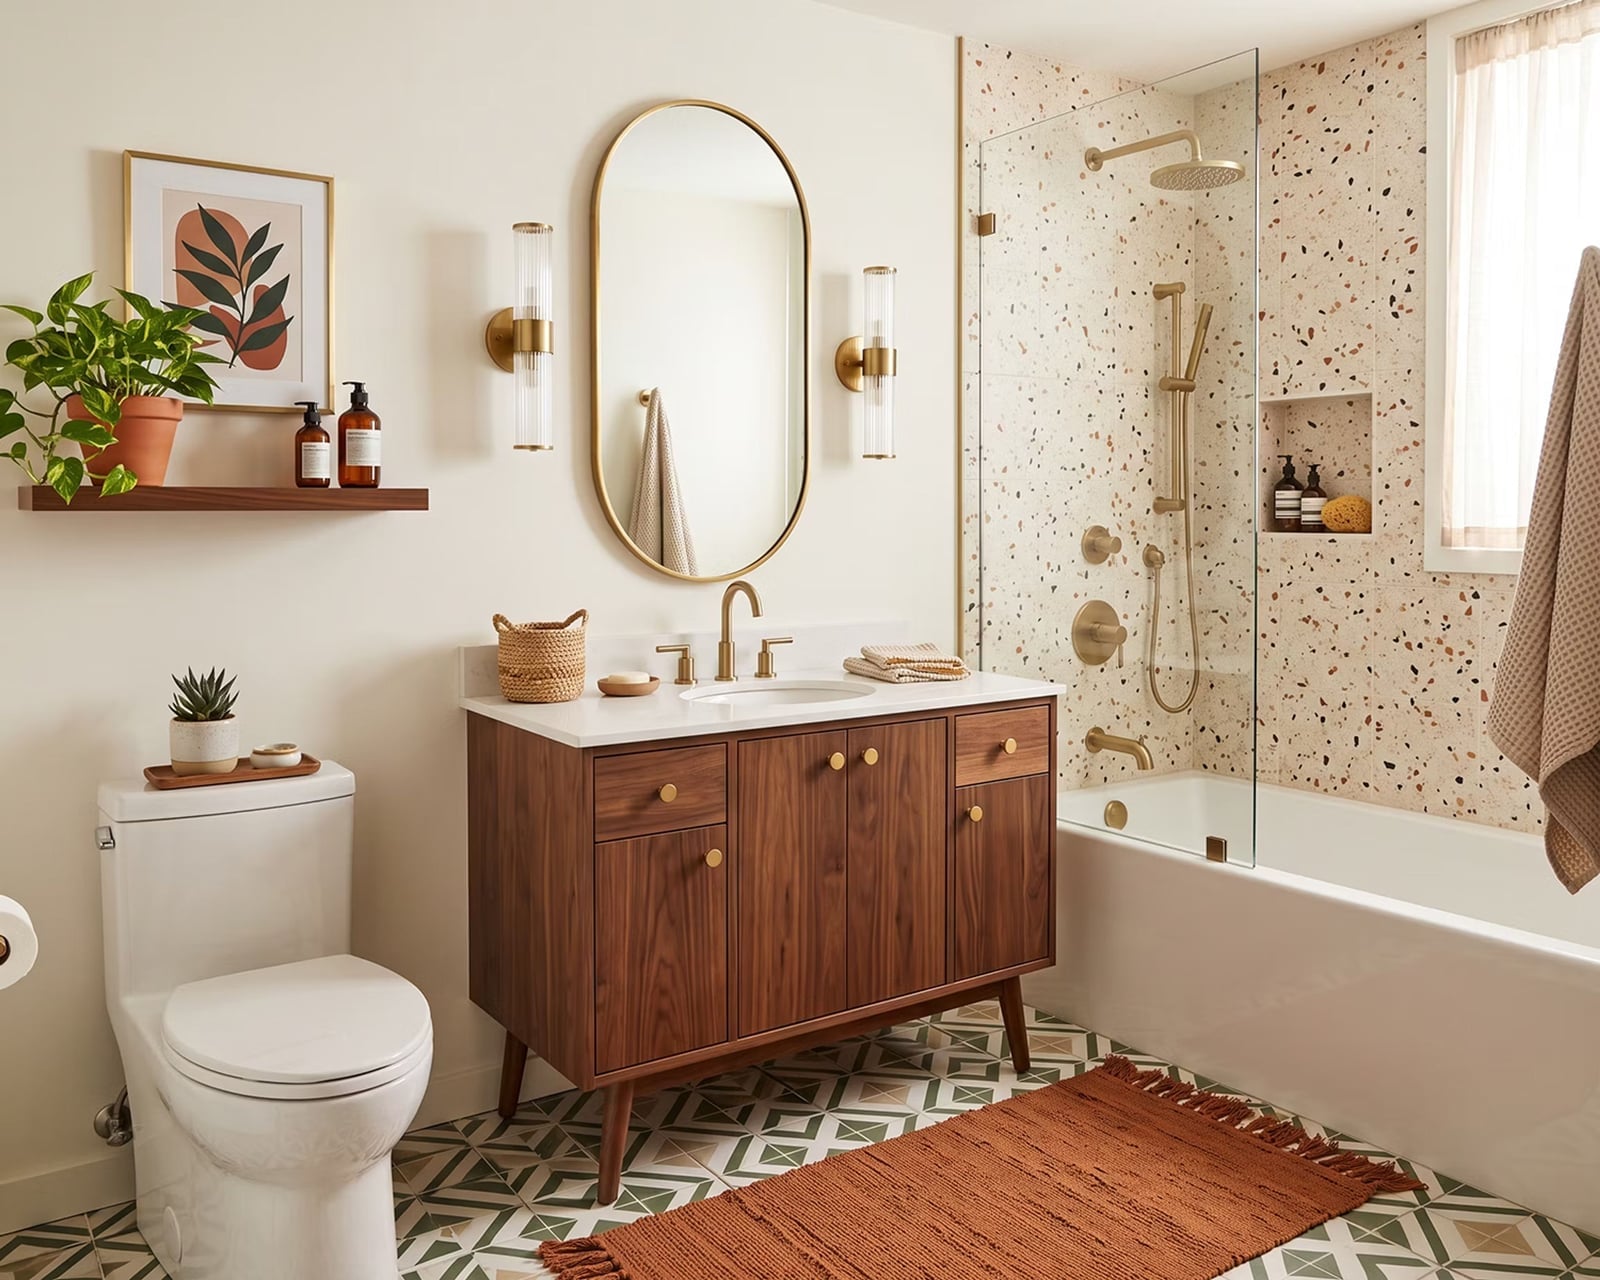
This is a mid-century modern bathroom that gets the balance right: walnut vanity on one side, terrazzo shower enclosure on the other, and a terracotta rug tying them together. The palette of wood tones, white, terracotta, and green feels deliberate. The oval mirror and wall sconces keep the look clean, and the window light helps the terrazzo feel warm, not clinical. Terrazzo works best when it has a warm partner: walnut or teak wood tones stop the speckled pattern from feeling too busy.
09 / 35Farmhouse Bathroom with Large Wooden Vanity and Freestanding Tub
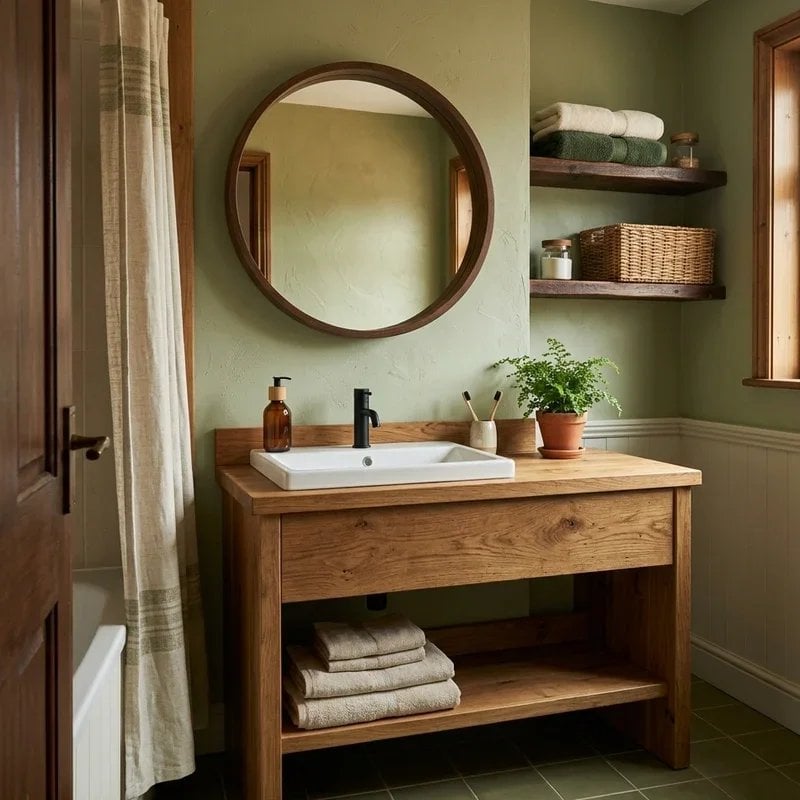
Can a large wooden vanity work in a compact farmhouse bathroom? It can, if you keep the room simple. This one centers the vanity with a round mirror above it, and the freestanding tub sits to the left. The palette is green, brown, and white, and the striped shower curtain adds pattern without overwhelming the wood. Natural light helps the room feel open. A big vanity needs visual breathing room: avoid tall cabinets or busy wall tile on the opposite side. Let the wood be the anchor and everything else step back.
10 / 35Modern Bathroom with Geometric Wooden Tile Feature Wall
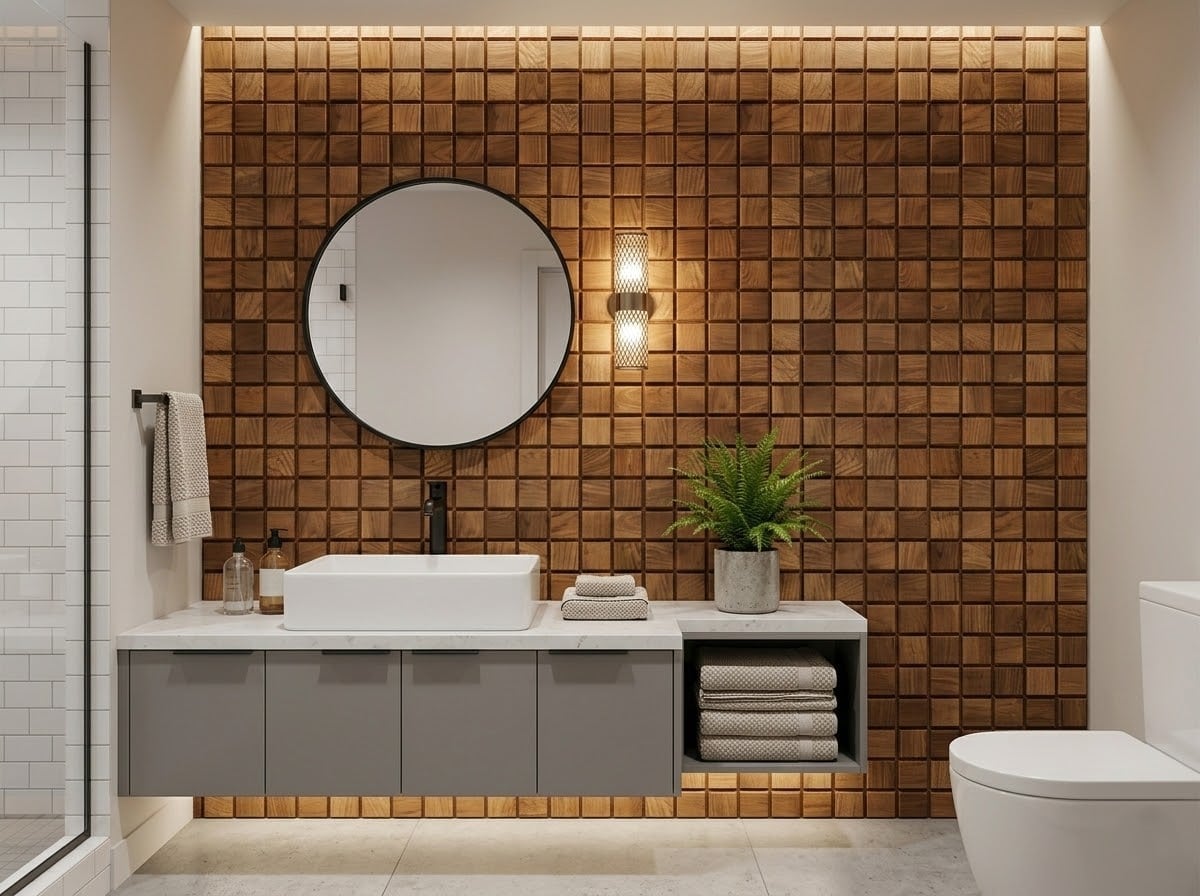
The geometric wooden tile feature wall runs floor to ceiling, while the floating vanity, white vessel sink, and round mirror stay simple. The palette is brown, gray, and white, and the wall sconce and under-vanity lighting make sure the pattern is visible without glare. A feature wall should take up about one-third of the room’s visual weight. If the wall is busy, the vanity and sink should be simple and light. That way the eye knows where to land.
11 / 35Craftsman Bathroom with Natural Wood Vanity and Stone Countertop
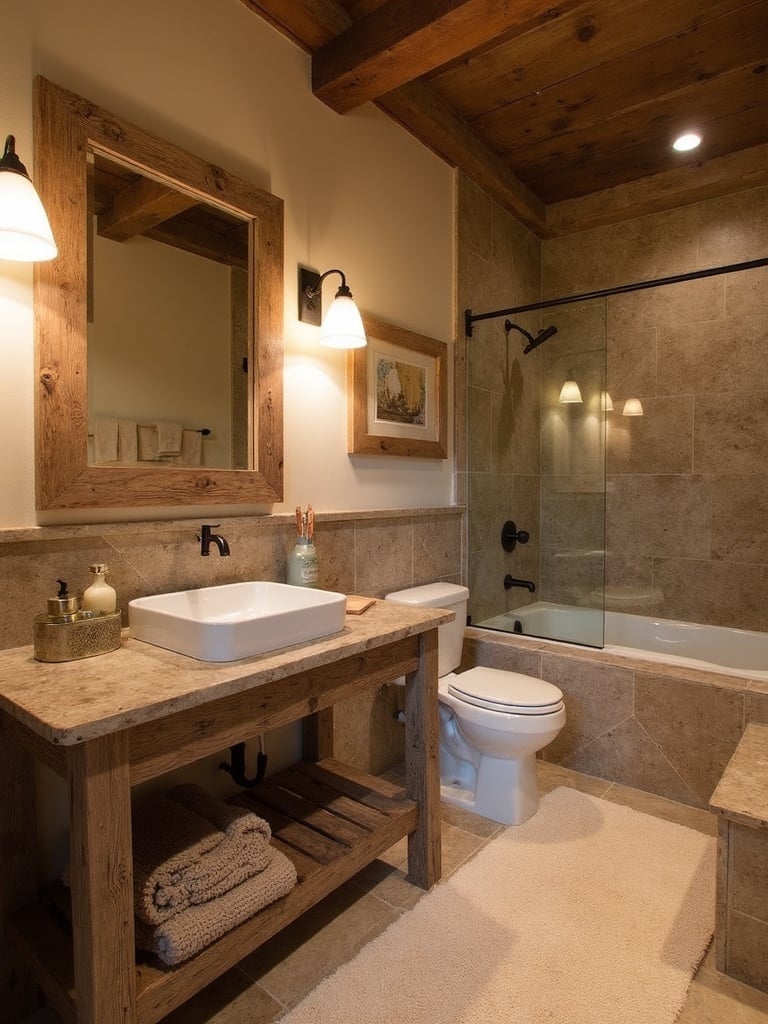
A wood vanity with visible grain sets the tone before you notice anything else, which is exactly how craftsman style works. The stone countertop sits heavy and matte, a natural partner that does not compete with the wood. Tile for the shower enclosure keeps the wet zone separate while the vanity and toilet anchor the dry side. Overhead lights and wall sconces split the task: general brightness from above, task light for the mirror. The palette stays in the brown, beige and cream range, so every surface relates to the next. That is the layout logic here. Each piece has a job, and the materials do the talking.
12 / 35Modern Bathroom with Slatted Wood Accent Wall
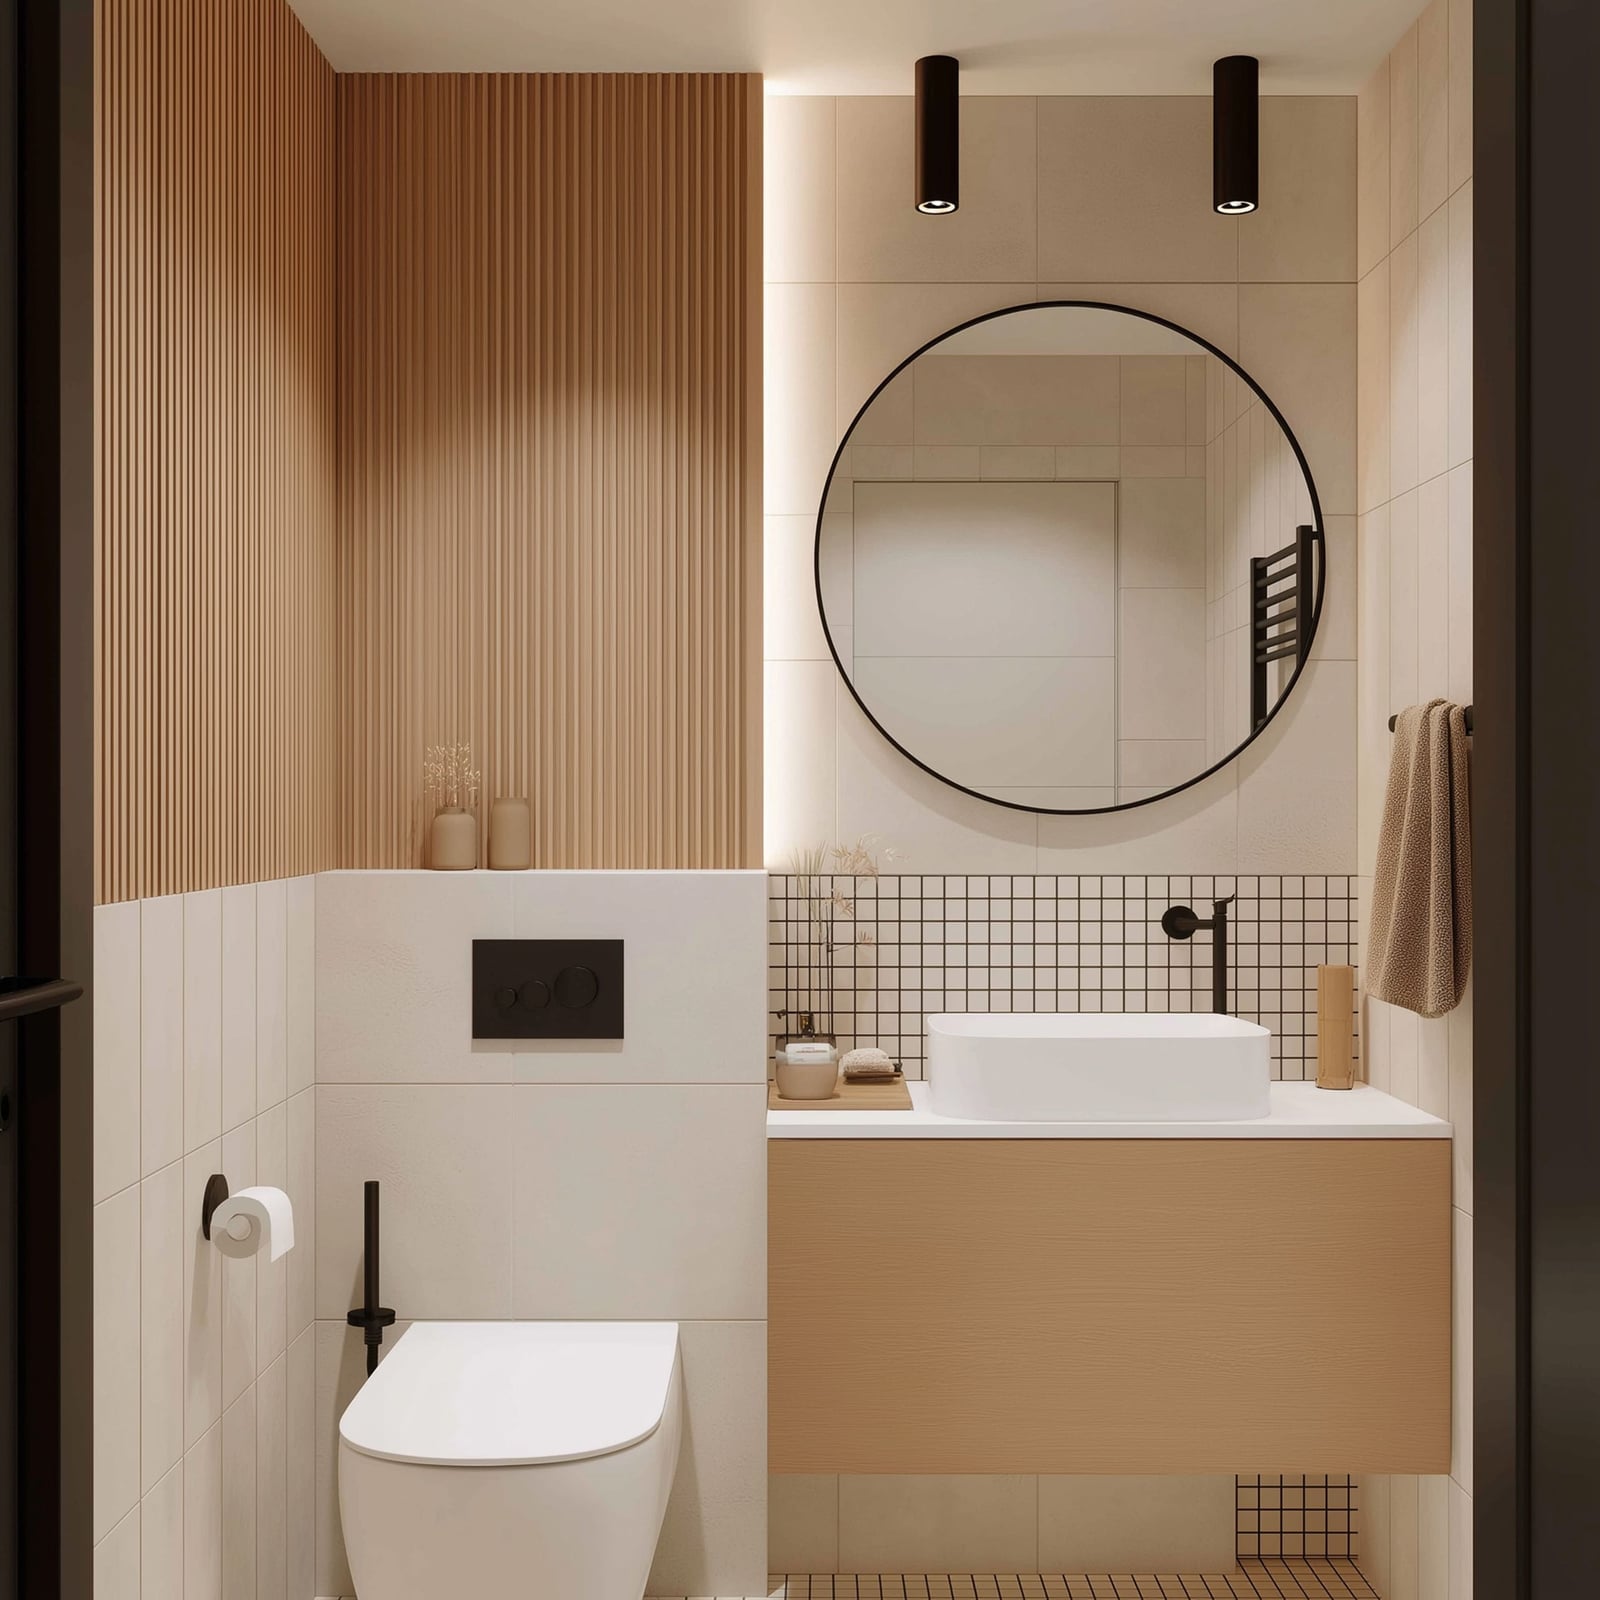
A slatted wood accent wall can read as a spa feature or a structural afterthought, and the difference is in the palette. Here the slats sit behind a round mirror and a vessel sink, with the vanity and toilet against the same wall. White and beige surfaces keep the small room open, while the wood tones add warmth without shrinking the space. Recessed ceiling lights handle general illumination, and accent lighting inside the slats adds depth after dark.
Because the room is compact, the slatted wall does not compete with tile or pattern. It becomes the focal point by default, with the wood vanity and sink echoing the same finish. The trick is keeping everything else quiet. No busy floor tile, no colored walls. The wood carries the look, and the rest steps back.
13 / 35Moody Bathroom with Floral Wallpaper and Gold Accents
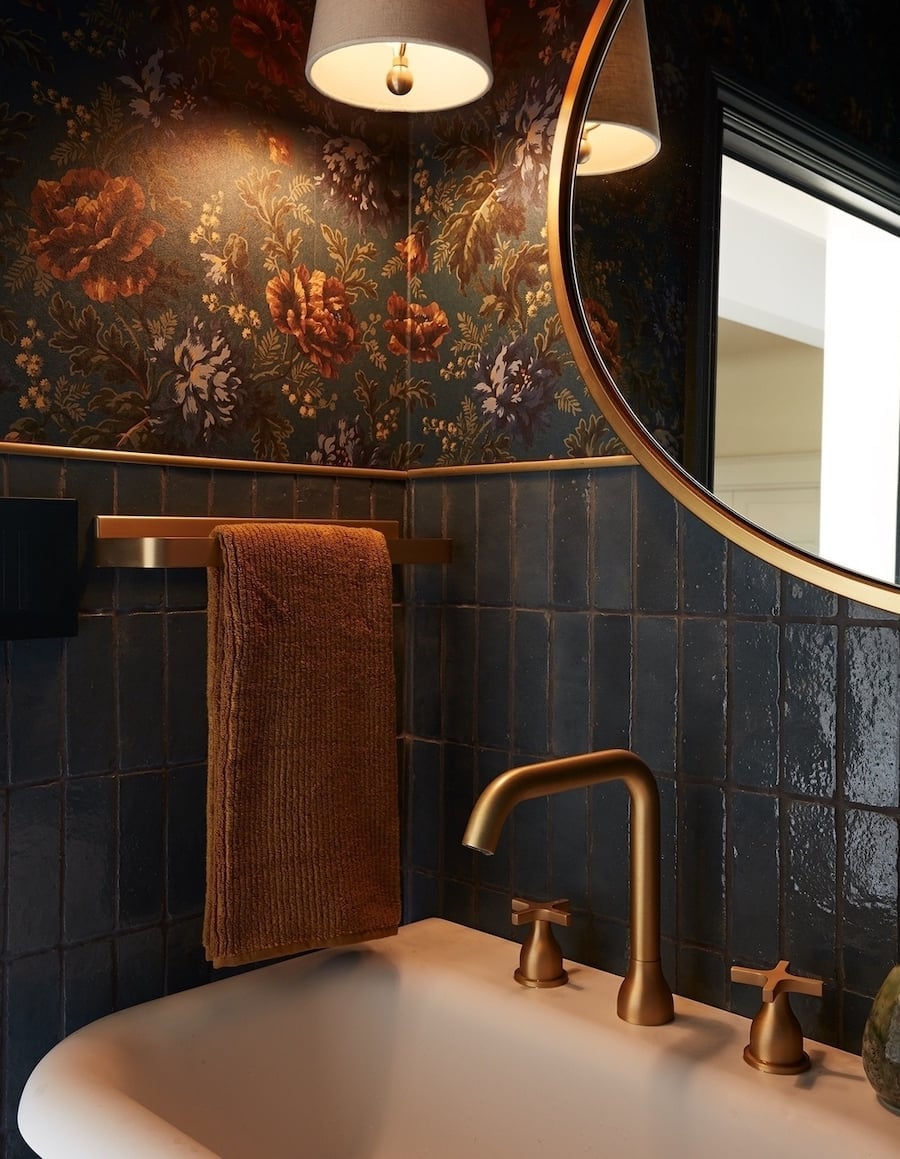
The floral wallpaper here is dark green with a dense pattern, and the gold faucet catches the light from the overhead lamp. A dark tile floor grounds the vignette, so the wallpaper does not float. The vanity stays simple and dark, letting the wall be the event. Accent light near the mirror keeps the gold visible without washing out the green. This is a materials play: wallpaper, metal and tile in one tight frame, each one doing a different job.
14 / 35Rustic Bathroom with Wood Plank Walls and Stone Shower
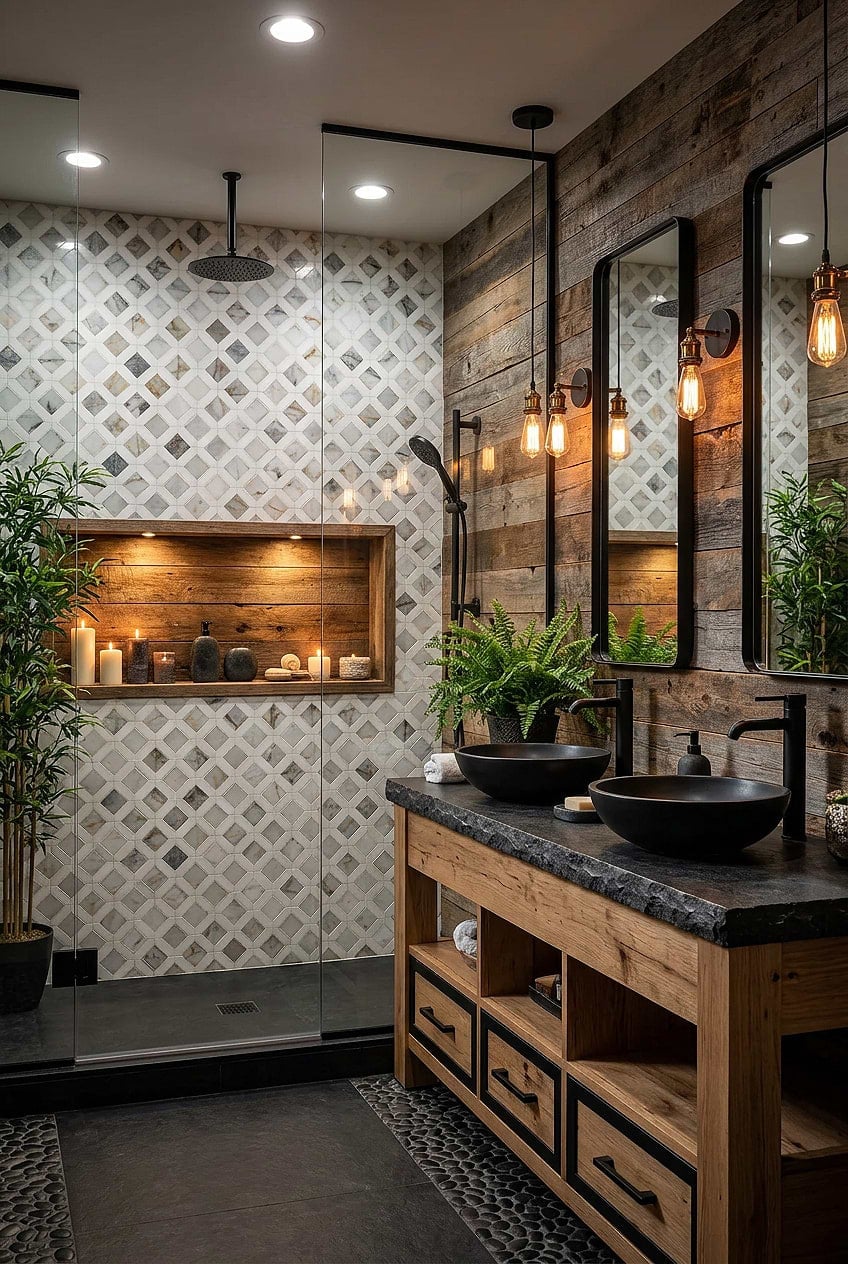
This is a roomy bathroom where the wood plank walls and stone shower are the main event. The double vanity in wood sits across from a walk-in shower with stone surfaces, and natural light keeps the brown and gray palette from going flat. Pendant lights over the vanity add warmth, while recessed lighting fills the space. Marble and glass appear in smaller doses, likely the countertop or shower accents. The layout puts the vanity and shower on opposite sides, so each material gets its own zone. That separation is what makes rustic work, wood and stone together but not tangled.
15 / 35Modern Dark Bathroom with Wood Vanity and Dark Gray Walls
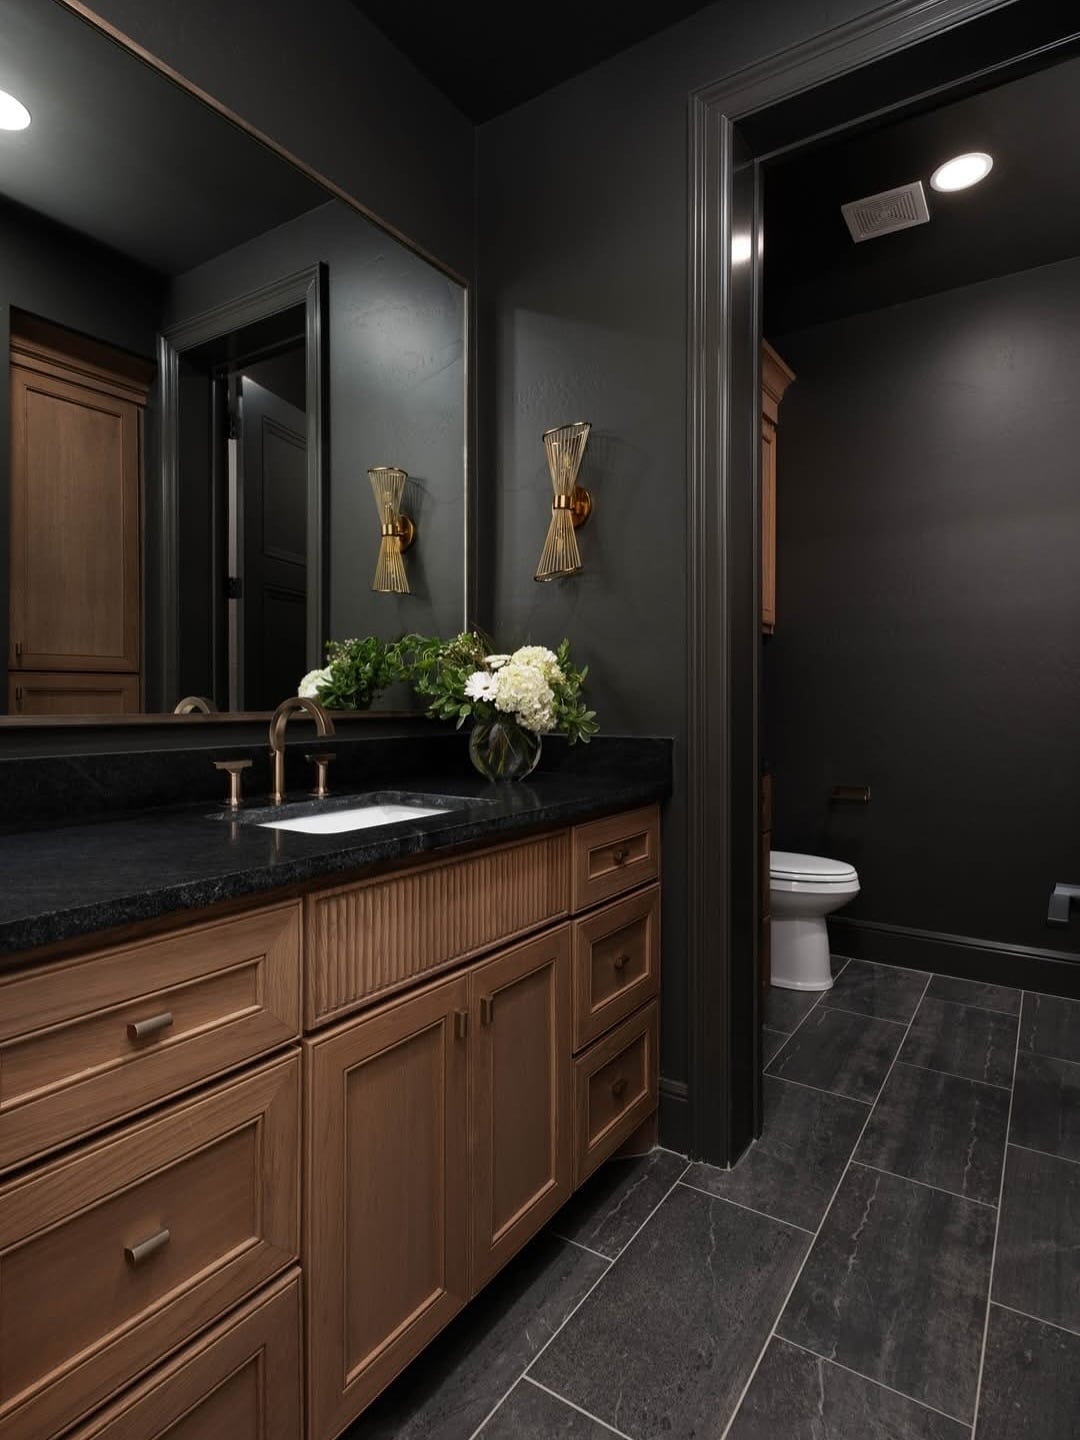
A dark room needs a rule for where the eye rests, and here the wood vanity is that spot. Dark gray walls and a stone countertop keep the palette moody, while wall sconces soften the shadows. The layout is compact: vanity in the foreground, a doorway leading to a separate toilet area. Ambient light from an overhead fixture balances the sconces so the room does not feel like a cave.
The palette works because it is limited. Dark gray, wood tones and black. No white trim fighting for attention, no bright tile. That restraint is what makes a small dark bathroom feel intentional rather than cramped. The wood vanity breaks up the gray and gives the eye something warm to land on.
16 / 35Modern Rustic Powder Room with Reclaimed Wood Walls
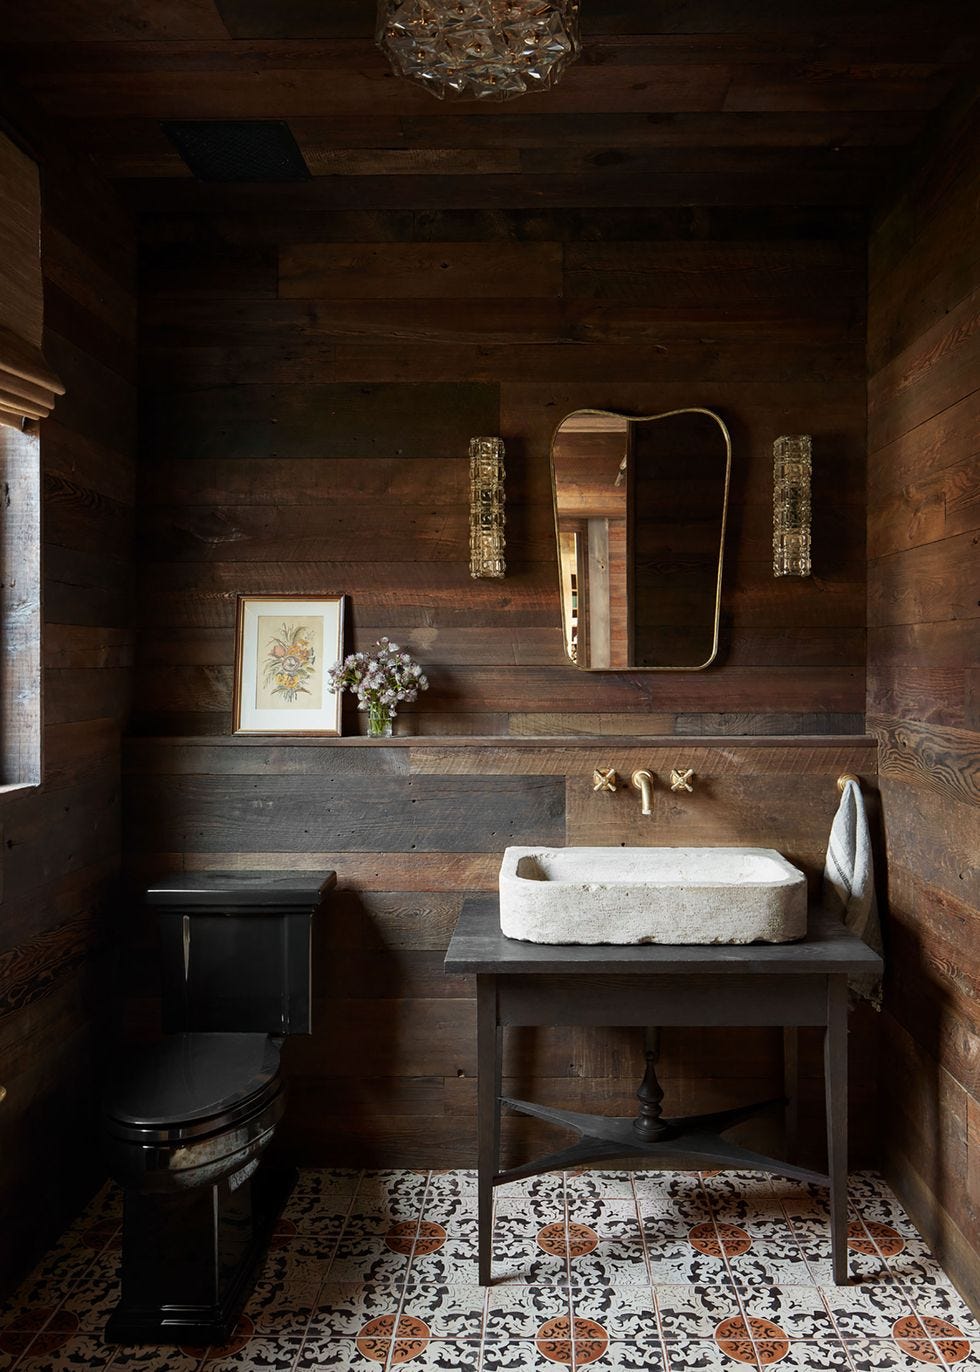
A compact powder room gains character from dark wood plank walls that wrap the space in warmth. The reclaimed wood is balanced by a stone vessel sink and a black toilet, while the patterned floor tile adds a subtle geometric layer. Cream and terracotta tones in the tile keep the room from feeling too dark. Wall sconces and natural light make the wood grain visible without overwhelming the small footprint. The mix of rough wood and smooth stone creates a modern rustic look that feels built rather than decorated.
17 / 35Traditional Bathroom with Dark Wood Vanity and Brown Tiled Shower
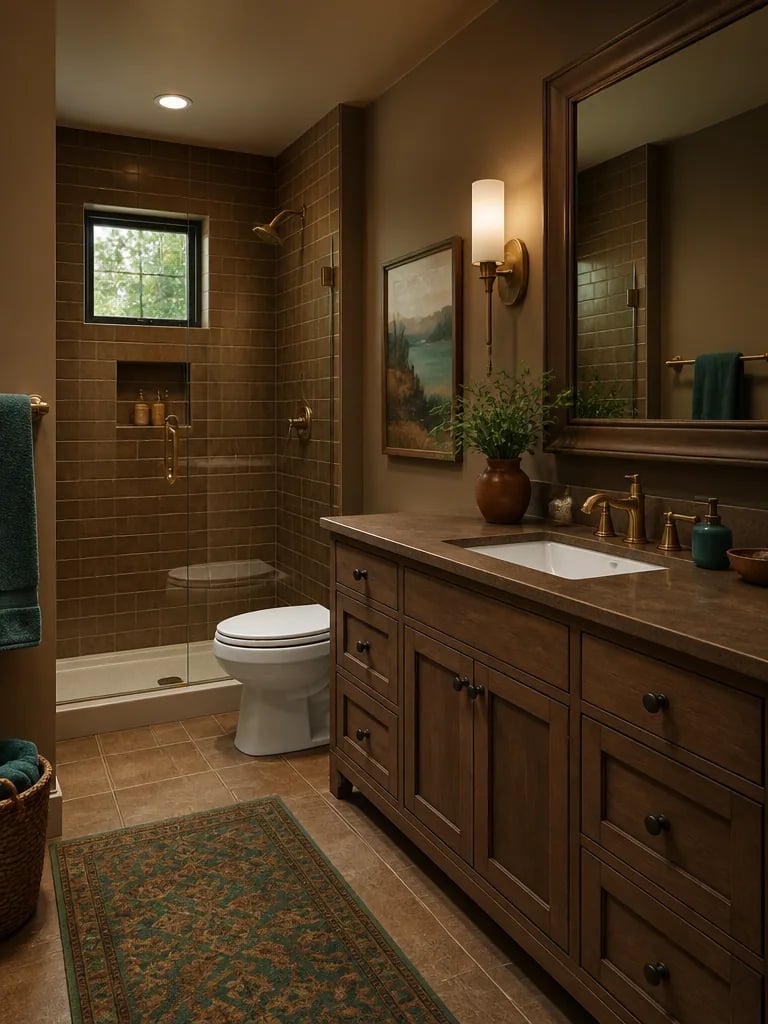
If you cannot swap the vanity, lean into it. This traditional bathroom centers on a dark wood vanity with brass hardware, paired with a brown tiled shower that echoes the same warm tone. The beige walls and green accents keep the palette grounded. A wall sconce above the mirror adds task light, while recessed lighting in the shower keeps the ceiling clean. The vanity anchors the room, and the tile ties the whole space together without competing. In a rental, a peel-and-stick tile in a warm brown can mimic the look without a permanent change.
18 / 35Modern Bathroom with Wood-Paneled Walls and Brass Fixtures
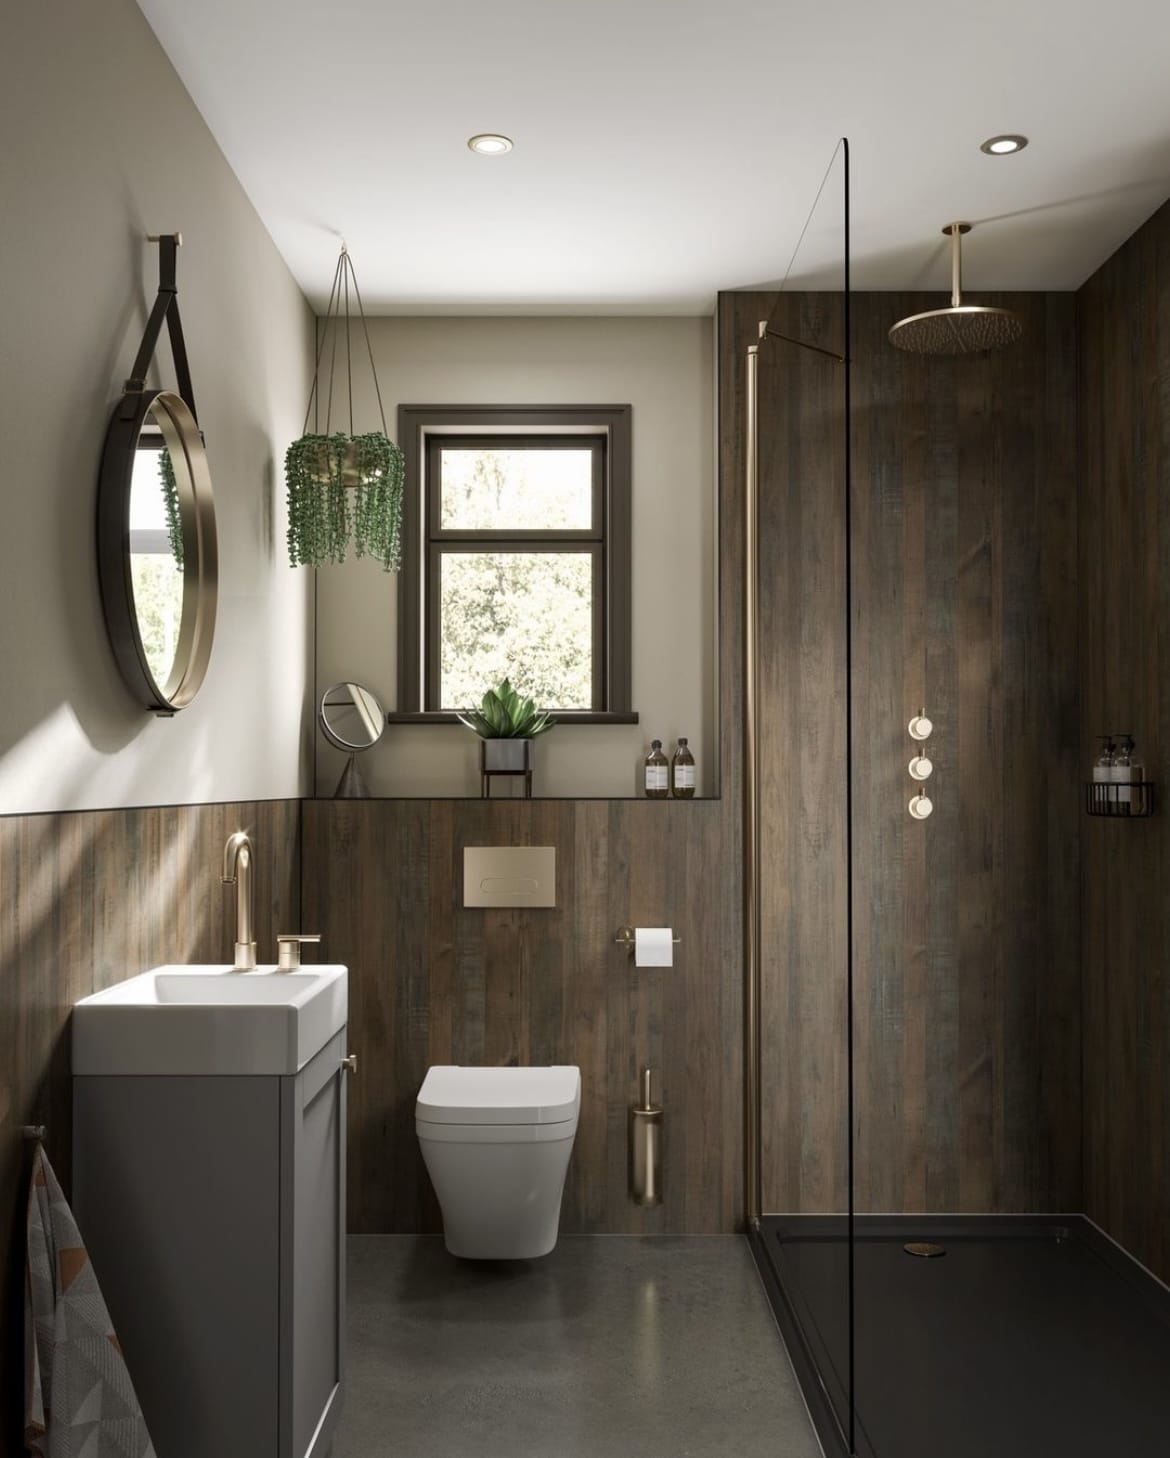
Where many modern bathrooms lean all-white, this one takes a different path with wood-paneled walls and brass fixtures. The gray vanity sits against the warm wood, creating a contrast that keeps the room from feeling flat. Brass shower fixtures and a glass enclosure let the wood stay the main event, while natural light from a window softens the overall look.
The palette is brown, gray, and brass, with the wood panels covering one full wall. The brass acts as the break in the scheme, catching the eye without pulling focus from the wood. Ceiling lights provide general illumination, but the real work comes from the window light that makes the wood grain visible. This is a room where the material does the talking, and the fixtures just support the conversation.
19 / 35Transitional Bathroom with Prominent Brown Vanity Cabinet
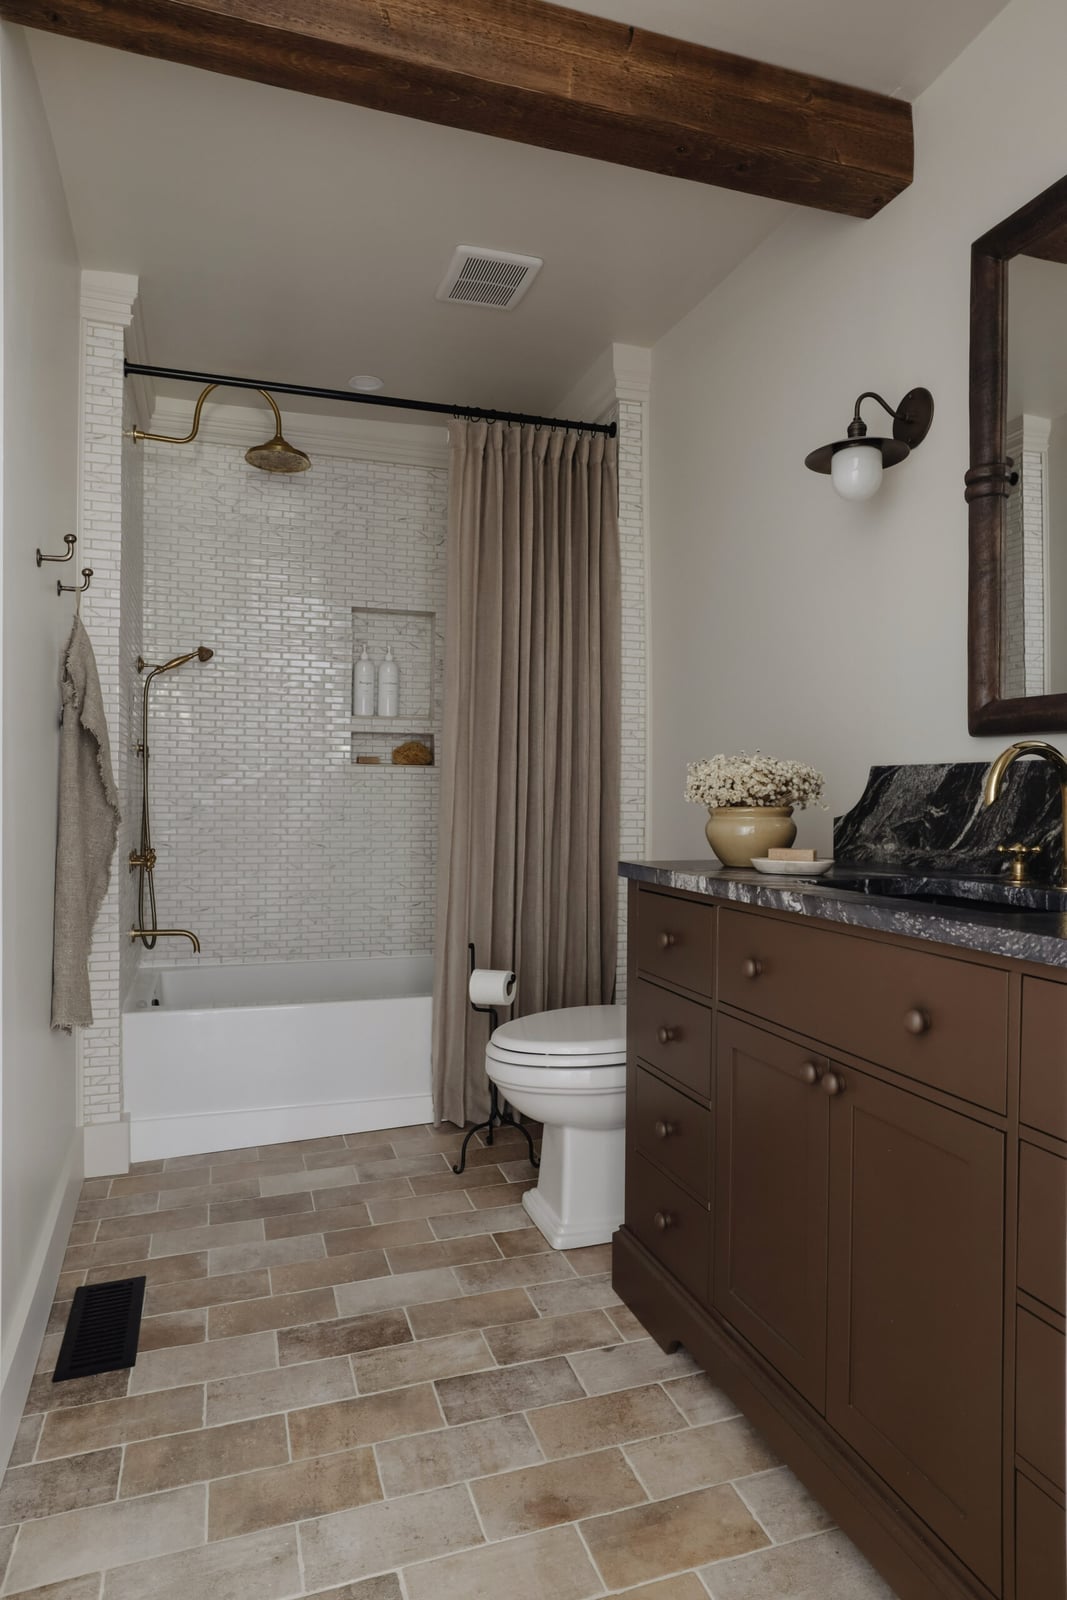
The brown vanity cabinet in this transitional bathroom anchors the room with a presence that is hard to ignore. Flanked by a white bathtub on the left and a tiled floor in beige and white, the cabinet draws the eye immediately. Brass fixtures on the vanity and tub add a warm metallic note that keeps the brown from feeling heavy. Overhead lighting and a wall sconce provide even light across the space, making the wood grain of the cabinet visible. The palette of brown, beige, white, and gold works because the brown is concentrated in one piece rather than scattered across the room.
20 / 35Modern Bathroom with Floating Wood Vanity and Dark Gray Tiles, Indoor
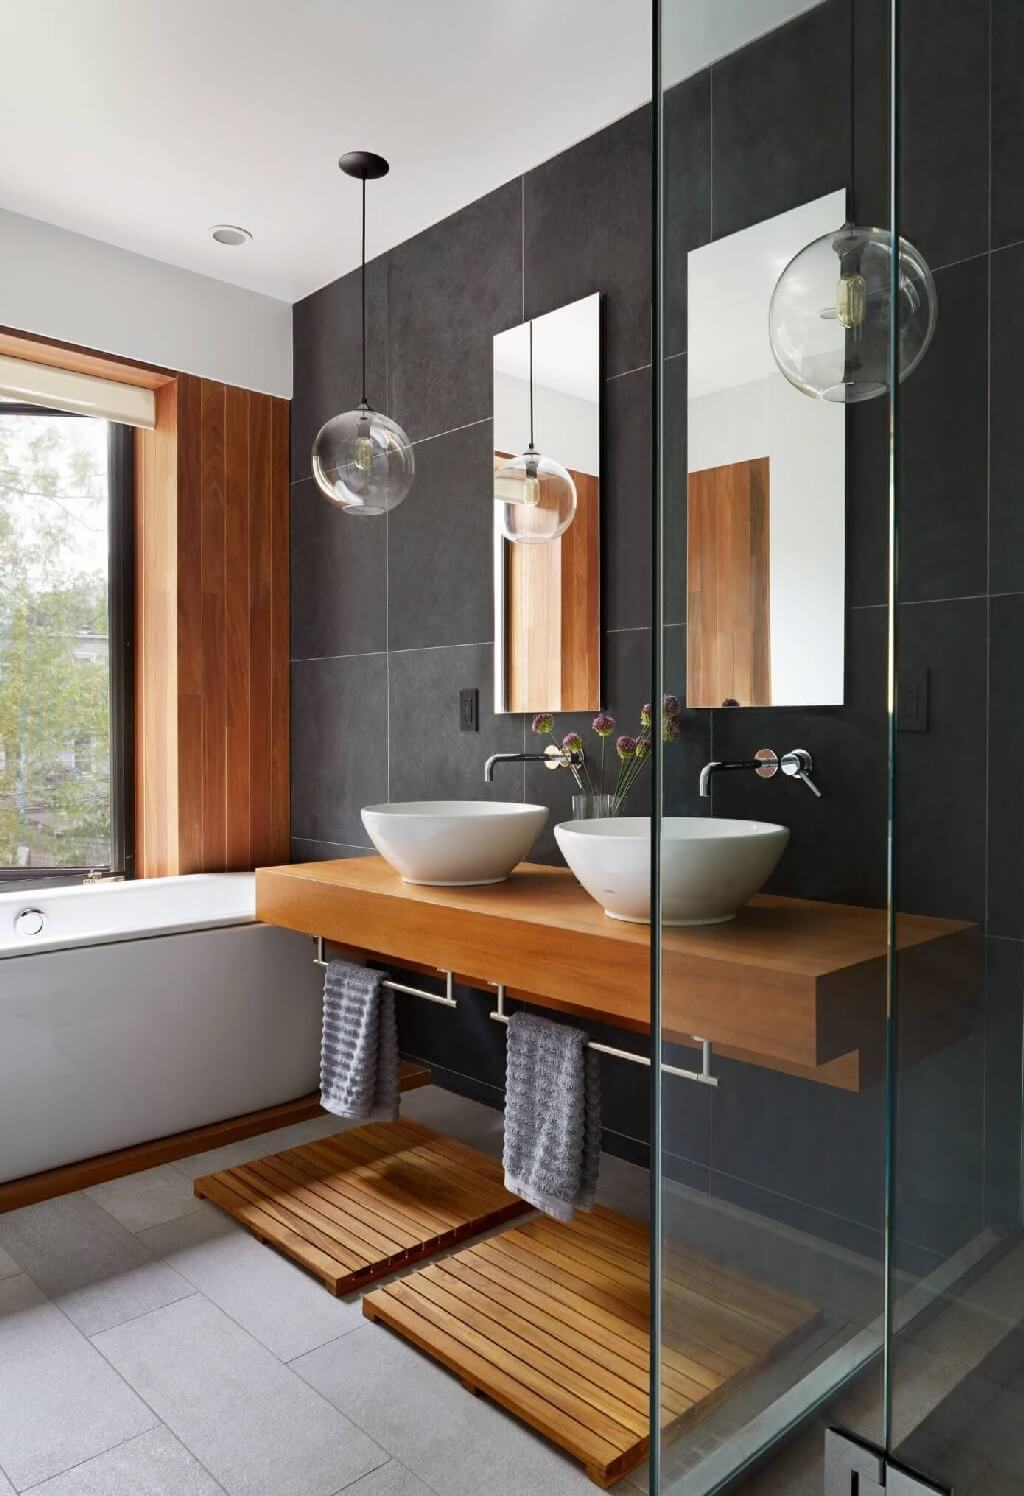
This modern bathroom gets its layout right from the start: a floating wood double vanity paired with a separate glass shower. The dark gray tiles on the floor and shower wall create a neutral backdrop that lets the wood vanity stand out. Vessel sinks on the vanity add a sculptural element without taking up counter space. Pendant lights above the vanity provide focused task light, while natural light from a window keeps the gray from reading as cold. The floating design of the vanity makes the room feel larger by leaving the floor visible underneath. The scale works because the vanity is proportional to the room, not too big for the space it occupies.
21 / 35Modern Bathroom with Tiled Walls and Hanging Plant
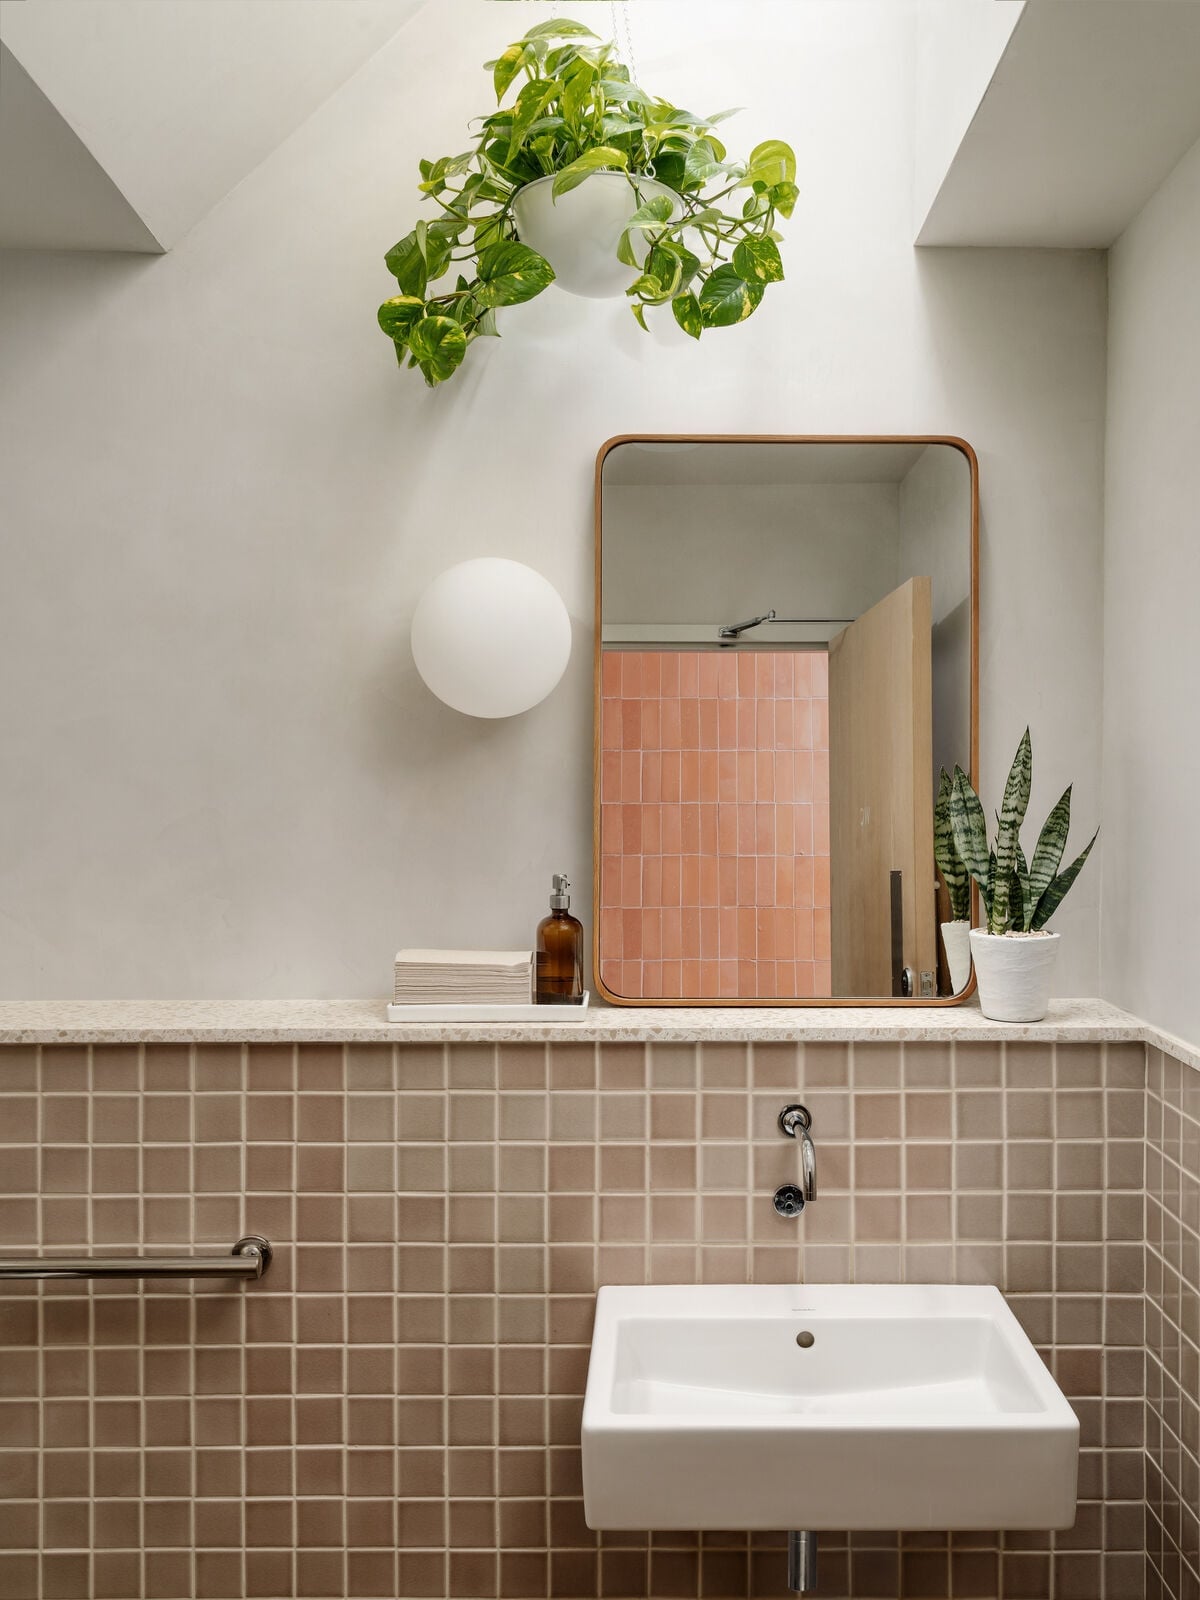
A hanging plant is a simple way to soften a room full of hard surfaces. In a modern bathroom with beige and terracotta tiled walls, a wall-mounted sink sits on a floating wood vanity, and a single trailing plant drops from above. Natural light from a skylight and a wall sconce keep the space from feeling too dense. The sink is centered on the vanity, which gives the layout a clean focal point. For a similar effect, choose a plant that tolerates humidity and low direct light, and place it where the vine can hang freely without brushing a mirror or towel.
This setup works in a roomy bathroom where the vanity has enough counter space for daily items. The brown tones in the tile and wood feel grounded, and the plant adds a loose, organic note. If you are renting, a tension rod in the shower or a small shelf near the window can hold a potted plant without drilling.
22 / 35Modern Bathroom with Terracotta Tile Shower and Black Vanity
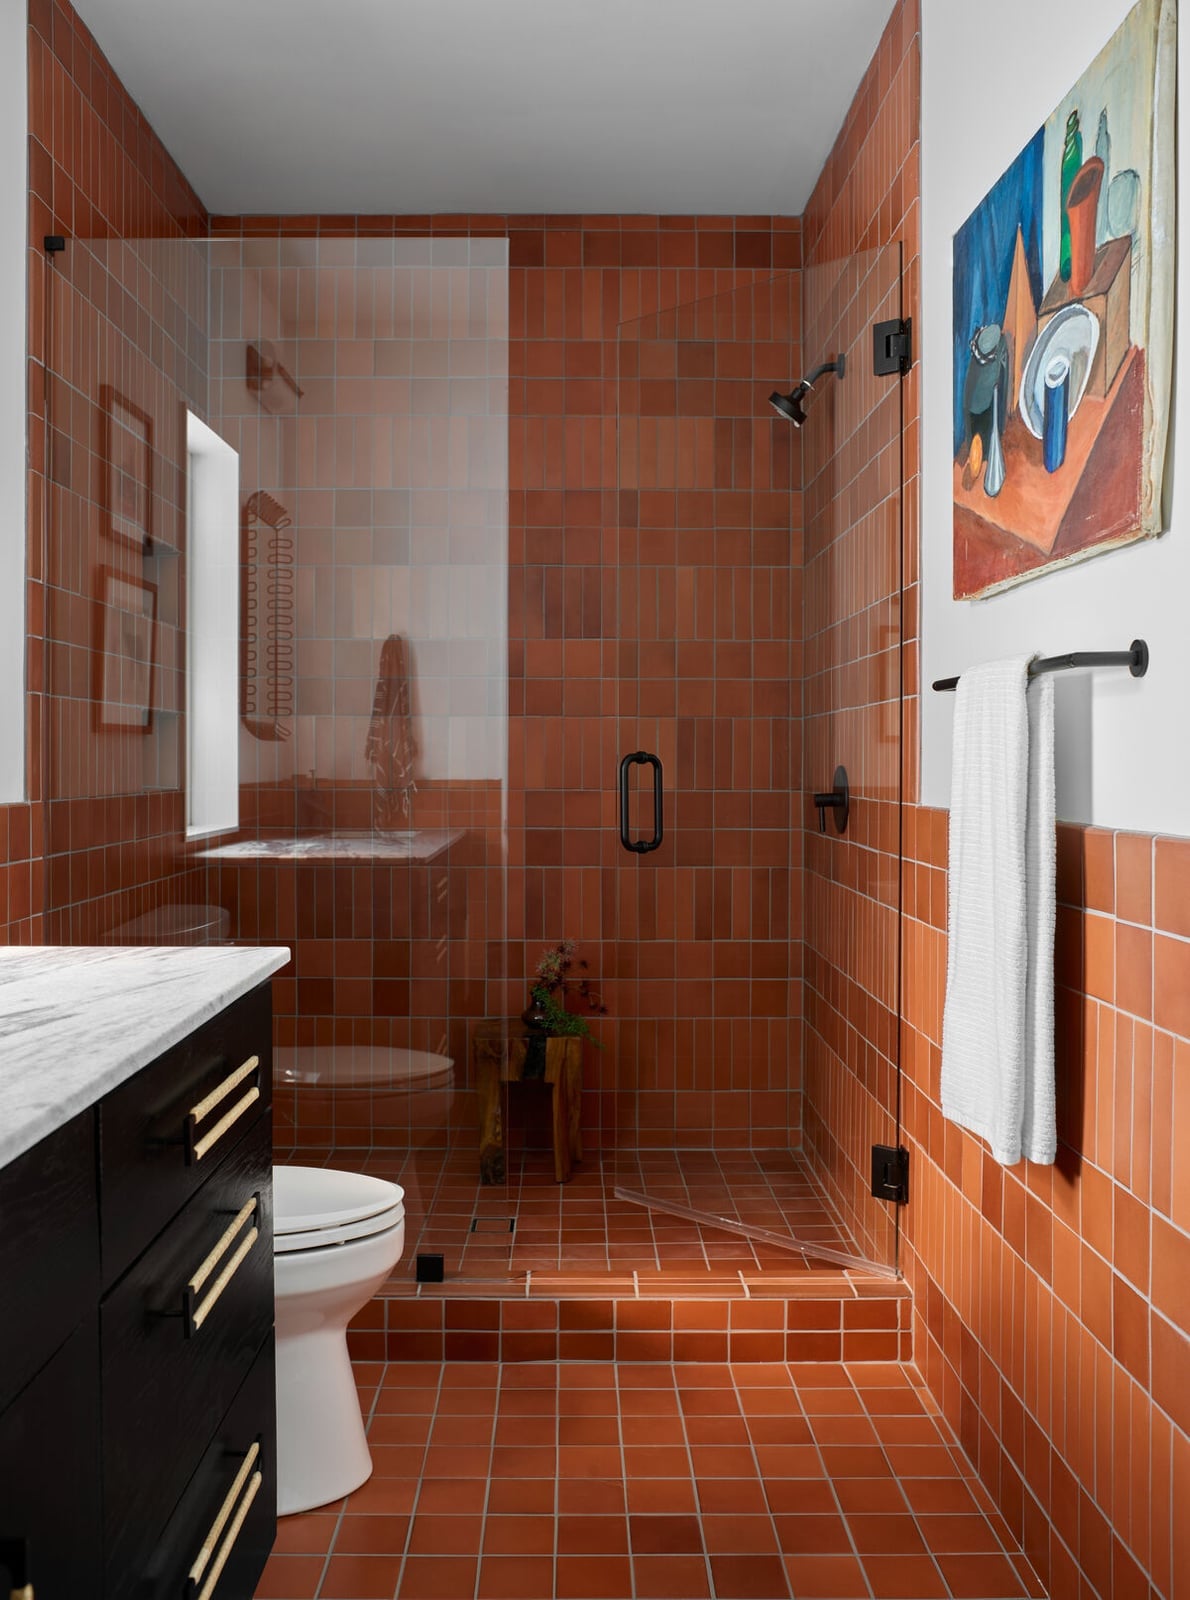
Warm terracotta tiles cover the walk-in shower walls, while a black vanity with a marble countertop sits nearby. The earthy tile and the dark cabinetry give the room a clear split in mood: one side feels sun-baked, the other crisp. White fixtures and a glass shower enclosure let both materials stand out without competing. Overhead shower light and natural light keep the terracotta from reading too dark. This palette works when the warm and cool elements have equal visual weight, so the room feels balanced and not top-heavy with one tone.
23 / 35Traditional Bathroom with Wood Vanity and Ornate Rug
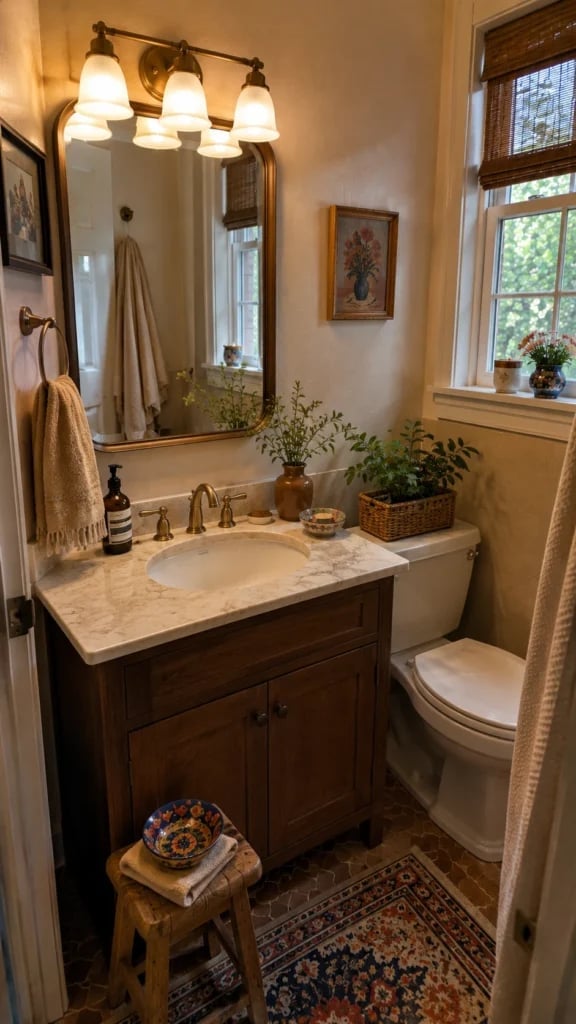
A patterned rug can anchor a compact bathroom without taking up floor space that a cabinet would need. In a traditional room with a wood vanity and a marble countertop, an ornate rug introduces pattern and a softer feel underfoot. Vanity lights and natural light keep the beige and cream palette from looking flat. The rug ties the vanity and toilet into one visual zone, which helps a smaller layout feel intentional. Choose a rug with a low pile and a non-slip pad underneath so it stays in place on tile or stone floors.
24 / 35Modern Organic Bathroom with Floating Double Vanity
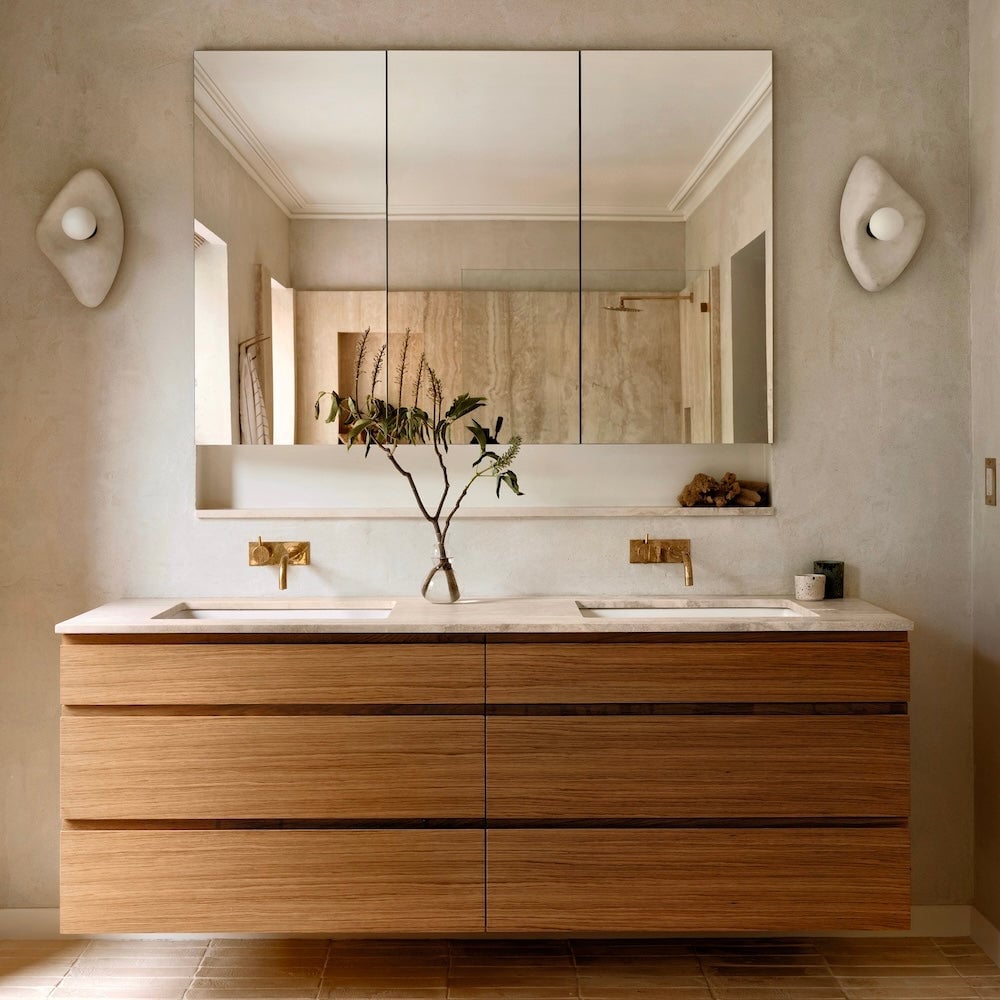
A floating double vanity feels lighter than a floor-mounted cabinet, especially in a roomy bathroom where you want the floor to breathe. The wood vanity sits centered under a large mirror, with wall sconces on each side for task lighting. Natural light from a window fills the space, and the beige, wood, and white palette keeps the look calm. Brass accents on the sconces or faucet add a subtle warmth that matches the wood tones.
This layout works for two people sharing a sink area, since the floating design leaves the floor clear for easy cleaning. The mirror should be wide enough to reflect the whole counter without cutting off the sconces. If you prefer a softer look, choose a vanity with a light wood finish and a rounded marble top to lean into the organic style.
25 / 35Compact Modern Bathroom with Floating Wood Vanity
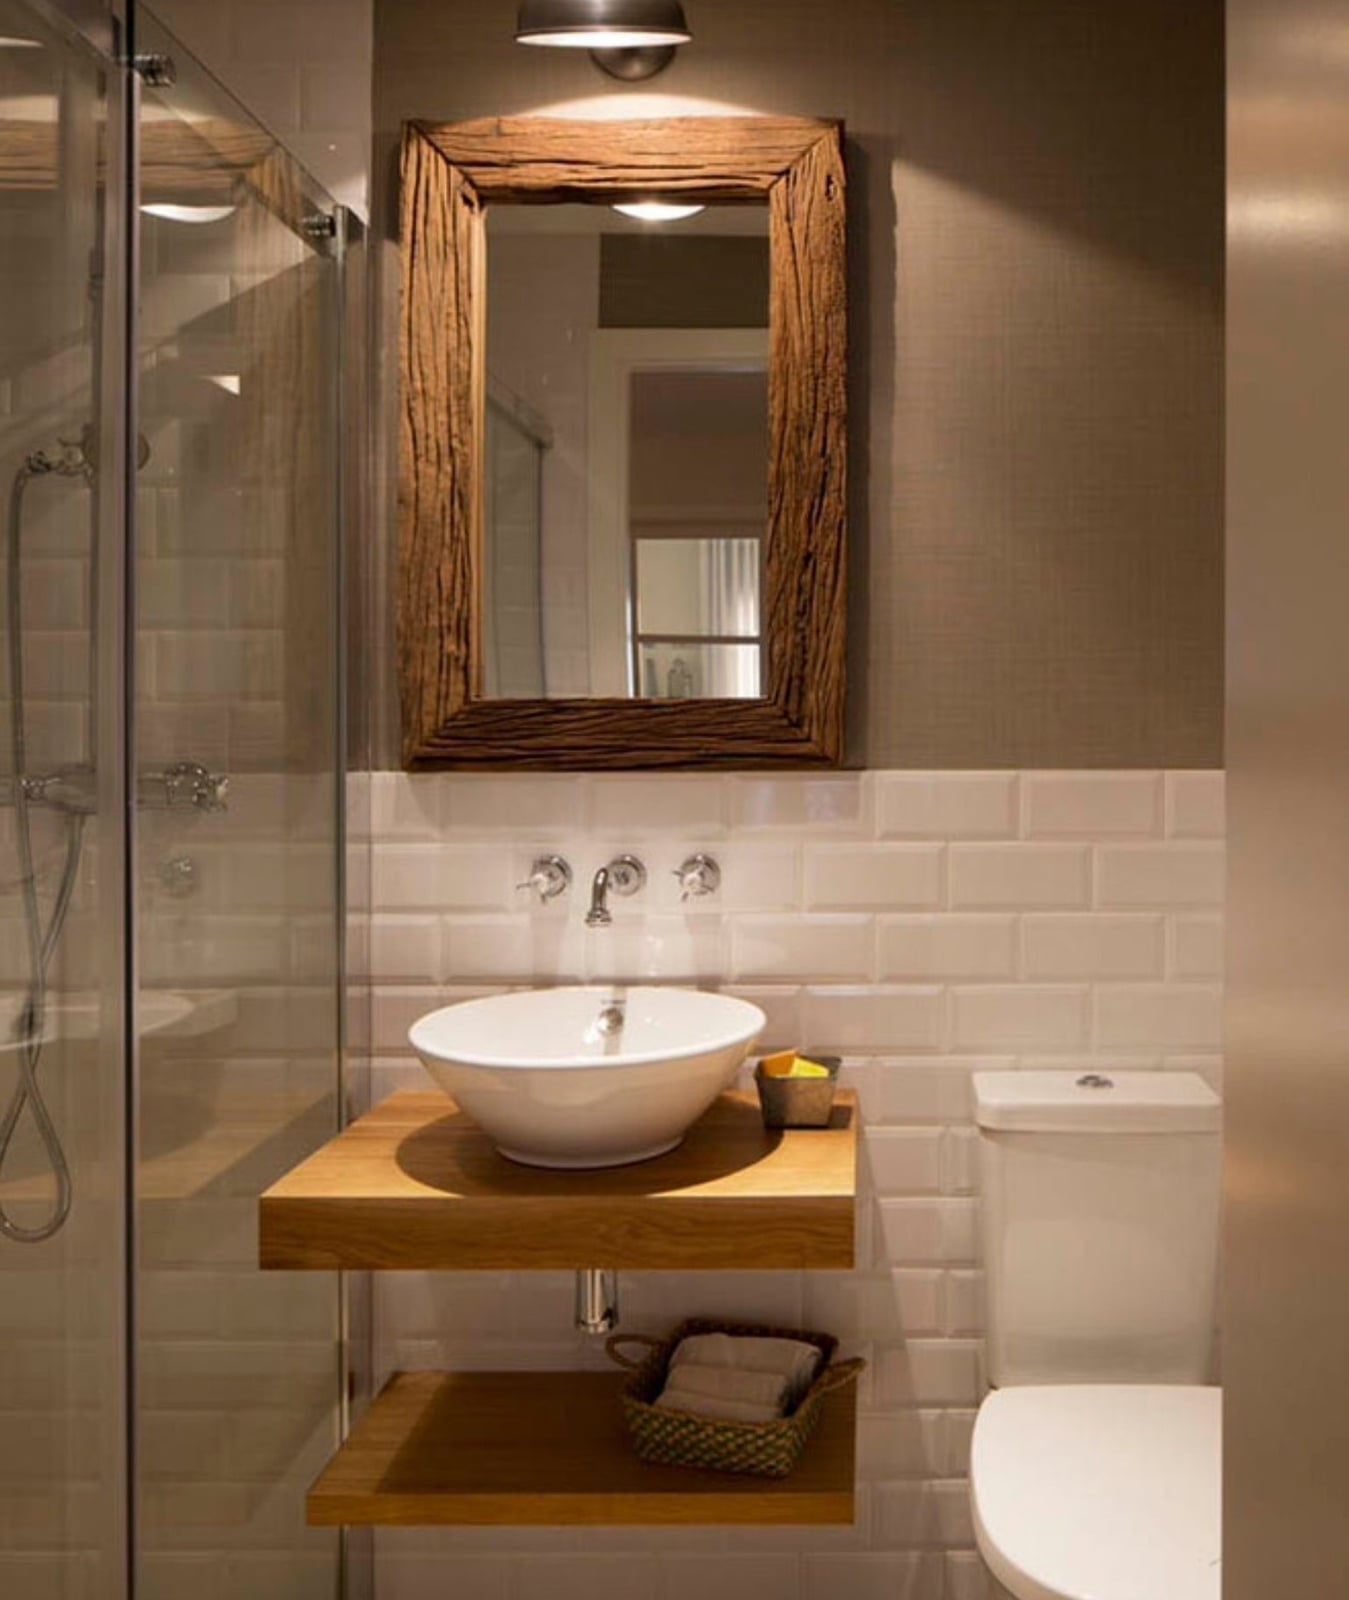
A floating wood vanity in a compact bathroom lifts the visual weight off the floor, making the room feel more open. The vanity holds a vessel sink, and a walk-in shower with glass panels keeps the layout seamless. Overhead light and natural light from a small window keep the white, wood, and gray palette from feeling closed in. The open space under the vanity is useful for a small stool or a lidded basket for extra towels. In a tight layout, keeping the shower and vanity on opposite walls or at a right angle prevents the room from feeling crowded.
26 / 35Eclectic Bathroom with Copper Freestanding Tub
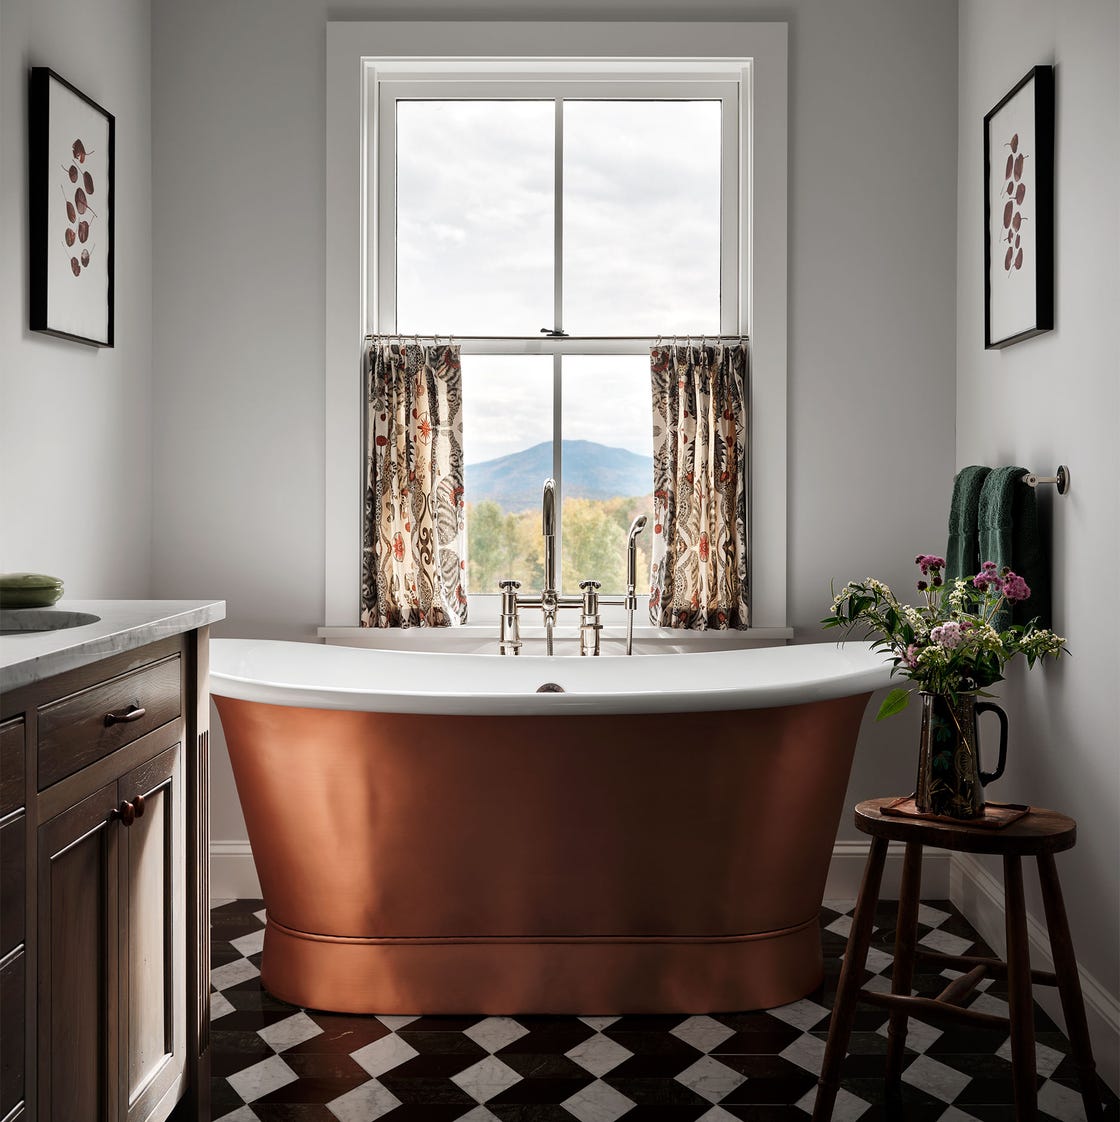
A copper tub changes the whole room without asking for anything in return. This one sits centered in front of a window, catching the gray and white of the checkered floor and the marble vanity. The palette stays simple so the metal does the talking. A roomy layout helps, but the real trick is treating the tub as the anchor and letting everything else fall into place around it.
27 / 35Traditional Bathroom with Arched Window and Double Vanity
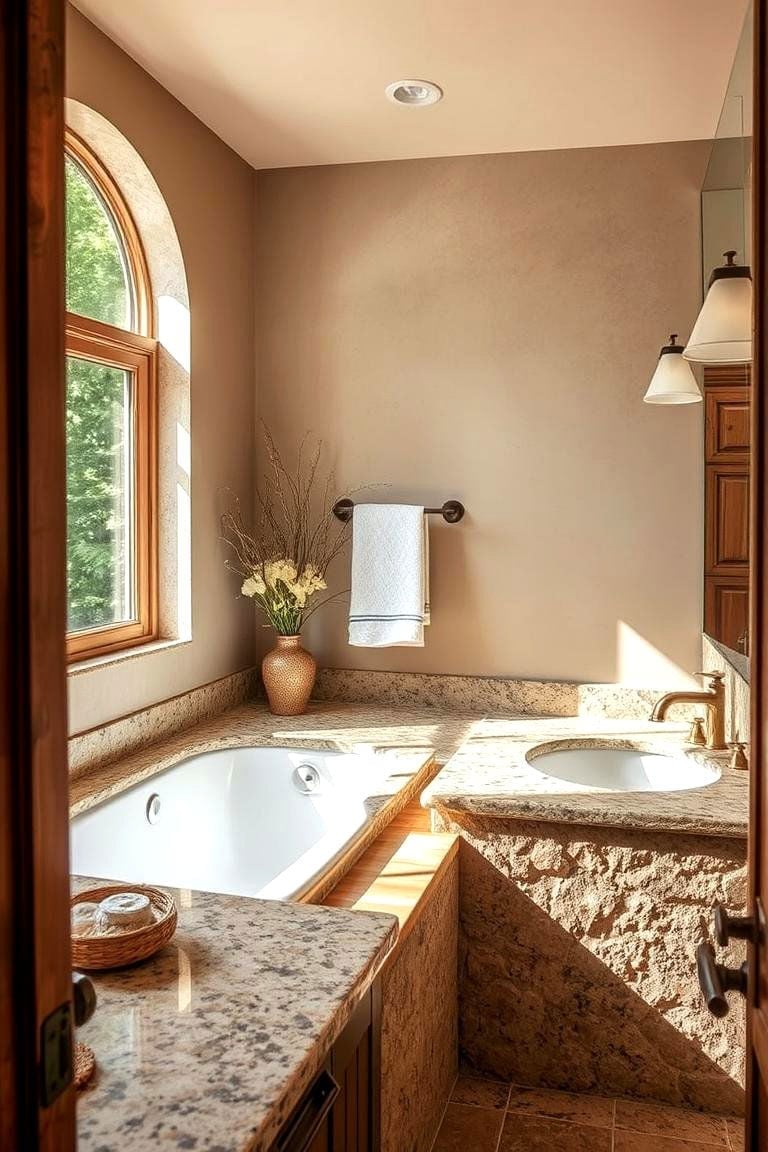
A practical rule for traditional bathrooms: let the window set the rhythm. Here an arched window pours natural light over a corner soaking tub and a double vanity, softening the beige and brown granite and wood. The ceiling light adds a second layer for evenings.
When light enters from two angles, the room reads as deeper and more open. Even with a double vanity and a generous tub, the arched window keeps the space from feeling crowded. The key is balancing the natural source with a warm artificial one so the room works at any hour.
28 / 35Modern Bathroom with Floor-to-Ceiling Brown Marble Tiles
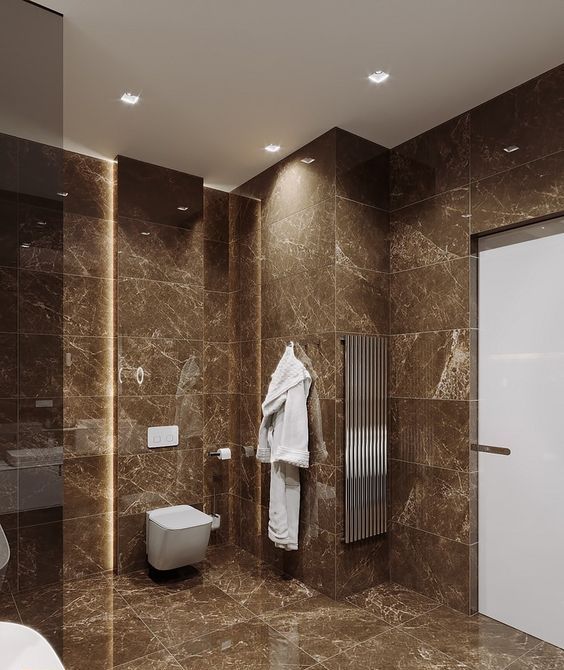
Richly veined brown marble covers every vertical surface, wrapping the room in a single material. A wall-hung toilet and a heated towel rail in chrome keep the lines clean. Recessed ceiling lights and accent lighting let the veining shift without glare. The room feels large because the marble has no interruptions.
29 / 35Transitional Walk-in Shower with Pebble Stone Floor
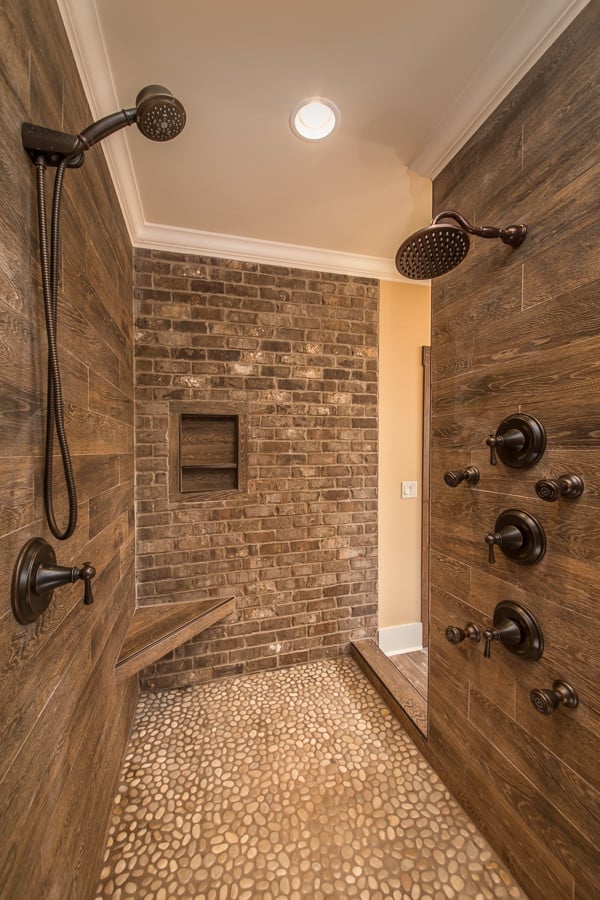
A pebble stone floor does more than add texture. In this walk-in shower with dual entry and a wood bench, the stones create natural drainage while the brown and tan palette keeps the look calm. Overhead lighting hits the pebbles evenly, which matters for a surface that can read as busy. The dual shower heads make the layout practical for two, while the stone floor anchors the transitional mix of tile and brick.
30 / 35Contemporary Bathroom with Distressed Metallic Textured Wall
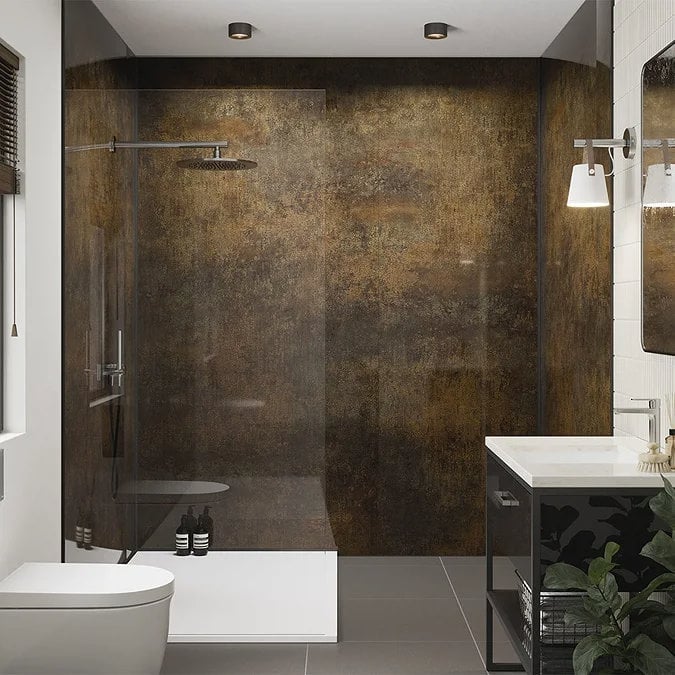
A distressed metallic wall could lean industrial, but here it stays warm thanks to the brown undertones and the glass and stone around it. The wall sits behind the vanity, drawing the eye across the room toward the corner shower. Wall sconces and recessed lighting keep the metal from looking flat.
Scale matters when a wall has this much texture. The linear vanity and the corner shower break the space into clear zones, so the metallic surface never overwhelms. The trick is letting the wall lead without letting it take over the whole room.
31 / 35Contemporary Bathroom with Textured Mosaic Tile Walls
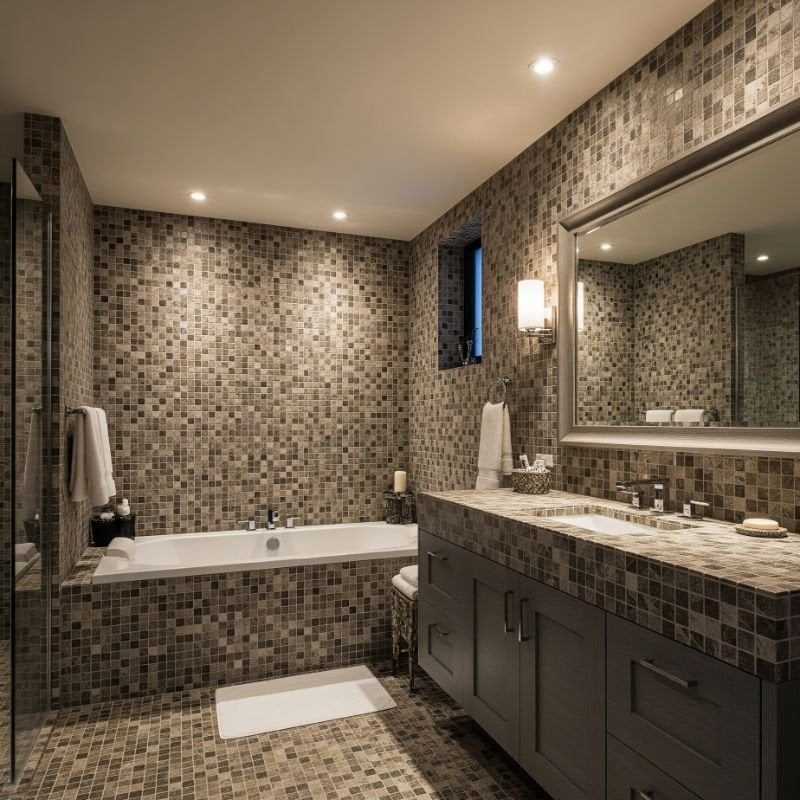
A full wall of brown and gray mosaic tile turns a simple bathroom layout into something with a lot of visual weight. The stone and metal flecks catch the spotlights and wall sconce differently across the surface, so the wall reads as layered rather than flat. With a linear vanity and an integrated sink on one side and a bathtub opposite, the room feels roomy but the mosaic anchors the eye. The trick with a textured accent wall like this is to keep everything else plain. A large mirror and neutral beige tones let the tile do the talking without the space feeling busy.
32 / 35Modern Bathroom with Wood Vanity and Marble Countertop
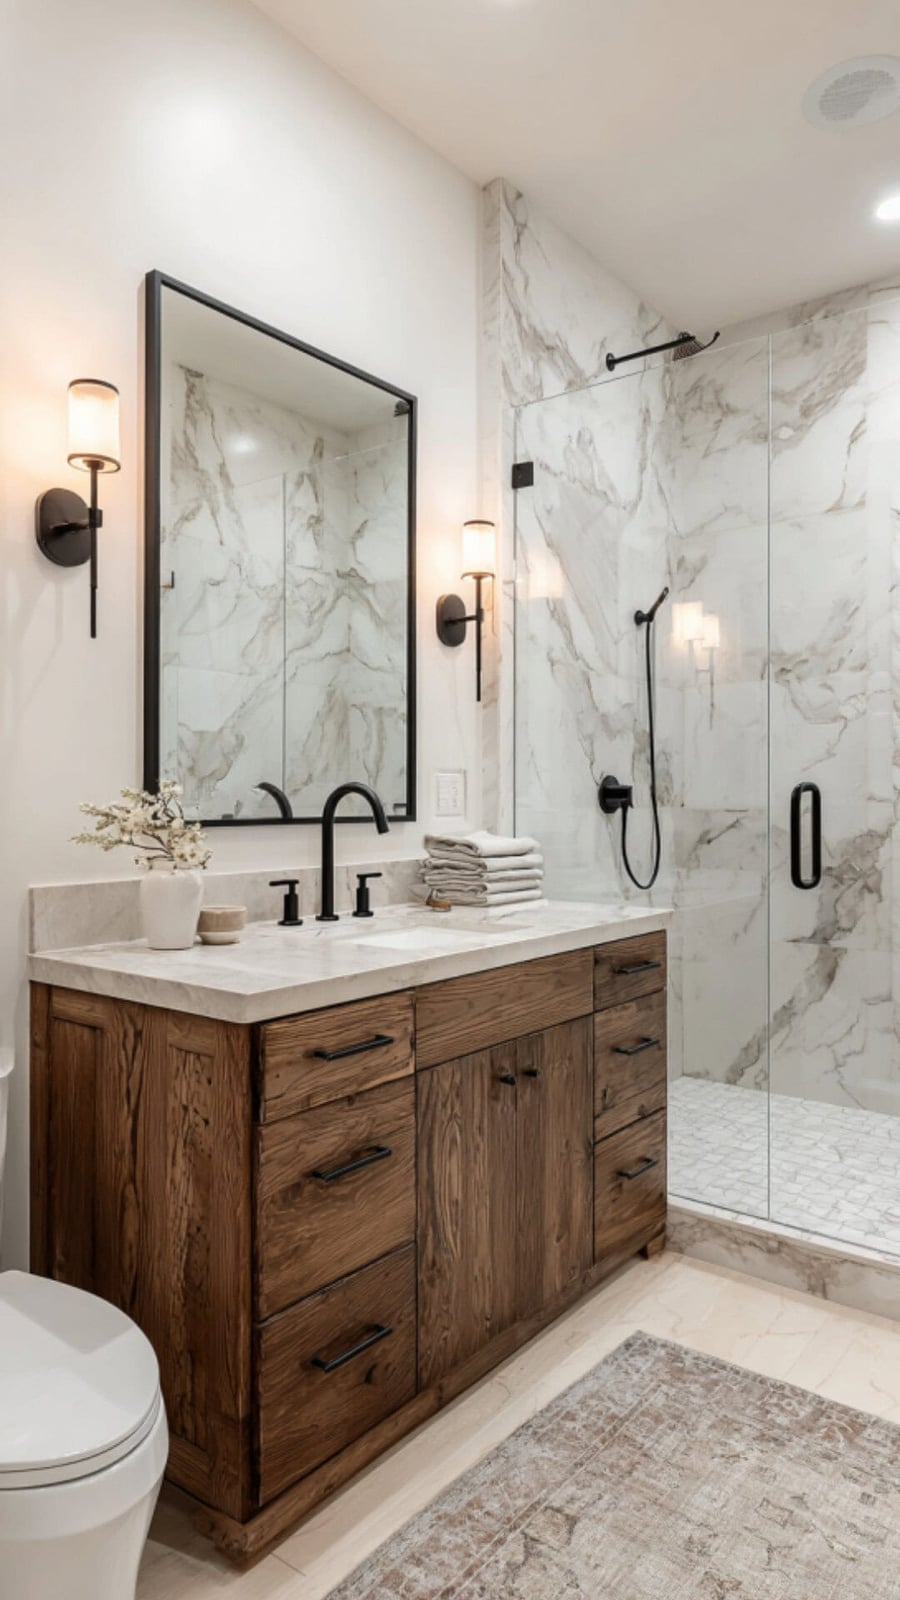
This is a room that gets the balance right. A wood vanity with visible grain sits under a marble countertop, and the mix of warm brown and cool white gives the space a grounded, hotel-like calm. The glass shower to the side keeps the layout open, while sconces and recessed lights add both task and ambient light without glare. Natural light from a nearby window softens the contrast further. When you pair wood with marble, the goal is to let each material hold its own territory. Here the wood reads as the warmer anchor and the marble as the clean, reflective surface that bounces light around the room.
33 / 35Modern Bathroom with Patterned Granite Vanity Countertop
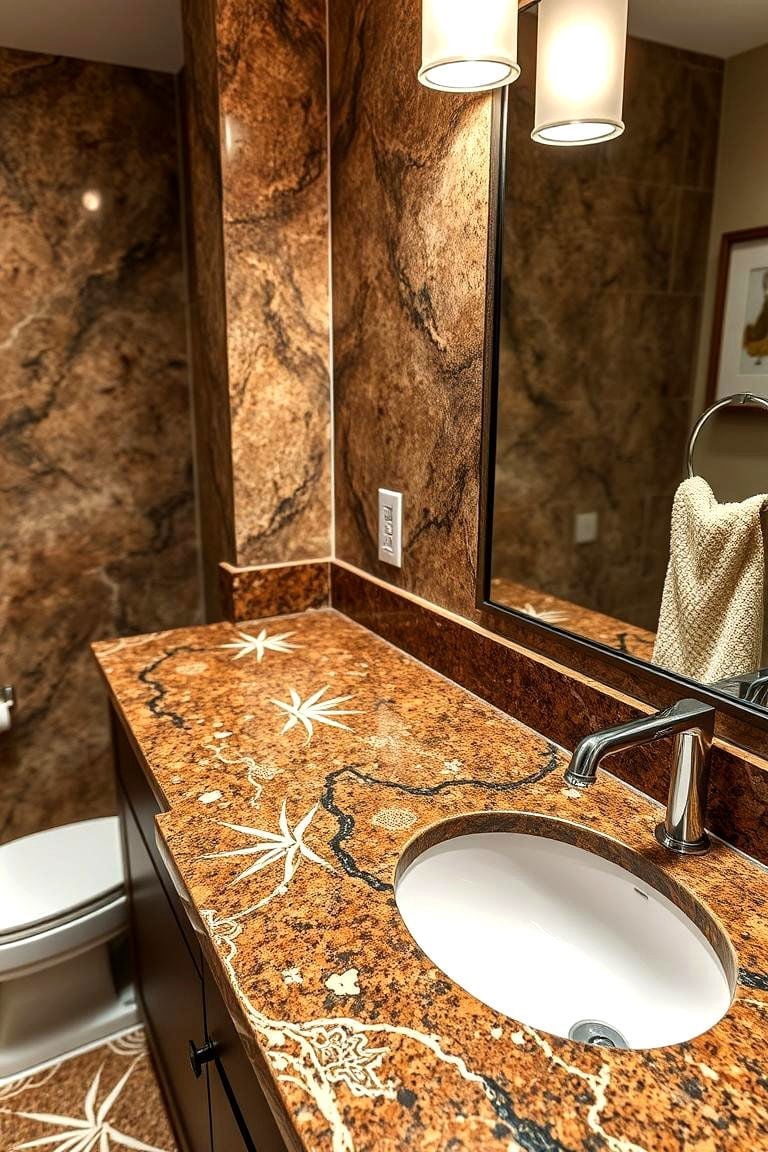
A highly patterned granite countertop is not the shy choice. Where marble tends to offer subtle veining, granite in this compact vanity setup throws out swirls of brown, gold, and white that become the whole conversation. The oval sink and modern faucet sit on top of it, but they are supporting players. Overhead lighting and wall sconces hit the stone from two directions, which brings out the metallic flecks and makes the pattern shift as you move around the room.
The rest of the bathroom steps back. The tile on the floor and walls stays neutral, and the metal fixtures pull from the gold in the granite rather than fighting it. The lesson is that a loud countertop needs quiet neighbors. Let the stone set the palette and everything else just follows its lead.
34 / 35Modern Bathroom with Slatted Wood Accent Wall, Close-Up Take
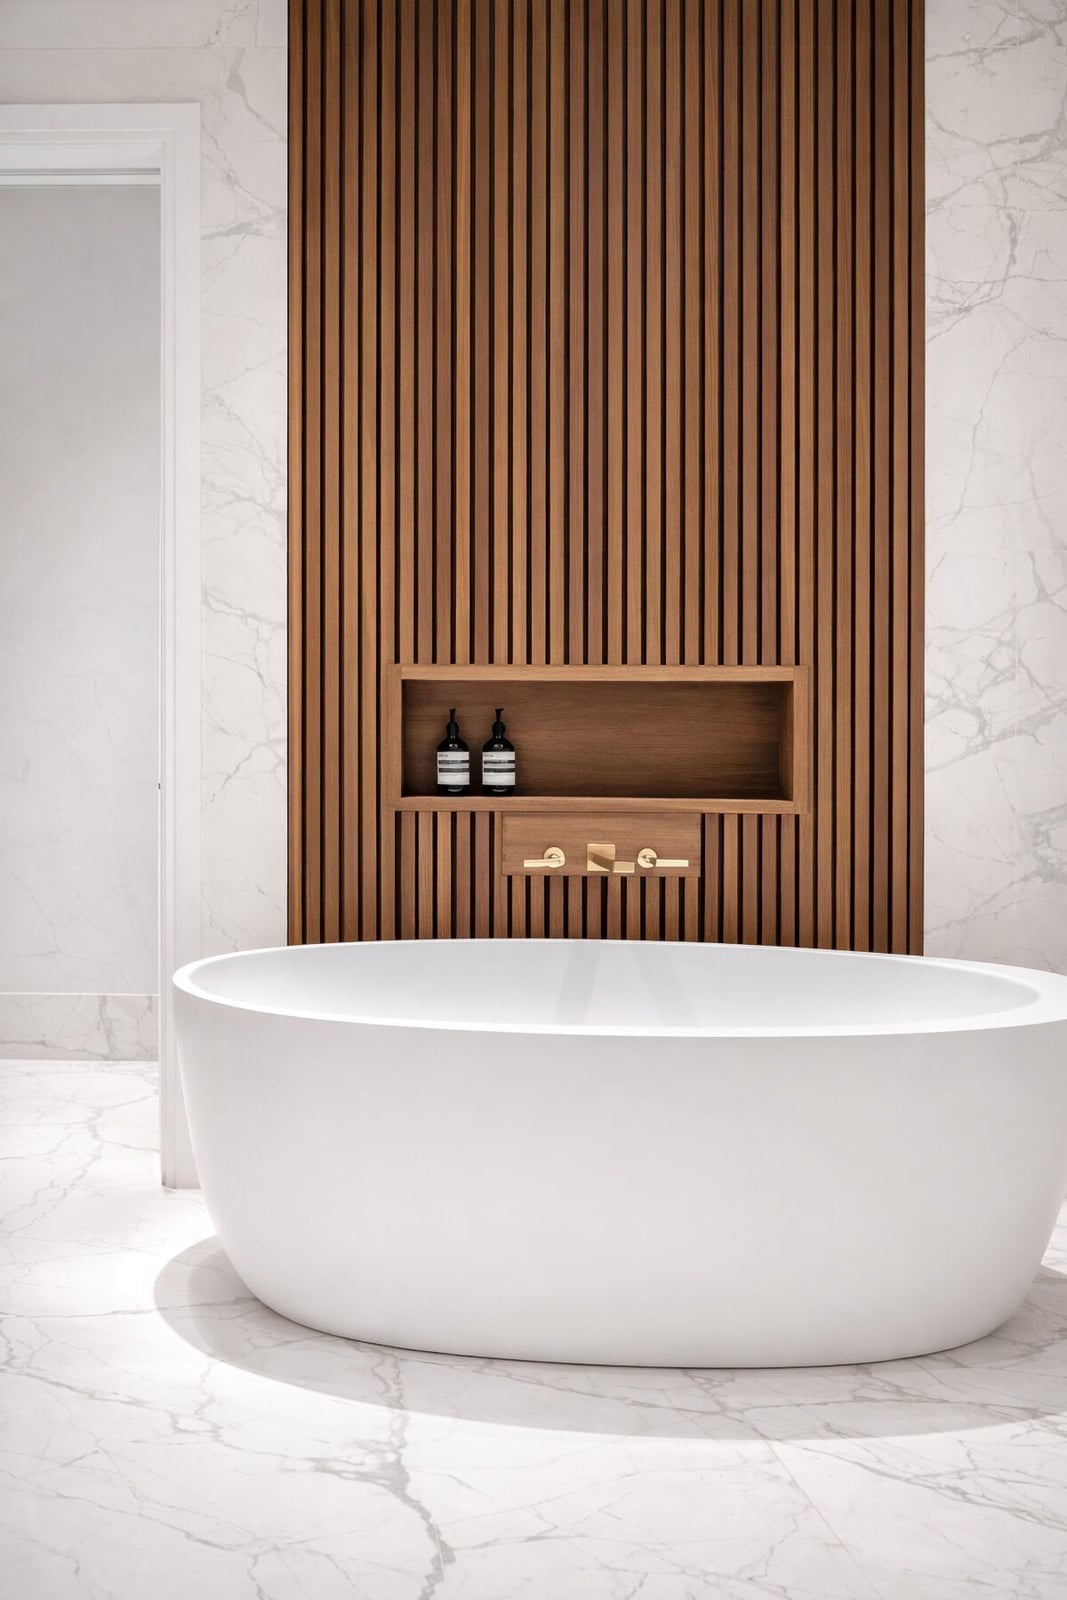
A slatted wood wall behind a freestanding tub changes how the whole room feels. The vertical lines draw the eye upward, making the space feel taller, and the warm wood tones contrast with the cool white of the marble floor. Ambient light hits the slats at different angles throughout the day, so the wall never looks the same. The trick with slatted wood in a bathroom is spacing. Enough gap between the slats lets air circulate behind the wood, which helps it handle the moisture better than a solid panel would. The rest of the room stays minimal so the texture stays the main event.
35 / 35Final Thoughts
Brown bathrooms hold up well because the palette hides daily wear and plays nicely with other natural tones. Keep the finish sealed properly, especially around wet zones, and wipe down wood vanities with a dry cloth to avoid water rings. Darker browns need good task lighting to keep the room from feeling like a cave. If you are renting, stick with brown accessories and bath mats instead of tile or paint. The takeaway: brown is not a trend, it is a long-term anchor that lets you swap out hardware and towels without redoing everything.