Shower design sets the tone for a whole bathroom, whether you are planning a full renovation or just updating a single wall. These 33 bathroom shower designs cover the range of looks and layouts you might be considering, from compact corner enclosures to spacious walk-ins with built-in seating.
Expect ideas on tile patterns, glass treatments, and fixture finishes that work across different room sizes and styles. The goal is to show you real options that balance function with the feel you want, without pushing a single trend or price point.
01 / 34Modern Organic Bathroom with Wood-Panneled Glass Shower
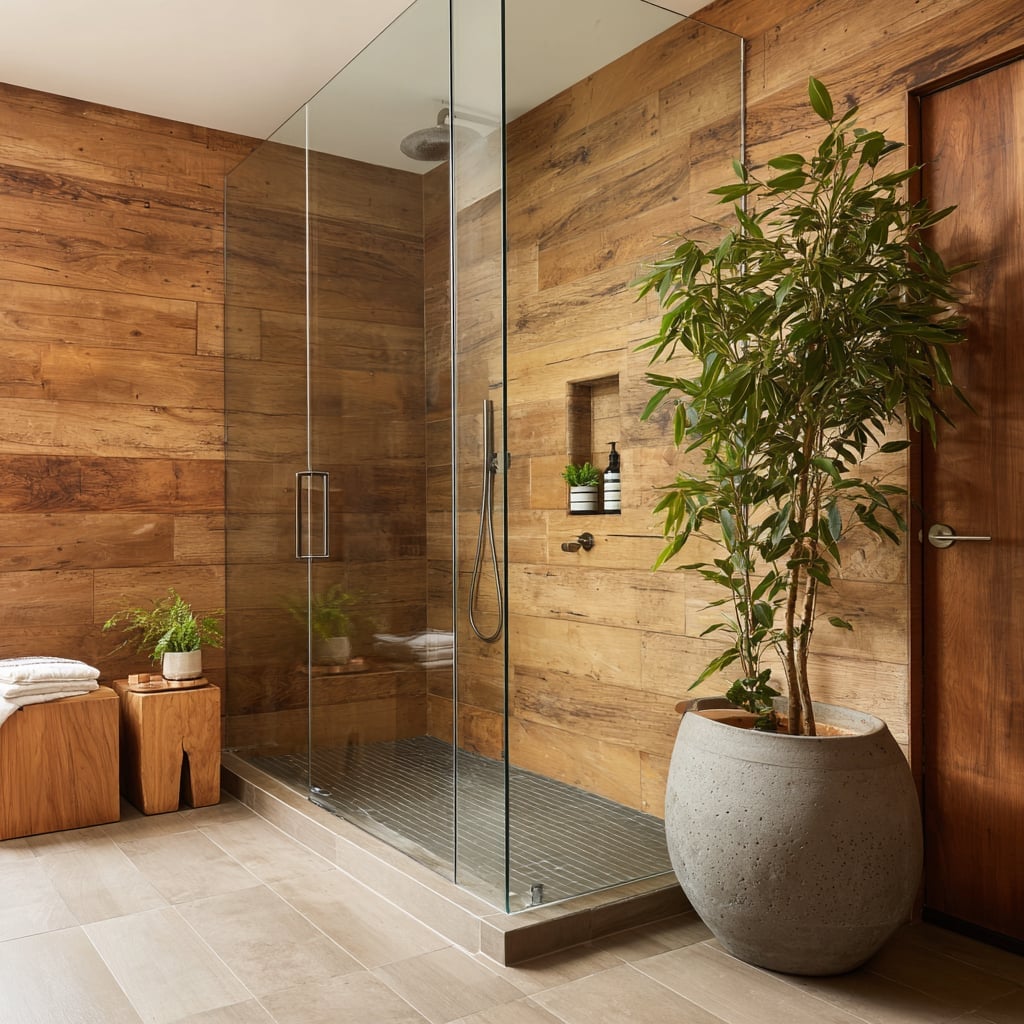
The wood paneling on the shower enclosure wall sets this modern organic bathroom apart from the usual all-tile look. Warm wood tones balance the cool grey of the concrete-look tile floor and the green from a large potted plant near the glass corner shower. Ambient ceiling light keeps the room feeling open, while natural light from a nearby window softens the hard surfaces. The built-in niche in the shower provides a spot for bottles without adding clutter to the clean lines.
02 / 34Minimalist Japandi Bathroom with Arched Glass Shower Screen
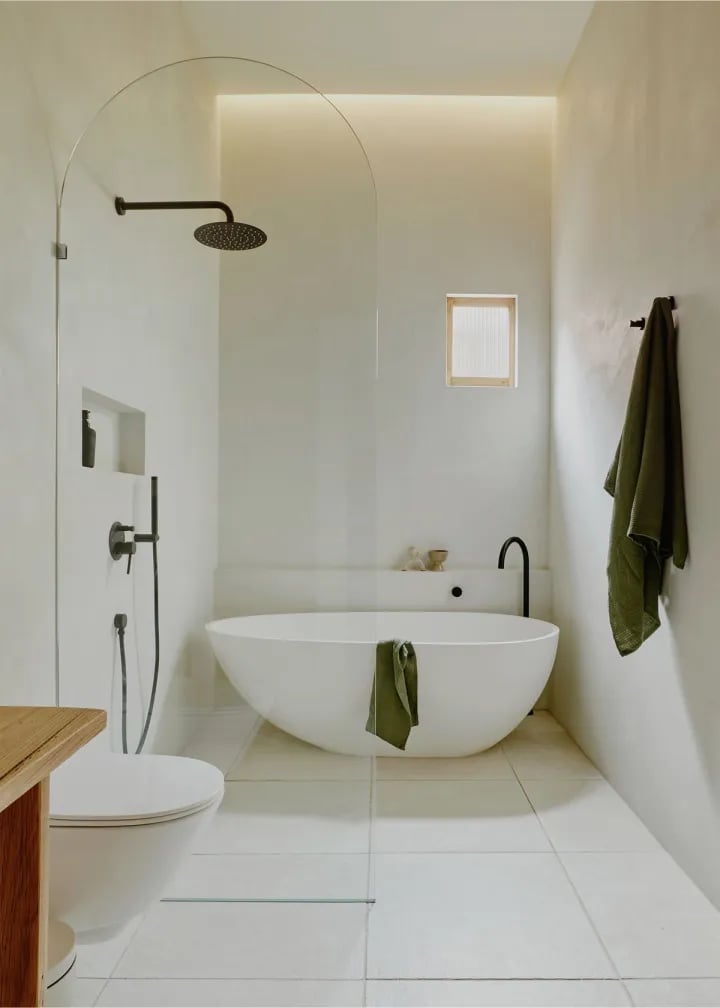
This Japandi bathroom proves the arched glass shower screen is more than a pretty shape. The curve breaks up the straight lines of the plaster walls and the freestanding bathtub without demanding extra square footage. The palette uses white, cream, and olive green, with a wooden stool adding a warm texture. Recessed ceiling lights and natural light keep the space bright. The style works because the ratio of hard to soft materials leans heavily on matte plaster and wood, with glass as the only reflective surface. What sells the look is restraint: no extra hardware, no busy tile, just the arch as the single visual event.
03 / 34Japandi Bathroom with Wooden Soaking Tub and Walk-In Shower
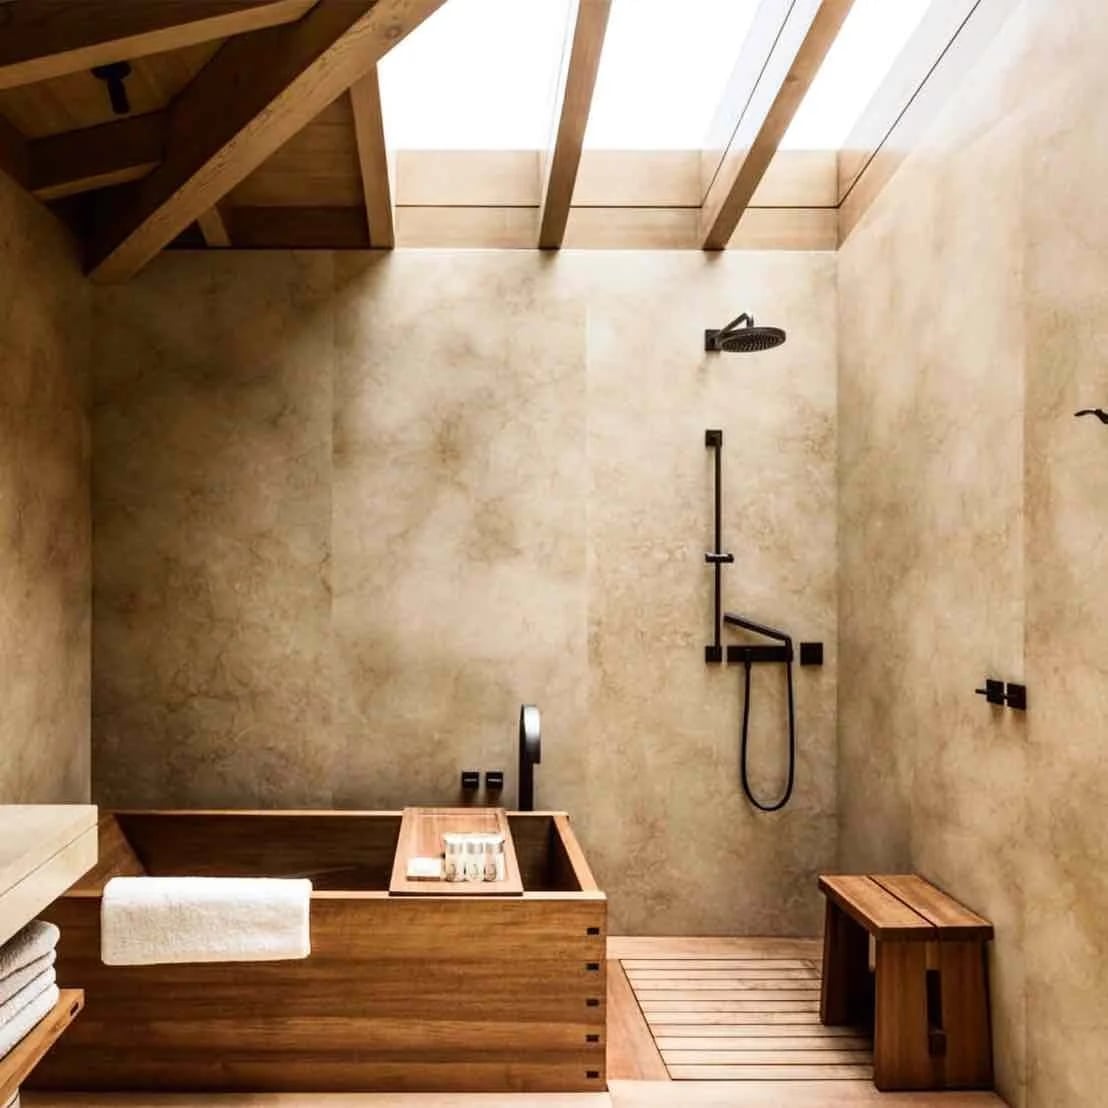
How do you make a walk-in shower and soaking tub coexist without the room feeling like a locker room? The answer here is one material used three ways. The wooden soaking tub anchors the space, the wooden bench offers a dry perch, and the slatted wooden floor ties the whole wet area together. The palette stays in beige, brown, and wood tones, with stone as a quiet backdrop. A skylight floods the room with natural light, which keeps the dark wood from overwhelming a smaller bathroom. The open plan layout puts the tub and shower in the same zone, so you never have to walk around furniture to get from one to the other. The bamboo accents on the vanity pull in the Japandi influence without trying too hard. For a space this open, the key is keeping the floor clear of clutter.
04 / 34Modern Minimalist Bathroom with Spacious Walk-In Shower
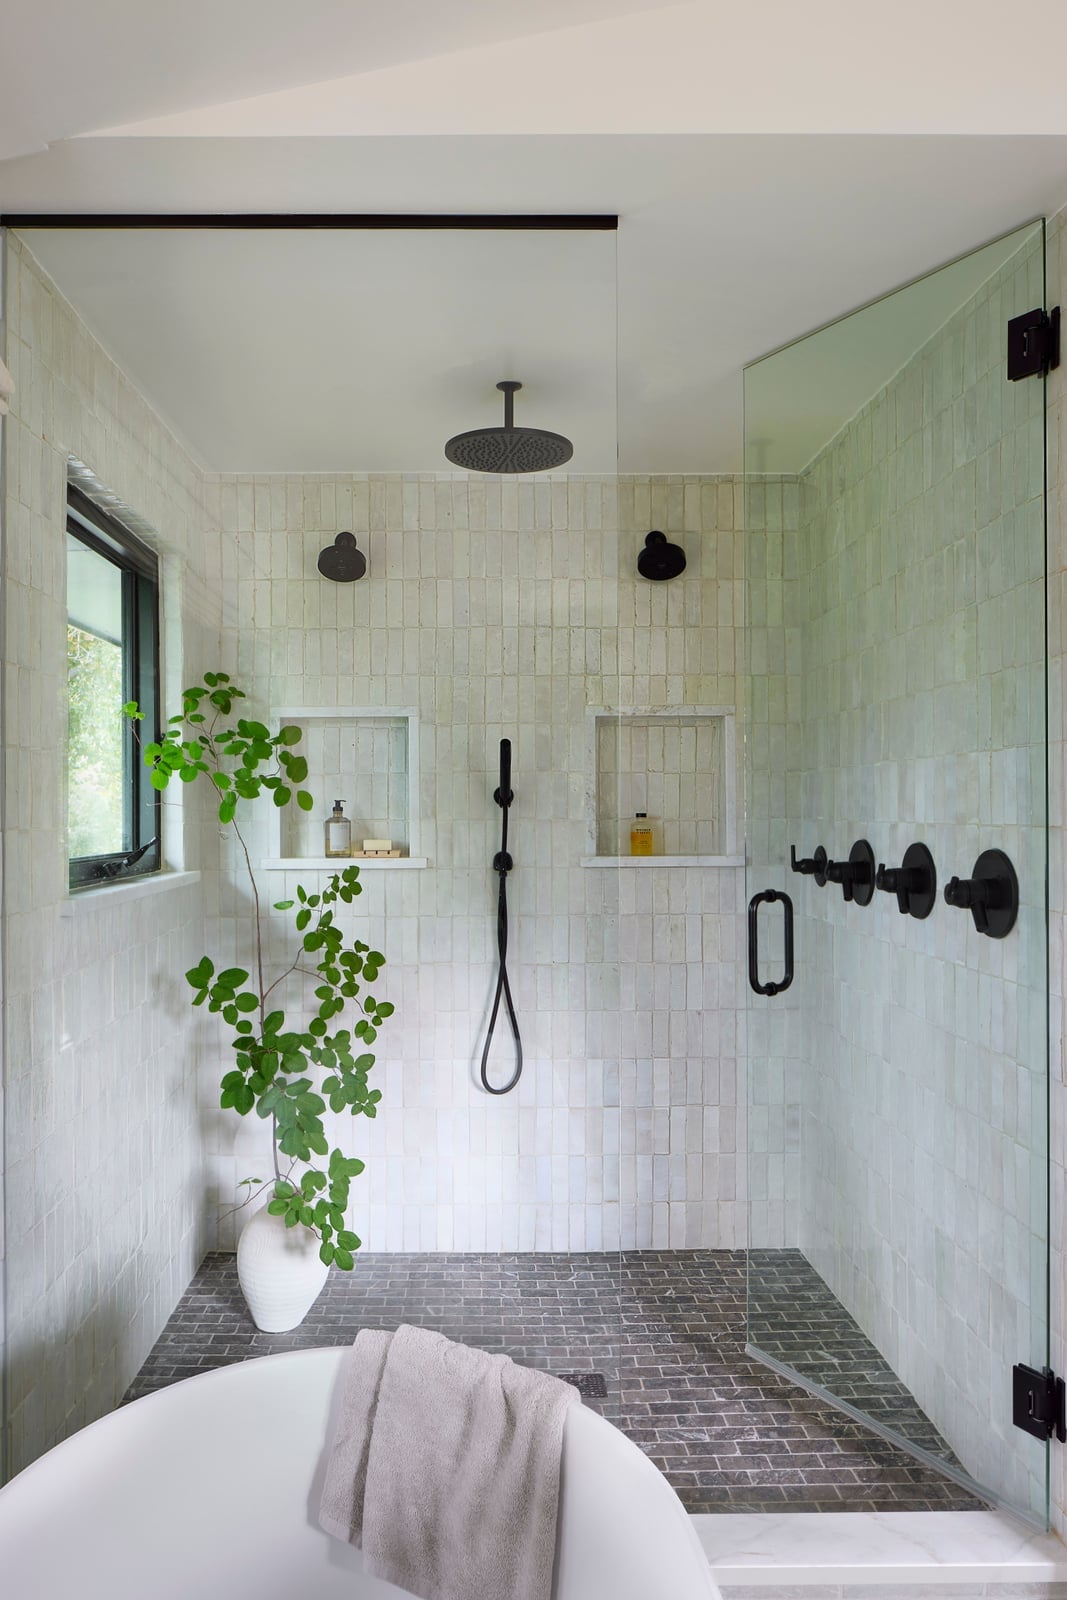
The walk-in shower in this modern minimalist bathroom uses a glass door to separate wet and dry zones without blocking the view. White tile on the walls and grey stone on the floor keep the palette quiet, letting a large potted plant near the window add the only green. A freestanding tub sits on the other side of the room, so the shower and bath share the same open footprint. The window above the tub brings in natural light that cuts across the shower glass, reducing the need for overhead fixtures during the day.
05 / 34Modern Bathroom with Curved Glass Shower Enclosure
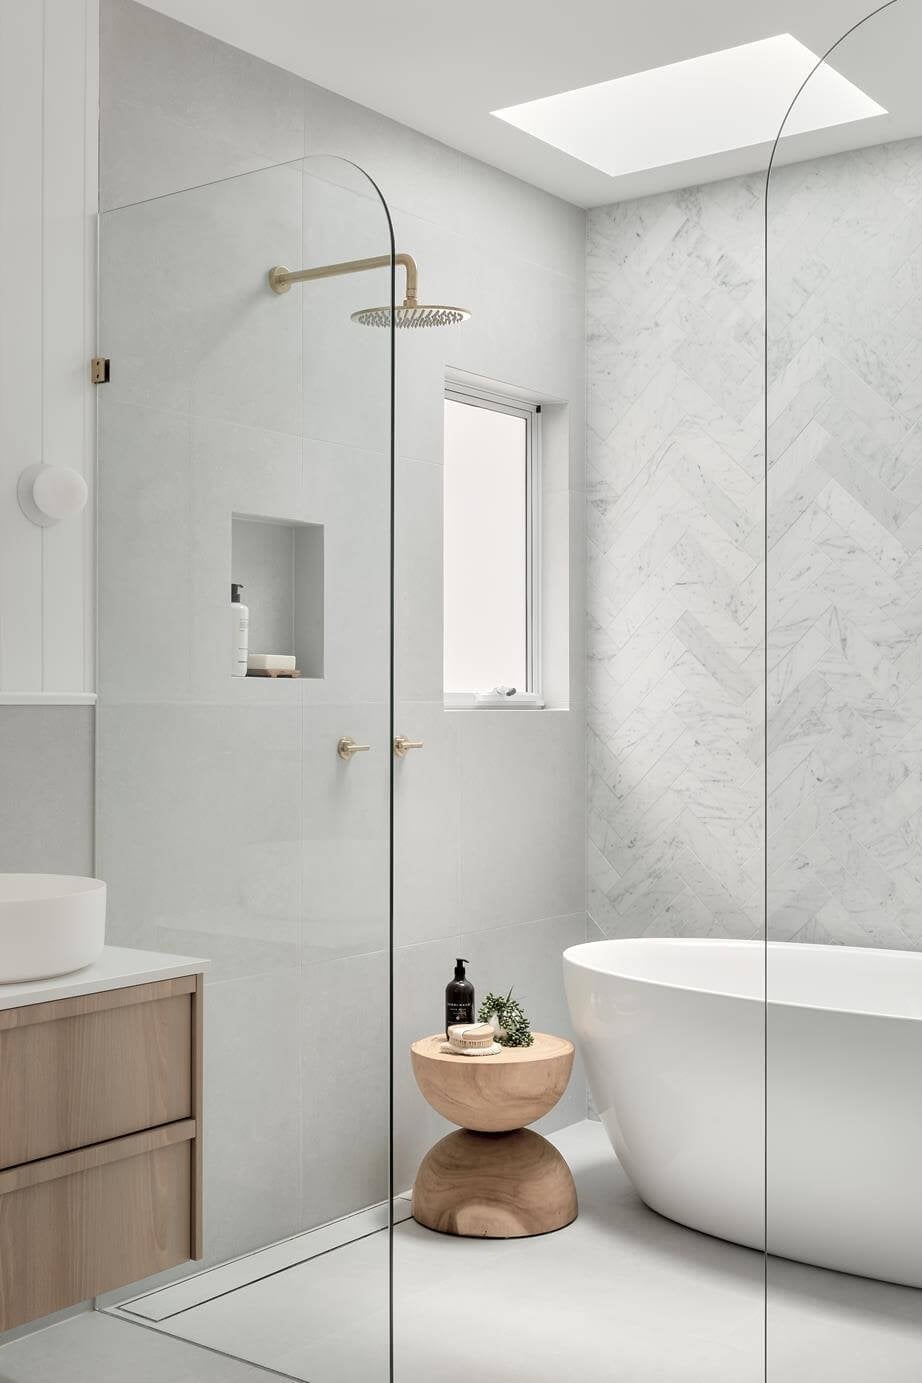
A curved glass shower enclosure works best when the rest of the room stays simple. The curve is the standout feature, so the bathroom uses white and grey tile with a wood vanity that keeps the focus on the shower. A skylight above the walk-in shower brings in natural light that bounces off the curved glass, making the enclosure feel larger than its footprint. The freestanding tub sits away from the shower, so the two wet zones do not crowd each other. Marble tile on the shower floor provides grip without adding a pattern that distracts from the enclosure’s shape.
06 / 34Boho Bathroom with Arched Terracotta Tile Shower
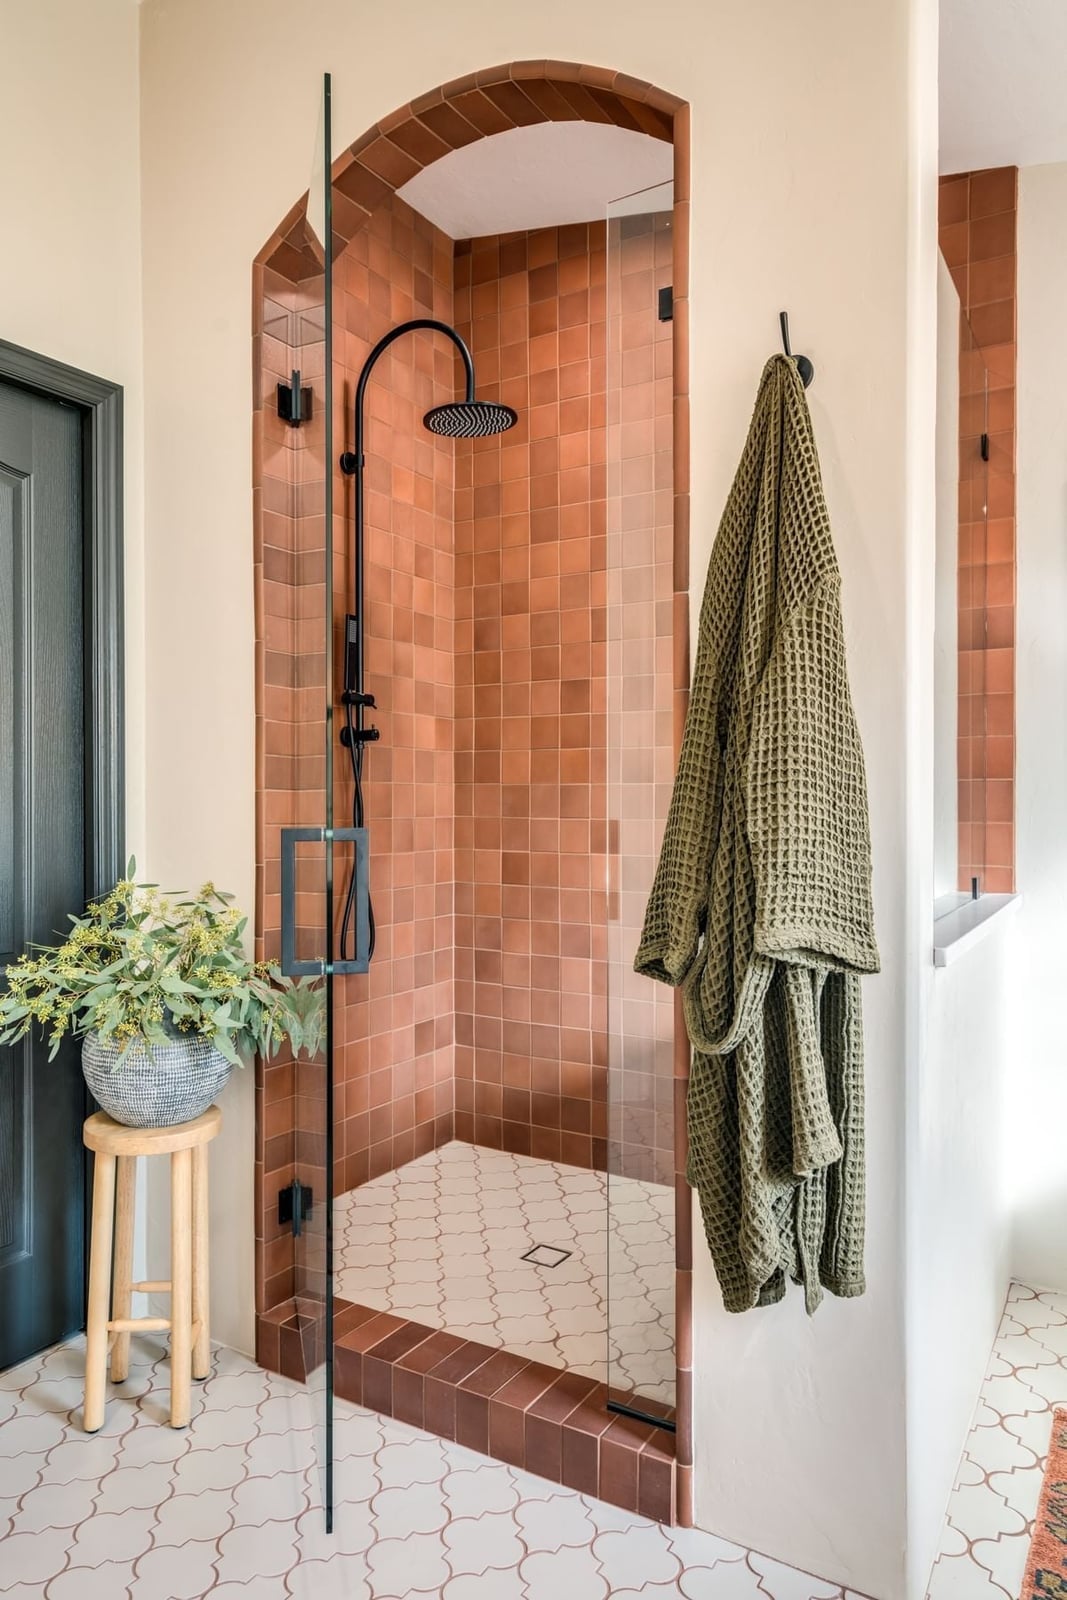
A framed glass shower is the safe choice. An arched opening with terracotta tile is the interesting one. This compact boho bathroom puts the shower in the corner and uses the arch to keep the room from feeling boxy. Black fixtures pop against the warm tile, and the cream walls keep the palette grounded. Natural light from the room helps the terracotta read as earthy rather than heavy. If you want the warmth without a full re-tile, a terracotta-toned shower curtain on a curved rod gives a similar arched silhouette.
07 / 34Modern Bathroom with Geometric Green and Grey Tile Shower
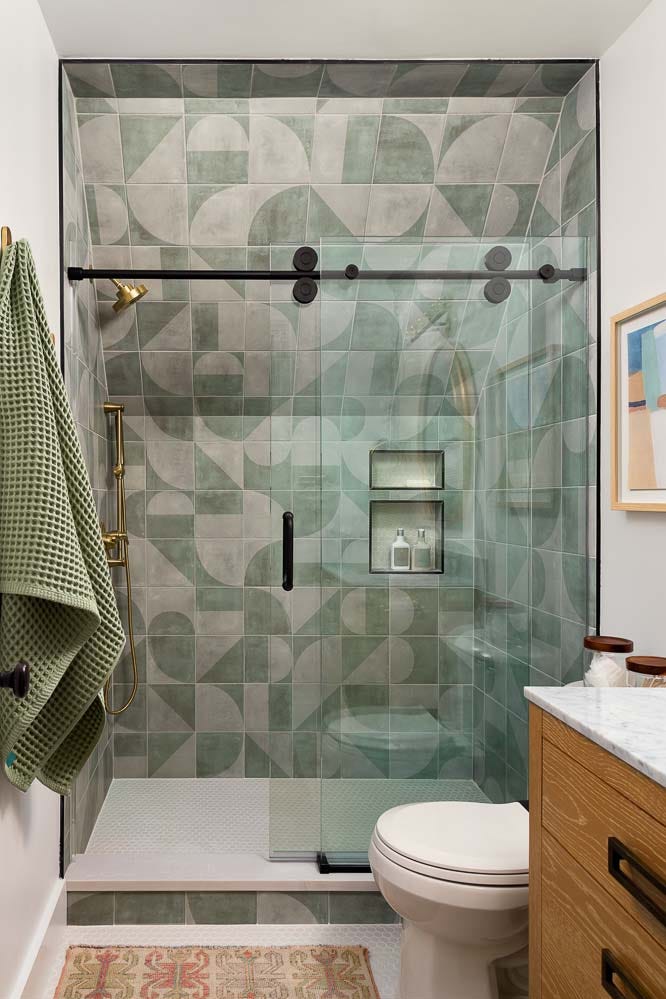
The geometric tile in this compact modern bathroom does the decorating for you. Green and grey shapes on the shower wall add pattern without needing art or accessories. The glass door keeps the sightline open, so the tile reads as the main event. A wood vanity brings warmth to the cool palette. For a renter, a peel-and-stick geometric tile in similar green and grey tones on the shower wall offers the same visual punch without permanent changes.
08 / 34Modern Bathroom with Blue Herringbone Tile Shower Accent
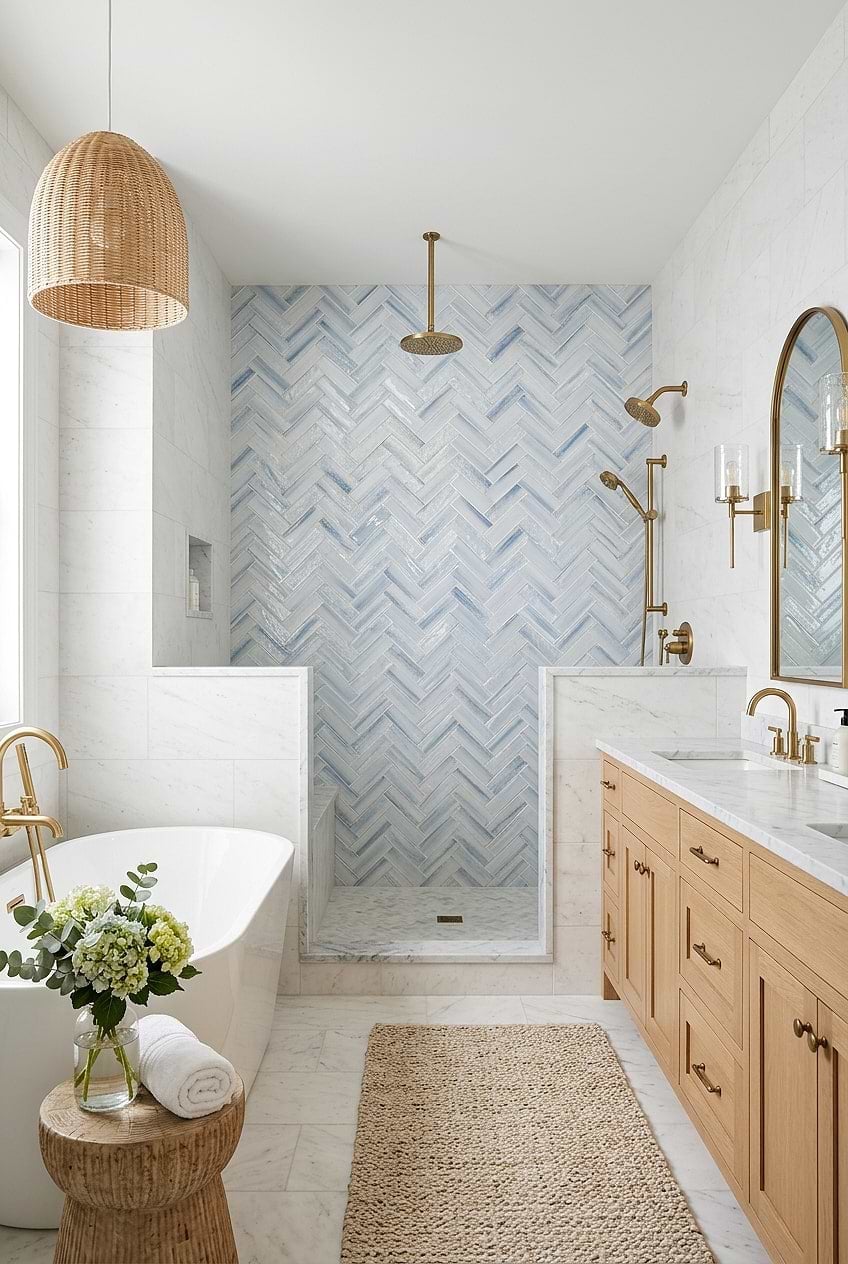
Blue herringbone tile turns a walk-in shower into the focal point of a roomy modern bathroom. The pattern draws the eye, while white walls and a wood vanity keep the space from feeling busy. A freestanding tub and double vanity complete the layout. Natural light from the room balances the cool blue. The trick is to let the tile be the statement and keep everything else quiet. Brass fixtures add a warm note that stops the blue from reading as cold.
09 / 34Eclectic Bathroom with Vintage Dresser Vanity and Walk-In Shower
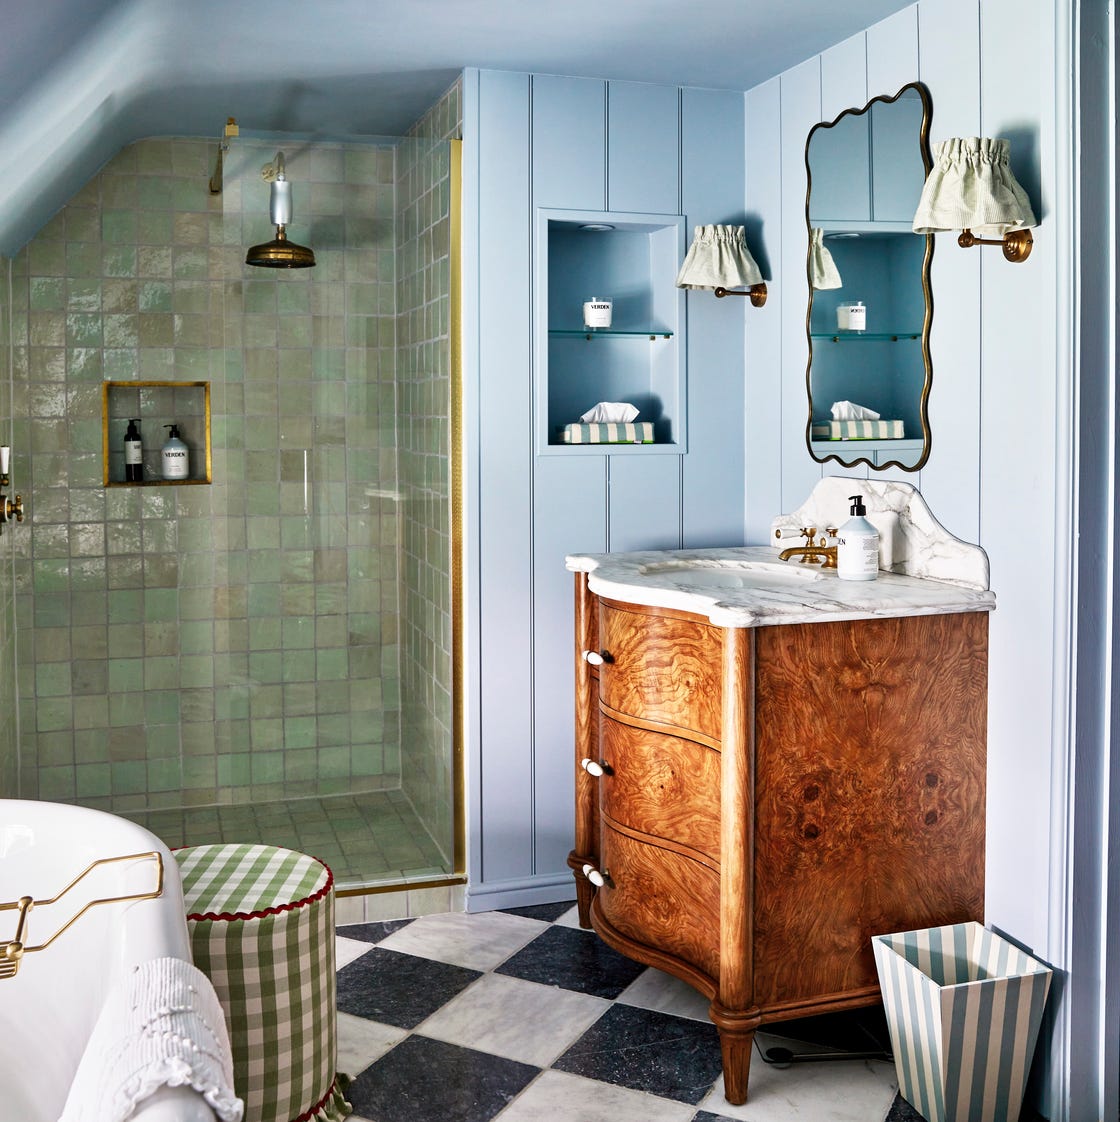
Can a vintage dresser survive next to a walk-in shower? Yes, if you take the right precautions. This eclectic bathroom pairs an antique dresser vanity with a clean glass shower enclosure, and the mix works because the materials balance each other. The wood dresser warms up the marble and tile, while the shower keeps the room feeling fresh rather than dusty. Blue and green accents tie the old and new together. A clawfoot tub adds another layer of character. The key is sealing the dresser top well so it can handle daily use near moisture.
10 / 34Modern Bathroom with Vertical Green Tile Shower
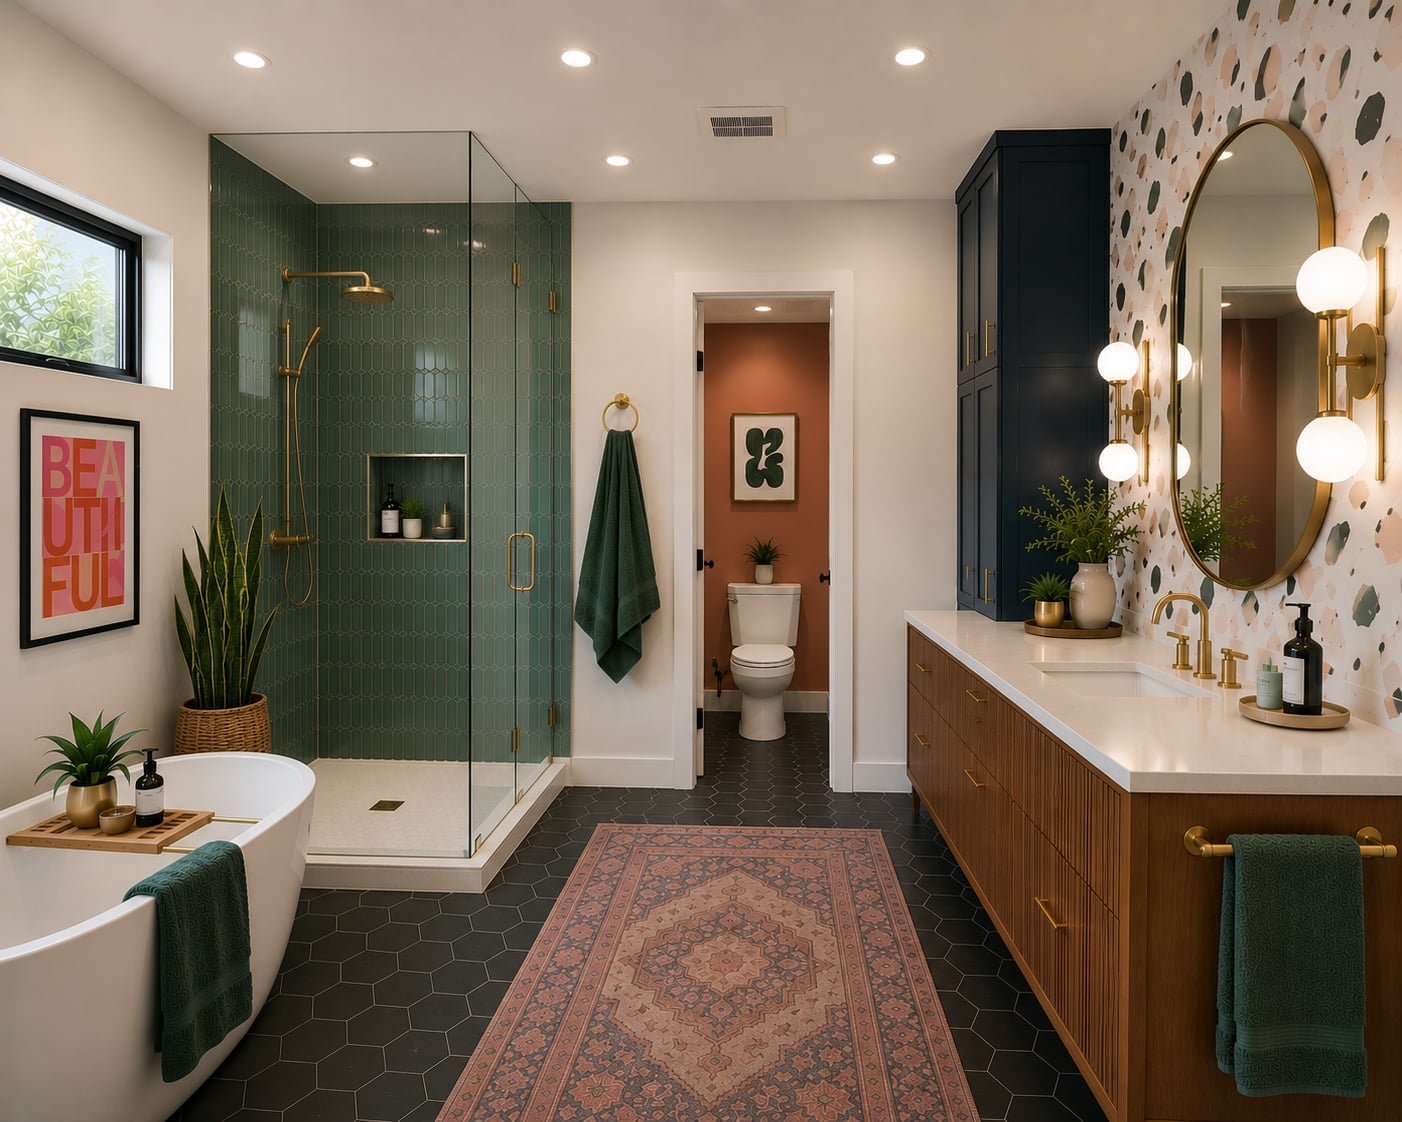
Vertical green tile draws the eye up, making this roomy modern bathroom feel even taller. The walk-in shower uses the tile as a full wall, with glass keeping the space open. A freestanding tub and double vanity sit nearby, and wood tones warm the green. Natural light from the room keeps the palette from feeling dark. The vertical layout is a smart trick for standard ceiling heights because it creates a visual lift without any structural work.
11 / 34Transitional Bathroom with Vibrant Blue Subway Tile Shower
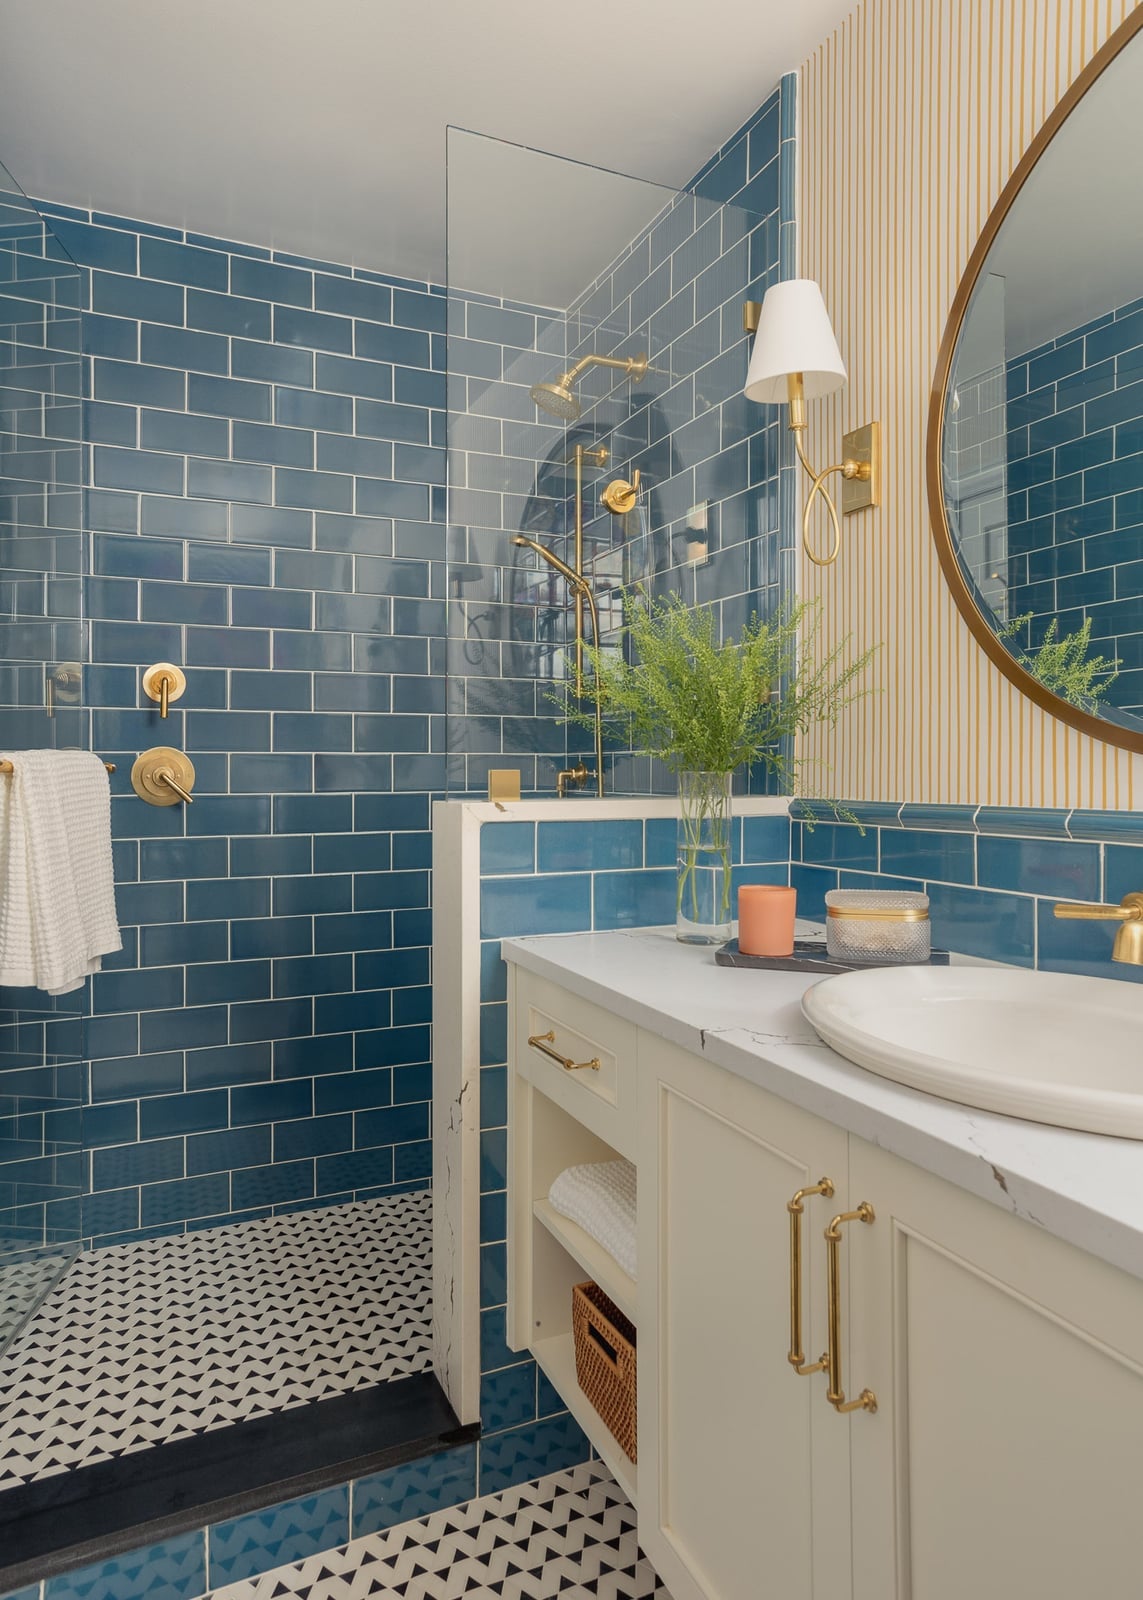
Let one bold surface set the mood and keep everything else neutral. The vibrant blue subway tile on the shower wall becomes the room’s anchor, while white tile, a marble countertop, and warm wood tones on the vanity keep the space warm. Brass fixtures and a geometric floor pattern in black and white add just enough contrast. A wall sconce with a soft glow and natural light balance the deep blue, making the room feel grounded. The result is a compact space that uses color with restraint, letting one strong choice carry the design.
12 / 34Modern Bathroom with Glass Shower and Orange Tulip Accent
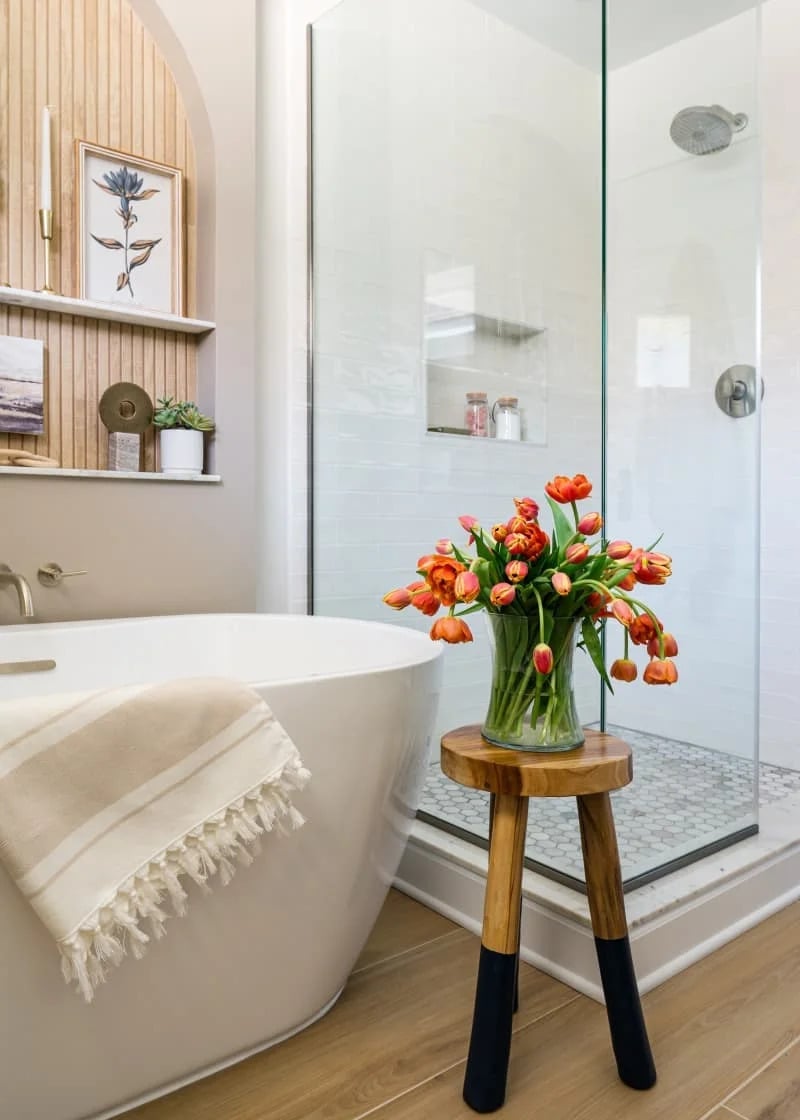
A clean modern bathroom can feel a little sterile, but one warm accent is enough to change the room’s personality. The glass shower enclosure and freestanding tub here are all crisp white and wood tones, with a beige palette that reads as calm and neutral. A wooden stool adds a natural texture. Then a bouquet of orange tulips lands on the counter, and suddenly the room has a focal point that has nothing to do with tile or fixtures. The orange is a small dose of color that wakes up the whole scheme without competing with the calm materials around it. It is a reminder that sometimes the easiest way to shift a room’s mood is with something living.
13 / 34Boho Eclectic Bathroom with Colorful Geometric Tile Shower
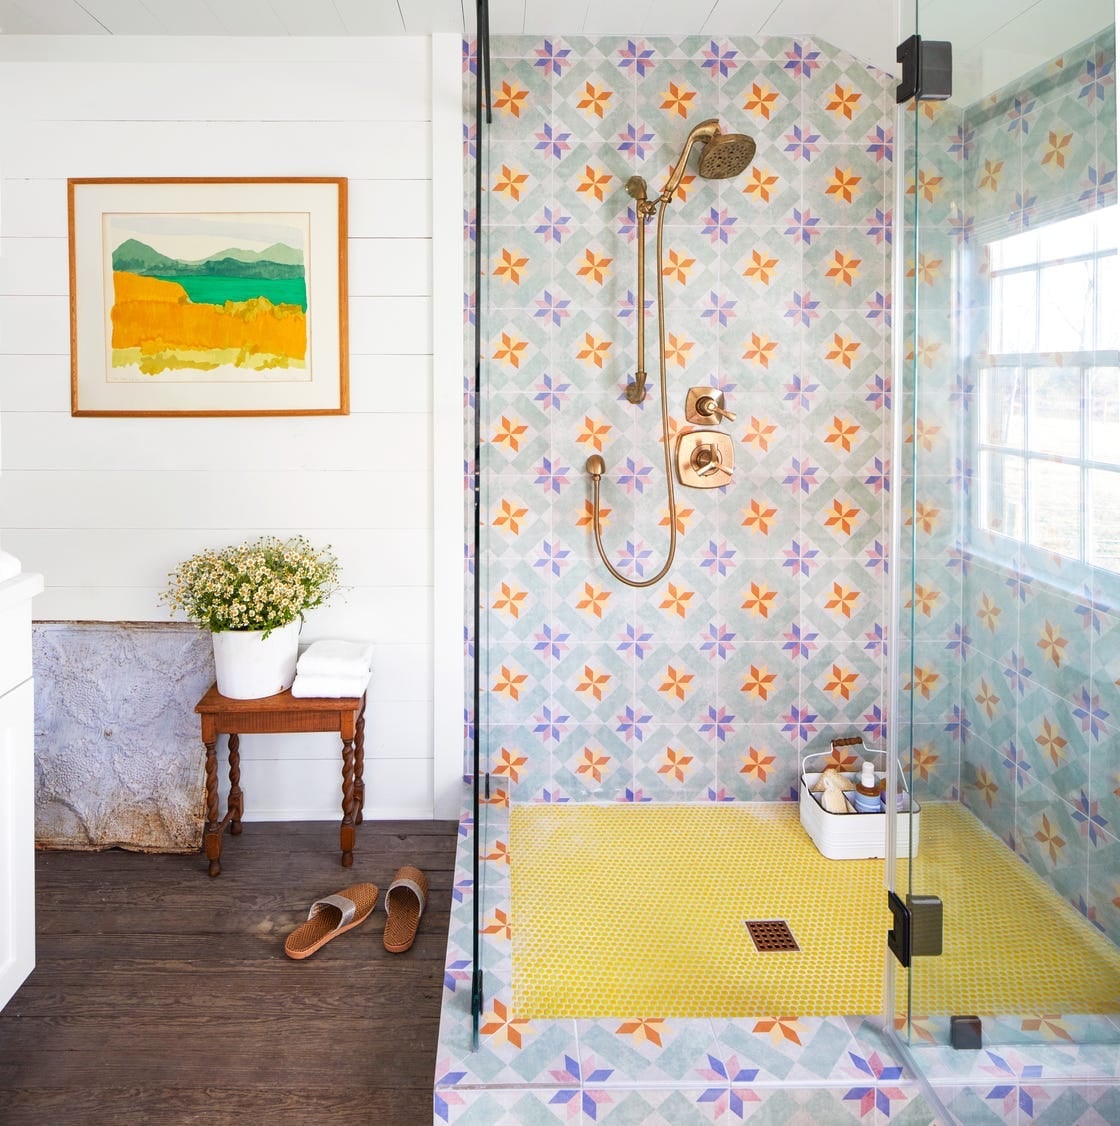
The walk-in shower here uses a colorful geometric tile pattern that blends teal, orange, pink, and yellow, while the floor is a bright yellow tile that catches the eye first. A wooden stool and warm wood accents keep the bold surfaces from feeling too busy. The open enclosure lets the tile pattern read as part of the whole room rather than a separate zone. What makes this work is the ratio of pattern to solid: the walls do the talking, and the floor and finishes stay simple. The wood grounds the bright palette and gives the eye a place to rest.
14 / 34Minimalist Bathroom with Gold Vessel Sink and Glass Shower
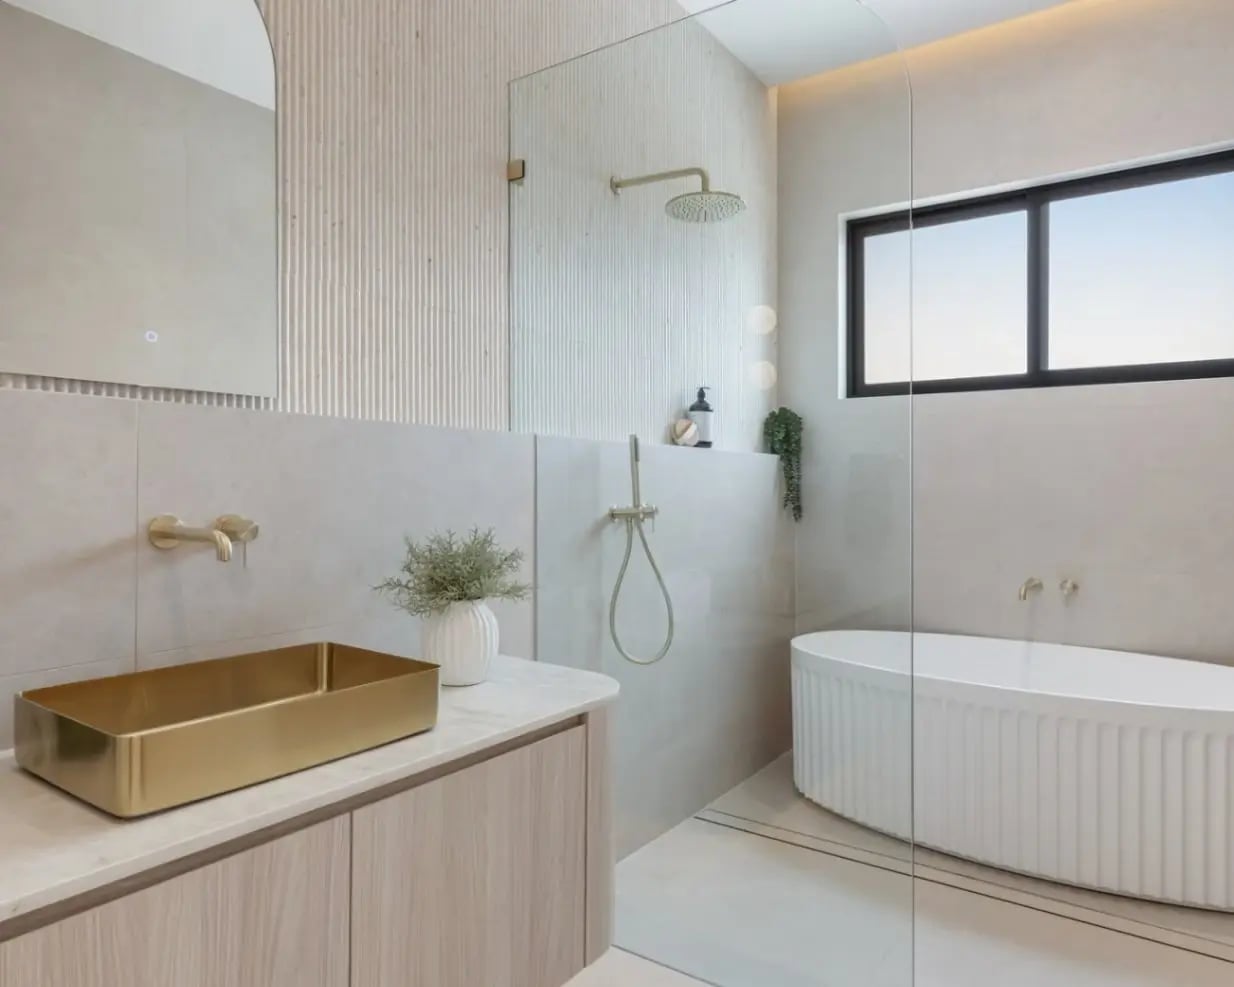
This room is a case study in letting one piece lead. The gold vessel sink sits on a stone counter, catching natural light from the window and the glow of recessed ceiling lights. The rest of the space stays restrained: a freestanding bathtub, a glass shower screen, and warm beige and cream tones on the walls and floor. The wood accents add a soft, organic feel. The gold sink is the only metallic statement, and that restraint is what makes it stand out. In a minimalist bathroom, the hero element works best when nothing else competes for attention. One warm metallic piece can make a neutral room feel intentional.
15 / 34Modern Mosaic Shower with Blue and Grey Tile Floor and Bench
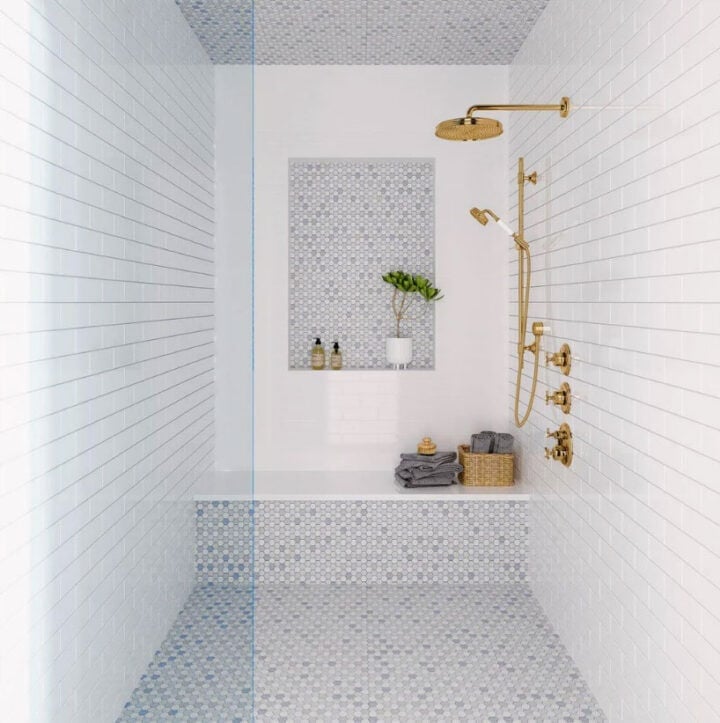
Using a single tile on both the floor and the built-in bench creates visual continuity in a compact shower. Here, the blue and grey mosaic tile covers the shower floor and the bench surface, while the walls stay white. The mosaic pattern adds texture without making the small space feel busy. Brass fixtures warm up the cool blue and grey palette. Recessed ceiling lights and natural light keep the shower zone bright. The built-in bench serves as a ledge for toiletries, so no caddy or corner shelf is needed. Keeping the tile consistent across horizontal surfaces helps a compact shower feel larger and more polished.
16 / 34Modern Bathroom with Dark Green Tiled Walk-In Shower
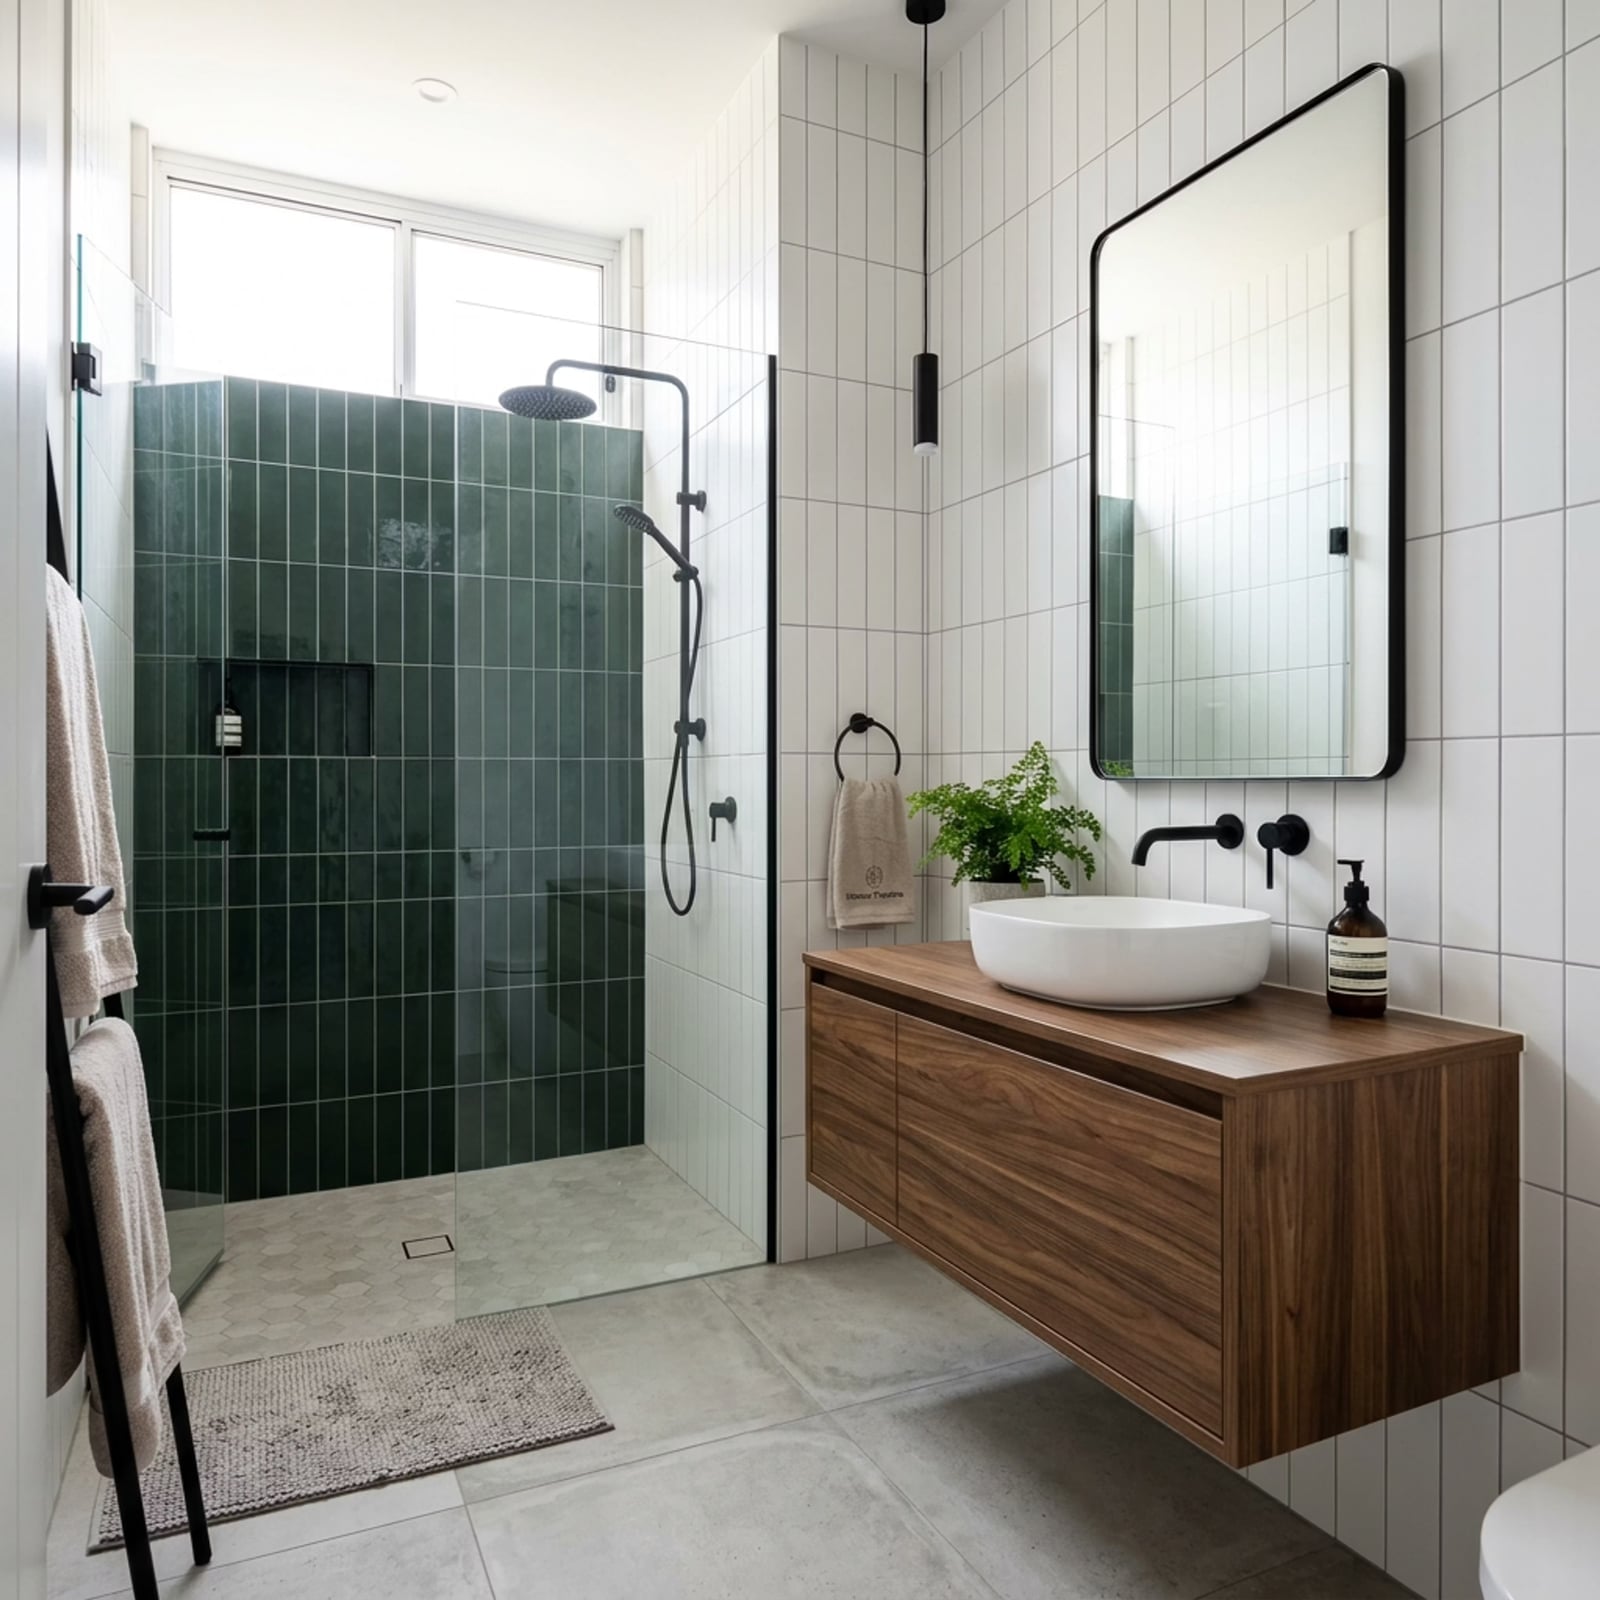
A roomy modern bathroom gets its character from a walk-in shower wrapped in dark green vertical tile. The deep color turns the shower into a visual anchor, while a white floating vanity and wood tones keep the rest of the room calm. Overhead pendant light and natural window light balance the moody tile so the space never feels too dim. For a similar effect, keep the palette outside the shower mostly neutral and let one saturated surface do the work.
17 / 34Traditional Eclectic Bathroom with Floral Wallpaper and Subway Tile
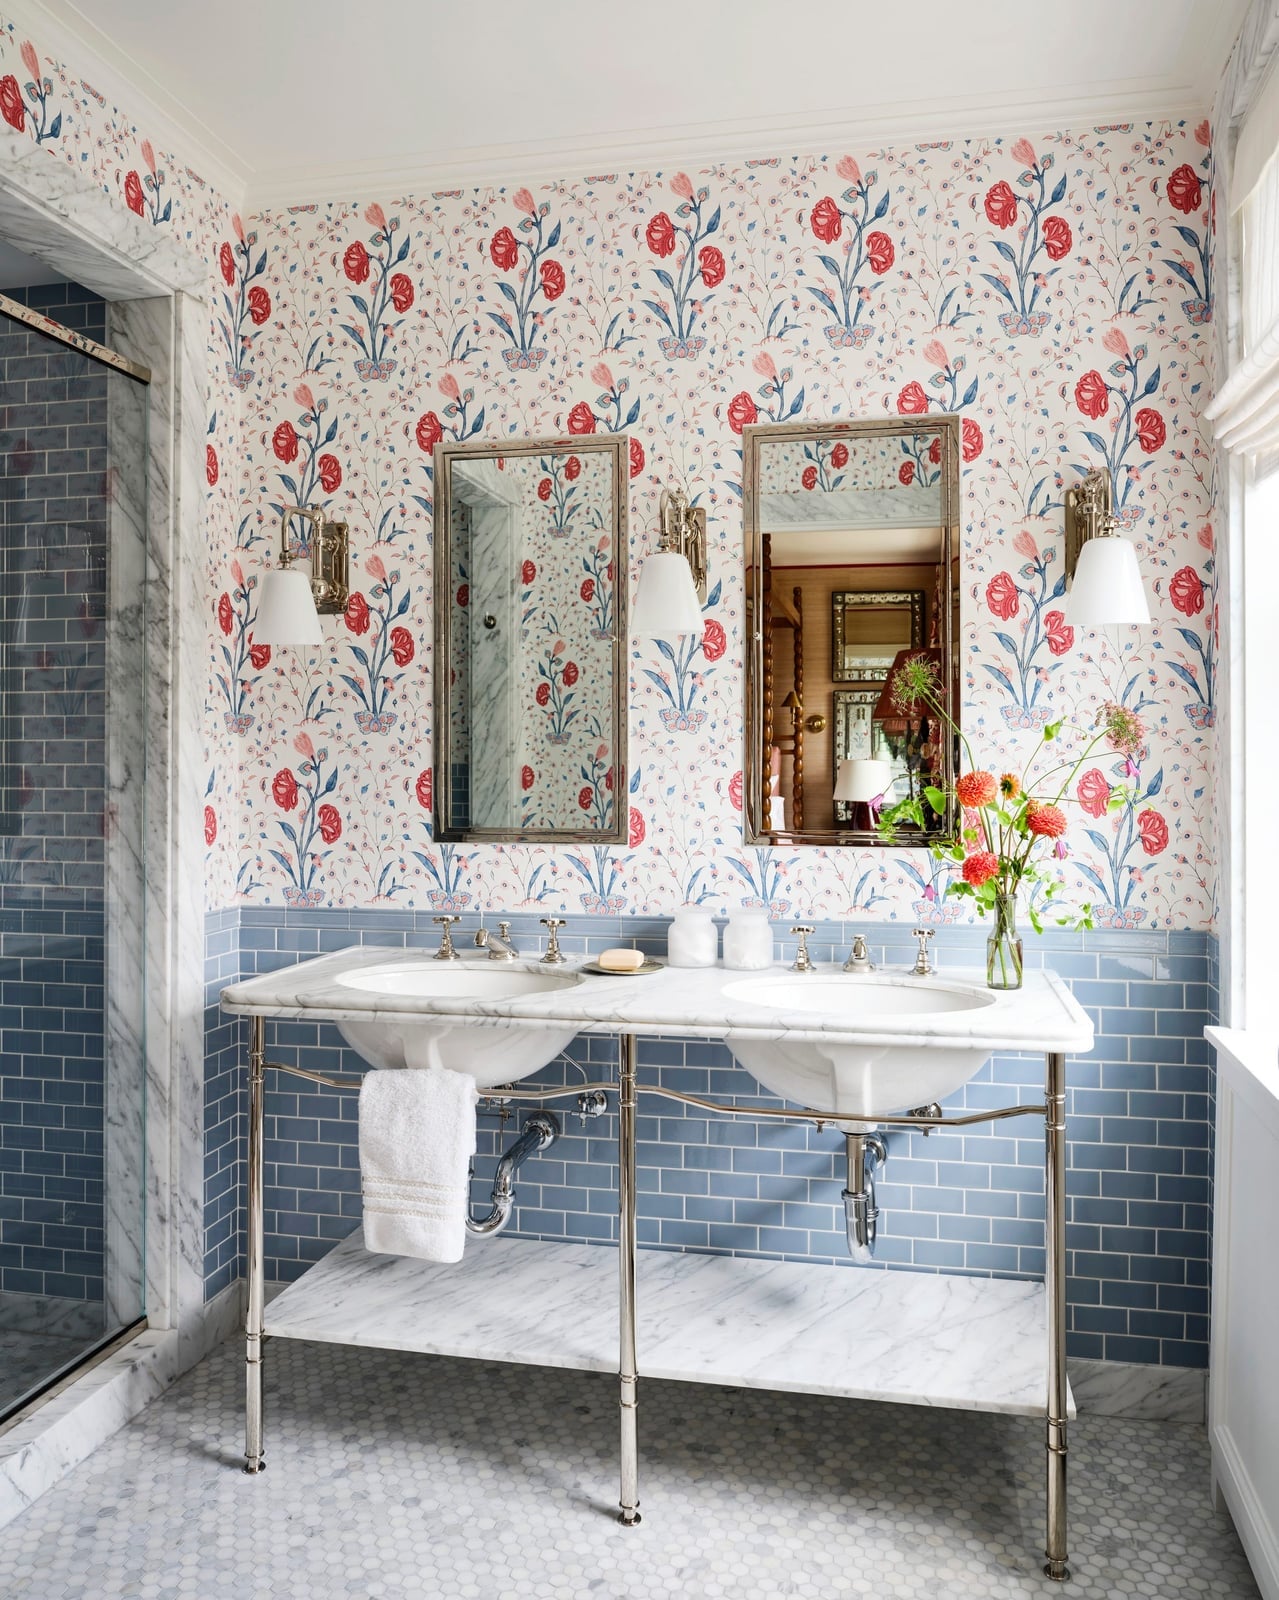
A practical rule for mixing patterns in a bathroom: let one element lead and let the others follow. Here, vibrant floral wallpaper runs above white subway tile, with the wallpaper setting the blue, red, and green color story. The double marble vanity and wall sconces stay classic, so the wallpaper reads as the personality of the room rather than a busy clash. In a rental, this balance works well because the tile and vanity are permanent while the wallpaper can be swapped out when the lease ends. Stick to a neutral base and bring in pattern through removable wallcovering.
18 / 34Modern Scandi Bathroom with Vertical Ribbed Tile Shower
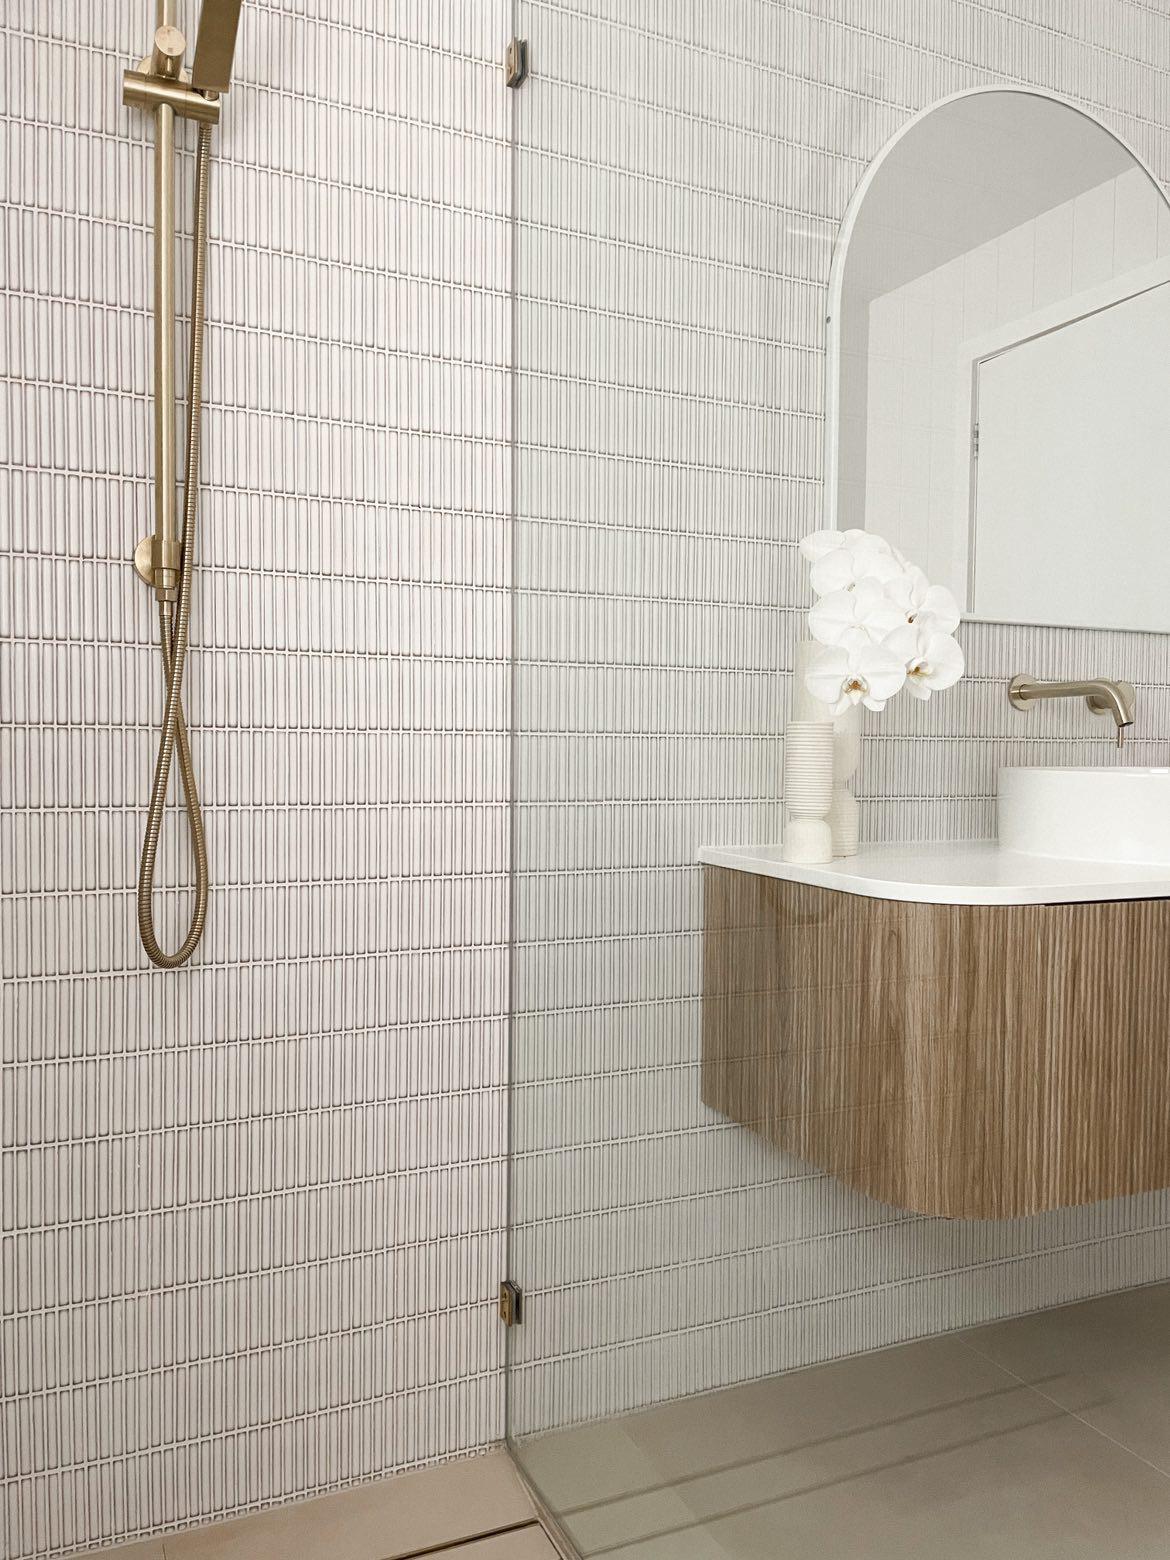
A close alternative to a smooth white shower is vertical ribbed tile, which adds texture without changing the footprint. In this compact modern Scandi bathroom, the ribbed tile lines the corner shower and pairs with a floating wood vanity and an arched mirror. The brushed nickel finish and ambient ceiling light keep the look clean.
The vertical grooves catch light differently across the day, giving the wall a quiet movement that a flat tile cannot. The rest of the palette stays in white and wood tones, so the shower texture becomes the main point of interest. A glass screen keeps the room feeling open, which matters in a smaller space where every inch counts.
19 / 34Modern Compact Bathroom with Black-Framed Glass Shower Door
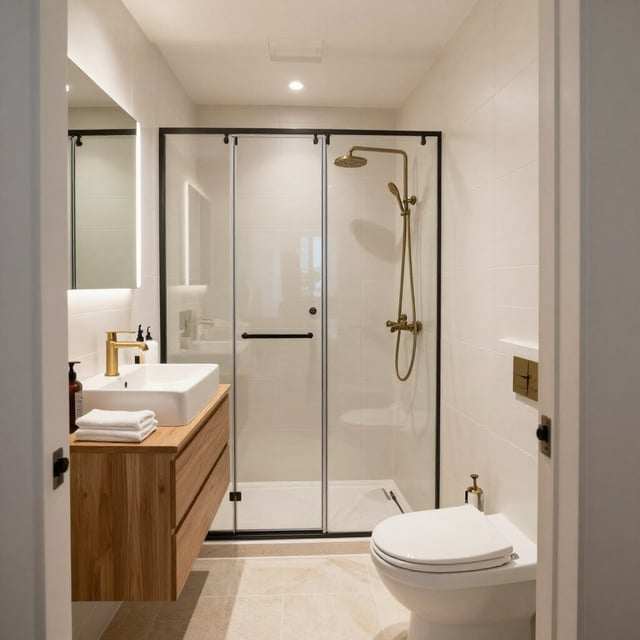
A walk-in shower with a black-framed glass door carves out a clear zone in a compact bathroom. The frame defines the shower without needing a full wall, and the glass keeps the sightline open so the room does not feel boxed in. A wood vanity and vessel sink add warmth, while recessed ceiling lights and a vanity light keep the space bright. Over time, the black frame hides water spots better than chrome or polished nickel, which makes it a practical choice for a small bathroom that sees daily use.
20 / 34Modern Luxury Bathroom with Dark Marble Accent Wall
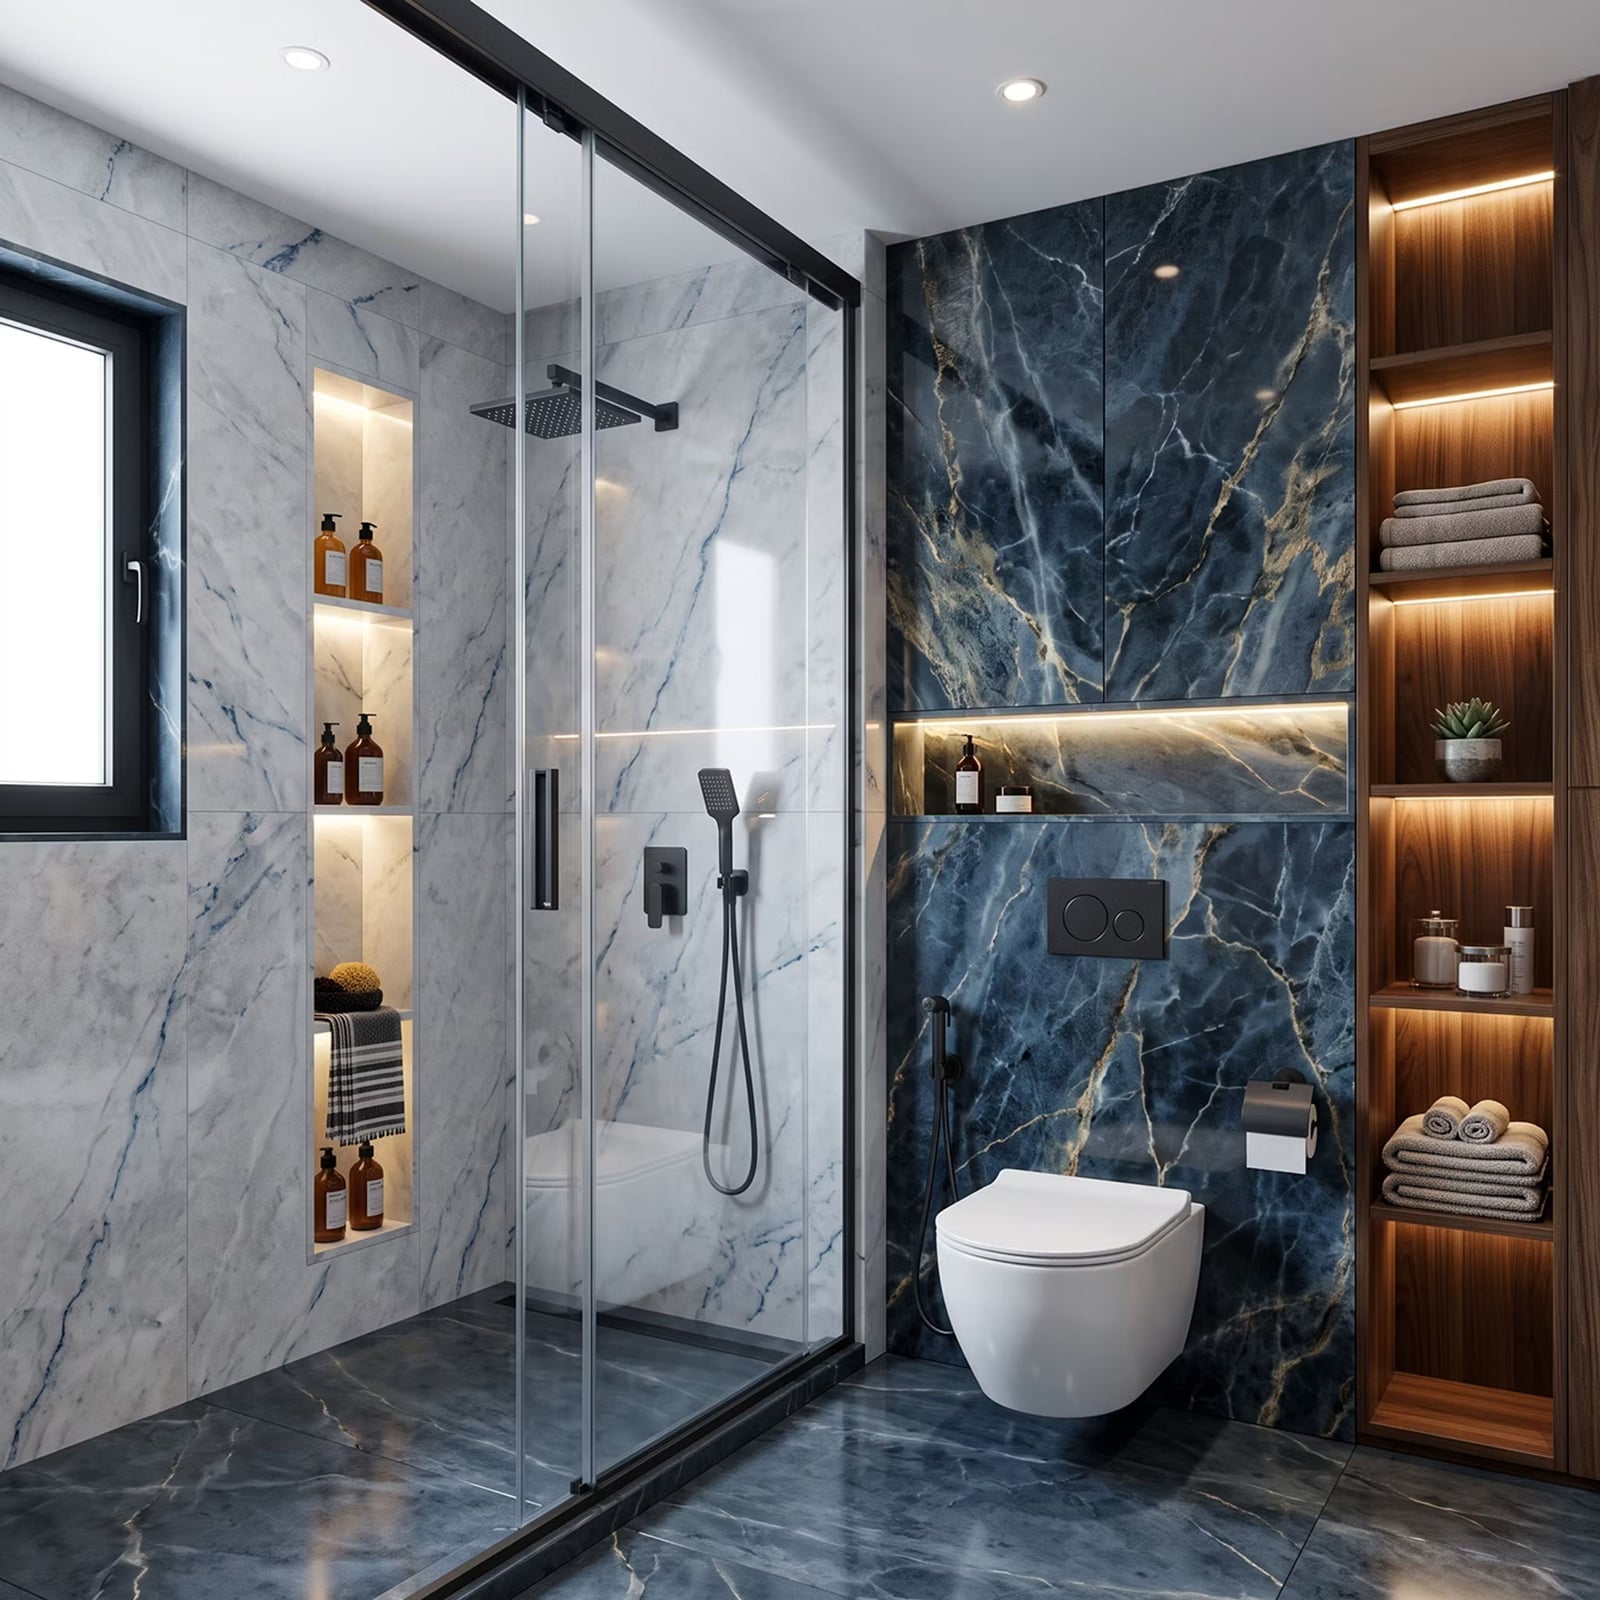
A dark marble accent wall turns a walk-in shower into a dramatic focal point. The blue-grey marble with gold veining anchors the room, while integrated shelf lighting highlights the stone and keeps the shower bright. A glass enclosure and wood shelving soften the look, and the ceiling lights keep the bathroom well lit. The trick with a bold material like this is to use it on one wall only and let the palette stay neutral. That way, the marble becomes the main event, not an overwhelming surface.
21 / 34Modern Bathroom with Mosaic Tile Walls and Walk-In, Close-Up Take
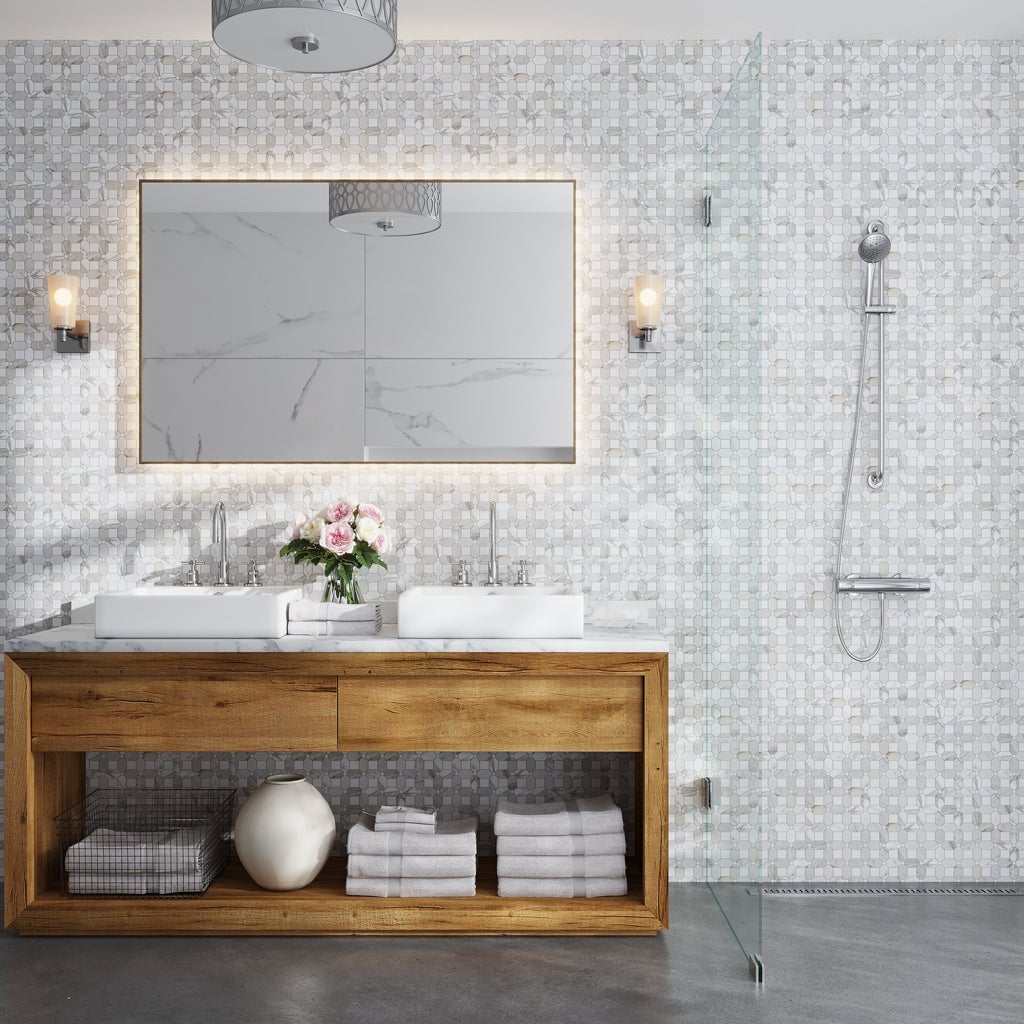
A walk-in shower with mosaic tile walls anchors a roomy modern bathroom without needing extra artwork or accessories. The grey and white mosaic runs floor to ceiling on the shower wall, creating a textured backdrop that catches natural light and the glow of overhead light and wall sconces. A double vanity with a marble countertop and wood cabinetry sits opposite the shower, balancing the visual weight of the tile with warm, solid surfaces. The glass enclosure keeps the shower open to the space, so the mosaic becomes a feature zone. Wall sconces on either side of the vanity mirror cast soft light that complements the mosaic’s subtle shifts in tone without creating glare on the glass.
22 / 34Spacious Modern Bathroom with Large Walk-In Shower, Close-Up Take
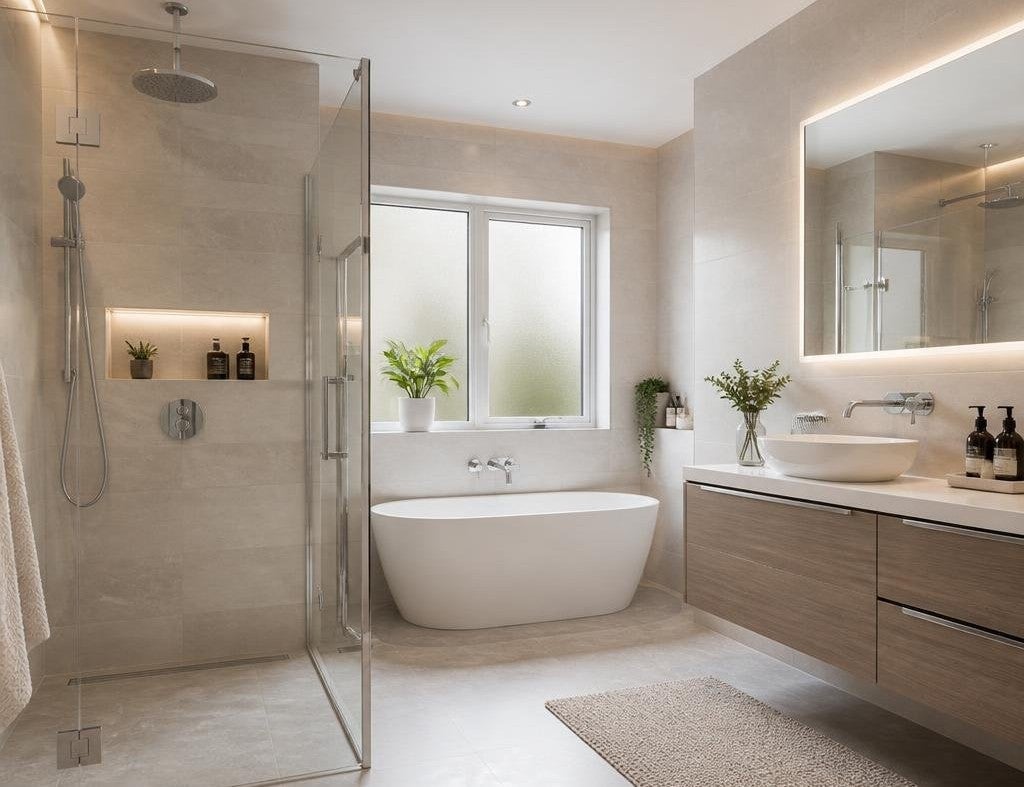
A large walk-in shower and a freestanding bathtub sit side by side in this roomy modern bathroom, with the open layout letting both pieces breathe. The palette stays in light grey, white, and wood tones, so the space feels calm and connected rather than chopped into separate zones. Natural light from a window and recessed vanity lighting keep the finishes even and the room easy to use at any hour.
23 / 34Modern Compact Bathroom with Hexagonal Floor Tiles, Close-Up Take
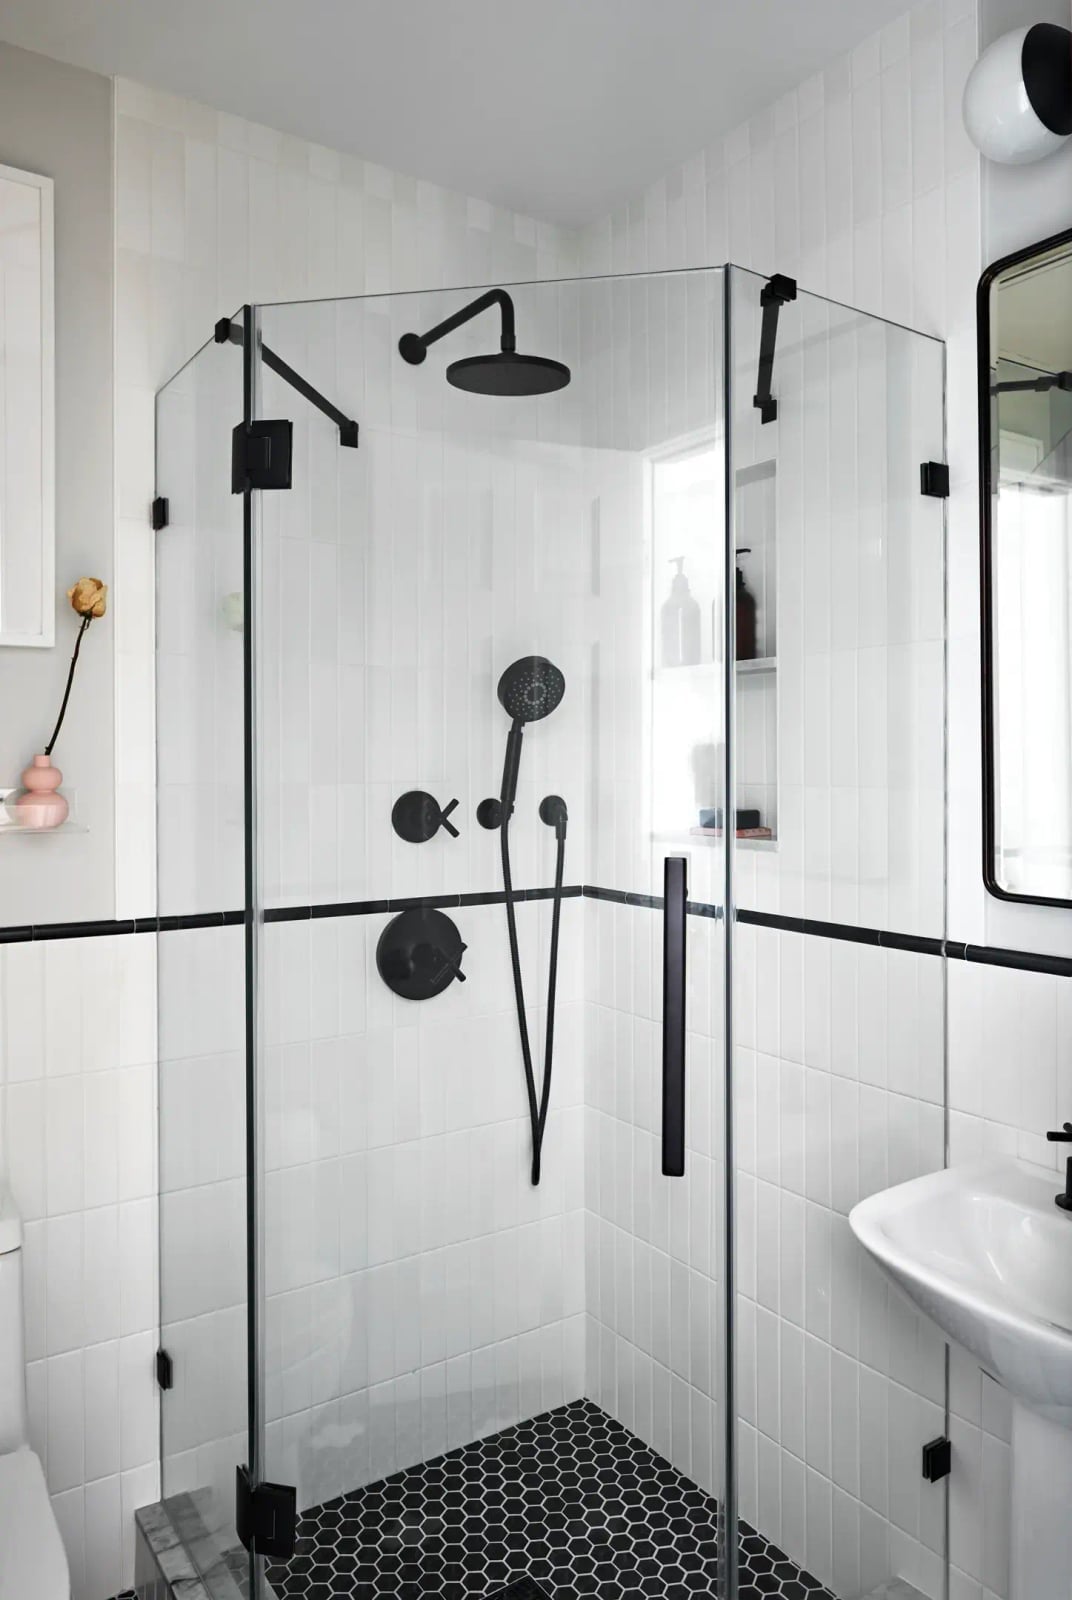
In a compact bathroom, let one surface set the tone and keep the rest clean. Here, hexagonal floor tiles in white add pattern underfoot without overwhelming the room, while the white wall tile keeps the shower enclosure light. Black fixtures on the rain shower head, handheld shower, and built-in niche trim create a crisp contrast that defines the shower zone without needing a full wall or a dark tile. The glass enclosure keeps the sightline open, making the room feel larger than its footprint, and natural light reflects off the white surfaces to keep the space bright.
24 / 34Grand Modern Luxury Double Shower with Chevron Marble, Close-Up Take
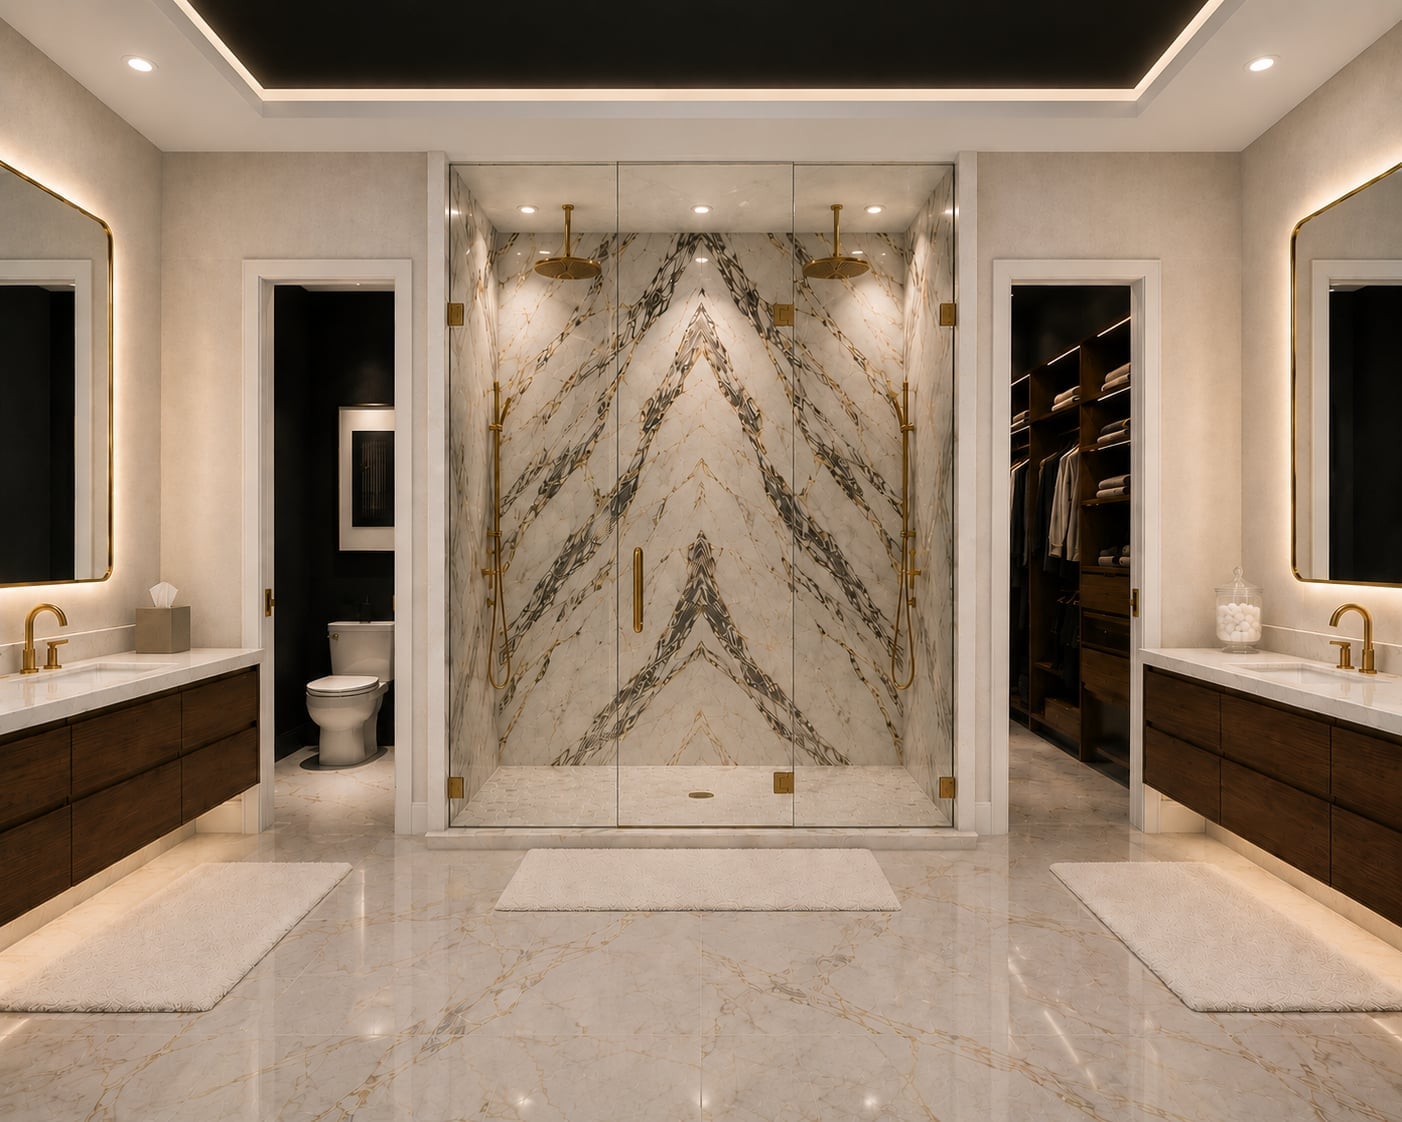
A single walk-in shower can feel like a standard choice. A double walk-in shower with chevron marble reads as a deliberate statement. This roomy modern luxury bathroom uses the double shower as its anchor, with symmetrical layouts on both sides creating a balanced focal point. The marble runs in a chevron pattern on the shower walls, while the white and grey palette keeps the stone from feeling heavy. Recessed lights above the shower and ambient ceiling light elsewhere ensure the marble catches light evenly without harsh shadows. A double vanity with gold-toned fixtures and wood accents sits opposite the shower, grounding the space with warmth. The room’s symmetrical layout means the eye moves easily from the shower to the vanity and back, so the space never feels chaotic despite its grand scale.
25 / 34Contemporary Bathroom with Geometric Patterned Tile, Close-Up Take
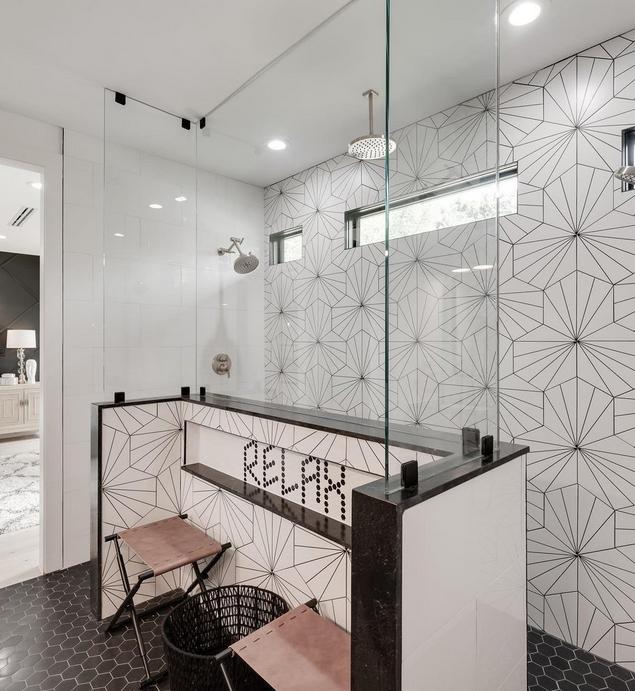
The geometric patterned tile on the shower walls is this contemporary bathroom’s only decorative surface, and that focus is what makes the room work. The black, white, and grey tile runs floor to ceiling inside the glass partition, while the dark stone base anchors the shower zone visually. Recessed ceiling lights cast even illumination across the tile, so the pattern reads clearly without glare. The tile itself provides the storage trick here: the pattern is busy enough that a built-in ledge or niche blends into the design rather than demanding its own attention. A simple glass partition keeps the shower open to the rest of the roomy space, so the geometric tile acts as an accent wall for the whole bathroom.
26 / 34Minimalist Shower with Patterned Floor Tile and Built-In Bench
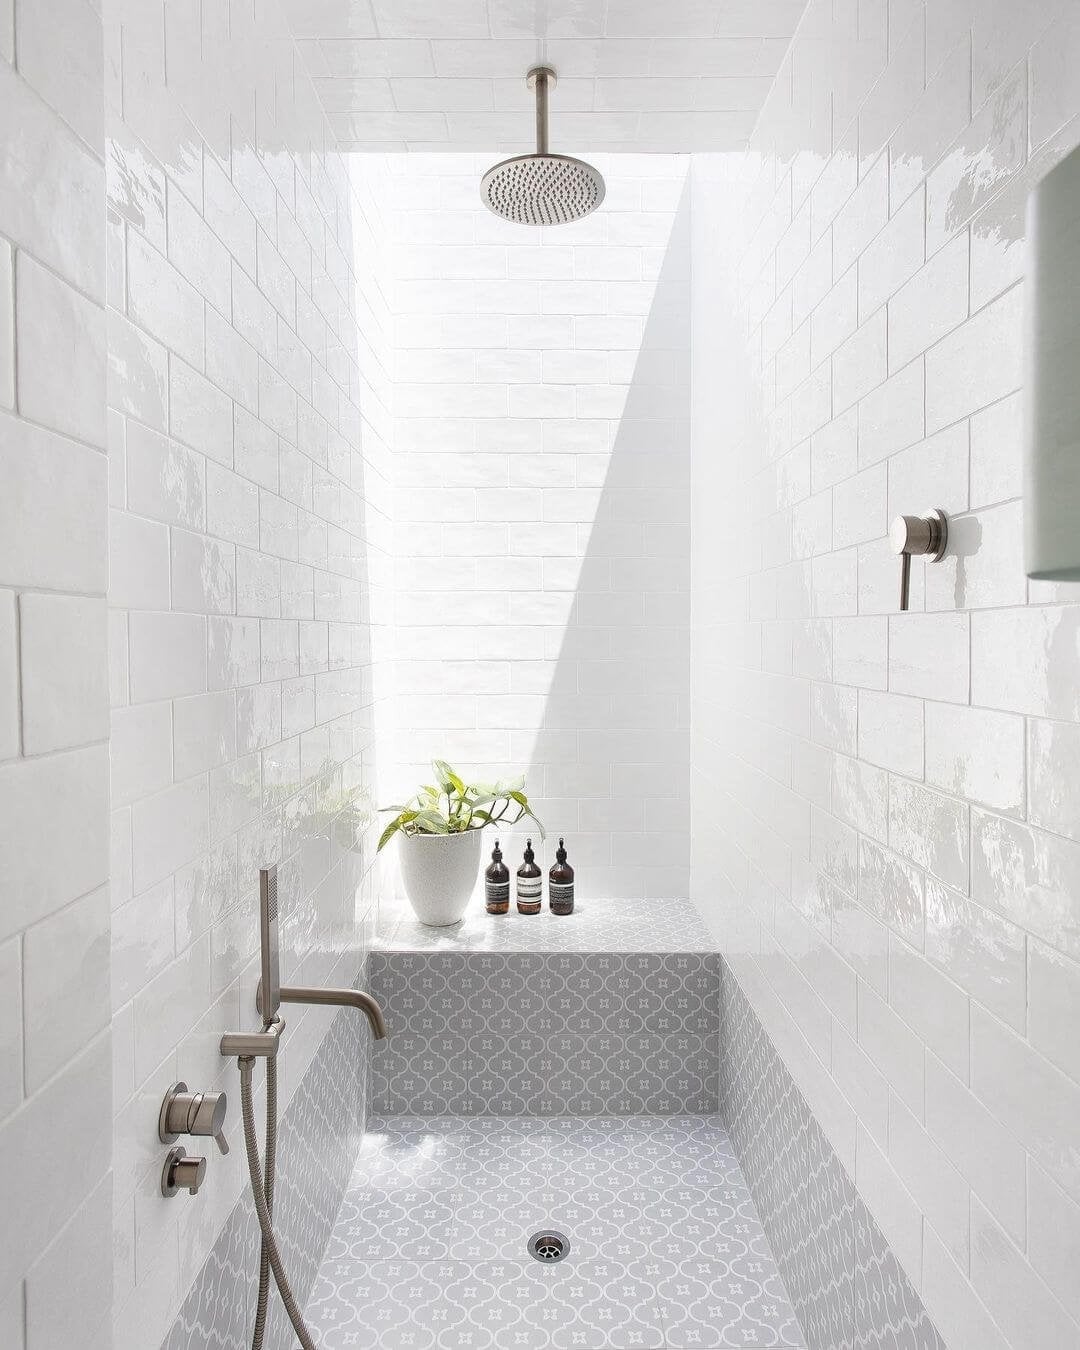
A walk-in shower with a compact footprint can still make a strong impression when the floor tile does the talking. In this modern minimalist bathroom, the white and grey palette keeps the space calm while the patterned floor tile adds texture underfoot. A built-in bench gives you a place to sit or set down products without needing a separate stool or caddy. The skylight above pulls in natural light that bounces off the pale tile and glass enclosure, making the narrow shower feel less confined. The patterned floor is the single visual anchor, so the walls stay plain and the stone bench reads as a practical extension of the shower, not an afterthought. 33 looks that actually work for keeping a small shower from feeling like a tile sample board.
27 / 34Modern Luxury Bathroom with Black Marble Shower Walls
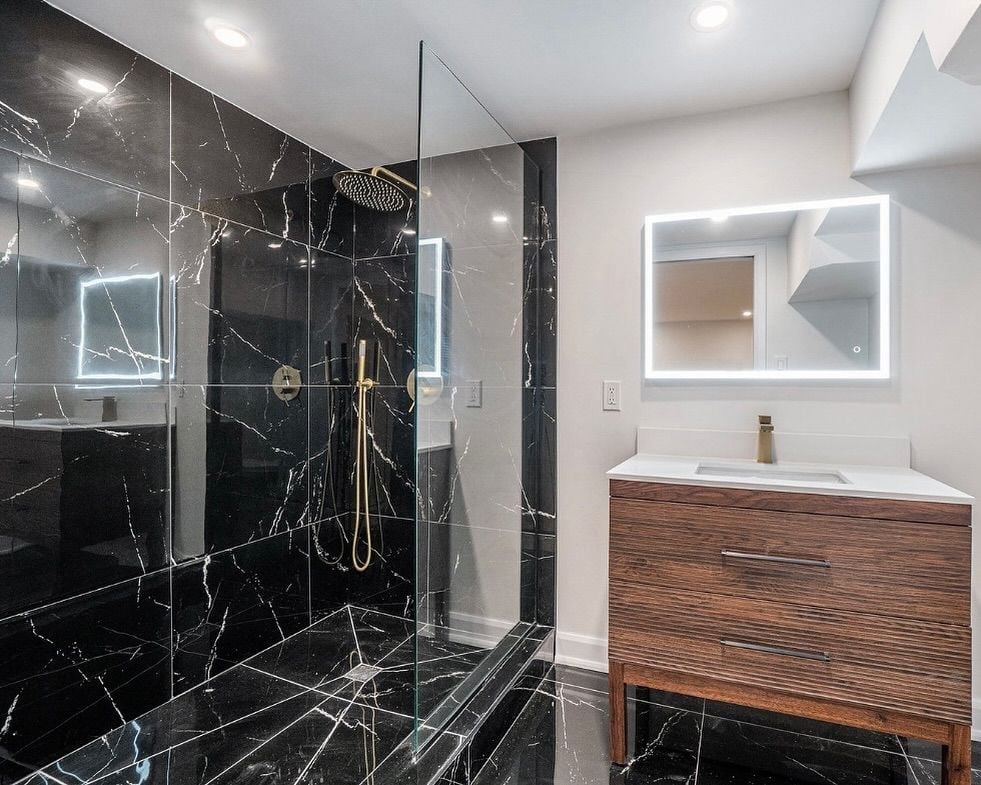
To make dark walls feel livable, balance them with warm wood and soft lighting. This modern luxury bathroom uses black marble shower walls that could easily dominate the room. Instead, the wood vanity and backlit mirror add warmth and a gentle glow that softens the black stone. Gold fixtures on the open-plan shower provide a bright metallic contrast that keeps the eye moving. The recessed lights overhead provide even illumination without casting harsh shadows on the dark marble. For a renter-friendly approach, you can achieve a similar effect with large-format peel-and-stick marble-look panels on the shower wall, paired with a gold-finish shower head that hangs from the existing plumbing. The room stays light and airy, so the black marble becomes an accent instead of a cave. 33 looks that help keep dark walls from swallowing the light.
28 / 34Modern Small Bathroom with Blue Herringbone Accent Shower Wall
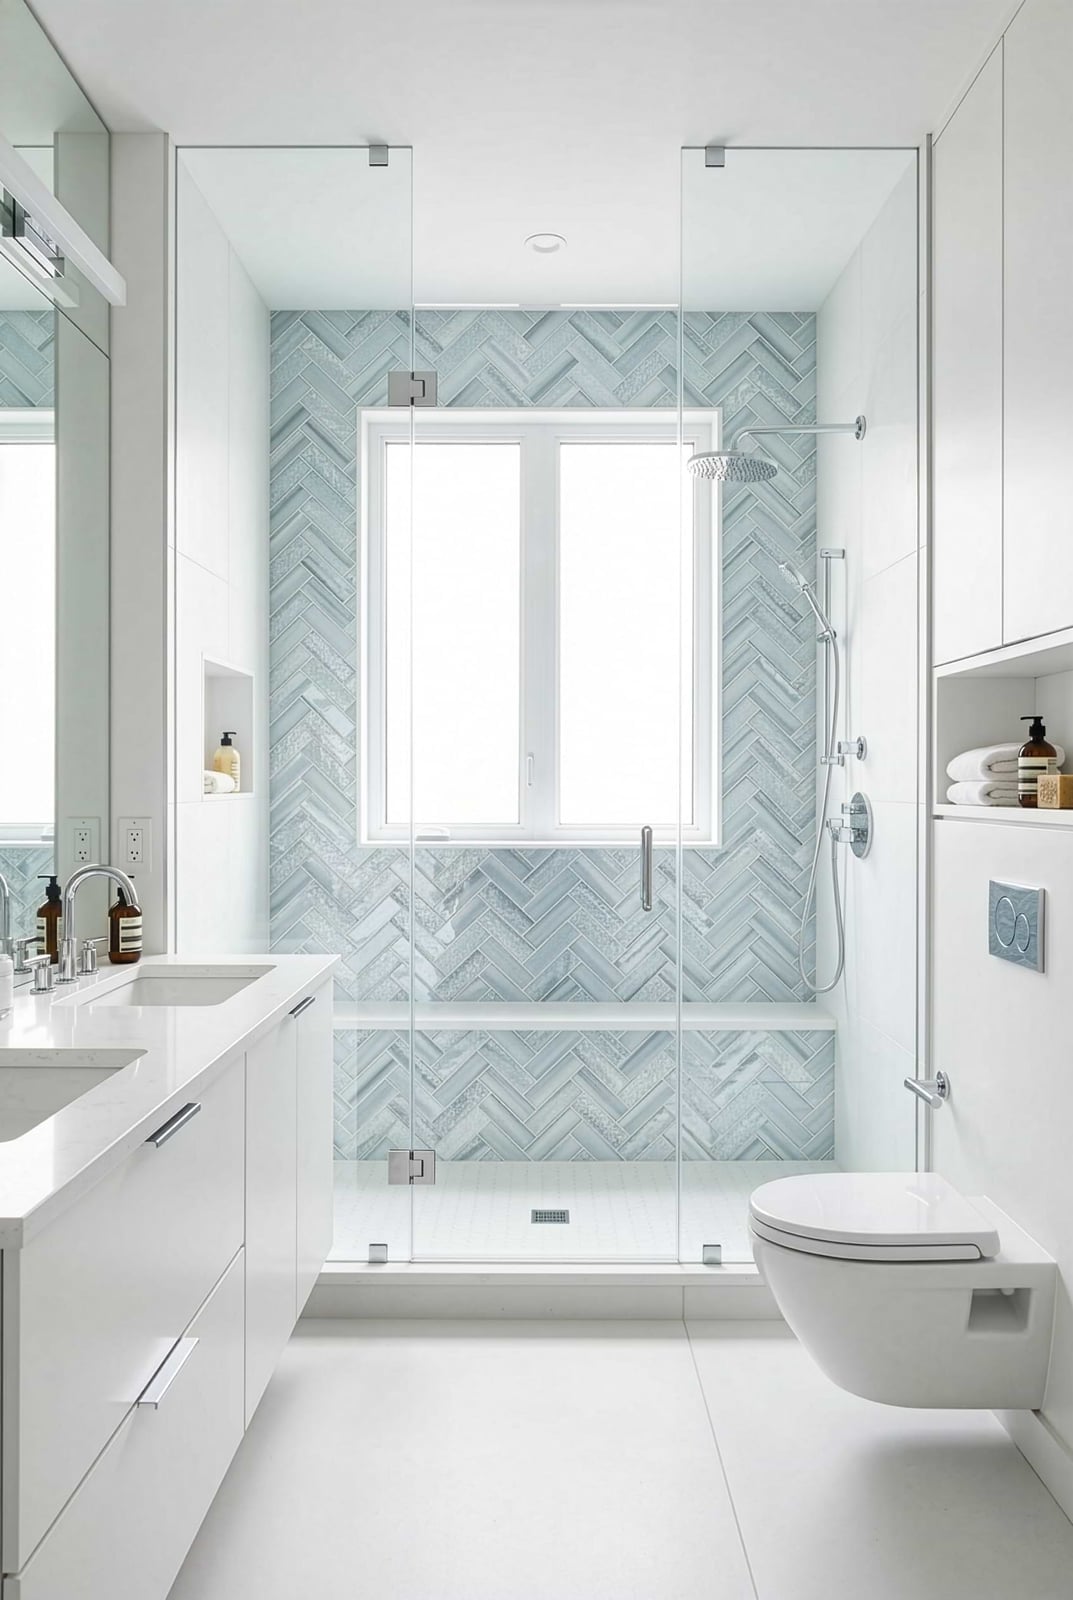
The blue herringbone tile in this compact shower runs vertically, which draws the eye upward and makes the ceiling feel higher than it is. The glass enclosure keeps the shower visually open, so the small footprint never feels boxed in. A double vanity and wall-mounted toilet leave the floor clear, which helps the space feel larger. Bright natural light hits the light blue tile and keeps the palette fresh. The herringbone pattern is concentrated on one wall, so it functions as an accent without overwhelming the room. These looks add pattern to a small bathroom without making it feel cramped.
29 / 34Modern Compact Corner Shower with Marble Tile
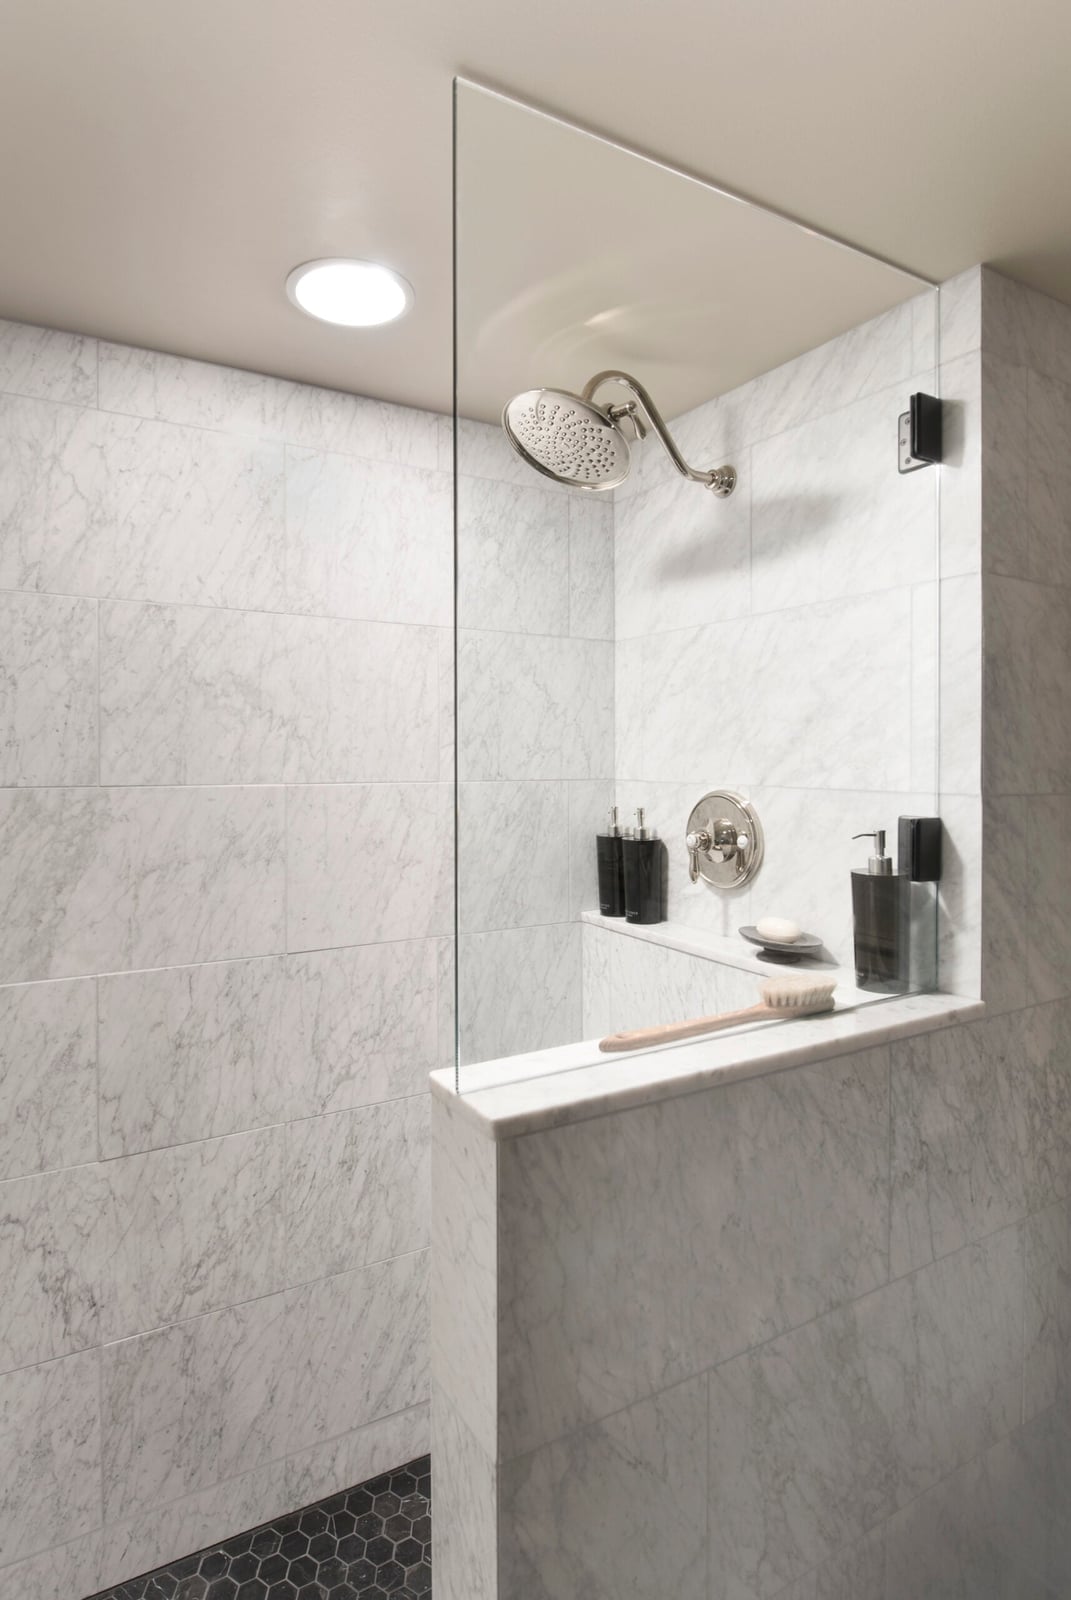
A corner shower with a glass partition and marble tile offers a smart solution for tight floor plans by tucking the wet zone into an otherwise awkward corner. The marble tile here runs floor to ceiling, which unifies the small enclosure and prevents the eye from stopping at a busy transition. A rain shower head mounted directly above keeps the profile low and the sight lines clean. The recessed ceiling light provides general illumination without adding a fixture that could crowd the space. The glass partition is clear rather than frosted, which lets the marble pattern carry through the room and keeps the corner from feeling like a dark pocket. 33 looks that actually work for making a corner shower feel like a deliberate design choice rather than a space-saving compromise.
30 / 34Boho Bathroom with Blue and White Patterned Tile Shower
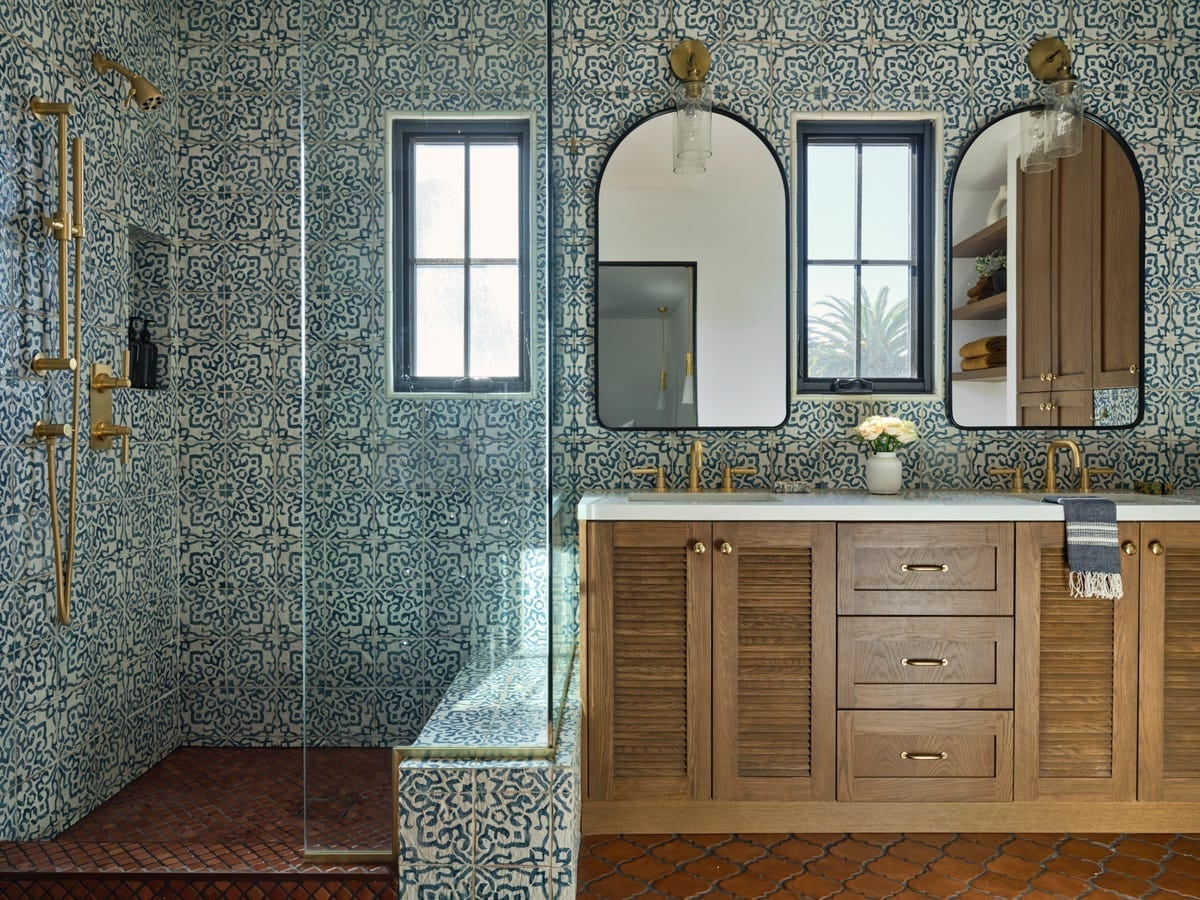
Most boho bathrooms lean heavily on terracotta and warm earth tones, but this room takes a cooler route with blue and white patterned tile in the walk-in shower. The blue tile anchors one side of the room while the double vanity with arched mirrors balances the visual weight on the opposite wall. Wood tones in the vanity and brass accents on the sconces and fixtures add the warmth that keeps the blue from reading as cold. The patterned tile covers the shower walls floor to ceiling, so it becomes the room’s primary texture instead of competing with busy wallpaper or a patterned floor. Wall sconces on either side of the mirrors cast soft light that highlights the tile pattern without creating glare on the glass enclosure. Daylight shifts the blue tones from navy to a softer slate as the sun moves. A bold tile pattern feels balanced rather than chaotic when paired with a simple vanity and neutral walls.
31 / 34Elegant Bathroom with Crystal Chandelier and Glass, Close-Up Take
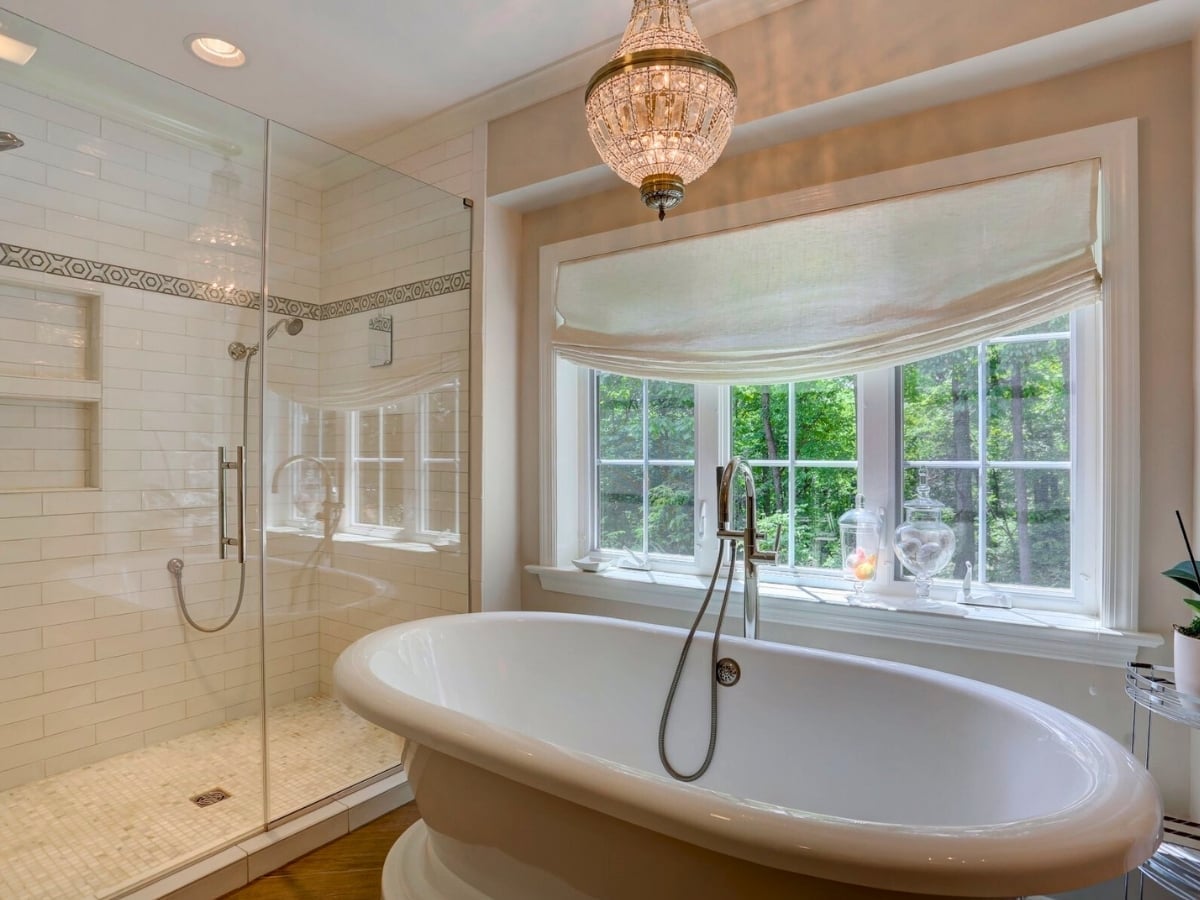
A crystal chandelier in a bathroom only works if the layout gives it room to breathe, and this roomy classic space does exactly that. The chandelier hangs above the center of the room, with the freestanding bathtub placed near the window on one side and the glass-enclosed shower on the other. The white and cream palette keeps the chandelier from competing with other surfaces, while daylight hits the crystal and sends small reflections across the room. The glass shower enclosure stays transparent, so the chandelier remains the visual anchor from every angle. The layout means the chandelier is never directly above the wet zone, which avoids steam issues and keeps the fixture as a decorative element instead of a maintenance concern.
32 / 34Modern Compact Bathroom with Blue Mosaic Tile, Office-Safe Version
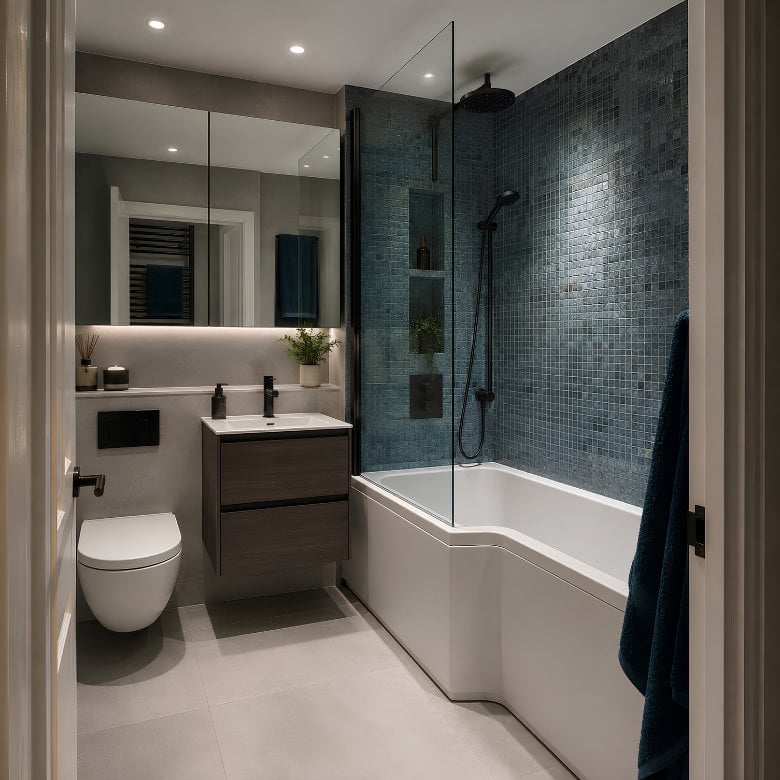
A blue mosaic tile shower wall gives a compact bathroom a focal point without needing any artwork or accessories. The glass shower screen keeps the sightline open, so the tile pattern reads clearly from the vanity and the corner bathtub. The palette stays in blue, grey, and wood tones, which means the mosaic does the decorating while the wood veneer on the vanity adds warmth. Recessed ceiling lights and a vanity light keep the tile visible even when the room is not getting natural daylight. The linear layout places the shower and tub along one wall, so the floor stays open and the room does not feel crowded.
33 / 34Traditional Bathroom with Tiled Shower Enclosure, Close-Up Take
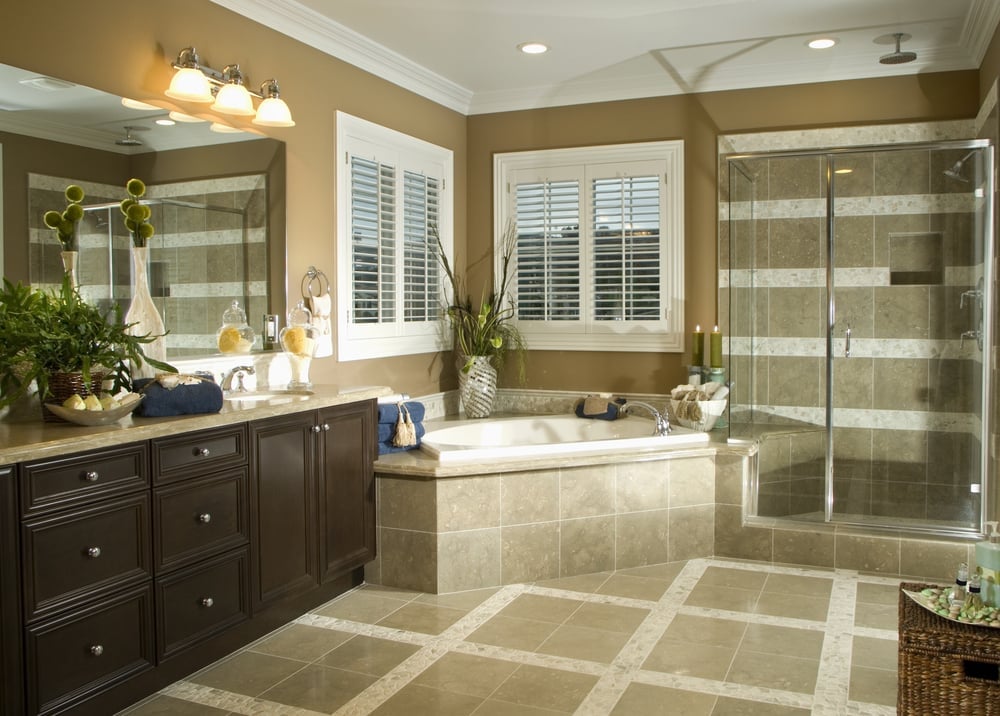
A frameless glass shower enclosure is the standard choice for most modern bathrooms. A tiled shower enclosure with a jetted tub is the traditional alternative that suits a roomier layout with more visual weight. The beige and brown palette here keeps the room warm and grounded, while the white tile enclosure and dark wood vanity set up a clean contrast. The corner bathtub sits opposite the shower, which divides the wet zone into two defined areas without needing a full partition.
Vanity lights on each side of the mirror provide even task lighting, and recessed ceiling lights keep the rest of the room bright. The tiled enclosure appears as a built-in feature that supports the traditional style. Stone flooring ties the separate zones together, so the shower and tub feel like part of one cohesive layout.
34 / 34Final Thoughts
Picking a shower design comes down to how you use the space and what you want to feel when you step in. A clear glass enclosure keeps a small room open, while patterned tile adds personality without taking up floor space. Think about maintenance too: large-format tiles mean fewer grout lines to scrub, and a built-in bench gives you a spot to store bottles. The best choice is one that fits your morning rhythm and makes the room work better for you.