Thinking about redoing your bathroom? It is one of the most used rooms in the house, but it can feel tricky to get the balance right between style and function. From a simple update to a full gut job, we have gathered 30 bathroom remodeling ideas that actually work for different tastes and spaces.
This collection is meant to help you see what is possible, whether you are planning a big renovation or just swapping out a few key pieces. Expect a range of looks, from calm and spa-like to bold and colorful, each with a practical take on layout, storage, and materials. The goal is to give you real options you can picture in your own home.
01 / 31Japandi Style Bathroom with Floating Wood Vanity
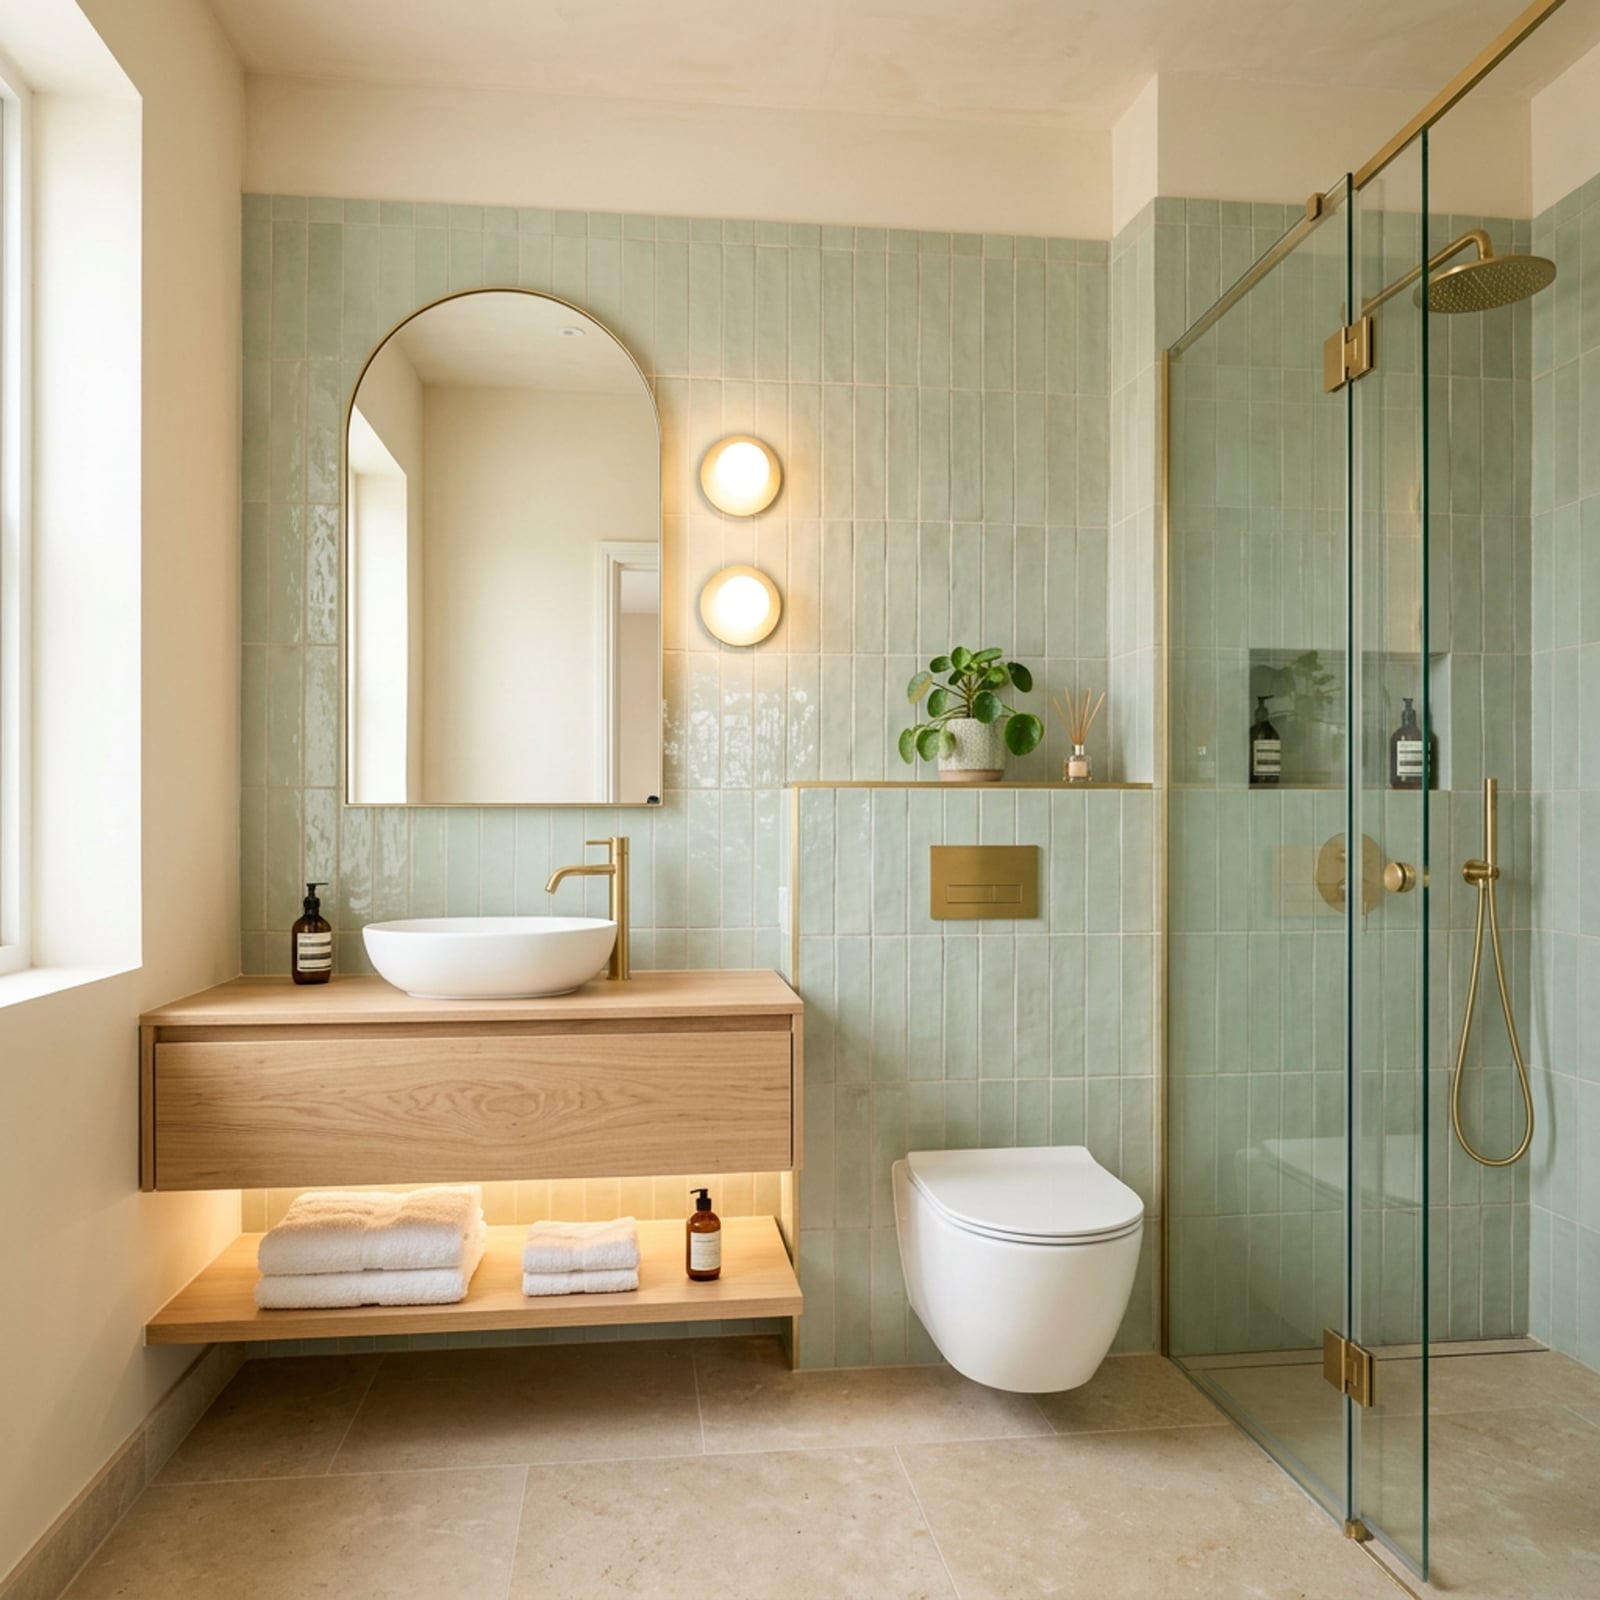
A floating wood vanity with integrated lighting sets the tone in this compact Japandi bathroom, pairing mint green tile with warm wood tones. The vanity and wall-mounted toilet sit side by side, a layout that opens up floor space in a small room. An arched mirror and brass shower fixtures add gentle contrast without crowding the clean lines. The under-vanity lighting keeps the room from feeling heavy, making the most of every square inch.
02 / 31Modern Bathroom with Walnut Vanity and Terracotta Accents
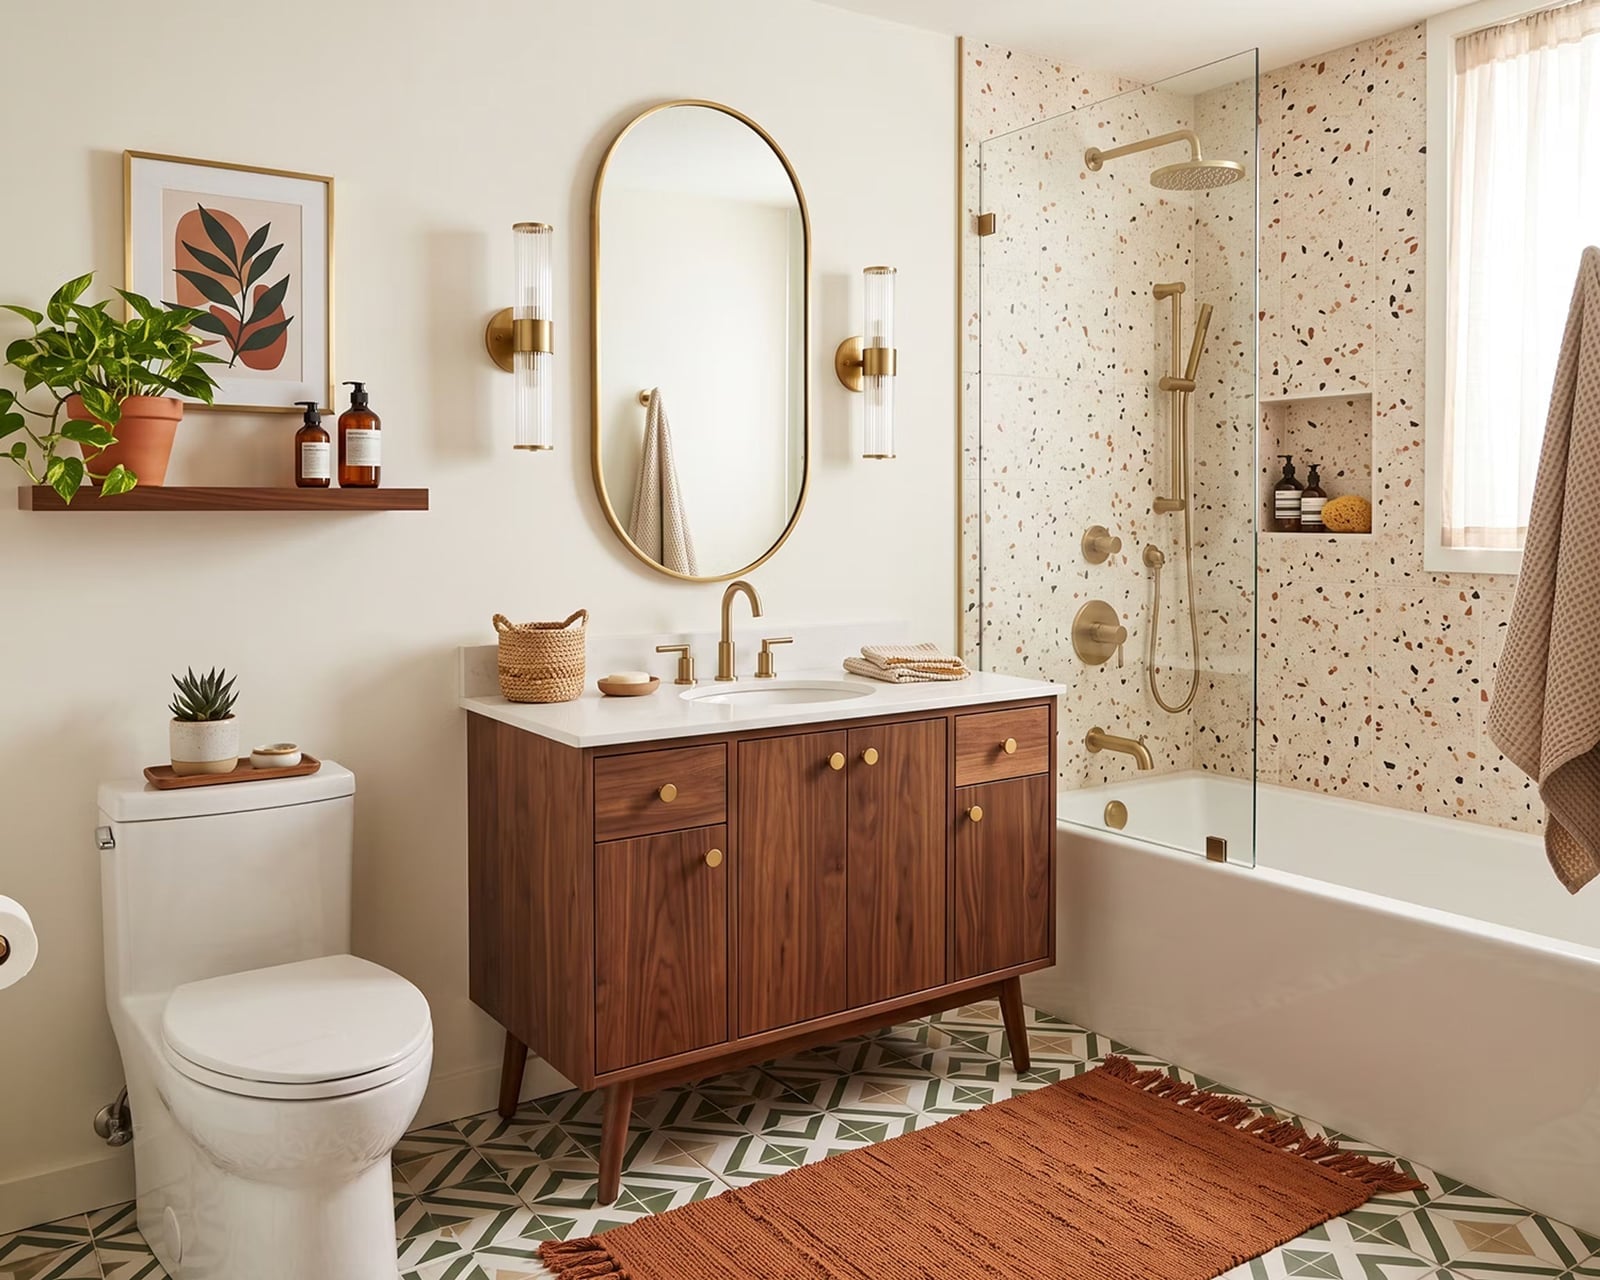
This palette works because it balances warm and cool. A walnut vanity anchors the room with its rich brown grain, while the white countertop and oval mirror keep the look airy. Terracotta comes in through a rug, adding earthy warmth that plays off the walnut without turning everything brown. Brass fixtures and natural light tie the terracotta and wood together, creating a modern bathroom that feels grounded rather than stark.
03 / 31Sage Green Vanity and Walk-In Shower Oasis
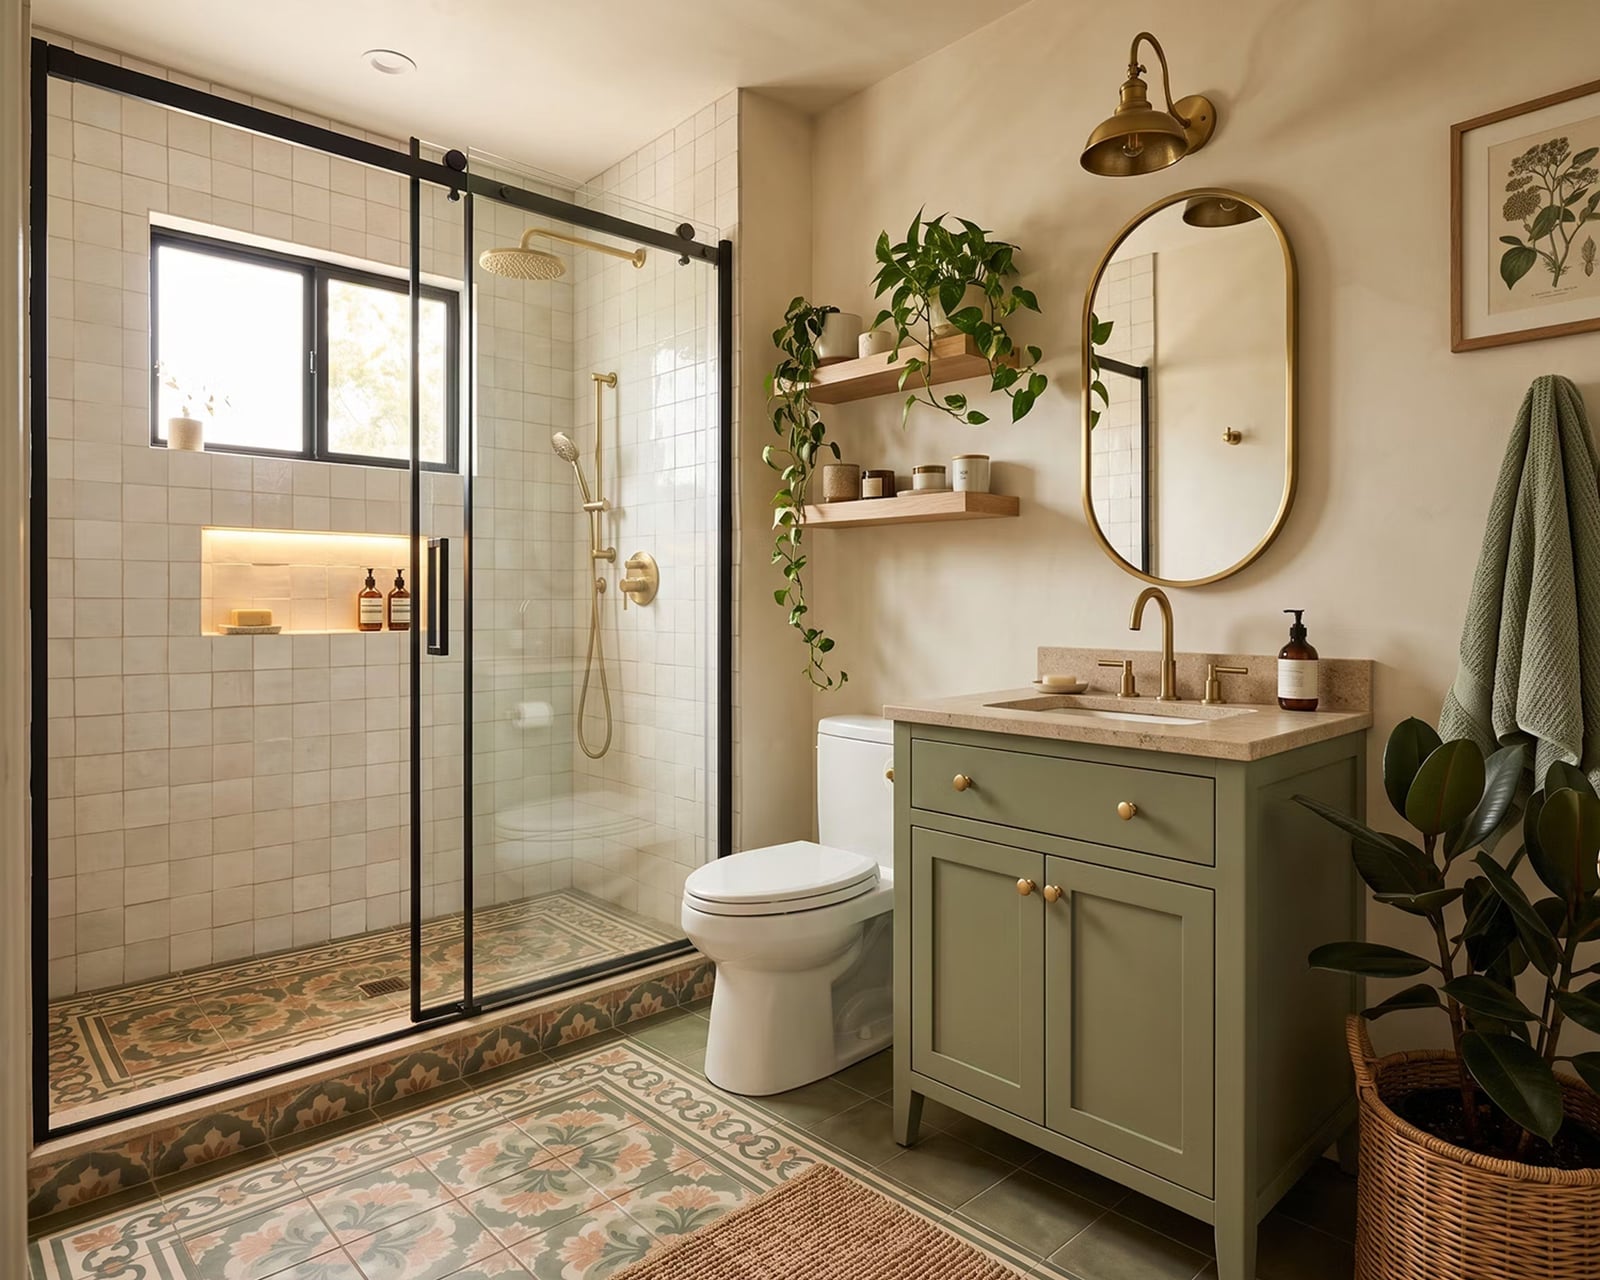
A sage green vanity becomes the center of a roomy bathroom when the surrounding materials ground it. The vanity sits across from a walk-in shower with glass and stone, while beige tones on the floor and walls keep the green from dominating. Gold hardware on the vanity and a pendant light add a soft metallic thread that connects the green to the neutral backdrop.
The walk-in shower uses clear glass and stone to stay visually light, so the vanity remains the focal point. Natural light helps the sage read as fresh rather than dark. The overall effect is a bathroom that feels like a retreat, not a trend.
04 / 31Modern Rustic Bathroom with Freestanding Tub and Wood Beams
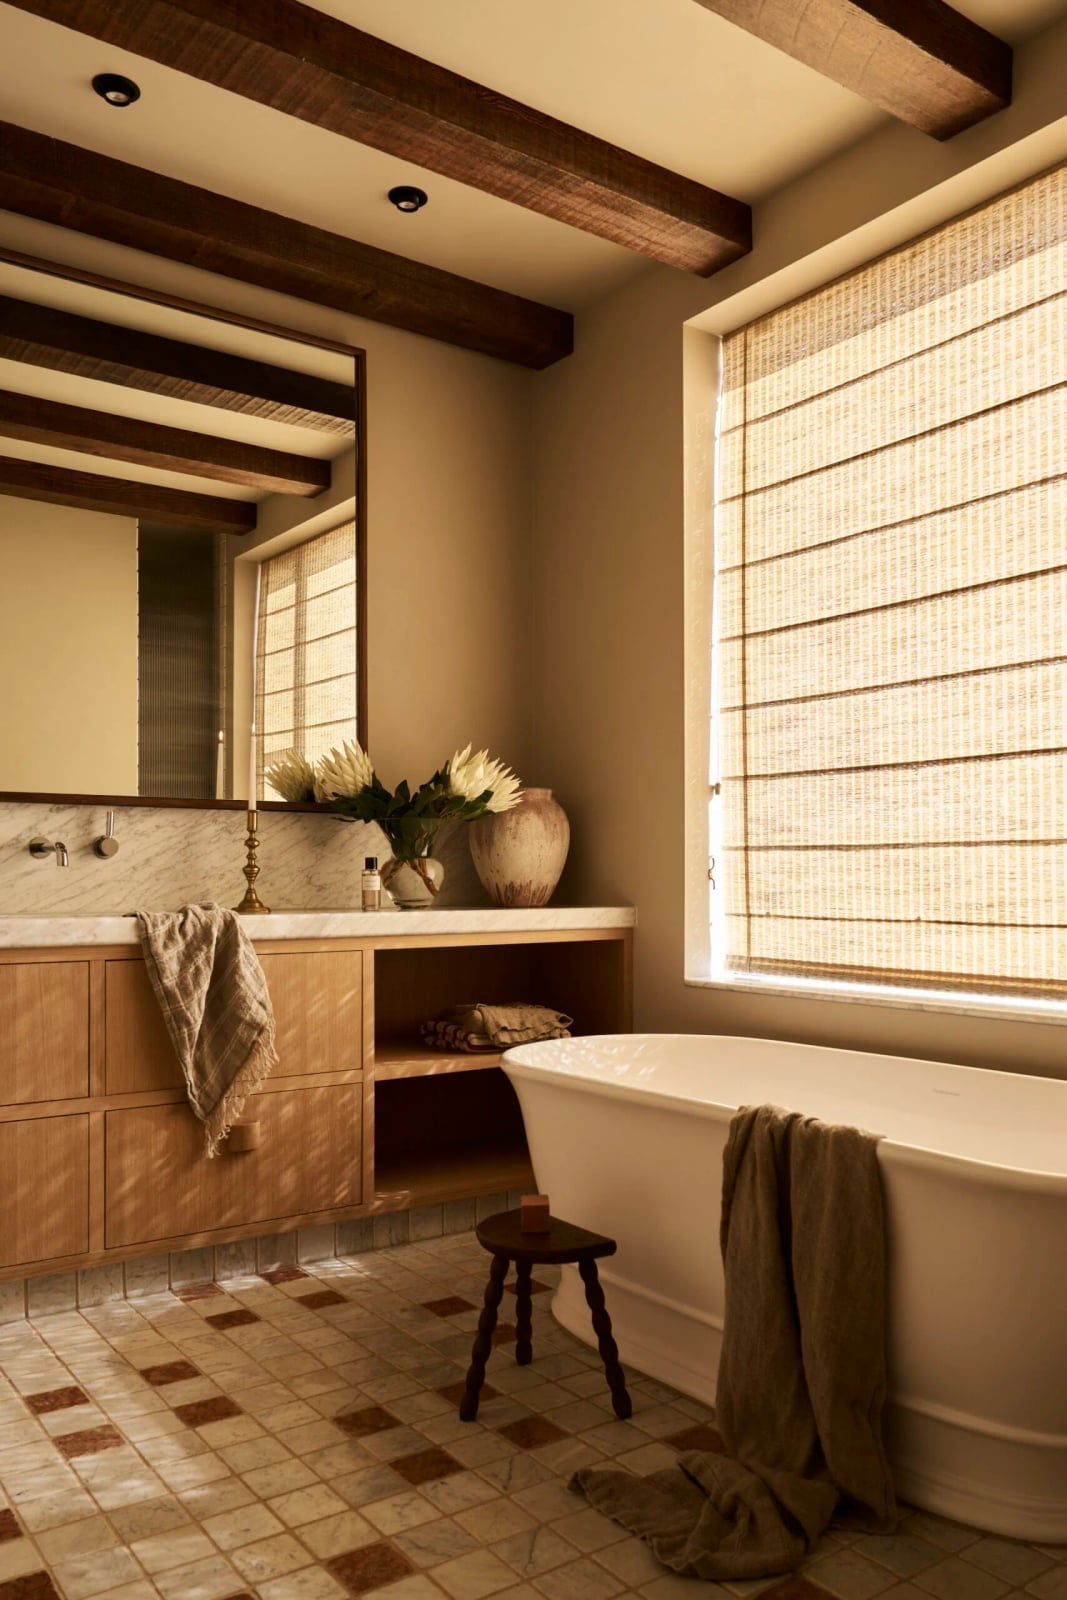
Wood ceiling beams stretch across this modern rustic bathroom, grounding a freestanding tub and wood vanity in natural warmth. The neutral palette of white and wood tones lets the beams become the defining feature, with a roman shade and marble tile adding texture. The vanity and tub sit side by side, a layout that keeps the room open and the focus on the ceiling.
05 / 31Eclectic Bathroom Featuring a Statement Copper Bathtub
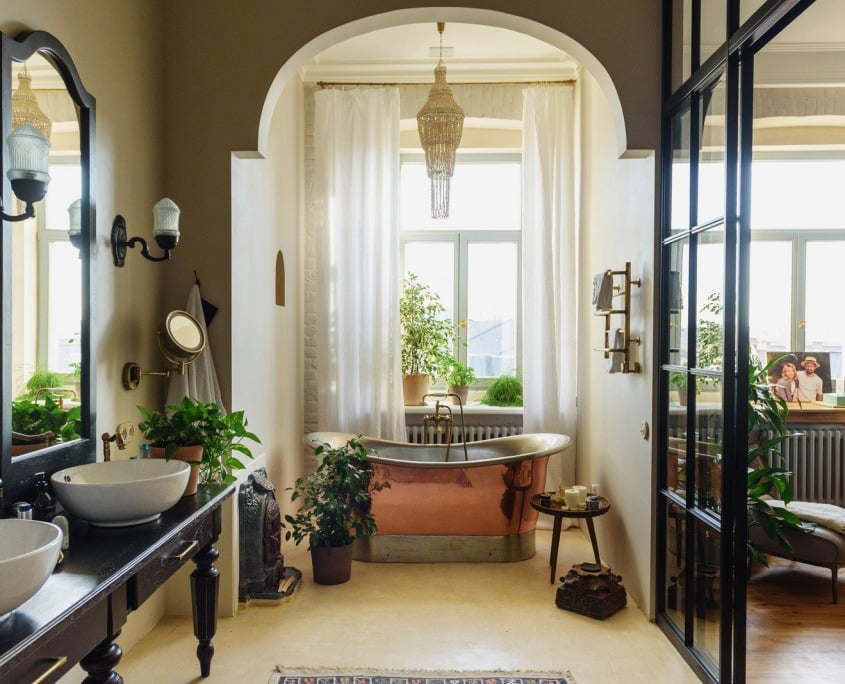
A statement piece like a copper bathtub should be the only thing competing for attention. Here, the copper tub sits centered with a double vanity to the left and an arched window behind it, while the room stays in beige and green tones. A chandelier and wall sconces provide layered light that highlights the copper’s warm glow. The layout is spacious, with the vanity and tub each claiming their own zone, so the copper appears deliberate.
06 / 31Modern Bathroom with Terrazzo Walk-In Shower
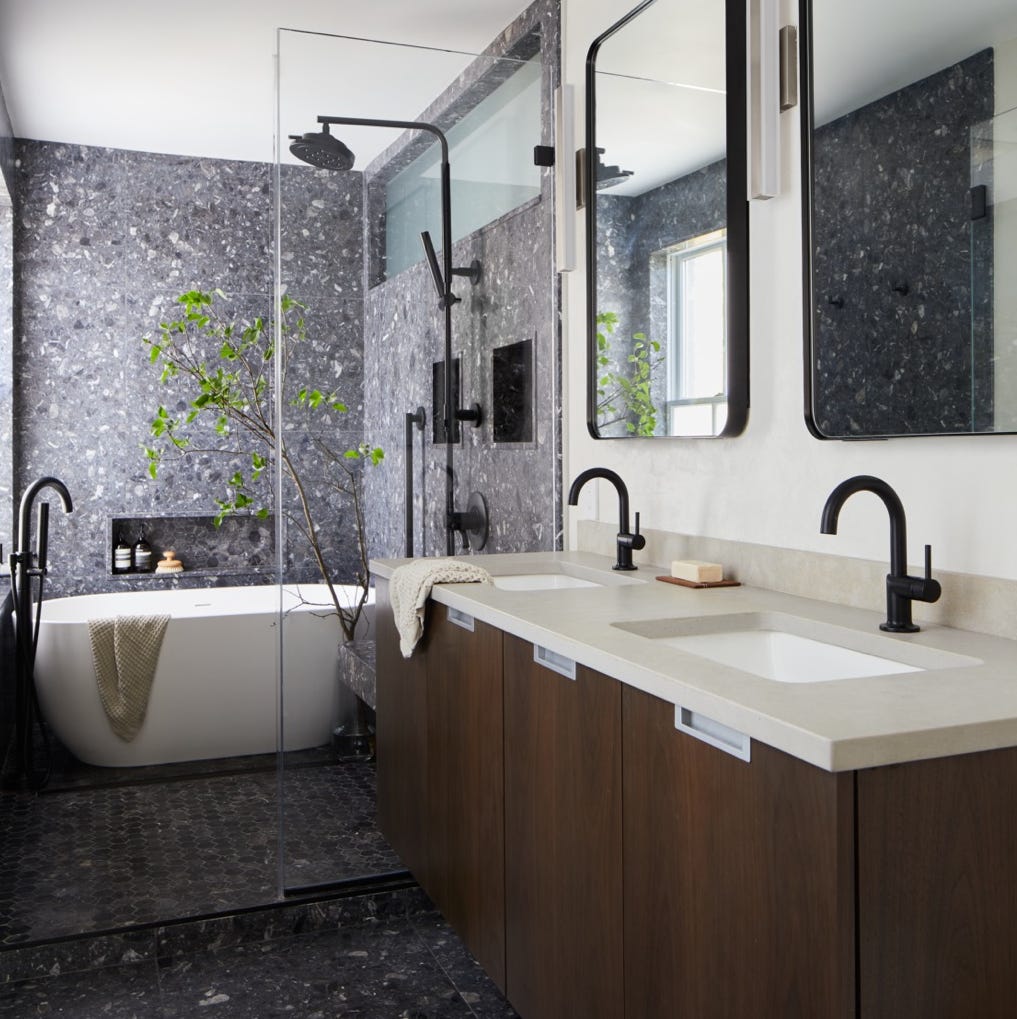
If you’ve been eyeing marble but your budget keeps its distance, terrazzo is the more grounded relative who still shows up stylish. This bathroom pairs a large-format terrazzo wall with a walk-in shower that flows right into the room, no door or curb separating the wet zone from the double vanity and freestanding tub. The grey and black speckles read as neutral, while the wood vanity and stone floor keep the palette from feeling cold. Recessed lights and wall sconces handle the illumination without competing with the shower’s clean lines. The layout works best when the shower and tub share the same drainage zone, so the rest of the floor stays dry.
07 / 31Compact Bathroom with Alcove Bathtub and Recessed Shelving
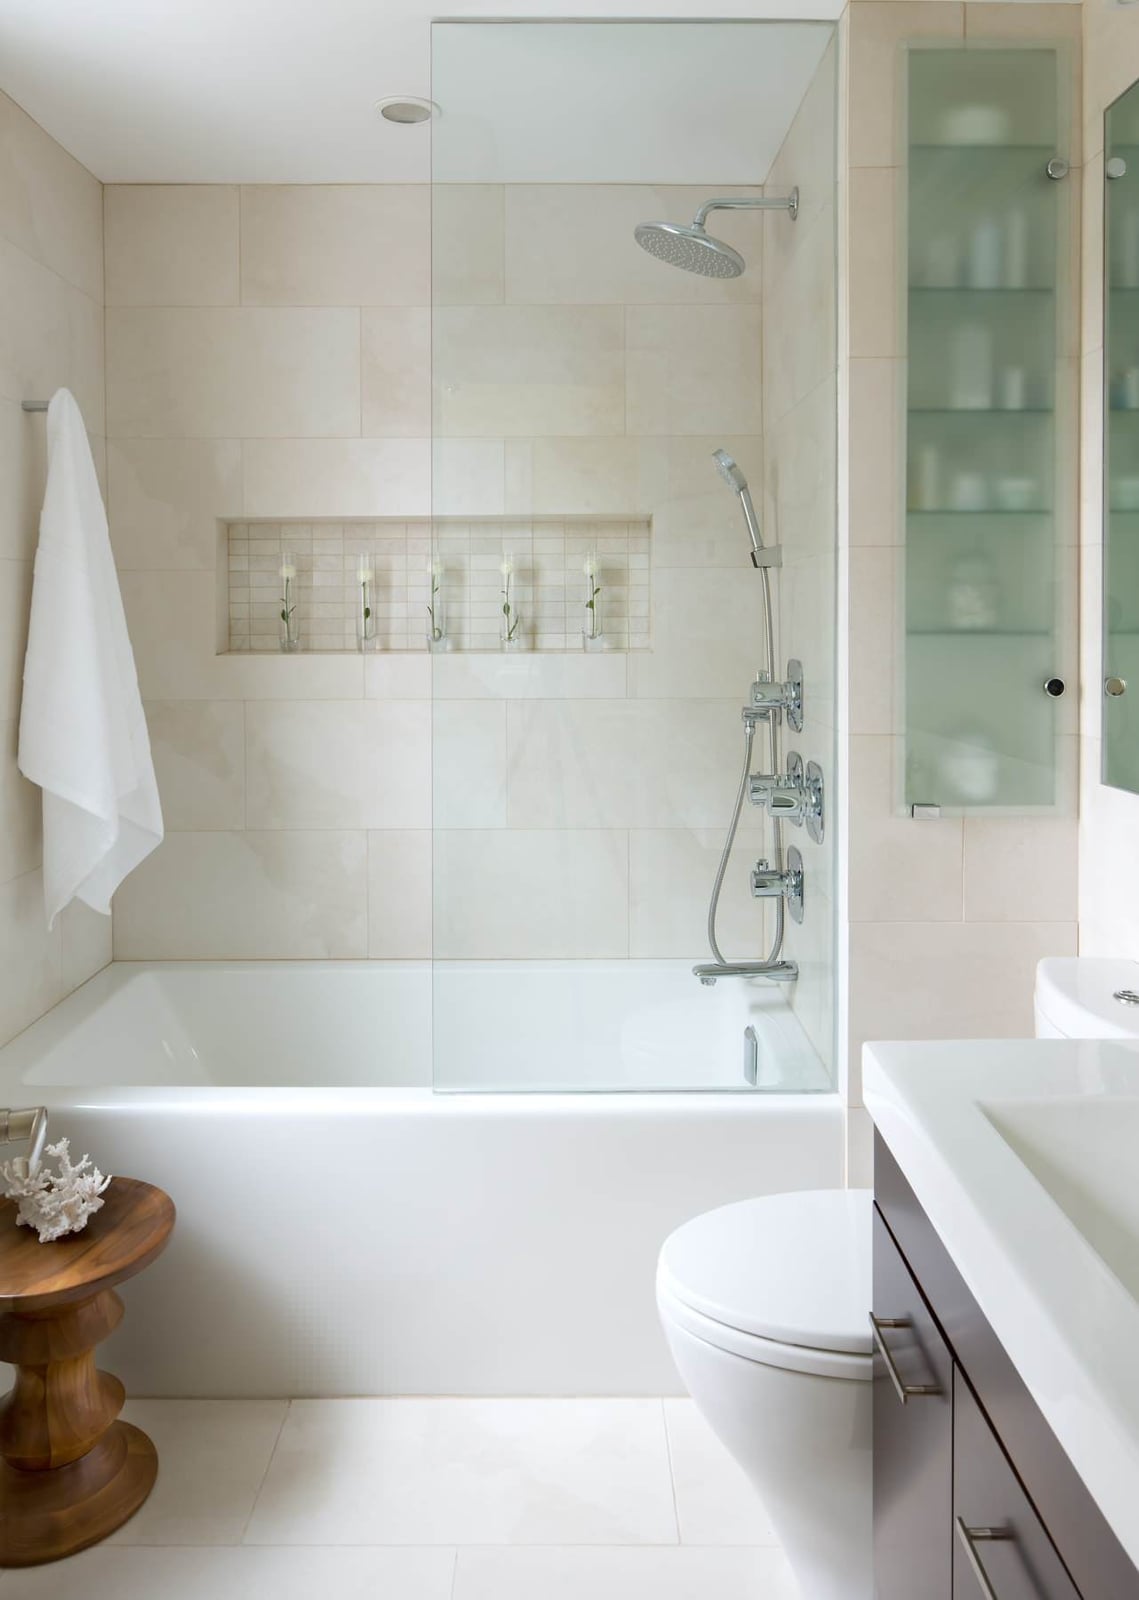
Alcove tubs get a bad rap for feeling tight, but this one uses a glass shower screen to keep the sightline open and recessed shelving to put every bottle within reach without a single caddy hook. The white tile and chrome fixtures let the natural light bounce, which matters when the footprint is compact. The recessed niches sit between the studs, so they don’t steal floor space, and they work just as well for a renter who can add floating shelves without drilling into tile.
08 / 31Rustic Bathroom with Warm Terracotta Tilework
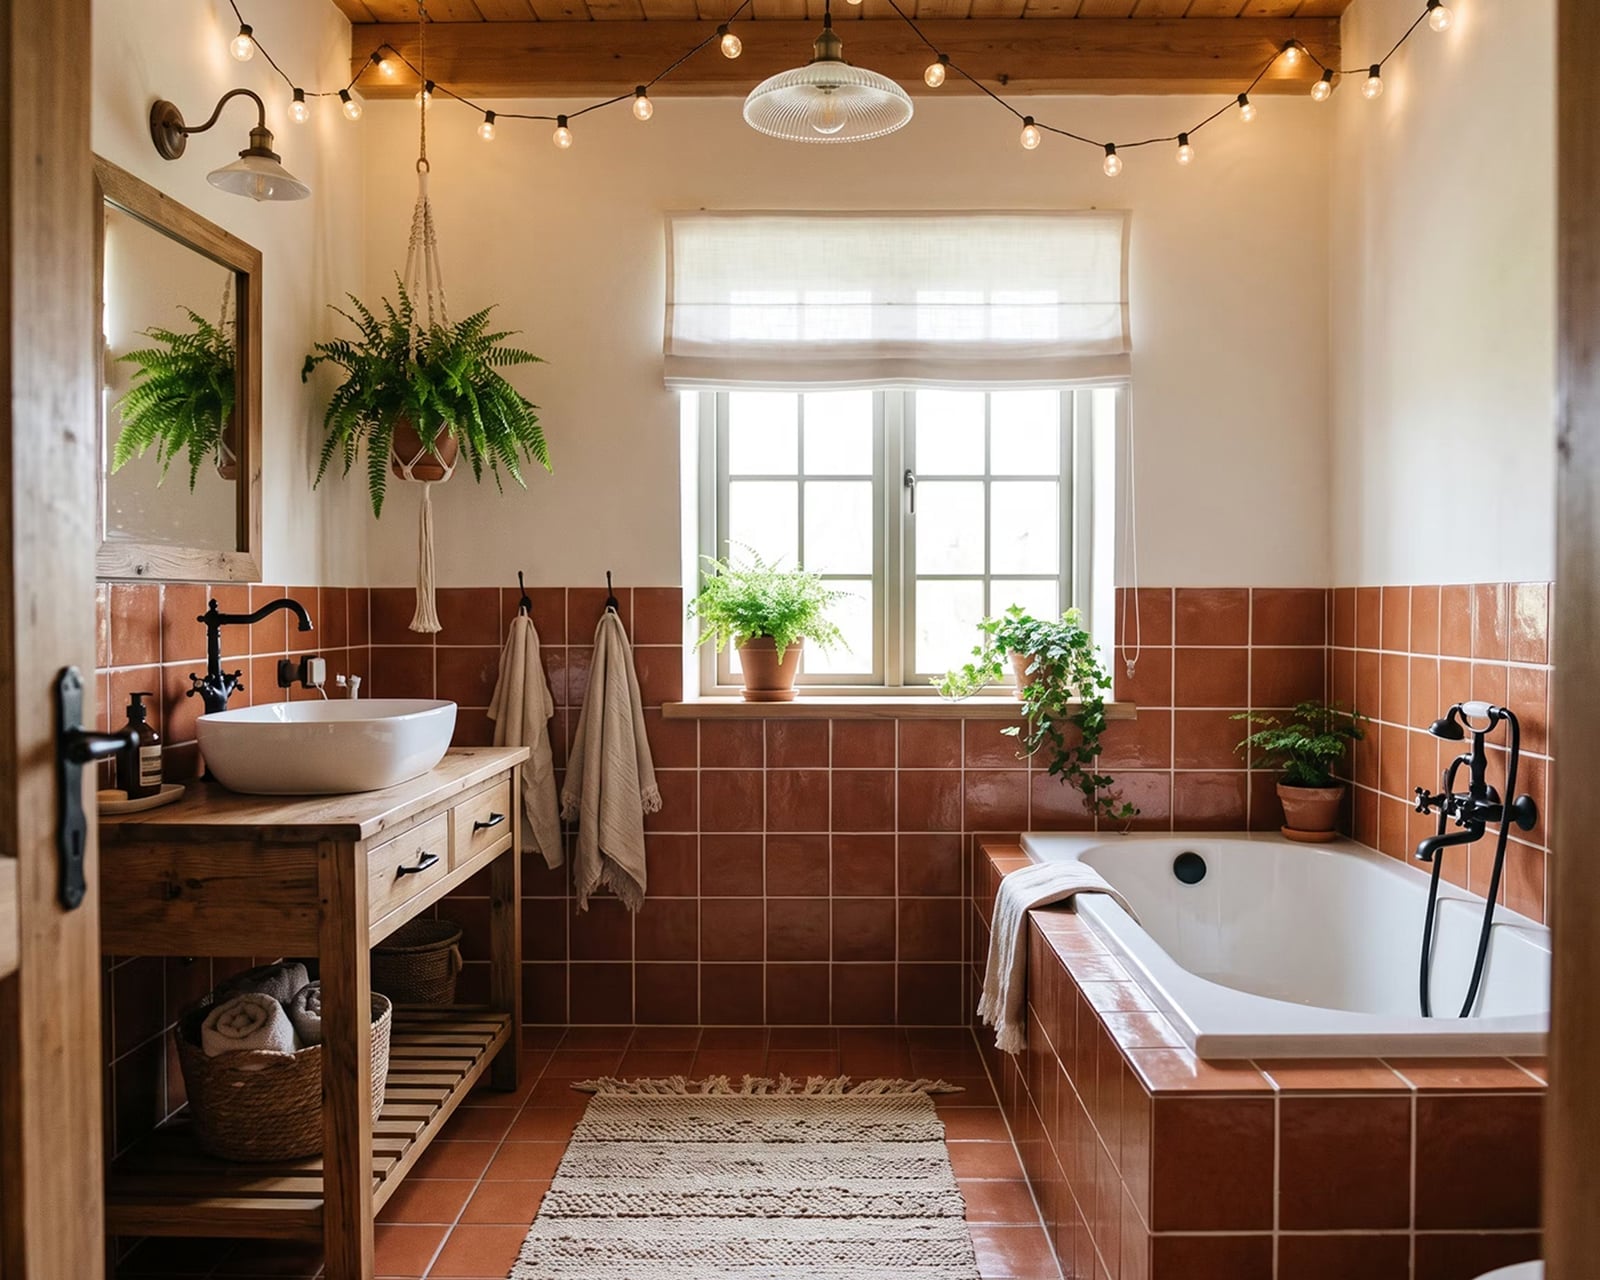
This room leans hard into terracotta and gets away with it. The warm tile wraps the walls, grounding the freestanding tub and wooden vanity without making the space feel like a pottery shed. The palette stays in the earth tones, with white as a breather and wood tones adding a second layer of warmth. String lights and a wall lamp keep the glow soft, which is key when the material is already bold. The trick to making a terracotta tile bathroom design feel intentional is balancing the warm tones with enough natural light and lighter surfaces so the room breathes.
09 / 31Eclectic Bathroom with Bold Floral Wallpaper
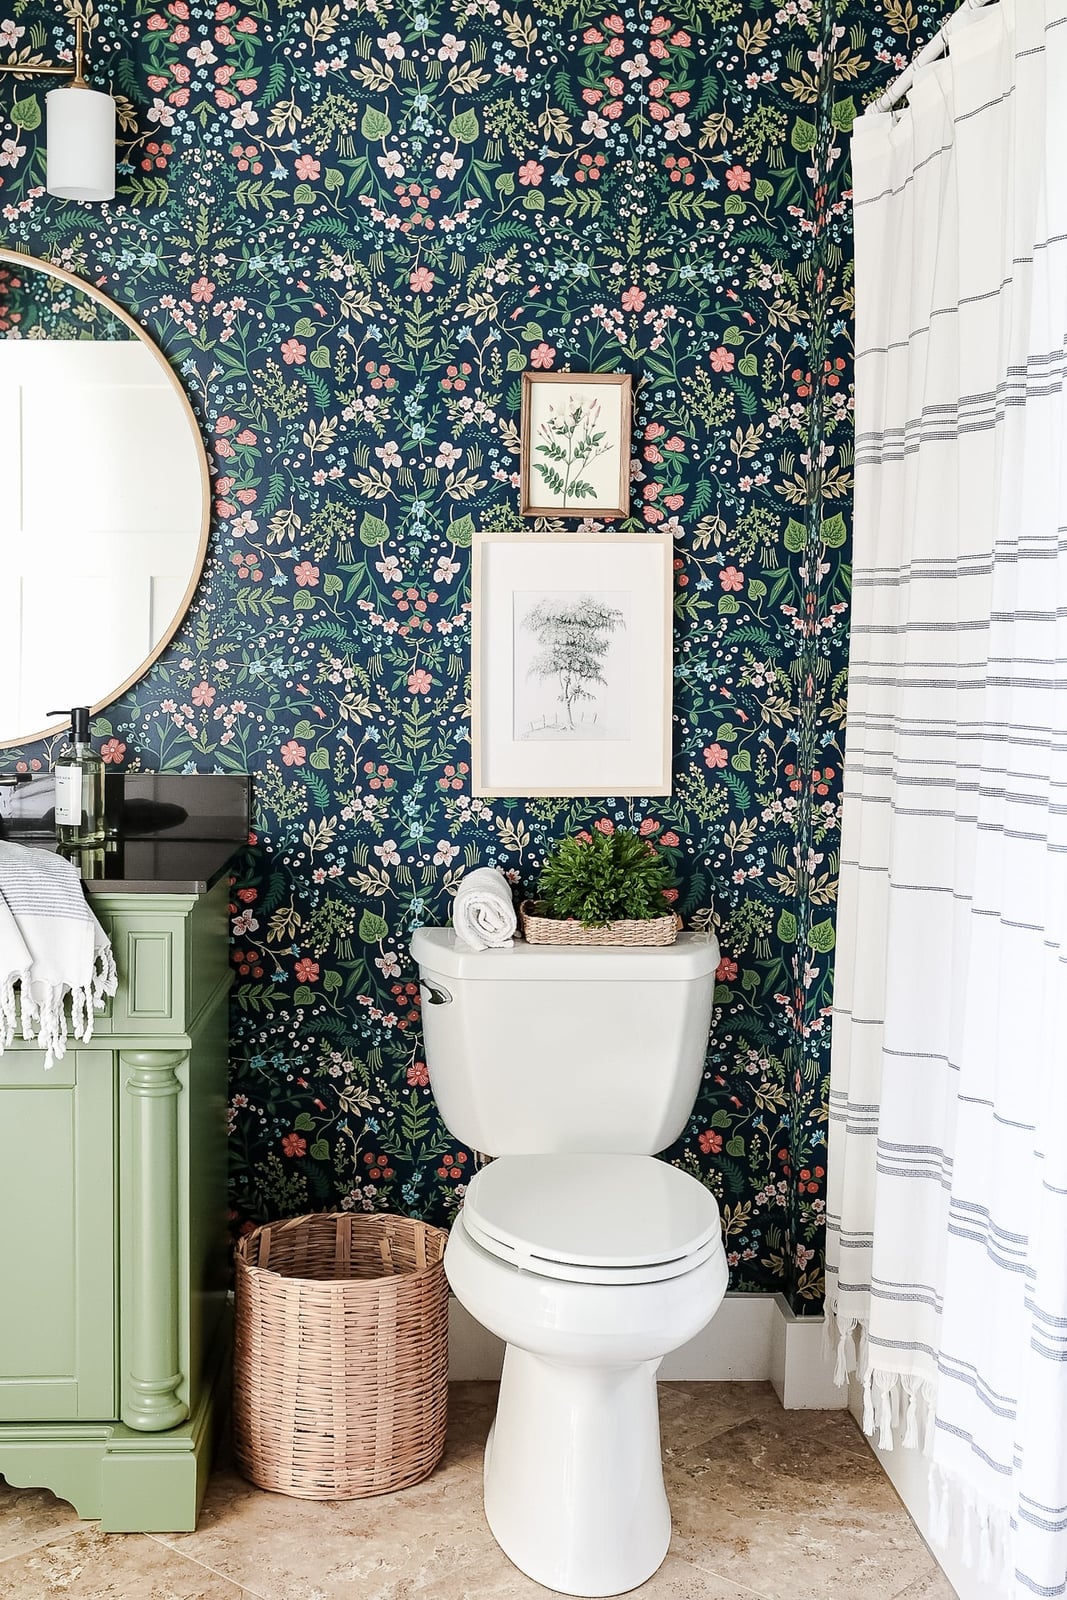
Can floral wallpaper survive steam and toothbrushes, or is it just a powder room fantasy? This eclectic bathroom proves it can, provided you pick the right material and commit to the full look. The dark floral pattern wraps three walls, while the green vanity and white tile keep the palette anchored. Wicker and wood add texture so the wallpaper feels grounded in the design. A quick check on your local climate and ventilation setup before installing paper in a full bath makes the difference between a design win and a peeling regret.
10 / 31Traditional Bathroom with Sage Green Paneling and Clawfoot Tub
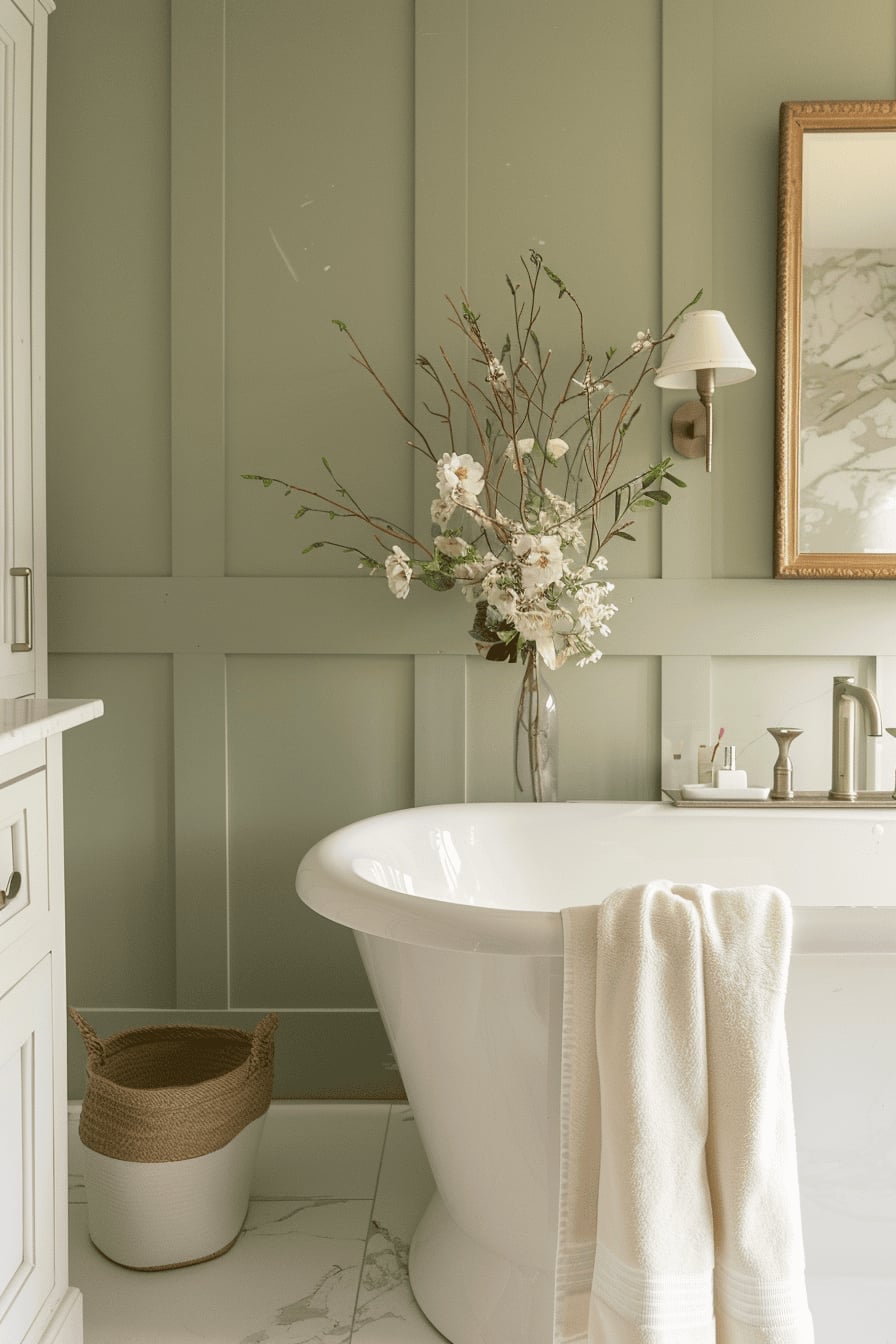
Sage green paneling runs floor to ceiling behind a clawfoot tub, and the combination feels both formal and relaxed. The brass mirror frame and wall sconce add the expected traditional touches, while the woven basket adds a natural element. A clawfoot tub bathroom design like this one works because the paneling provides a clear visual anchor, and the tub sits centered against it. The palette stays in the sage, white, and gold range, which is easy to maintain with standard bathroom cleaners.
11 / 31Modern Bathroom with Geometric Floor Tiles and Black Vanity
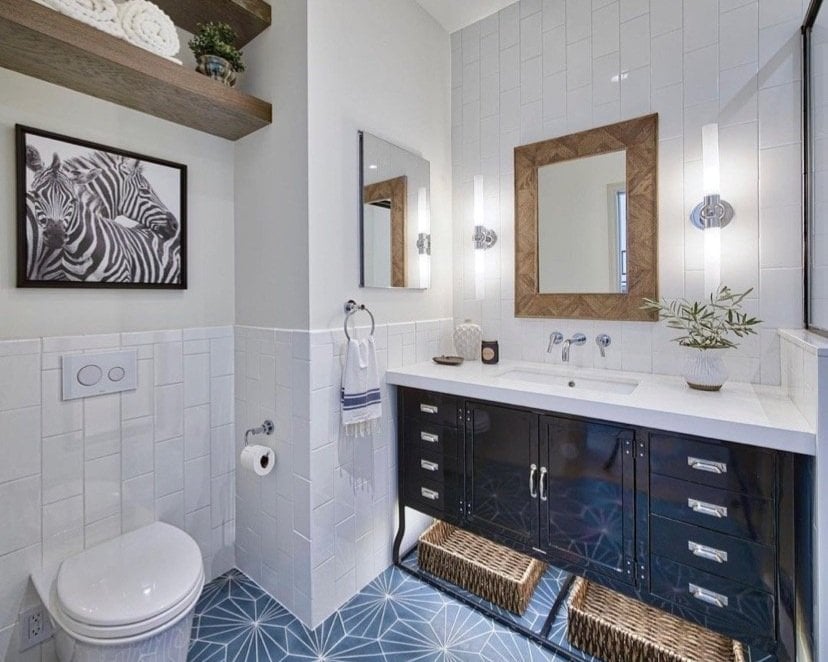
A geometric floor tile is the kind of material choice that quietly sets the whole room’s rhythm. In a compact modern bathroom, a black vanity with drawers anchors one wall while the patterned floor adds movement underfoot, and wood accents keep the palette from turning stark. The white tiled walls and blue notes in the tile tie the look together without competing with the vanity. For a geometric floor tile bathroom, the practical rule is to let the pattern be the busiest element in the room; keep the walls and cabinetry simple so the floor reads as the deliberate center of attention.
12 / 31Spacious Modern Bathroom with Floating Double Vanity and Backlit
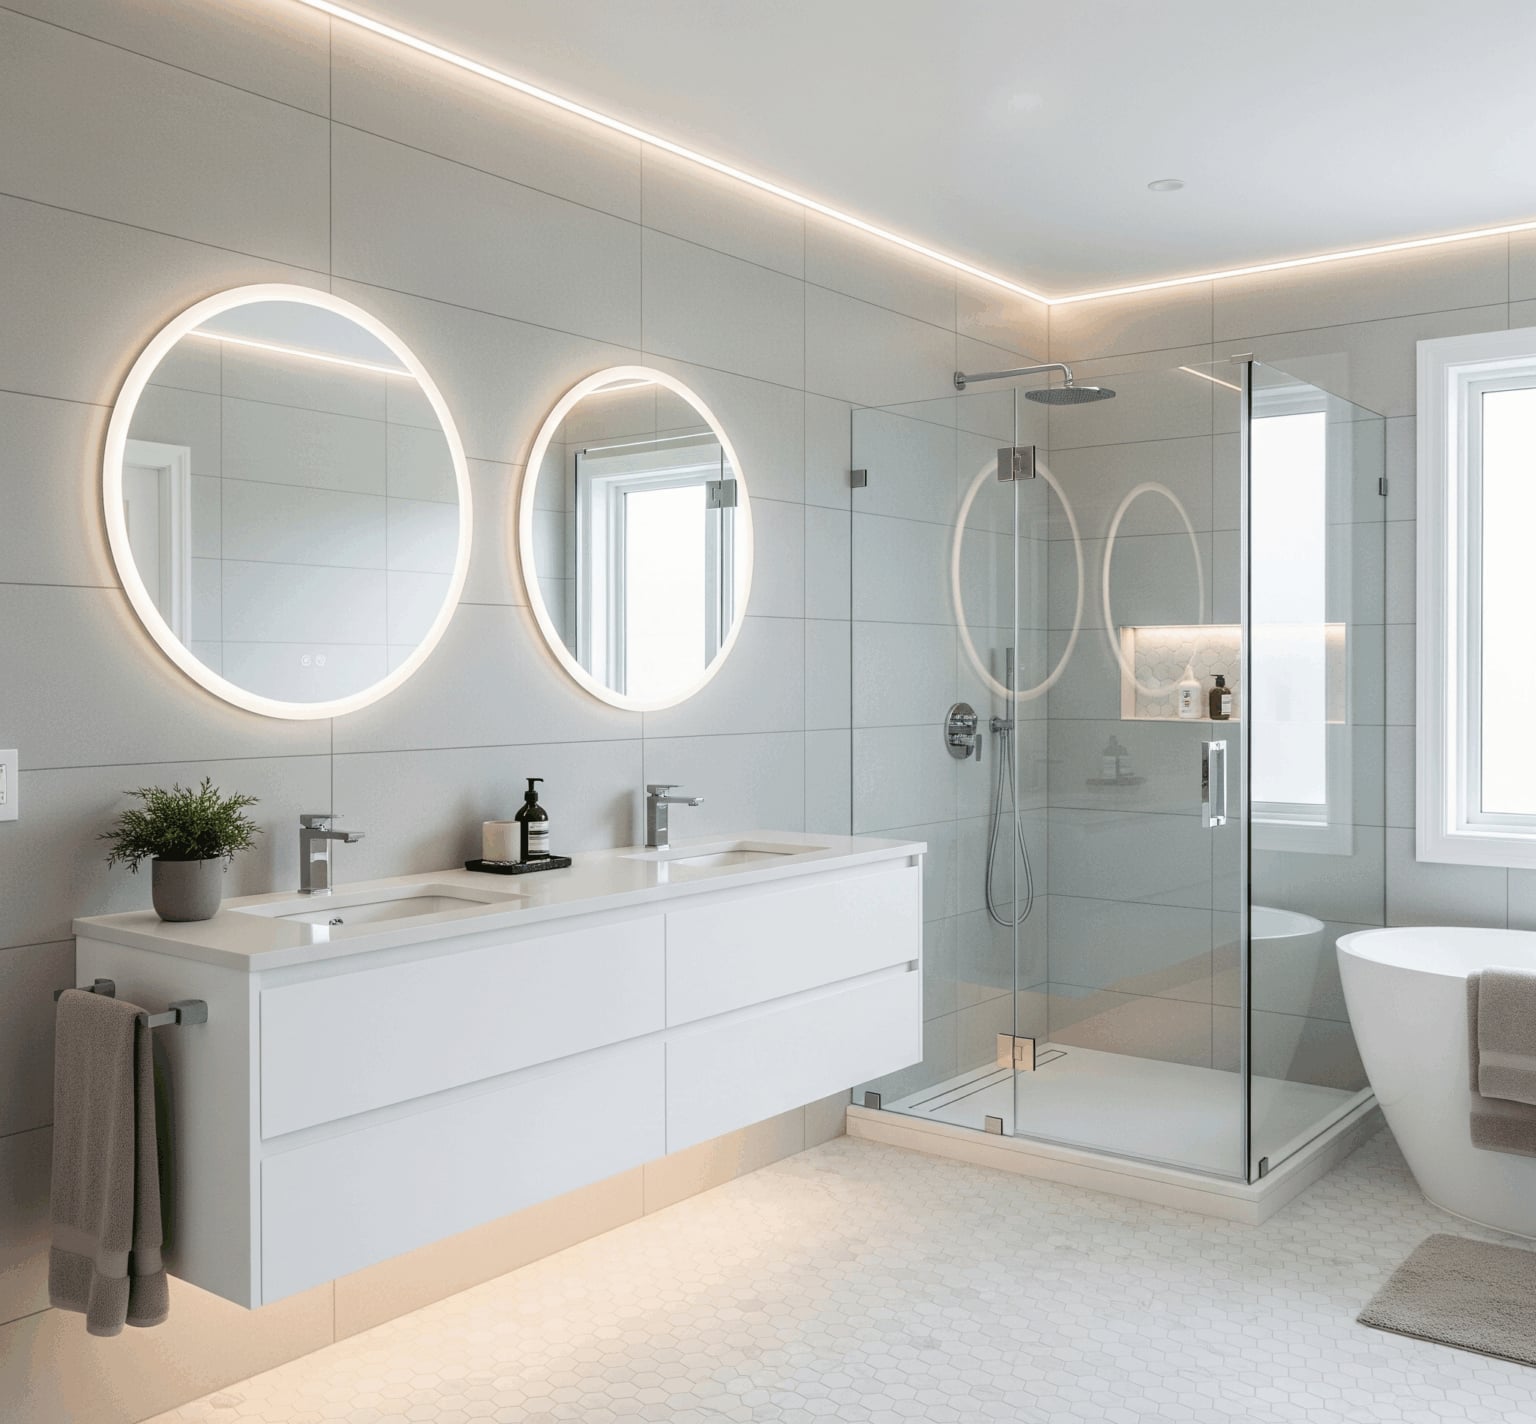
A floating double vanity with backlit mirrors feels less like a standard bathroom and more like a spa appointment you don’t have to leave home for. The white and grey palette, with light wood for warmth, keeps the room airy while the walk-in shower and freestanding tub sit opposite each other for a clear, practical layout. Integrated LED lighting around the mirrors does the real work here: it washes the face evenly, which matters more than most people think when they’re choosing a backlit mirror bathroom vanity. The glass shower enclosure and metal fixtures keep the look clean, and the light wood stops the white from feeling clinical. The palette stays in a narrow range, which is exactly what makes the space feel generous and calm rather than busy.
13 / 31Glamorous Bathroom with Pink Tub and Mosaic Floor
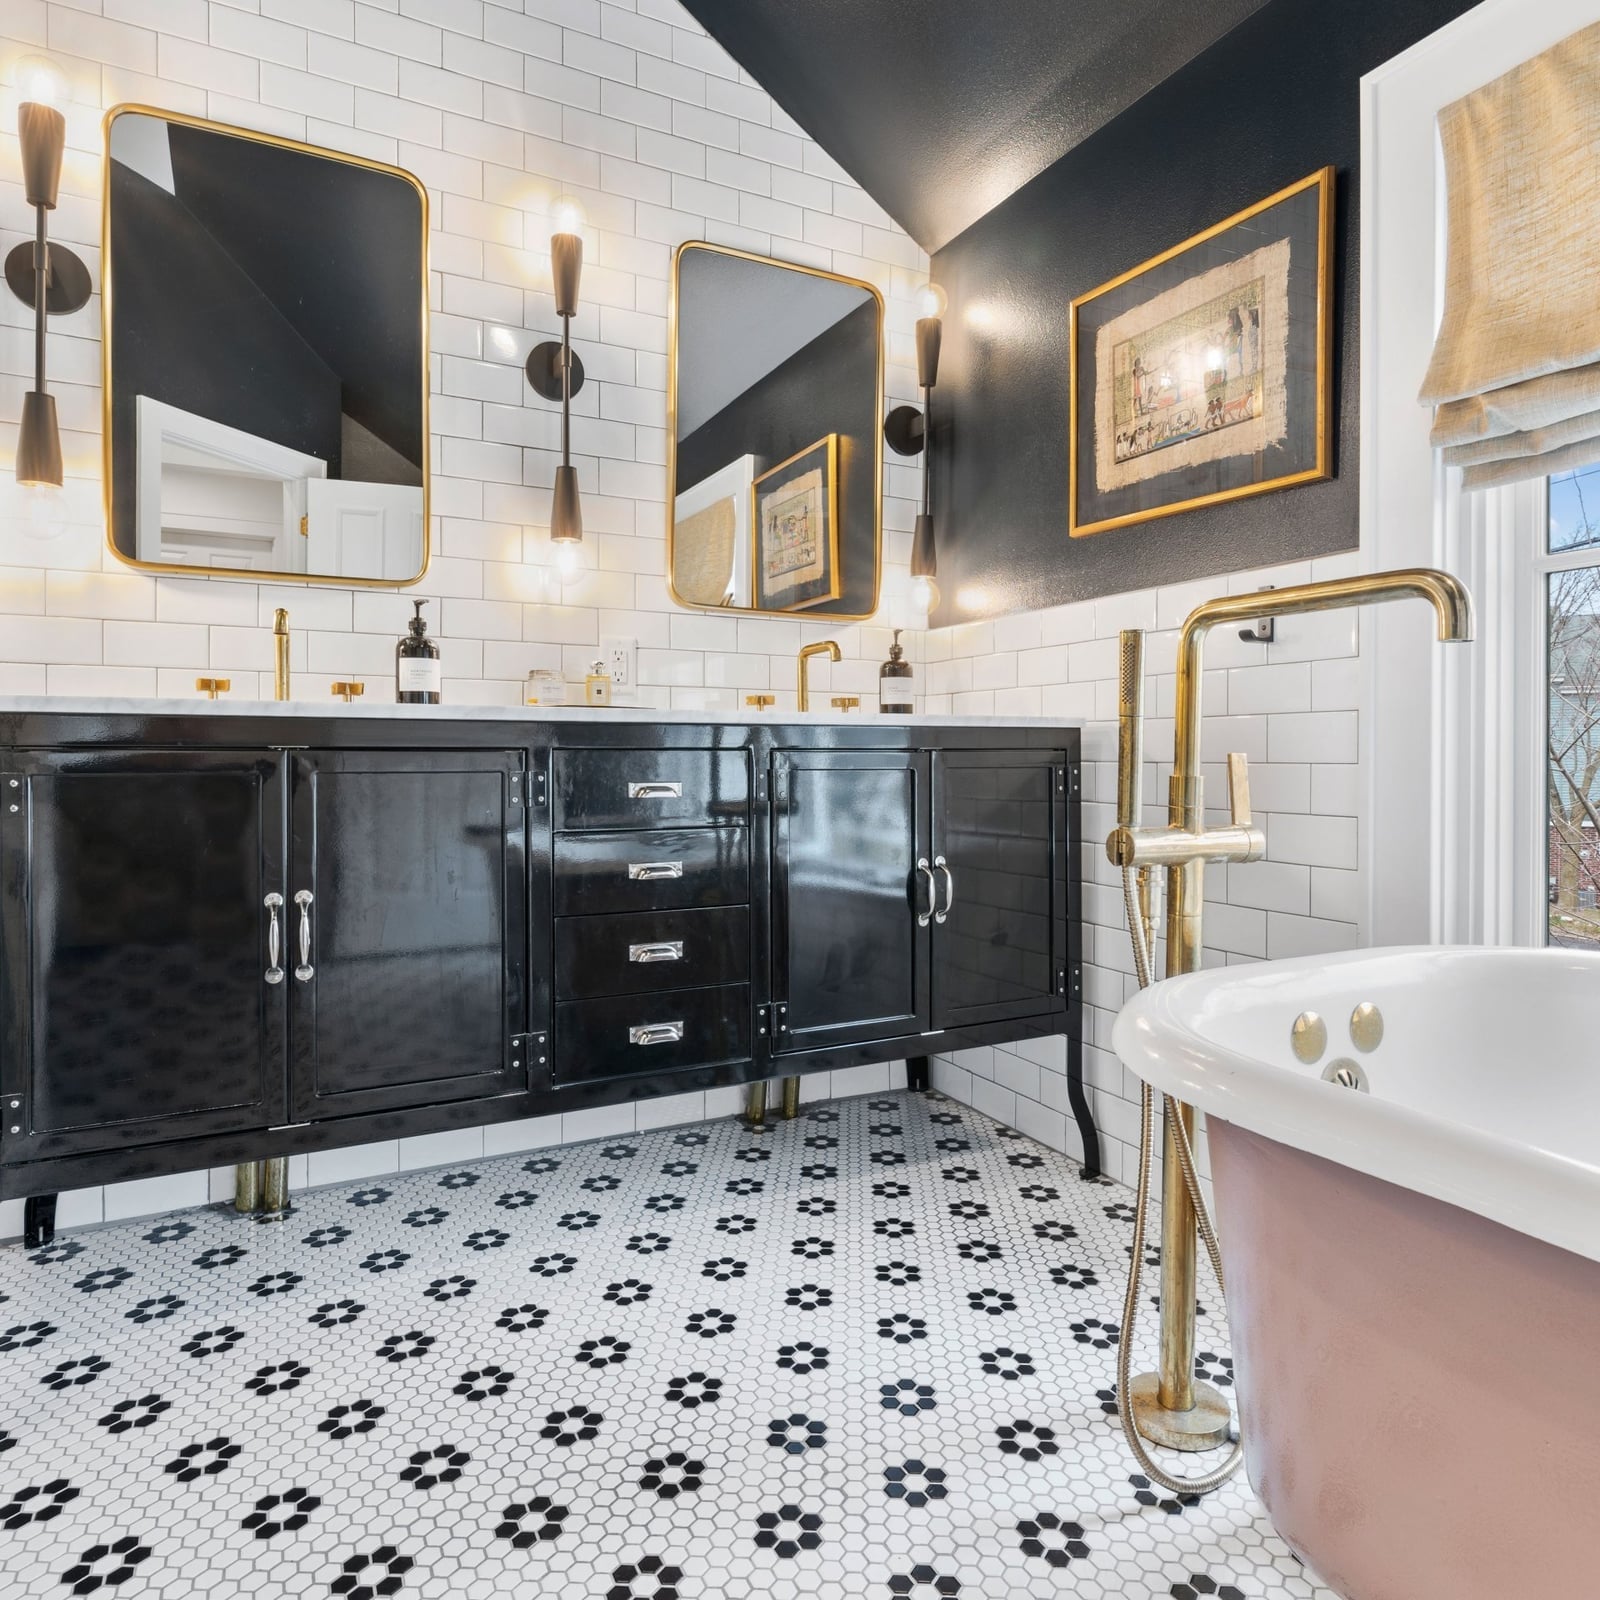
A pink freestanding tub gives a bathroom personality, not just function. Paired with a black double vanity and brass wall sconces, the pink looks bold, and the mosaic floor adds texture without dominating. Natural light softens the contrast between the black vanity and the porcelain tub. The practical takeaway: when you commit to a statement color like pink, let it be the only loud element, and keep the surrounding finishes in black, white, and metal tones so the tub stays the focus.
14 / 31Modern Bathroom with Integrated Sauna and Wood Paneling
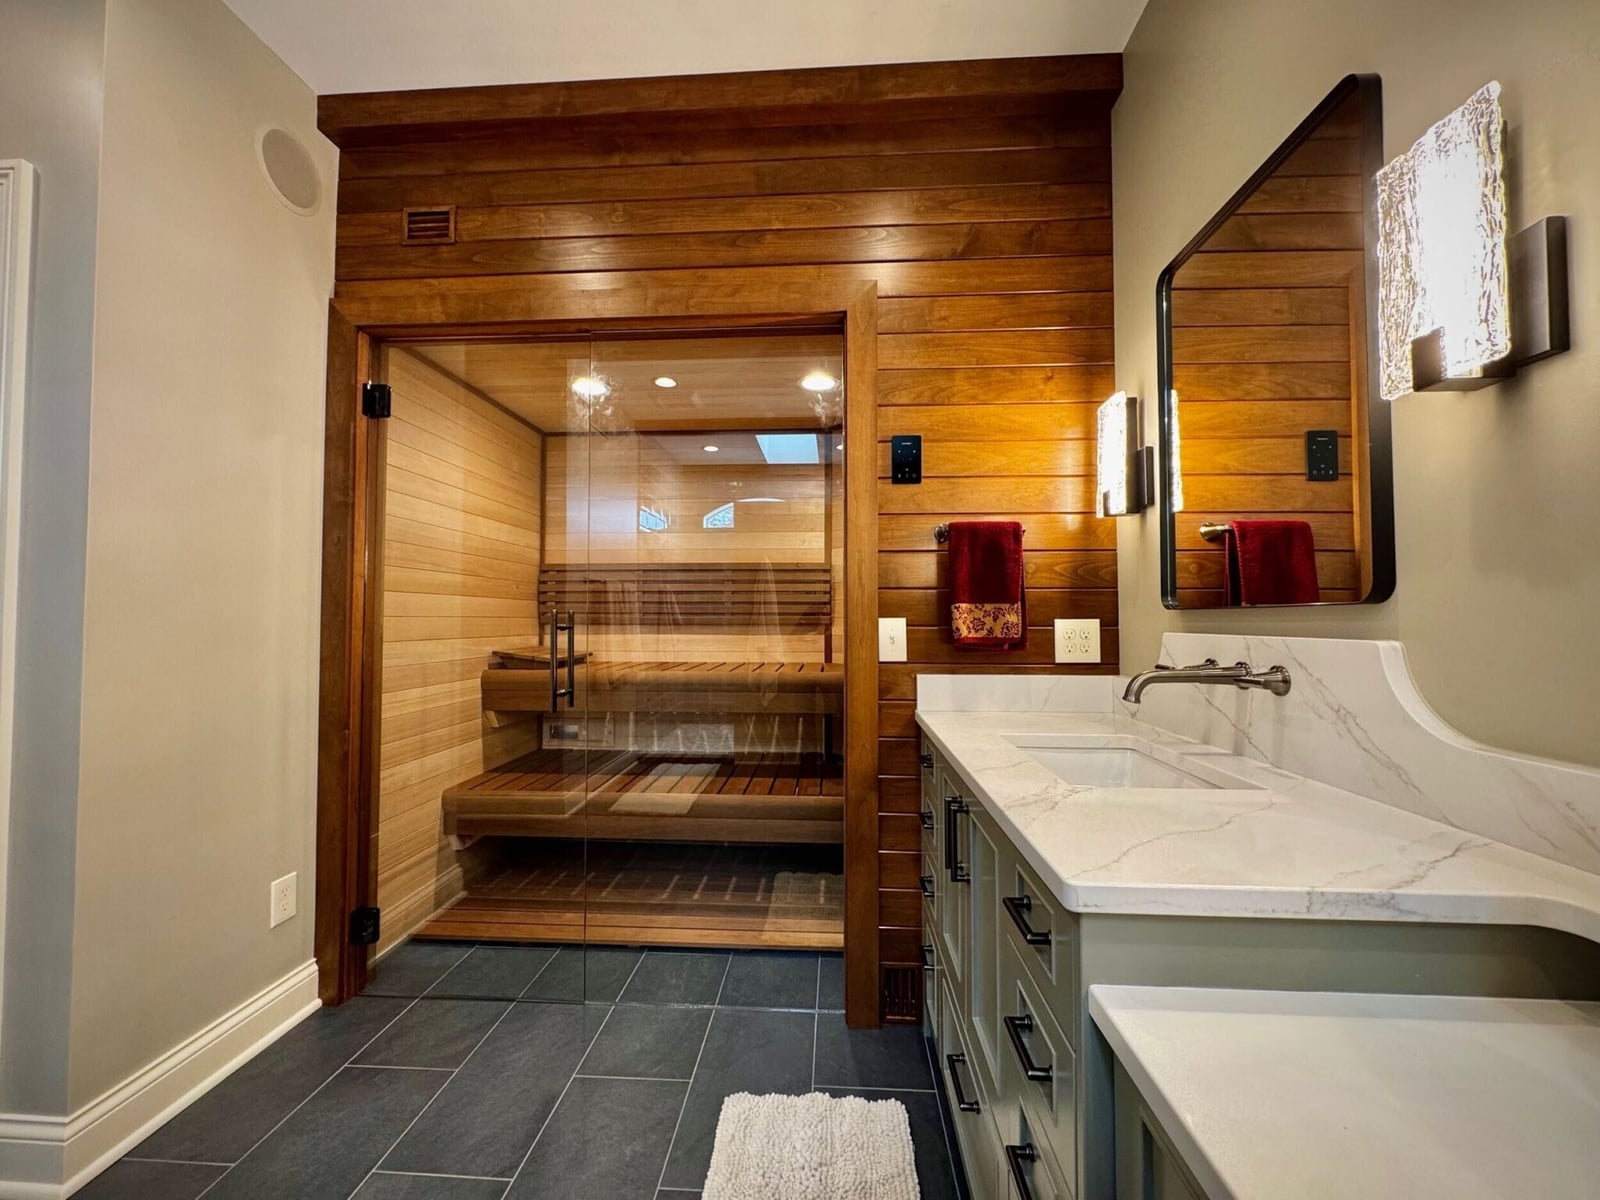
An integrated sauna is a clear sign that this bathroom was designed for daily use, not just for guests. The wood paneling on the sauna brings warmth to a room that otherwise leans on beige and grey, and the glass door keeps the space open rather than boxed in. Recessed lighting and sconces give the room a soft glow, while natural light from a window balances the darker wood tones. The vanity and sink sit opposite the sauna, which makes the layout feel deliberate and easy to move through. The style works because the wood is the dominant texture, and the marble and tile stay quiet behind it.
15 / 31Modern Bathroom with Hexagonal Mirror and Marble Accents
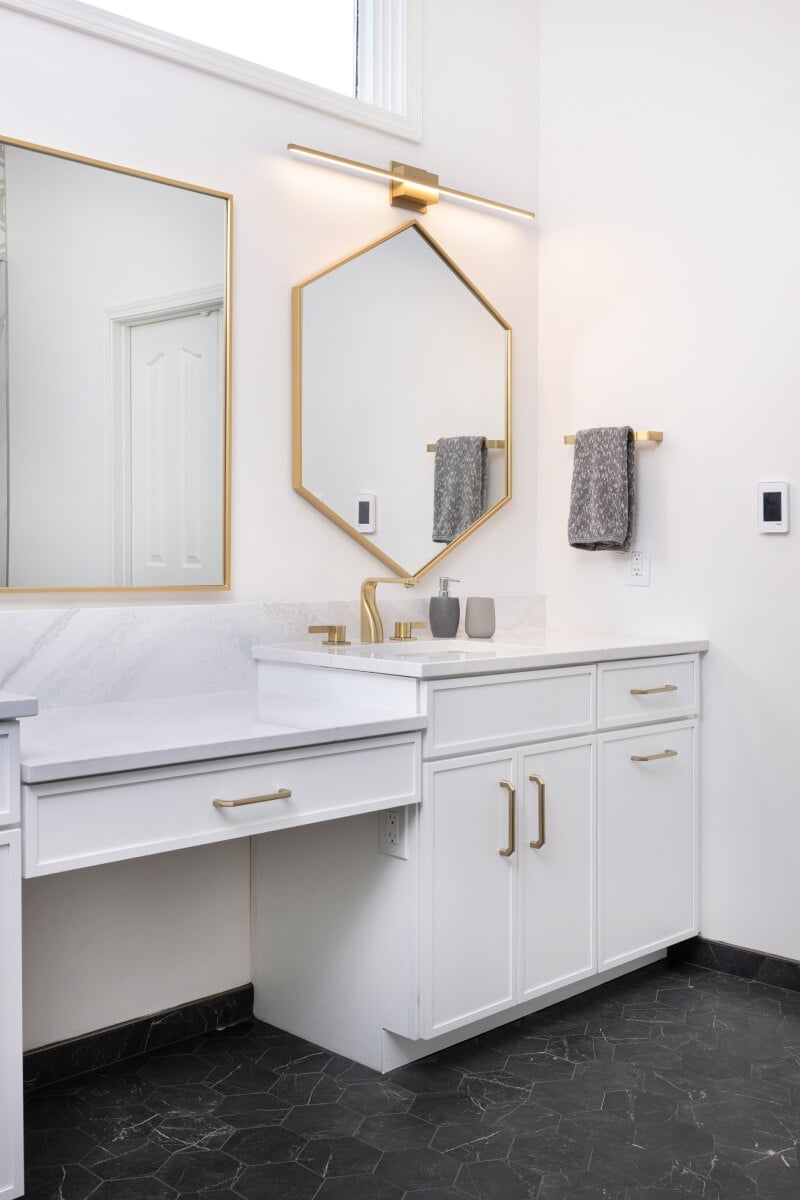
In a bathroom with a hexagonal mirror, let the mirror be the focal point and keep storage out of sight. The vanity has drawers that tuck away daily clutter, so the marble counter stays clear and the brass faucet becomes a small focal point. The hexagonal mirror adds a geometric note without making the room feel busy, and the white and gold palette keeps things bright. An LED bar light above the mirror gives even illumination for grooming, which is worth more than a fancy fixture. The room feels roomy because the storage is integrated, not added on, and natural light helps the white tiles feel clean.
16 / 31Roomy Bathroom with Floating Wood Vanity and Large, Close-Up Take
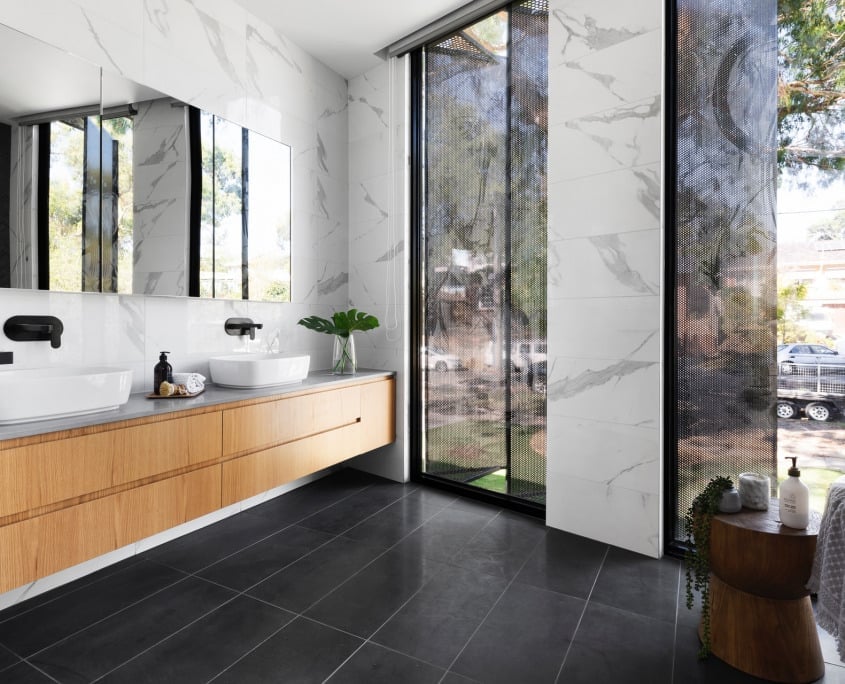
A floating wood vanity with vessel sinks and large format tile shifts the focus from square footage to how the room uses it. The vanity runs long with double sinks, a setup that makes a roomy bathroom feel spacious. The grey and white palette keeps the wood from dominating, while the large tile on the floor reduces grout lines, which helps the room feel calmer. Natural light and recessed lighting in the ceiling give the room even illumination without relying on a single fixture. The scale of the tile matters here: larger panels mean fewer interruptions, so the eye follows the clean lines of the vanity and the open shower area instead of getting caught on a busy grid.
17 / 31Compact Bathroom with Pink Vanity and Hexagonal Floor, Close-Up Take
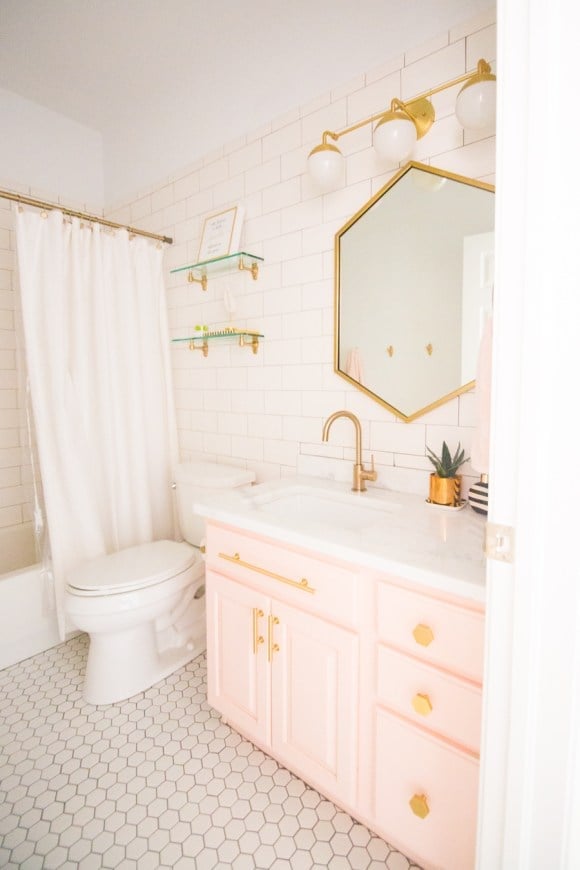
In a compact bathroom, let one colorful piece lead and keep the rest of the room in neutral tones. Here, a pink vanity with brass hardware takes center stage, while white subway tile on the walls and a hexagonal floor pattern in a light tone keep the space from feeling crowded. The hexagonal mirror above the vanity echoes the floor shape, a small repetition that ties the room together without matching anything exactly. Vanity lights on either side of the mirror provide task lighting for daily routines, and natural light from a window adds a soft backdrop. For renters, a pink vanity is a swap that requires no structural work: the vanity itself is a furniture piece, and the tile and subway wall are already in place. The palette works because the pink contrasts with the white and brass, not as an accident.
18 / 31Contemporary Bathroom with Blue Ribbed Floating Vanity, Close-Up Take
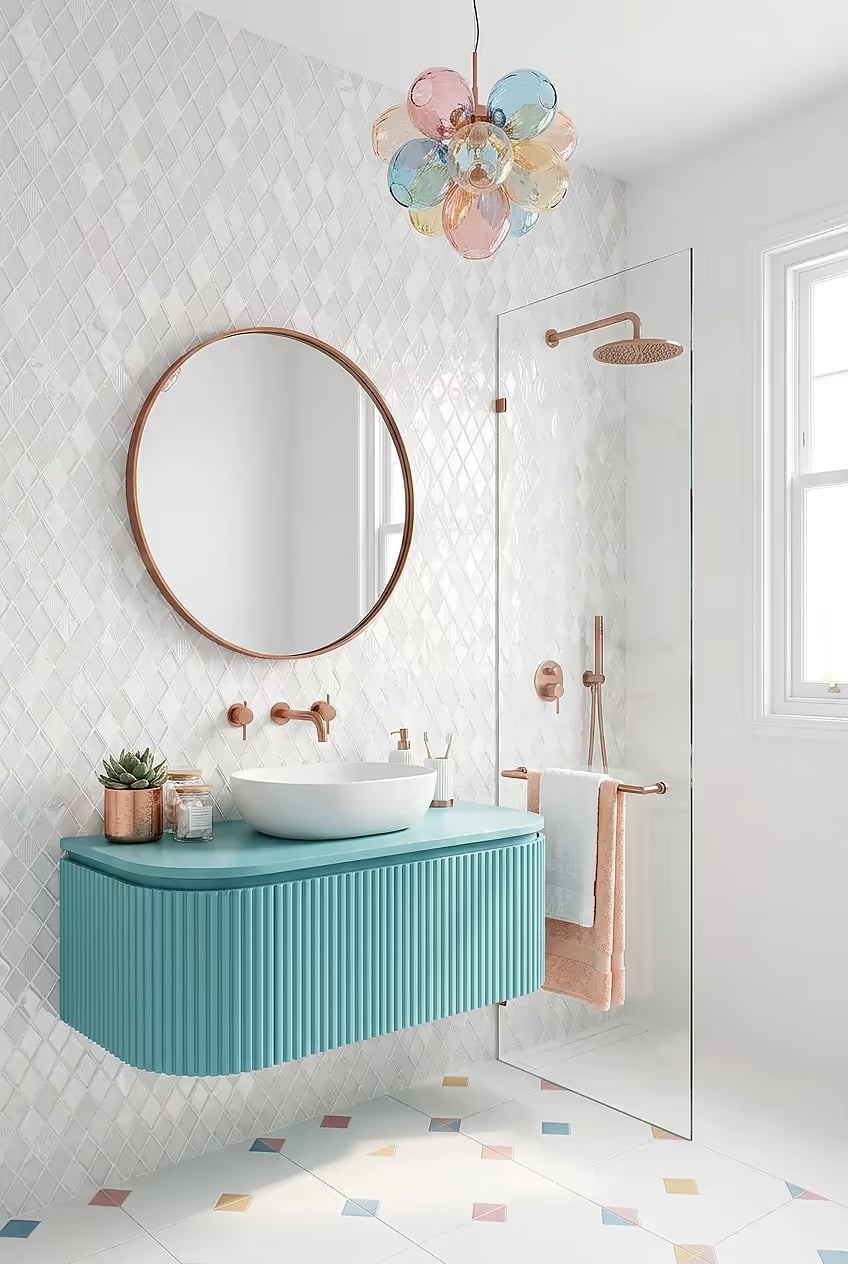
A blue ribbed floating vanity sounds like a risk, but it works because the room steps back. The lacquered wood surface has vertical grooves that add texture without needing a wall treatment, and the blue sits against white tile and a glass shower enclosure that let the color breathe. A decorative pendant light above the vanity and natural light give the room balanced illumination, while copper accents in the hardware and fixtures add a warm contrast to the cool blue.
The walk-in shower keeps the layout open, which matters when the vanity is the hero element. The textured tile on the shower wall picks up the vertical lines of the vanity, creating a subtle relationship between the two zones. The copper tones prevent the blue from reading as too cold, and the white tile and glass keep the palette from feeling heavy. For a contemporary look, the ratio is simple: one colorful, textured piece, and the rest of the room in neutral materials that support it without competing.
19 / 31Modern Luxury Bathroom with Freestanding Tub, Close-Up Take
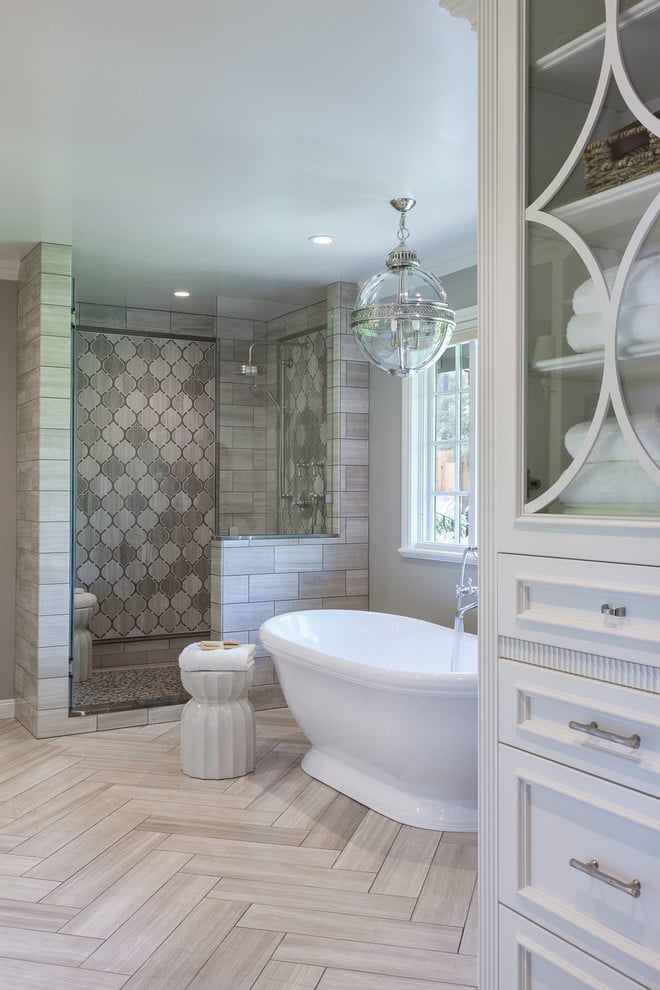
A roomy bathroom with a freestanding tub and pendant light uses the overhead fixture to define the bathing zone without a physical divider. The ornate pendant hangs above the tub, while the walk-in shower and storage cabinet sit opposite, creating a clear path through the room. The palette stays in white, grey and wood tones, which lets the pendant become the visual anchor without competing with the tile or stone surfaces. Natural light from the window balances the pendant’s focused glow, so the room feels open rather than dramatic. For a layout where the tub and shower share a wall, a pendant light marks the tub as the destination and keeps the shower in a supporting role.
20 / 31Classic All-White Subway Tile Bathroom, Close-Up Take
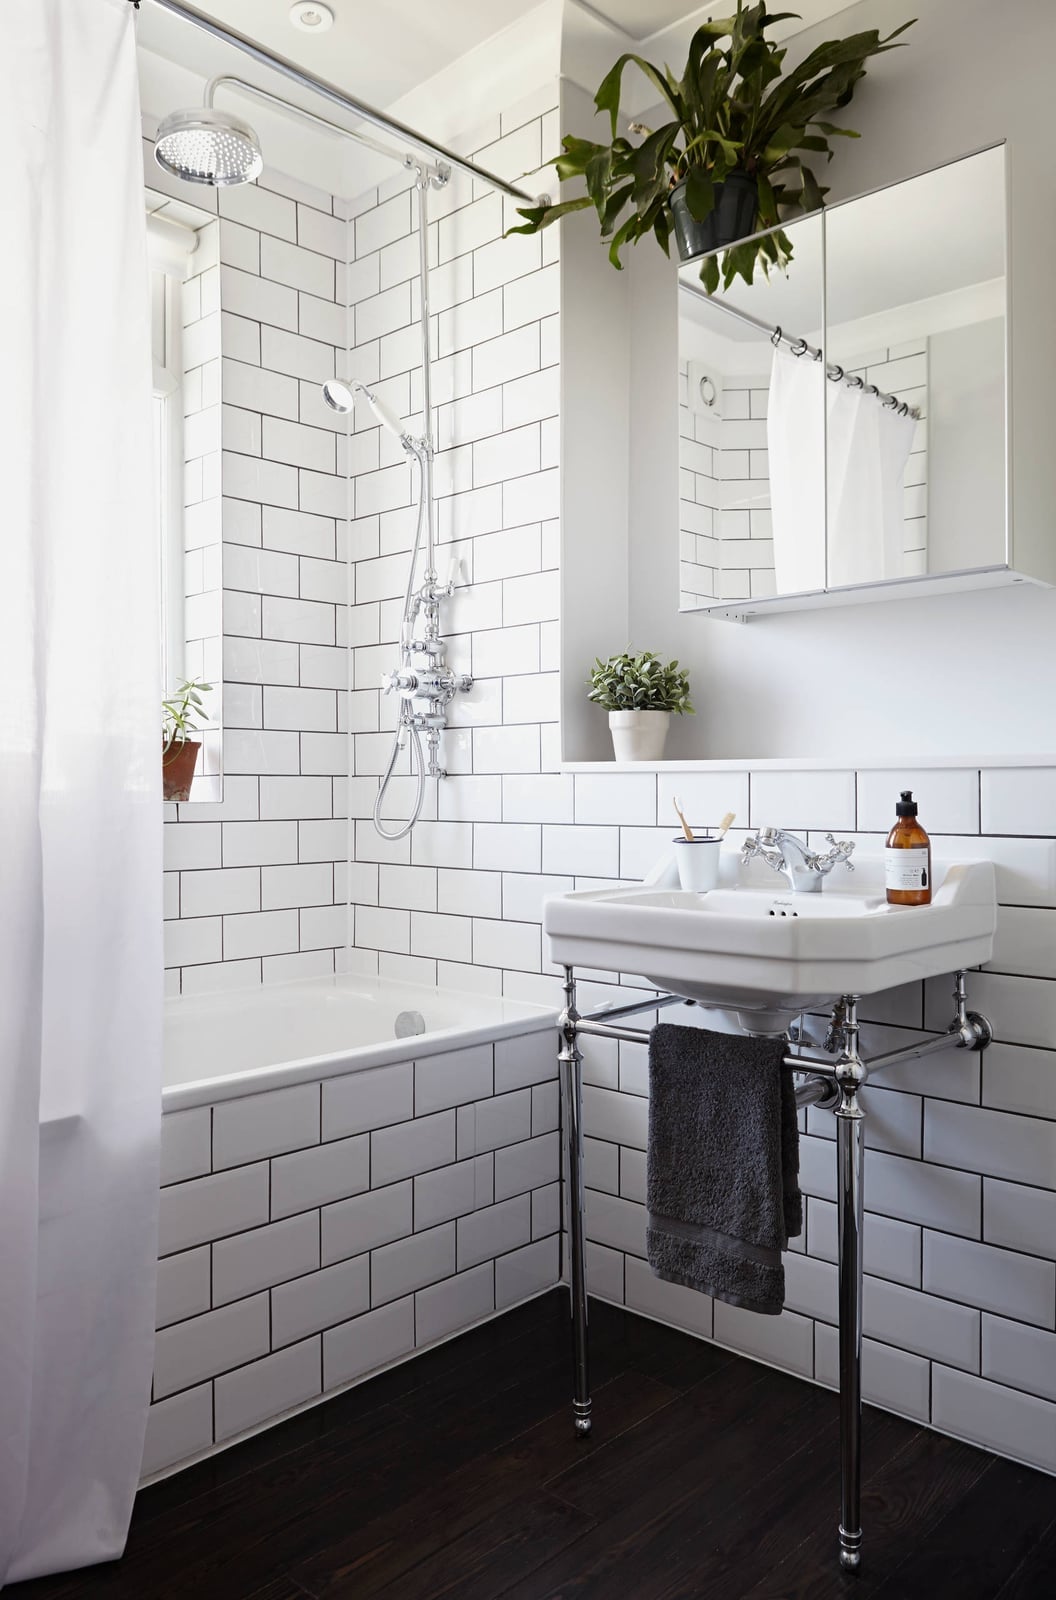
Subway tile earns its classic status by working in any layout, but the material choice matters most in a compact bathroom where every surface counts. The all-over white tile wraps the walls from the pedestal sink to the shower, with chrome fixtures and a dark wood vanity adding the only contrast. The scale of the tile stays standard, which keeps the room from feeling busy while the grout lines add subtle texture. A classic white subway tile bathroom relies on the ratio of tile to accent: the dark wood vanity and chrome hardware provide just enough weight to ground the white. Overhead and natural light bounce off the glossy tile, making the compact footprint feel larger without a single trick.
21 / 31Farmhouse Bathroom with Console Vanity and Ornate Mirrors
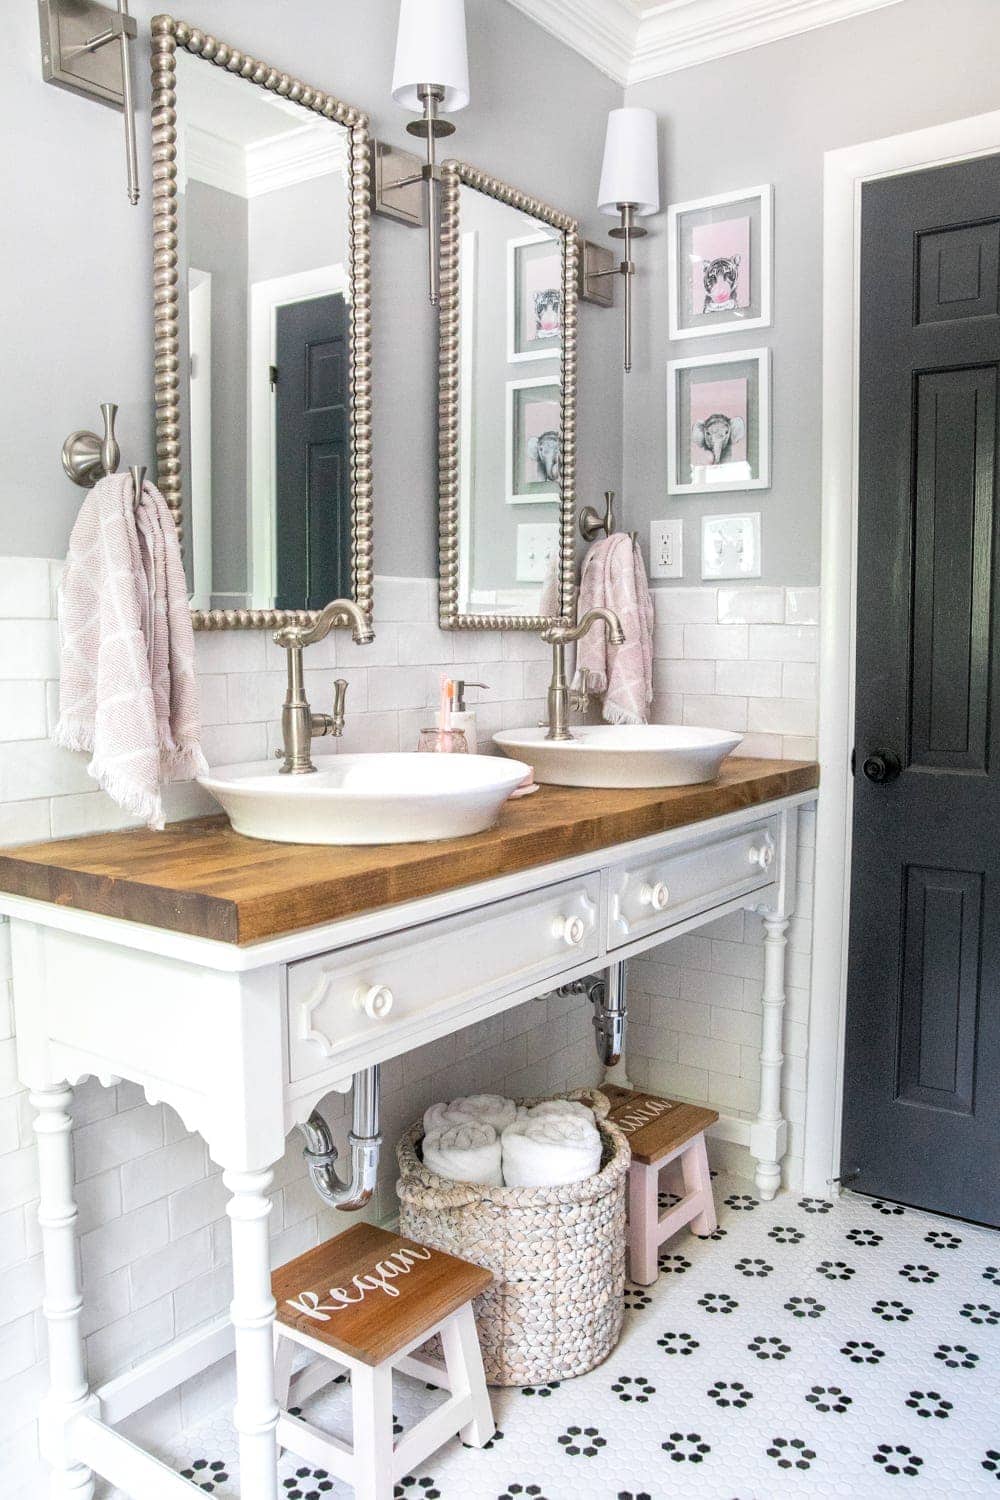
A console vanity with an open shelf underneath keeps a roomy bathroom feeling airier than a closed cabinet would. The farmhouse look here pairs a grey and white palette with natural wood tones, and the two vessel sinks sit atop a slim console base that leaves the floor visible. Ornate mirrors with metal frames hang above each sink, adding a traditional layer to the otherwise simple vanity setup. Wall sconces on either side of each mirror provide task lighting for daily routines, while natural light from a nearby window balances the room. The layout works well for a shared bathroom because each person gets their own sink and mirror without a bulky cabinet taking over the space.
22 / 31Glamorous Bathroom with Emerald Green Marble Vanity
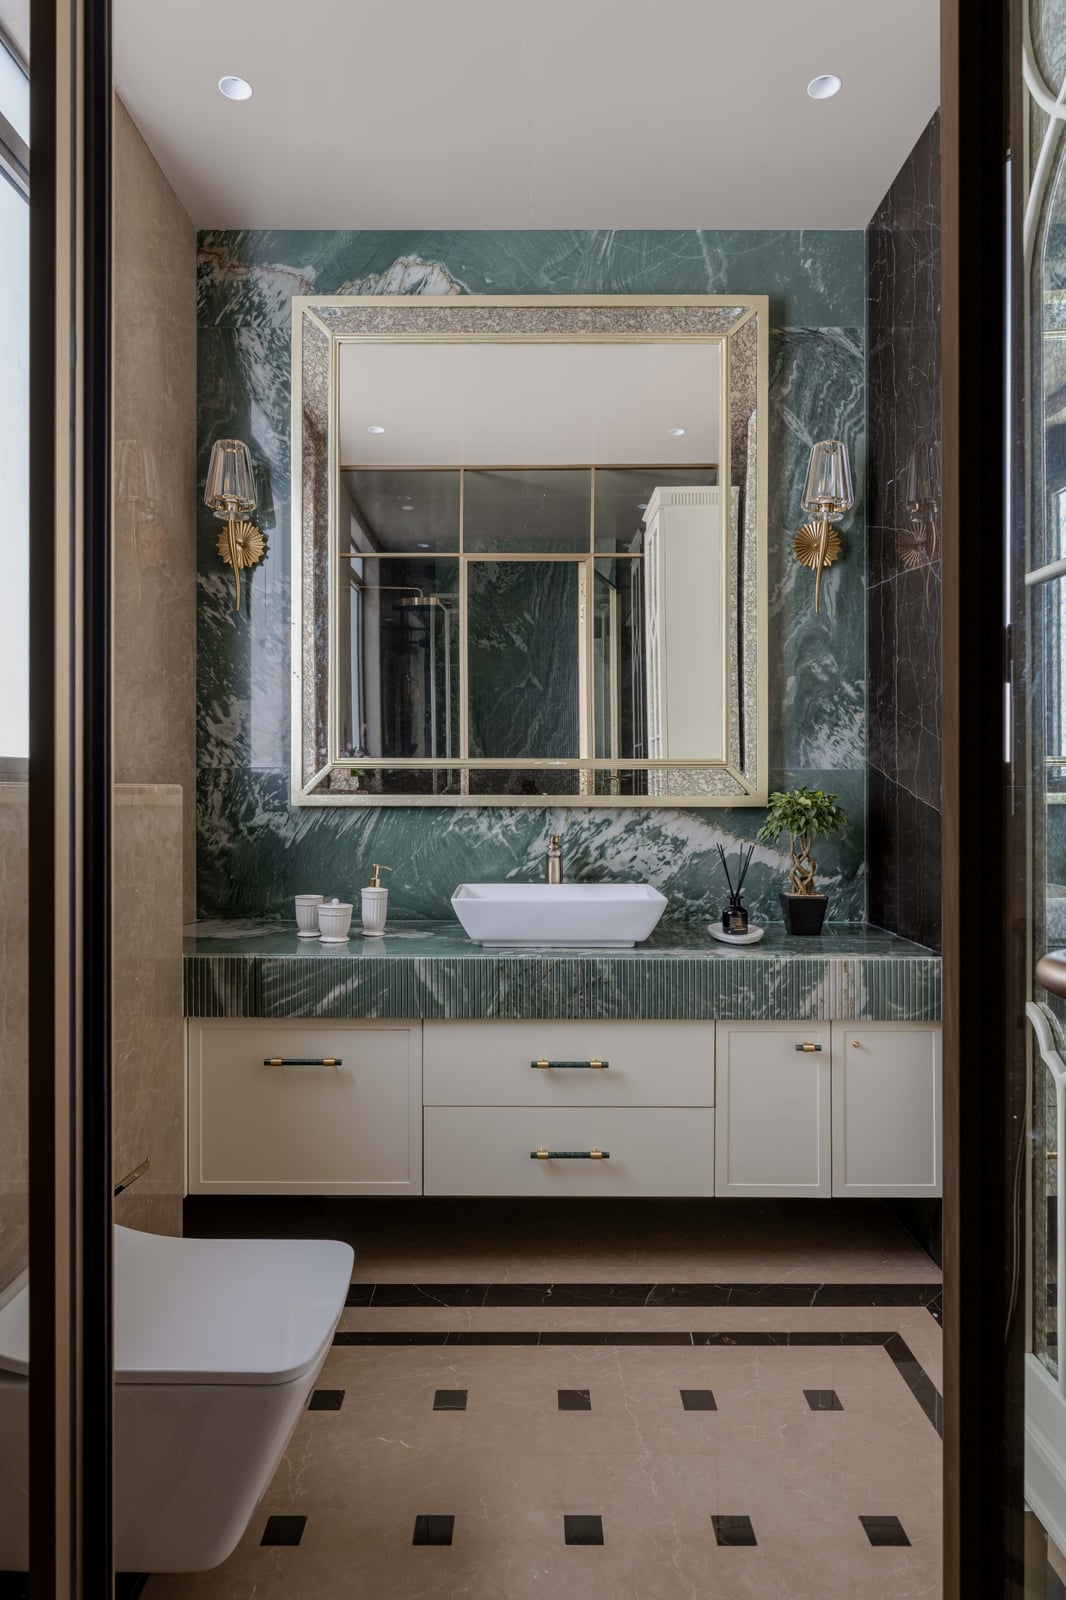
Emerald green marble makes a strong case for treating the vanity as the focal point rather than an afterthought. The deep green stone pairs with cream walls and gold-toned hardware for a glamorous palette that feels intentional, not overdone. An ornate mirror and brass wall sconces reinforce the luxe finish, while the wood vanity base keeps the look grounded. The key is to let the marble set the color direction and choose finishes that support it rather than compete.
23 / 31Transitional Bathroom with Cream Double Vanity and Wood Mirror Frame
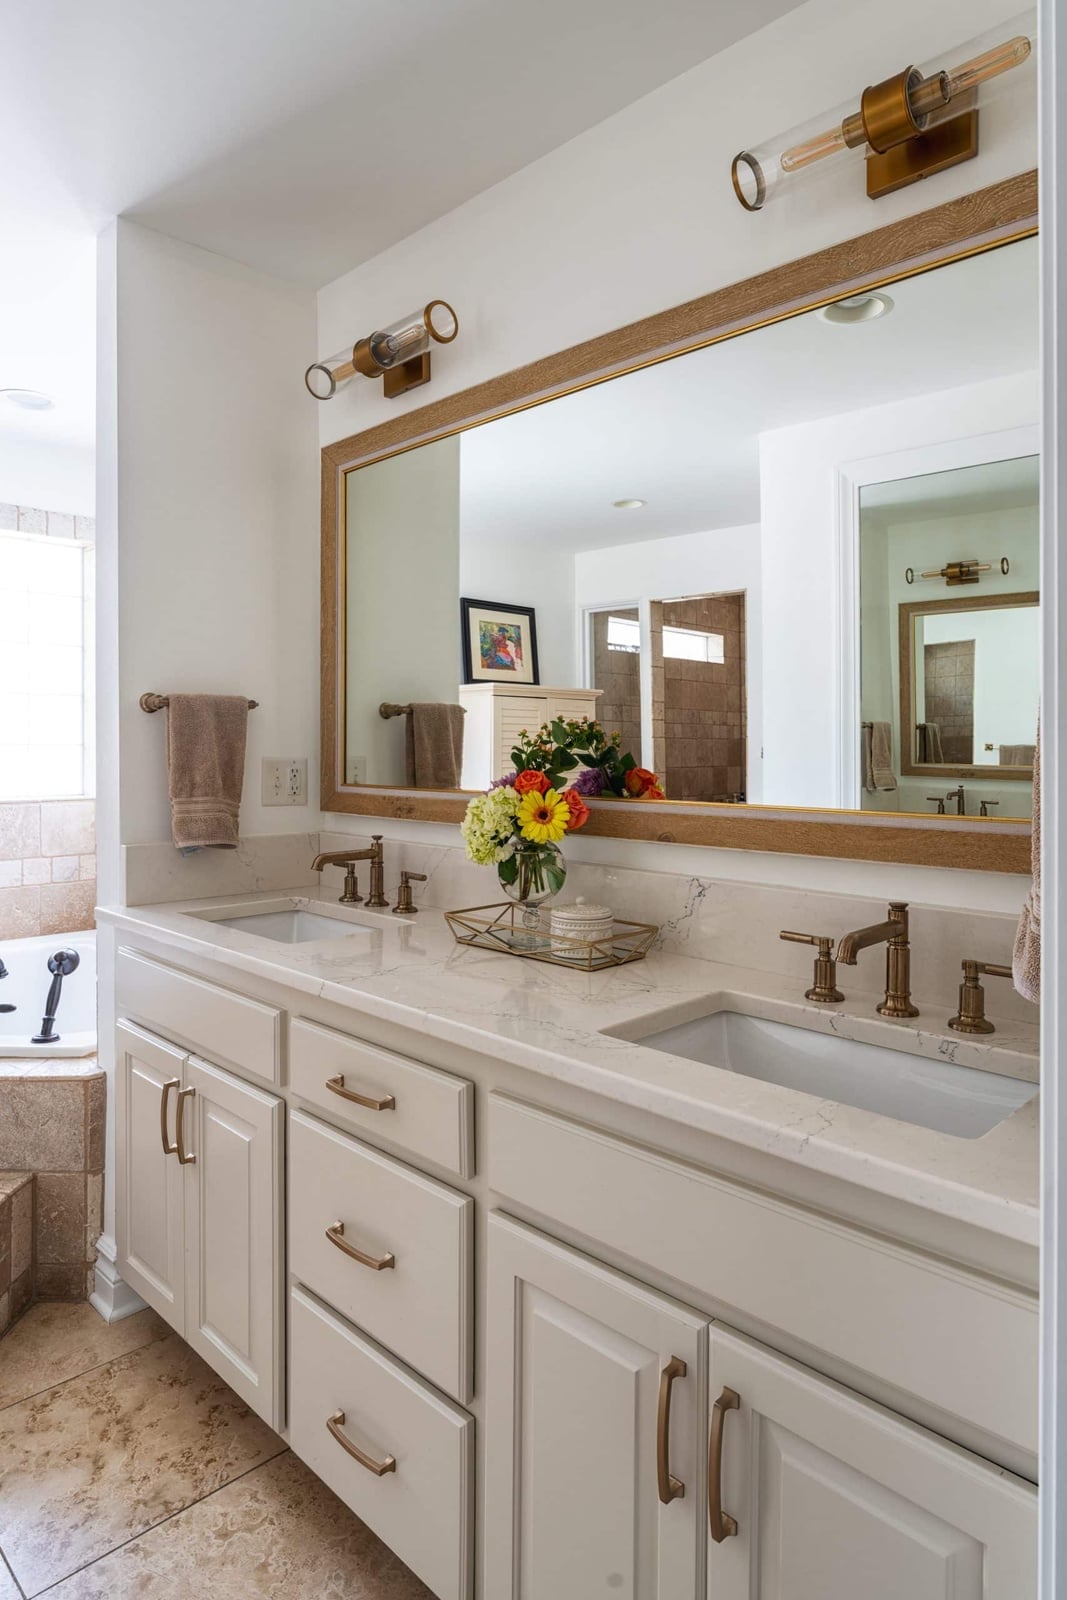
A transitional bathroom bridges traditional and contemporary by mixing wood and marble finishes with neutral tones. The cream double vanity with a wood-framed mirror and brass faucets creates a balanced look that works in both older homes and new builds. Marble countertops add a polished surface, while the wood mirror frame introduces warmth. Vanity lights mounted above the mirror provide even illumination, and natural light from a window keeps the cream palette from feeling flat. The combination of materials gives the room texture without adding visual clutter.
24 / 31Modern Bathroom with Blue Patterned Tile Shower
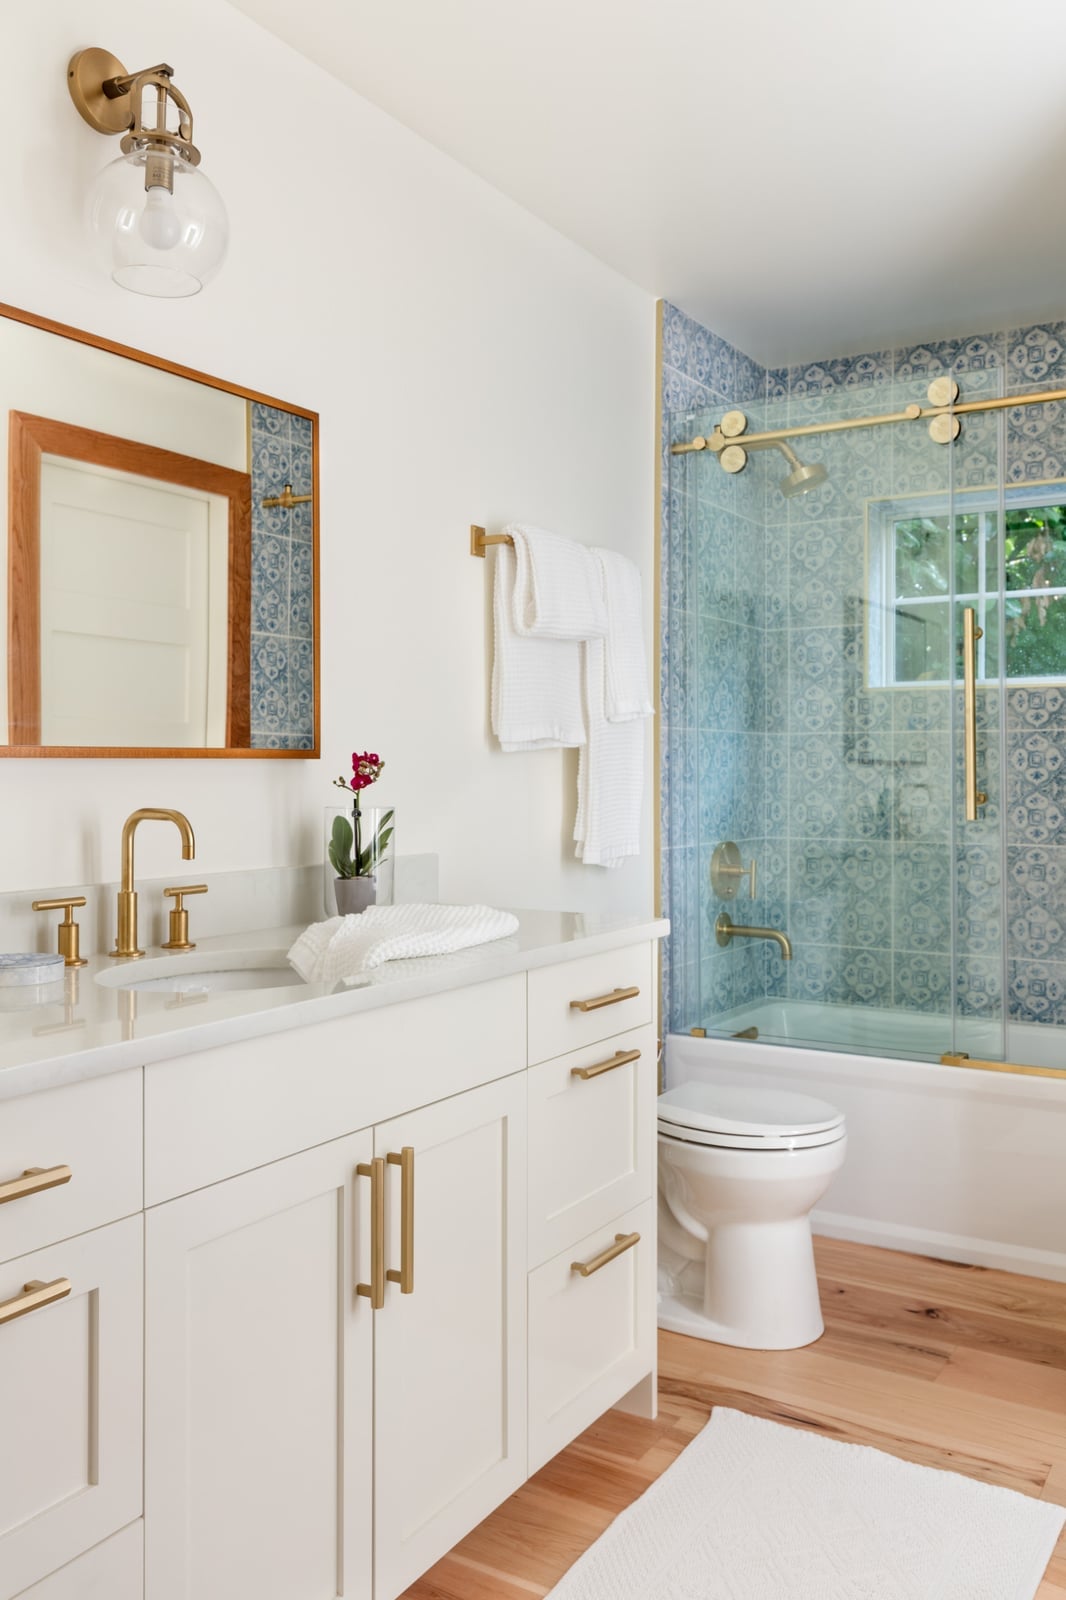
A white vanity and wood floor could read as standard, but adding a blue patterned tile shower shifts the entire room toward something more individual. The blue tile becomes the visual anchor, while the white vanity and wood tones balance the cool tones. A glass shower enclosure keeps the pattern visible, and natural light prevents the blue from feeling heavy. Overhead lighting fills the room, but the shower zone benefits from the daylight. The trick is to let one tile pattern carry the color so the other materials can stay neutral.
25 / 31Elegant Master Bathroom with Curved Double Vanity
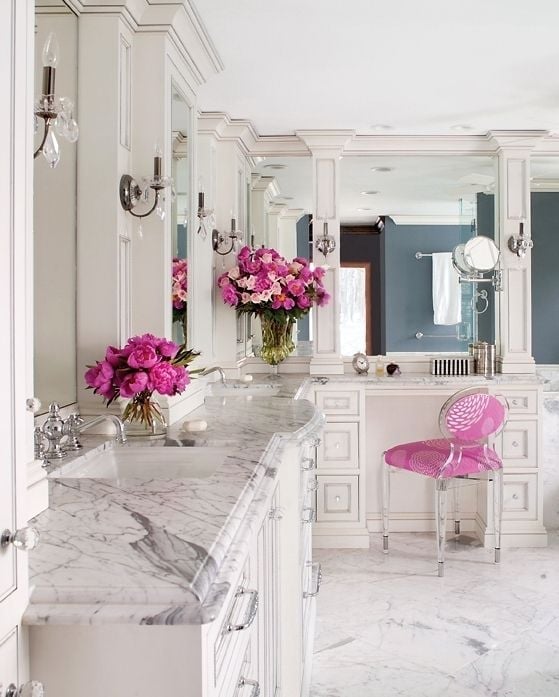
A curved double vanity breaks the straight-line layout typical of most bathrooms and creates a natural separation between zones. The white marble top and polished nickel hardware keep the look traditional, while the soft curve allows for a makeup station or seating area on one side. Crystal sconces add sparkle, and a pink acrylic chair introduces a playful note without disrupting the overall palette. The curved form makes the room feel less boxy and gives each sink its own defined space.
26 / 31Modern Bathroom with Light Blue Vanity and Arched Mirror
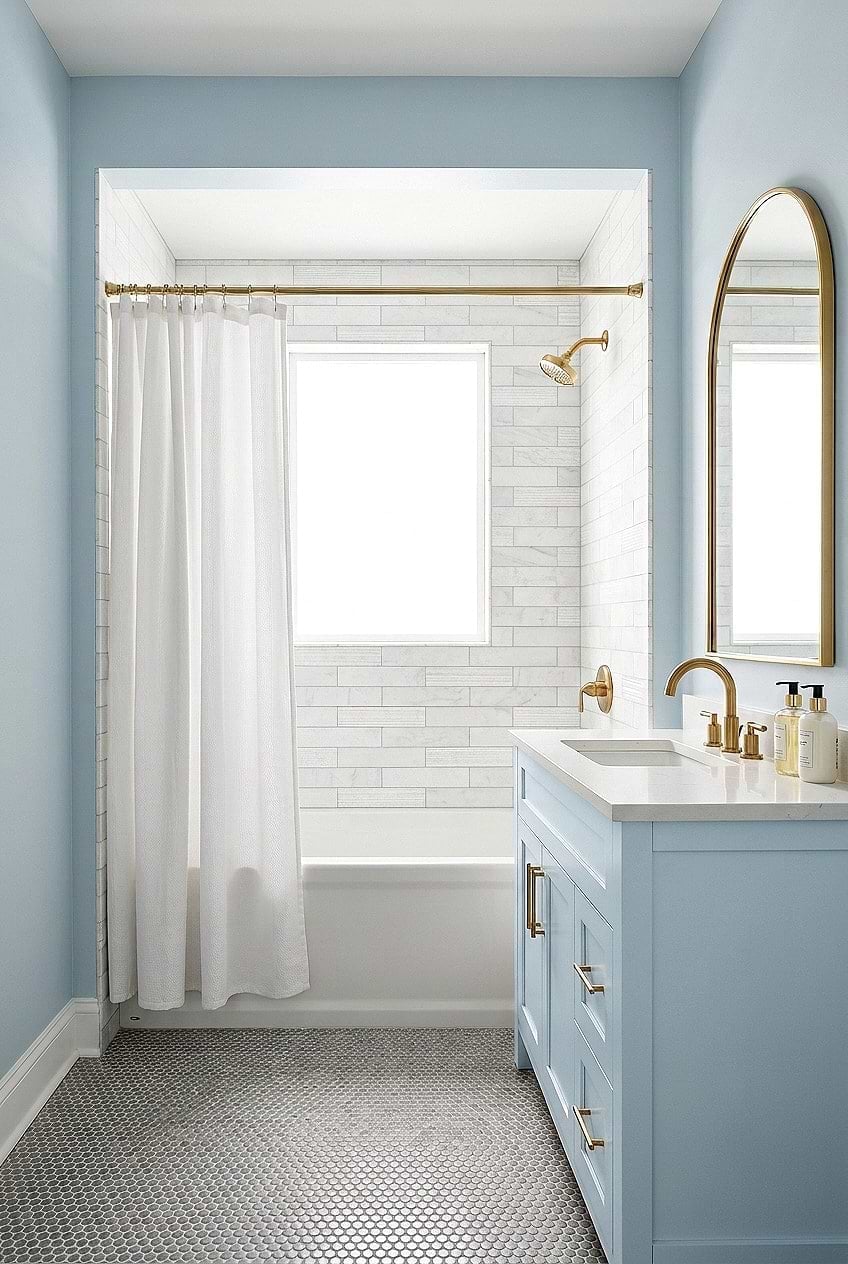
This bathroom proves that a light blue vanity can be the main event without overwhelming a small footprint. The pale blue cabinet sits against white tile and a white countertop, with brass fixtures adding a warm accent. The arched mirror above the vanity softens the straight lines of the tile and makes the compact layout feel taller. The palette stays in the pastel and neutral range, so the room reads as calm rather than busy. If you want to bring in color but keep the space open, a single painted vanity is a straightforward way to do it without retiling the whole room. That one piece does the work of setting the tone.
27 / 31Modern Bathroom with Marble Tile and Glass Shower
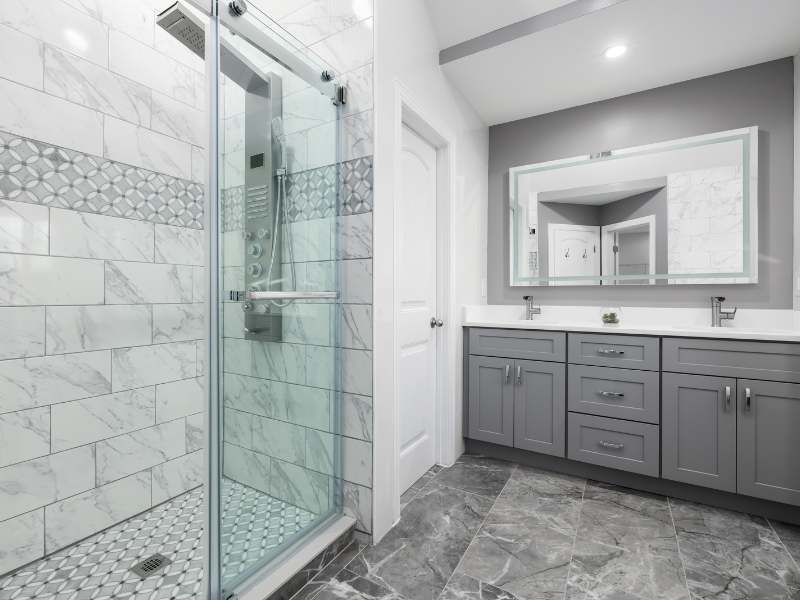
A full marble tile shower can feel like a major commitment, but this room shows a version that works for renters who want the look without the permanent fixture. The shower enclosure uses large-format marble-look tile on the walls, with a glass door that keeps the pattern visible from the vanity area. The double vanity sits opposite the shower, so the space feels roomy and balanced. Chrome fixtures and a modern showerhead keep the finish consistent. For a renter-friendly approach, marble-patterned porcelain tile offers the same visual effect as natural stone but without the sealing and upkeep. The glass enclosure does not require any structural change, just a clean install around the existing shower pan.
28 / 31Transitional Bathroom with Fluted Wood Accent Wall
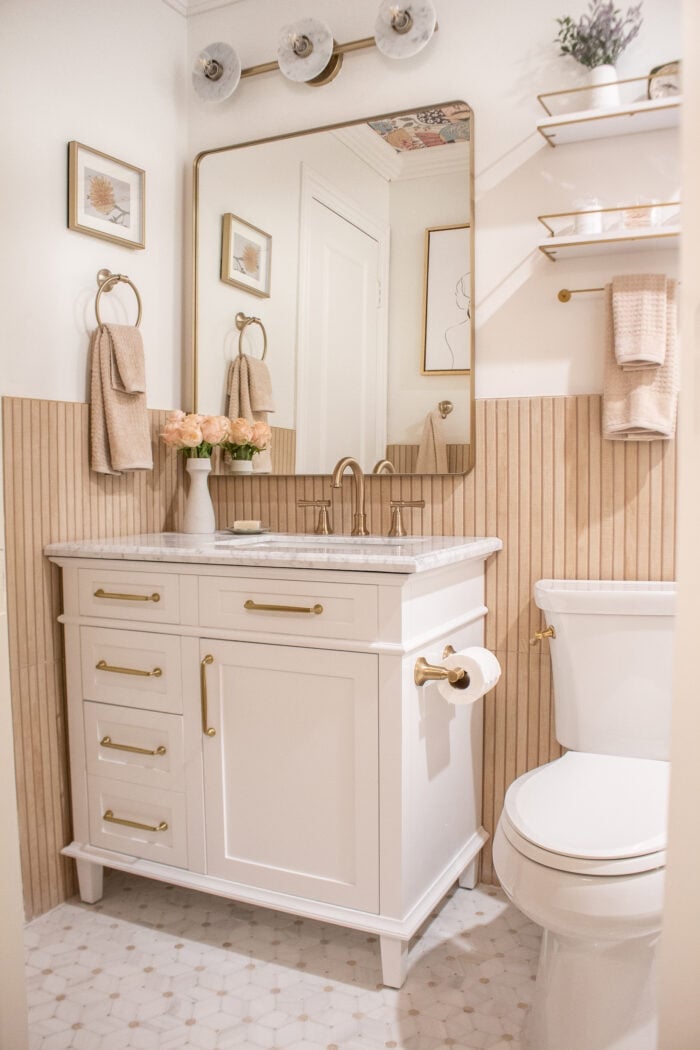
The fluted wood accent wall runs behind the vanity, adding texture that contrasts with the smooth white cabinet and marble countertop. Brass hardware on the vanity and a soft pink tone in the tile pick up the warmth in the wood. Sunlight hits the vertical grooves, making the wall feel dimensional. In a compact layout, that one textured surface draws the eye and creates a custom look without a full gut job. The palette mixes beige, white, gold, and pink, so the wood appears as a polished transitional element.
29 / 31Glamorous Bathroom with Marble Vanity and Coco Chanel Artwork
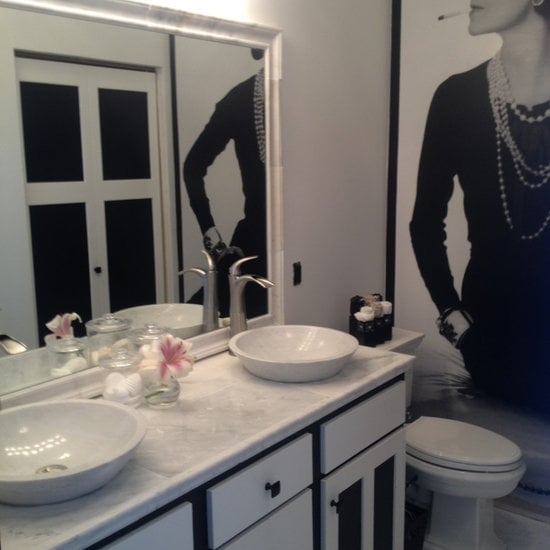
The large black-and-white portrait above the marble double vanity sets the tone for the whole room. The vanity has a white marble top and vessel sinks, with black and white as the dominant palette. The artwork is the hero element, and everything else stays simple so it does not compete. The vanity lights on either side of the portrait provide task lighting without casting shadows on the art. In a compact bathroom, a single oversized piece of art can define the style more effectively than a dozen small accessories. The marble and metal finishes support the glam look, but the portrait is what makes the room memorable.
30 / 31Modern Bathroom with Wood Vanity and Glass Shower Enclosure
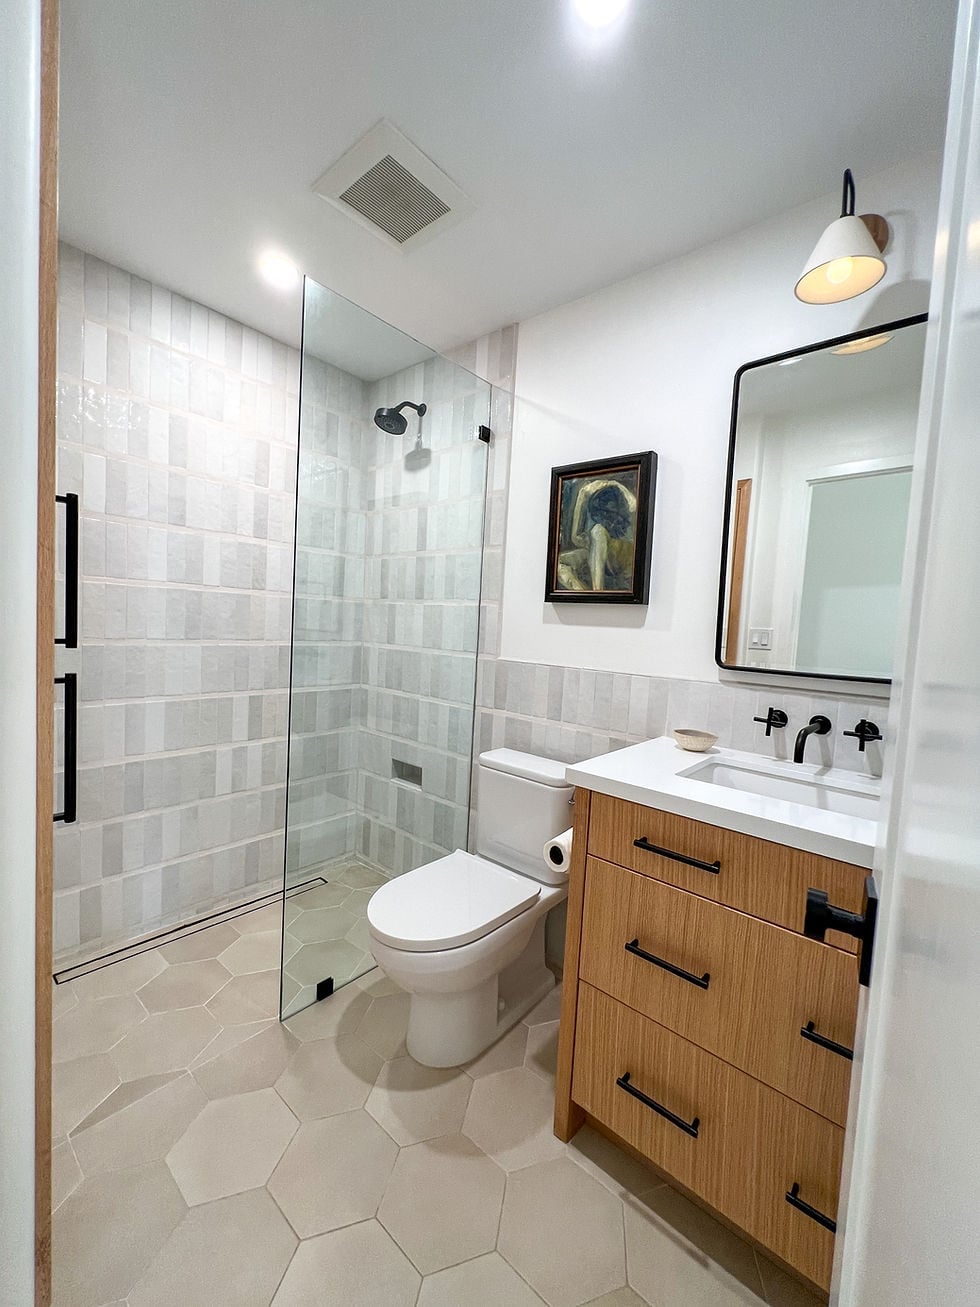
A wood vanity with black hardware can feel heavy in a small bathroom, but the glass shower enclosure here keeps the space from closing in. The clear glass lets the eye travel past the vanity to the shower wall, so the room reads as larger than it is. The wood grain on the vanity adds warmth, while the black-framed mirror and black hardware give it a modern edge. The overhead light and natural light balance the dark tones.
For a compact layout, pairing a wood vanity with a glass enclosure is a smart trade-off. The vanity brings in texture and color, and the glass keeps the visual weight low. The black accents tie the two zones together without adding clutter. That combination works because the transparent shower does not compete with the vanity for attention.
31 / 31Final Thoughts
A successful bathroom remodel comes down to choosing materials and layouts that work for your daily life. Think about how much storage you need, how easy the surfaces are to clean, and how the light changes through the day. The best ideas are the ones that make your morning and evening routines smoother. Take your time with each decision, and you will end up with a bathroom that feels both fresh and personal for years to come.