Showers rarely get the design credit they deserve, but the right tile, fixtures, and layout can turn a daily routine into something you actually look forward to. These 31 aesthetic shower ideas cover everything from moody stone walls and Japandi wood accents to playful geometric tiles and curbless designs.
Whether you are planning a full remodel or just want to refresh a tired corner, this roundup shows how color, texture, and lighting shape the feel of the space. Expect practical notes on materials, upkeep, and what works in different room sizes, so you can pick ideas that fit your home and your habits.
01 / 32Luxurious Dual Glass-Enclosed Showers
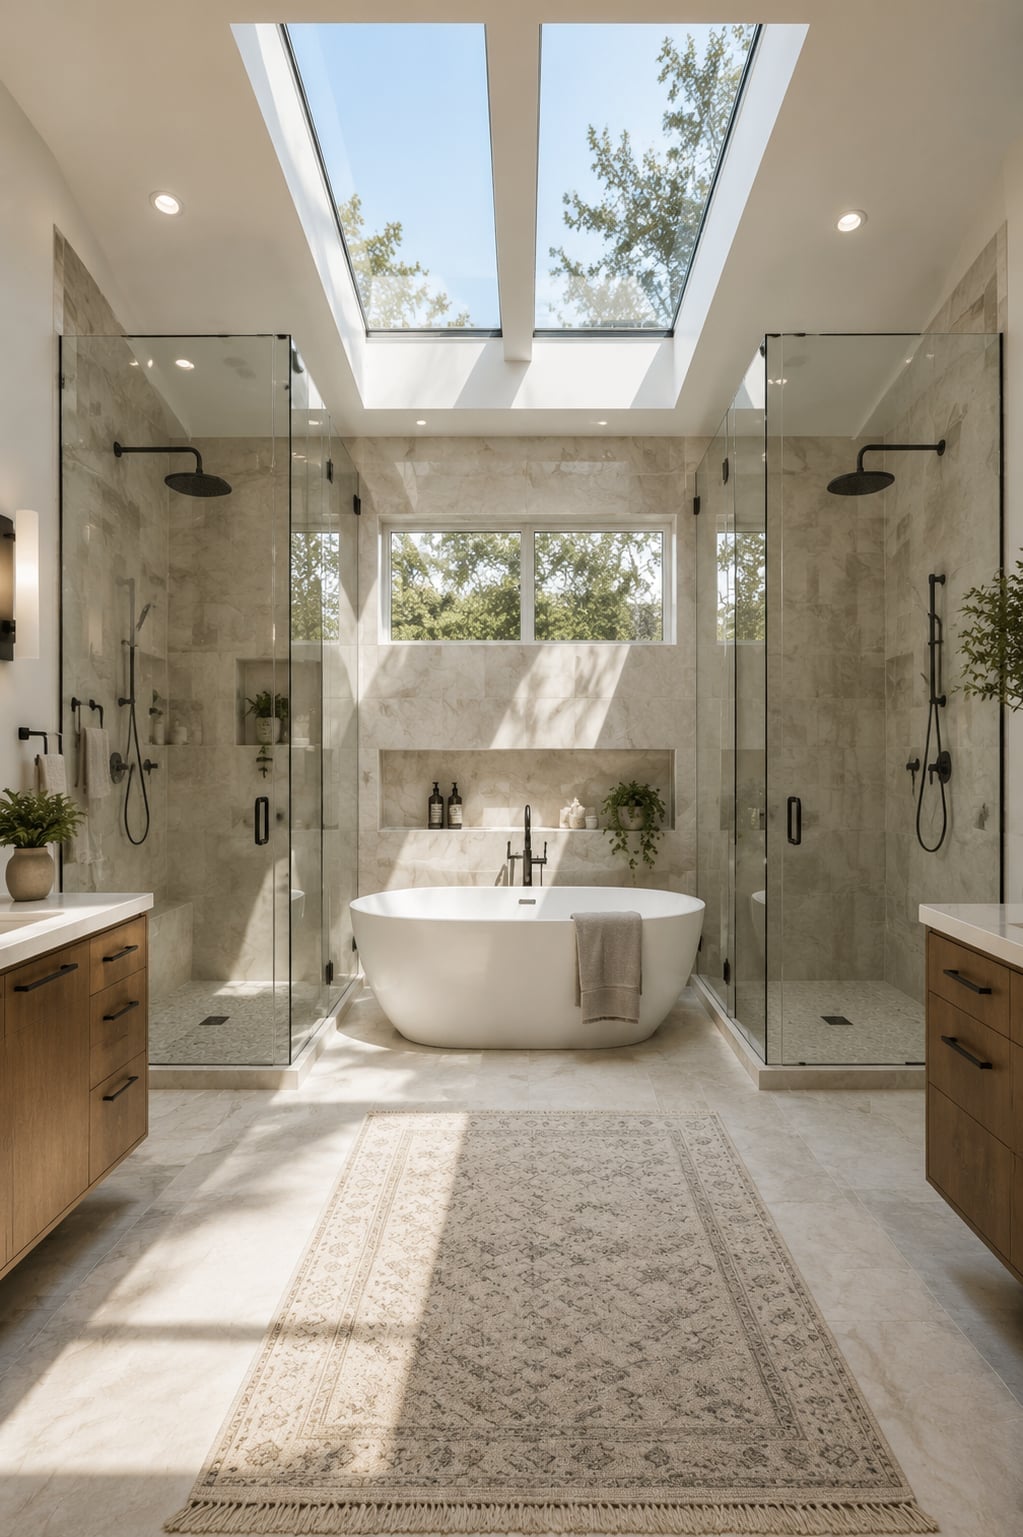
In an open-plan bathroom, a central freestanding tub flanked by two glass-enclosed showers creates a layout that feels both symmetrical and spacious. The neutral stone tile and wood tones keep the room grounded, while the marble accents add a polished finish. Skylight and recessed lighting provide a bright yet soft glow, making the double shower the defining feature of this modern spa-inspired space.
02 / 32Moody Deep Green Stone Walls
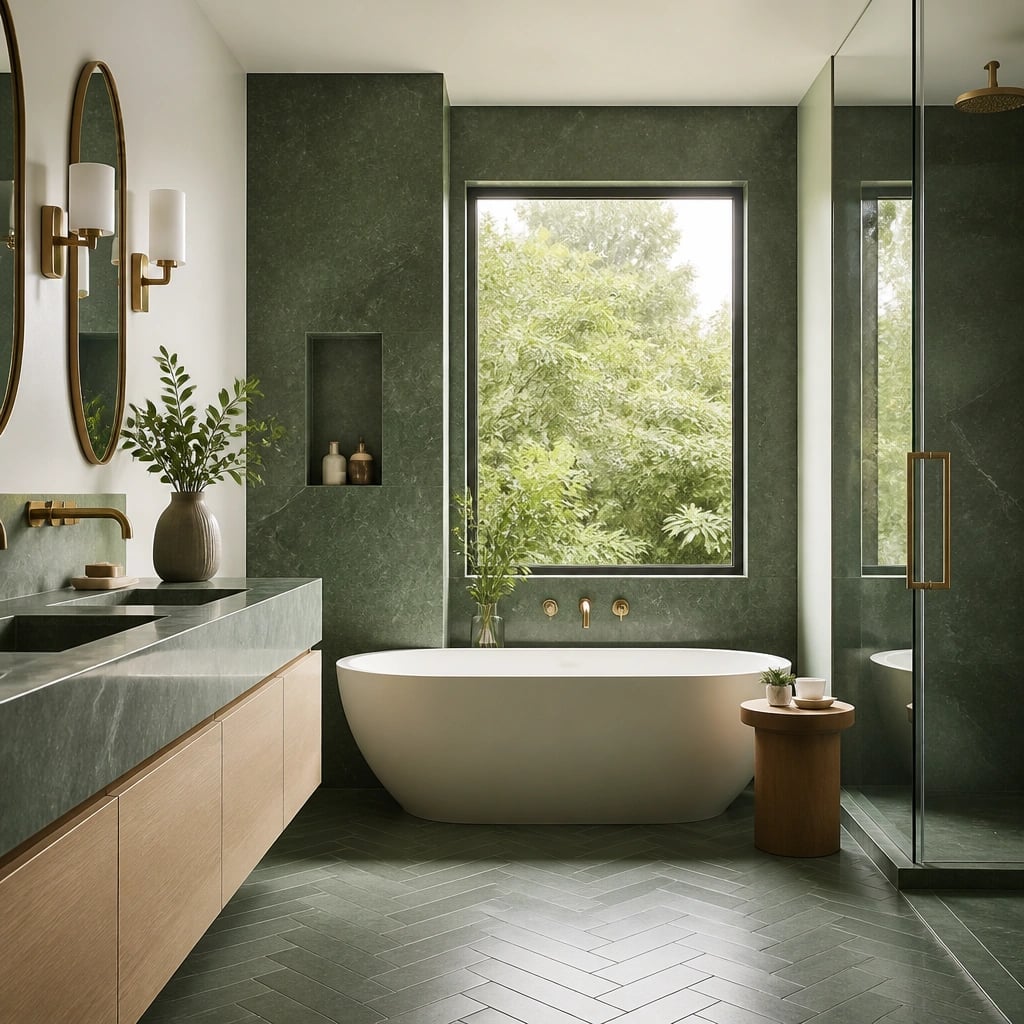
Deep green stone walls set the tone for a bathroom that leans into moody sophistication. The palette pairs the rich green with natural wood tones and gray accents, creating depth without feeling heavy. A freestanding tub and walk-in shower sit in a linear layout, with wall sconces and a large window balancing the darker stone. The brass fixtures add a subtle warmth that prevents the space from feeling cold.
03 / 32Japandi Spa Bathroom with Rattan Pendant
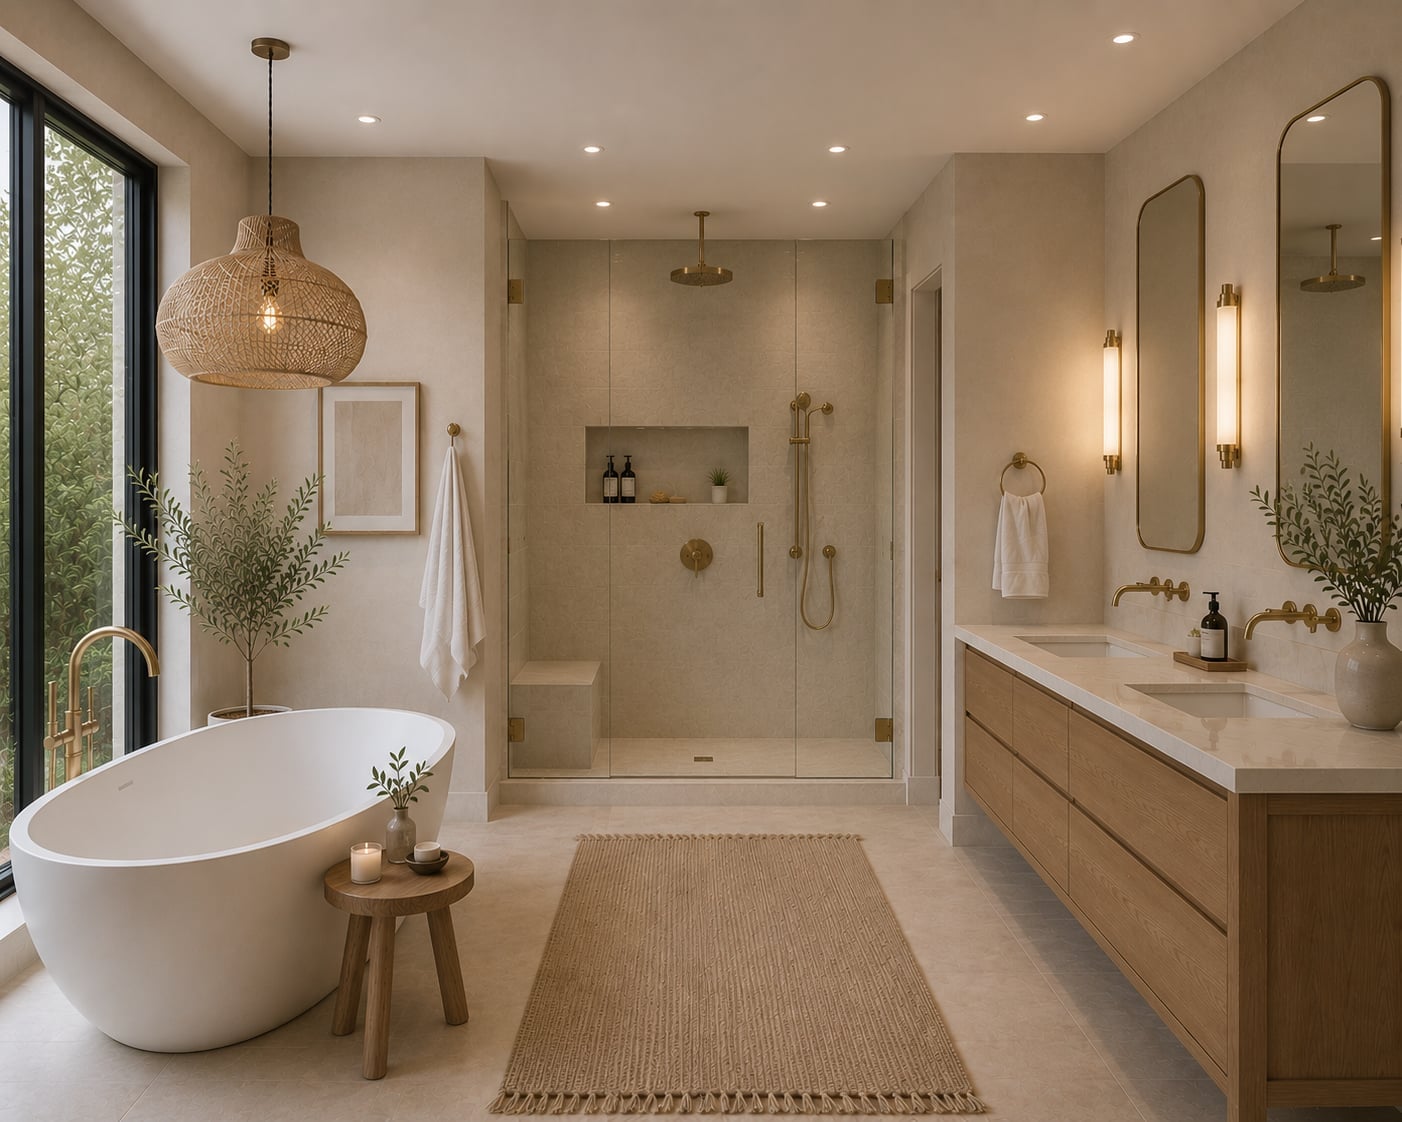
How do you make a bathroom feel like a retreat without adding clutter? The answer lies in material choices. A rattan pendant light hangs above a central freestanding tub, while wood, stone, and brass finishes keep the palette restrained to beige, cream, and wood tones. The open plan layout lets the walk-in shower and double vanity sit in their own zones, and the natural light from a window softens the overall look. The pendant breaks the straight lines of the space, adding a handcrafted element that defines the japandi style.
04 / 32Modern Organic Marble Shower and Wood Sauna
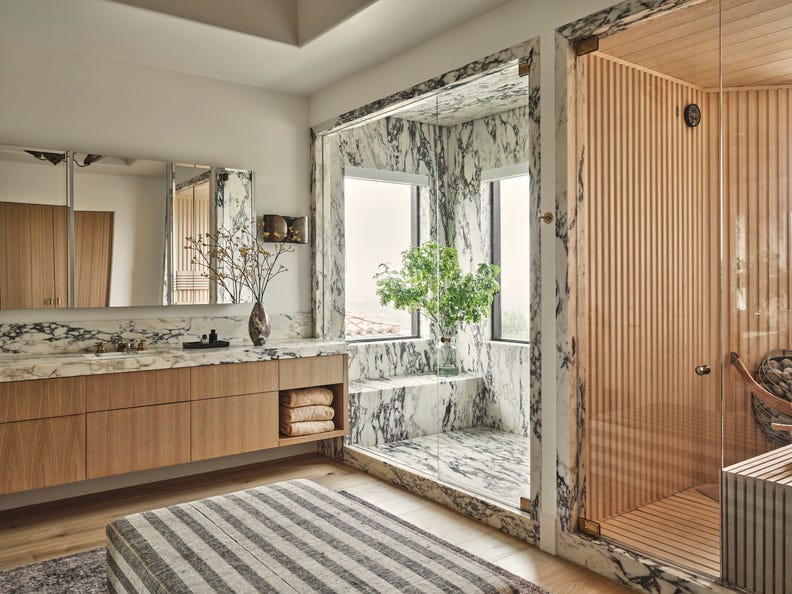
A marble-clad walk-in shower paired with a wood sauna turns a bathroom into a wellness zone. The marble provides a sleek, cool surface while the sauna adds warmth and texture. Integrated lighting and natural light from nearby windows keep the room bright, and the spacious layout separates the vanity from the wet areas. The contrast between the polished stone and the raw wood is what gives this design its organic feel.
05 / 32Loft-Style Bathroom with Steamy Shower
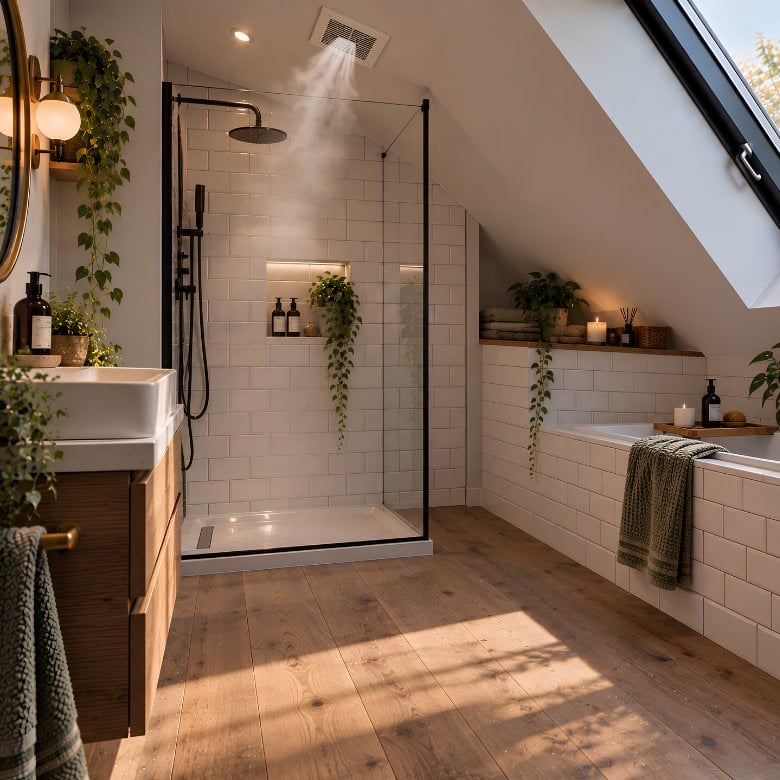
A practical rule for designing a bathroom with a steamy shower is to use materials that can handle moisture without showing wear. In this loft-style space, tile and glass enclose the walk-in shower, while black fixtures and a wooden vanity add contrast. A skylight brings in natural light from above, and the open layout keeps the steam from feeling trapped. The white, wood, and green palette stays clean, and the metal accents give it an industrial edge.
06 / 32Glass Shower and Sauna in a Luxury Bathroom
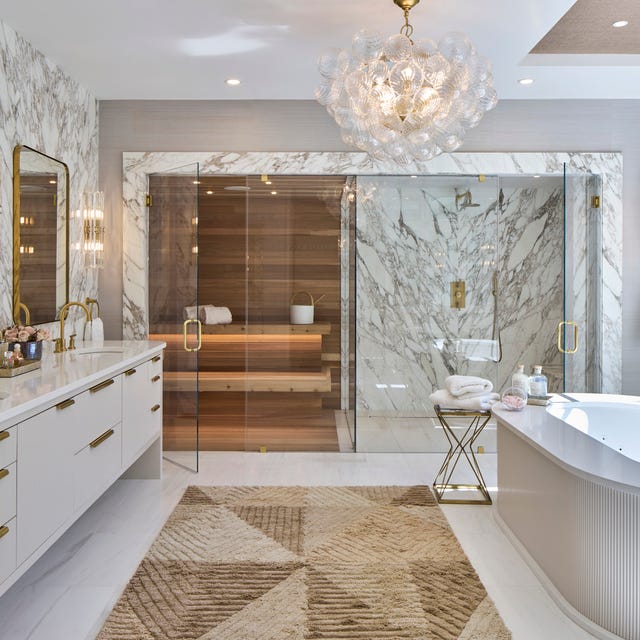
A glass-enclosed shower and sauna side by side sounds like a spa-only setup, but the layout here proves it can work in a home bathroom. The key is the open plan: marble floors, a freestanding tub, and a vanity each have their own zone, so the room never feels crowded by the two glass boxes. The sauna adds wood tones against the white marble and brass fixtures, which keeps the look warm rather than clinical. Integrated lighting and wall sconces handle the glow without competing with the chandelier. For a similar effect, a steam generator unit can fit into a standard shower footprint if the ceiling and electrical allow. A separate sauna enclosure needs more square footage and a dedicated vent, so check your floor plan before committing.
07 / 32Navy Blue Subway Tile Shower
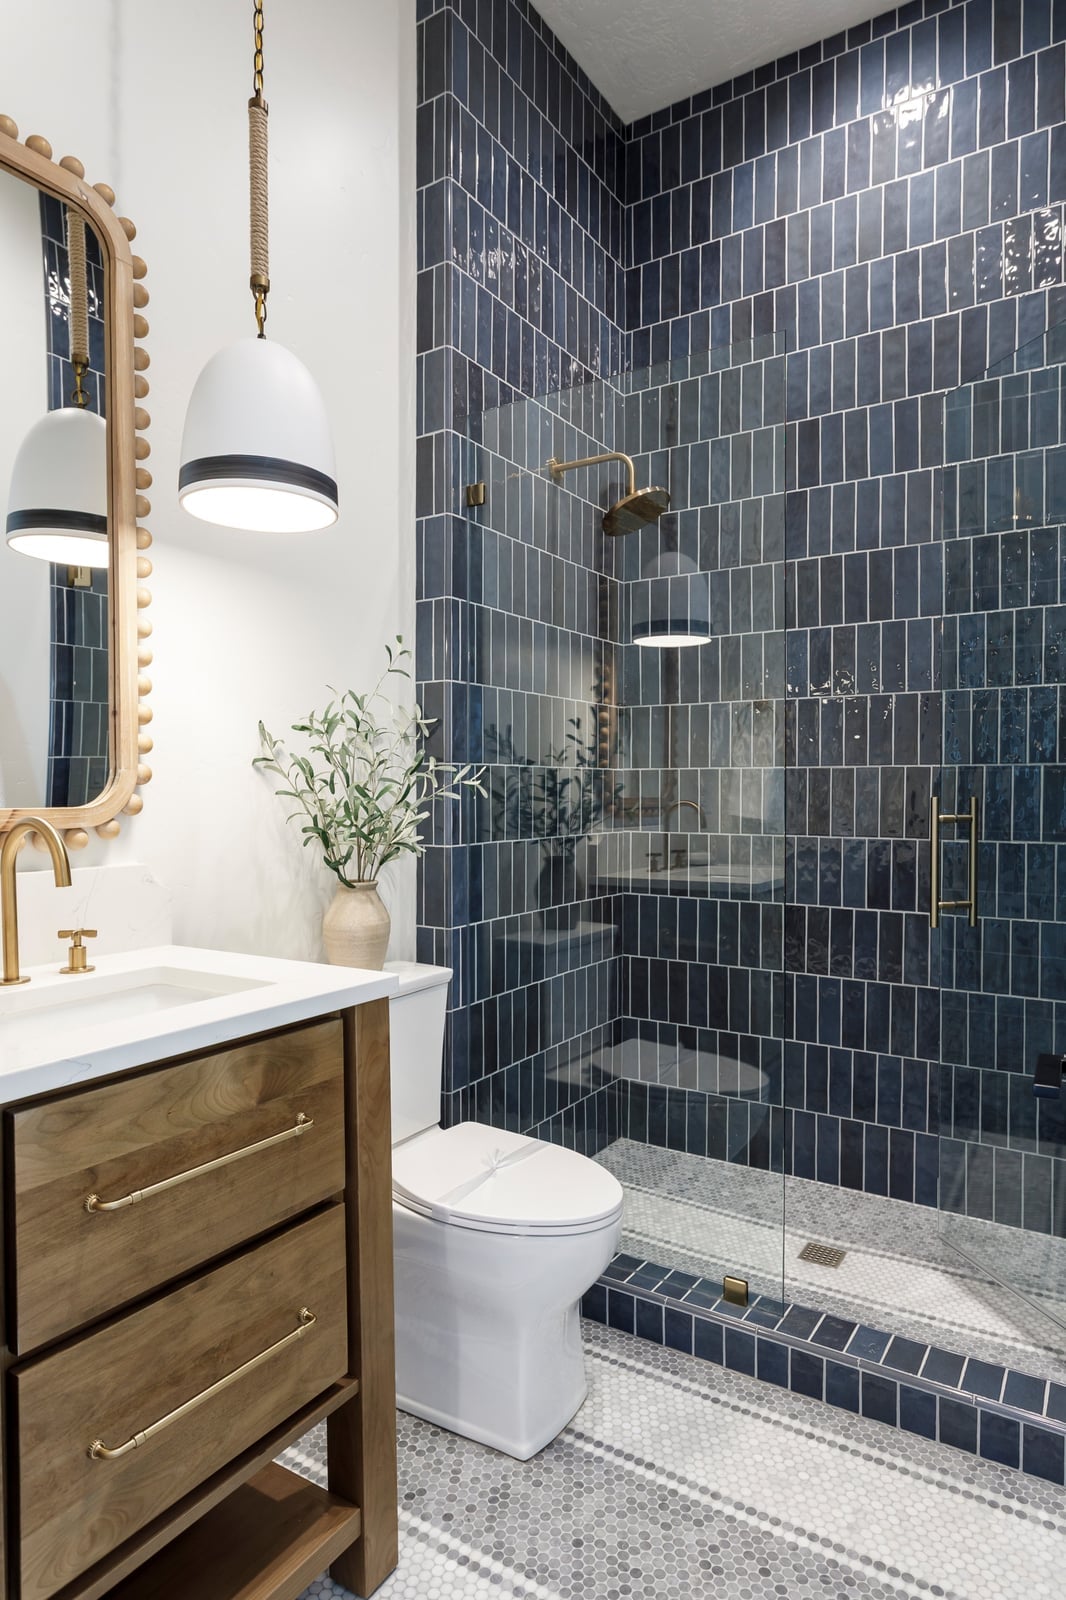
Navy blue subway tile wraps the shower from floor to ceiling, and the glossy finish keeps a compact corner layout from feeling dark. The deep color reads as a deliberate accent against white fixtures and a wood vanity, while a brass pendant adds a warm note overhead. For renters, peel-and-stick tile in a similar shade can mimic the look without changing the existing surface. Just test adhesion on a small section first, especially in a high-moisture spot near the shower head.
08 / 32Tranquil Spa Shower with Wood Paneling
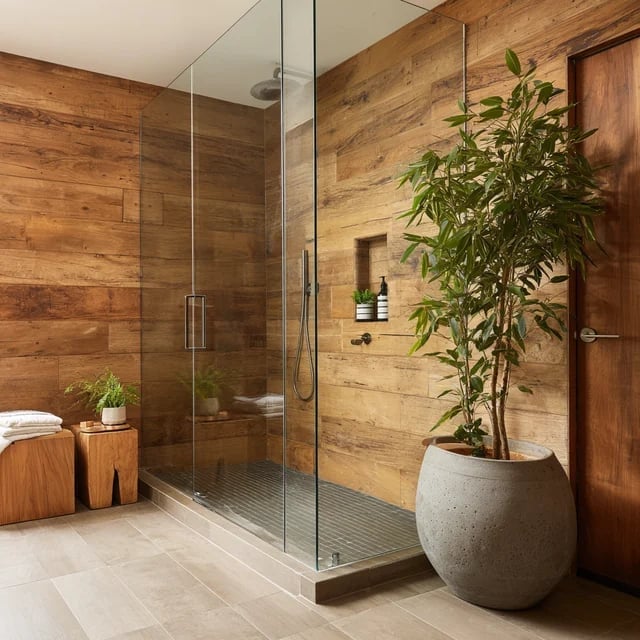
Wood paneling on shower walls can read as a spa retreat or a sauna, and the difference comes down to balance. Here, the warm wood runs up the walls but stops at a stone tile floor and a glass enclosure, so the look stays airy rather than enclosed. A concrete planter with a large plant and a wooden stool add the spa cues without crowding the room. Recessed ceiling lights keep the focus on the window. Wood in a wet zone needs proper sealing and ventilation to avoid warping, so this is a custom-fit move for a well-ventilated bathroom.
09 / 32Curbless Terrazzo Shower
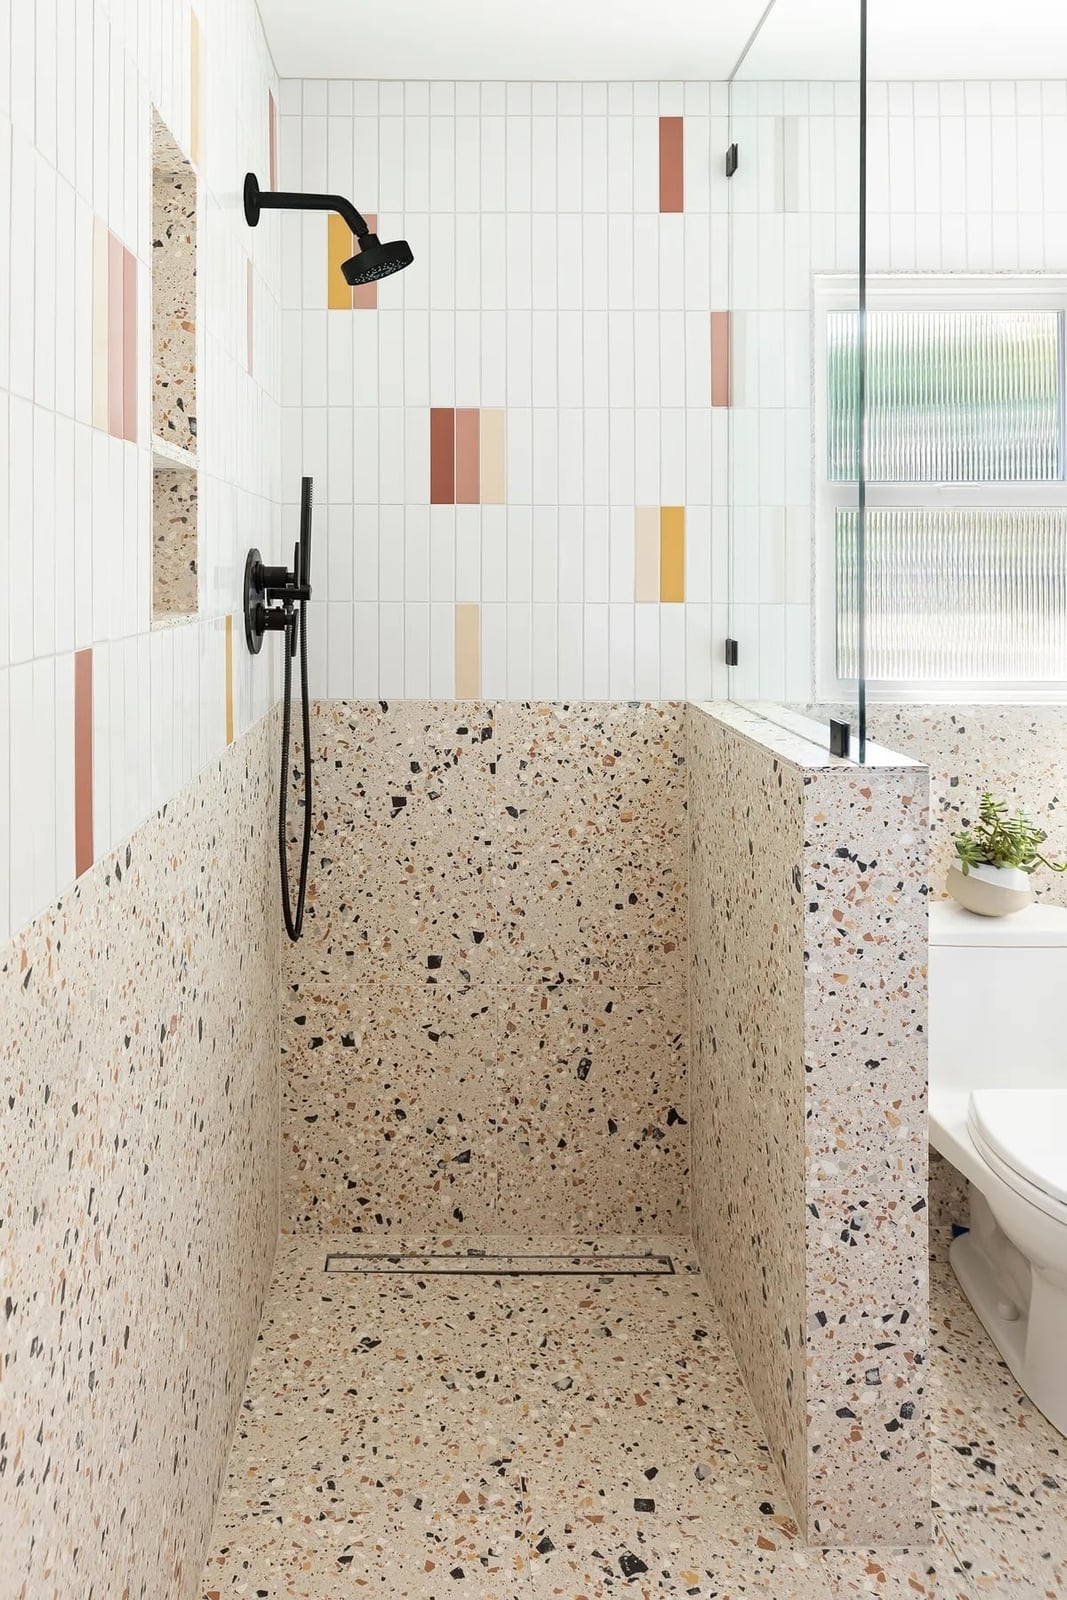
Can terrazzo hold up as a shower floor? Yes, when it is sealed and sloped properly for drainage. This curbless walk-in uses a terrazzo base that flows into the rest of the bathroom, with vertical tile accents breaking up the speckled surface. Black fixtures and a glass partition keep the look clean. Terrazzo is a composite of stone chips set in cement or resin, so it is hard and nonporous when sealed. A curbless design means no step to trip over, but it requires the floor to slope toward the drain during construction. For a rental version, a large terrazzo-look vinyl mat inside the shower zone gives a similar feel without altering the floor.
10 / 32Minimalist Dual Shower Heads and Patterned Tiles
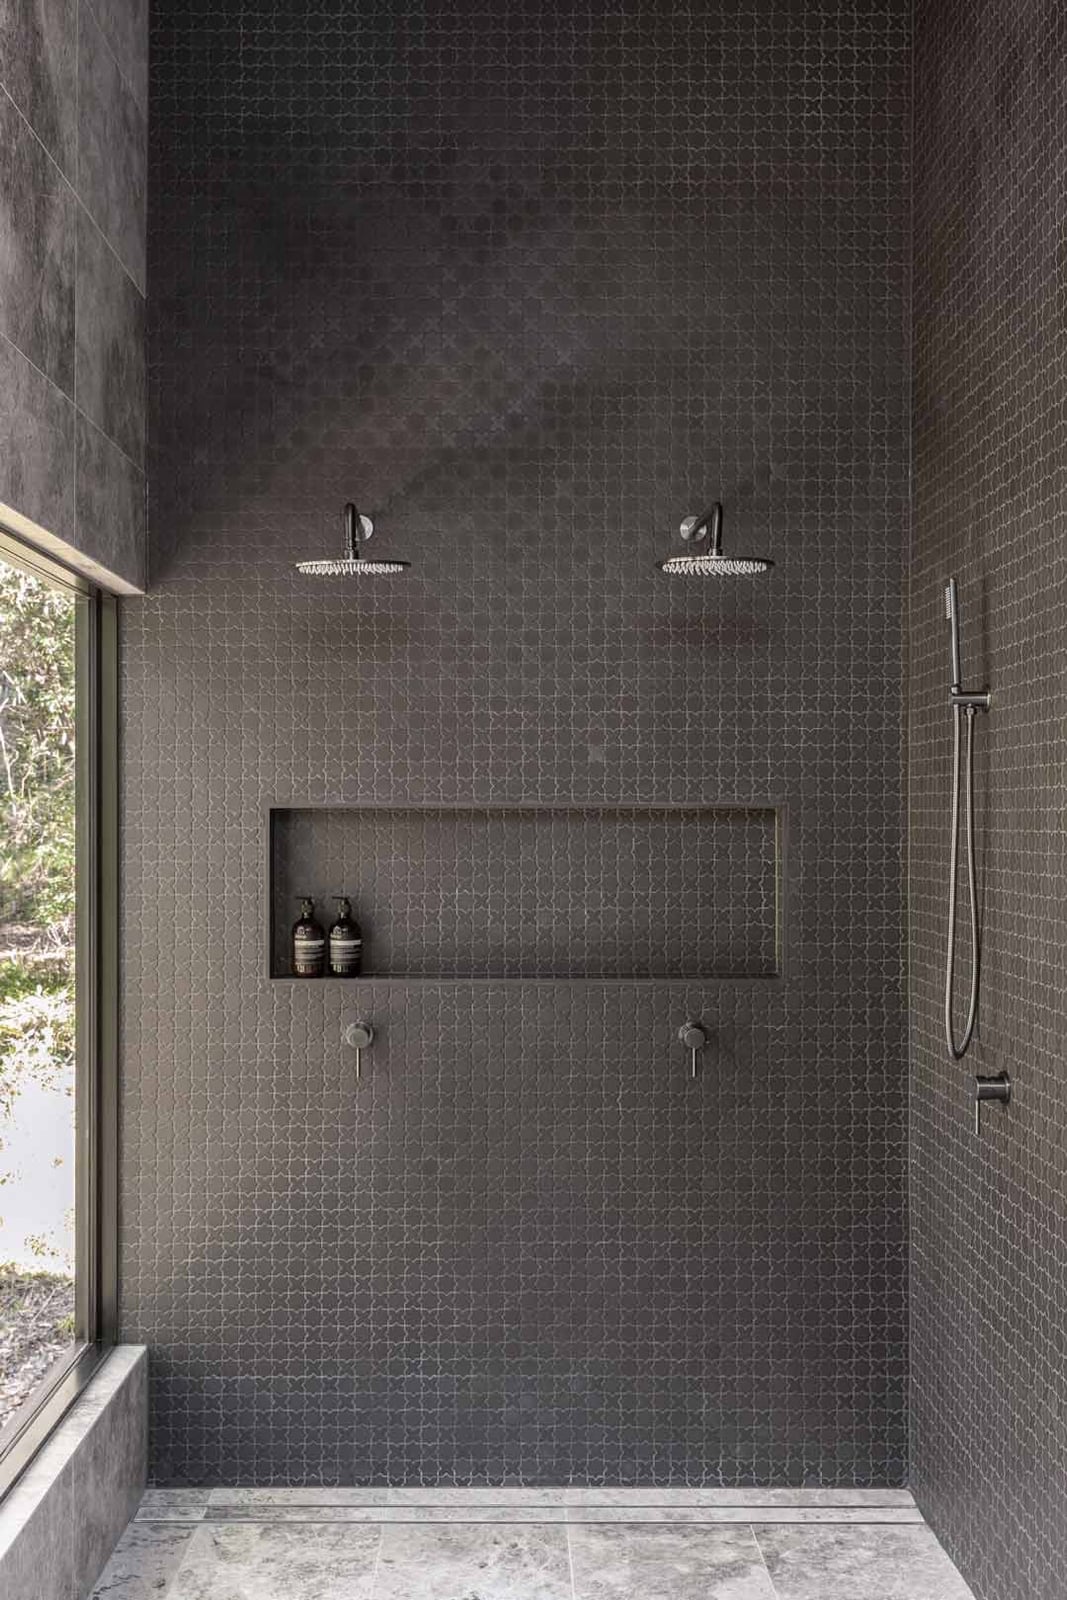
Two shower heads in one space sounds like a recipe for a cramped stall, but the roomy shower here makes it work with a simple trick: the heads face toward the far wall, not each other, so two people can shower without competing for space. A built-in niche handles storage without cluttering the line of sight, and the large window brings in natural light to balance the dark gray tile. The patterned tile on one wall adds visual weight without needing artwork or accessories. For a similar setup in a standard shower, a single head with a detachable hand wand offers flexibility without the extra plumbing.
11 / 32Curbless Teal and Patterned Tile Shower
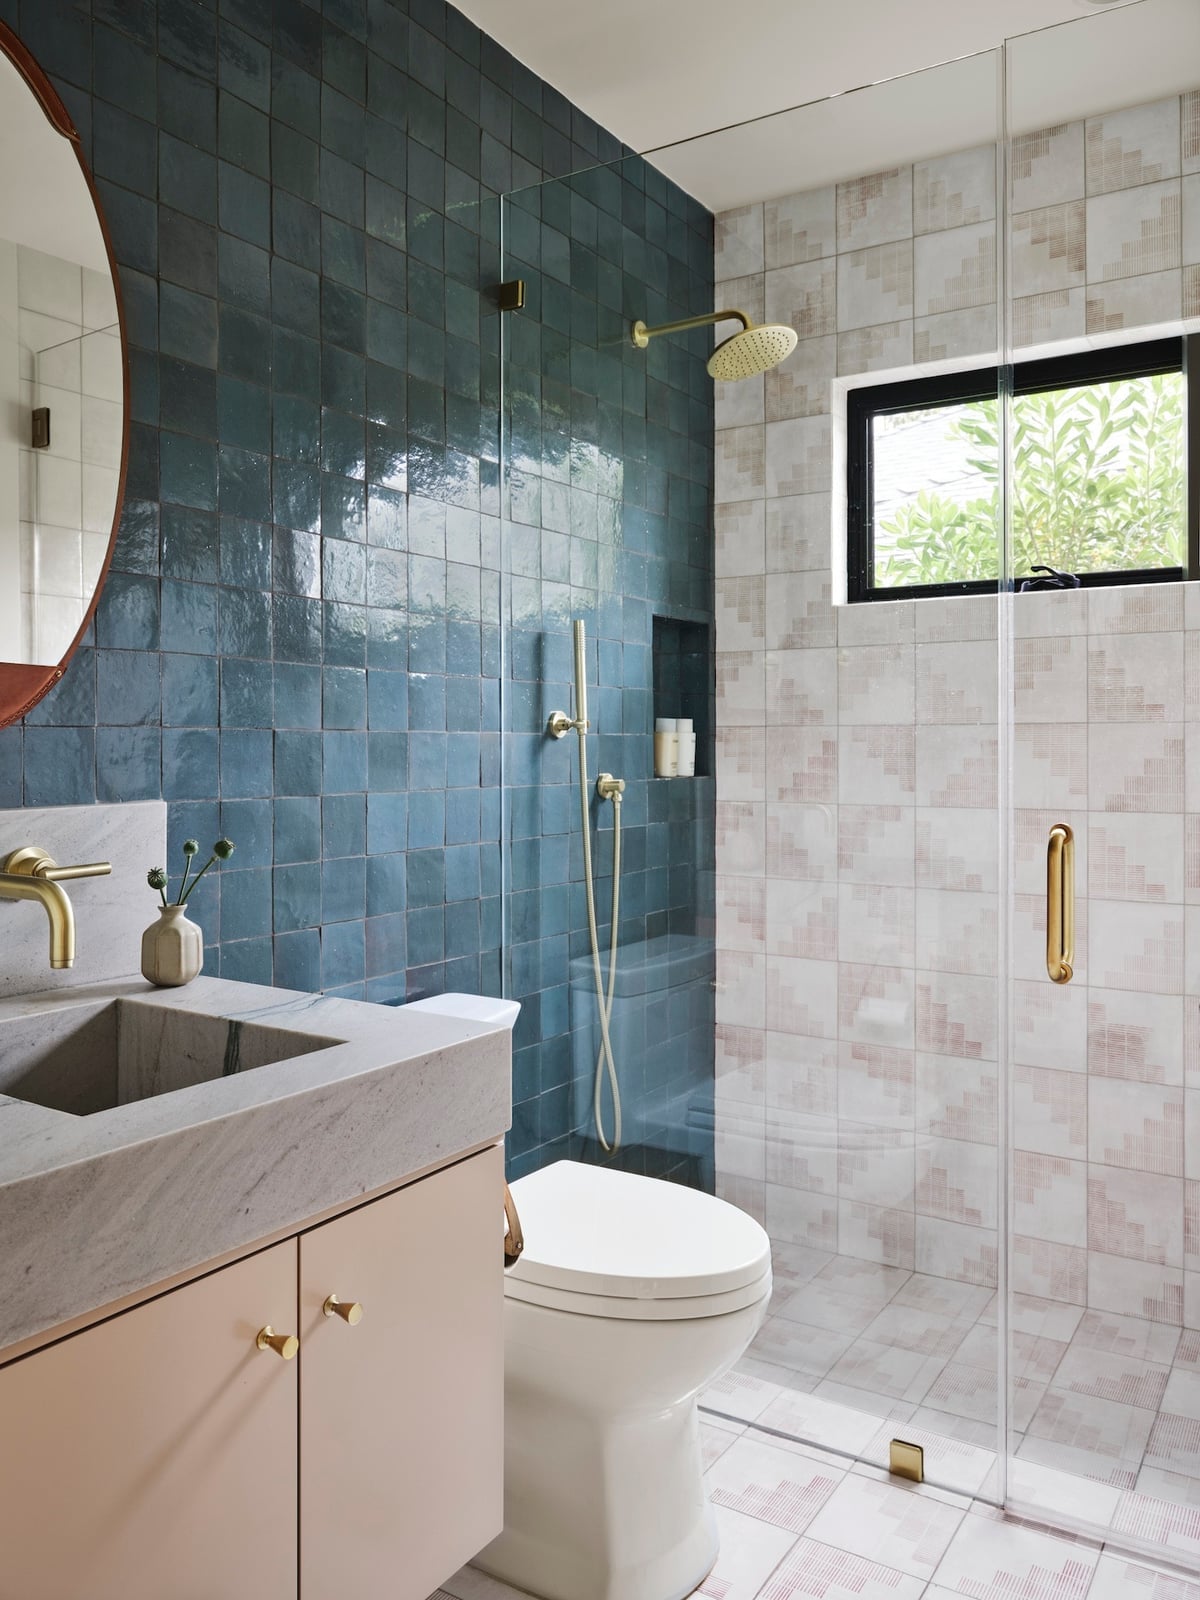
A curbless shower is a simple way to open up a smaller bathroom. The lack of a step makes the room feel larger and easier to move through. Here the teal tile on the shower wall becomes the focal point, while the vanity and toilet sit to the left. A gold-framed round mirror and brass fixtures add warmth without competing. The palette stays in the cool range, with white marble and soft pink accents keeping it from turning dark.
12 / 32Terrazzo Floors and Gold Fixtures in a Bright Bathroom
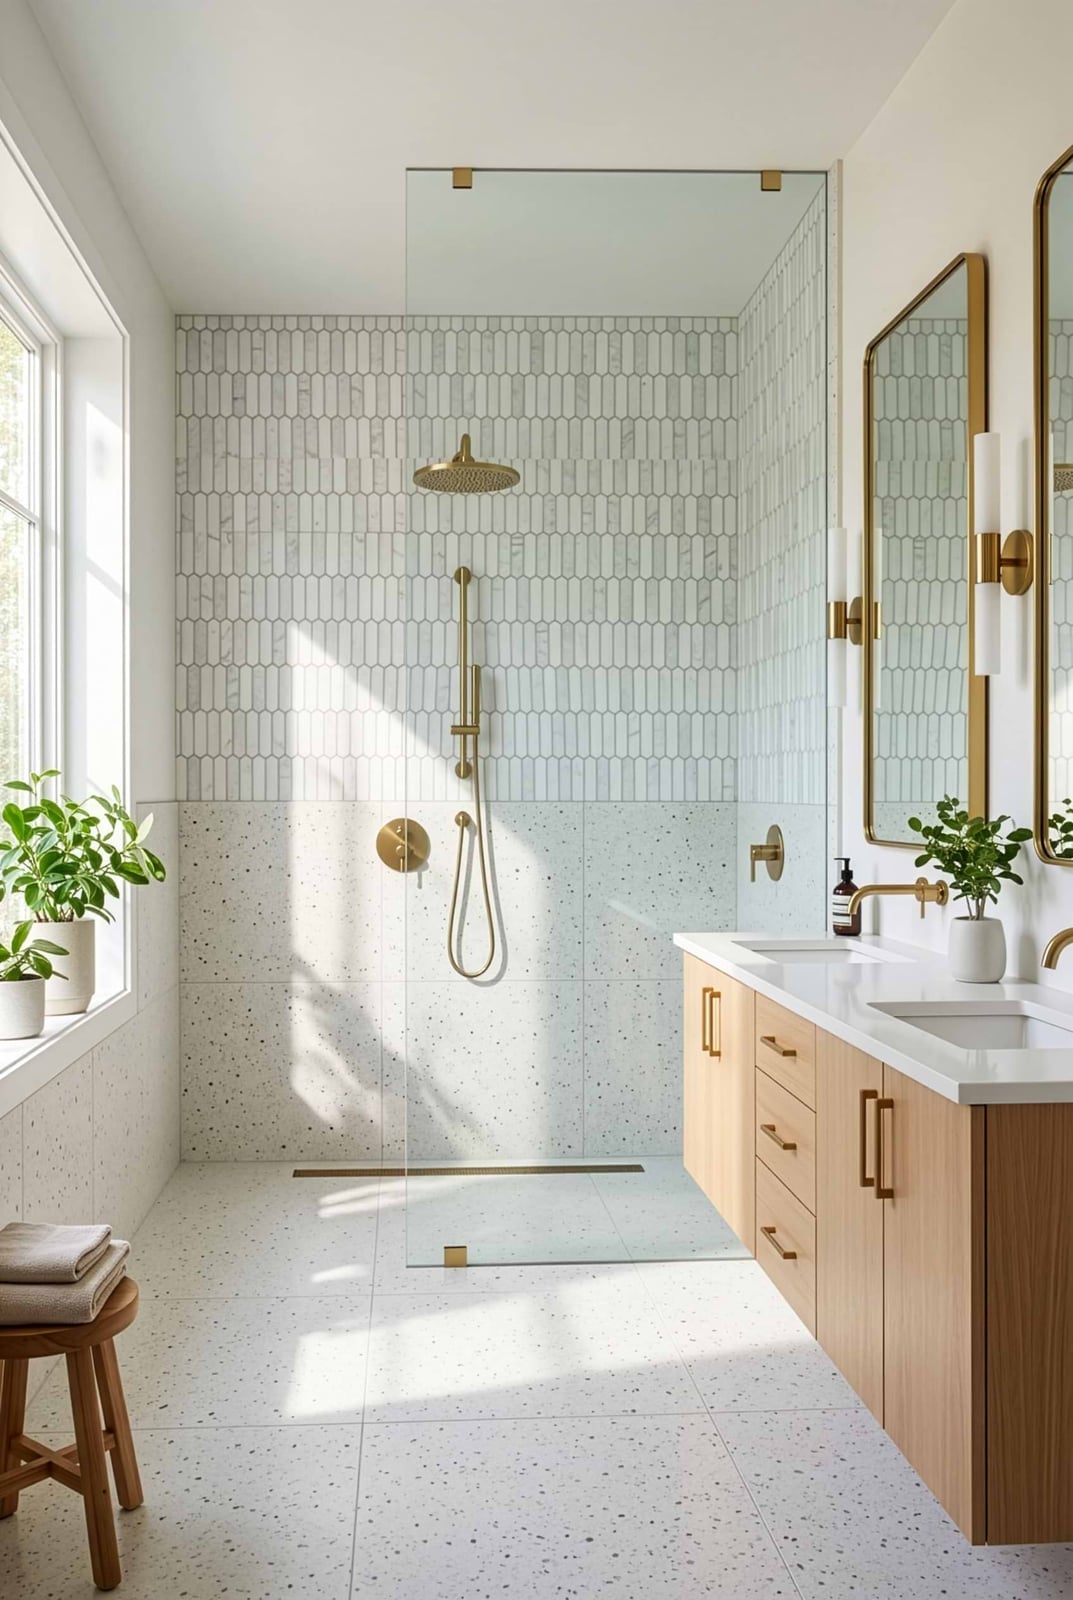
Terrazzo can feel busy, but pairing it with a simple palette keeps it grounded. Here the terrazzo floor has white and gray flecks that tie into the marble walls and the wooden double vanity. Gold fixtures on the shower and sink add a warm contrast to the cool stone tones. The arched mirror above the vanity softens the straight lines of the cabinetry. Light streaming through the window fills the room, making the terrazzo pattern appear textured and subdued.
A double vanity in a roomy layout needs enough clearance between the sinks. A standard rule is at least 36 inches from the edge of one sink to the next. This setup follows that spacing, so two people can use the space at the same time without crowding the other.
13 / 32Boho Walk-In Shower with Colorful Geometric Tiles
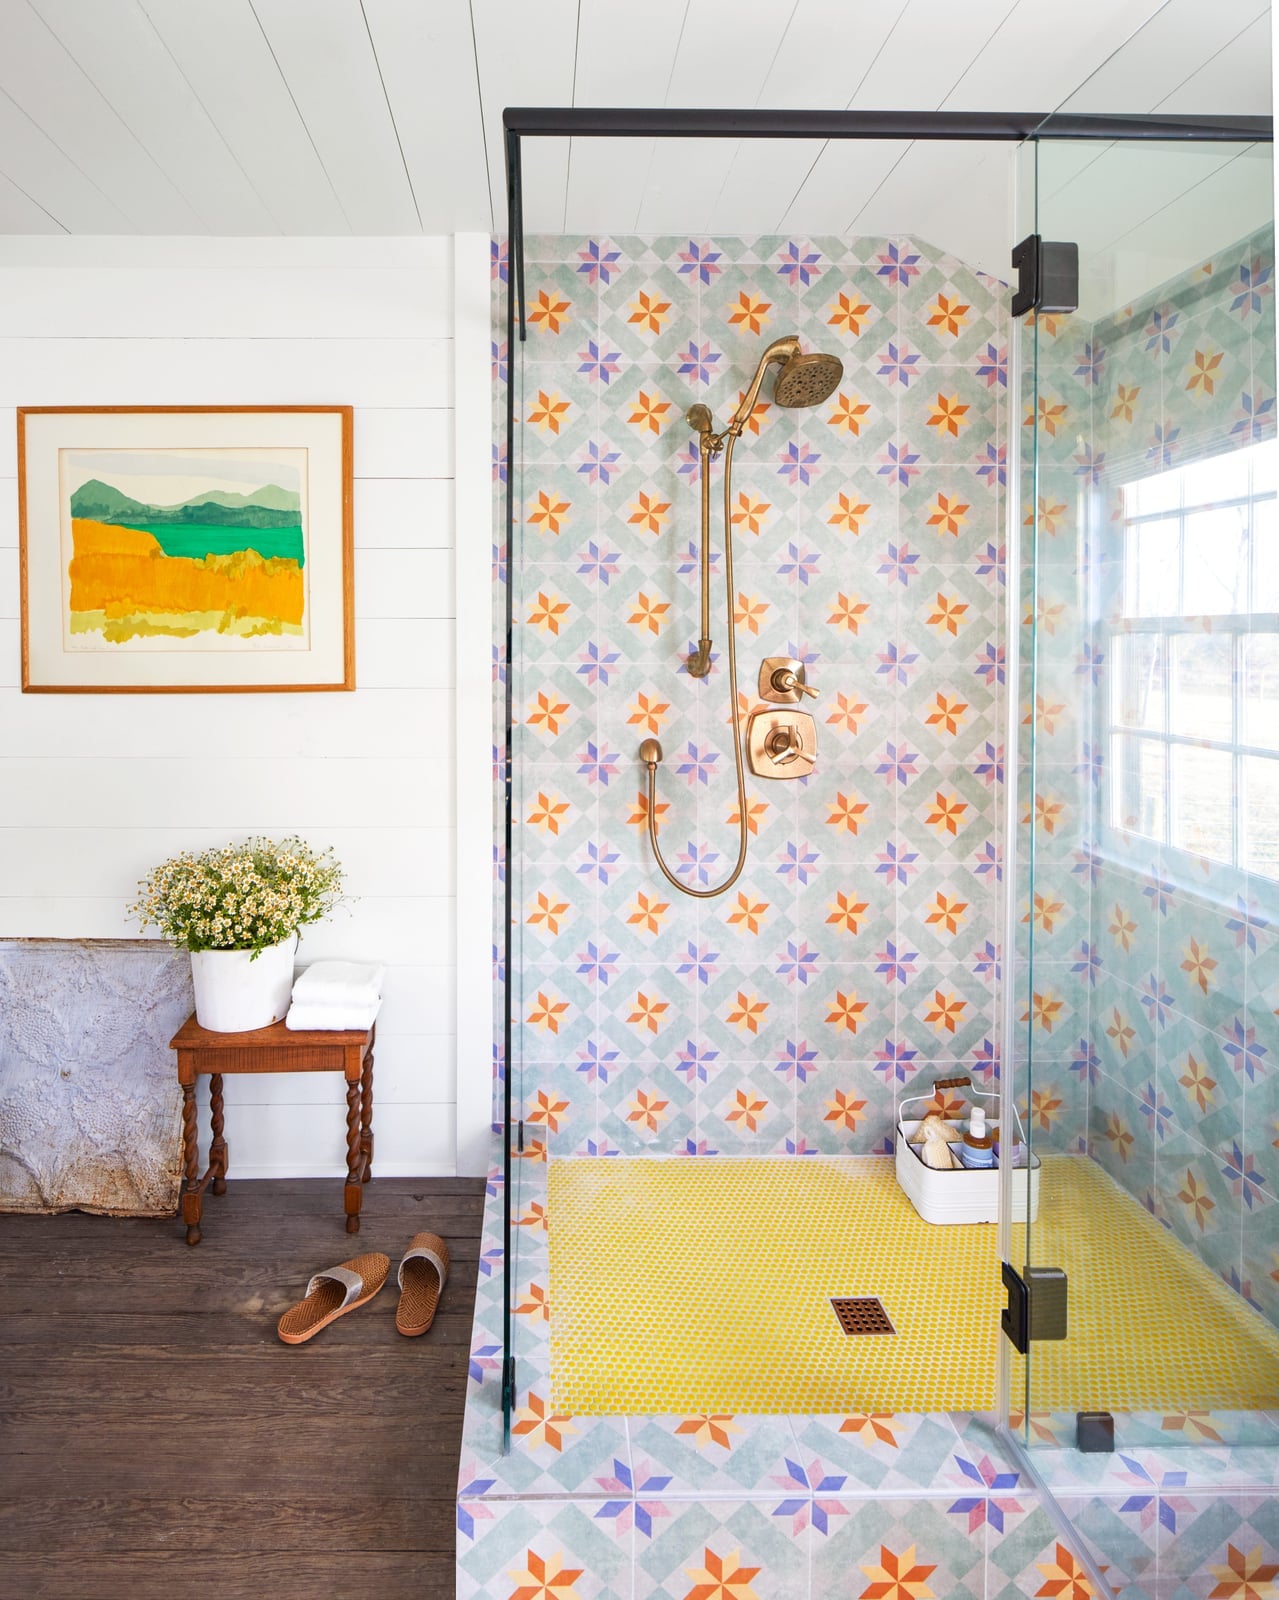
The tile pattern in this compact walk-in shower uses yellow, blue, and orange in a geometric layout. A wooden stool and a pair of slippers add a relaxed boho feel that the tile alone would not achieve. The window provides natural light for the small space.
14 / 32Japandi Textured Wood Vanity and Stone Shower
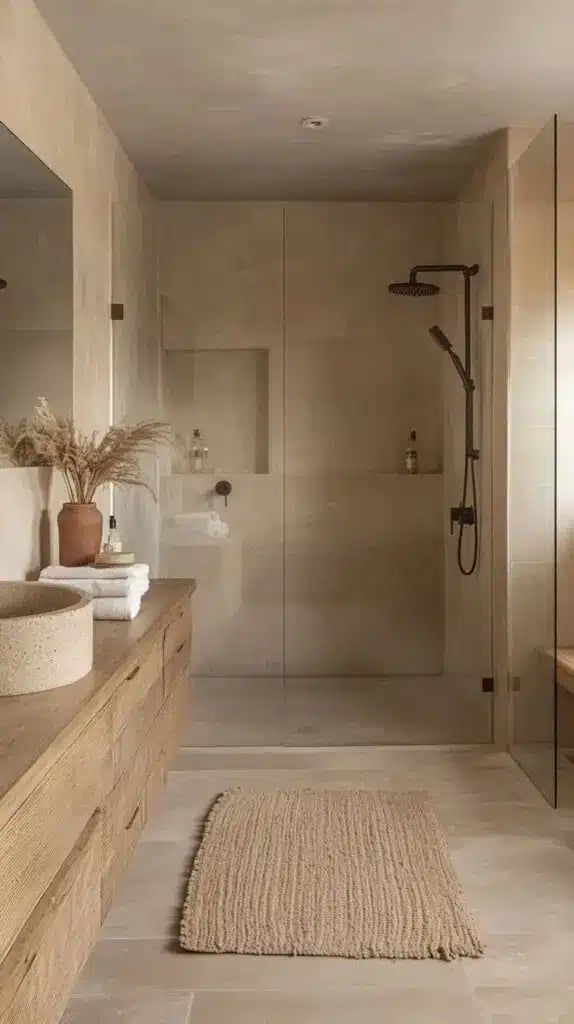
This room balances warm wood and cool stone without one dominating. The textured wood vanity with a stone vessel sink sits on one side, while the walk-in shower uses stone walls and black metal framing. The beige and cream palette keeps the contrast gentle. Recessed lights provide even illumination.
15 / 32Geometric Marble Shower and Vanity
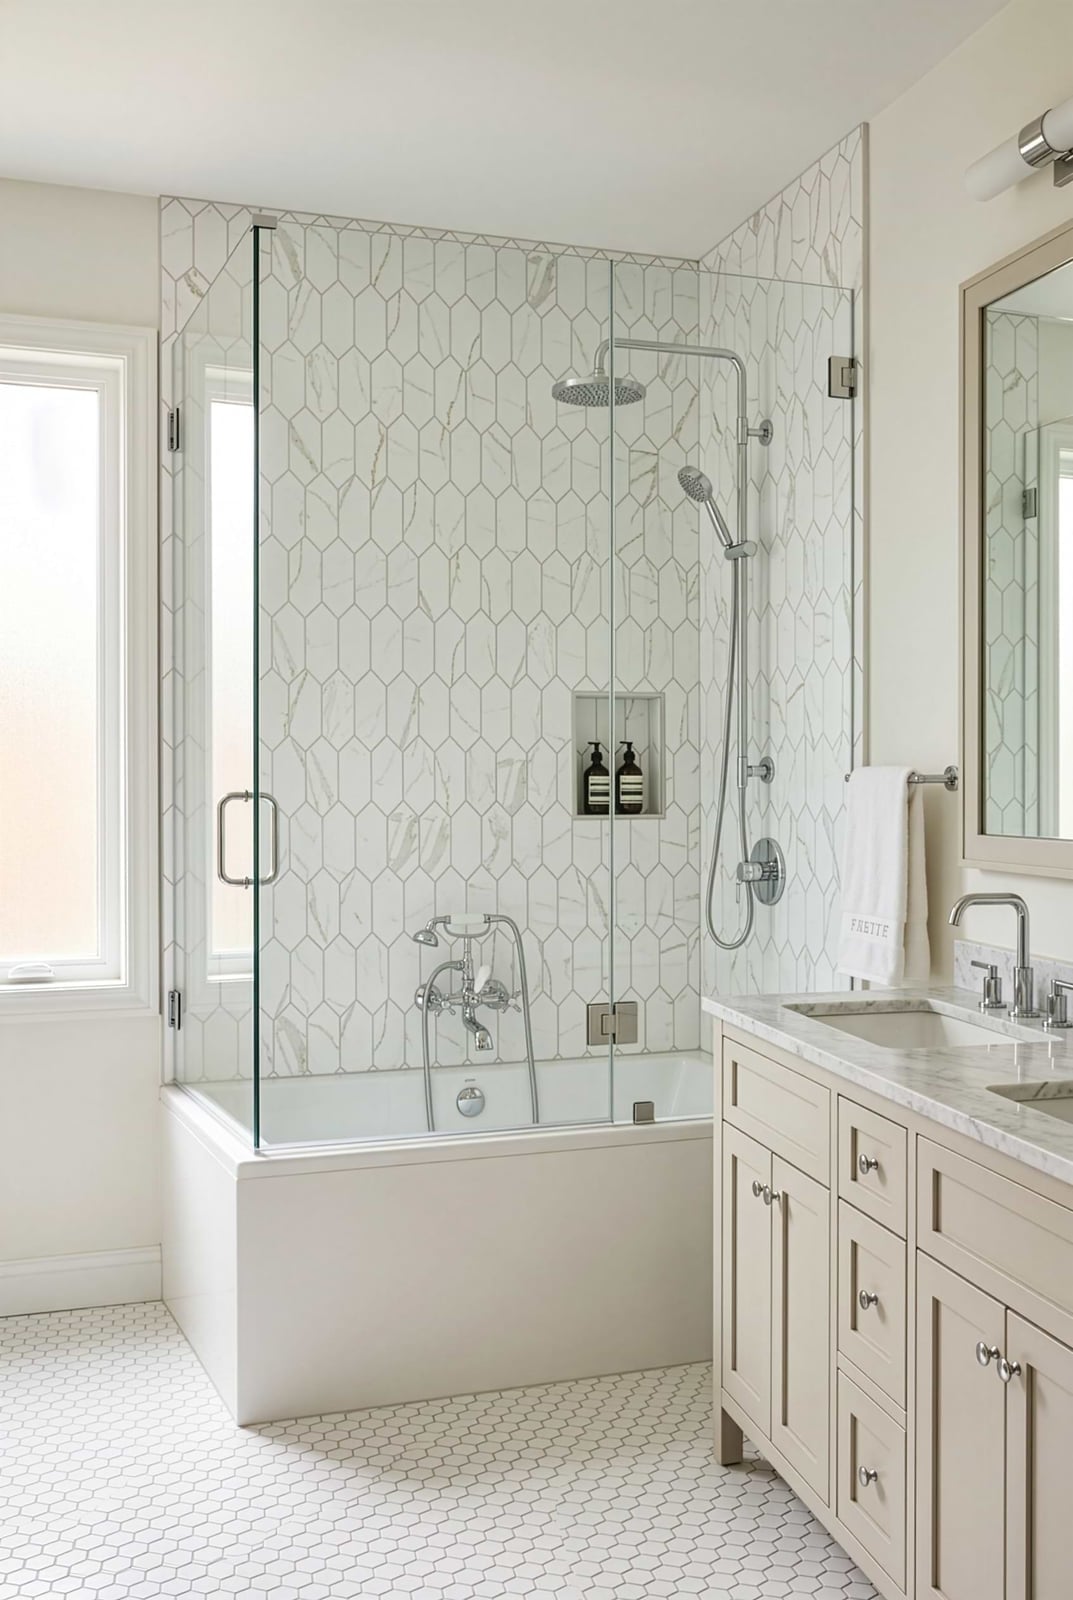
A geometric tile pattern can anchor a bathroom without needing much else. Here the walk-in shower uses marble-look tiles in a geometric layout, which draws the eye through the glass enclosure. The vanity sits opposite the shower, and a freestanding bathtub completes the layout. White, gray, and beige tones keep the pattern from competing. Natural window light and ceiling lights keep the room bright and even. A simple chrome fixture on the sink keeps the tile work as the main visual element.
16 / 32Textured White Tile Shower with Black Fixtures
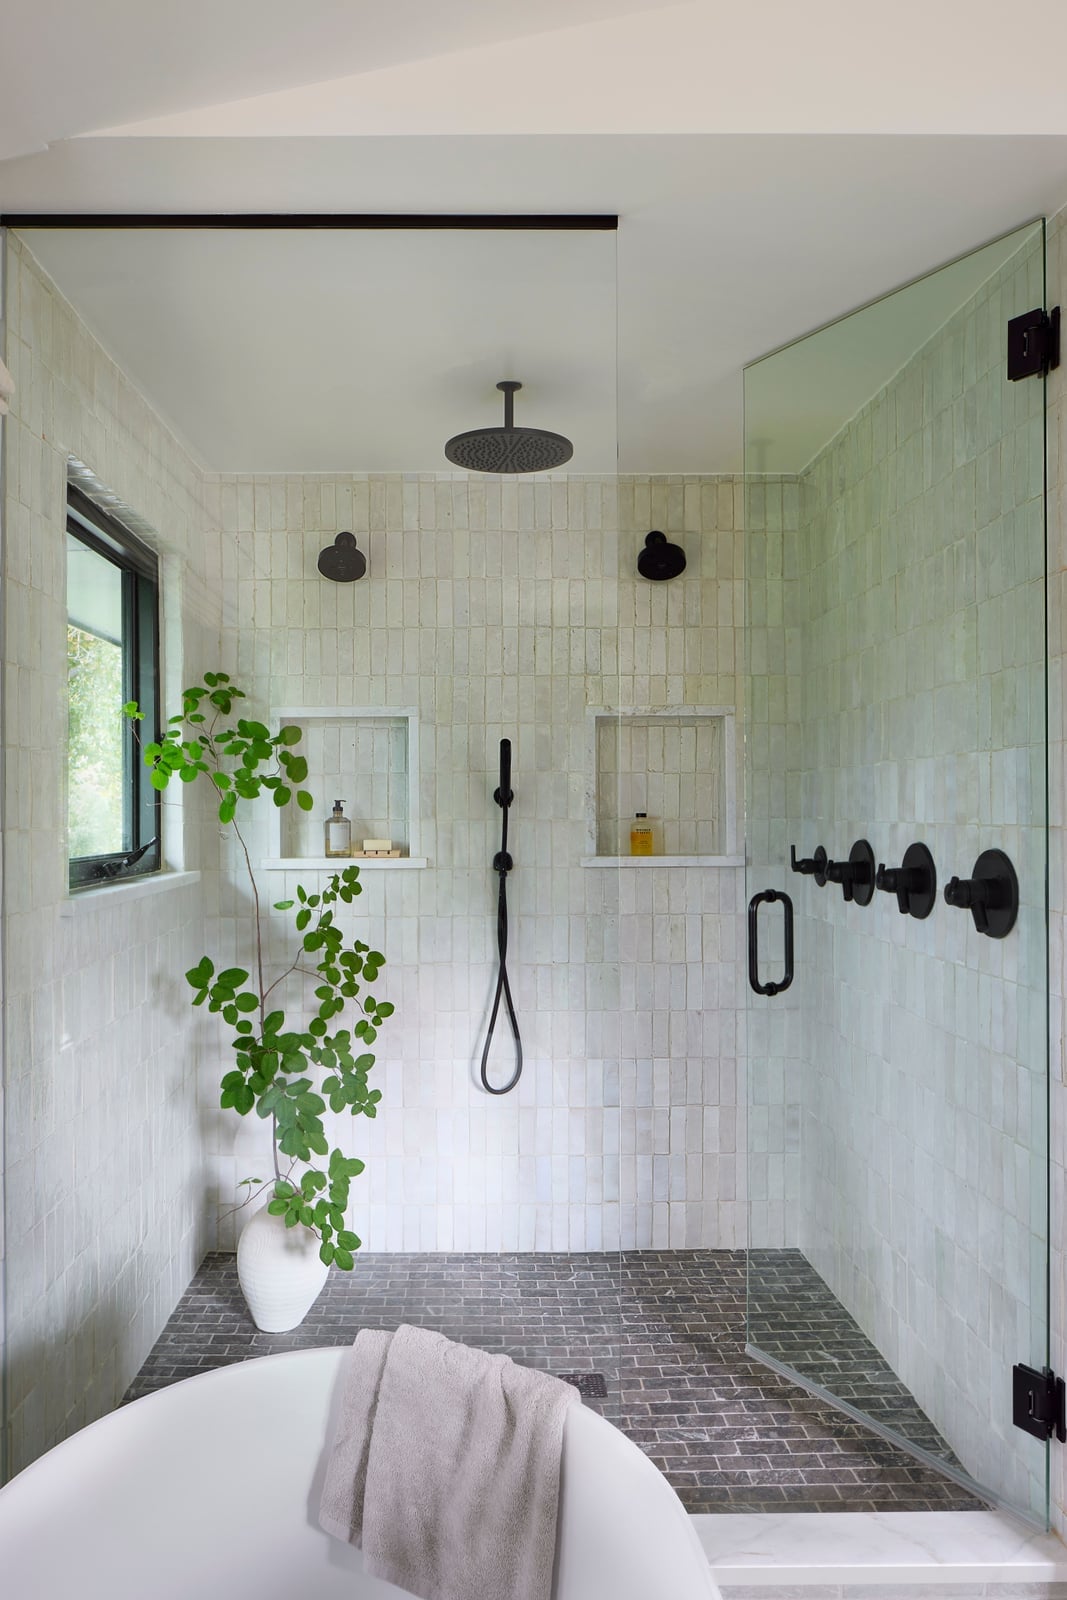
The textured white tile wall gives a walk-in shower a surface that diffuses natural light, so the gray and black palette looks intentional. Black fixtures anchor the pale tile and stone, creating a modern look that depends on that ratio of light to dark. A plant in the corner adds softness, which is the main thing that breaks the strict palette. The corner shower layout with built-in niches keeps the floor clear and the room feeling roomy.
17 / 32Open-Plan Minimalist Bathroom with Large Windows
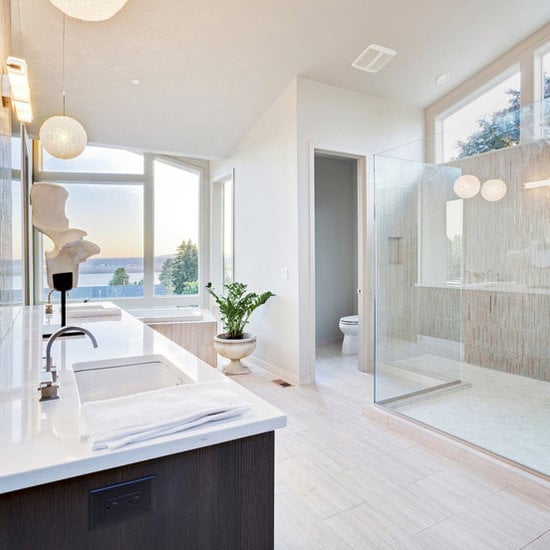
A practical rule for an open-plan bathroom is to let the large windows anchor the layout, since natural light and a view do most of the work. The walk-in shower and bathtub sit as separate zones within the same open space, connected by pale tile and light wood tones. Pendant lights add warmth at night without competing with the daylight from the windows. For renters, the trick is keeping the palette minimal so the openness reads on purpose. The minimalist style breaks if you add too many textures or colors, so stick to the white and gray base with wood accents.
18 / 32High-Contrast Black Fixtures in a Sleek Shower
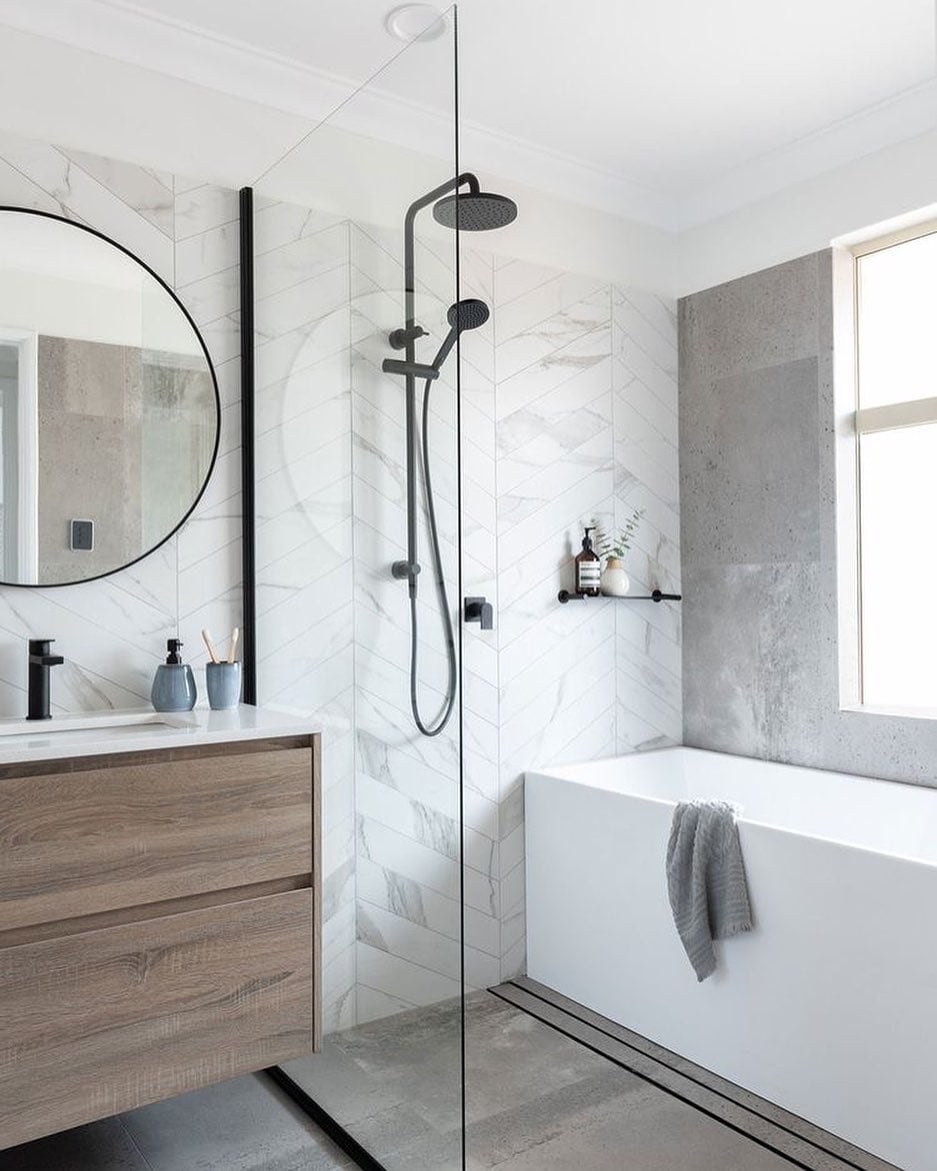
Where a chrome or brushed nickel finish blends into the tile, black fixtures set up a high-contrast palette that makes the shower the focal point. The walk-in shower uses marble-look tile on the walls and concrete-look tile on the floor, so the black metal of the fixtures reads against both surfaces. The wooden vanity and large mirror soften the contrast, keeping the modern style from turning too cold. Natural light from a window hits the tile differently than the ambient ceiling lights, so the room changes character through the day. The palette breaks if the black fixtures are the only dark note, so the wood tones in the vanity balance the weight.
19 / 32Textured Beige and Pink Spa Shower
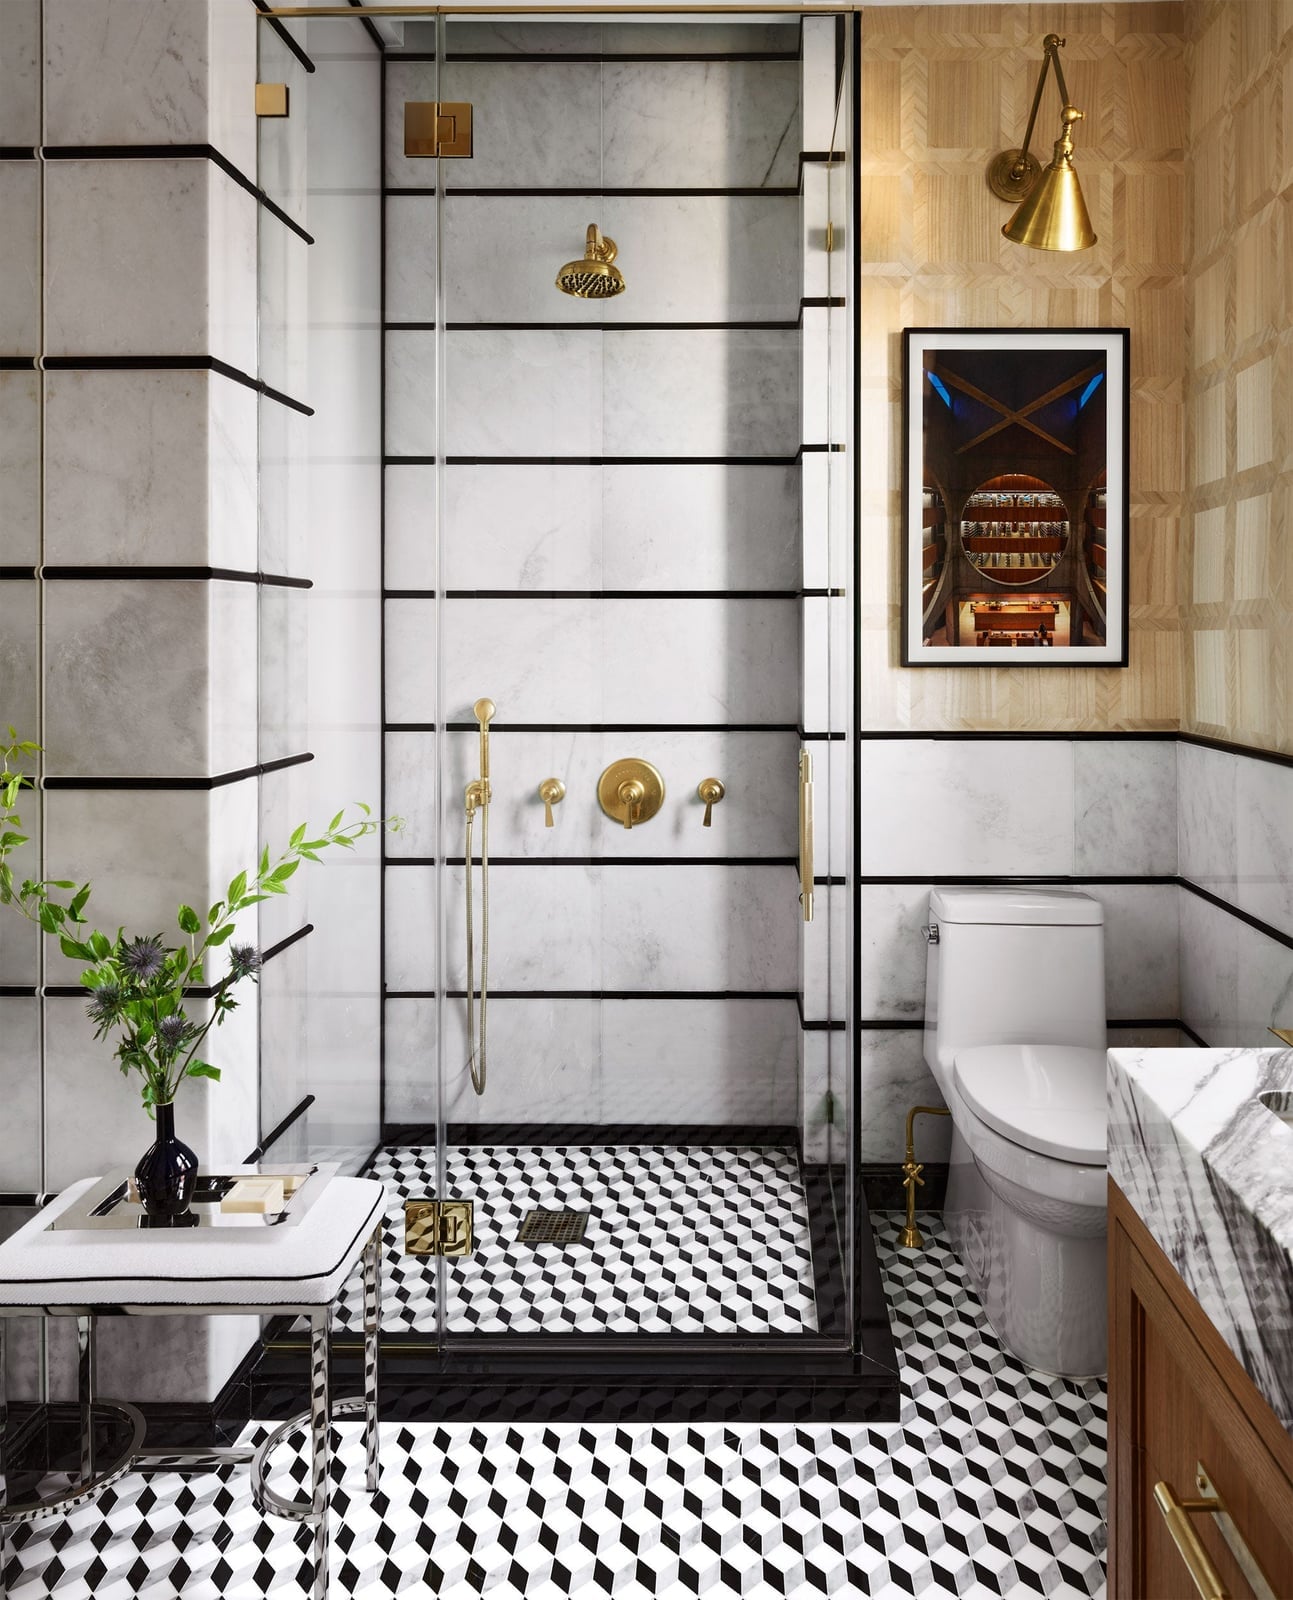
The textured tile in the walk-in shower shifts from beige to pink tones depending on how the recessed light hits it, so the neutral palette has more depth than a flat surface. The built-in bench and niche keep the shower integrated and the stone and glass materials feel solid. The modern spa style works because the texture does the decoration, no pattern needed. What breaks the look is adding a busy tile or a dark accent that competes with the subtle color shift.
20 / 32Industrial Shower with Multiple Jets
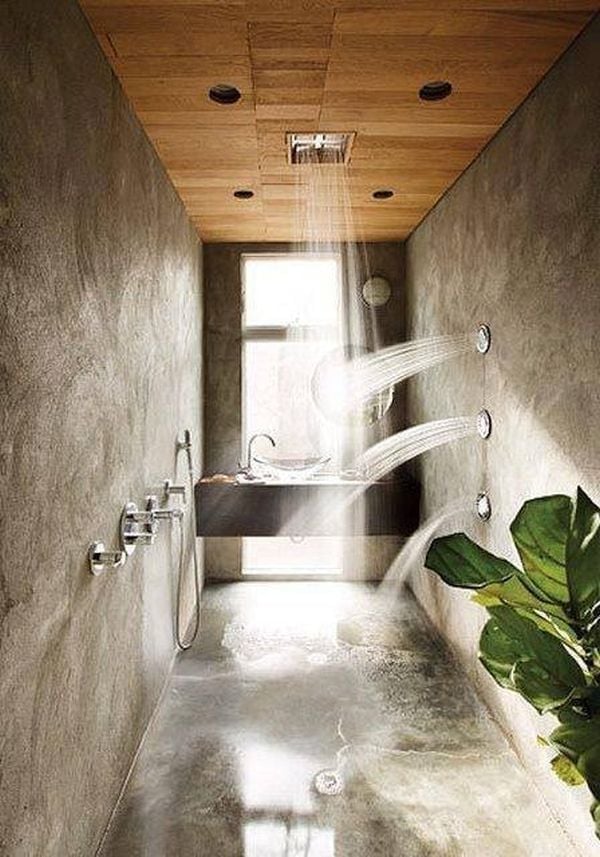
This is a roomy shower that uses concrete walls and a wood ceiling to balance the raw industrial materials with warmth. The multiple shower heads and jets turn the long space into a full wet zone, which is the point of the industrial style. Natural light from a window and recessed lights keep the concrete from reading as dark or cold. The wood ceiling is what breaks the industrial palette, since concrete and metal alone would feel unfinished. The scale works because the long layout gives each jet its own zone without crowding.
21 / 32Fluted Wood Vanity and White Subway Tile Shower
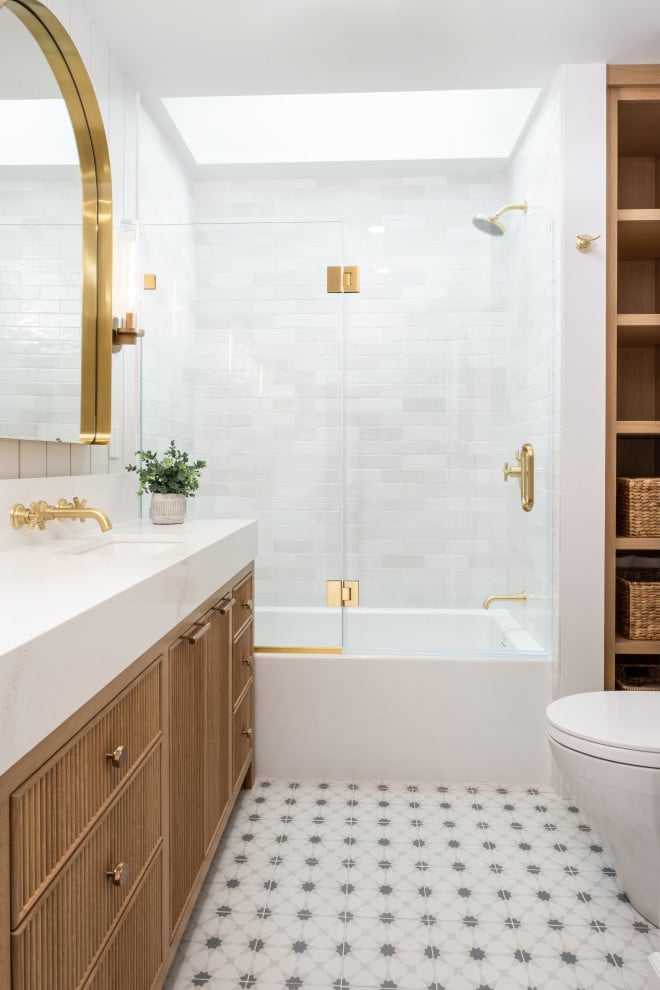
A fluted wood vanity brings warmth to a room that might otherwise lean clinical. The vertical grooves catch natural light and recessed lighting, adding shadow and depth to the pale palette of white subway tile and gray marble countertops. The double vanity anchors the far wall, while the glass shower enclosure keeps the line of sight open. The material mix is the trick. Wood introduces an organic note that softens the clean geometry of tile and glass, so the space feels like a calm bathroom rather than a hospital anteroom.
22 / 32Textured Blue Tiles and Gold Accents Shower
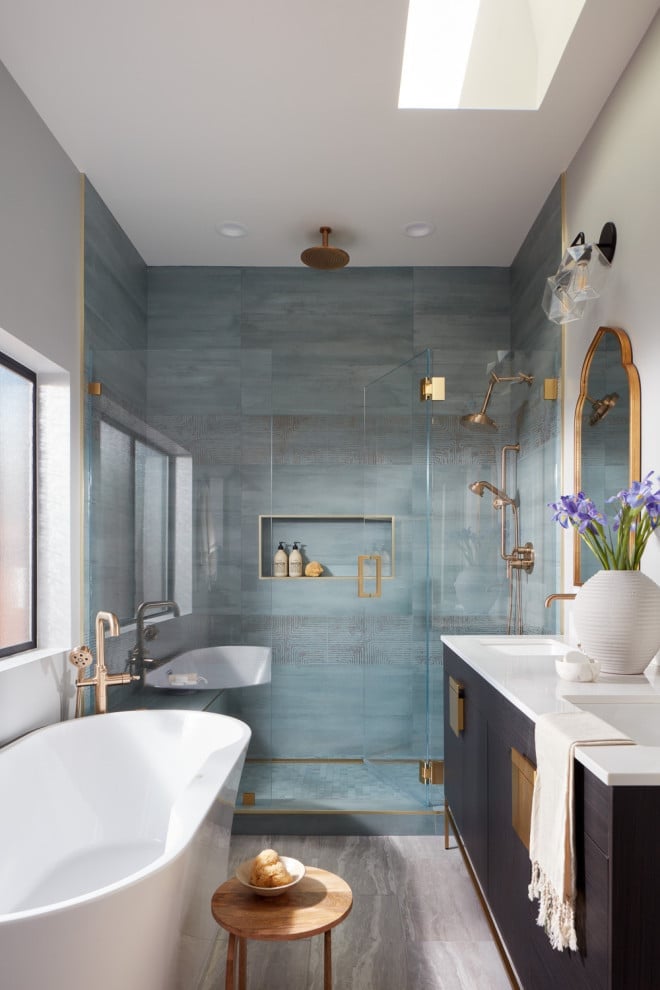
Textured blue tile turns the walk-in shower into the focal point of this modern bathroom. The deep blue is offset by a gray vanity, dark wood cabinetry, and gold fixtures that catch the natural window light and a decorative sconce. A freestanding tub nearby keeps the palette consistent without competing. The ratio of cool blue to warm gold and wood is almost even, which stops the blue from dominating the room. What breaks the look is too much metal; stick to one or two gold accents per surface.
23 / 32Blue Tiled Backsplash and Gold Accents
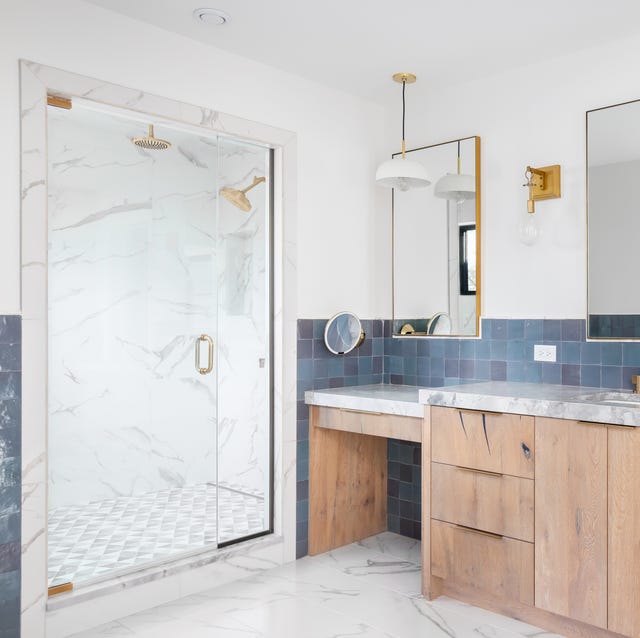
When you tile a backsplash in blue and pair it with gold accents, the rest of the room should stay quiet. White marble countertops and pale wood cabinetry let the blue backsplash and gold fixtures take center stage without visual noise. A pendant light and wall sconce cast warm light across the tile, which keeps the blue from reading as cold. The practical rule is about proportion: keep the blue to one continuous band, no wider than the backsplash, and repeat the gold only on hardware and lighting for a cohesive look.
24 / 32Marble Slabs and Dual Heads in a Luxury Shower
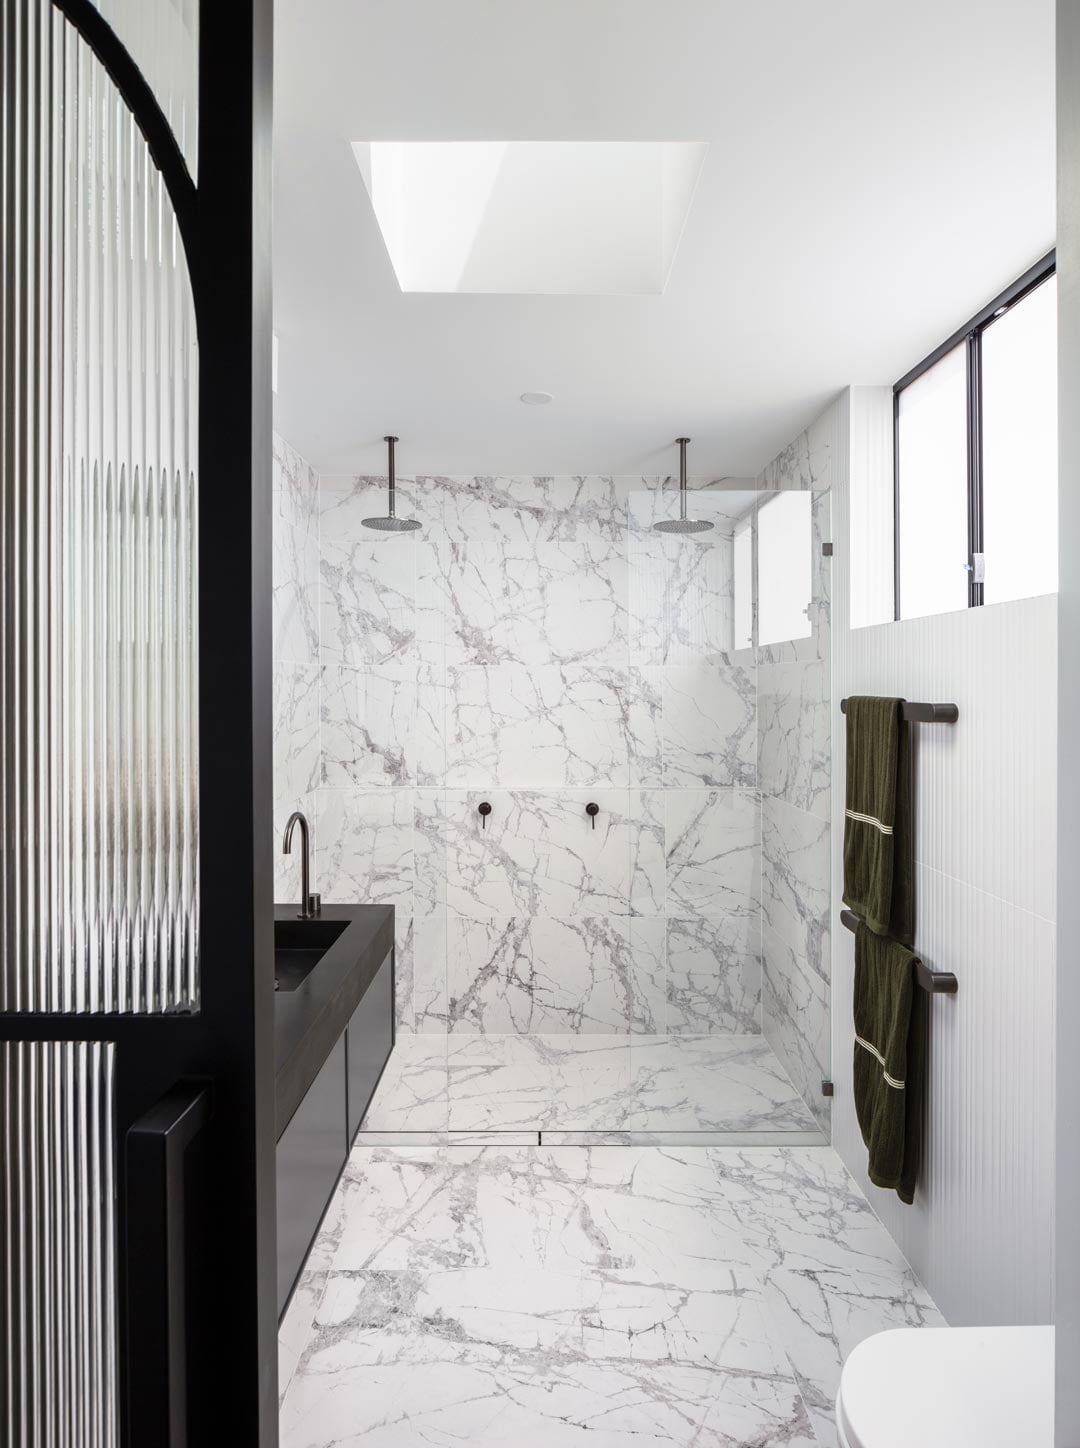
A marble slab shower with dual heads might sound like a luxury hotel fixture, but it works in a home bathroom when the lighting is layered. A skylight pours daylight onto the marble, while recessed ceiling lights provide even illumination at night. The large walk-in shower uses marble slabs on the walls instead of small tiles, which reduces grout lines and creates a seamless look. The floating vanity and black metal fixtures keep the space modern. The key is the skylight. Without it, the marble can feel cold and flat; with it, the stone comes alive.
25 / 32Doorless Terracotta Tile Shower
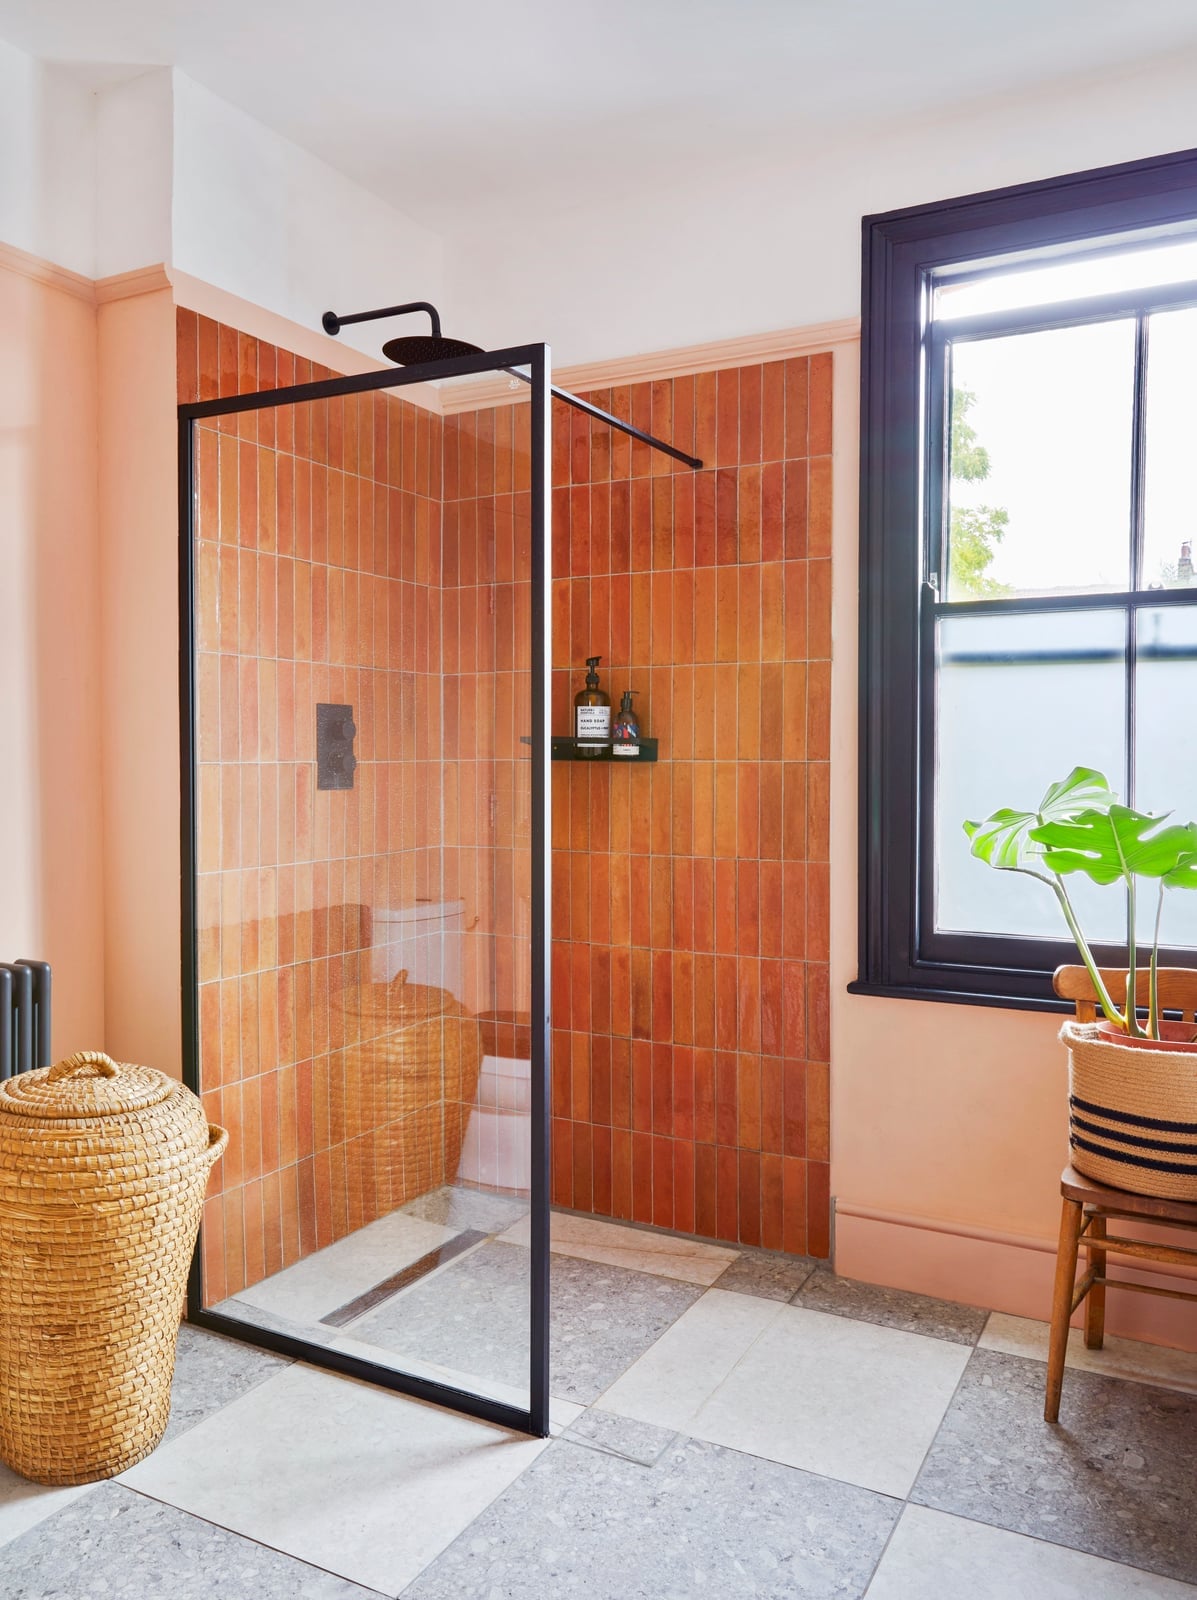
A doorless terracotta tile shower makes a compact bathroom feel larger. The orange-toned tiles on the shower wall draw the eye, while the rest of the room stays neutral in gray and white stone tile and wood accents. A simple basket provides storage without adding visual clutter. The lack of a shower door removes one more vertical line, which helps the small room breathe. The terracotta works here because it is contained to the shower zone; letting it spread onto the main floor would shrink the space visually.
26 / 32Large Format Gray Tiles and Black Vanity Shower
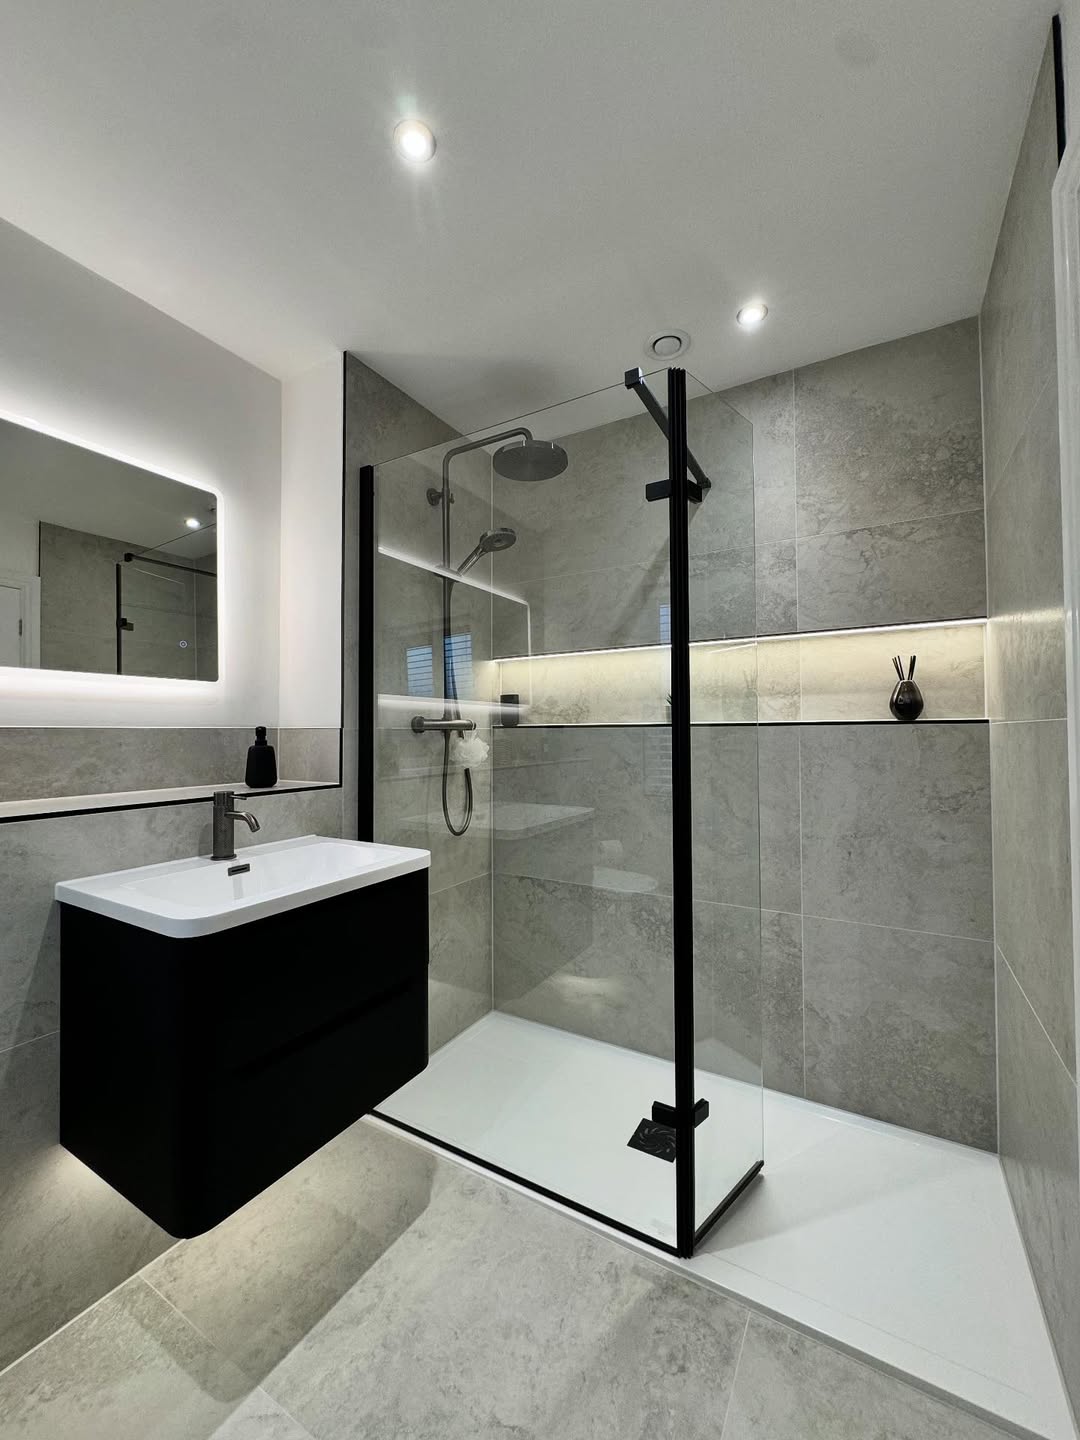
Large format gray tiles set the tone for this modern bathroom, where the walk-in shower and black vanity share a crisp, monochrome palette. The oversized tiles reduce grout lines, giving the corner shower a cleaner, more seamless look. A backlit mirror above the wall-mounted vanity adds a soft glow that balances the dark cabinetry. This style works because the contrast stays controlled: black fixtures against gray tile and white walls, with no competing patterns. The simplicity makes the room feel larger than it is, and the integrated ceiling lights keep the space bright without shadows. For a modern look, stick to one tile size and let the vanity do the talking.
27 / 32Pink Starburst Tiles in a Playful Shower
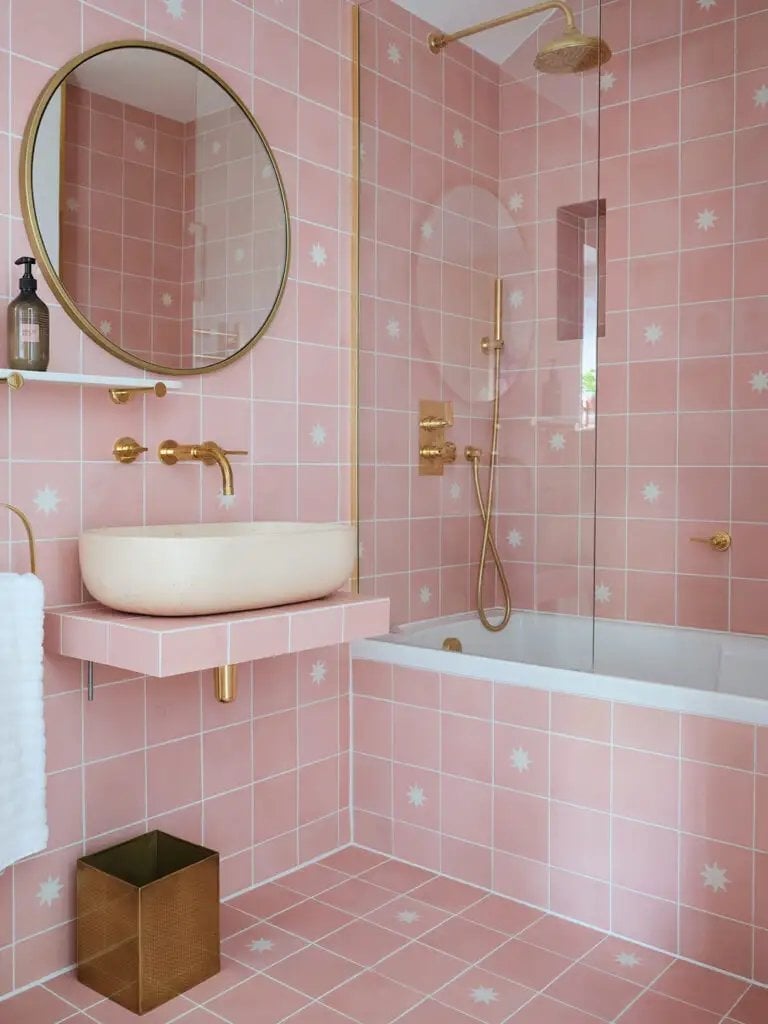
Bold tile works best when it stays on one surface and the surrounding room stays neutral. In this compact bathroom, pink starburst tiles cover the shower wall and the backsplash around the vessel sink, while white tile and brass fixtures handle the rest. The playful pattern gives the room personality without overwhelming it.
The corner layout keeps the shower and tub together, saving floor space. Natural light helps the pink appear soft. If you rent, ask your landlord about peel-and-stick tile in a similar starburst pattern. It gives the same visual punch without a permanent commitment. Pair it with white walls and brass accents, and you get a bathroom that feels custom but costs less in time and hassle.
28 / 32Minimalist Concrete Look Tile Shower
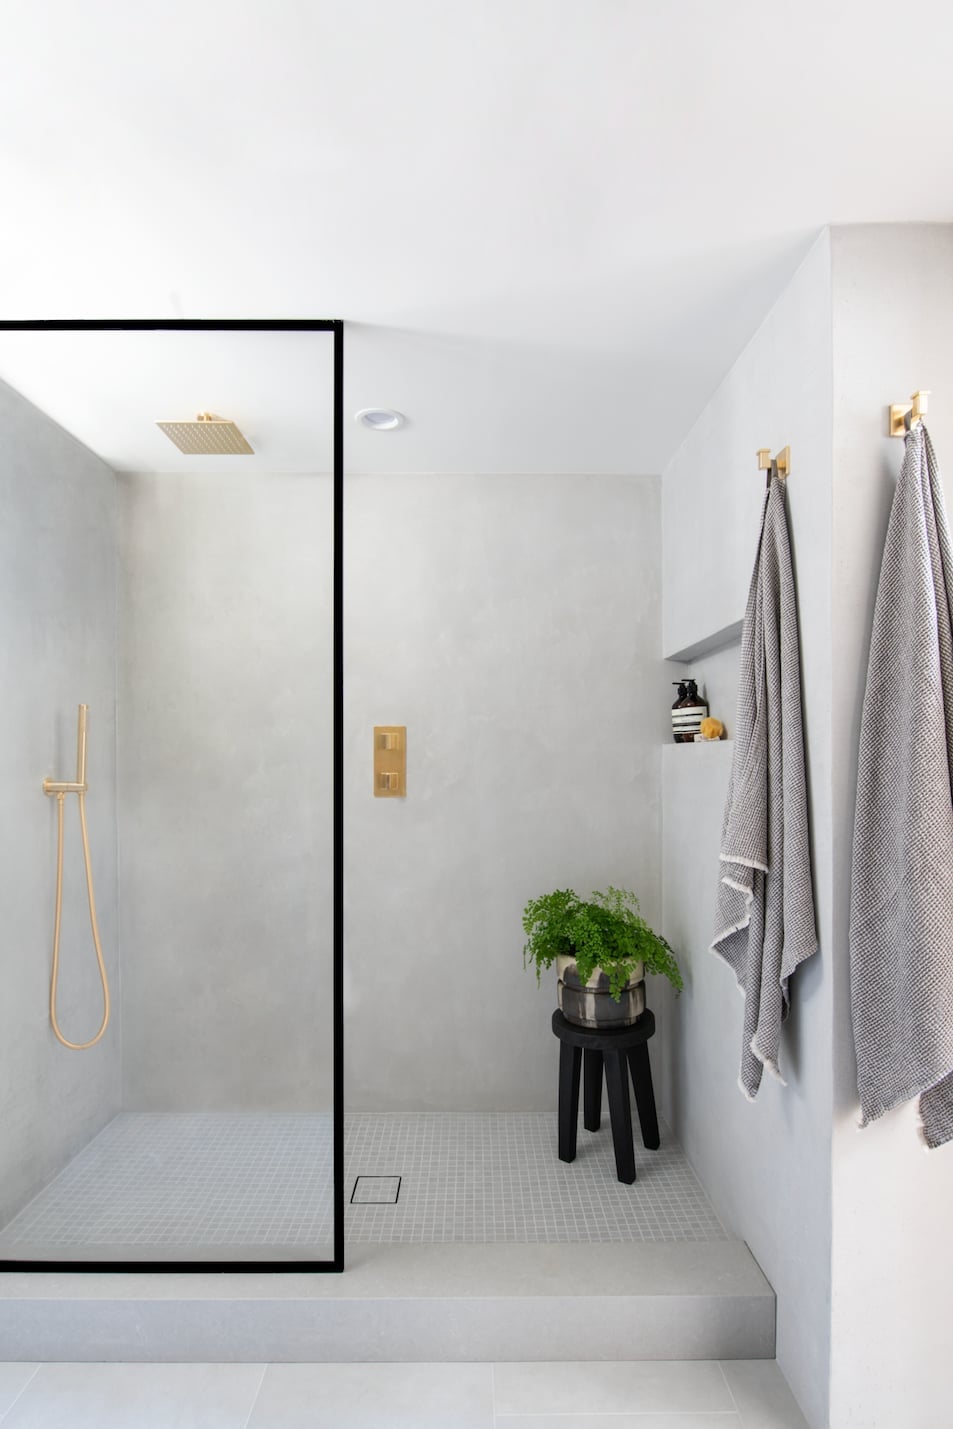
A black framed glass shower enclosure defines this compact corner shower, while concrete-look tile on the walls keeps the palette grounded in gray and white. The gold shower head provides a single warm accent against the cool tones. This style works because the black frame draws the eye to the shower as the hero element, and the minimalist tile does not compete with it. Recessed ceiling lights keep the focus on the materials rather than on shadows. If you want a minimalist look that does not feel cold, limit the warm accents to one piece, like a gold shower head or a brass faucet, and let the concrete tile do the rest.
29 / 32Vibrant Teal Tiles and Terrazzo Vanity Shower
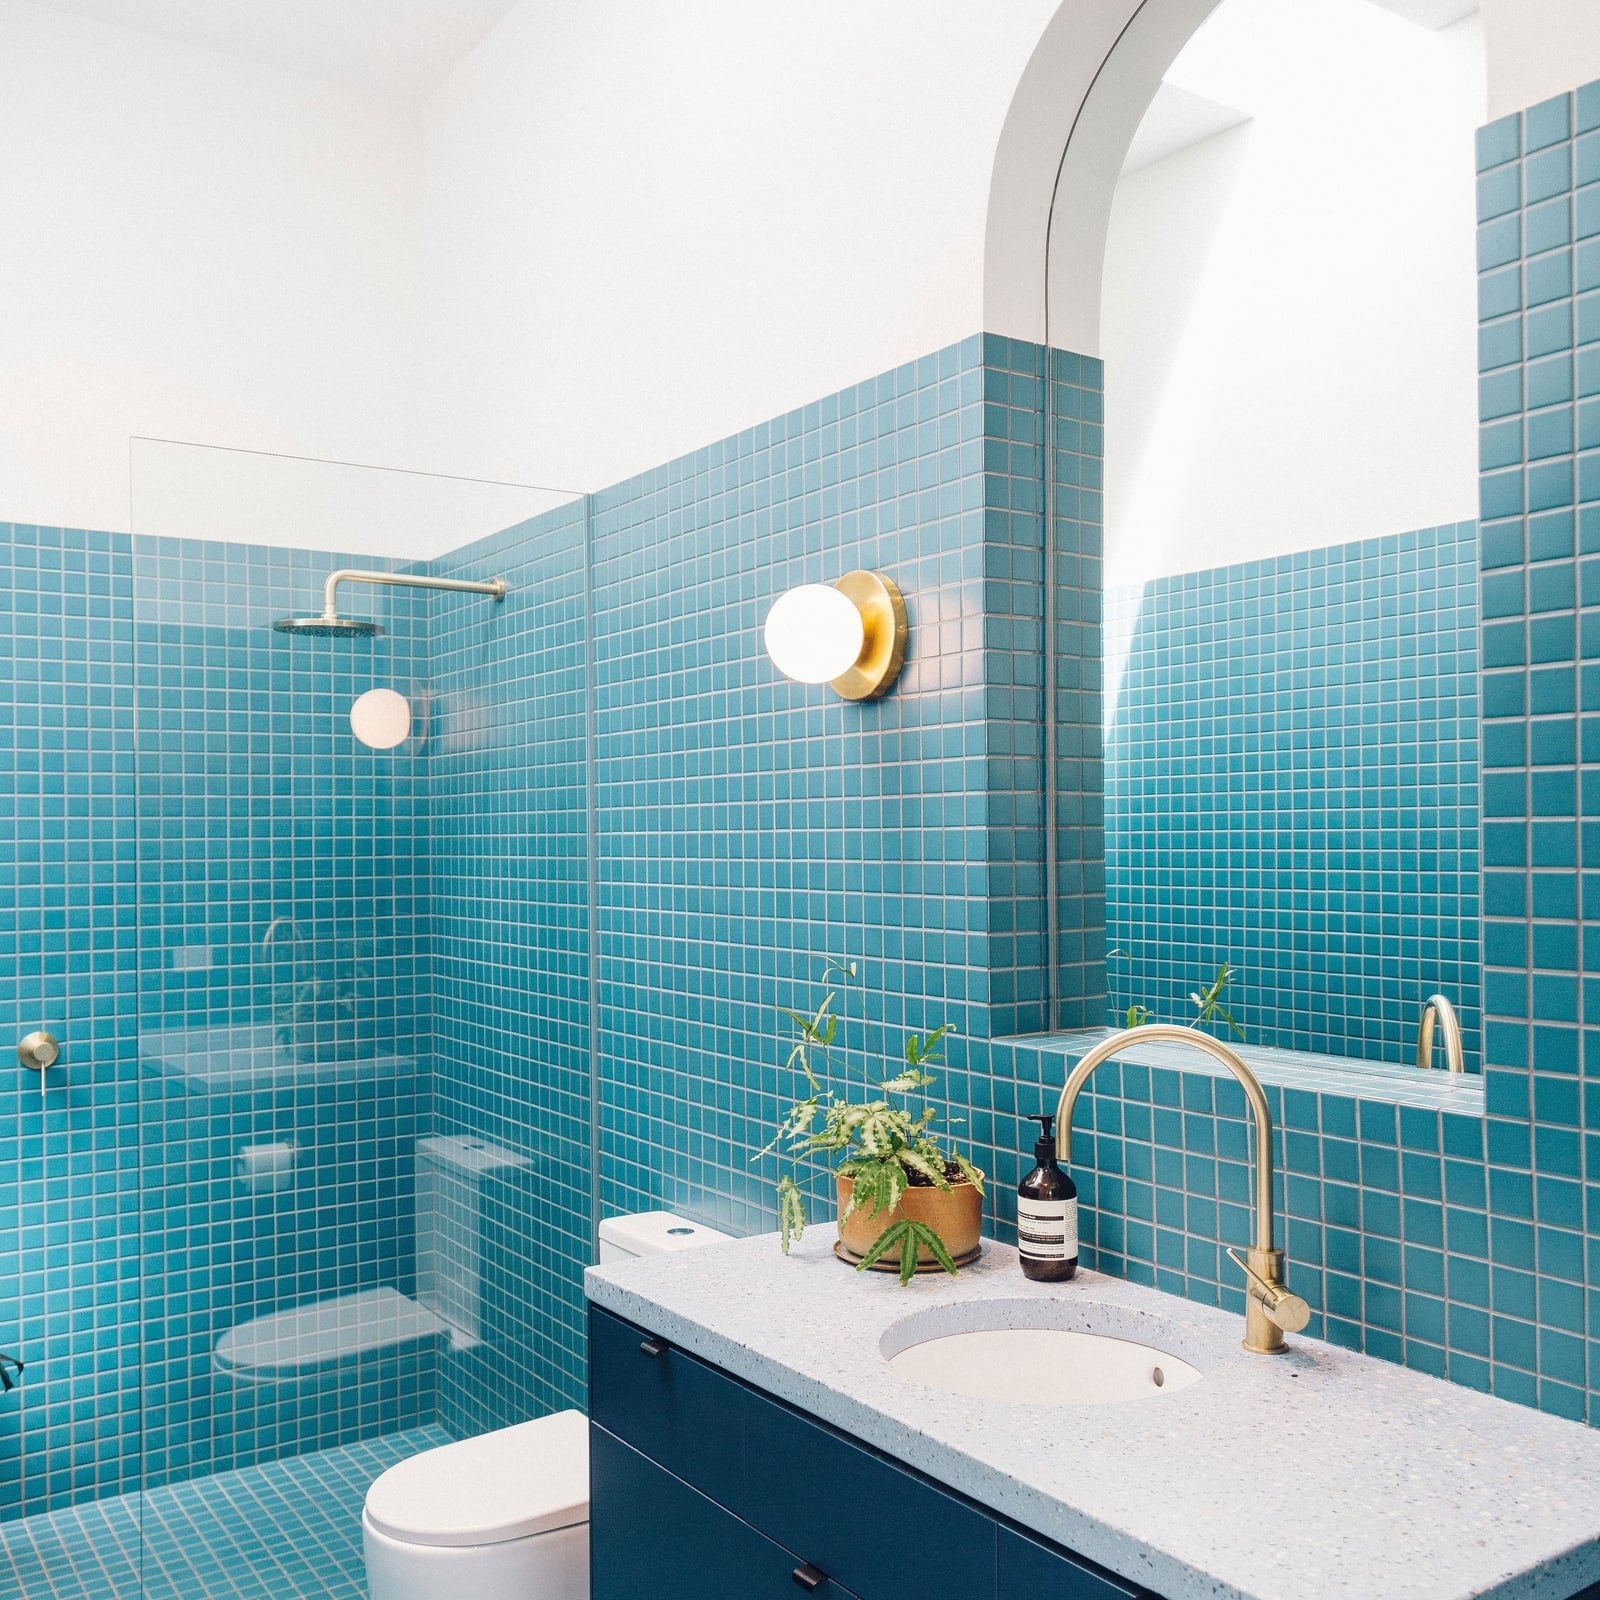
Vibrant teal square tile covers the shower wall, creating a strong color anchor in this compact bathroom. The curbless shower design opens the floor space, and the vanity with a terrazzo countertop adds texture without competing with the teal. A brass faucet on the vanity picks up the warm undertones in the terrazzo, while a wall sconce and integrated ceiling lights provide even illumination. This palette works because the teal is saturated but contained to one wall, and the terrazzo introduces small flecks of color that echo the tile without repeating it. If you want a bold color that still feels balanced, limit it to the shower wall and let the vanity and fixtures stay neutral.
30 / 32Farmhouse Shiplap Wall and Gray Tiled Shower
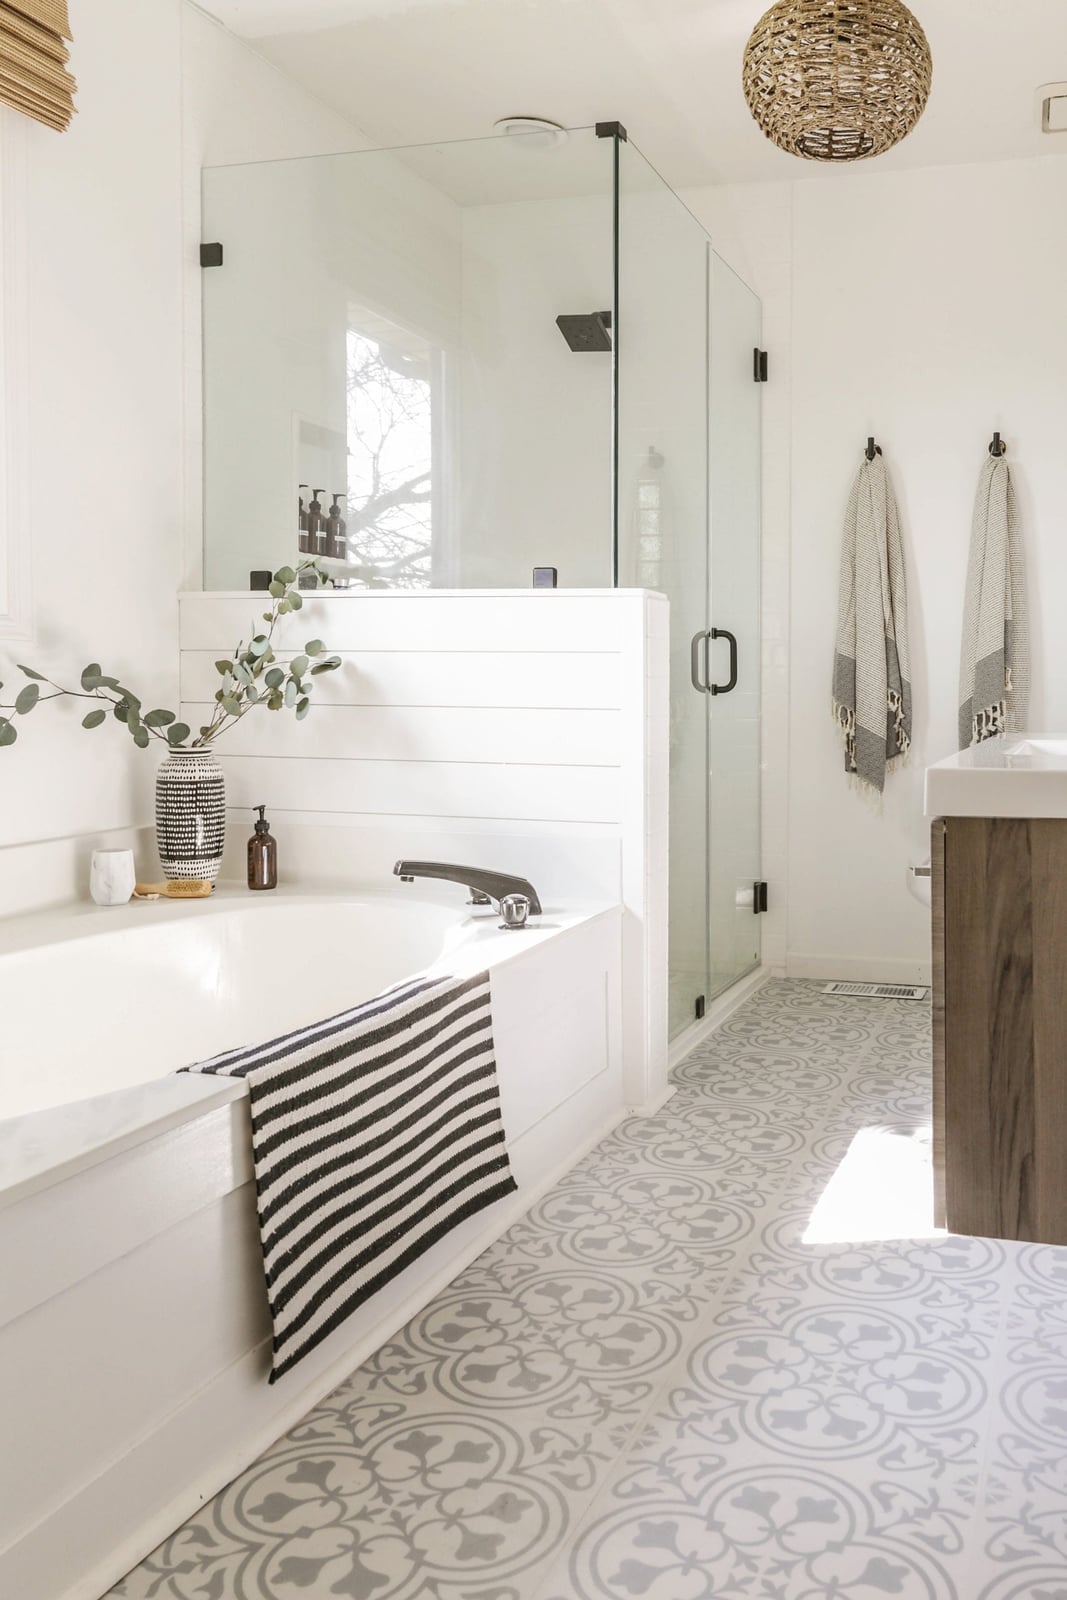
Where a typical farmhouse bathroom leans heavily on white subway tile and beadboard, this version swaps in a gray tiled walk-in shower and a shiplap accent wall for a more grounded take. The white shiplap runs behind the bathtub and continues along the wall, while the gray tile in the corner shower keeps the wet zone practical. The window provides daylight that warms the wood tones without making the space feel dark.
The roomy layout puts the shower and tub in the same corner, which helps the shiplap wall act as a continuous backdrop instead of a busy pattern. The farmhouse feel comes from the shiplap itself, not from rustic accessories or a clawfoot tub. To recreate it, look for shiplap rated for bathrooms or install it outside the direct spray zone, as it is here behind the tub.
31 / 32Marble-Look Panels and Dual Heads Shower
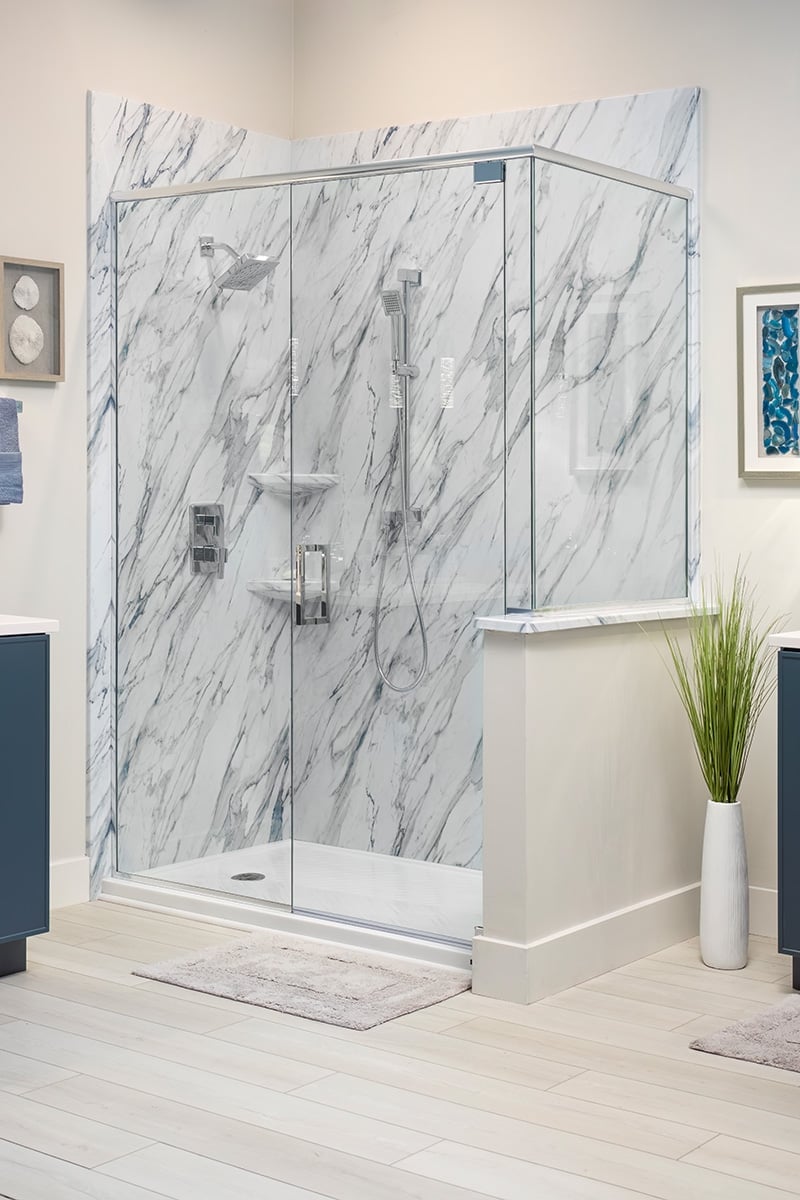
Marble-look panels pull off the stone effect without the weight or the sealing routine of real marble. The large-format slabs mean fewer grout lines, so the pattern reads as continuous veining rather than a grid. Navy and gray tones in the stone keep the white palette from feeling clinical, and the glass enclosure lets that color travel across the whole bathroom. Dual shower heads are the practical payoff: two people can shower at once, or one person can use the rain head while the handheld reaches lower. Built-in shelves cut down on corner caddies, which tend to rust or collect soap scum. The look is clean and hotel-like, but the navy veins give it a little personality.
32 / 32Final Thoughts
The best shower designs balance a strong look with how the space actually lives. Consider the layout, the natural light, and how much upkeep you are willing to commit to. A glass enclosure needs frequent wiping, while textured tile hides water spots well. Choose materials that suit your climate and your cleaning habits. The ideas here show that a beautiful shower is not about one perfect element but about how the colors, textures, and fixtures work together. Pick the mood you want to step into each day and let that guide your choices.