An aesthetic bathroom is about creating a space that feels both personal and functional. Whether you’re drawn to mid-century tile, coastal neutrals, or bold sage green, the right mix of palette and layout makes all the difference.
This collection of 33 ideas covers everything from lighting and storage to renter-friendly swaps, so you can find a look that works for your home. Each section focuses on one practical angle to help you build a bathroom that lives well and looks intentional.
01 / 34Mid-Century Modern Bathroom Layout
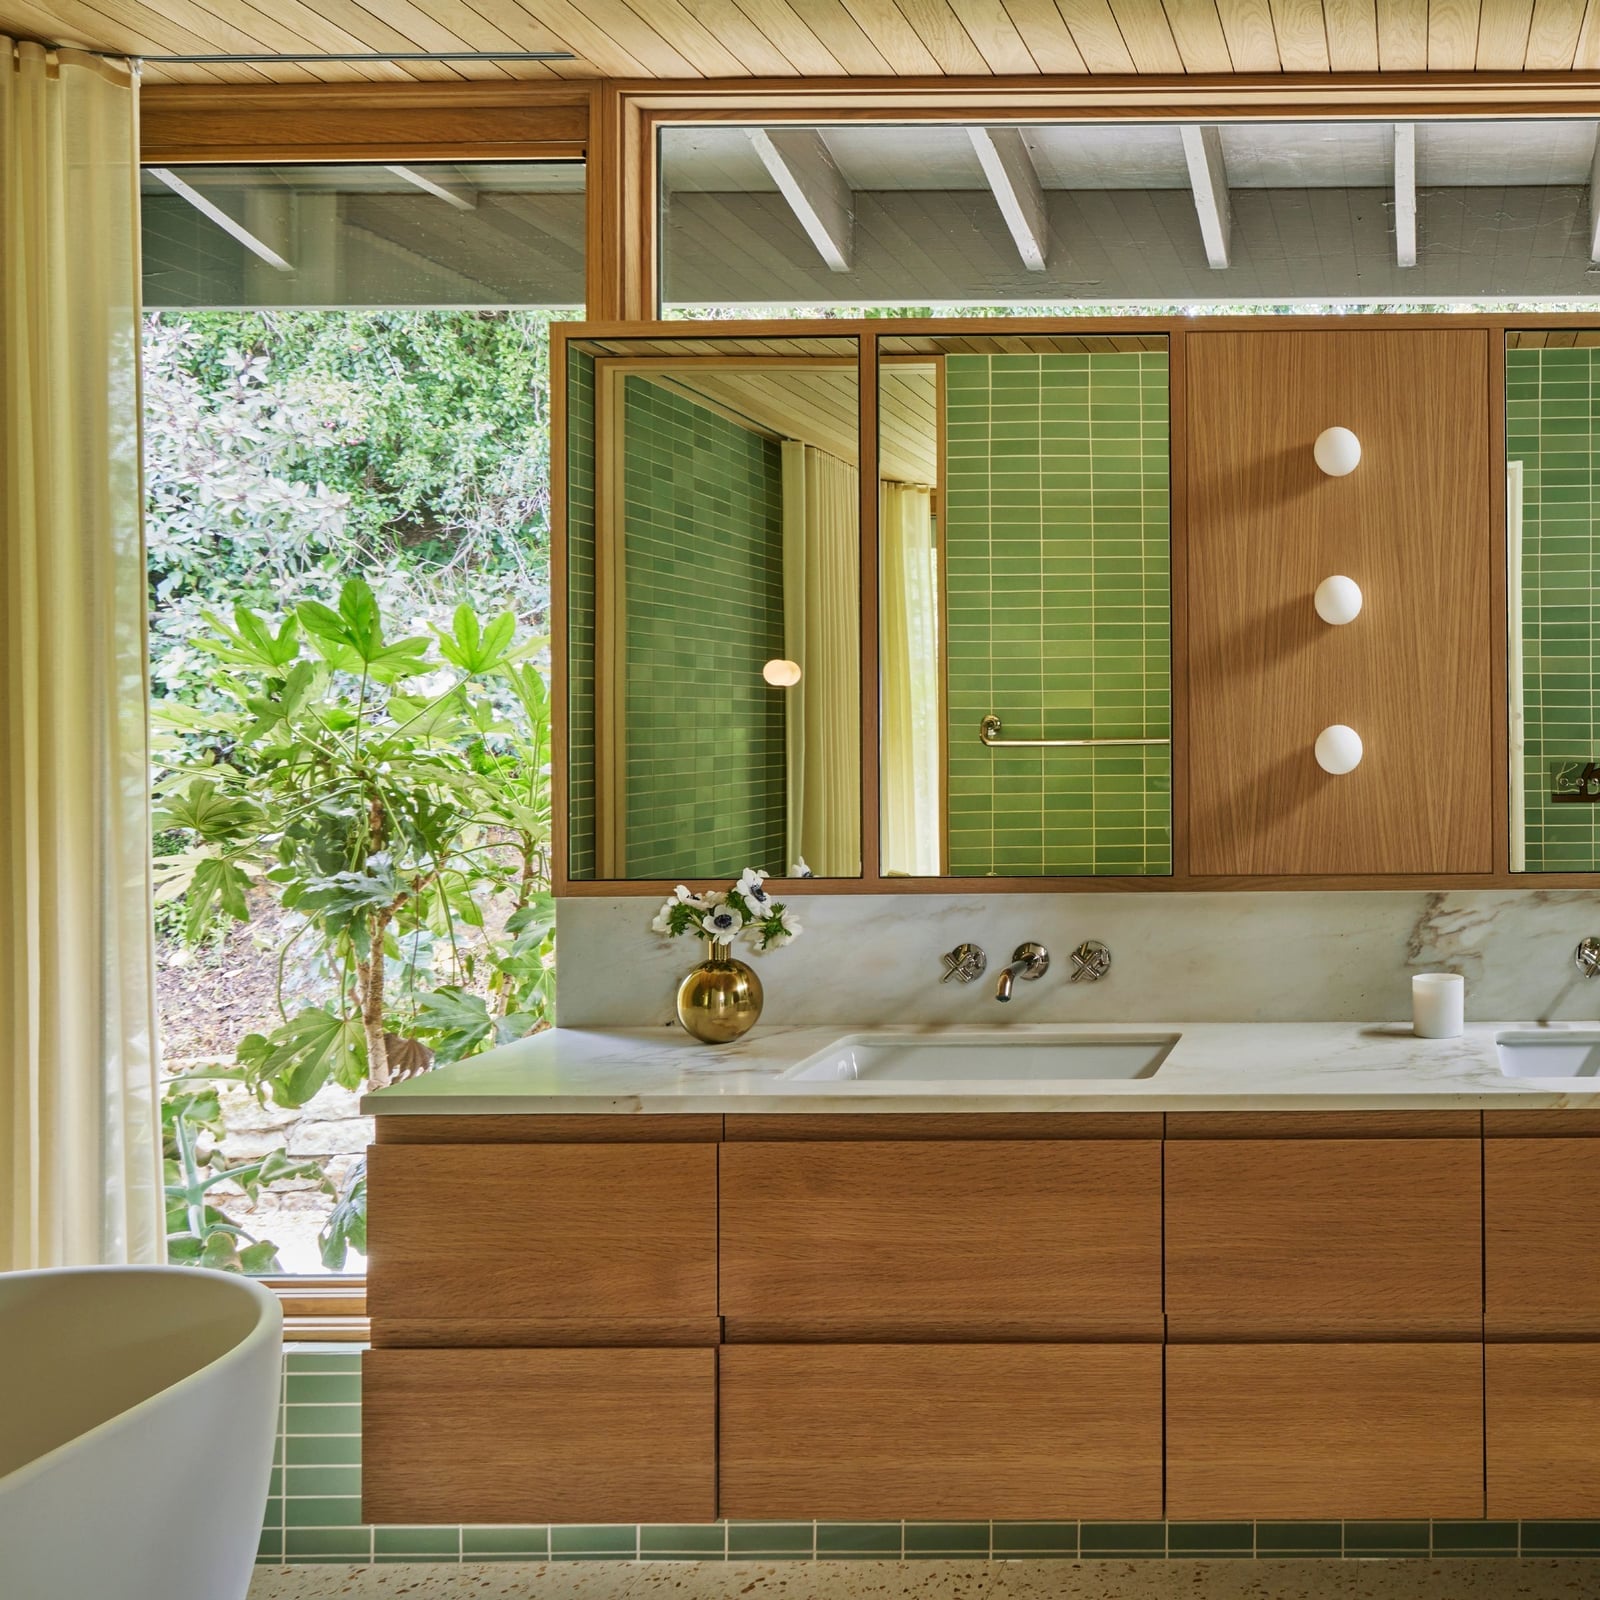
This bathroom uses a long double vanity with two sinks to anchor the layout, making the room feel generous without extra partitions. The vibrant green tile backsplash runs the full length of the counter, drawing the eye across the space and tying the vanity to the wall. Wall-mounted globe lights flank the mirror, and natural light softens the white marble countertop and wood tones. When a room is this wide, keeping the floor open and the storage contained under the vanity helps the layout breathe.
02 / 34Coastal Modern Bathroom Palette
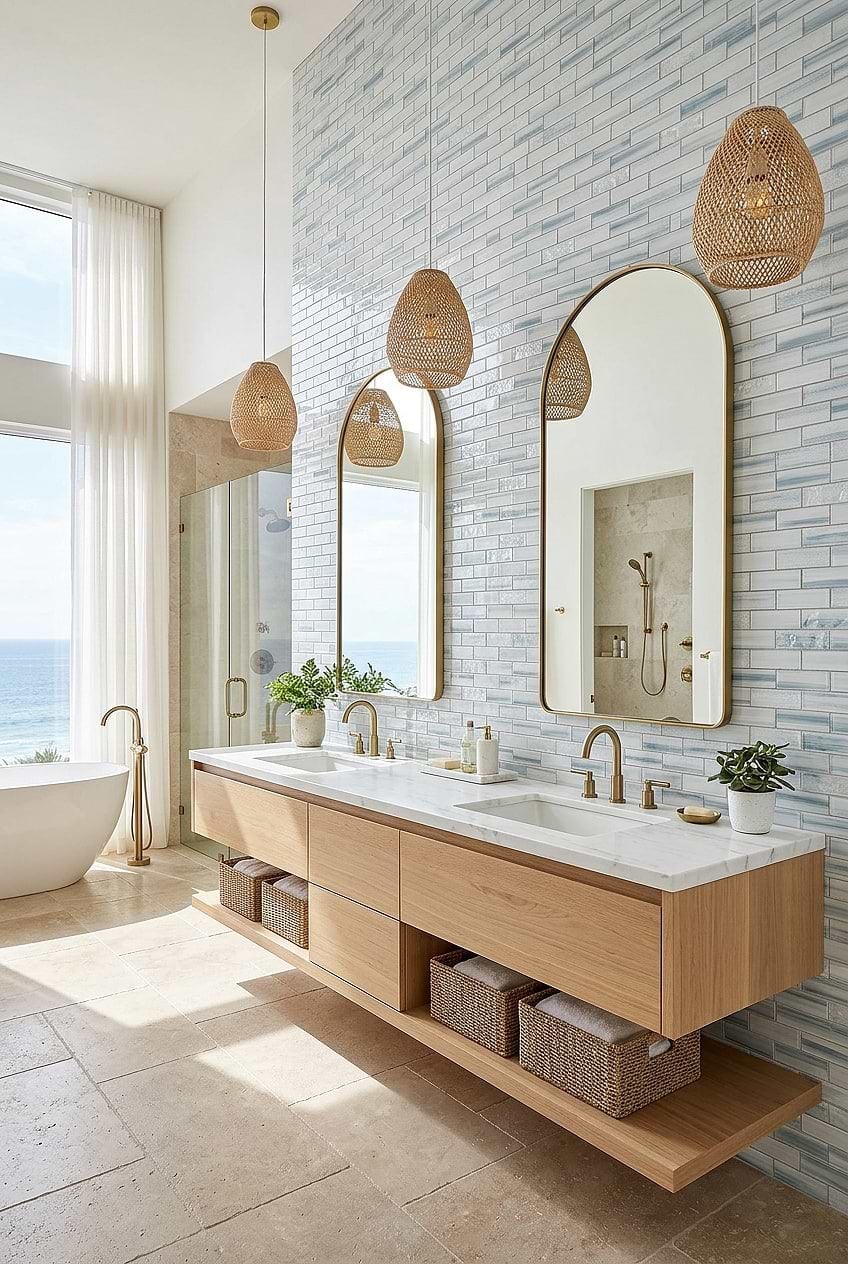
This palette stays with white, blue, wood tones, and beige, and the ocean view is the real centerpiece of the room. The floating wood vanity and rattan pendant lights bring in natural texture, while the arched mirrors soften the straight lines of the double vanity and open shelving. What defines the coast modern look is that nothing competes with the view: the colors feel like sand and sea, and the materials stay matte and natural. The palette breaks only when a shiny metal or dark stone shows up, so keep hardware brushed and surfaces matte to hold the balance.
03 / 34Organic Modern Bathroom Materials
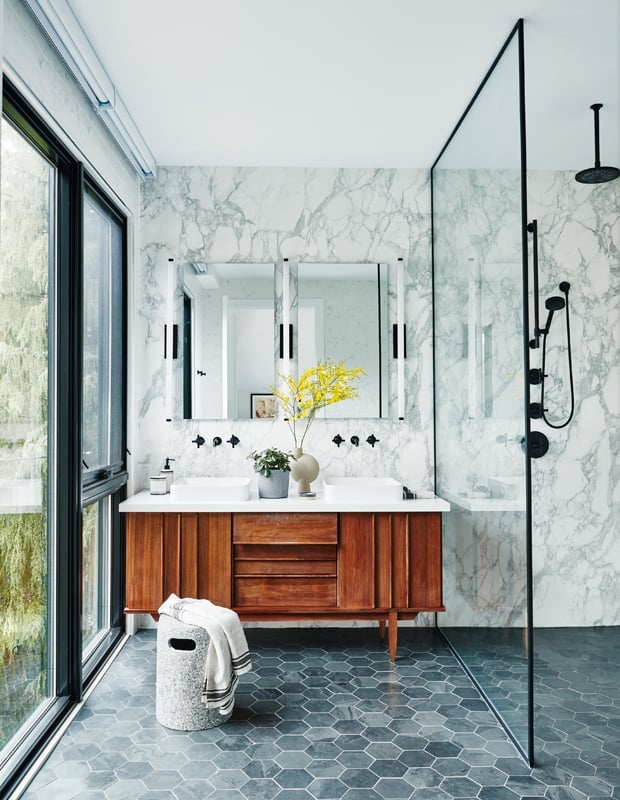
How do you mix marble, wood, and stone tile without the room feeling like a sample board? This organic modern bathroom shows that the floating wood vanity with clean lines is the anchor, and everything else supports it. The freestanding tub and walk-in shower sit on a light gray stone tile floor that reads as one continuous surface, while the marble countertop and glass shower enclosure add contrast without noise.
Natural light from a window and recessed lighting keep the white and gray palette from going flat. The trick is to limit the wood to one piece and let the stone stay neutral, so each material has a job rather than a competition.
04 / 34Modern Bathroom Lighting
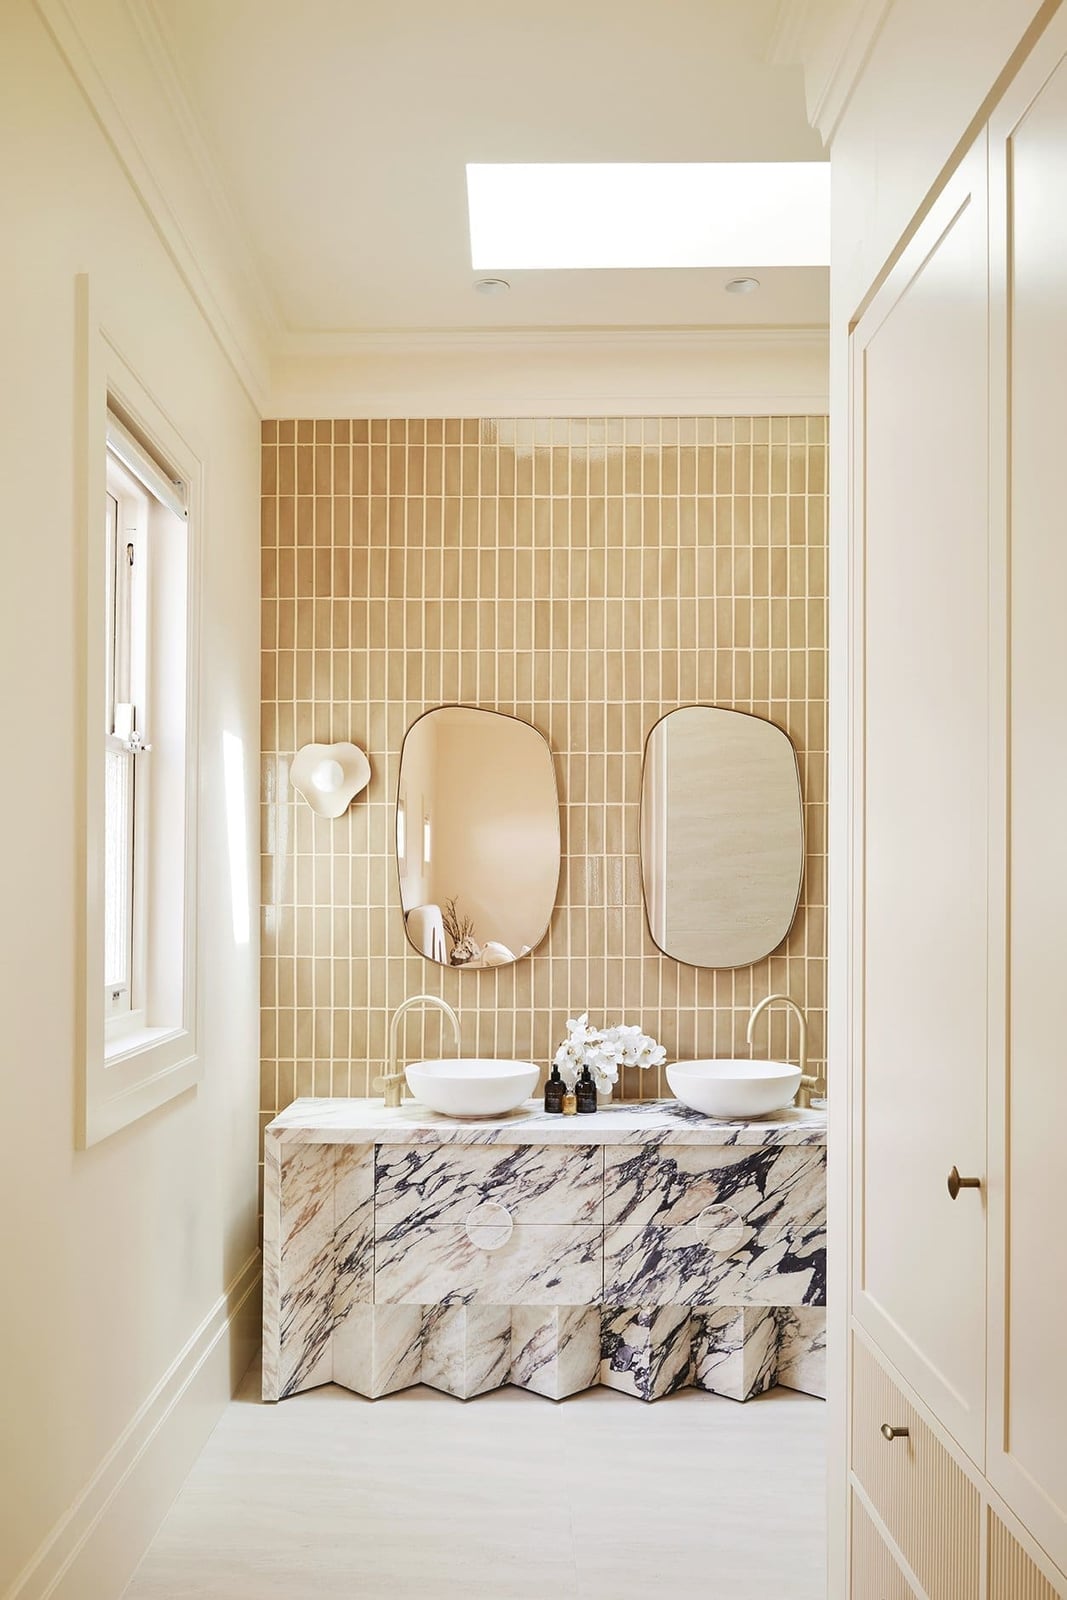
This modern bathroom hangs wall sconces on each side of the vanity, and the light they cast hits the beige tile and white marble countertop at an angle that reduces shadows on the face. The abstract mirrors do not reflect a single harsh point, which makes the room feel softer even at midday. The window adds to the glow without washing out the gold finish on the faucets. To recreate it, look for sconces at eye level rather than above the mirror, and use a warm bulb temperature to keep the beige palette from looking cool.
05 / 34Eclectic Bathroom Storage
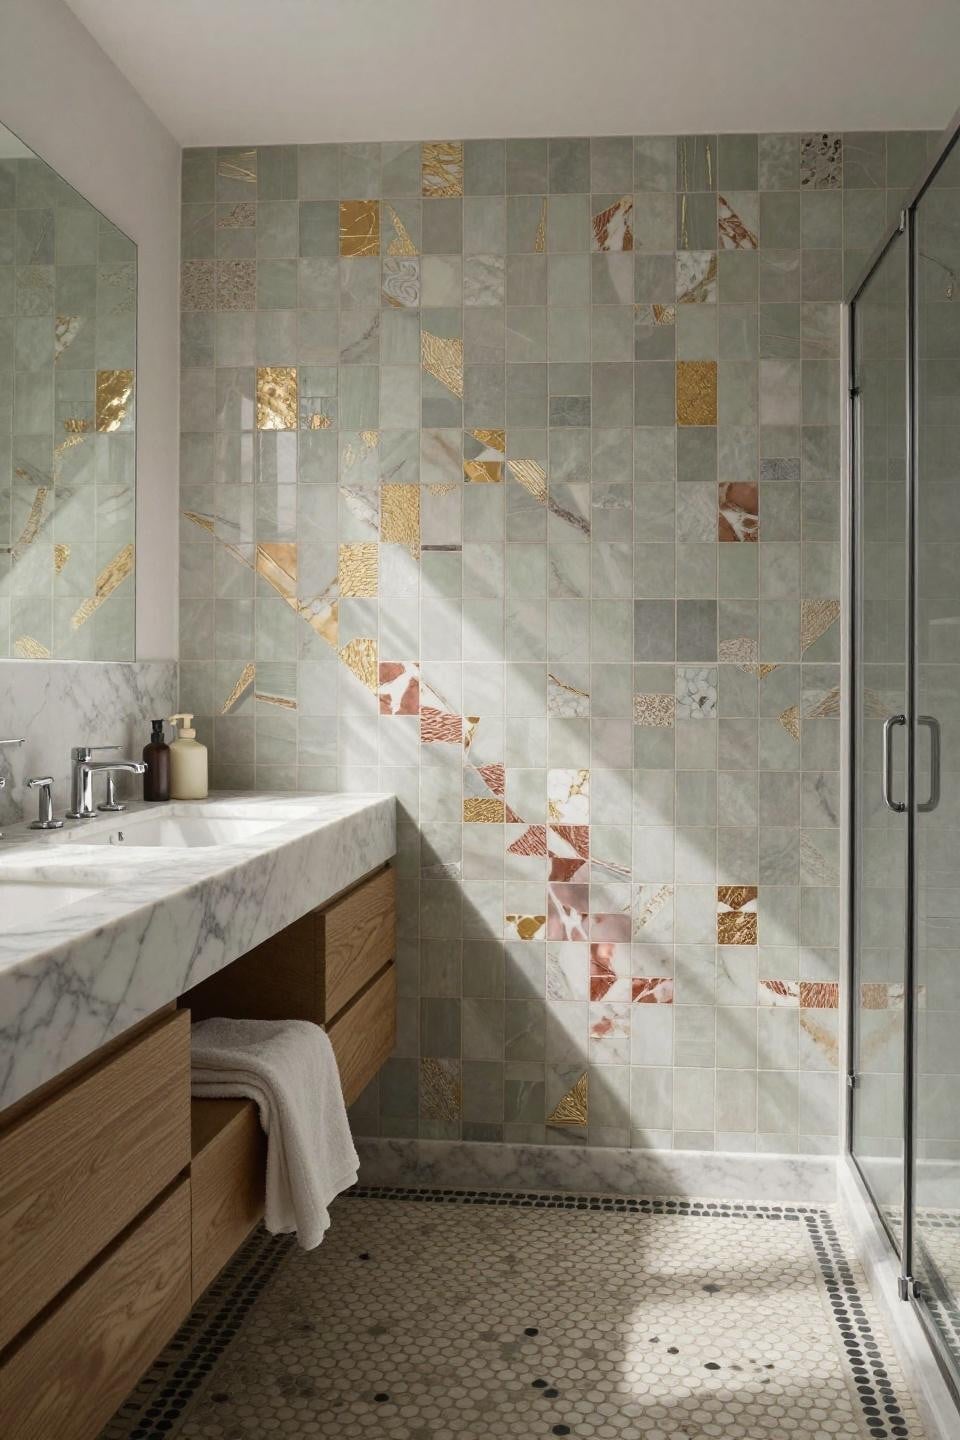
A practical rule for storage in a bathroom with a strong tile pattern is to keep everything else simple. Here the sage green geometric tile with gold accents runs along the wall as the hero element, and the vanity and shower enclosure are white and marble to let that pattern stand. Sunbeams from a window hit the tile at different angles through the day, so open storage on the vanity would compete with the light. A closed vanity with a marble top keeps the line clean and gives the eye a place to rest between the busy pattern and the floor.
06 / 34Traditional Bathroom Budget Swap
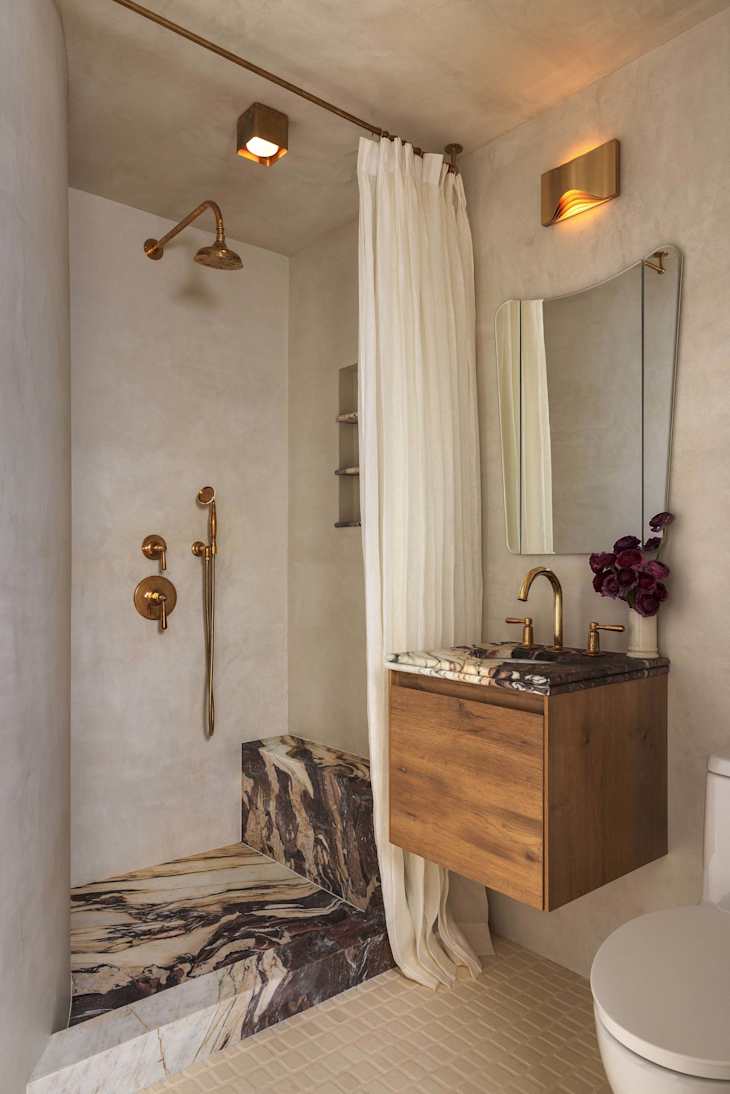
Think a marble shower bench belongs only in a full gut renovation? This room proves it can anchor an organic luxury look without redoing the whole space. The bench reads as the hero piece here, paired with a wood vanity and brass fixtures against textured walls. Recessed lighting and wall sconces keep the focus on that marble mass. For a similar effect without the stone price tag, try a poured concrete bench with a sealed matte finish. It gives the same solid feel and cleans up with just mild soap and water. Pair it with unlacquered brass fixtures that will patina over time, and you get the same lived-in luxury without the full marble budget.
07 / 34Modern Bathroom Renter-Friendly Touches
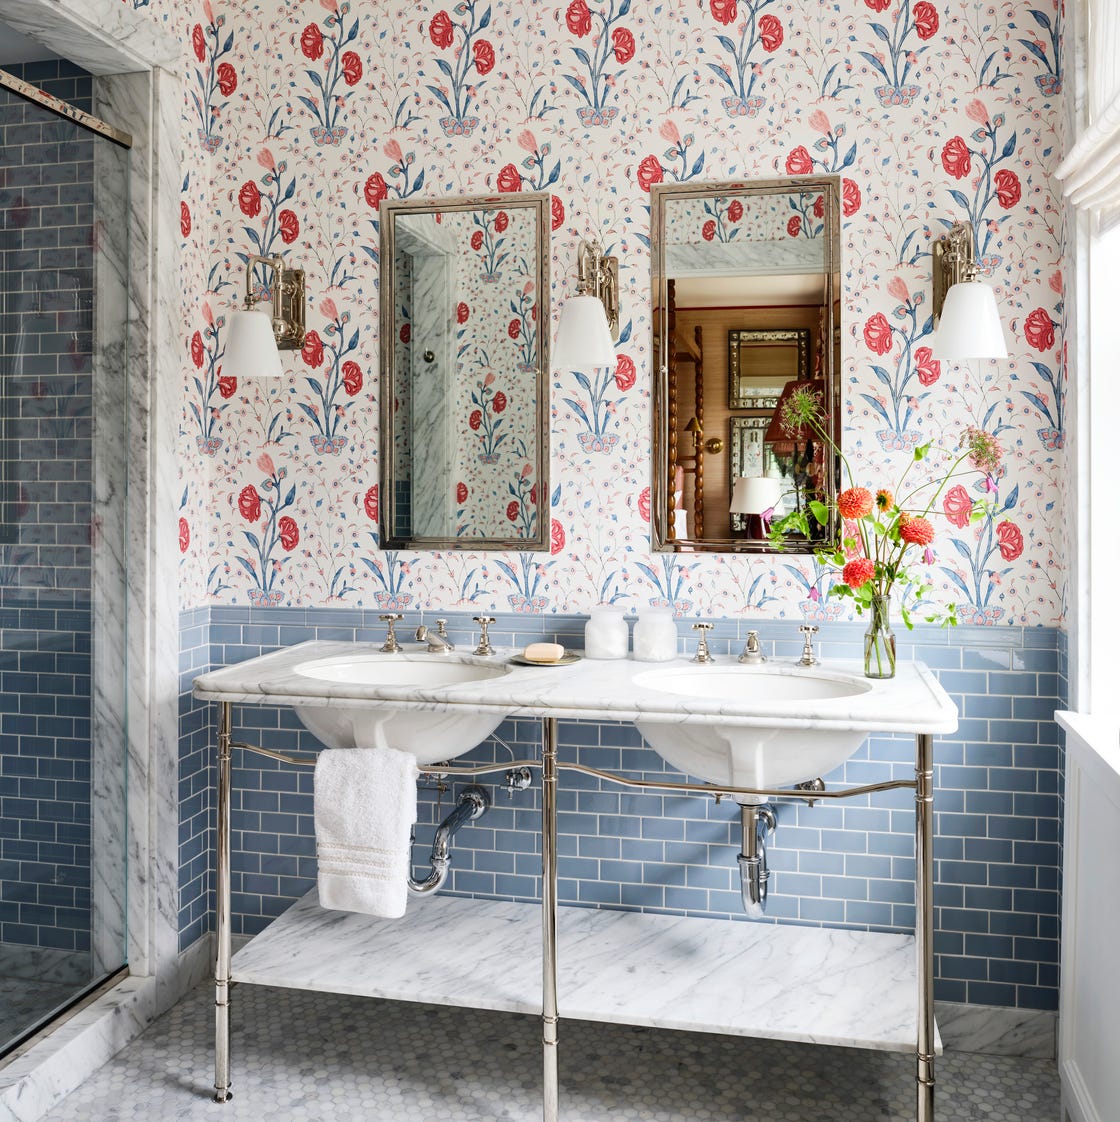
A traditional bathroom with floral wallpaper and blue subway tile already leans into pattern. The trick for renters: use removable wallpaper only on the upper half of the wall, with a chair rail or simple trim as the visual break. The white marble double vanity and brass sconces stay classic, so when the wallpaper comes down, the room still appears finished. A window keeps the blue and white palette crisp and light. It is a layered look that travels with you.
08 / 34Organic Luxury Bathroom Styling Variation
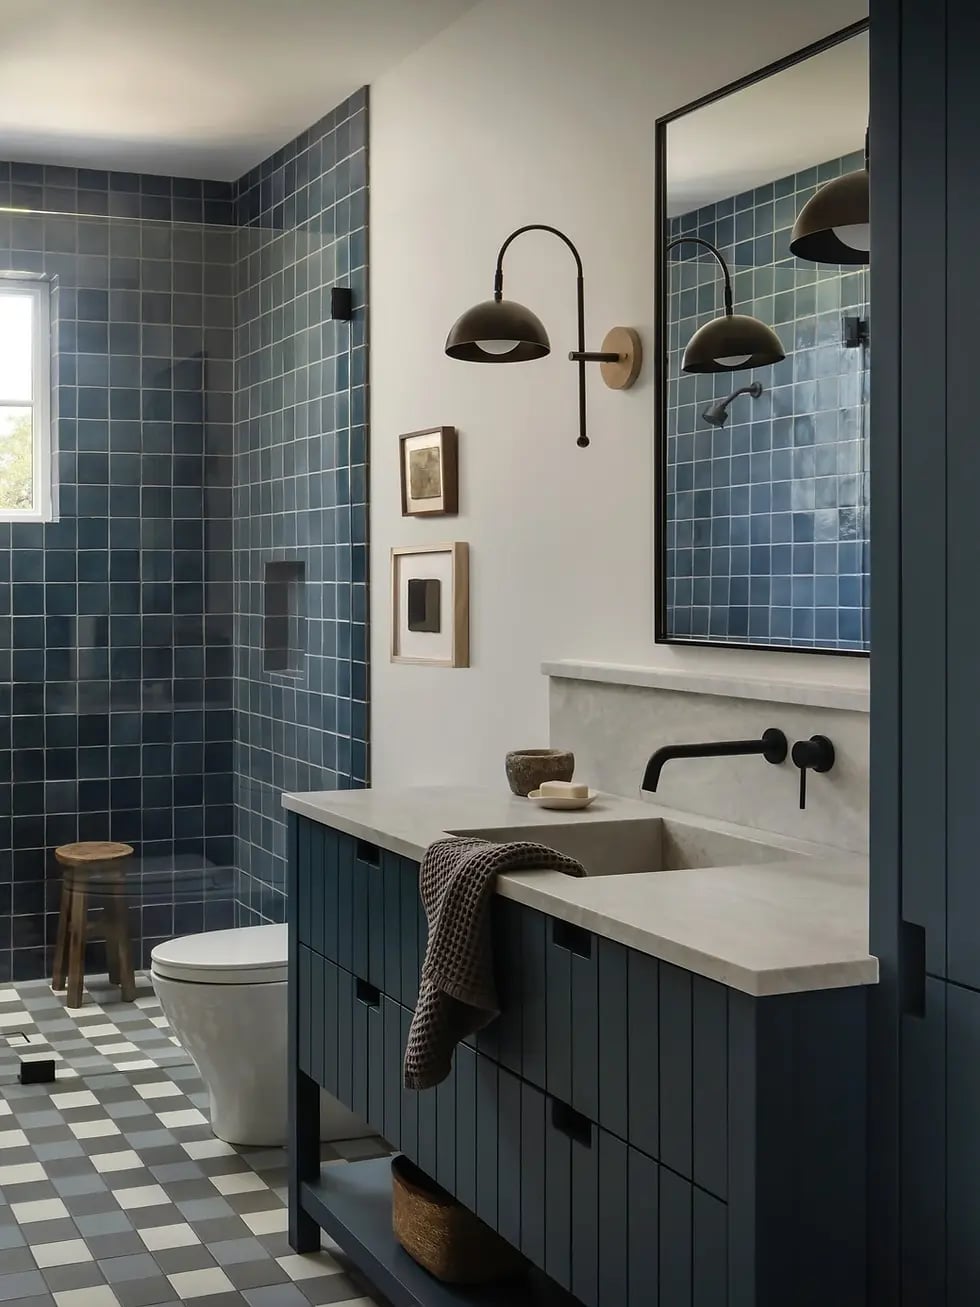
A deep blue vanity stands out against a restrained backdrop. The stone countertop and black fixtures keep the vanity from competing with the blue tiled shower. Wall sconces and natural light bounce off the matte surfaces, so the color appears rich and dimensional. Limit the deep blue to one major surface: the vanity cabinetry. Everything else, tile, stone, metal, stays in the white to gray range. That one concentrated hit of color defines the modern look, and leaving it out would make the room feel generic.
09 / 34Modern Industrial Bathroom Durability
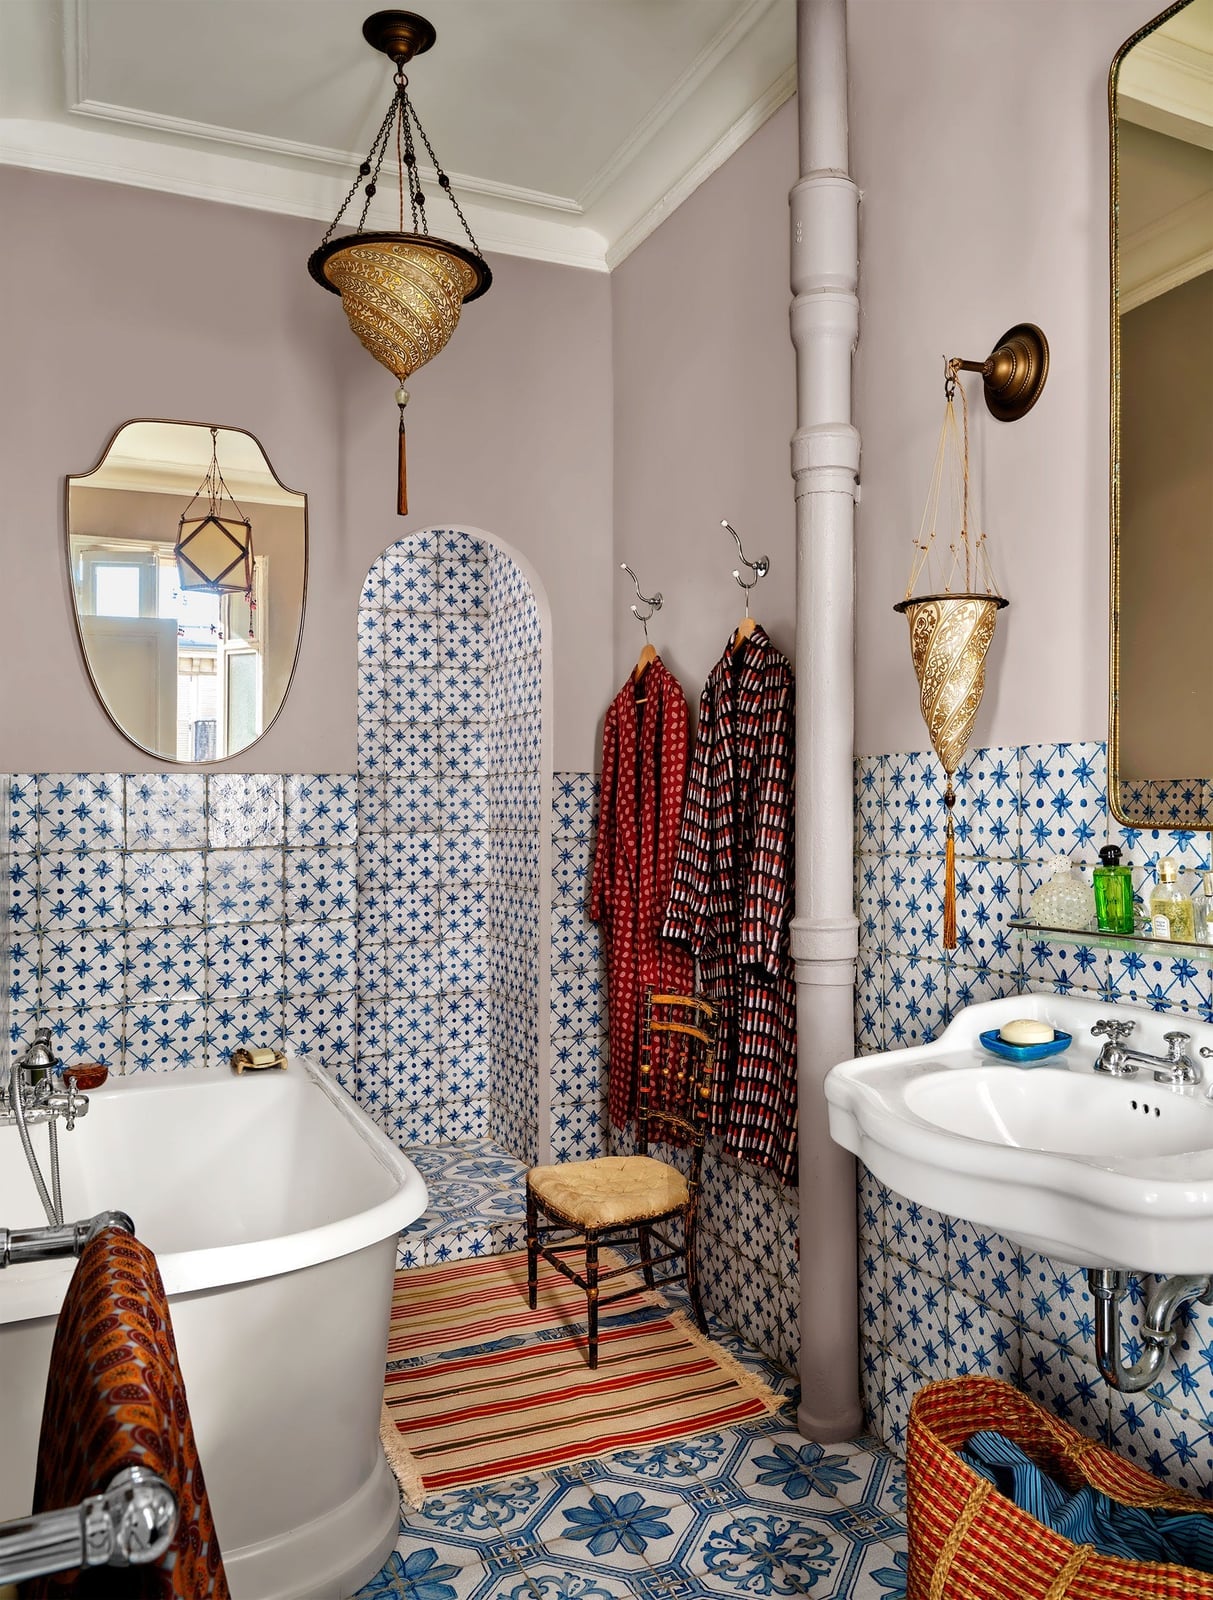
Can a compact bathroom with bold blue and white tile feel durable without reading as cold? This one manages it with a clawfoot tub and a pedestal sink that keep the room functional rather than fussy. The tiled walls handle moisture better than painted drywall in a small space, and the patterned robes add a soft contrast to the hard surfaces. An ornate pendant and a wall sconce provide warm light that balances the high-contrast palette. The eclectic style here comes from mixing eras: vintage tub, modern tile, traditional lighting. What breaks the look is going too heavy on any one period. Keep the tile as the loudest element, and let the fixtures stay simple and grounded.
10 / 34Traditional Bathroom Scale and Proportion
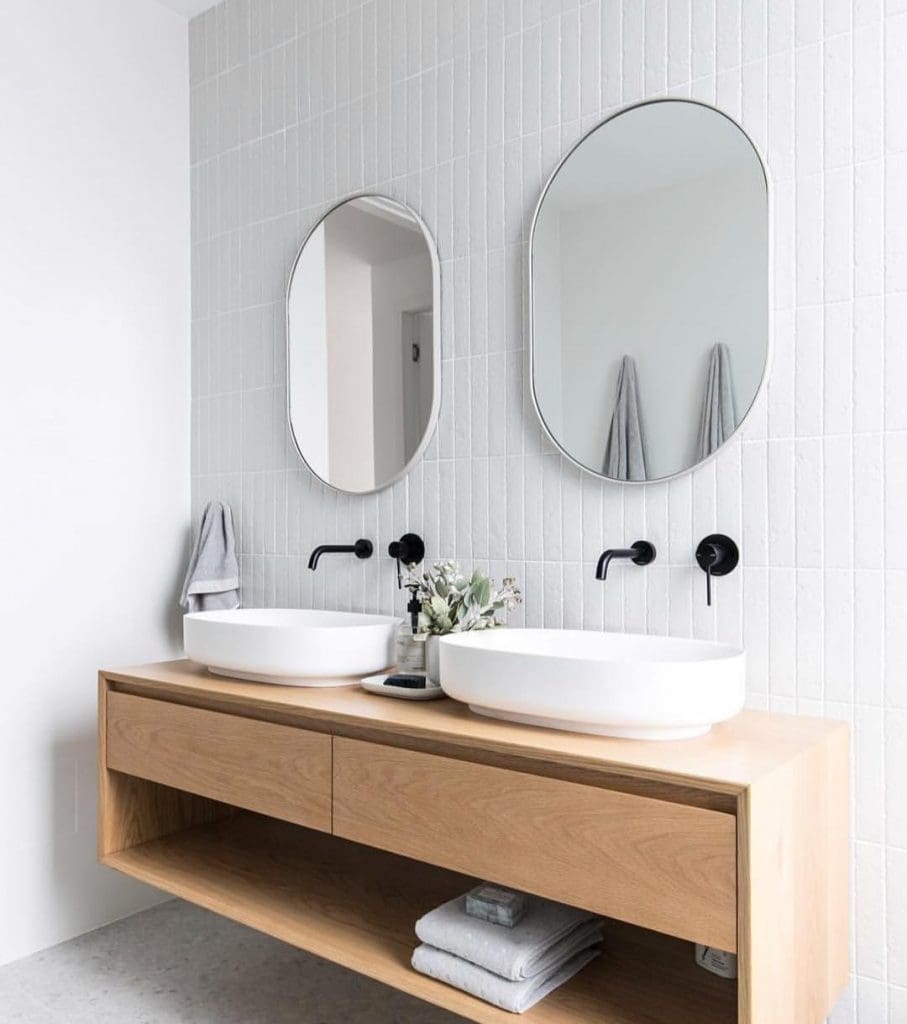
A floating wood vanity paired with vessel sinks and modern mirrors creates a clear visual line across the room. The double vanity spans the wall without touching the floor, which keeps the space feeling open even with two sinks. Wall-mounted faucets reinforce that clean line by removing clutter from the counter. Natural light and overhead lighting hit the wood and stone surfaces evenly, so the materials read as warm rather than heavy. The proportion works because the vanity length matches the wall width, leaving breathing room on each side. A shorter vanity in the same footprint would make the wall feel unfinished.
11 / 34Modern Bathroom Layout
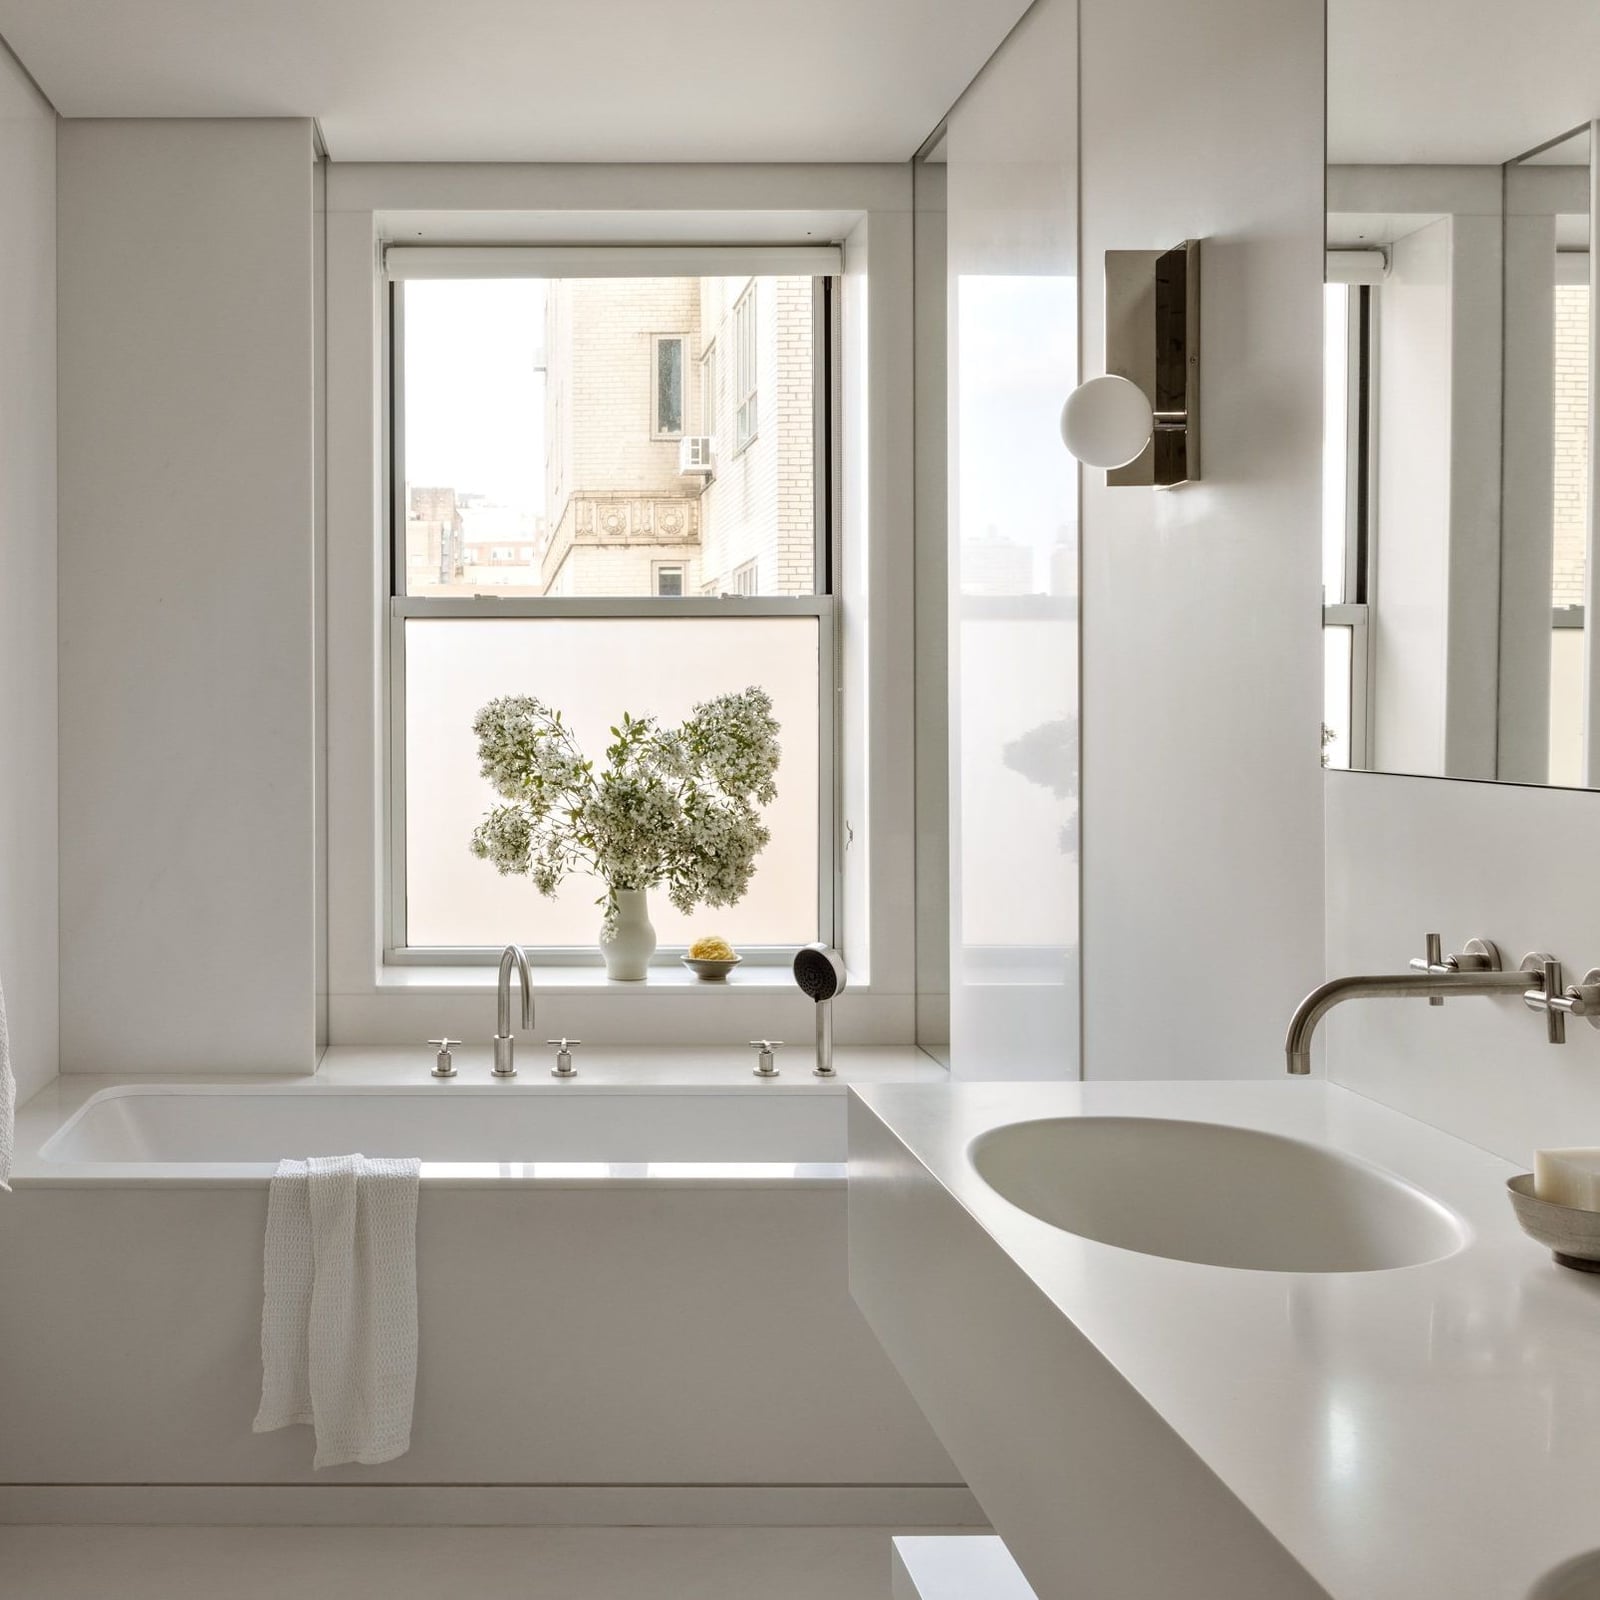
A minimalist bathroom keeps wet and dry zones visually connected but physically separate. The seamless white integrated tub and vanity set the room’s calm tone, with the freestanding tub anchoring one end and the integrated sink flowing from the same solid surface. A wall sconce pairs with natural light to keep the space bright without adding clutter. This layout suits anyone who wants a roomy feel without extra fixtures competing for attention. The gray and white palette stays quiet, so the eye moves from tub to sink without stopping.
12 / 34Modern Bathroom Palette
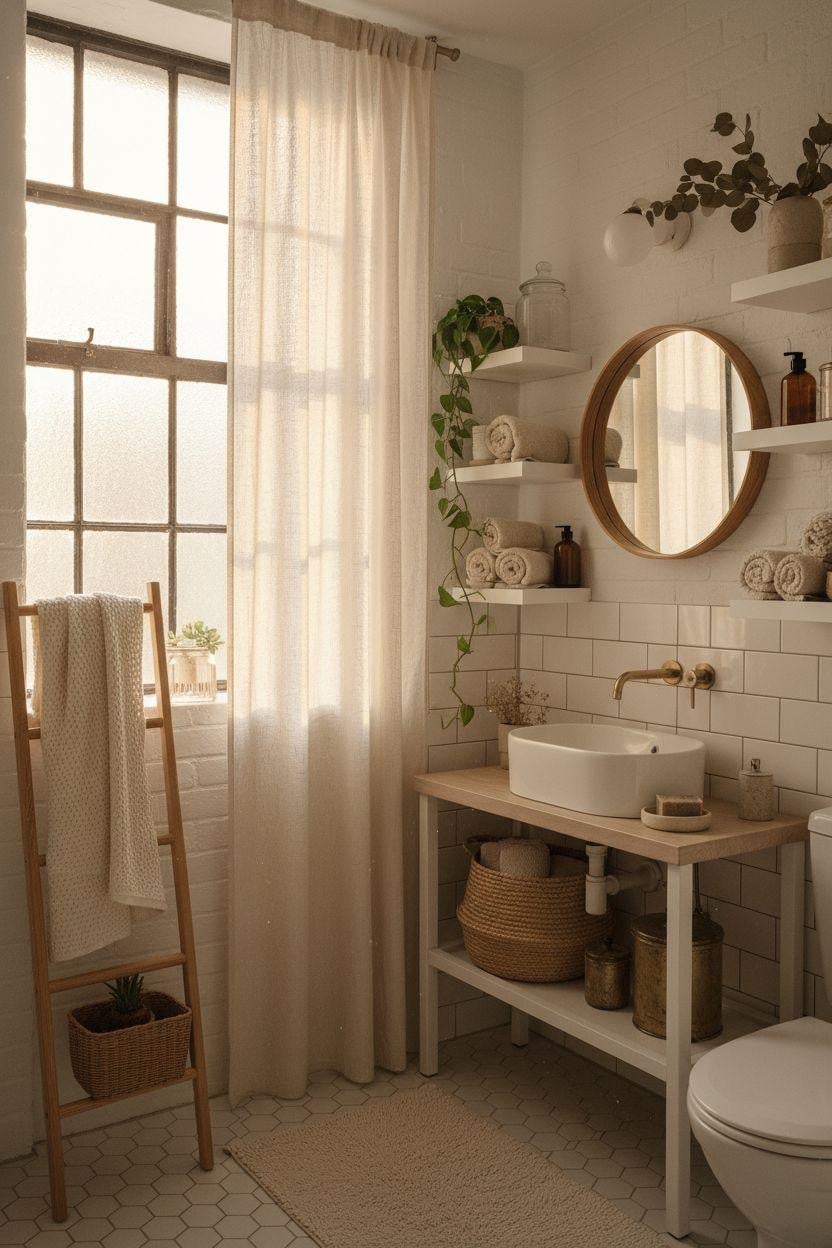
Compared to a stark all-white scandi bathroom, this version leans warmer with beige and wood tones that soften the clean lines. The wood vanity and open shelves carry the warmth, while white tile and brick keep the backdrop neutral. A ladder rack adds vertical storage without closing off the compact room, and the ceiling light keeps the space even when natural light fades. The palette works because the wood tones repeat in the vanity, shelves, and ladder, so the eye reads them as one family rather than scattered pieces. What breaks this look is adding a cold gray or a glossy black accent, which would pull the warmth out of the room.
13 / 34Eclectic Bathroom Materials
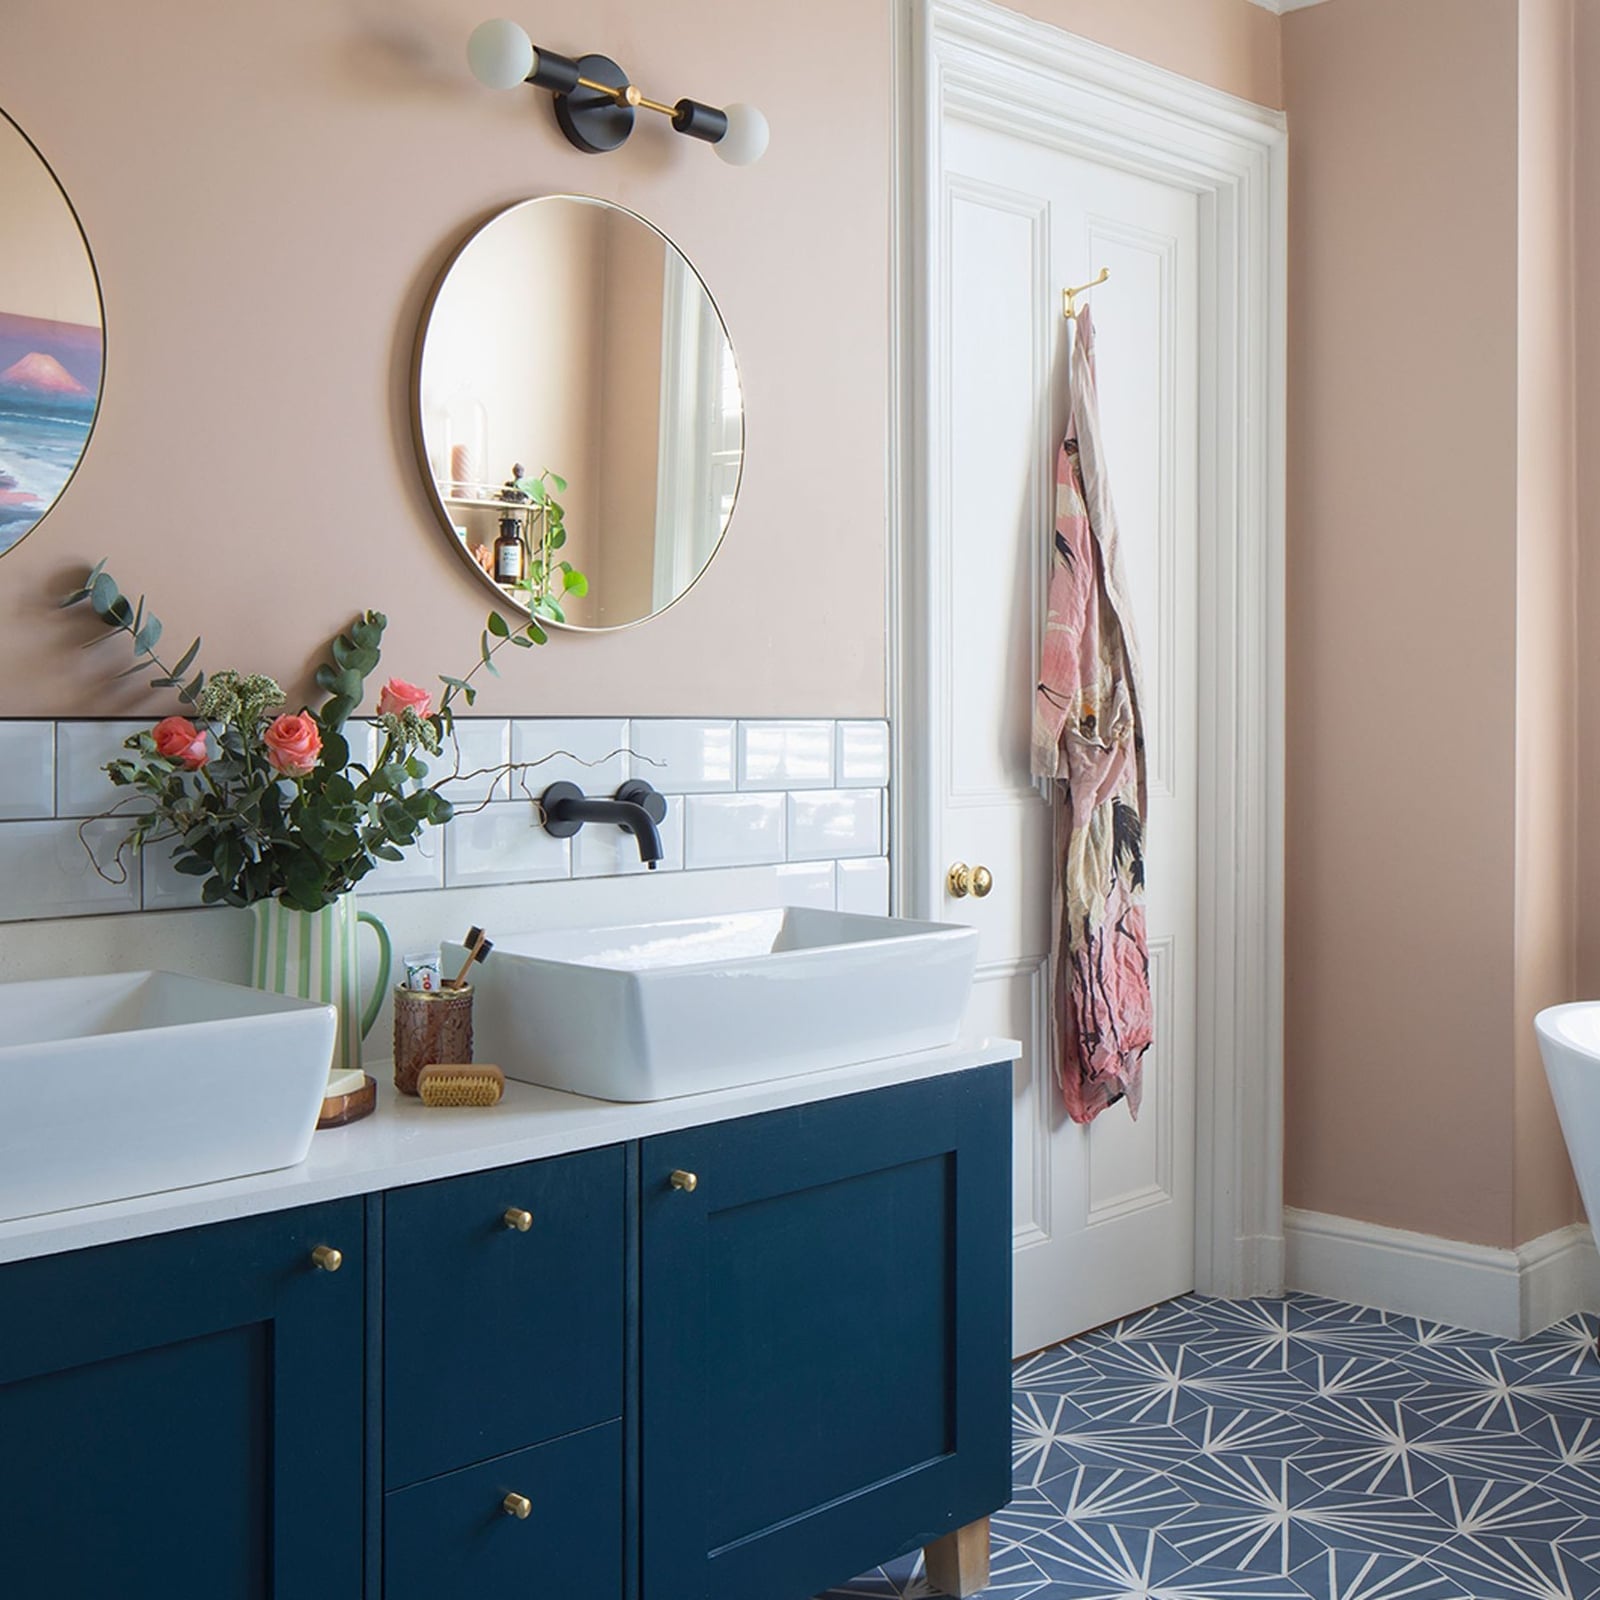
The geometric floor tile is the precise detail that makes this room feel intentional rather than accidental. Navy blue vanity cabinets anchor the space, while blush pink walls and white vessel sinks soften the contrast. Brass fixtures on the sinks and round mirrors add a warm metallic thread that ties the tile and wood together. The double vanity layout keeps the roomy feel practical for two people, and the wall sconce plus natural light gives each sink even illumination. This mix works because the navy and blush are balanced by the white sinks and tile, so no single color dominates.
14 / 34Modern Bathroom Lighting, Indoor
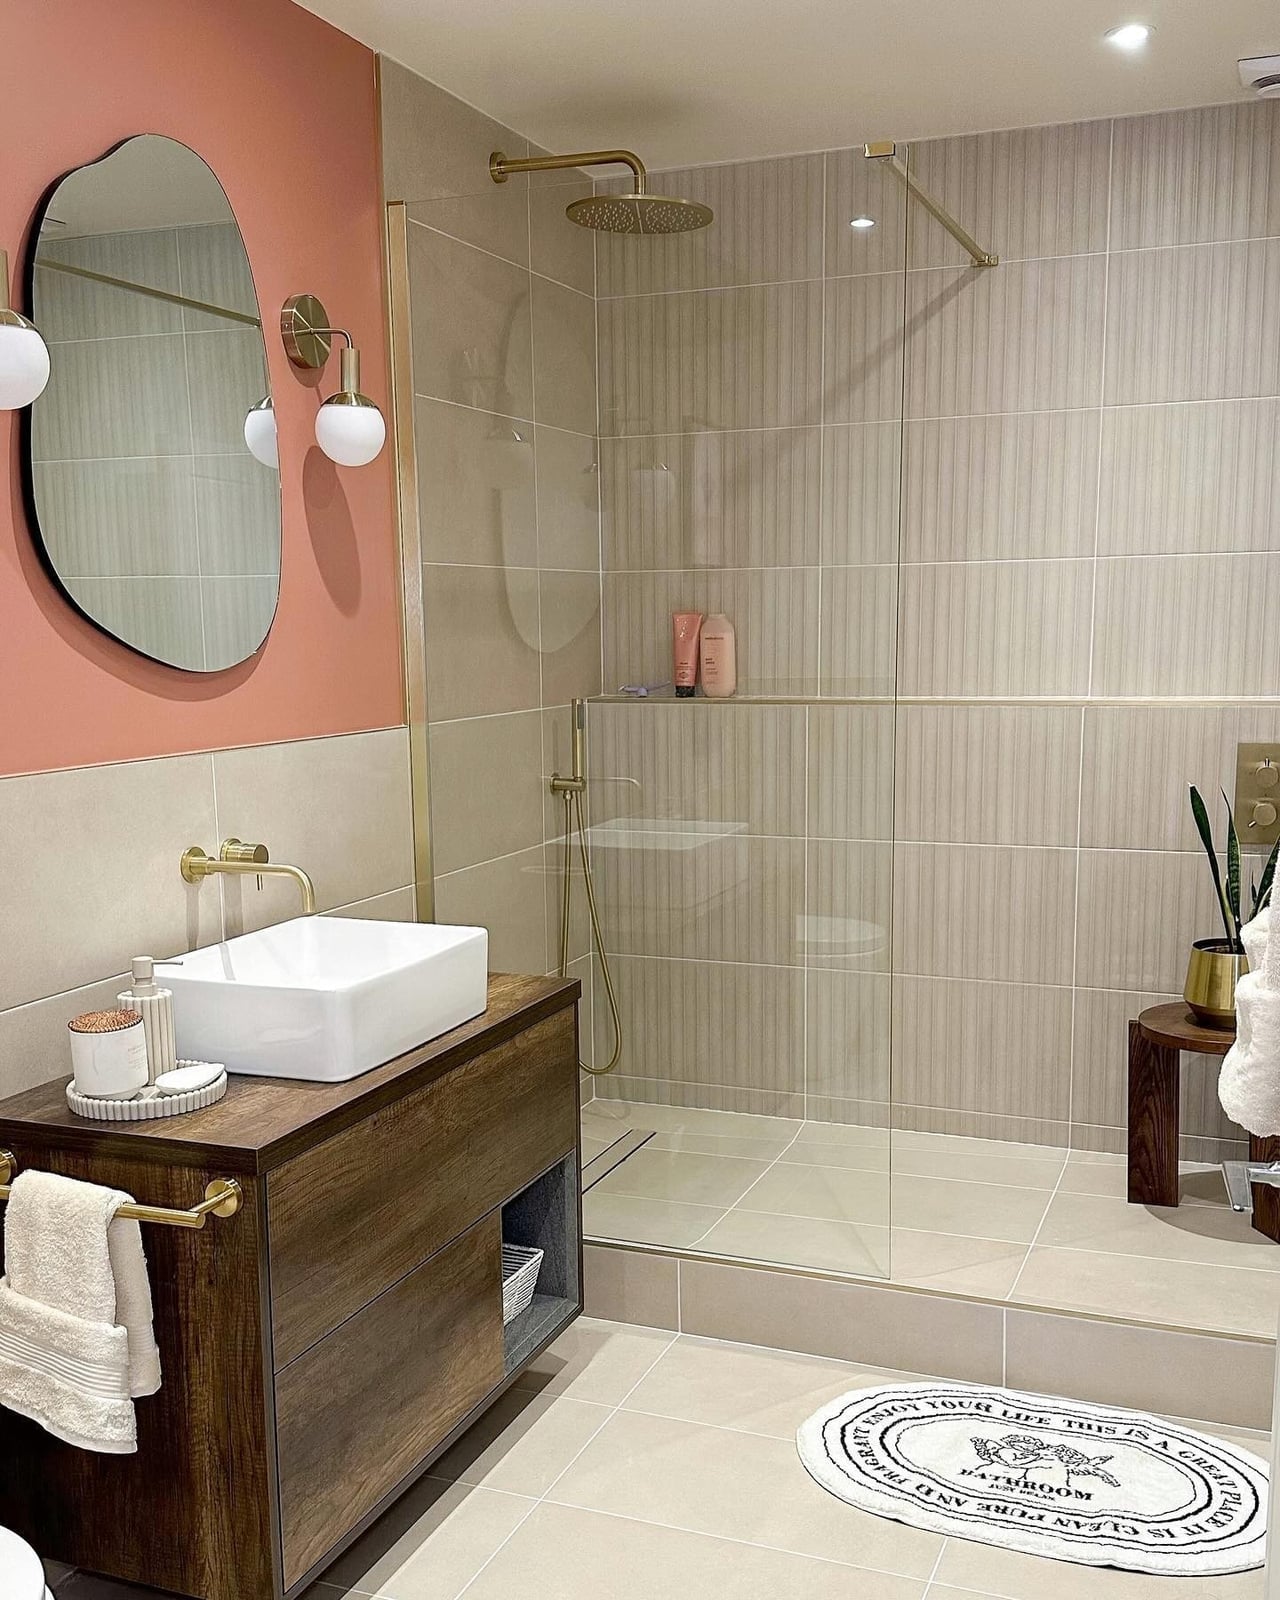
The lighting here is a clear one-line assessment: wall sconces do the task work, and the overhead shower light handles the wet zone. The pink accent wall sets a soft backdrop for the wood vanity and vessel sink, with brass fixtures adding a warm glow that matches the sconces. Positioned on the left, the vanity gets direct light from both sides, which cuts shadows on the face. The walk-in shower on the right relies on its own overhead light, so the two zones stay independent. This setup suits a roomy bathroom where you want each area lit for its own purpose, not one central fixture trying to do everything.
15 / 34Modern Bathroom Storage
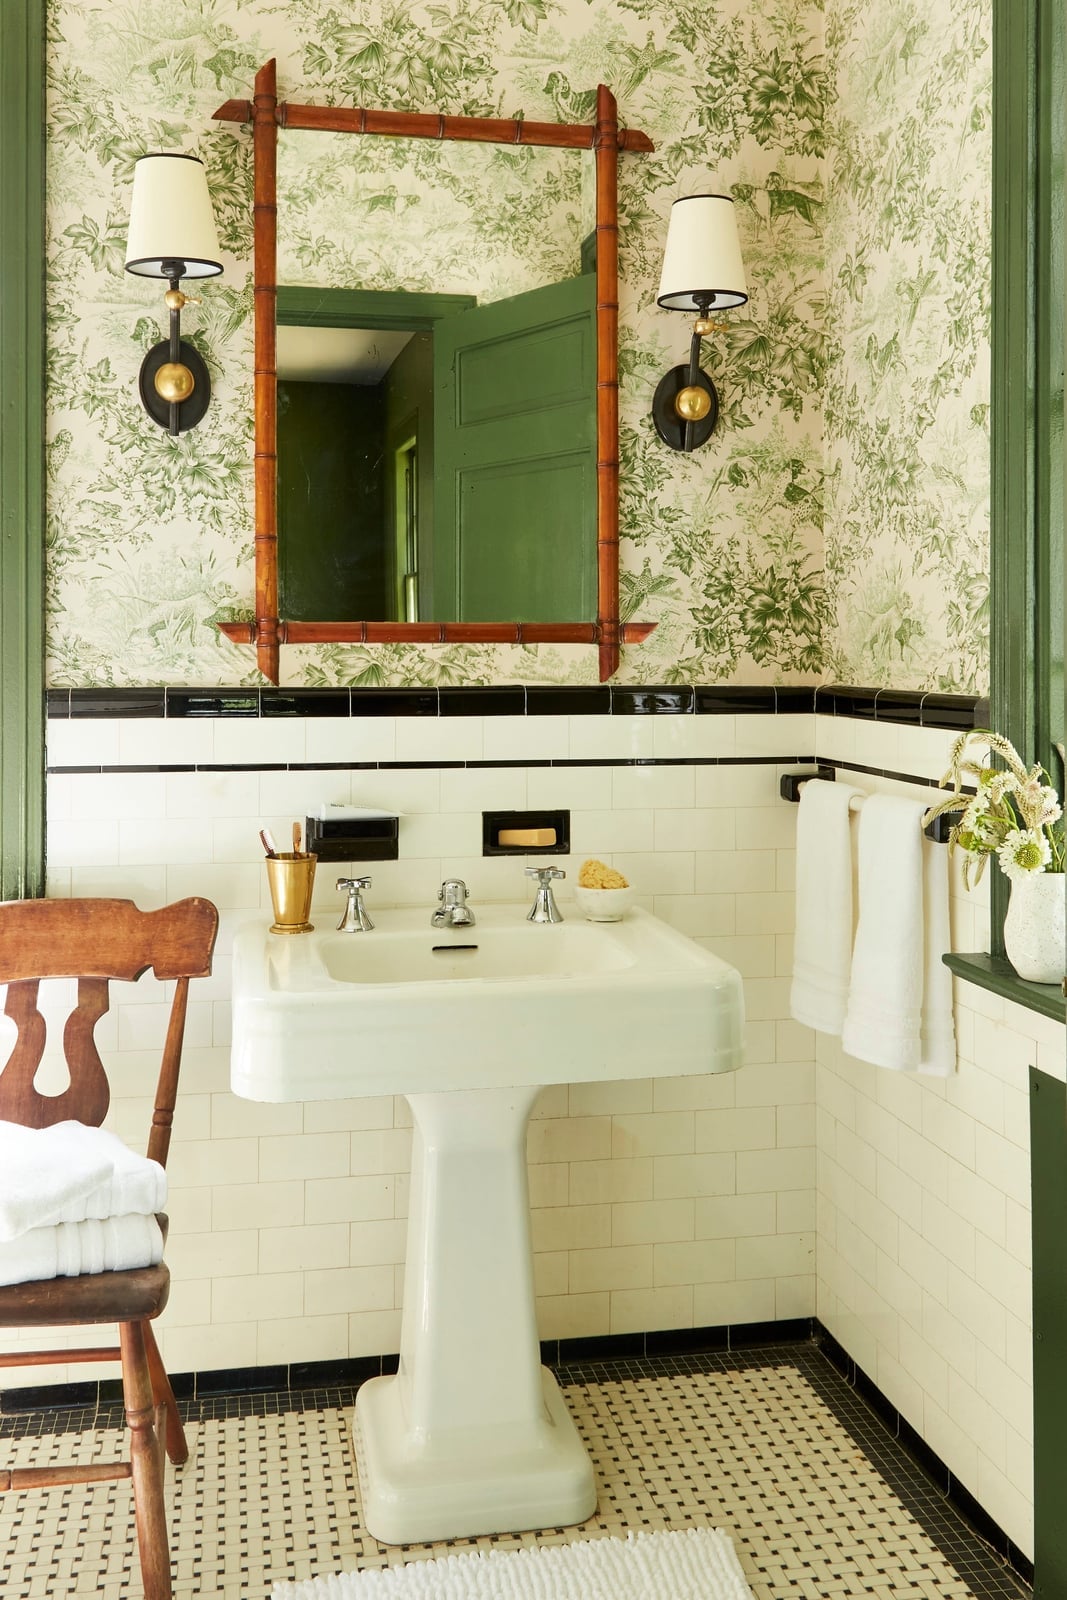
A compact traditional bathroom can use a pedestal sink to free up floor space, then add storage that does not lean on the walls. The green trim and toile wallpaper set a classic backdrop, while the wooden chair offers a spot to set a towel or a basket without permanent shelving. Wall lamps bring light close to the sink, and natural light fills the small room. Because the pedestal sink has no cabinet, the chair becomes the practical catch-all for daily items. This layout suits a renter or anyone who wants to avoid drilling into tile, since the chair and lamps can move with you.
16 / 34Modern Bathroom Budget Swap
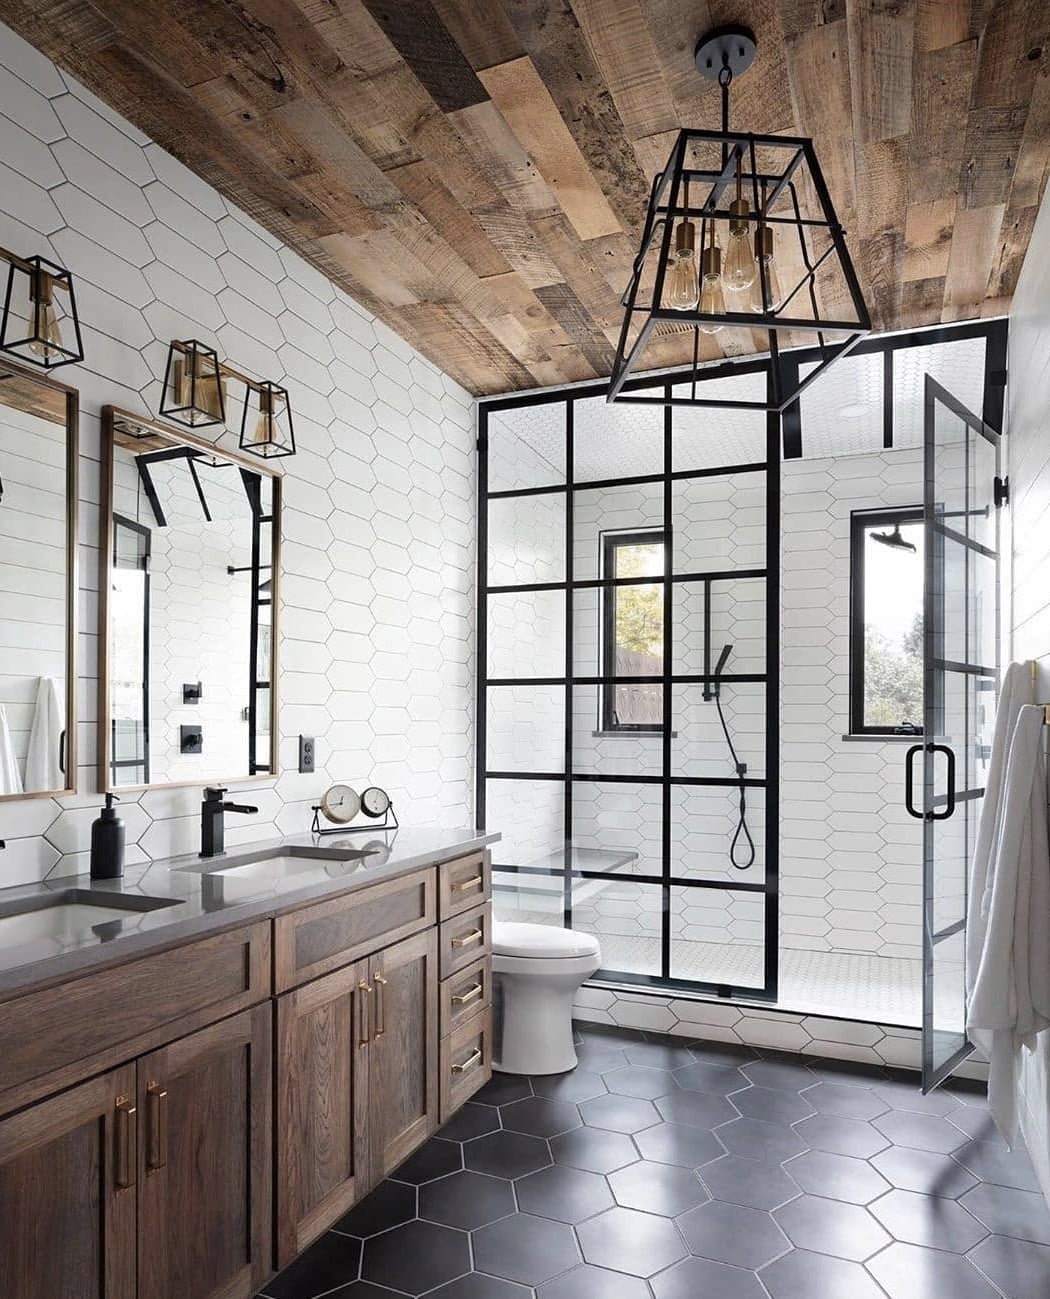
A wood plank ceiling is a striking way to warm up a modern industrial bathroom without touching the footprint. The black framed shower enclosure and white subway tile keep the room crisp, while the stone floor adds texture that holds up to daily use. For a renter-safe swap that delivers a similar dose of contrast, introduce a large wood-framed mirror or a single piece of reclaimed wood shelving on one wall. A single pendant light provides focused illumination and keeps the ceiling line clean, so the eye stays on that natural plank surface.
17 / 34Scandi-Style Bathroom Renter-Friendly Options
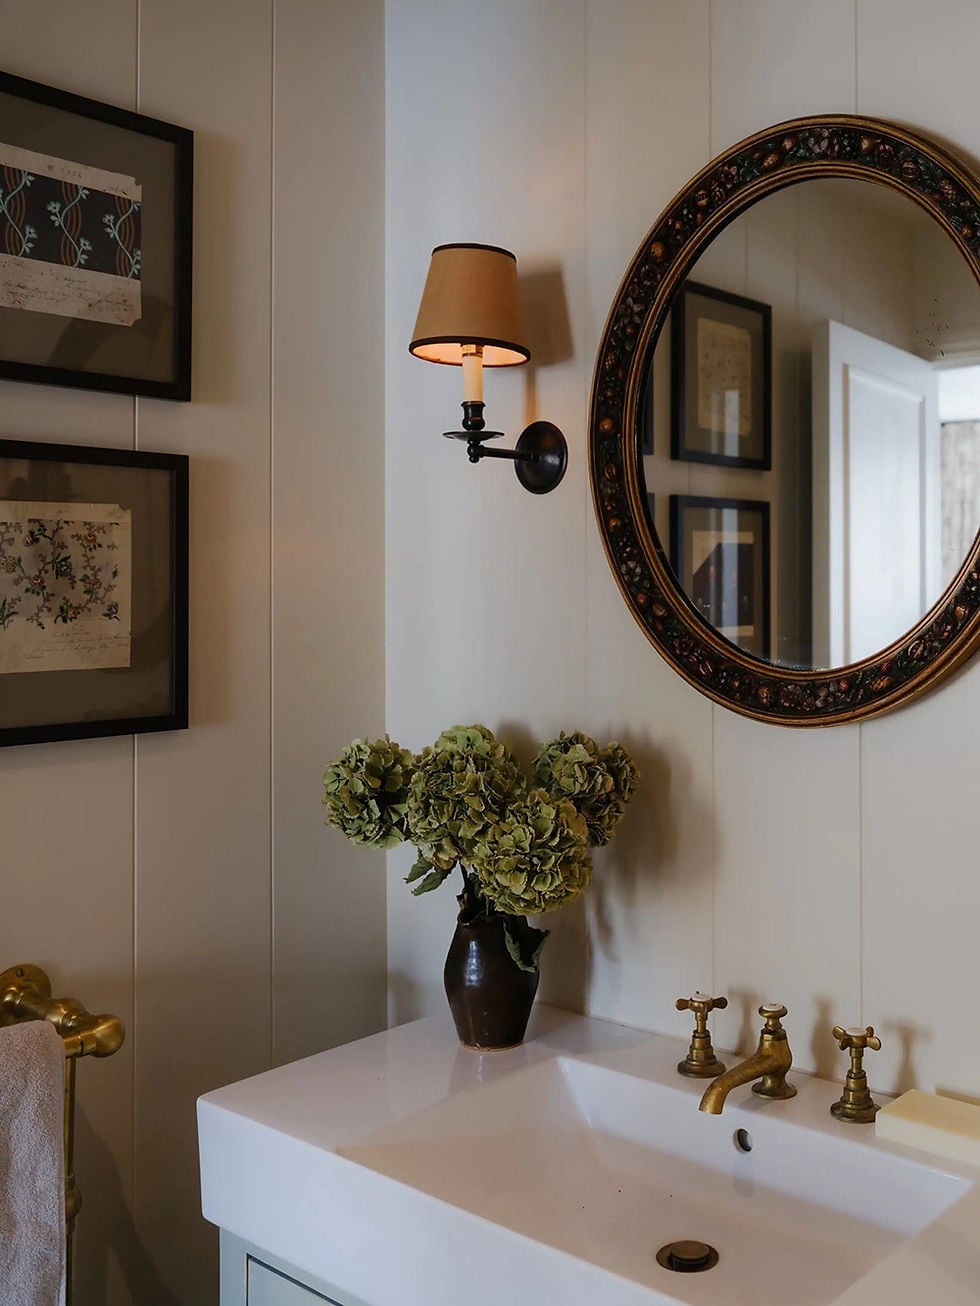
In a compact traditional bathroom, anchor the vanity zone with an ornate mirror that looks permanent but is easy to remove. The white sink and brass faucet add warmth without any plumbing change, and a linen towel or small wood stool introduces texture. The mirror frame draws the eye and defines the space, so the rest of the room can stay simple. Wall sconces that plug in or hardwire with a simple switch swap make a big difference without a full rewire, and they work around existing outlets.
18 / 34Modern Eclectic Bathroom Styling Variation
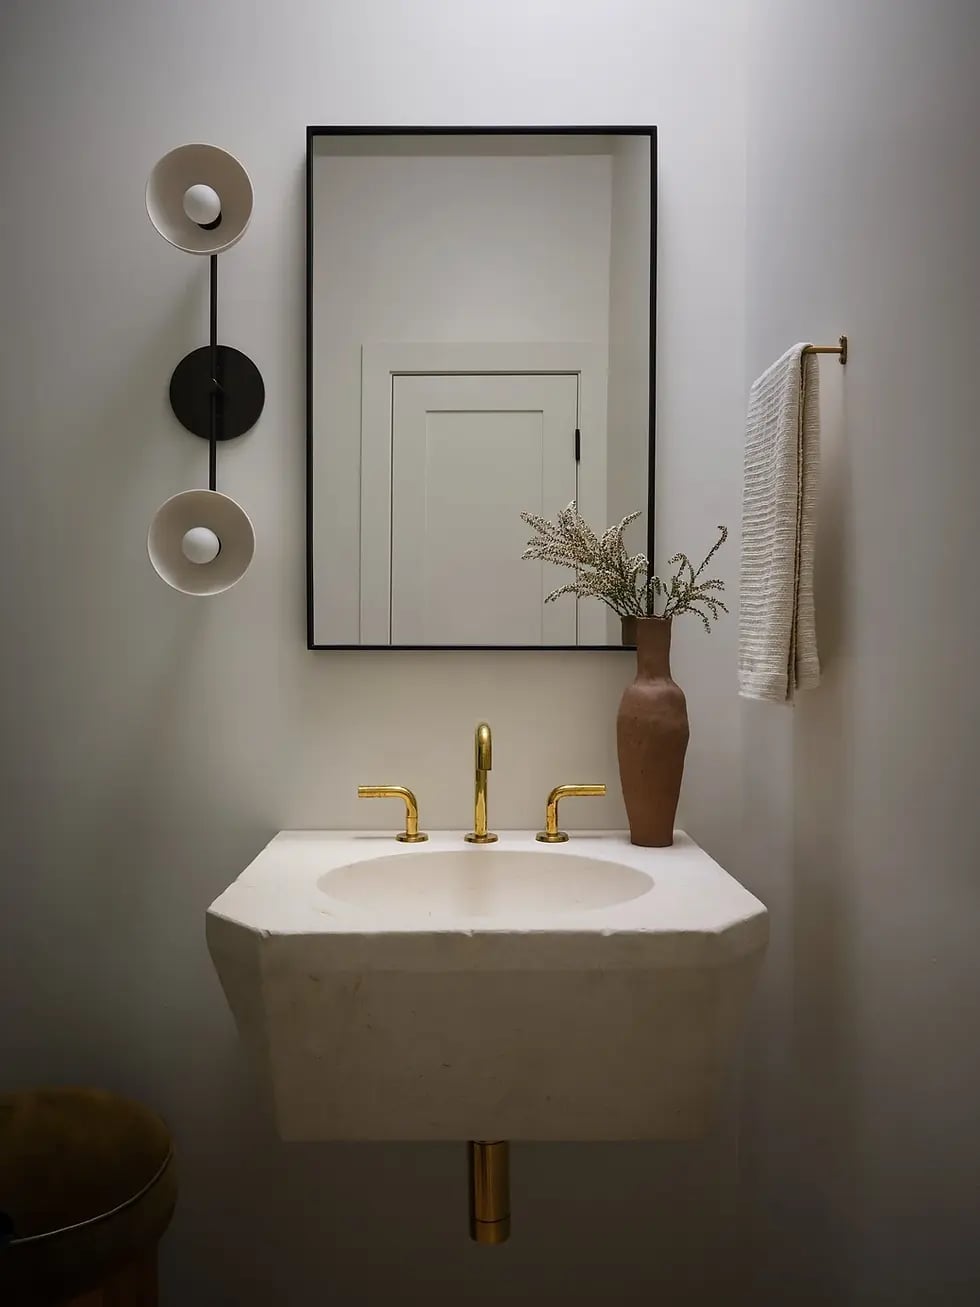
An organic modern bathroom often leans on matte finishes and soft curves, but this version pushes into eclectic territory with a faceted stone vessel sink. The sharp angles of the sink contrast with the smooth wood vanity and the textured plaster wall, creating a room that feels sculptural. The brass faucet adds a warm metallic note that ties the stone and wood together.
The key to making this mix work is keeping the palette restrained. Neutral beige walls and a gold-toned faucet let the sink stand out as the hero element without competing. If the room started to feel too busy, swapping the textured wall for a smooth painted surface would calm it down. The compact layout means every material earns its place, and the faceted sink anchors the whole design.
19 / 34Modern Bathroom Durability
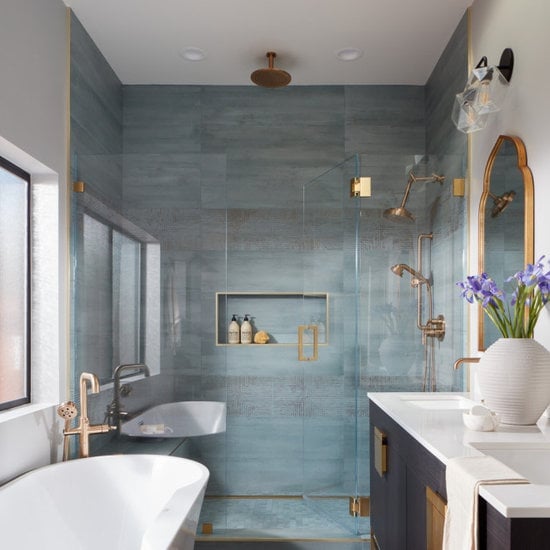
Textured blue wall tiles in the walk-in shower are a smart choice for a compact modern bathroom where moisture and daily wear are constant. The ribbed surface hides water spots and soap residue better than a smooth gloss tile, and the deep blue adds color without feeling trendy. A dark wood vanity and brass fixtures anchor the room, while the glass shower enclosure keeps the layout open. The freestanding tub sits separately, which makes cleaning around it easier than a built-in. Task lighting from a modern sconce near the vanity ensures the textured tile is visible without glare.
20 / 34Traditional Bathroom Scale and Proportion With Double Vanity
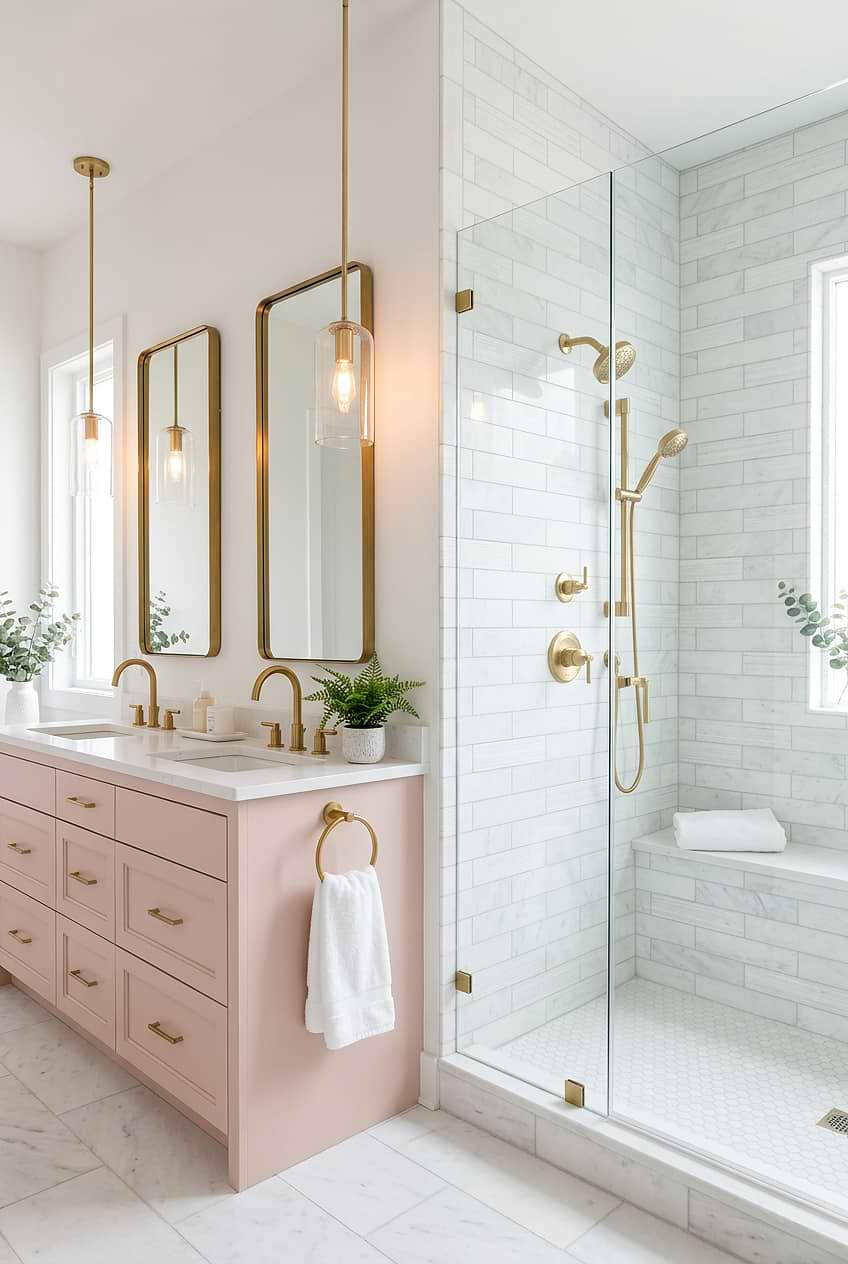
A pink double vanity is a confident choice when the surrounding finishes stay neutral. In this roomy modern bathroom, the pink cabinetry and gold faucets are balanced by white marble countertops and a glass shower enclosure. The double vanity anchors one wall, while the separate shower leaves the floor plan open and easy to move through. Pendant lights above the vanity provide direct task light and reinforce the symmetry. The key to proportion here is leaving enough floor space between the vanity and the shower so the room does not feel crammed. A large mirror above each sink would complete the balanced look without adding visual weight.
21 / 34Modern Bathroom Layout, Indoor
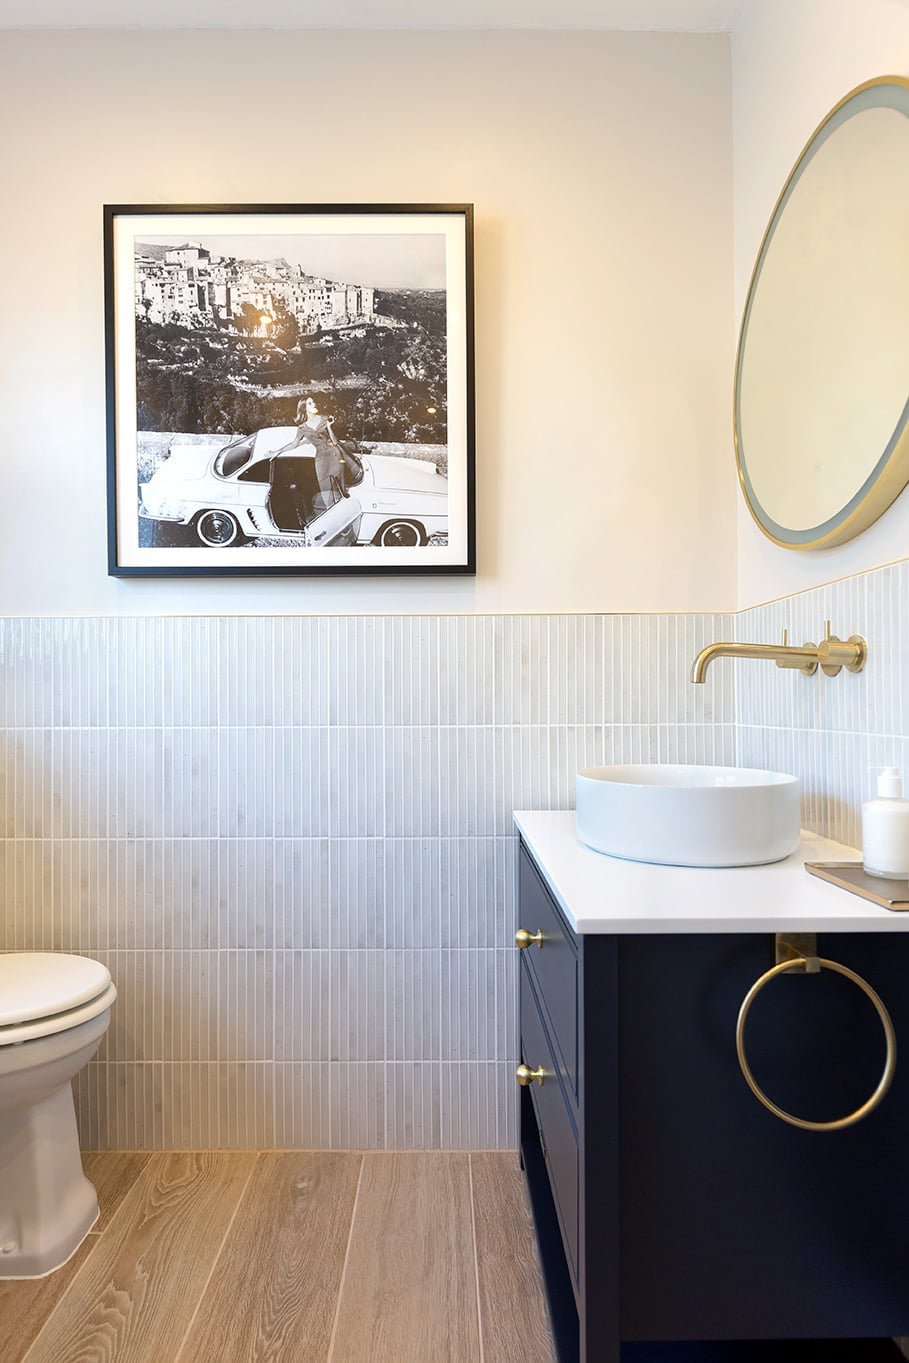
A compact bathroom gets its structure from one strong vertical line. The dark vanity anchors one side of the room while the striped tile climbs the wall behind it, pulling the eye upward. A vessel sink sits on the vanity top, and the toilet tucks in beside it, leaving the center of the floor clear. Wall-mounted light fixtures flank a graphic black and white artwork, which adds contrast without taking up surface space. The layout works because it separates wet and dry zones within a small footprint. For a similar effect, keep the vanity and toilet on the same wall and use tile to mark the wet zone.
22 / 34Modern Bathroom Palette, Indoor
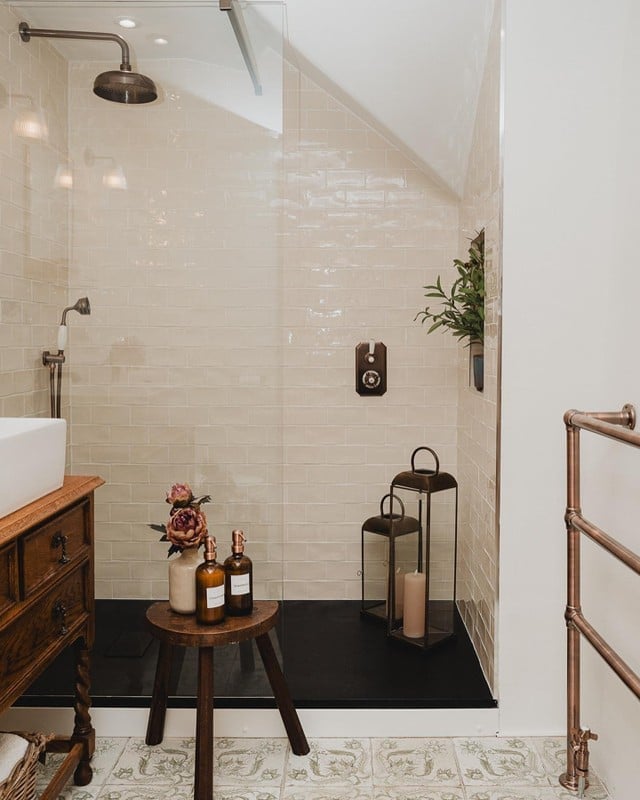
A vintage bronze shower head stands out against cream tile and a wooden vanity. The palette stays tight: cream walls, warm wood, and metal in a single finish. Natural light hits the bronze surface, so it shifts from dark to bright depending on the time of day. A small room reads as larger when the wall and floor colors match in value. The wood vanity adds warmth without breaking the neutral scheme.
23 / 34Traditional Bathroom Materials
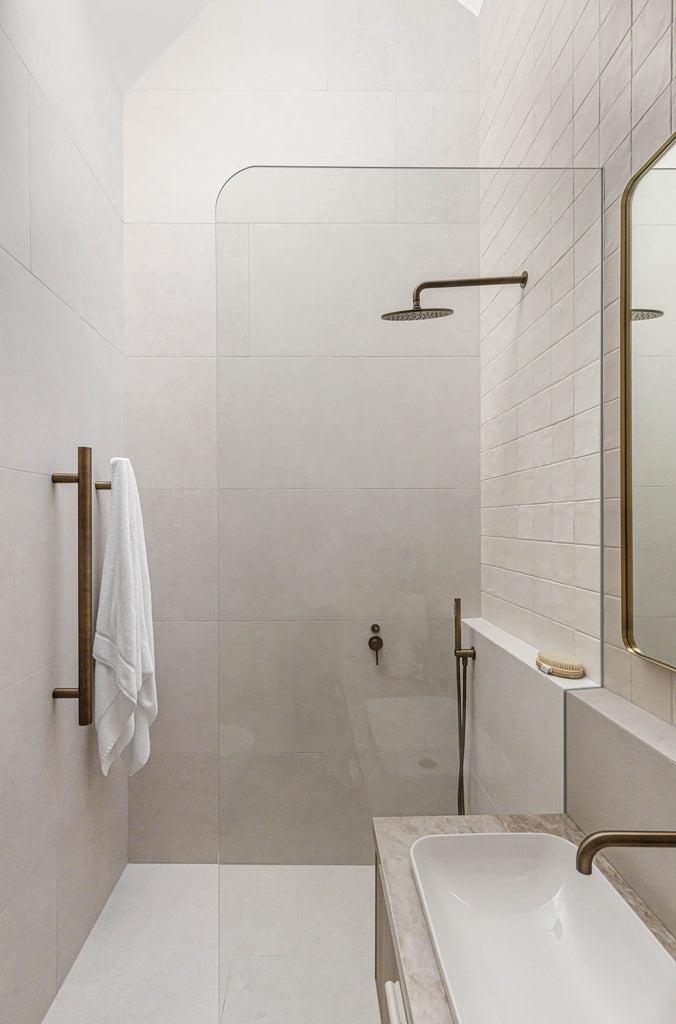
Glass and brass create a look that is both open and finished. A curved glass shower screen separates the walk-in shower without blocking sight lines. The brass fixtures on the screen and vanity tie the metal finish across the space. Gray wall tile keeps the backdrop quiet so the reflective surfaces stand out. Recessed lighting in the ceiling keeps the focus on the shower screen. The takeaway: one transparent element and one warm metal finish can make a roomy bathroom feel polished without adding visual clutter.
24 / 34Modern Industrial Bathroom Lighting
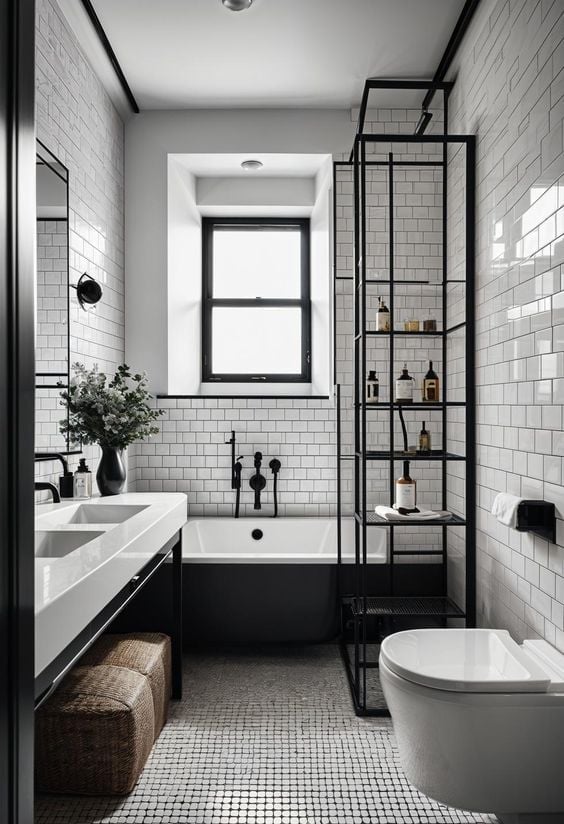
Modern industrial lighting is often direct and task-focused, but this bathroom softens the approach with natural light. A black freestanding bathtub sits beneath a window, so the main light source comes from outside during the day. A metal shelving unit on the opposite wall holds towels and supplies, and an overhead light fixture provides evening illumination. The palette stays to white, black, and gray, with wicker adding a touch of texture. The contrast between the black tub and the white tile makes the tub the focal point. For a similar setup, place the tub near a window and use a single overhead fixture instead of multiple sconces to keep the industrial feel clean.
25 / 34Traditional Bathroom Storage
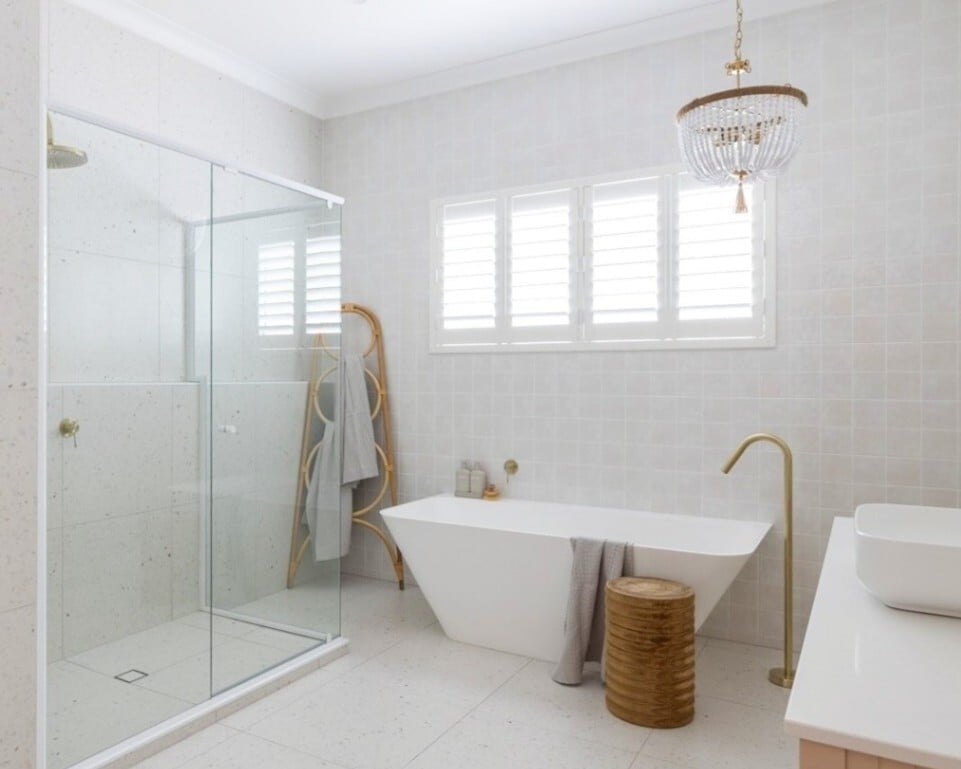
A freestanding bathtub and a glass shower enclosure share an open layout, which leaves little wall space for cabinets. The solution is the floor itself: textured terrazzo tile provides visual interest that does not require additional storage. A brass faucet on the tub and a glass shelf near the shower hold the few items needed. The minimalist approach means every object earns its place, so a built-in niche or a simple stool can handle the rest. The takeaway is that storage does not have to mean cabinets; a well-chosen floor pattern can distract from the lack of upper storage.
26 / 34Modern Bathroom Budget Swap With Vanity And Mirror
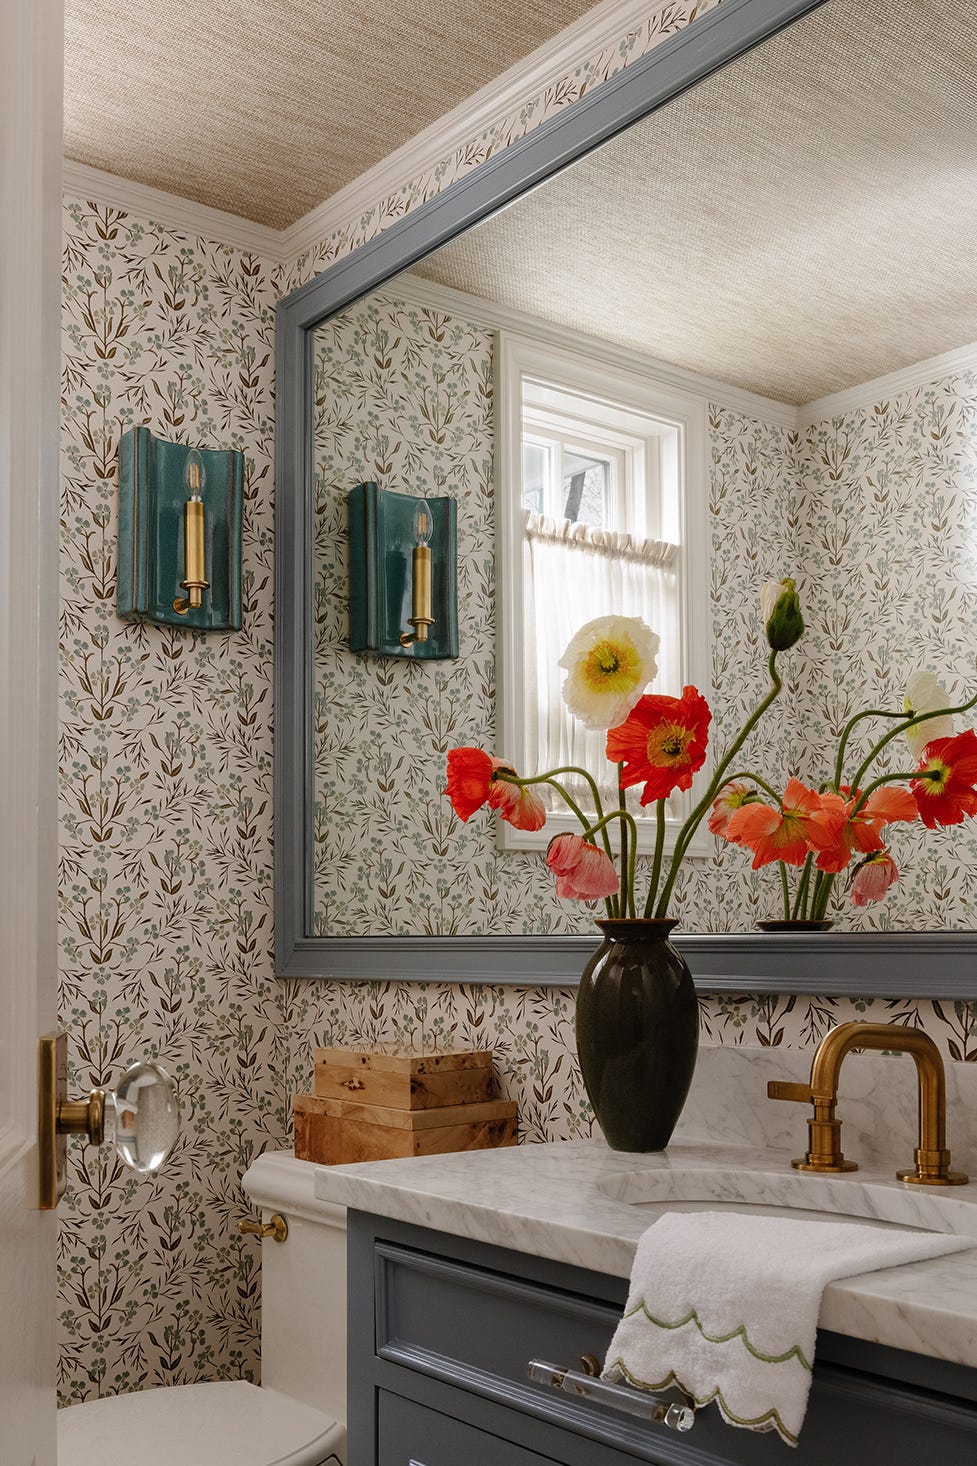
A single piece of deep-toned furniture can shift a bathroom’s entire personality without a full renovation. The dark wood vanity here grounds a compact corner, while the floral wallpaper and teal sconces add personality around it. An ornate mirror with brass details echoes the traditional side of the room, and the window keeps the palette from feeling heavy. This setup works because the vanity provides a strong focal point, so the remaining elements can stay simpler. For a renter-safe swap, try a dark-toned vanity cabinet that sits on the floor instead of a wall-hung one, which avoids drilling into tile.
27 / 34Vintage Bathroom Renter-Friendly Touches, Indoor
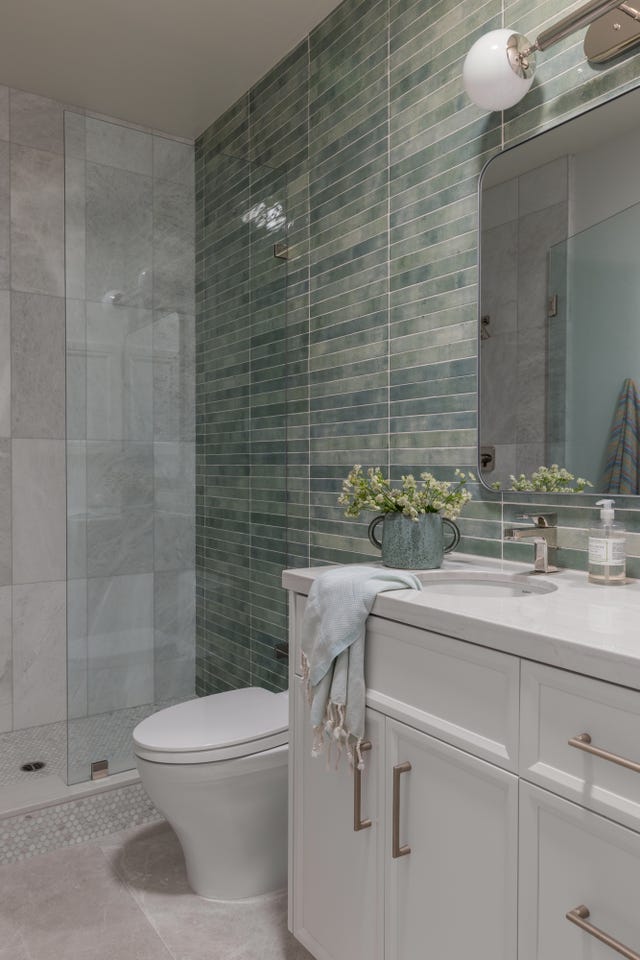
A practical rule for renters is to focus on what you can change without altering the structure, like adding color through tile patterns that don’t require removal. In this compact bathroom, the standout is the textured teal tile on the shower wall, which adds depth against the gray and white palette. The chrome fixtures and marble-look surfaces keep the look modern, while the overhead lighting and natural light balance the cool tones. Since the vanity and toilet stay in place, the tile becomes the focal point. For a similar effect without permanent changes, consider adhesive tile panels or a large waterproof wall decal that mimics the look of textured tile.
28 / 34Modern Bathroom Styling Variation
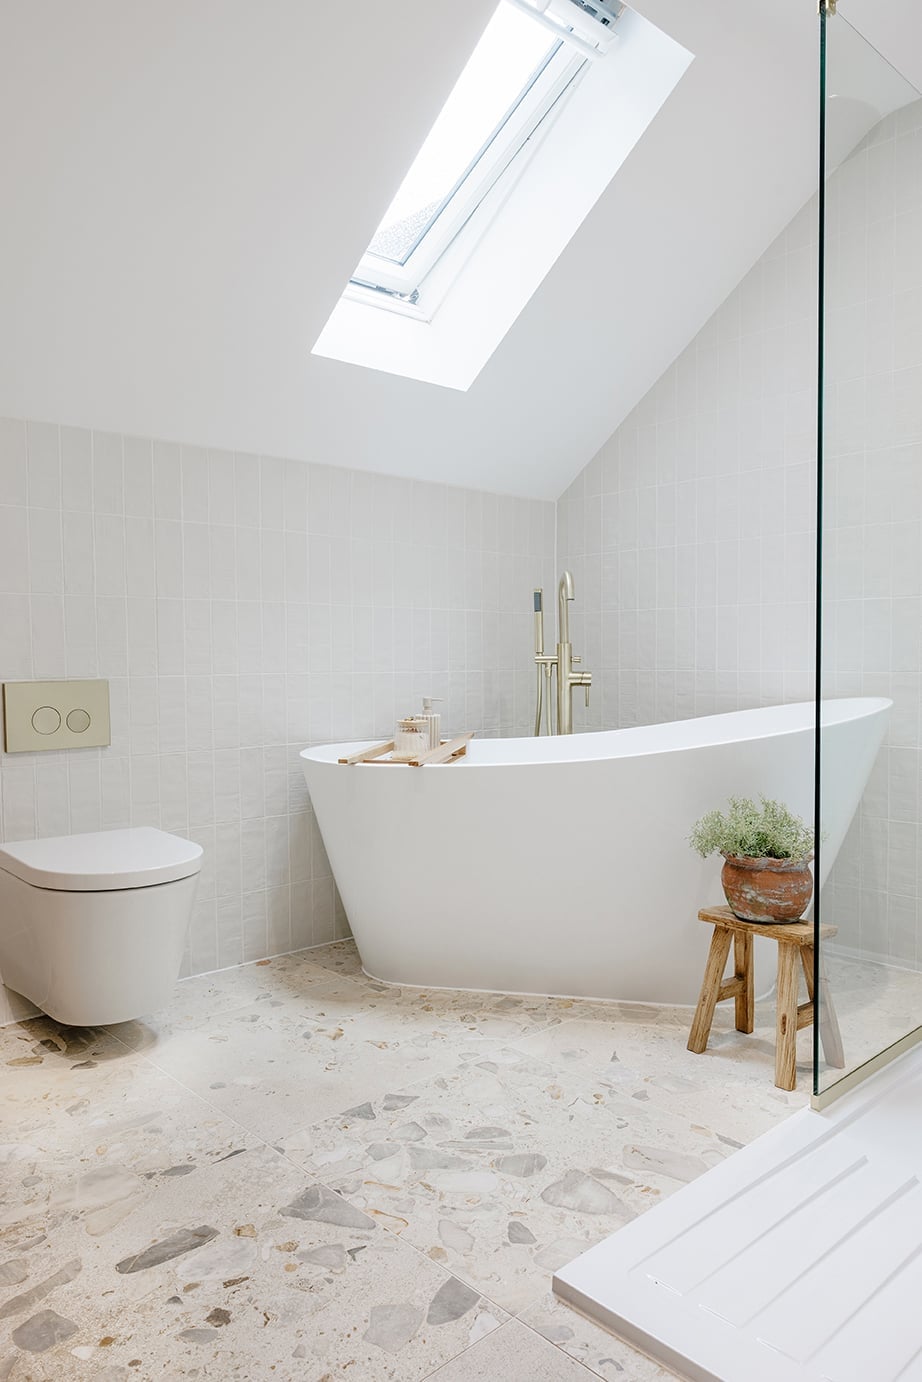
The freestanding bathtub placed directly under a skylight is the defining move here, drawing the eye upward and making the room feel larger. The minimalist palette of white, gray, and beige lets the stone floor and wood stool add warmth without clutter. A wall-hung toilet keeps the floor clear, reinforcing the clean lines. Overhead natural light from the skylight eliminates the need for harsh ceiling fixtures, so the room stays calm and open. For a similar effect in a bathroom without a skylight, place the tub near a window to capture daylight.
29 / 34Compact Modern Industrial Bathroom Durability, Indoor
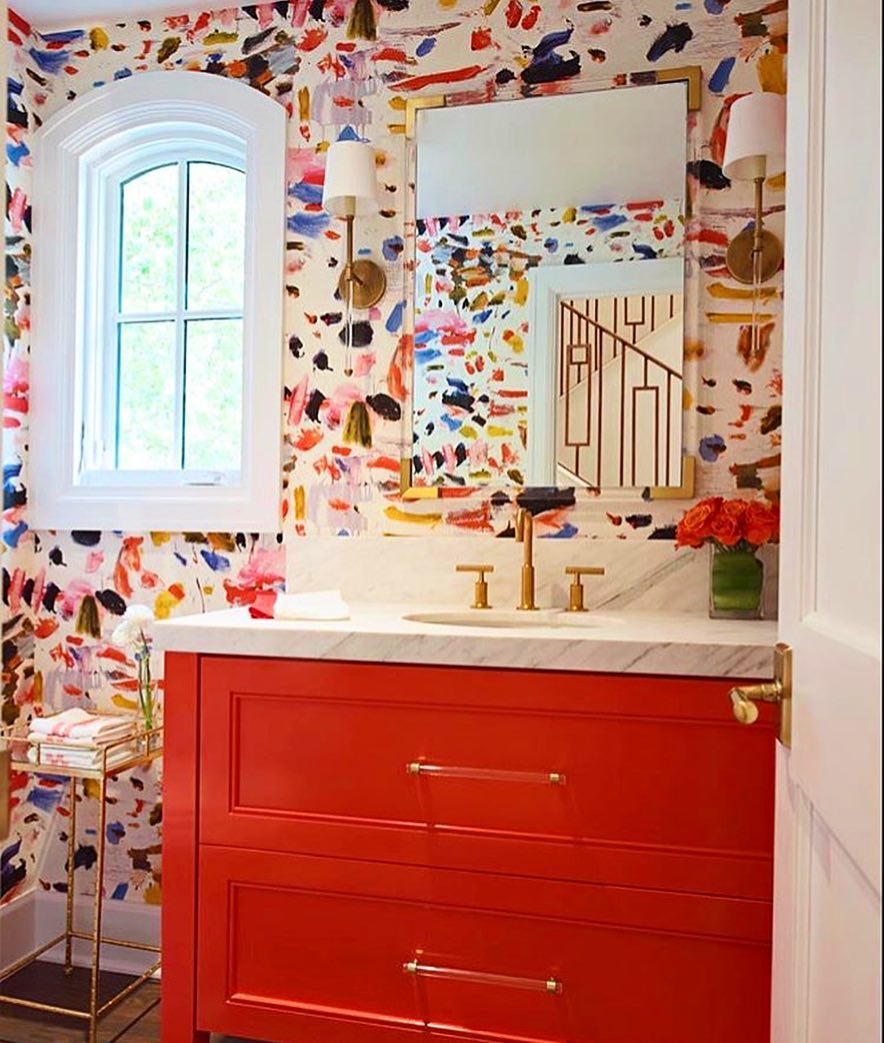
A bright red vanity in a compact bathroom is a confident move, and the bold abstract wallpaper keeps the eye moving so the space doesn’t feel small. The marble countertop and brass fixtures add a polished contrast to the vivid color. Wall sconces provide focused light without taking up counter space, and natural light from the window balances the intensity. For durability, a painted wood vanity in a high-moisture room benefits from a high-gloss or satin finish that resists water marks and wipes clean easily.
30 / 34Minimalist Bathroom Scale and Proportion
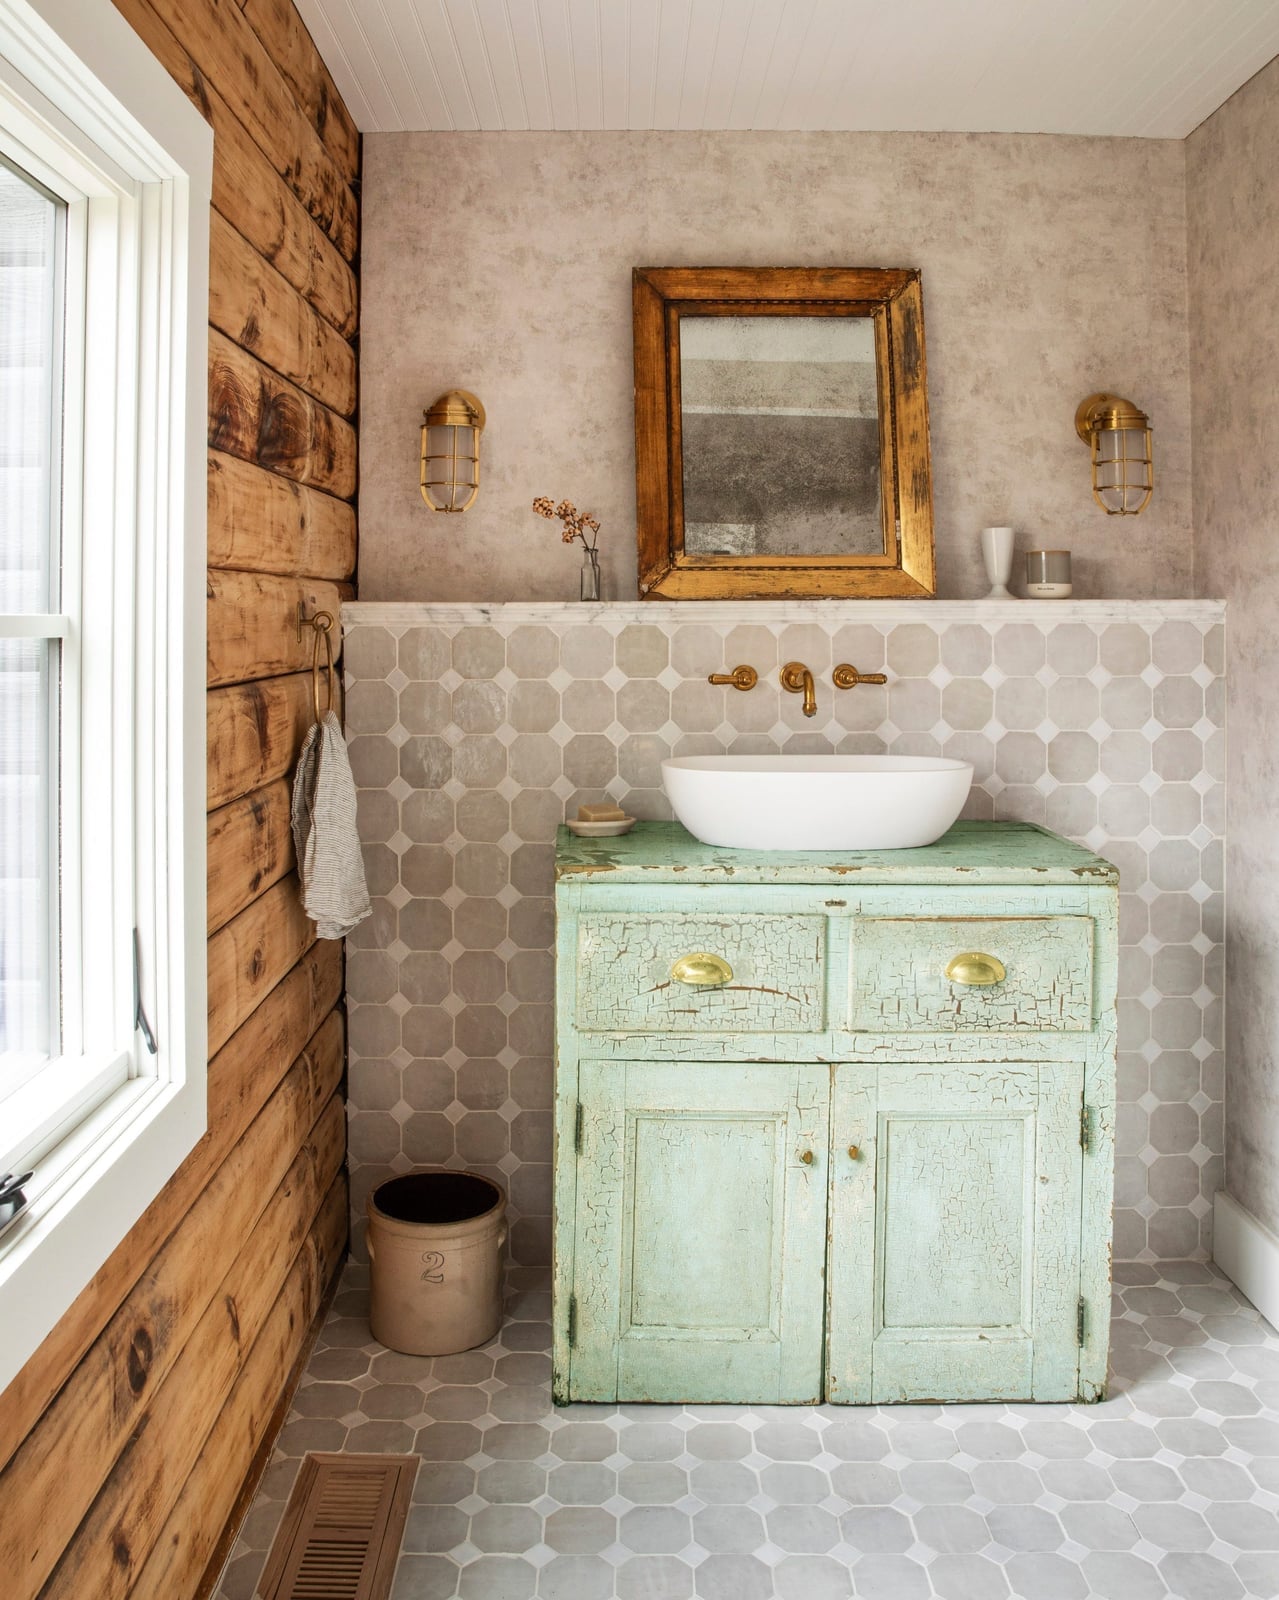
A distressed aqua vanity might look like a casual choice, but in this compact bathroom it anchors the room with purpose. The vintage-style piece sits against wooden wall paneling, with patterned tile on the floor that picks up the gray and wood tones. Brass wall sconces provide warm light that softens the rustic feel. The key to making it work is proportion: the vanity is the largest piece in the room, so the patterned tile stays smaller in scale and the wall paneling reads as a neutral backdrop. For a similar balance, let your main furniture piece set the tone and keep the surrounding finishes quieter.
31 / 34Minimalist Bathroom Layout
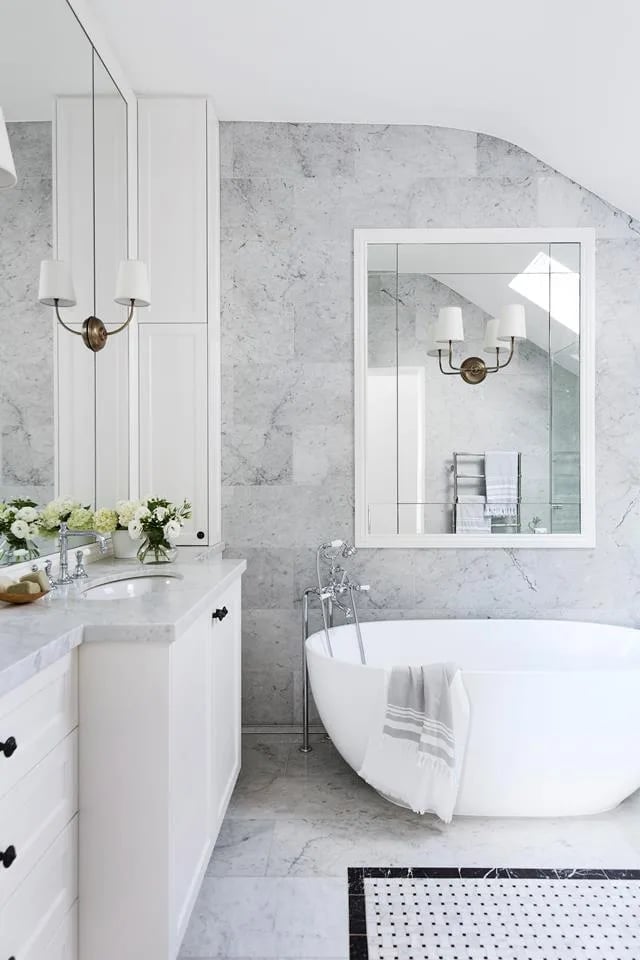
A transitional bathroom relies on a clean, open floor plan where each piece has room to breathe. Here, a freestanding tub sits as the focal point, with a white vanity and mirrored cabinet positioned along the wall for a balanced layout. Marble surfaces on the wall and floor tie the gray, white, and black palette together, while chrome fixtures and wall sconces add a polished finish. The key is keeping the center of the space uncluttered so the eye moves easily from the tub to the vanity.
32 / 34Minimalist Bathroom Palette
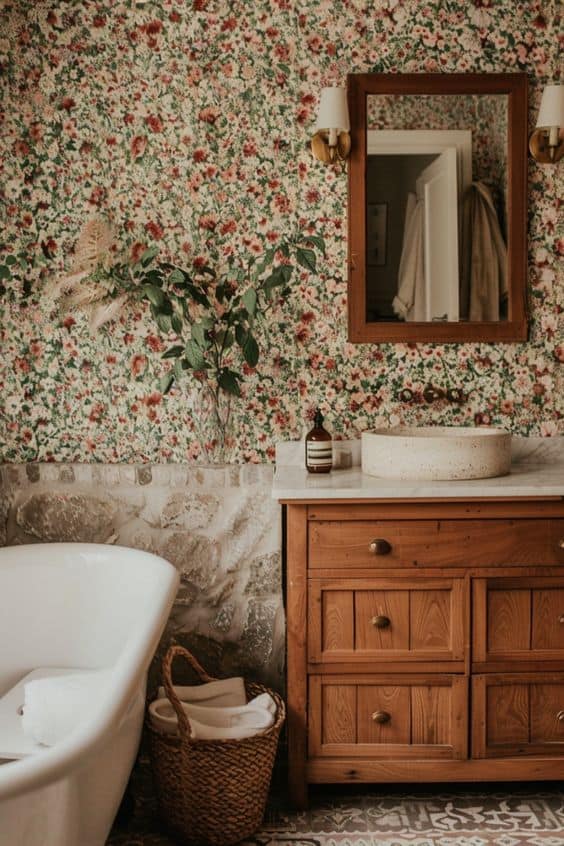
Cottagecore style in a bathroom thrives on a layered palette. A multi-color floral wallpaper brings pattern and warmth, balanced by a stone accent wall and a white freestanding tub that keep the space calm. The wooden vanity and wicker basket add natural texture, while wall sconces and natural light soften the overall look. The ratio of floral to solid surfaces matters: letting the wallpaper take one wall and leaving the rest neutral prevents an overwhelming effect.
33 / 34Minimalist Bathroom Materials
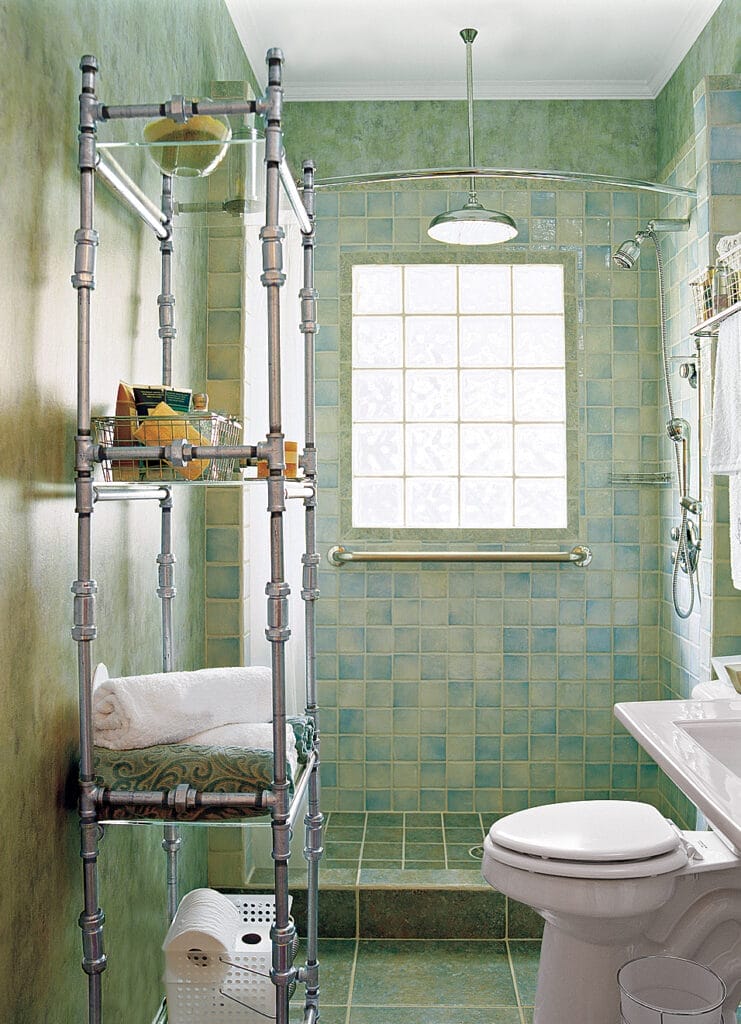
An eclectic bathroom often leans on one standout material to define the storage, and industrial pipe shelving does that job well. Instead of a closed cabinet, a corner shelving unit in metal and glass keeps towels and toiletries visible while adding an urban edge to the green, blue, and silver tile palette. The open design means you see everything, so grouping items by color or function helps the shelf read as intentional rather than cluttered.
Overhead light and natural light both hit the glass and metal surfaces, making the shelving feel lighter than a solid wood unit would. For a compact bathroom, this approach saves visual floor space while still offering plenty of room for daily essentials. The tile backdrop keeps the moisture factor in check, and the metal finish is easy to wipe down between deep cleans.
34 / 34Final Thoughts
The best bathroom designs balance looks with how the room actually lives. From tile durability to lighting placement, small choices add up to a space that feels good every day. Start with one change that fits your routine and build from there.