Industrial kitchens lean into raw materials and honest construction. Exposed brick, concrete islands, and visible ductwork create a space that feels both rugged and refined. This collection of 24 designs shows how to balance those hard edges with warmth from wood, metal, and thoughtful lighting.
You will see concrete islands anchoring open layouts, brick walls adding texture, and pendant lights that pull the look together. Each idea focuses on the room as a whole, not just one feature, so you can imagine how the pieces work in real life.
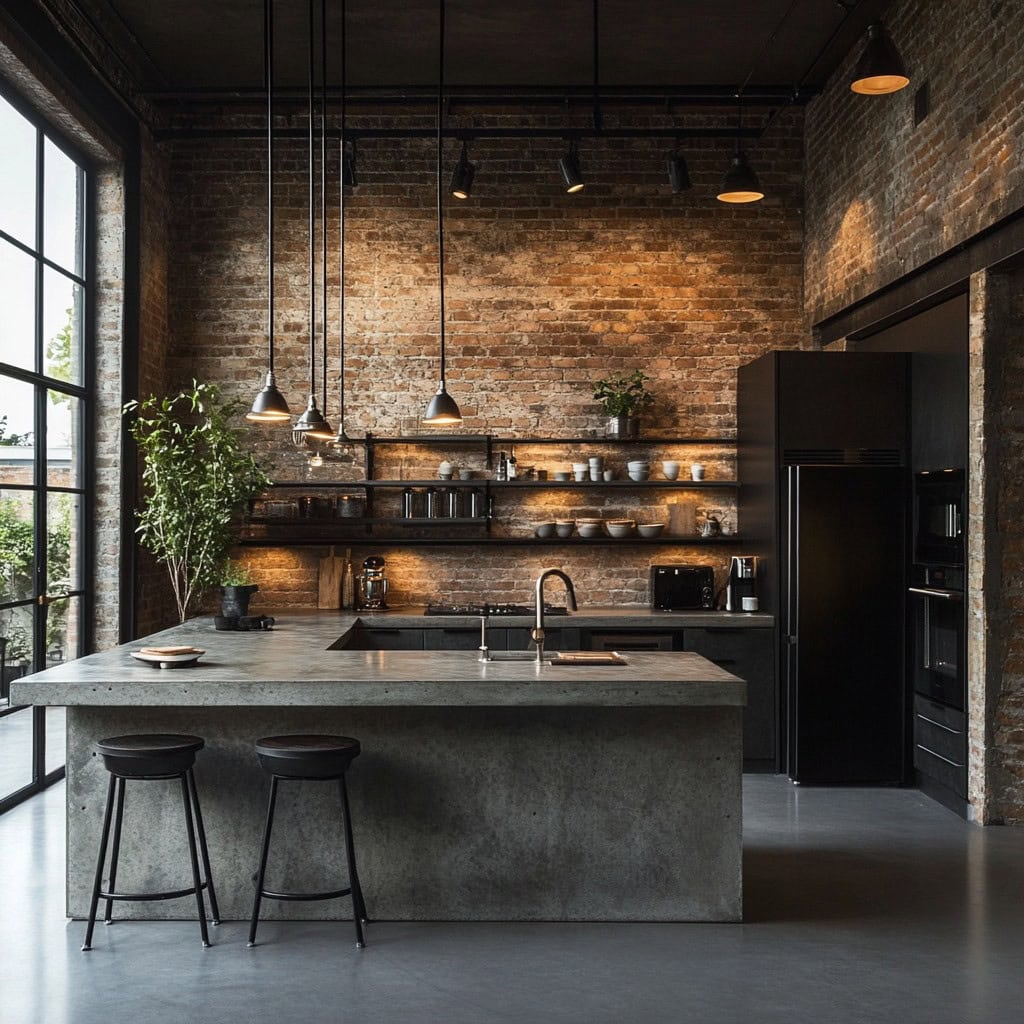
01 / 25Dominant Concrete Island Anchors Industrial Kitchen with Exposed Brick
A concrete island this size becomes the room’s gravitational center, and the rough brick wall behind it makes sure nothing else competes. Track lighting and a few pendants keep the glow even across the work surface, while natural light from nearby windows softens the grey palette. The layout puts the island front and center, so traffic flows around it rather than through the main work zones. If you have the square footage, a single massive element like this simplifies everything else in the room.
02 / 25Expansive Industrial Kitchen Showcases Concrete Island and Brick Walls
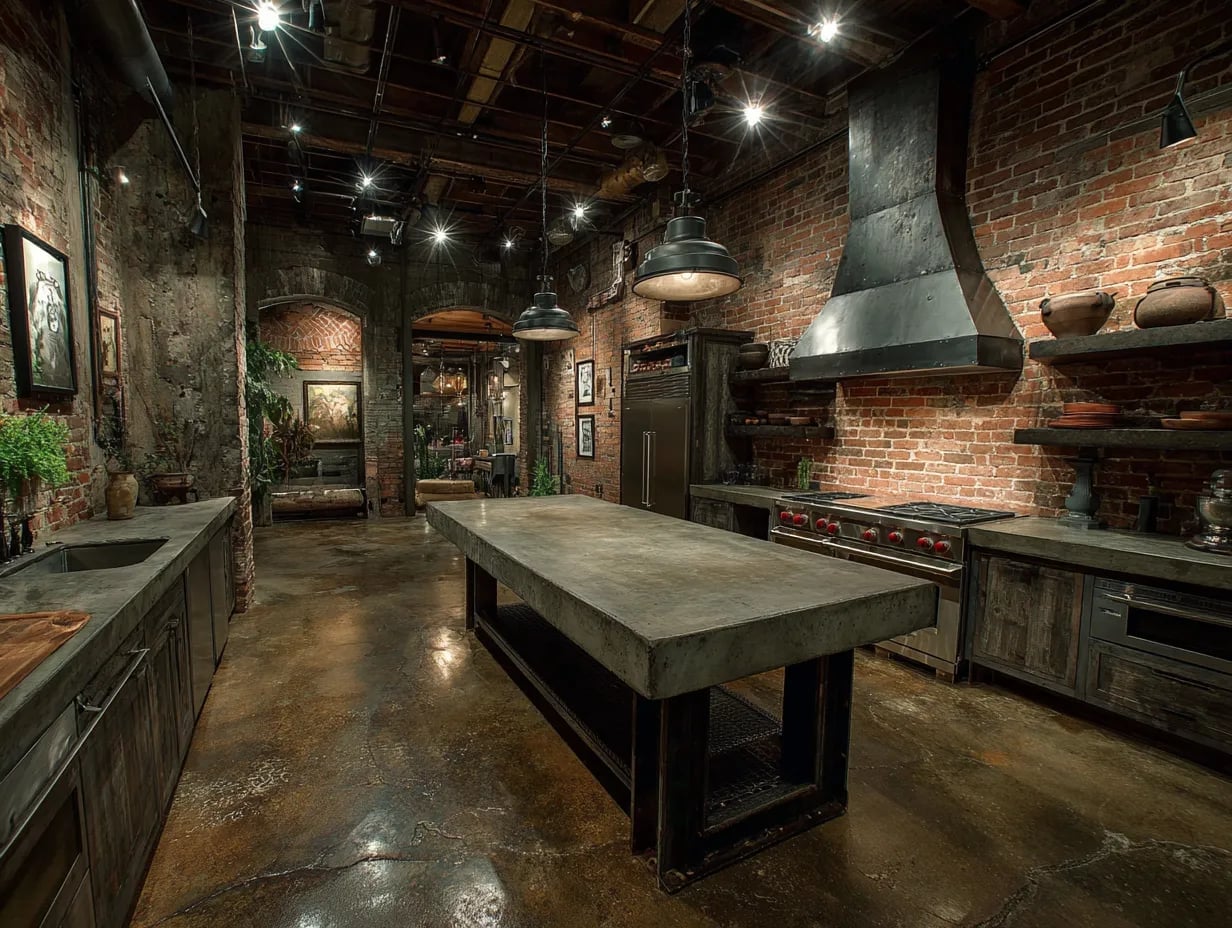
The material mix here does the heavy work. Brick walls bring texture and a warm red undertone, the concrete island adds heft, and metal shows up in the range hood and open shelving. Wood appears in small doses, probably in cutting boards or stools, to keep the look from turning cold. The palette stays within a tight range of earthy tones, grey, and black, so nothing fights for attention. An open plan with a large central island means the kitchen works as both a cooking station and a gathering spot without needing a separate dining zone.
03 / 25Exposed Brick Wall and Wooden Beams Define Industrial Kitchen Ambiance
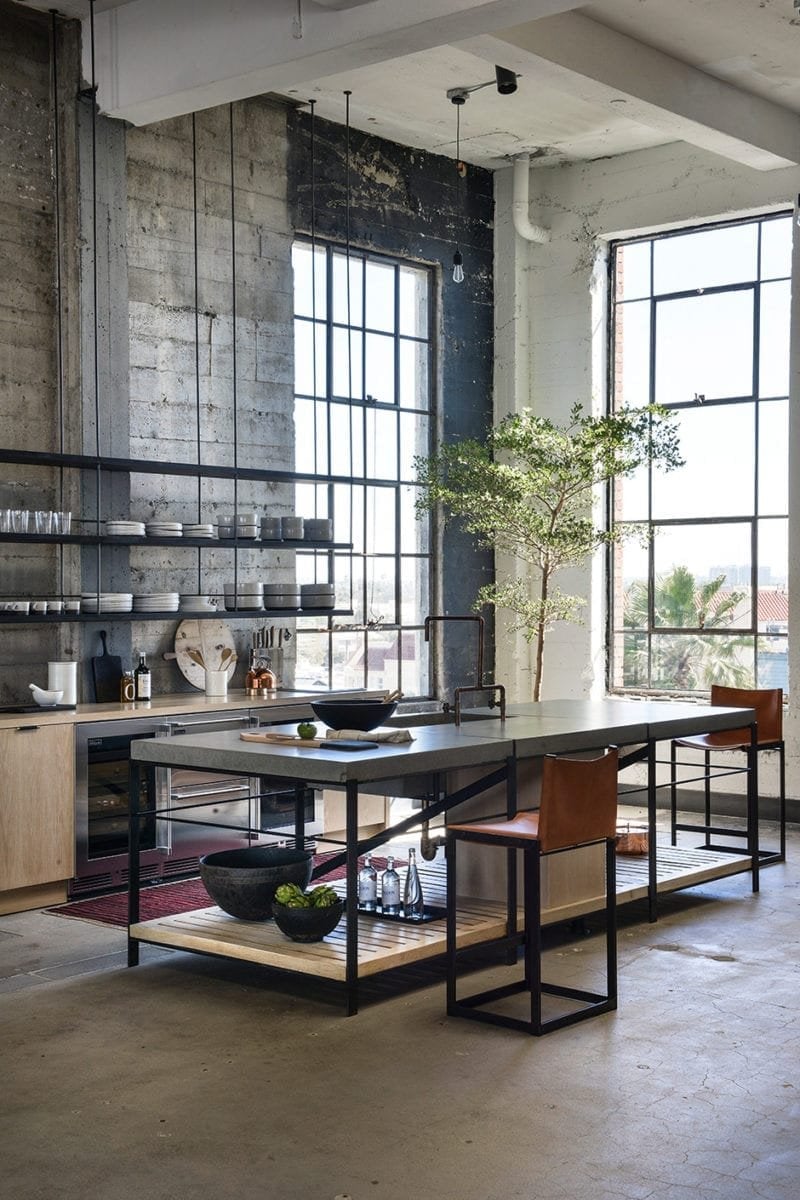
How do you warm up a kitchen full of concrete and metal without losing the industrial edge? The answer here is overhead wooden beams and a brick wall that runs from floor to ceiling. The beams add a structural rhythm to the room, and their natural tones offset the grey of the concrete island and the black of the industrial stools.
Pendant lights with exposed bulbs hang above the island, reinforcing the raw look while providing focused task light. The room feels spacious because the island anchors the layout and the brick wall gives it a visual stopping point. A few wood accents, like the stool seats or a nearby shelf, tie the whole thing together without softening the character.
04 / 25Concrete Dining Table with Metal Legs as Industrial Kitchen
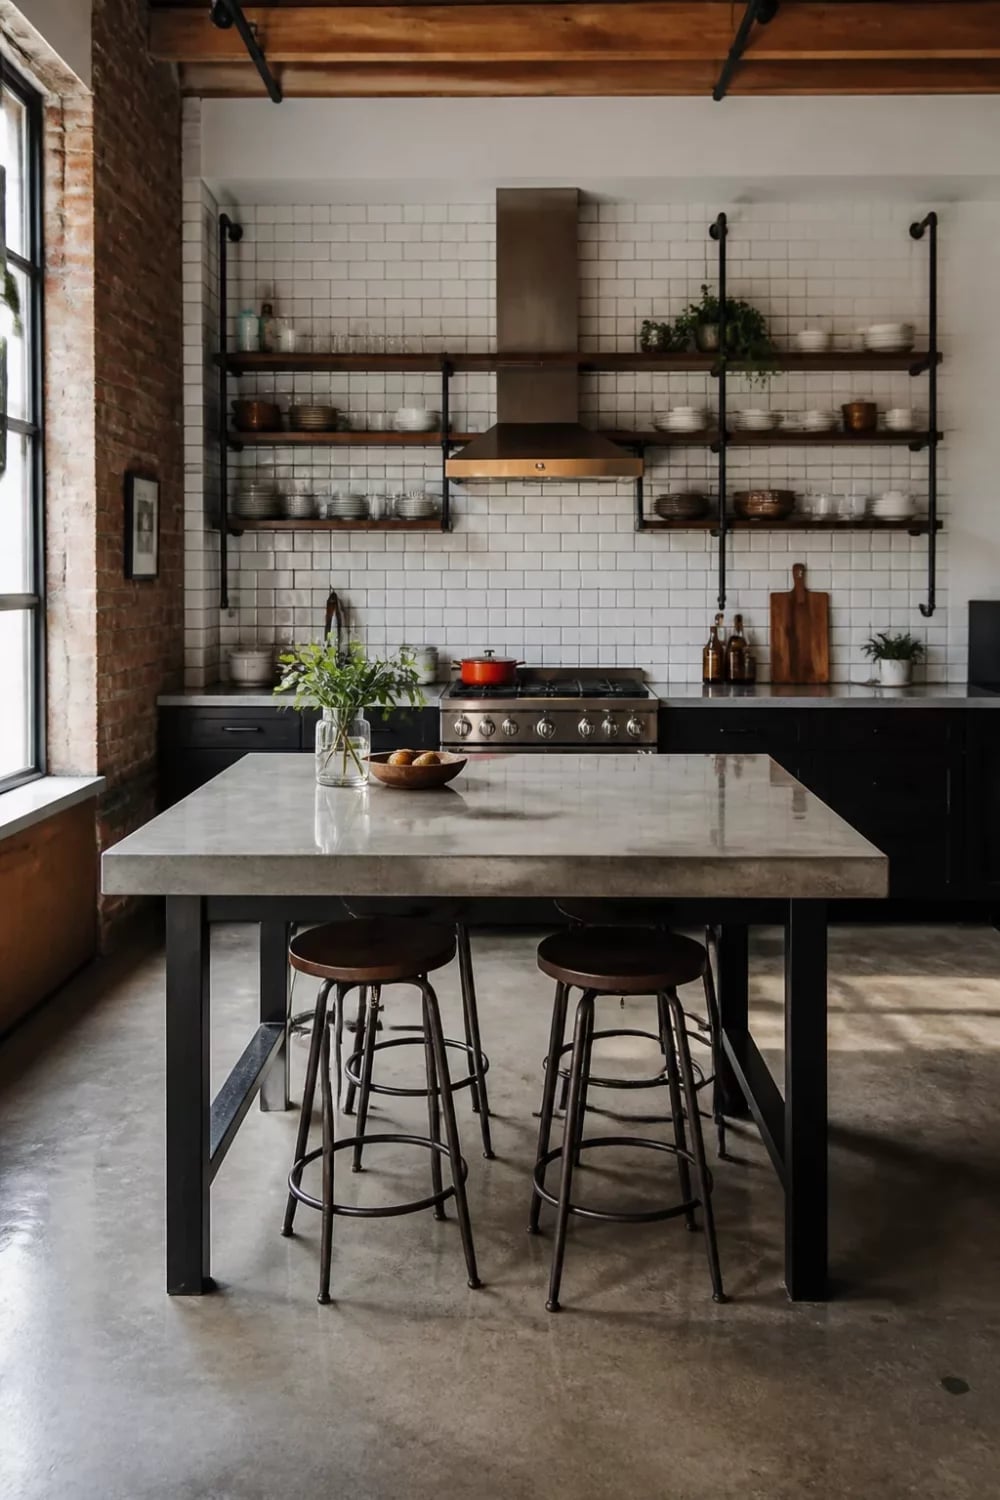
A concrete dining table with metal legs brings the industrial look right to the eating area. The table top picks up the grey from the room, while metal stools and a subway tile backsplash keep the palette clean. The table surface catches natural light from the window, and pendant lights overhead make the space usable after dark. Open shelving on the wall adds storage without closing the room in. The table becomes the focal point, so the kitchen and dining zone feel like one continuous space.
05 / 25Warm Wood Accents Balance Concrete Island in Industrial Kitchen
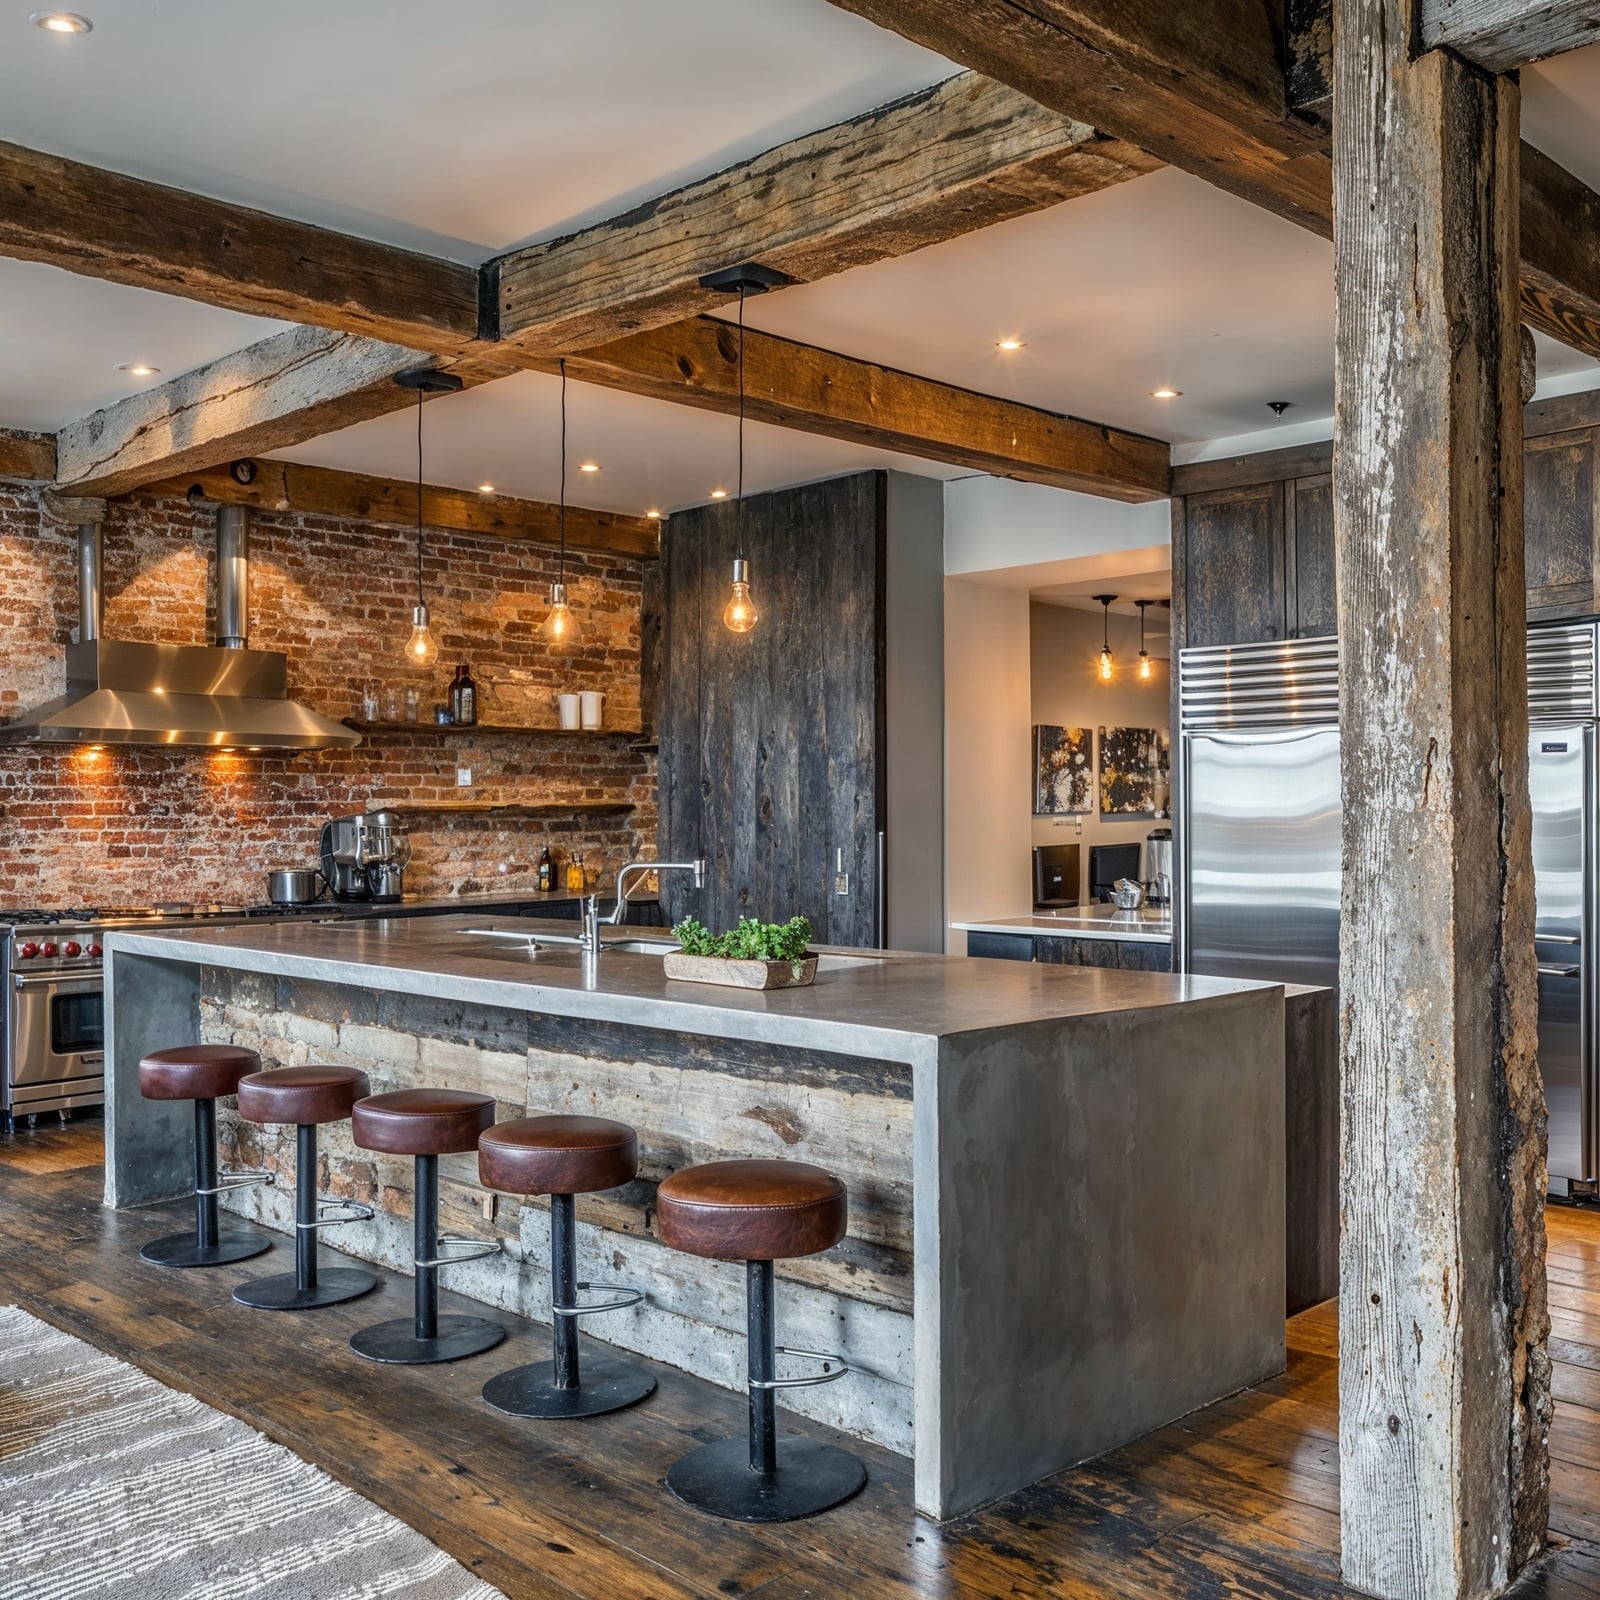
A little wood goes a long way when your kitchen has a concrete island that dominates the floor plan. Here, wood shows up in open shelving and possibly in the island base or stool seats, adding a warm tone that the grey and black palette needs. Stainless steel appliances keep the look functional, and pendant lights hang low enough to illuminate the counter without glare. The concrete island stays the main event, but the wood accents soften the industrial space. The palette works because the warm tones appear in measured amounts, not everywhere at once.
06 / 25Concrete Ceiling and Exposed Ducting Define Industrial Kitchen’s Raw
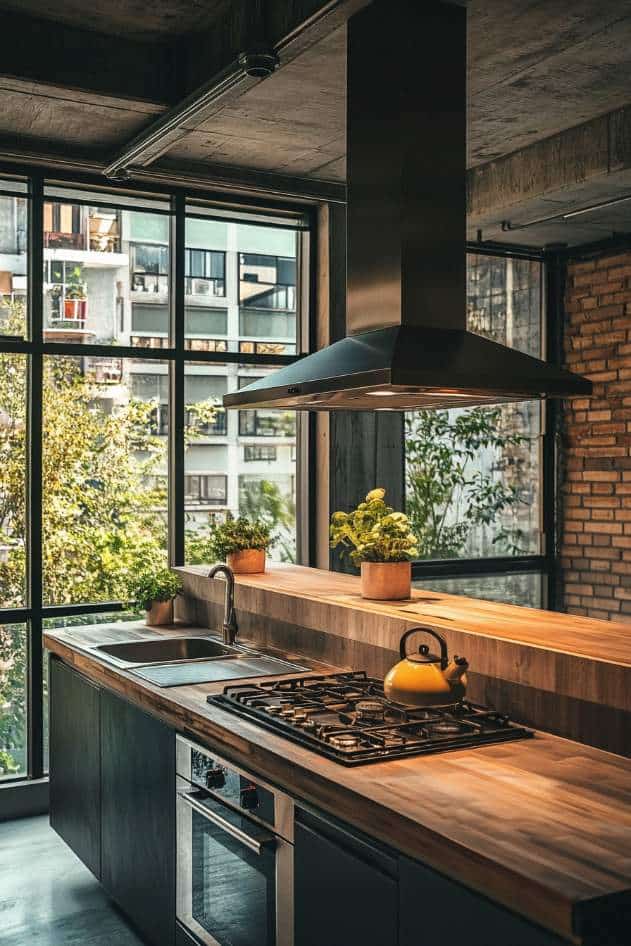
A concrete ceiling and exposed ducting might sound like a look you commit to, not one you ease into. But this linear kitchen proves it works as a backdrop. The poured concrete overhead is left bare, with ductwork running along it in plain sight. Below, a stainless steel range hood repeats the functional theme, while wood countertops and a brick wall add warmth. The palette uses greys, wood tones, and black, so the ceiling reads as part of the plan.
The trick is balance: hard surfaces on top, warmer textures below. If your own ceiling is drywall, a textured skim coat can mimic concrete at a fraction of the skill required for a full pour. It changes how the room lives, giving you that warehouse feel without the structural work.
07 / 25Textured Concrete Island Paired with Brick and Subway Tile
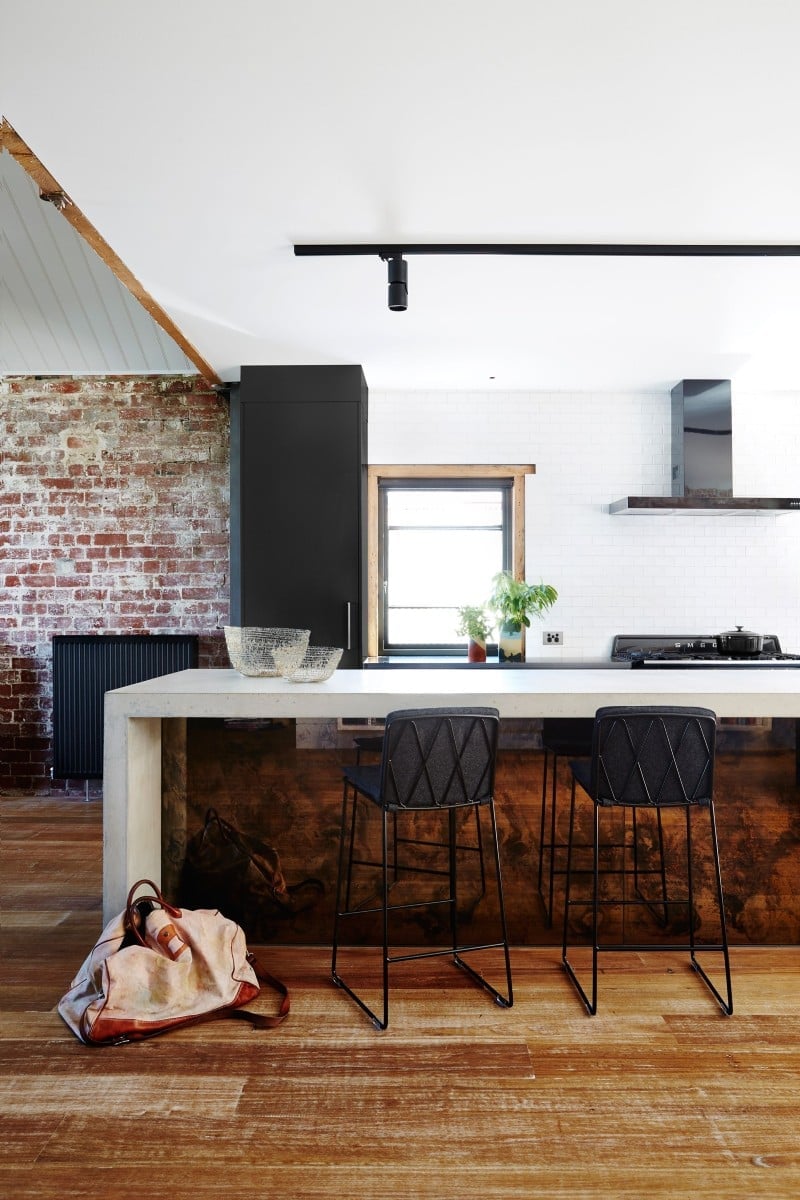
The concrete island draws attention with its textured base, a finish that adds visual weight without needing a different material. Paired with an exposed brick wall and bar stools, the island becomes the focal point in an open plan layout. Track lighting overhead keeps the focus on the island’s surface. For a renter-friendly version, a concrete-look laminate island topped with a butcher block slab captures the same contrast between rough and smooth. No structural changes, just smart material choices.
08 / 25Massive Concrete Island with Rustic Wood Base in Industrial Kitchen
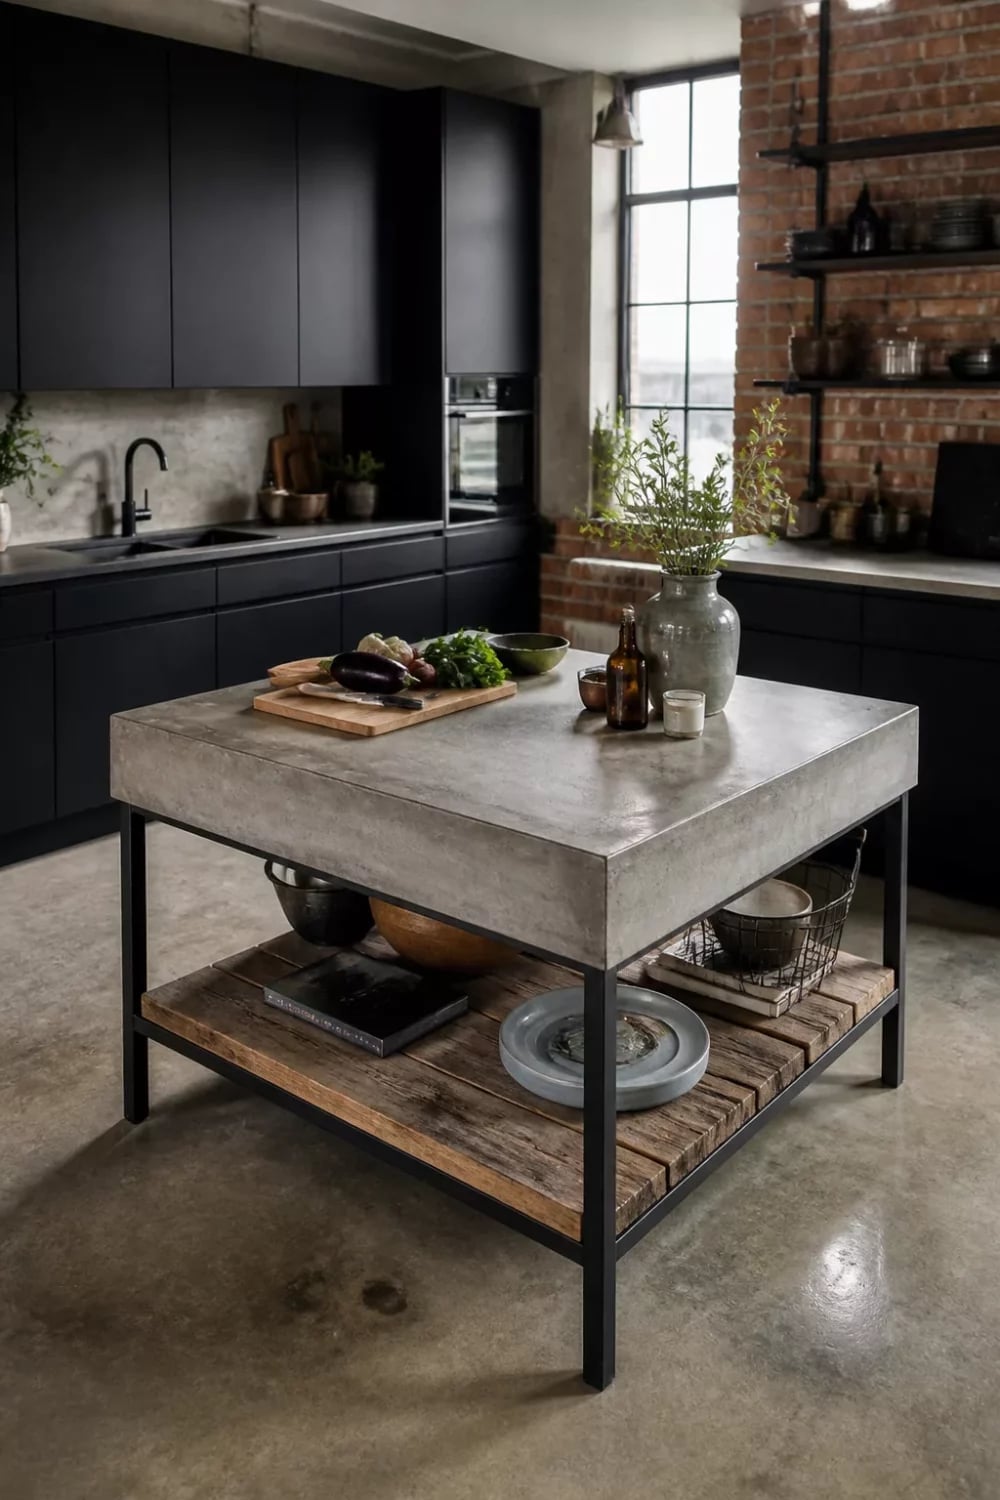
A concrete island this size needs something to ground it, and the rustic wood base does exactly that. The large island anchors the room, with black cabinetry and an exposed brick wall flanking it. Wood shelves above add storage without closing off the space. A large window softens the dark palette of black, grey, and brick red. The island’s sheer scale means it anchors the layout without competing with it. If you are working with a smaller footprint, a narrower island with the same wood and concrete combo keeps the proportion honest.
09 / 25Industrial Kitchen Island with Wooden Breakfast Bar and Metal Stools
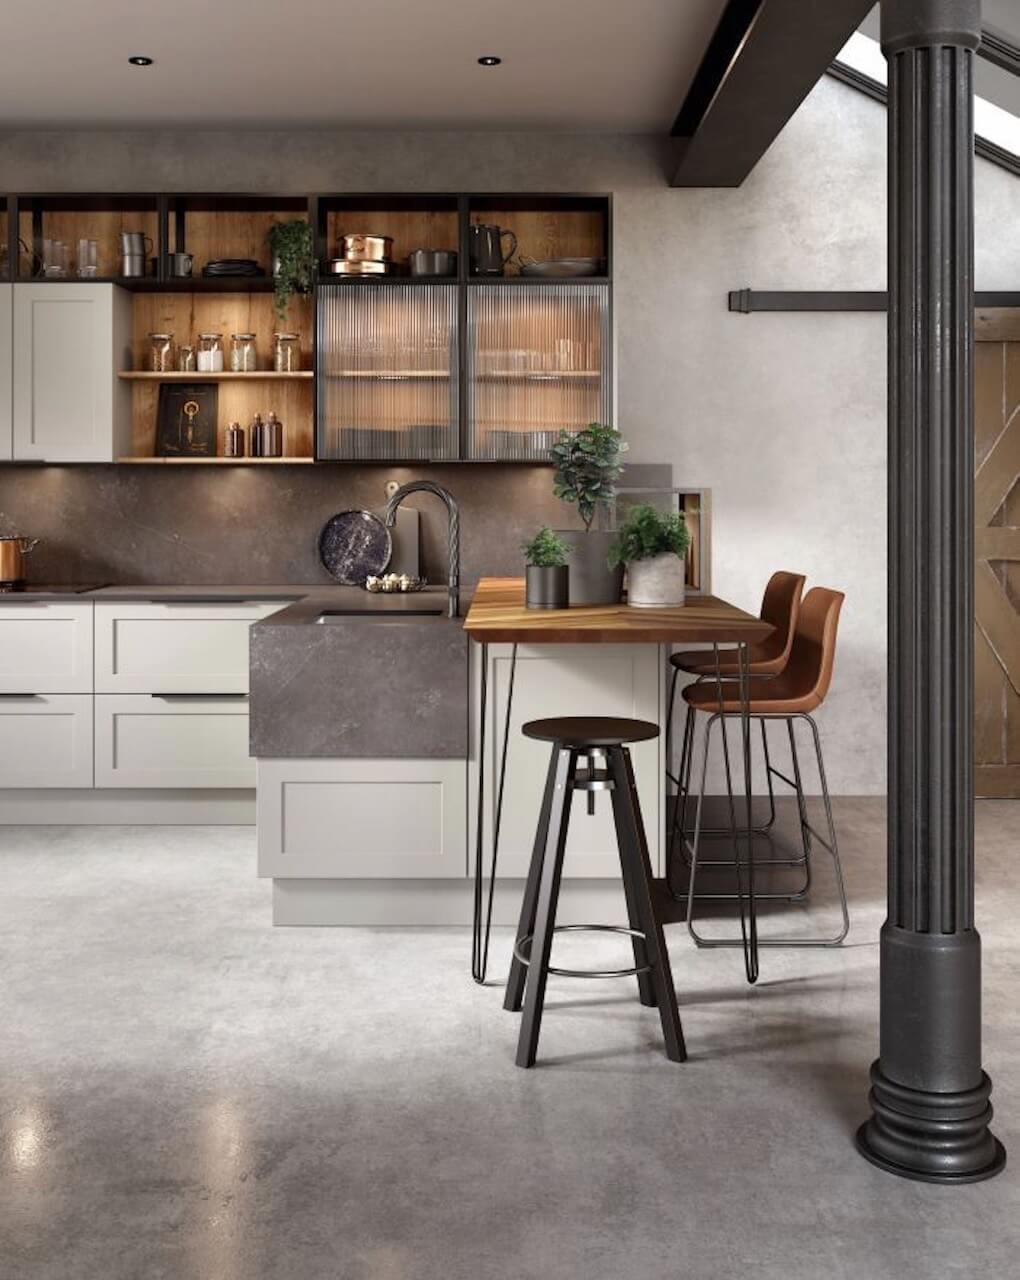
How do you add seating to an industrial kitchen without making it feel like a diner? This island answers with a wooden breakfast bar extension and metal stools. The island itself is concrete, but the wood overhang provides a warmer surface for eating. Open shelving above keeps everyday dishes accessible, while pendant lights and overhead spotlights layer the lighting. An industrial column and exposed beams reinforce the raw look without overwhelming the layout. The mix of concrete, wood, metal, and glass means each material does one job: concrete for durability, wood for comfort, metal for structure. It is a layout that lives as hard as it looks.
10 / 25Butcher Block Island and Industrial Pendants Define Kitchen Style
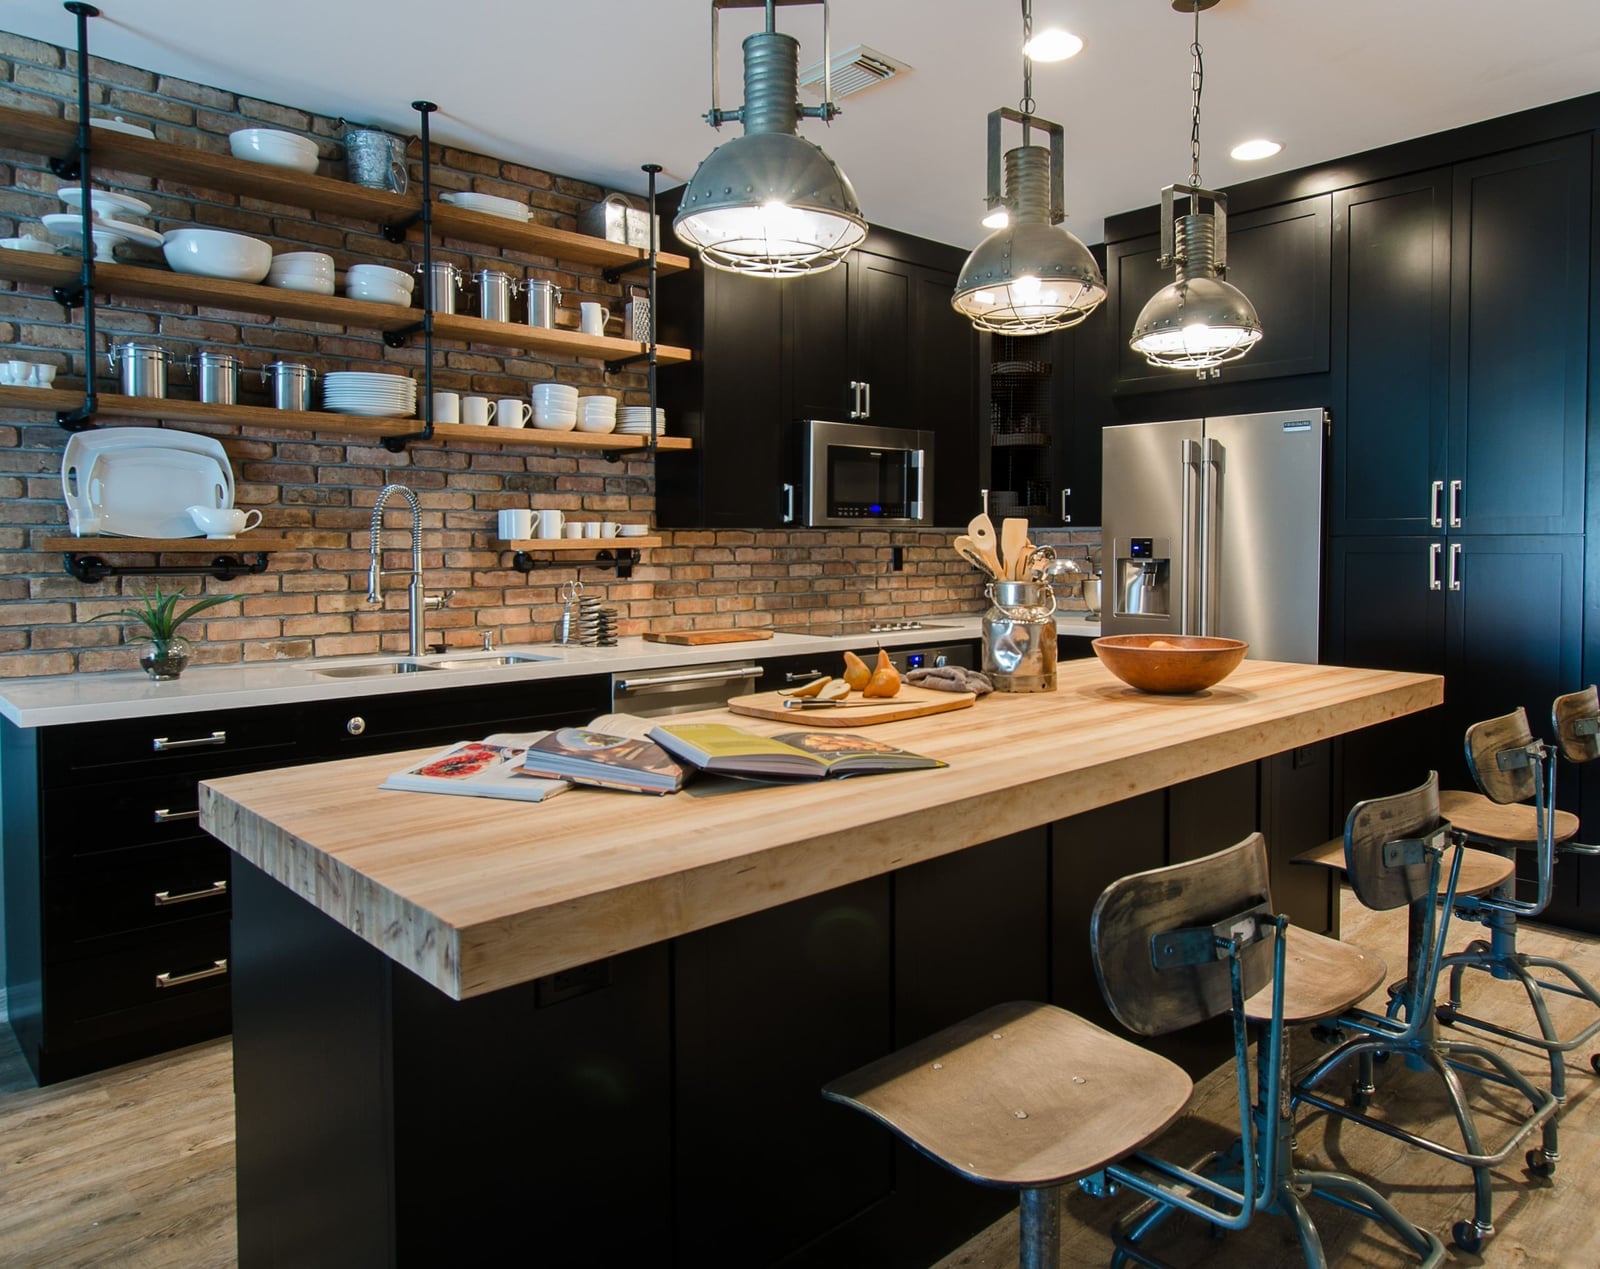
The butcher block island here is wide enough for prep and seating, with industrial stools tucked under one side. Exposed brick runs floor to ceiling behind it, while open shelving holds cookware within reach. Industrial pendant lights hang low over the island, casting task light directly onto the work surface. The palette stays tight: black, wood tones, brick red, and metallic accents. What breaks the industrial look is the warmth of the wood, which keeps the room from reading as a workshop. It is a concrete fact of design: one soft element changes how the whole space feels.
11 / 25Prominent Exposed Brick Wall Anchors Industrial Kitchen and Dining
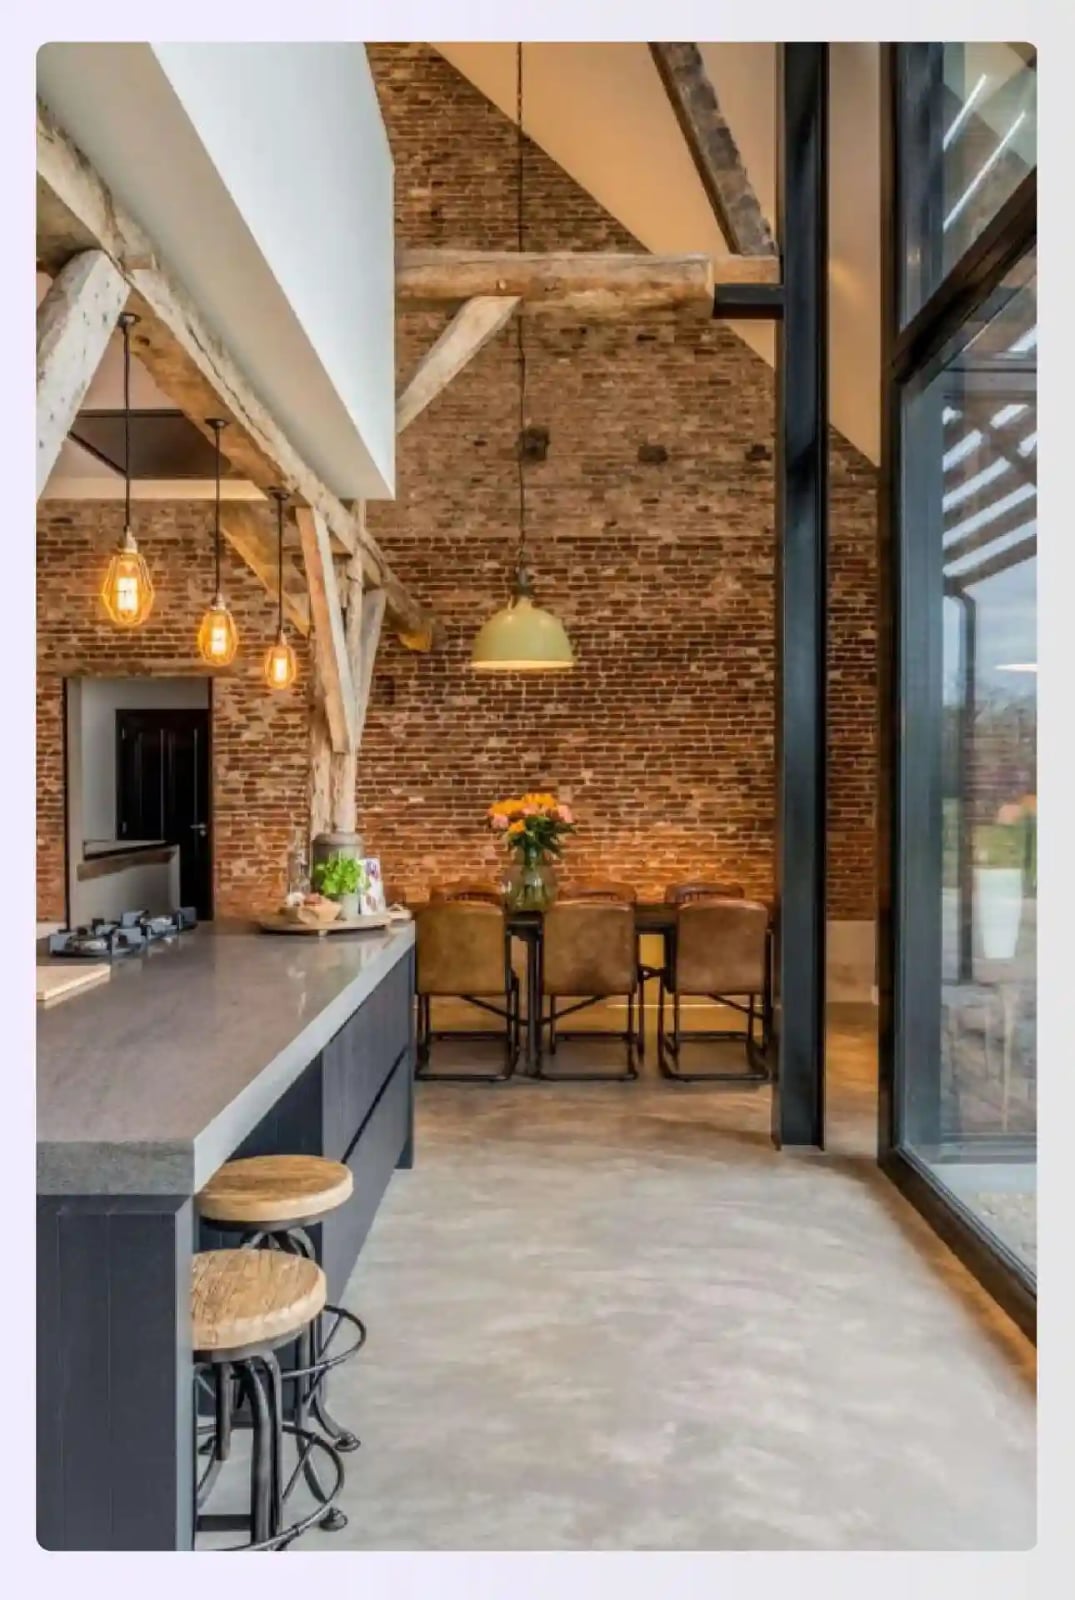
In an open plan kitchen, the wall that gets the most light also gets the heaviest material. Here the exposed brick wall runs the full height of the room, grounding the cooking and dining zones without blocking the view through the space. A large island and a dining table sit parallel to the brick, so both areas share the same warm backdrop without competing for attention. Pendant lights hang low enough to define each zone but stay clear of sightlines. The kitchen feels spacious because the layout lets one strong element do the anchoring for the whole floor plan.
12 / 25Exposed Wooden Beams Add Warmth to Industrial Kitchen Design
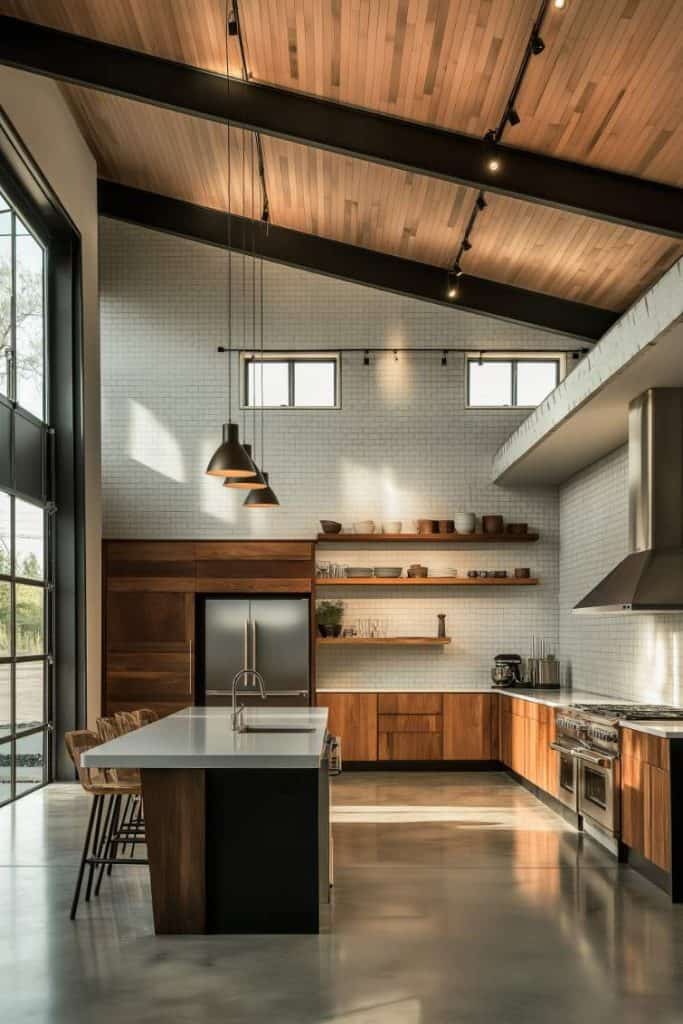
A kitchen with concrete, metal, and tile can feel cold if the palette leans too far into grey. The fix is to bring in wood at two scales: wide exposed beams overhead and a large island below. The beams pull the eye up and break the expanse of a white ceiling, while the island introduces a deeper wood tone that the counter stools and cutting boards can echo. Stainless steel appliances and track lighting stay in the background, so the wood acts as the color anchor.
Natural light from windows hits the beams differently through the day, shifting the warmth of the room without changing the palette. The concrete floor and white tile backsplash stay neutral, letting the wood carry the character. This balance works because the wood appears in both structural and furniture pieces, not as a single decorative element.
13 / 25Dual Industrial Range Hoods Command Attention in Spacious Kitchen
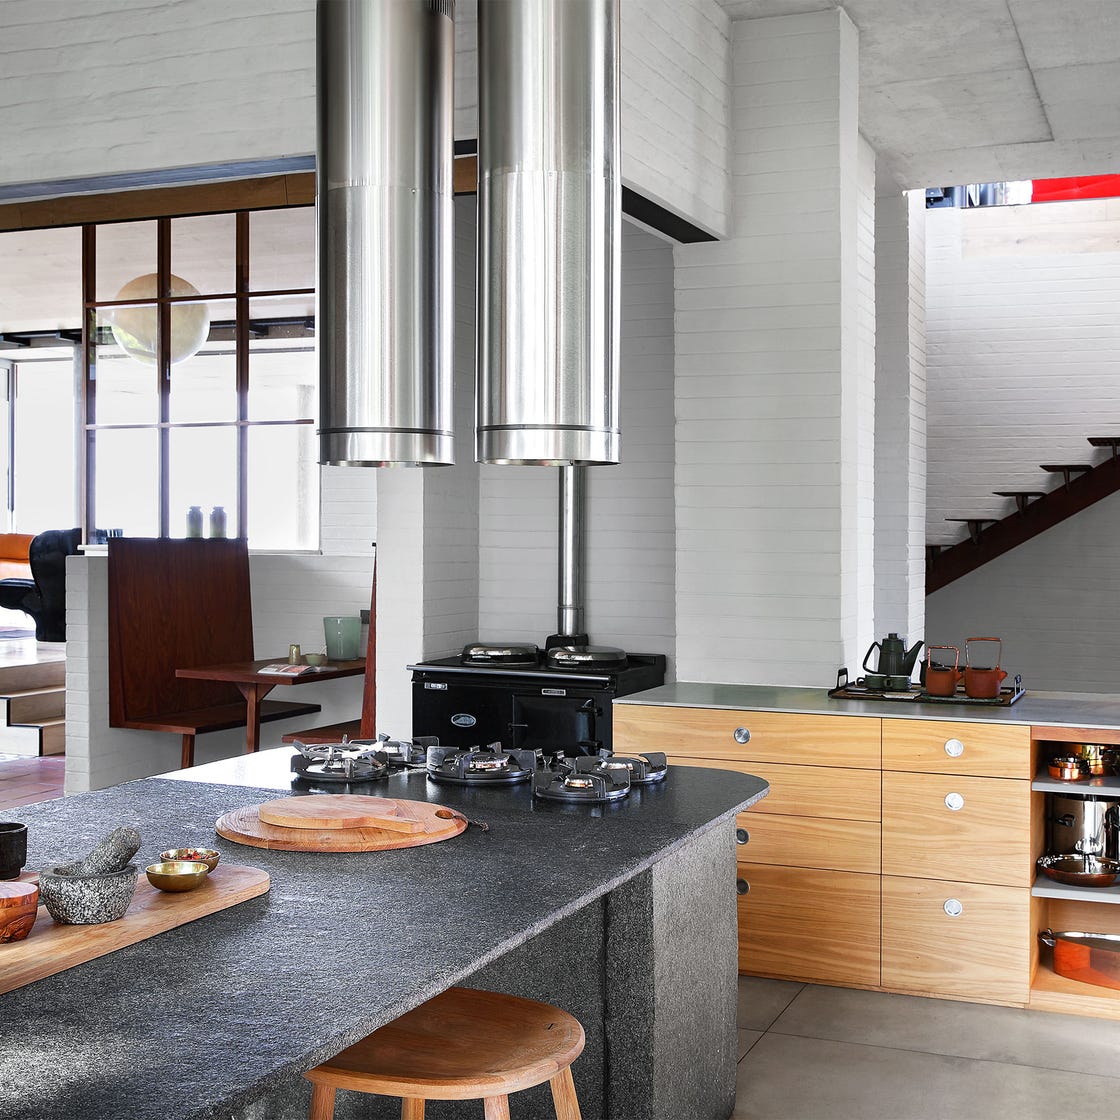
Two metal range hoods sit above a black range cooker, and their scale immediately tells you this kitchen is built for serious cooking. The hoods are the same finish as the appliances, so they feel like part of the work zone rather than decorative extras. A stone island with a wood base sits opposite the range, creating a clear path between prep and cooking. The natural light from windows behind the island keeps the dark hoods from dominating the whole room. For a layout centered on a range, matching the hood finish to the cooker makes the setup feel intentional without adding extra visual weight.
14 / 25Exposed Concrete Ceiling with Visible Pipes Enhances Open Plan Space
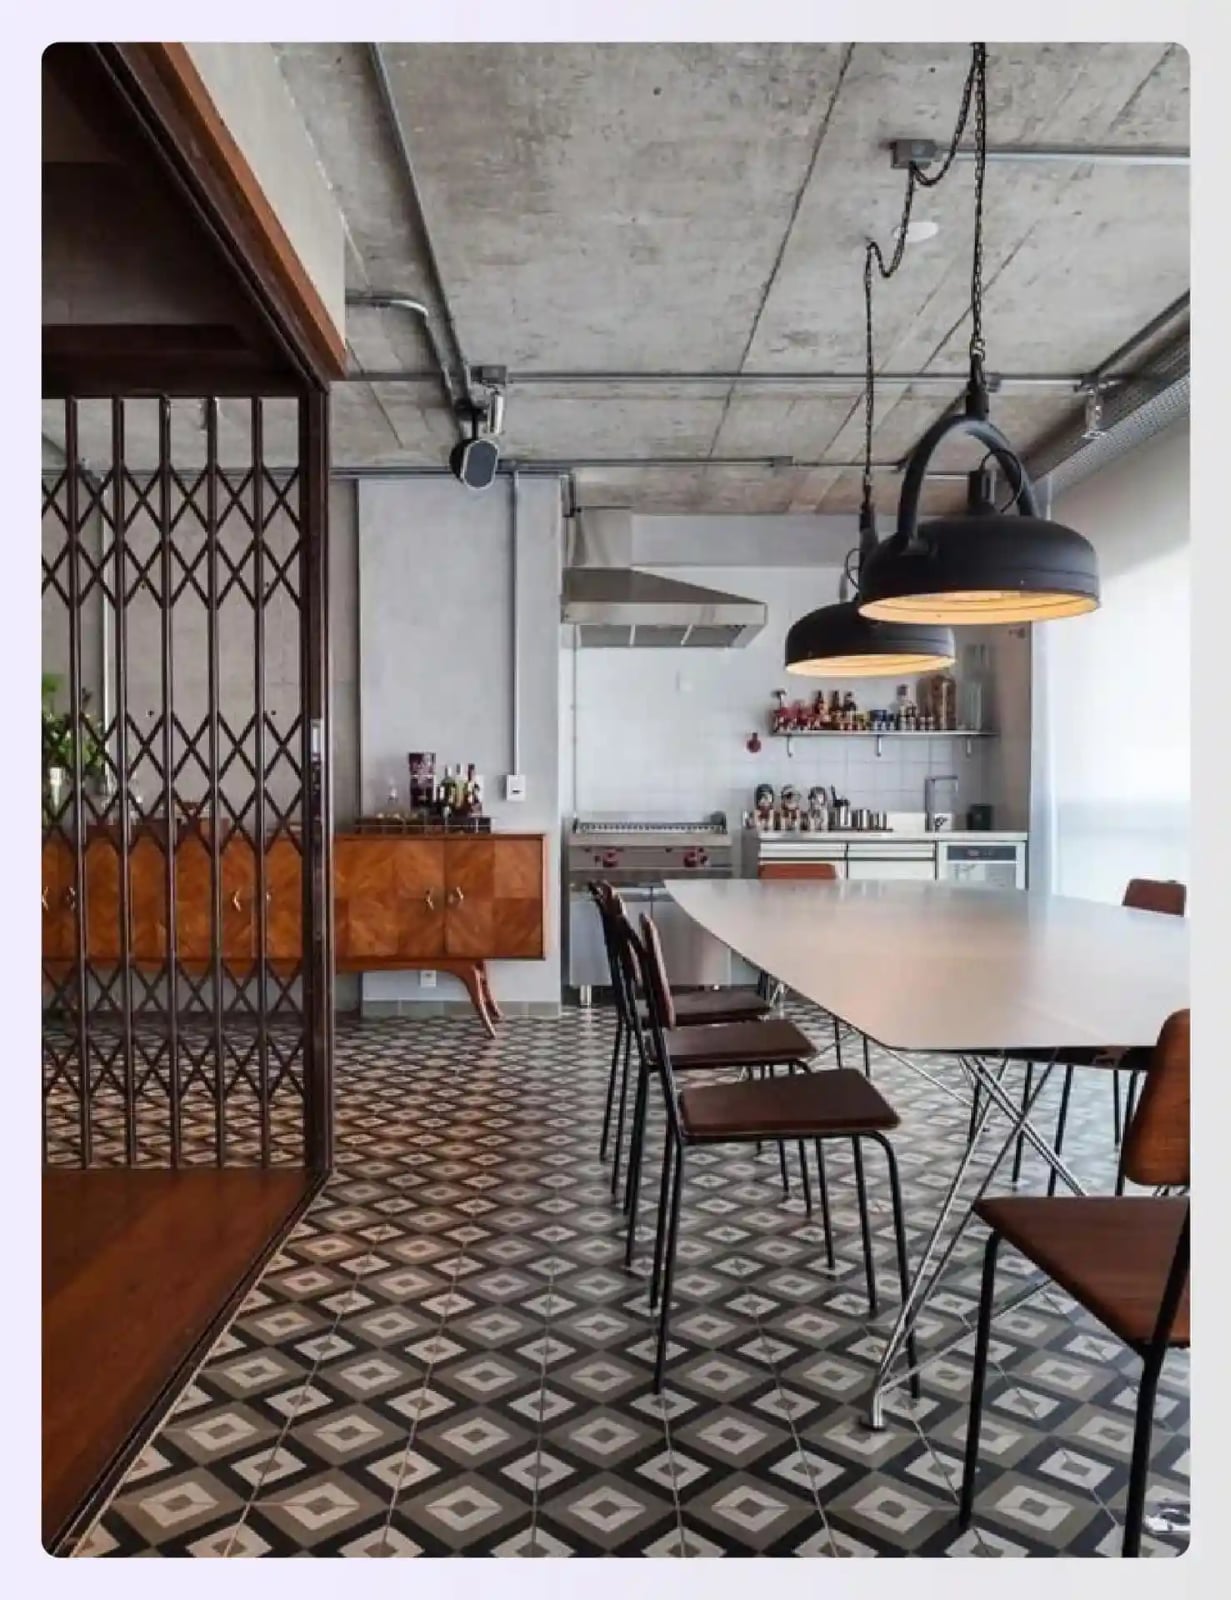
An exposed concrete ceiling with visible pipes is a fast way to make a room feel taller without raising the roof. The grey of the concrete and the black of the metal pipes give the eye a clear upper boundary, while the pendant lights hang low enough to create a second, human scaled ceiling. A long dining table with metal chairs sits below, and the contrast between the raw ceiling and the polished tabletop balances the industrial feel. Natural light from large windows softens the concrete, so the ceiling looks finished. This material choice works best in open plan spaces where the ceiling can be seen from multiple angles.
15 / 25Open Wooden Shelves Complement Subway Tile Backsplash in Industrial
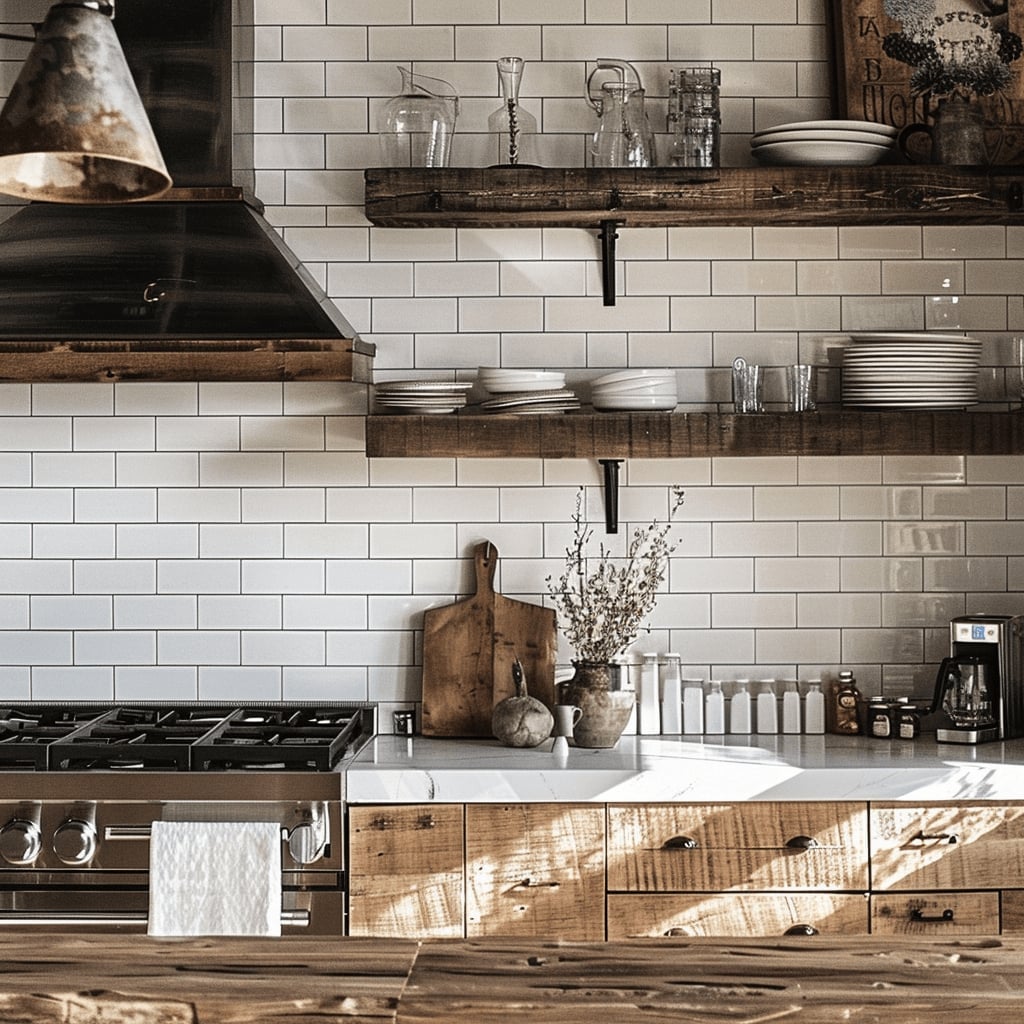
The practical rule for open shelving in a kitchen is to limit it to the wall above the main work surface, where you reach for daily tools and dishes. Here a set of wooden shelves sits above a subway tile backsplash, with a stainless steel range below. The wood of the shelves matches the cabinetry on the opposite wall, so the storage feels connected to the rest of the kitchen rather than floating on the tile.
Subway tile works as a backdrop because its pattern is regular and neutral, letting the shelves and their contents become the focal point. The marble countertop below adds a lighter surface that balances the wood grain. For a kitchen with a range against a wall, open shelves above give you reachable storage without blocking the tile pattern. The key is to keep what you store there uniform in color or material, so the shelves look styled rather than cluttered.
16 / 25Oversized Copper Hood Vent and Island Create Industrial Statement
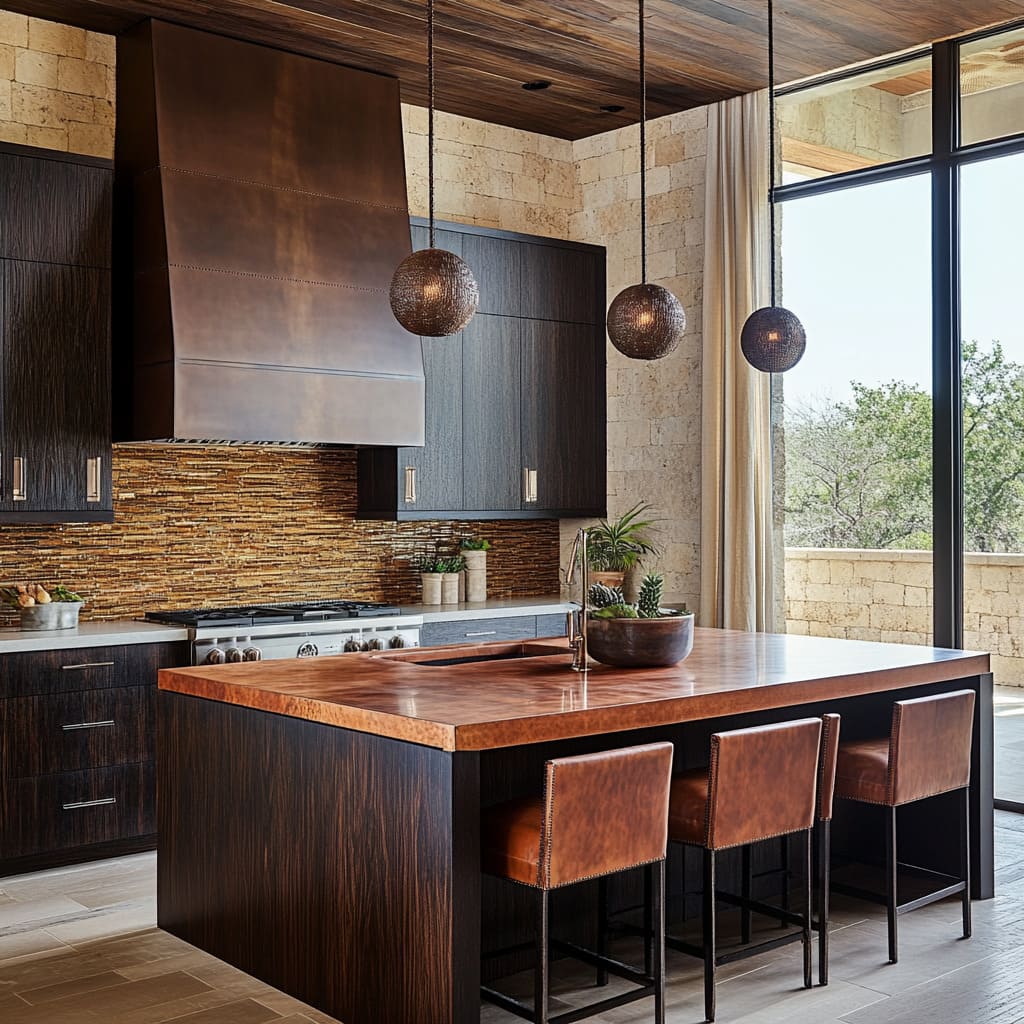
A copper island countertop and a large copper hood vent set the material tone in this kitchen, with dark wood cabinetry and a stone accent wall as the backdrop. The room feels spacious partly because the island takes center stage with the range behind it, so the layout stays open around the perimeter. If copper is too bold for your space, a black metal or stainless steel hood can give the same sculptural weight without clashing with other warm tones. Pendant lights above the island echo the metal finish and keep the eye moving upward rather than stopping at counter height.
17 / 25Dark Wood Island with Metal Accents and Subway Tile Walls
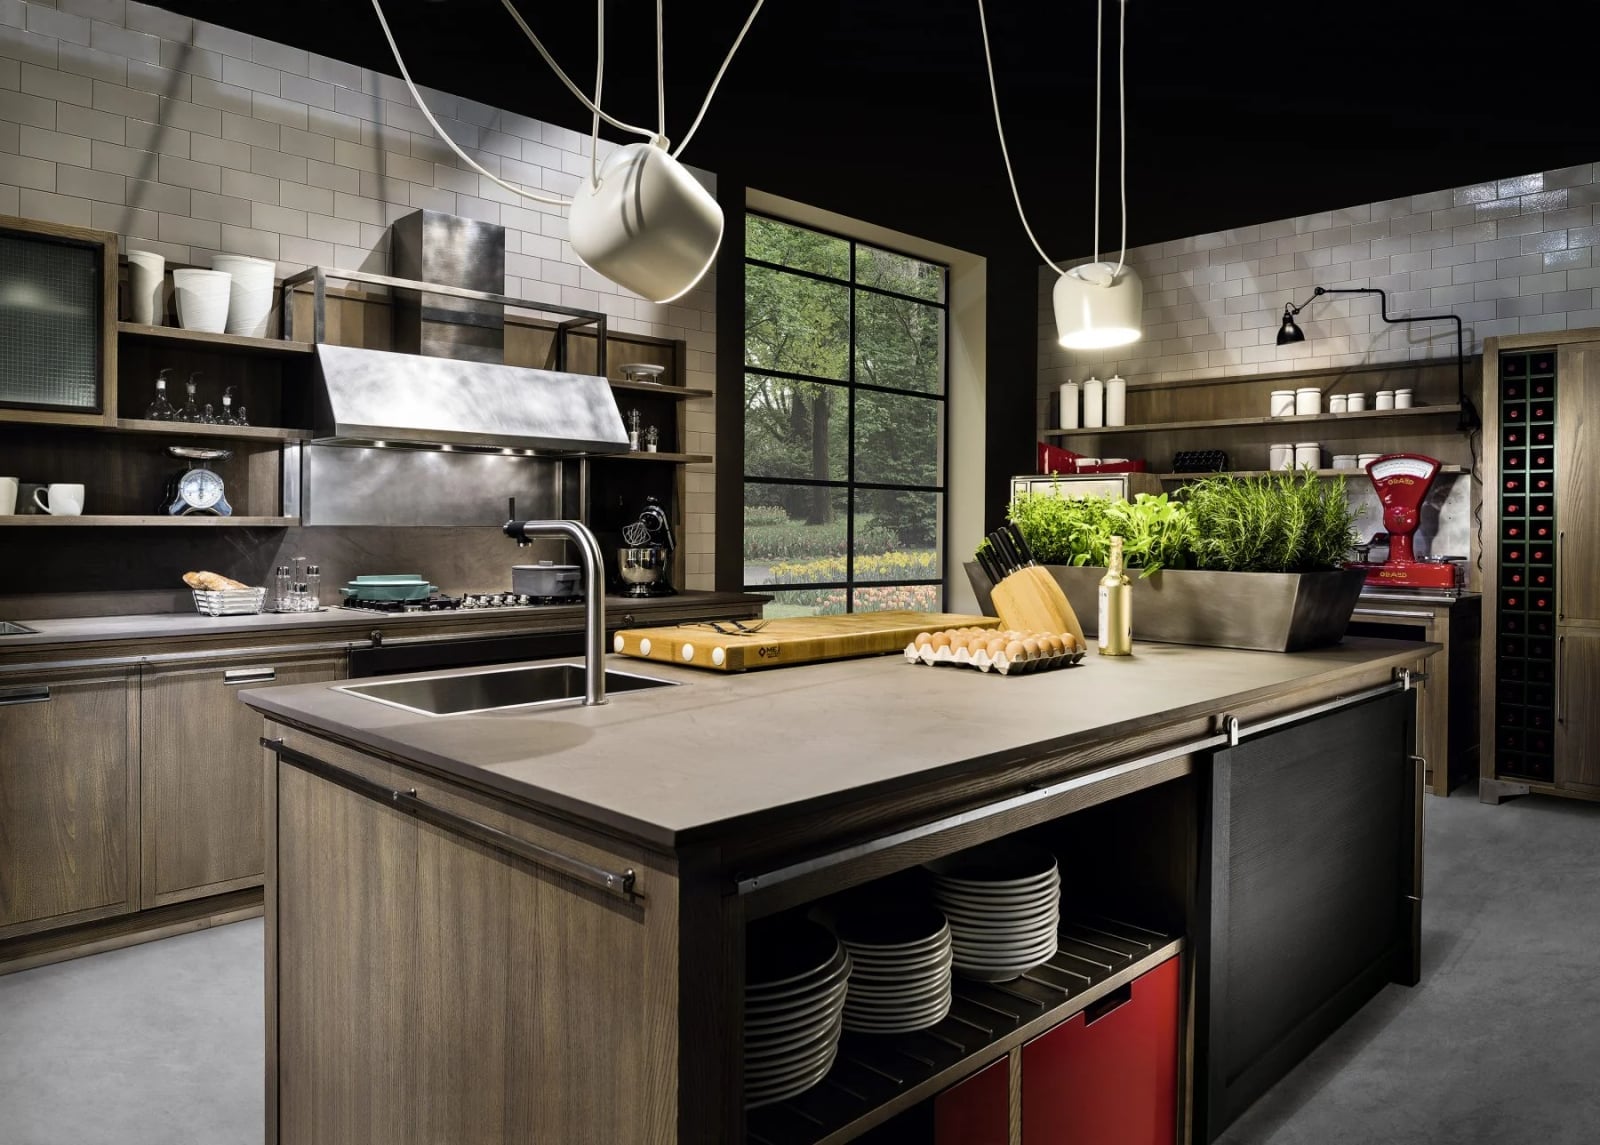
To add industrial character to a rental kitchen, focus on the palette instead of the permanent finishes. This room uses a dark wood island as the anchor, with metal shelving and black accents on the pendant lights and track lighting to reinforce the look. The subway tile on the walls keeps the backdrop neutral and bright, so the darker island feels intentional. Renter-friendly versions of this palette work with a peel-and-stick tile backsplash and a metal cart or shelving unit in place of built-in cabinetry. Natural light from nearby windows helps the grey and black tones stay grounded.
18 / 25Extensive Stainless Steel Cabinetry and Open Shelving in Industrial
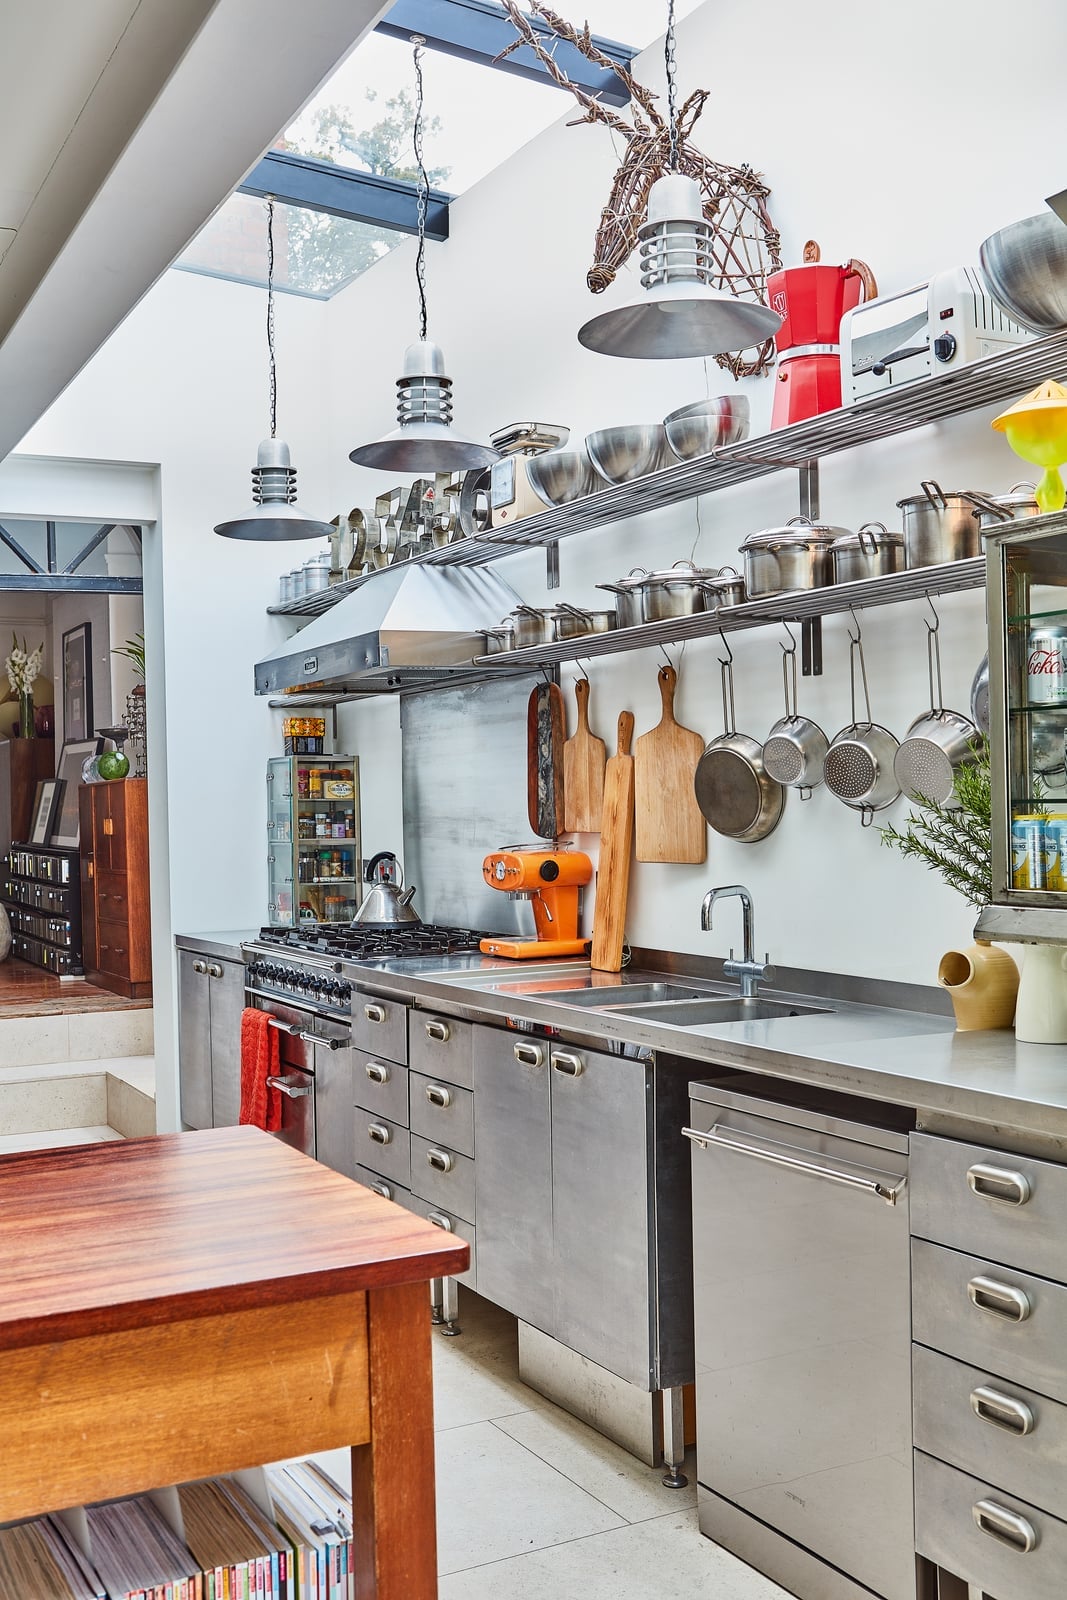
Most industrial kitchens lean on brick or concrete for texture, but this one goes all in on stainless steel cabinetry and open shelving, which shifts the look toward a professional kitchen. The silver and grey palette gets a jolt of warmth from orange and red accents in the cookware on display, along with a wooden table that breaks up the metal. A skylight overhead brings in natural light that bounces off the reflective surfaces, so the room stays bright even with the darker tones.
The open shelving works because the cookware itself becomes the decor. Glass jars and metal pots are arranged with some space between them, which keeps the shelves from looking cluttered. The range cooker anchors one end of the galley layout, and the stainless steel cabinets repeat the same finish without making the room feel cold, thanks to the wood and glass elements mixed in.
19 / 25Large Wooden Island with Stone Countertop and Green Cabinetry
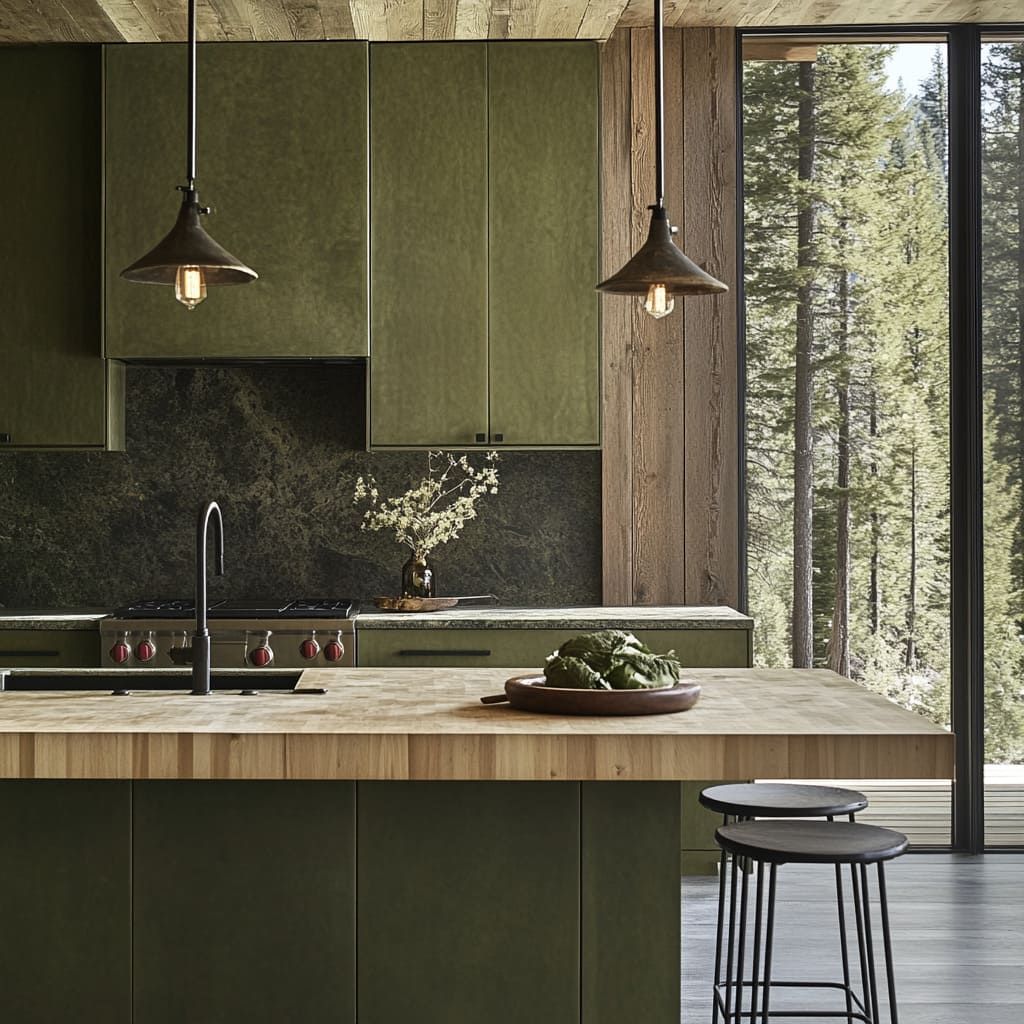
The large wood island in this kitchen has a stone countertop that gives it a solid work surface, while the green cabinetry behind it pulls the palette away from the usual grey and brown industrial scheme. Pendant lights hang low enough to define the island as a separate zone from the open plan layout. Wood feels warmer than concrete or metal, so the island balances the cold stone and black accents. The green adds a color anchor that moves the eye across the room.
20 / 25Steel Beam Overhead Structure Elevates Industrial Kitchen Island
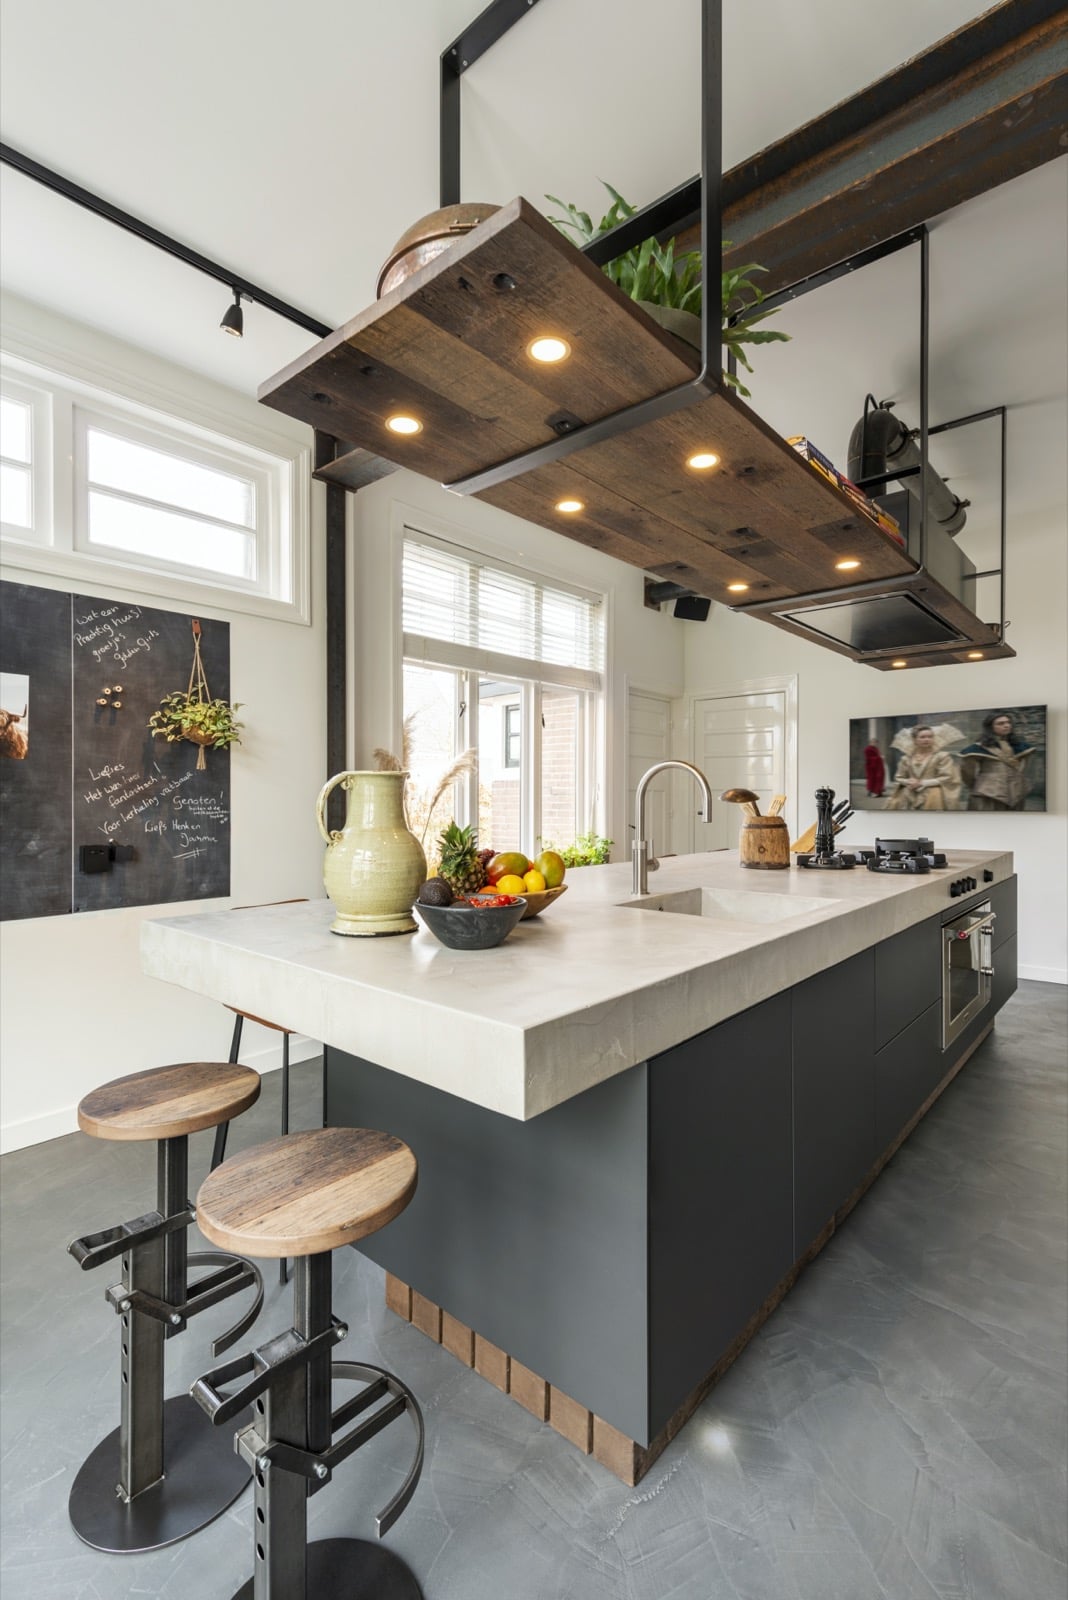
A steel beam overhead structure makes this kitchen island feel like the center of a larger architectural statement rather than just a counter. The concrete island sits below the beams with industrial stools tucked under the overhang, and the grey and dark grey palette stays consistent from ceiling to floor. Track and recessed lights keep the ceiling clear of hanging fixtures, so the steel structure stays visible. The scale works here because the island is large enough to hold its own against the beams overhead. In a smaller kitchen, the same effect could come from a single exposed steel column or a metal shelf bracket that echoes the industrial language without the full framework.
21 / 25L-Shaped Peninsula with Woven Bar Stools in Compact Industrial Kitchen
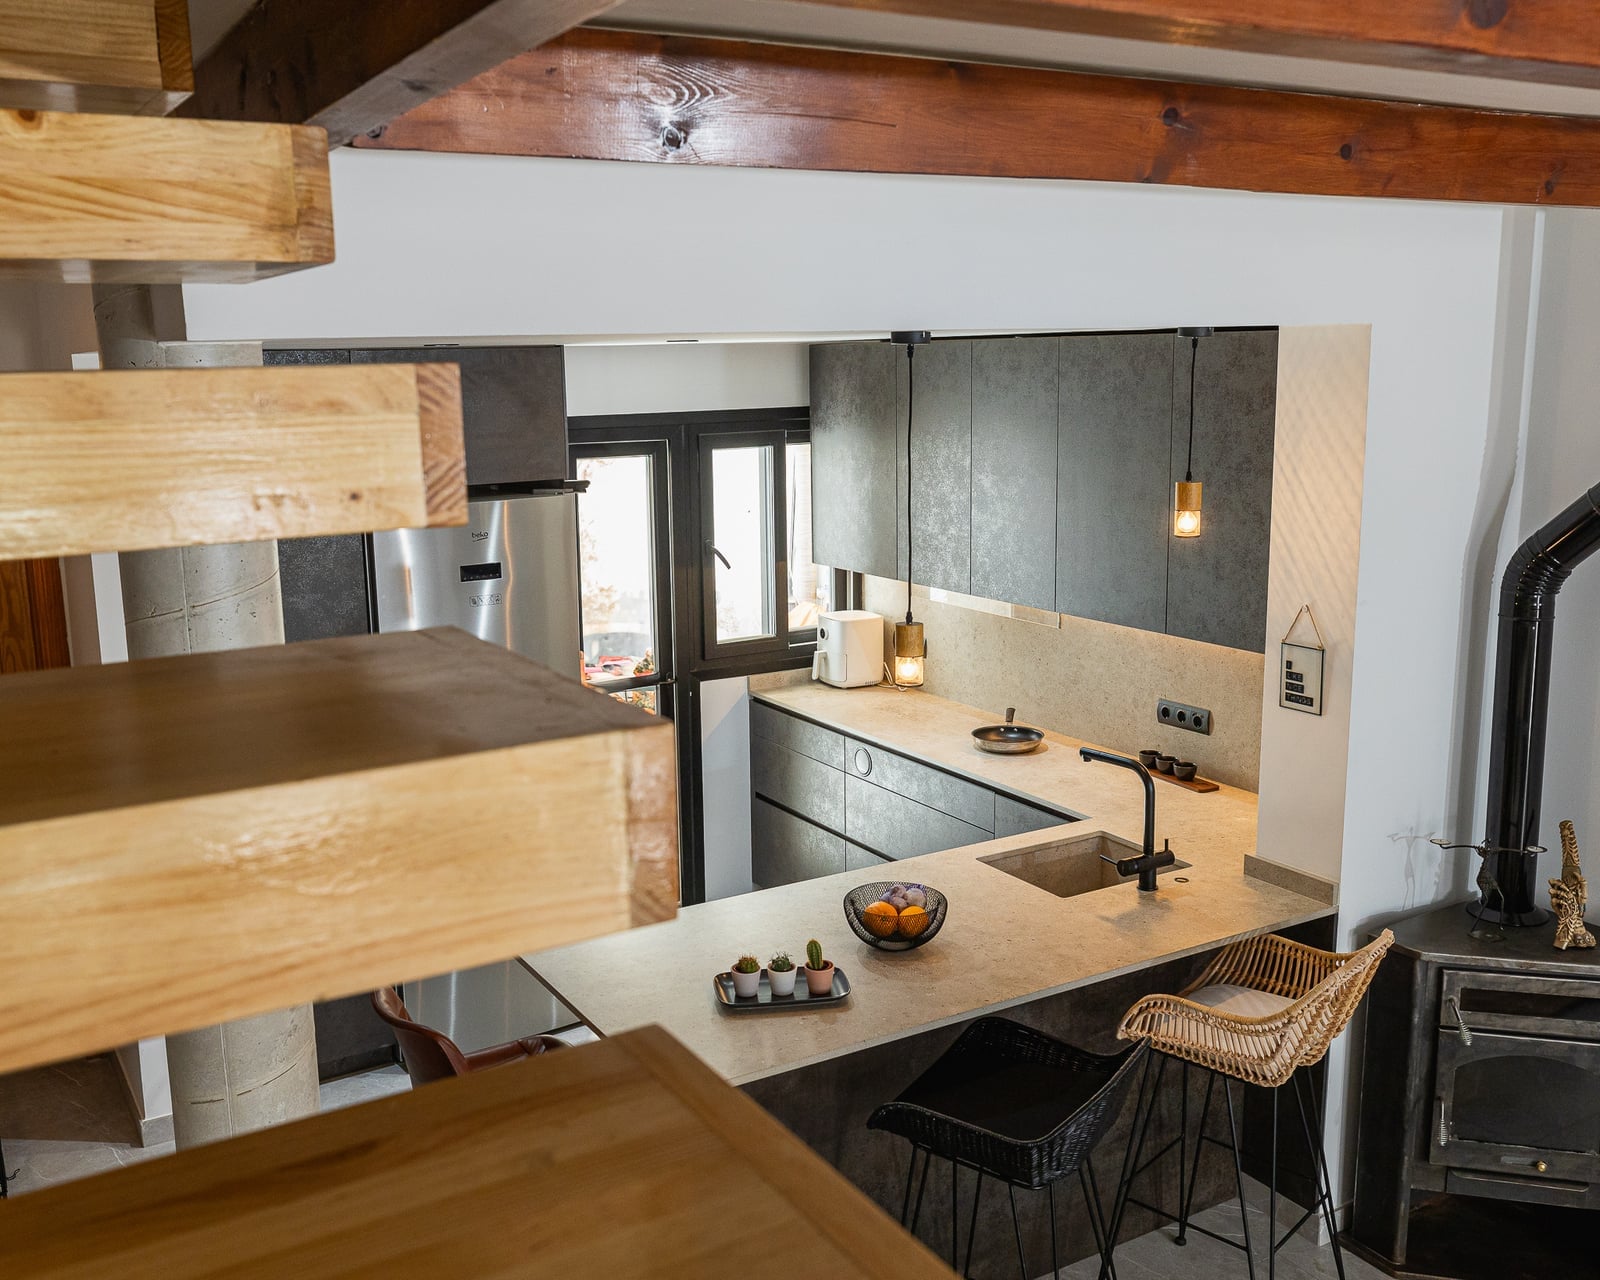
A compact kitchen keeps the work zone tight and the seating separate. An L-shaped counter creates a boundary between prep and dining without needing a full island. The pendant light hangs low enough to mark the seating area, while overhead spotlights handle the task zones. Grey cabinets and concrete surfaces stay balanced with daylight from a window.
The woven bar stools add a textural contrast that breaks up all the hard surfaces. Wood beams overhead and a staircase detail in the background reinforce the industrial look without making the room feel cramped. For a similar setup, keep the counter depth shallow enough that you can reach the sink or stove from the seated side.
22 / 25Exposed Grey Metal Beams and Pipes Define Industrial Kitchen’s
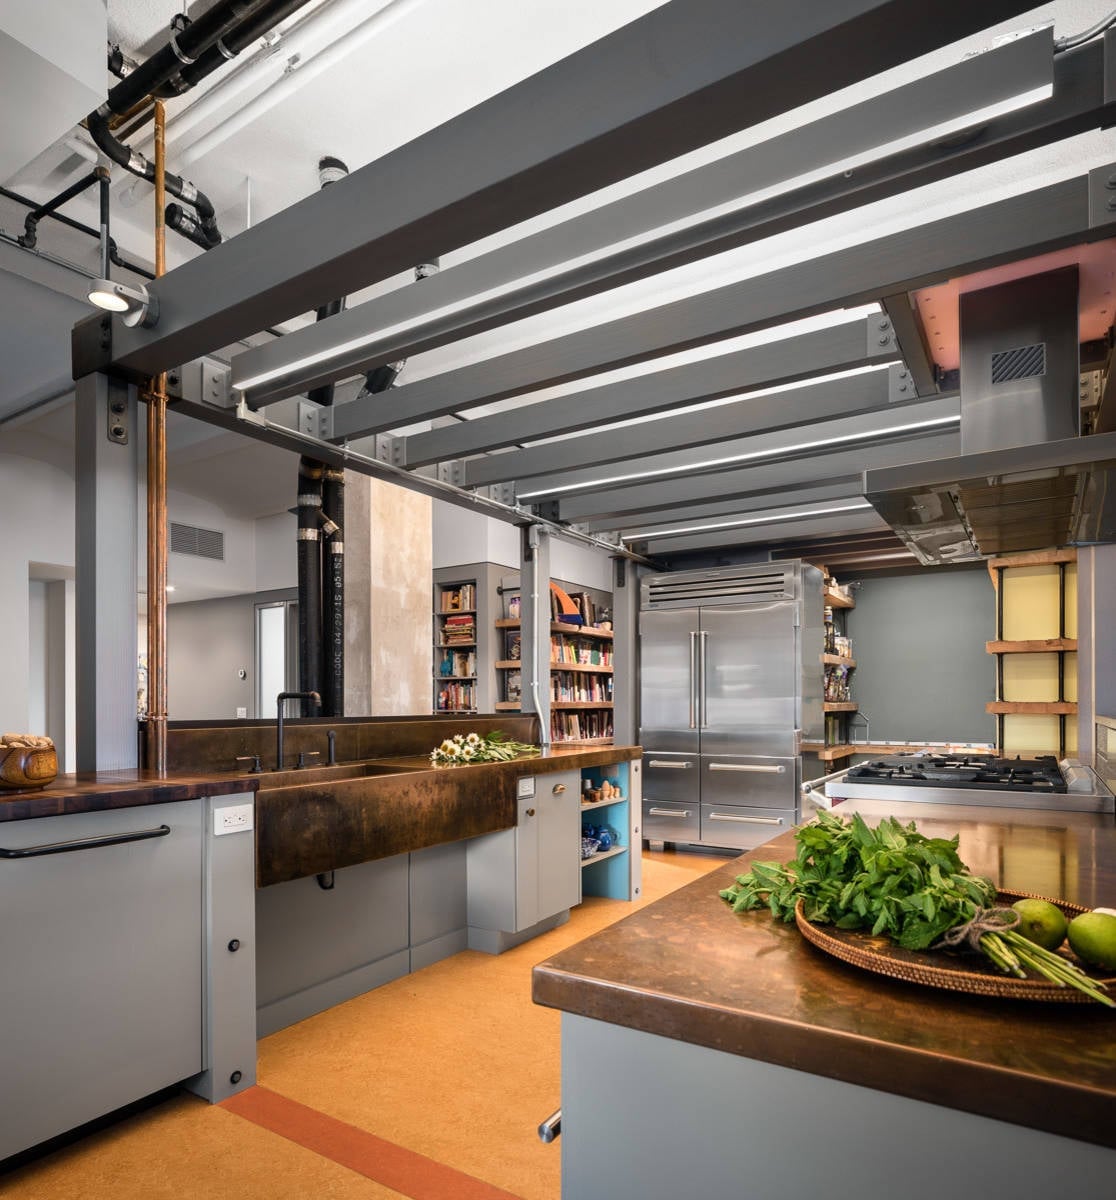
Exposed grey metal beams and pipes run across the ceiling, setting the raw tone for this kitchen. Copper countertops pick up the warm orange notes from the ductwork, while stainless steel appliances and grey cabinetry keep the palette grounded. Track lighting follows the beam lines, and recessed lights fill in the space. The combination of metal finishes works because each one occupies a different plane, ceiling, counter, and floor, so they feel carefully chosen.
23 / 25Large Wood Cabinetry and Stone Island in Spacious Industrial Kitchen
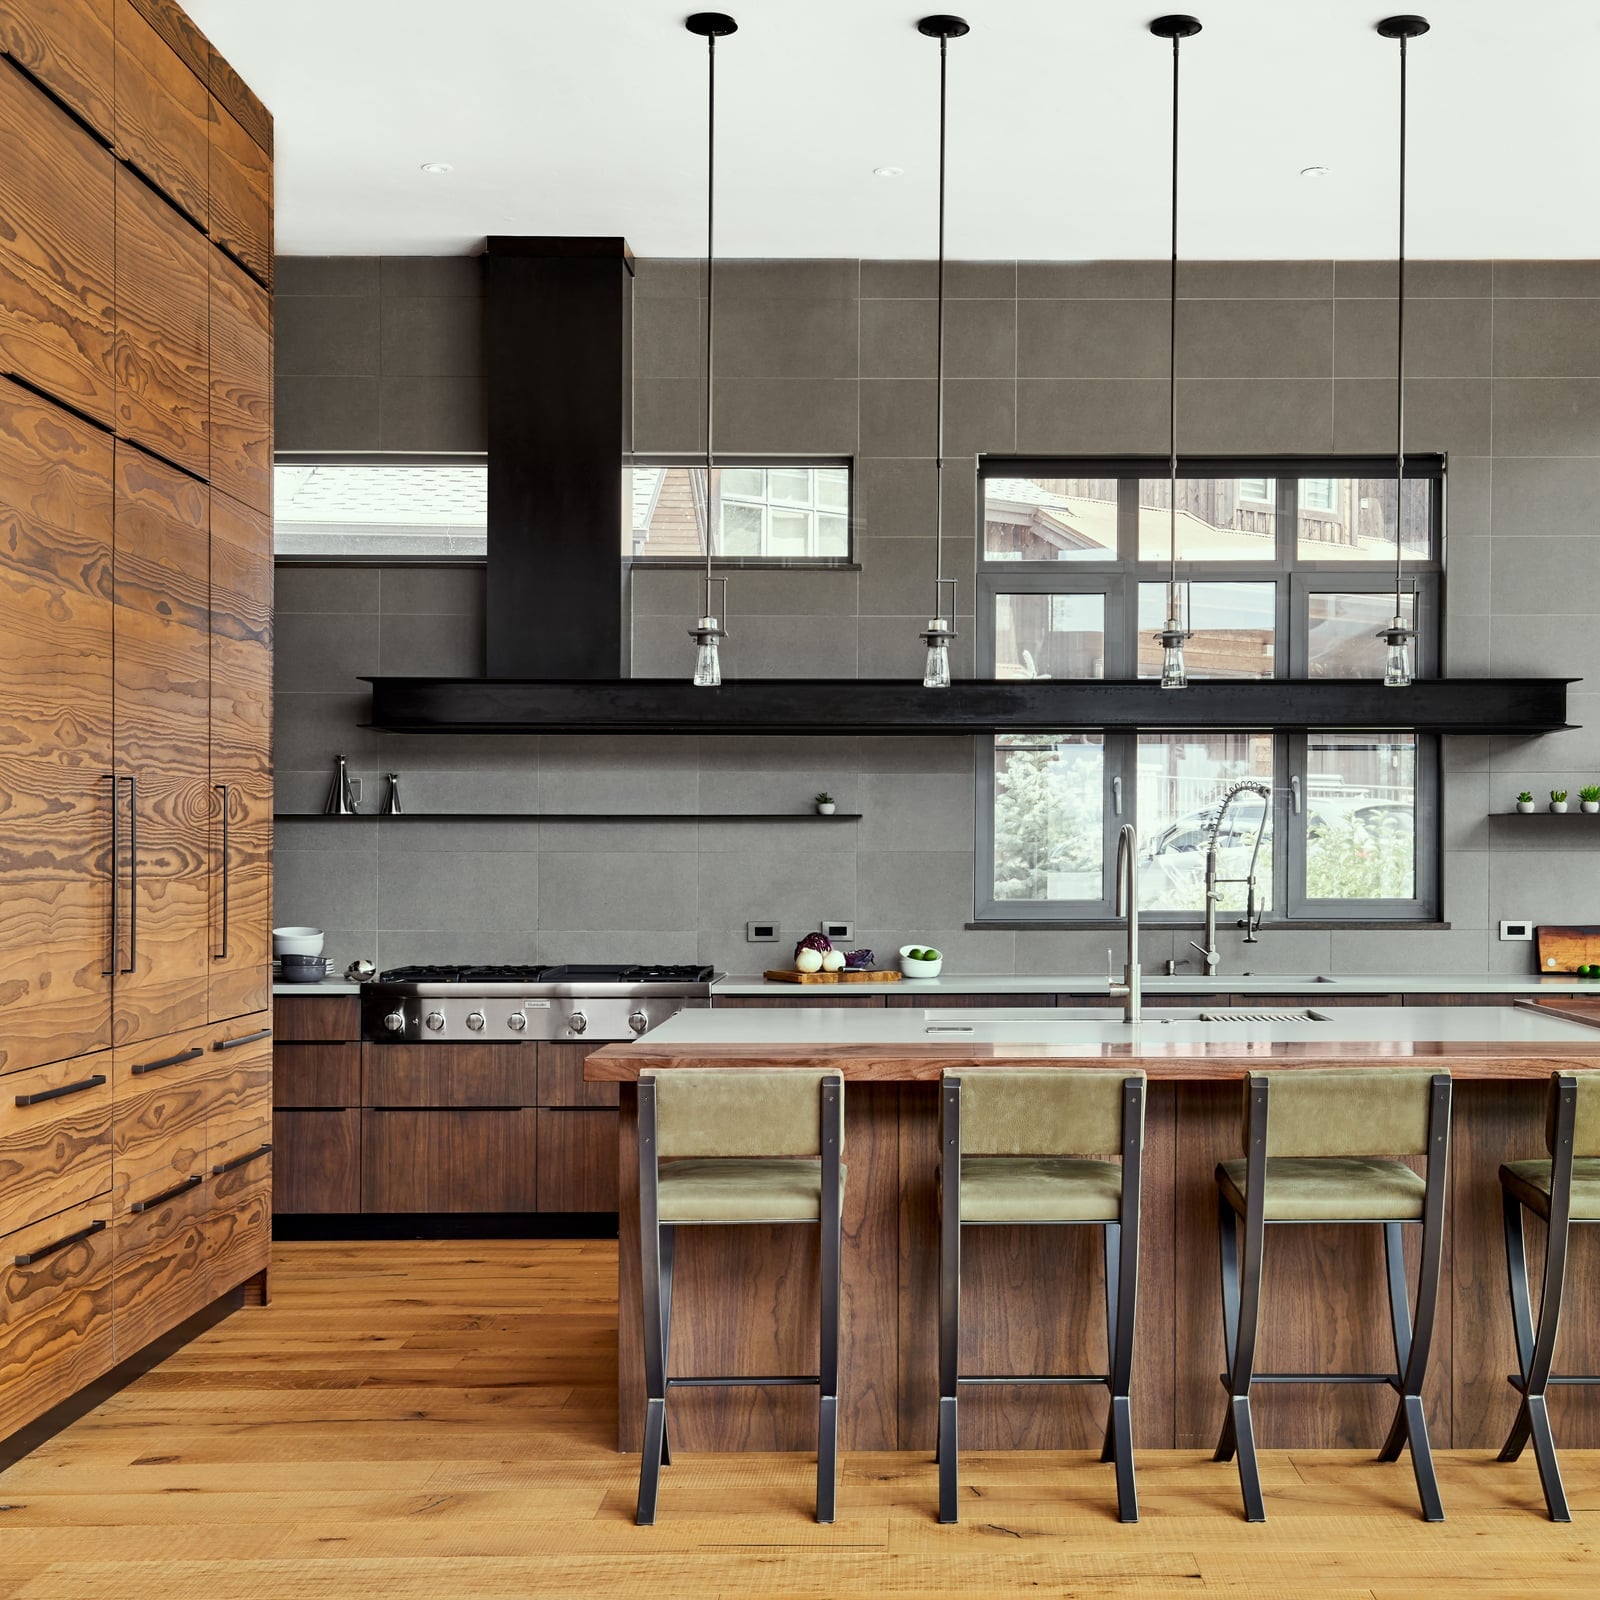
Tall wood cabinets line the walls and give this open-plan kitchen a surprising amount of closed storage. The stone island sits in the center, topped with a range hood that draws the eye upward. Pendant lights hang just above the island, and natural light from nearby windows keeps the dark wood and grey stone from turning the room gloomy. The mix of wood and stone is practical because the stone handles heat and spills on the work surface, while the wood cabinetry hides everyday clutter behind its doors.
24 / 25White Brick Backsplash and Black Range Cooker in Compact Industrial
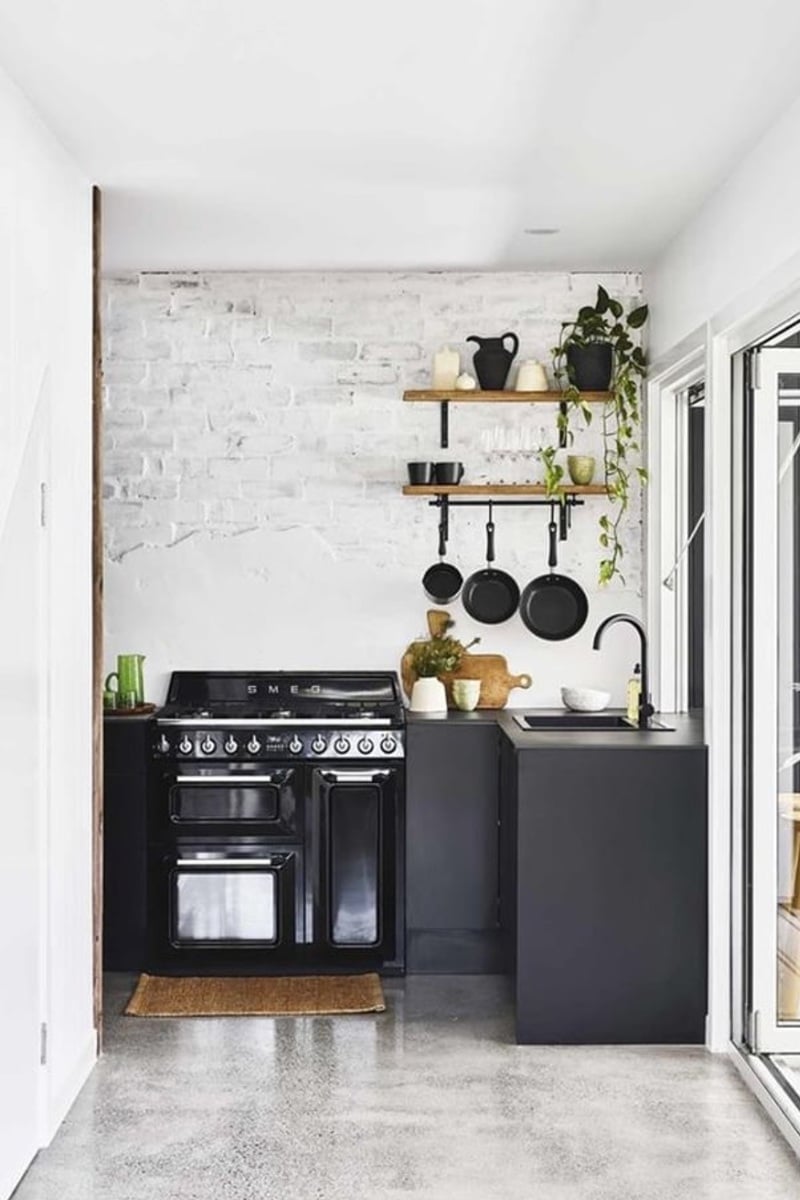
A white brick backsplash can make a compact kitchen feel bigger, but paired with a black range cooker it reads as industrial rather than farmhouse. The black cabinetry below and open wooden shelves above keep the palette simple: black, white, and wood tones. Overhead lighting and task lights under the shelves make sure the dark surfaces don’t swallow the light.
The linear layout means everything is within a few steps, which is the whole point of a compact kitchen. For a renter-safe version, use peel-and-stick brick panels on the backsplash and swap the cabinet hardware for matte black pulls. The wood shelves can be mounted with brackets that come off without patching large holes.
25 / 25Final Thoughts
Industrial kitchens prove that rough edges and raw materials can feel intentional rather than unfinished. Concrete, brick, wood, and metal carry the look without needing a lot of ornament. The practical takeaway: invest in a strong island or counter surface, let at least one wall show its bones, and balance hard surfaces with warm lighting or wood accents. Keep countertops clear enough that the materials speak for themselves. Check your local codes before exposing brick or pipes, and remember that concrete and metal need regular sealing or maintenance in a cooking space. 24 ideas later, the best ones still feel like they were built for real cooking, not just a photoshoot.