
This season, I’m looking beyond the usual decorating rules and embracing home decor ideas that feel a little more unexpected. From sculptural furniture to surprising color combinations, small unconventional details can completely change the personality of a room. I love how unusual decor can make an interior feel more personal without requiring a full renovation. Even one statement piece, creative arrangement, or unexpected material can become the detail that makes a space memorable. The best part is that these ideas can work in both modern homes and cozy everyday interiors. If you’re ready to refresh your space with something different, these unusual home decor ideas are worth trying this season.
Aquarium Wall With a Sculptural Wood-Slat Ceiling
I immediately notice how this living and dining area combines several unexpected features without making the room feel chaotic. A gray sectional sits on a large patterned rug beside a low oval wood coffee table, while the dining area is positioned near tall windows dressed with sheer curtains and taupe drapes. Above it all, narrow wood slats run across the ceiling and create a strong architectural feature, while a built-in aquarium occupies part of the large gray wall. I especially like the way the aquarium becomes a piece of living décor rather than simply an accessory.
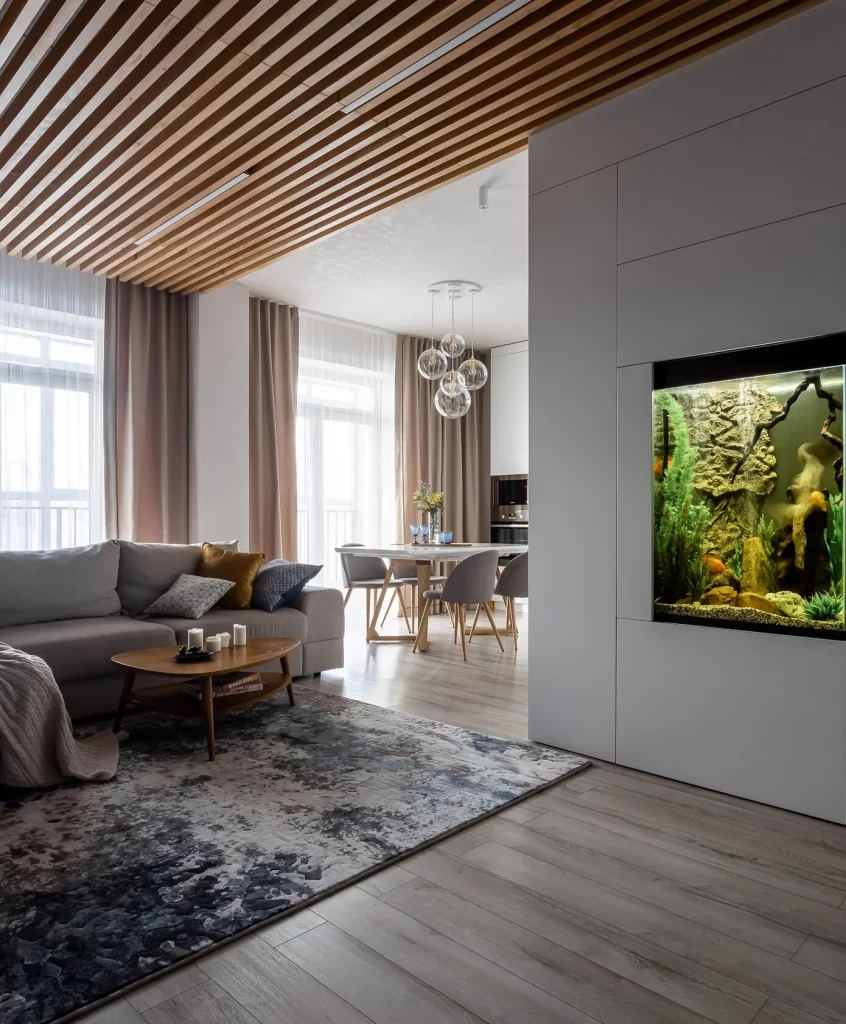
The layout works because each unusual element has a clear place. The aquarium adds visual interest to an otherwise streamlined wall, while the ceiling treatment draws the eye upward and gives the open room more architectural character. The neutral upholstery, light flooring, and restrained gray wall keep these features from competing with one another, and the glass pendant lights over the dining table add another subtle sculptural detail.
From my perspective, this is a great example of how unusual home decor can still feel practical. Instead of filling every surface with accessories, I would focus on one architectural statement and one major decorative feature. If you want a similar effect, I would prioritize a carefully integrated aquarium or another substantial focal point and pair it with a ceiling treatment that naturally follows the room’s proportions.
Warm Wood Media Wall With an Aquarium Focal Point
This room takes a much warmer approach, with a large upholstered sectional in a soft beige tone facing a low wood media cabinet and a compact aquarium. Behind the cabinet, the entire wall is finished in vertically arranged wood panels, creating a continuous backdrop that gives the television area a substantial presence. Floor-to-ceiling sheer curtains bring abundant daylight into the room, while a rounded wood coffee table and a textured rug soften the straight lines of the cabinetry and wall.
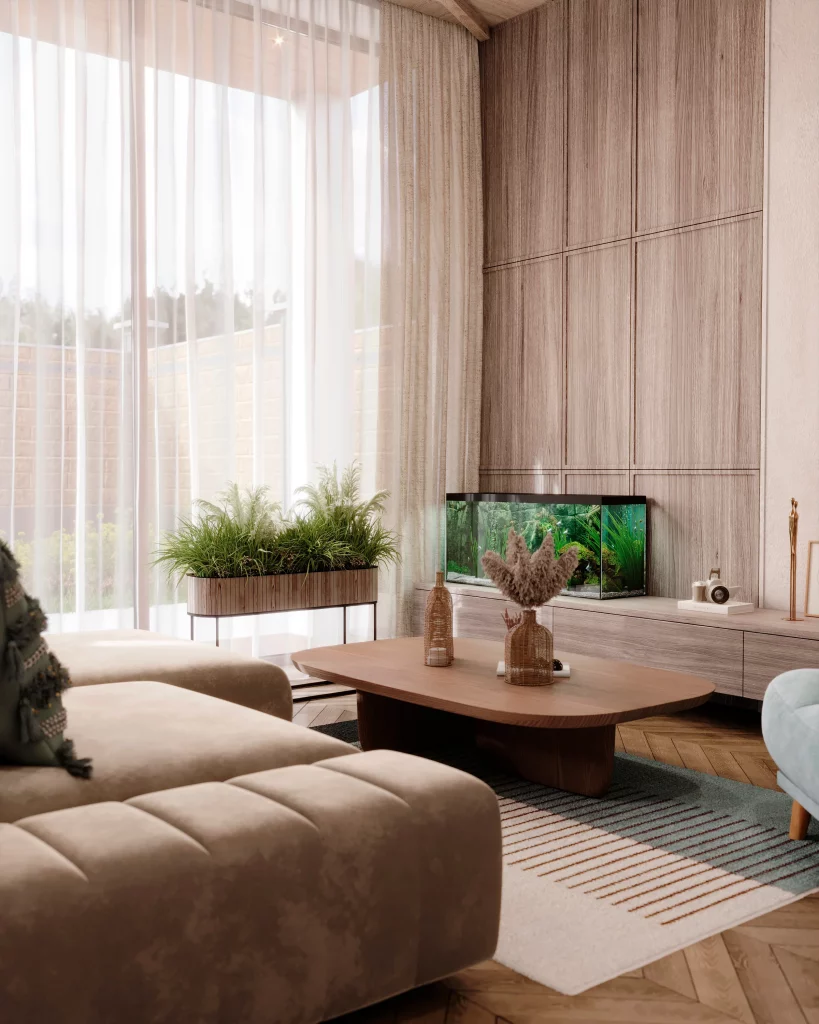
I find the composition especially successful because the aquarium breaks up the long media wall without making it look cluttered. The large sectional provides generous seating, while the low coffee table keeps the center of the room open and visually light. The tall curtains also emphasize the height of the windows, and the wood finishes repeated across the wall, cabinet, and floor create a cohesive connection between all of the major elements.
When I look at a room like this, I am reminded that unusual decor does not have to mean visually complicated decor. A built-in or carefully positioned aquarium can become the unexpected focal point while the surrounding materials remain calm and coordinated. I would keep the rest of the styling relatively restrained and let the combination of wood grain, water, glass, and soft upholstery provide the visual variety.
Sculptural Figures Turning Lighting Into Wall Art
This interior immediately stands apart because of the sculptural figures incorporated into the lighting. Two pale sculptural forms appear to climb along the wall and hold exposed glowing bulbs, creating an unusual installation beside an ornate decorative wall treatment. The room also features a black-framed window overlooking a green landscape, a pale marble-look floor, and a dark console beneath the window. Roller shades frame the view while keeping the overall space visually clean.
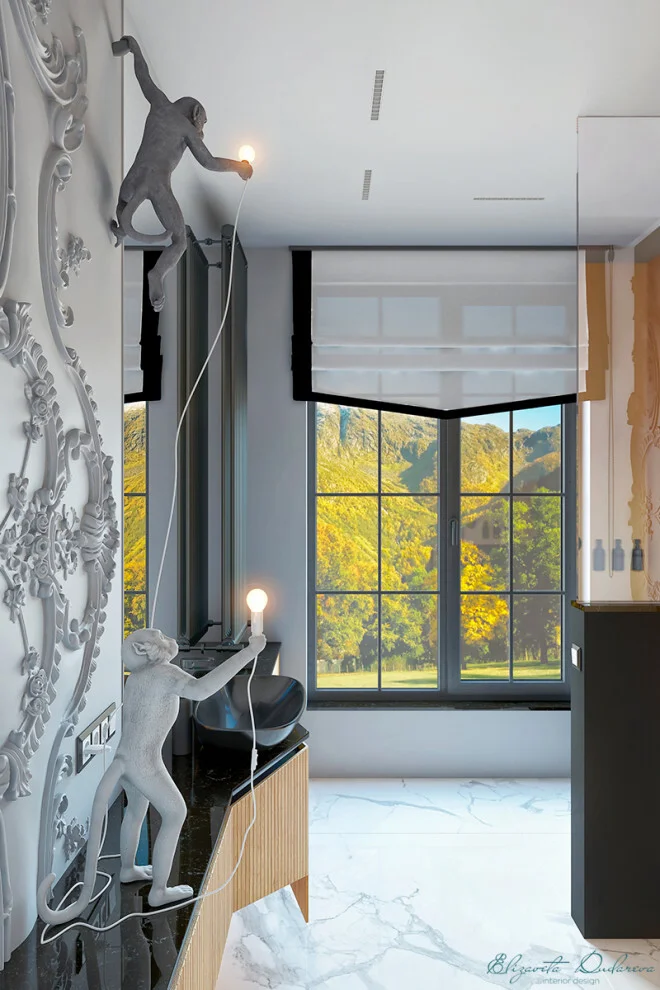
The strongest idea here is the transformation of ordinary lighting into something almost theatrical. Instead of relying only on conventional wall lamps, the sculptural figures become part of the room’s artwork. I also like the contrast between the elaborate wall decoration, sleek black window framing, and very light floor because it creates several different visual layers without requiring a large collection of accessories.
For me, the practical lesson is to reconsider what can function as decoration. A light fixture can become artwork when its shape is distinctive enough, particularly in a room where the surrounding furniture is relatively simple. If you want to recreate the spirit of this design, I would choose one sculptural lighting element and give it enough empty space around it to remain the star.
Wood-Paneled Dining Room With Green Wall Panels and a Firewood Display
This open dining and living space combines extensive wood paneling with several unusual vertical features. A large wood dining table is surrounded by light wood chairs with dark seats, while black pendant lights hang above the table. Behind the seating area, tall green textured wall panels are framed by vertical wood strips, and another wall contains dark vertical slats beside a recessed display filled with stacked pieces of firewood. The ceiling continues the wood treatment, making the entire room feel enveloped in the same material.
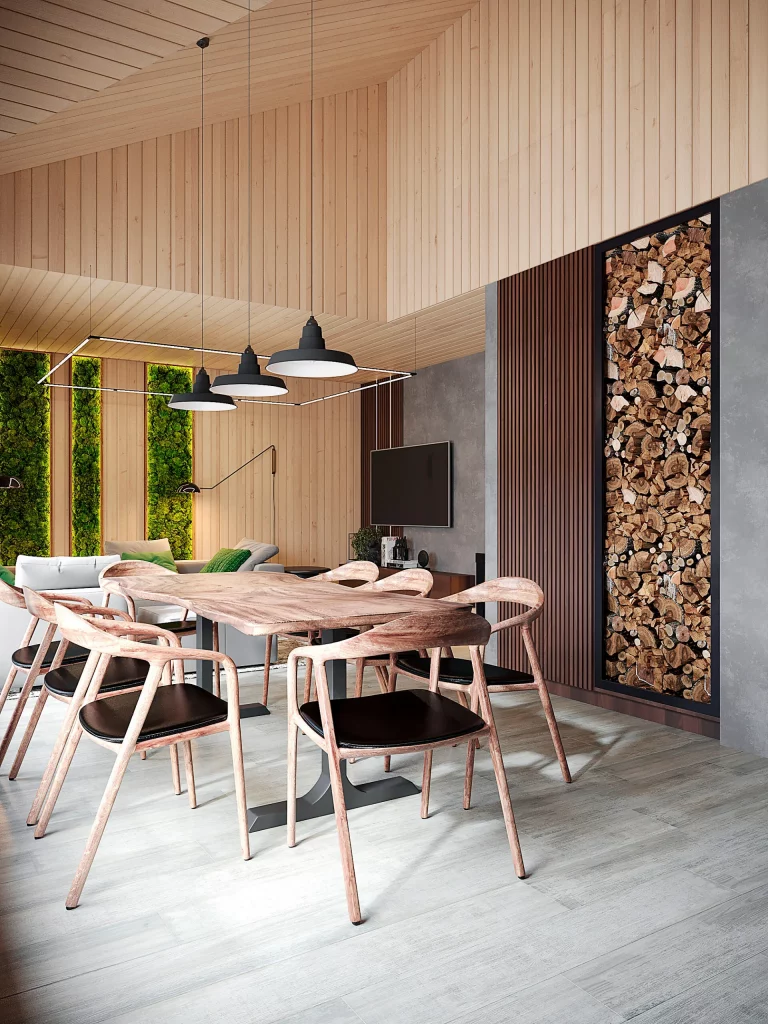
I like how the different wall treatments divide the open room into distinct visual zones. The green panels provide contrast against the pale wood, while the firewood display turns something functional into an intentional decorative feature. The dining table also acts as a central anchor, and the linear pendant arrangement gives the large ceiling treatment a clear focal point.
This image shows me how much character can come from repeating one material in different forms. Rather than decorating every wall separately, I would use variations in texture, direction, and scale to create interest. The firewood niche is particularly clever because it combines storage with display, making an everyday practical element part of the interior design.
Floor-to-Ceiling Wood Framing Around Panoramic Windows
Here, tall black-framed windows dominate the room and provide an expansive view of a deck and open landscape beyond. Vertical wood panels frame the windows, while a lighter wood finish continues across the sloped ceiling. A narrow dark doorway is integrated into one of the wood-clad sections, and built-in open shelving holds several small plants near the television. The combination of tall glazing, strong vertical framing, and warm wood gives the room a distinctly architectural appearance.
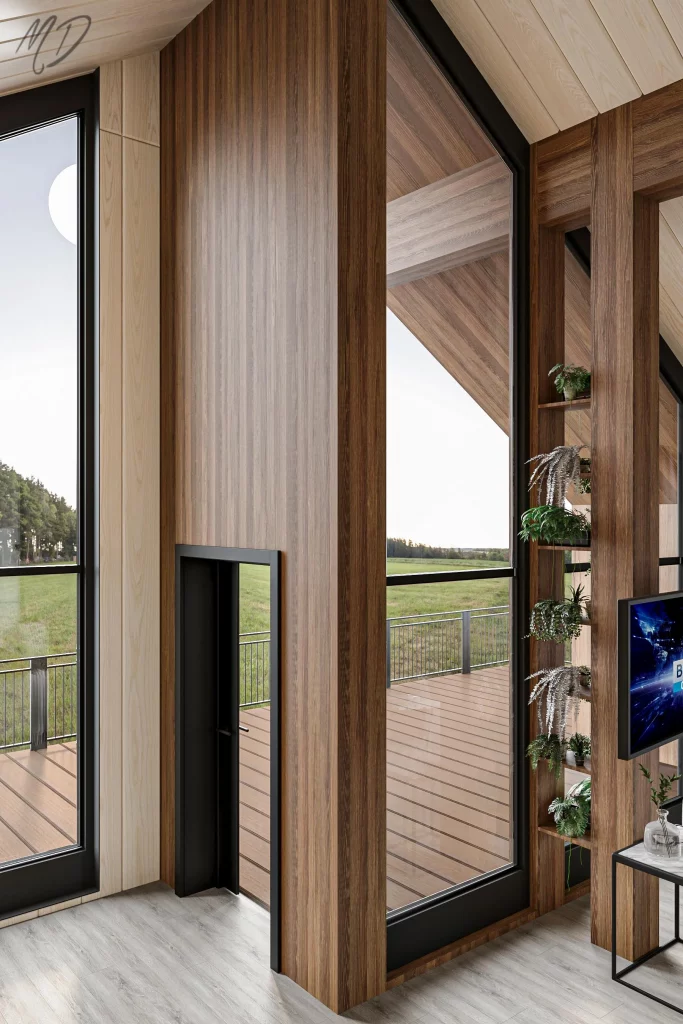
The unusual feature I notice most is the way the wood framing turns the windows into part of the interior composition. Instead of treating the glazing as a separate element, the design surrounds it with broad vertical sections that emphasize its height. The open shelving also makes productive use of a narrow transition area while providing space for small decorative objects and plants.
In my experience, large windows are often strongest when the surrounding architecture stays relatively controlled. I would not try to cover a view like this with excessive decoration. Instead, I would repeat the warm wood tones around the openings and use only a few carefully selected accessories so the landscape remains an important part of the room.
Neon-Lit Maximalist Lounge With a Graphic Color Palette
This lounge takes an entirely different direction with saturated color, dramatic lighting, and playful patterns. A large sectional in muted purple-pink upholstery fills the seating area, accompanied by a striped high-back chair and vivid blue, red, and yellow accents. A large multicolored rug covers much of the floor, while teal curtains surround the window and bright pink linear lighting traces the ceiling and wall edges. The combination creates a highly expressive atmosphere that feels intentionally theatrical.
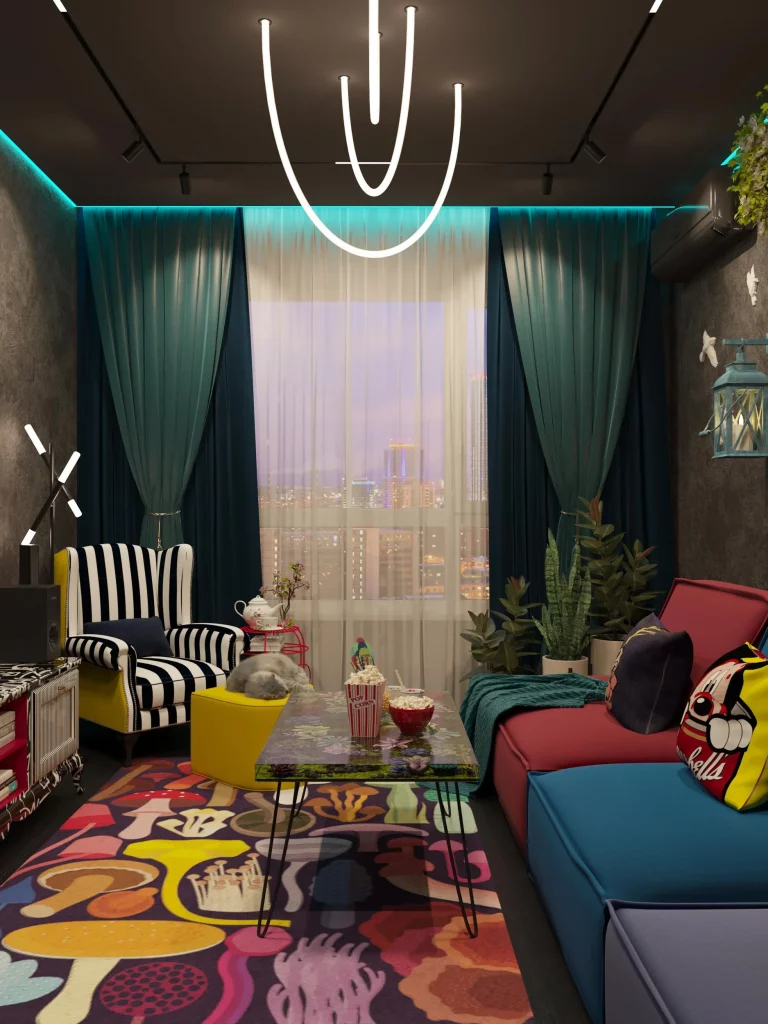
What makes the room work is its commitment to one strong visual idea. The neon lighting is repeated in several locations rather than appearing as a single isolated detail, while the rug, curtains, upholstery, and accent furniture all contribute to the saturated palette. Despite the amount of color, the seating arrangement remains practical, with the sectional creating a comfortable central zone around the low coffee table.
I would approach a room like this differently from a neutral interior because restraint is not the goal here. The important thing is coordination. If I wanted to create a similar effect, I would choose a limited group of strong colors and repeat them through lighting, upholstery, textiles, and artwork rather than introducing unrelated shades throughout the room.
Geometric Green Wall Lines Behind a Mustard Sofa
This living room uses painted or applied green geometric lines to create an oversized pattern across a pale wall. Vertical stripes, horizontal bands, curved sections, and large circular forms surround a wall-mounted television and create an unexpected graphic backdrop. A substantial mustard-yellow sectional occupies the foreground, complemented by pink and yellow cushions, lavender curtains, black arched pendant lights, and a wood-toned floor laid in a herringbone pattern.
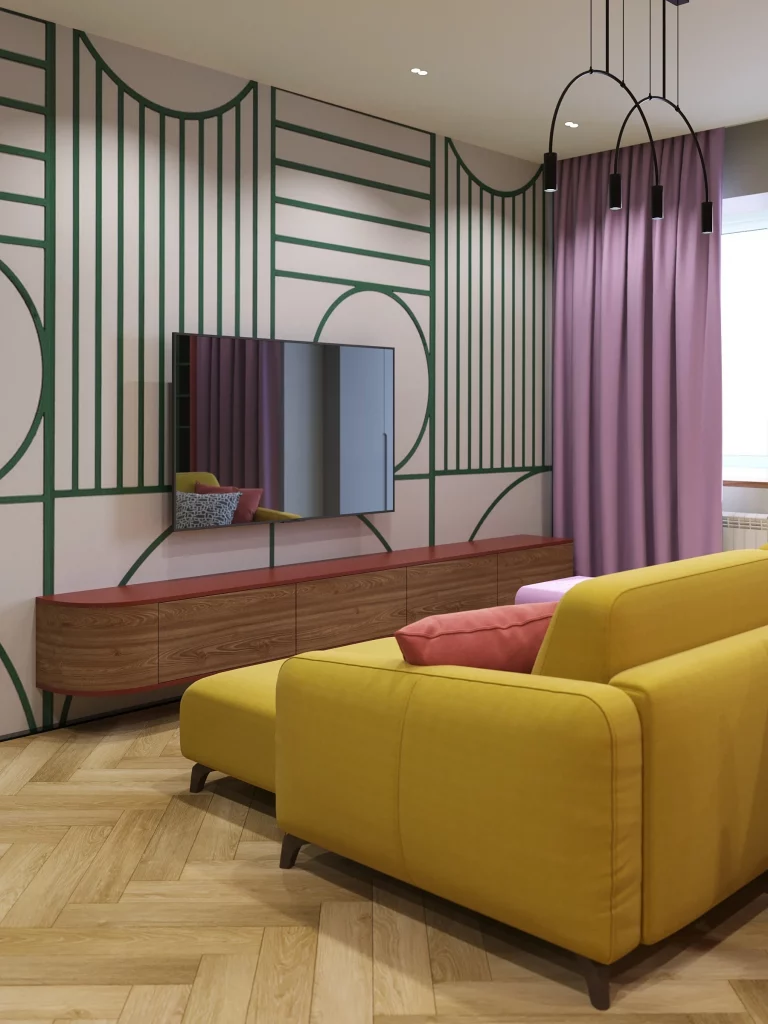
I like the balance between the structured wall pattern and the softer forms of the furniture. The green lines introduce a strong architectural rhythm, while the rounded sections of the pattern echo the curved lighting above the room. The long low media cabinet also keeps the television wall functional without competing heavily with the geometric design.
This is a useful idea for anyone who wants unusual decor without replacing major furniture. A wall can become the statement simply through a carefully planned graphic pattern. I would keep the pattern connected to the room’s existing colors, as this image demonstrates, where the green wall detail, mustard seating, lavender curtains, and warm floor create a deliberately coordinated palette.
Log-Walled Retreat With an Unexpected Orange Accent Chair
The eighth interior has a completely different atmosphere, with rounded log-style wood walls and ceiling creating a cabin-like setting. A bright orange chair with a fringed throw becomes the strongest accent in the room, positioned beside a simple floor lamp and a white television cabinet. Sheer white curtains cover the large window, while a small arrangement of colorful flowers sits nearby. A tray with apples is visible in the foreground, adding an everyday lived-in detail.
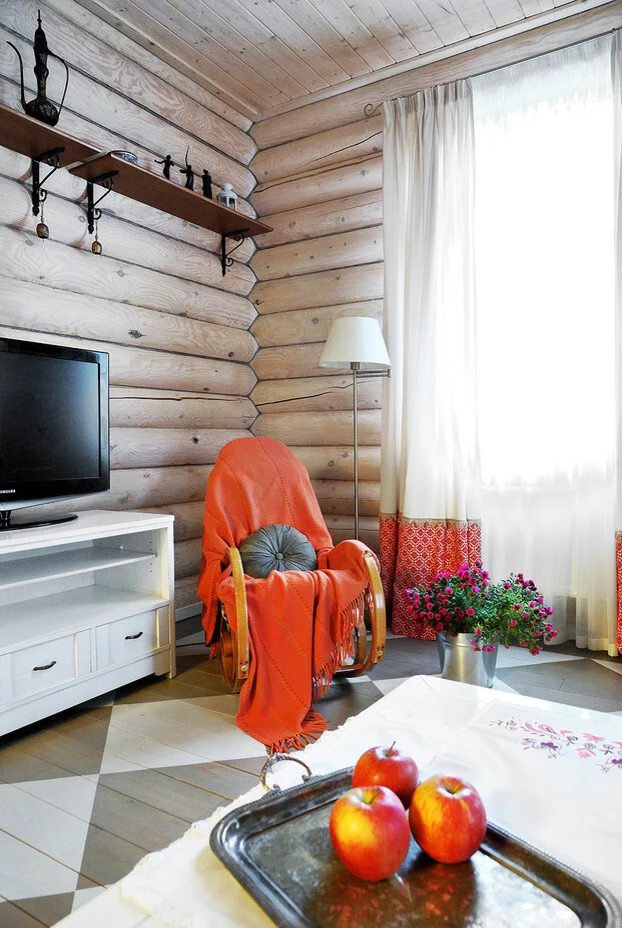
I think the success of this room comes from the contrast between the natural wood surroundings and the vivid orange chair. The pale curtains allow daylight to soften the substantial wood surfaces, while the white media cabinet creates another light element against the darker television screen. The chair also introduces a comfortable reading or relaxing spot without requiring a large furniture arrangement.
For me, this image is a reminder that one unexpected color can completely change the feeling of a room. Rather than adding many colorful pieces, I would choose one strong accent item and let it stand against a quieter background. The existing wood walls already provide plenty of texture, so the simplicity of the rest of the furniture feels appropriate.
Pink Neon Attic Lounge With a Curved Sectional
This dramatic lounge is defined by glowing pink and purple lighting that outlines the ceiling, walls, and architectural details. A large pale sectional wraps around the central coffee table, creating an intimate seating arrangement, while a black vertical slat wall adds contrast behind the sofa. A framed cityscape artwork echoes the nighttime atmosphere, and a compact keyboard or piano-like instrument sits near the window. The room has a strong contemporary entertainment-space character.
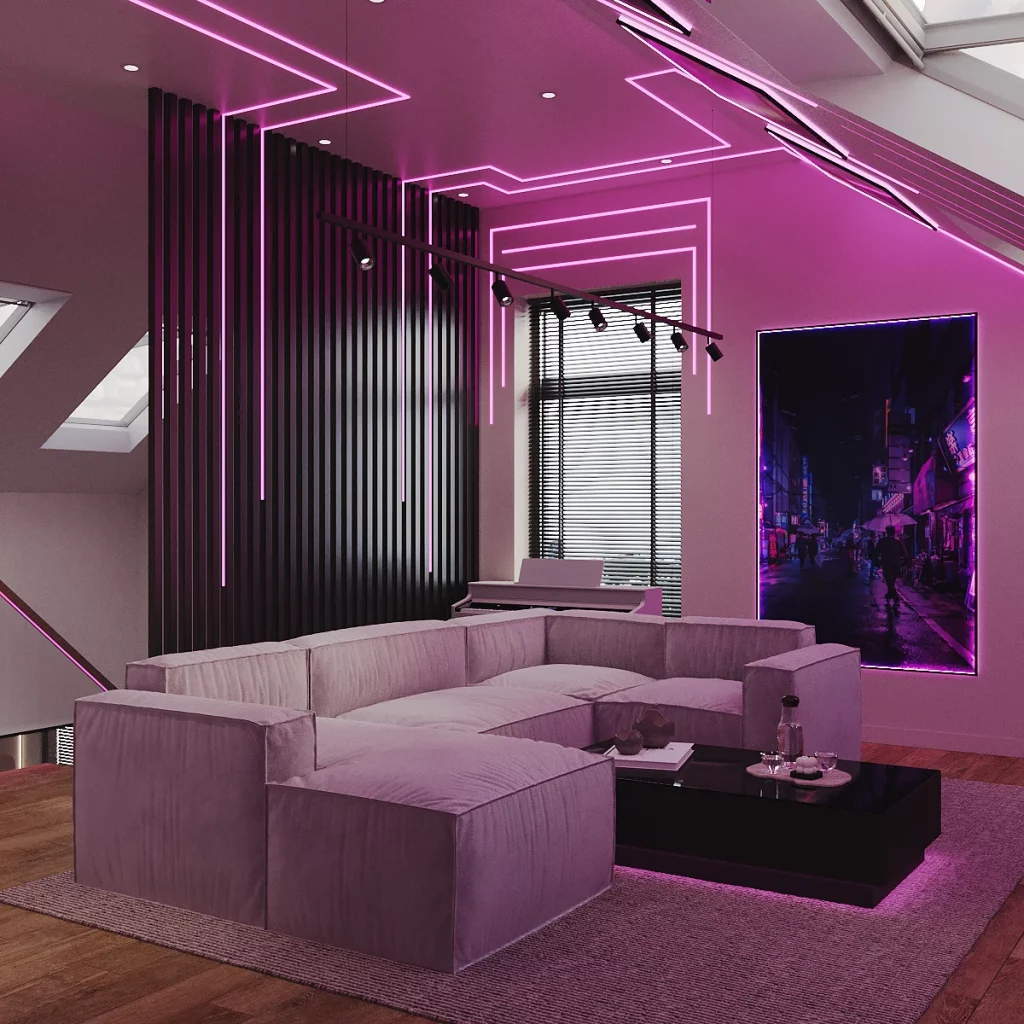
I particularly like the way the curved sectional follows the geometry of the room and creates a natural social area. The low black coffee table provides a strong visual center, while the linear wall and ceiling lighting reinforces the room’s architectural lines. Instead of scattering decorative objects everywhere, the design relies heavily on light, texture, furniture shape, and one large artwork to establish its personality.
If I were recreating this idea, I would treat colored lighting as part of the architecture rather than as an afterthought. The key is to place the lighting where it can emphasize existing lines and transitions. The sectional also demonstrates how a large piece can define an entire room when it is positioned to work with the available shape instead of simply being pushed against a wall.
Mountain Mural Living Room With Sculptural Pendant Lights
The final room makes an immediate statement with a large scenic mural covering the walls behind a simple yellow sofa. The mural depicts mountains, trees, water, and birds in layered tones, giving the room the feeling of looking into an expansive landscape. Wood ceiling beams and a glass-railed upper level add architectural interest, while several white sculptural pendant lights hang overhead. The pale flooring and light rug keep the room from becoming visually heavy despite the size of the mural.
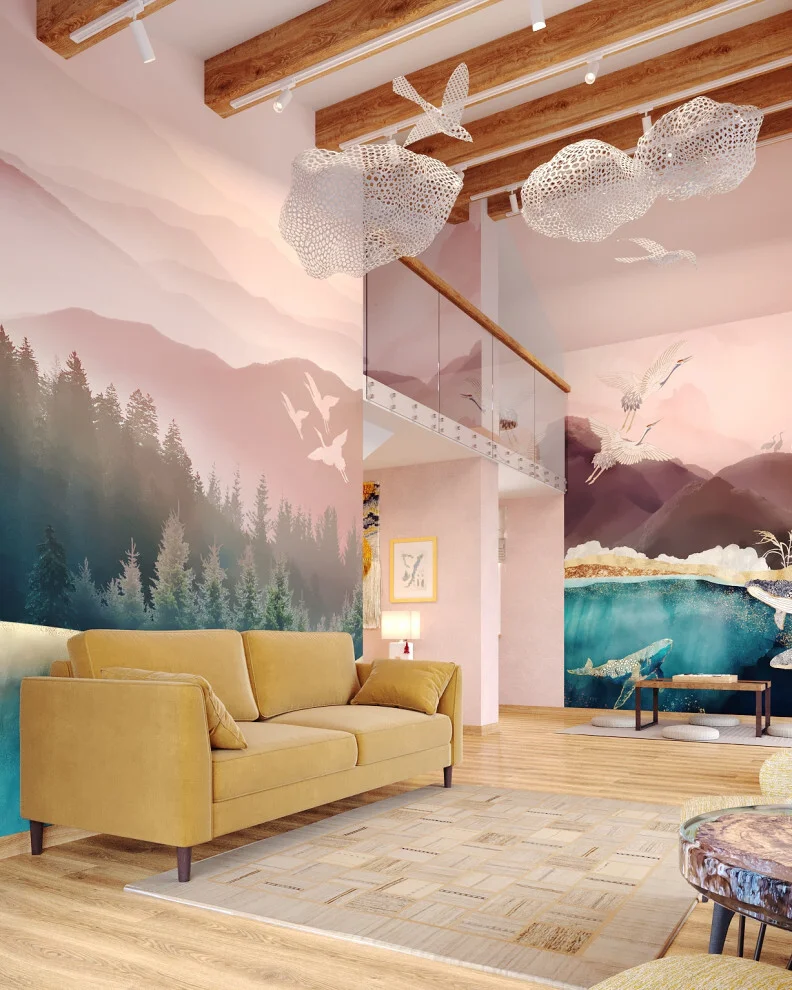
I love how the mural becomes the room’s main architectural backdrop rather than being treated like a small piece of artwork. The yellow sofa provides a clear focal point in front of it, while the white hanging fixtures introduce a lighter sculptural element above. The open railing and wood beams also connect the lower living area with the upper level, making the entire space feel visually connected.
For me, this is one of the most effective ways to use unusual decor on a large scale. A mural can completely transform the atmosphere of a room without requiring numerous individual decorations. I would keep the furniture relatively simple when using a wall treatment this immersive, allowing the artwork to remain visible and giving the room enough breathing space.
Elegant Sitting Room With A Decorative Fireplace And Harp
The first room immediately catches my attention with its refined, layered composition. A cream upholstered armchair and sofa sit on a patterned area rug, while an ornate upholstered chair occupies the foreground beside a dark wooden console. A tall harp stands near the large window, creating an especially unexpected focal point. Heavy patterned curtains frame the window, and the room is finished with a crystal-style chandelier, decorative ceiling molding, wall ornamentation, built-in shelving, framed artwork, and a fireplace filled with lit candles. The warm neutral palette, dark flooring, and soft upholstery give the entire space a calm, intimate atmosphere.
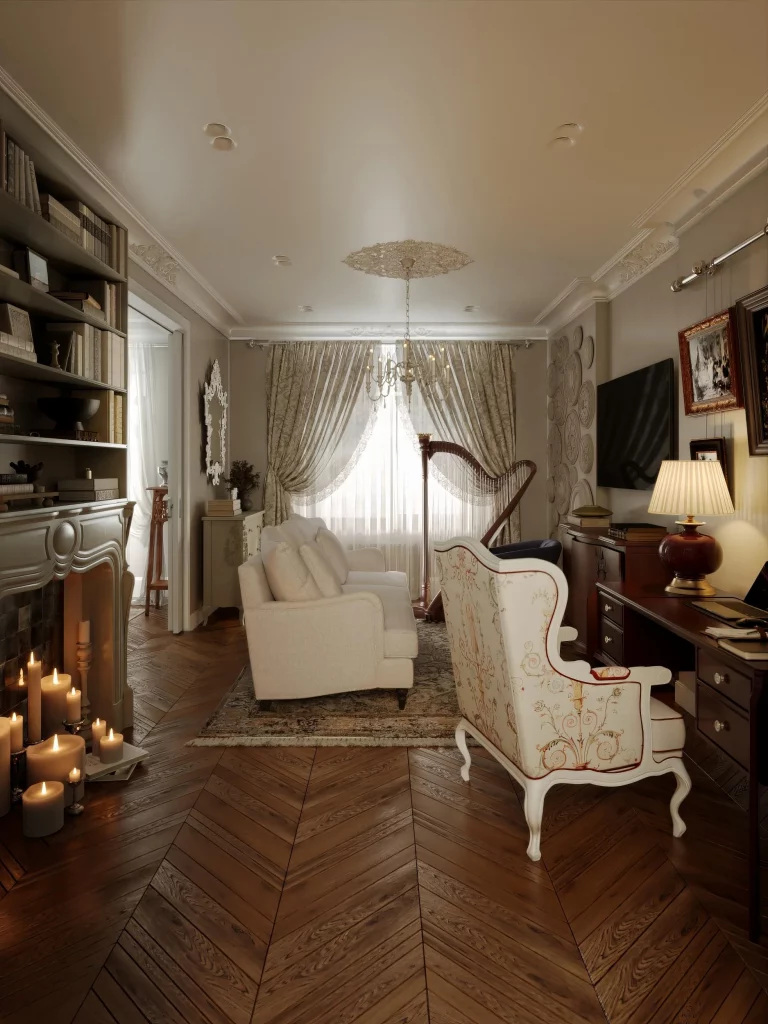
I like how the room balances several visual focal points without making the layout feel chaotic. The shelving provides substantial storage and display space, while the fireplace anchors one side of the room and the window brings natural light toward the center. The seating is arranged for conversation and relaxation rather than being pushed against the walls, which makes the space feel intentionally designed. The harp is particularly effective because it functions almost like a sculptural furnishing while also revealing something about the personality of the people who live here.
When I look at a room like this, I am reminded that unusual decor does not have to be loud. A single meaningful object, such as the harp, can make a much stronger impression than a room filled with random accessories. I would keep the surrounding palette restrained if I wanted to recreate this feeling, allowing one distinctive object to become the memorable feature. The combination of layered curtains, traditional detailing, candlelight, and comfortable seating also shows how lighting and texture can make a formal room feel inviting rather than overly serious.
Geometric Built-In Shelving Around A Media Center
This living room takes an entirely different approach, with a dramatic built-in shelving wall surrounding the television and media equipment. The shelving uses repeated diagonal and diamond-shaped compartments, creating a strong geometric pattern across the warm brown backdrop. Books and small decorative objects occupy some of the openings, while two upholstered lounge chairs and a sculptural layered coffee table create a comfortable seating area in front. A crystal chandelier with fabric shades hangs overhead, while the dark flooring and neutral seating keep the room grounded.
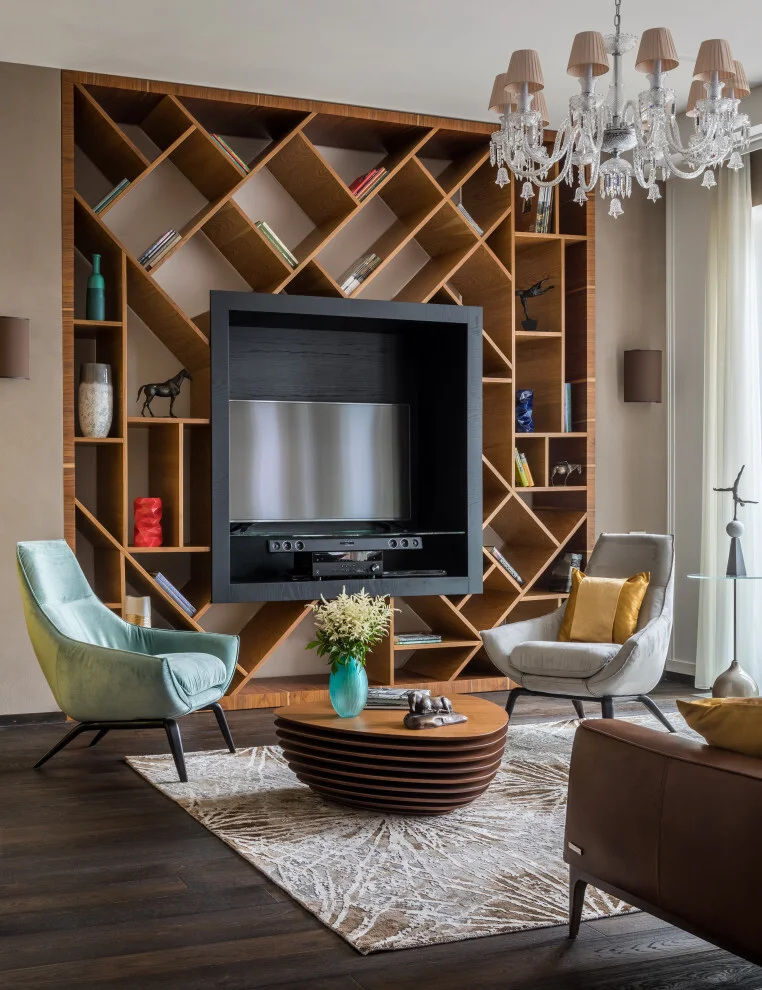
For me, the best feature is the way the shelving combines decoration and function in one architectural element. Instead of treating the television as an isolated black rectangle, the surrounding shelving makes it part of a much larger composition. The open compartments provide places for books and objects while the irregular arrangement gives the wall movement and visual interest. The rounded coffee table also softens the angular shelving, creating a useful contrast between straight lines and curved forms.
I would use this idea when a media wall needs to do more than simply hold a television. The geometric pattern makes a relatively practical feature feel custom and artistic, while the limited number of displayed objects prevents the shelves from becoming visually overwhelming. From my perspective, the key is to repeat the same balance shown here: structured storage, comfortable seating, and a few carefully selected objects instead of filling every available opening.
Wood-Focused Lounge With Circular Wall Art
The third interior embraces a much more enclosed and earthy atmosphere. The walls and ceiling are covered with horizontal wood surfaces, while the seating area centers on a dark sectional sofa with patterned pillows and a throw. Behind the sofa, an expansive arrangement of circular wood slices creates an unusual wall installation. A small bar or work area appears along the left side, and a cluster of hanging bulbs provides illumination above the seating. The floor continues the warm wood palette, while a large animal-shaped hide lies beneath the coffee table.
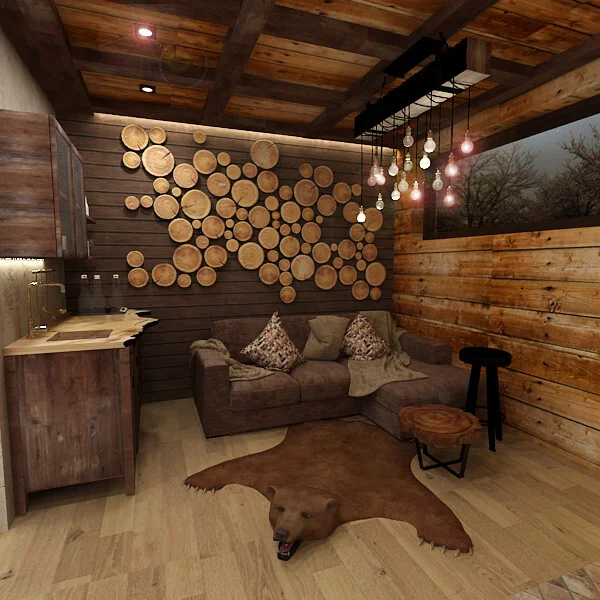
I find the circular wall installation especially effective because it breaks up the horizontal lines throughout the room. Without it, the extensive wood surfaces could feel visually repetitive, but the different sizes and natural shapes of the circles introduce movement. The sectional also makes excellent use of the available corner, creating a cozy place to sit without requiring numerous individual chairs. Even the lighting contributes to the intimate quality, with multiple small bulbs creating a softer effect than one dominant ceiling fixture.
If I were recreating this look, I would focus on repetition and contrast. The room demonstrates how one strong material can become much more interesting when its lines are interrupted by a different shape or pattern. The circular wall treatment is also a useful reminder that wall decor can be dimensional rather than limited to framed artwork. I would keep the number of major materials controlled, because the visual richness here comes from variations within a cohesive palette.
Colorful Media Room With A Playful Gallery Wall
This media room is easily the most colorful space in the collection. Three upholstered seating sections in red, deep blue, and teal stretch across the room, while a vivid yellow cube ottoman adds another strong accent in the foreground. The dark textured wall is decorated with hanging greenery, white bird figures, lantern-style lights, and a central framed display. Pop-art-style cushions and a highly colorful patterned rug reinforce the playful mood, while an illuminated curved ceiling fixture adds another unexpected visual element.
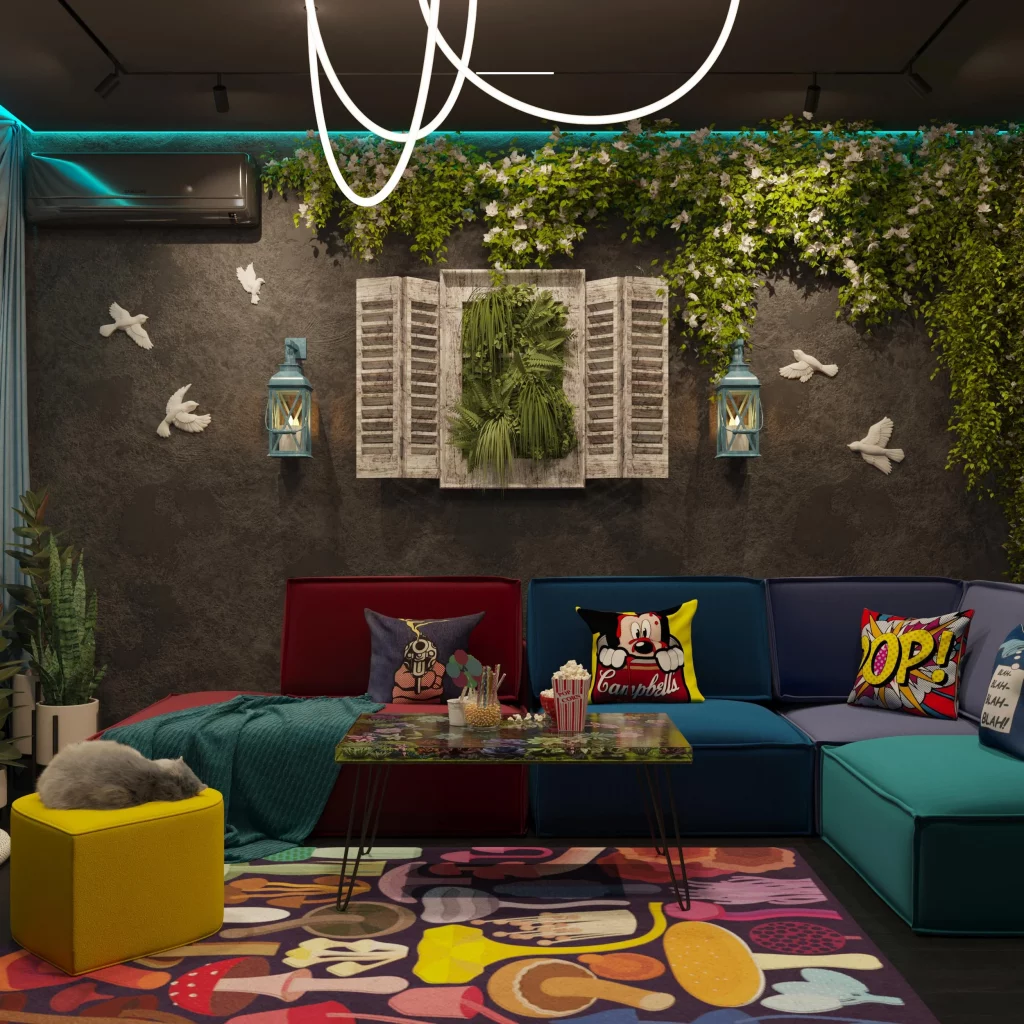
I like how the designer commits to color instead of using it as a small accent. The different seating colors clearly define the main furniture while still working together because they are repeated in the rug and cushions. The coffee table remains visually light enough to keep the center usable, and the large rug helps connect all the seating into one cohesive zone. The room also demonstrates how a media space can feel energetic and social rather than being designed only around the television.
For me, this is a good example of how unusual decor can reflect personality. I would not try to reproduce every color at once unless the room naturally suited that level of expression. Instead, I would choose two or three strong colors from the image and repeat them through upholstery, textiles, and smaller accessories. The most successful detail is the consistency between the wall decoration, cushions, rug, and furniture, which makes the bold styling feel deliberate rather than random.
Modern Staircase Living Area With Statement Lighting
The fifth image combines a living area, staircase, and dining zone in one open interior. The staircase has floating wood treads and slim black railings, creating a lightweight architectural feature along the wall. Beneath it, a television is mounted above a simple wooden console, while a large organic-shaped wood coffee table sits in the foreground. White vertical wall paneling, dark-framed windows, neutral upholstered furniture, and a large circular chandelier with transparent globes complete the composition.
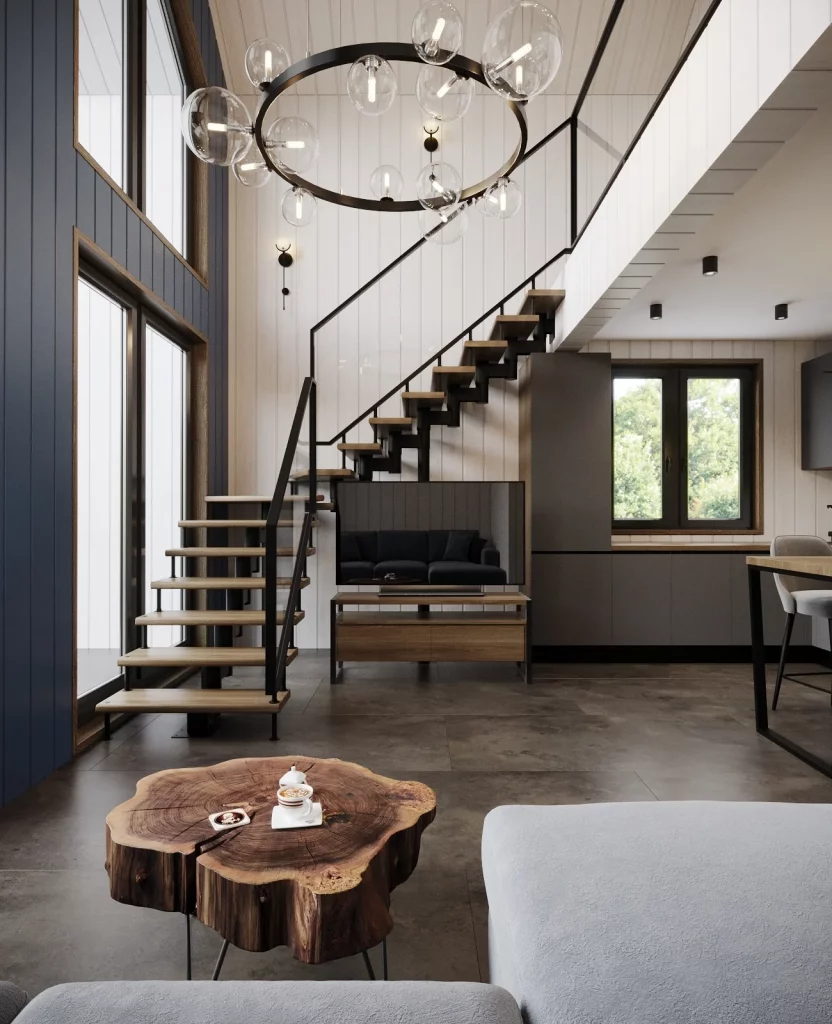
What works particularly well here is the way the staircase becomes part of the overall decor rather than simply a route between floors. Its open construction keeps the room visually connected, while the television area fits naturally underneath it. The irregular wood coffee table introduces a softer, more organic shape against the straight staircase and wall panels. I also like the oversized chandelier because it occupies the tall vertical space without visually closing it in.
When I study interiors with open staircases, I always look at how the area beneath and around the stairs is used. This image shows that even a circulation feature can help organize a living room when furniture and storage are placed thoughtfully around it. I would also take inspiration from the contrast between the black railing, pale walls, warm wood, and transparent lighting. It is a simple palette, but the combination of shapes gives it plenty of personality.
Sunlit Dining Space With A Sculptural Green Wall
The sixth room feels bright and connected to nature through its extensive windows and green wall features. A large round wood dining table occupies the center, surrounded by simple white chairs, while a sculptural bonsai-like arrangement sits in a broad bowl at the middle of the table. The back wall contains a large rectangular green installation framed between windows, and additional small arrangements sit along the window ledges. A patterned wall covering adds another decorative layer, while pale surfaces and exposed wood beams keep the room airy.
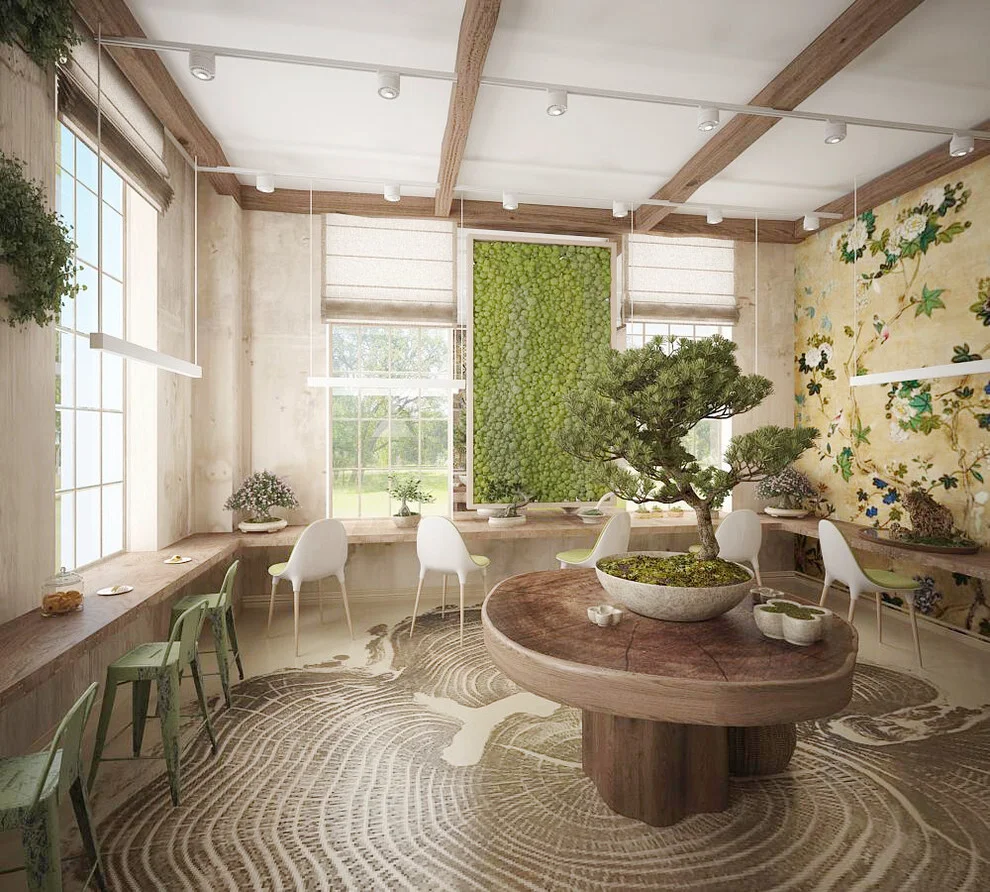
I think the round table is particularly successful because it encourages an easy conversational arrangement and echoes the rounded shapes visible throughout the room. The seating can be distributed around the table without creating a dominant head position, while the surrounding ledges provide practical surfaces for small objects. The large green wall feature also creates a strong focal point without taking up floor space. Together, these choices make the dining room feel both functional and visually distinctive.
The idea I would borrow most readily is the use of a vertical decorative feature to give a dining room a memorable identity. Rather than covering every surface with accessories, the design concentrates attention on a few large elements. I also like the way the greenery is integrated into the architecture instead of simply placed on the table. If I wanted a similar effect, I would prioritize one substantial wall feature and let the surrounding furniture remain comparatively simple.
Compact Green Reading Nook With Arched Shelving
This compact space makes a strong impression through its unusual built-in arched shelving. The entire seating nook is framed by a green wall and a large rounded shelving structure containing books and small decorative objects. A cream-colored sofa sits beneath the lower arch, surrounded by soft pillows, while a small geometric metal side table stands in front. Black-framed windows run along the left side, and a glass door on the right reflects the room. The wood floor and neutral rug provide warmth beneath the green-and-cream palette.
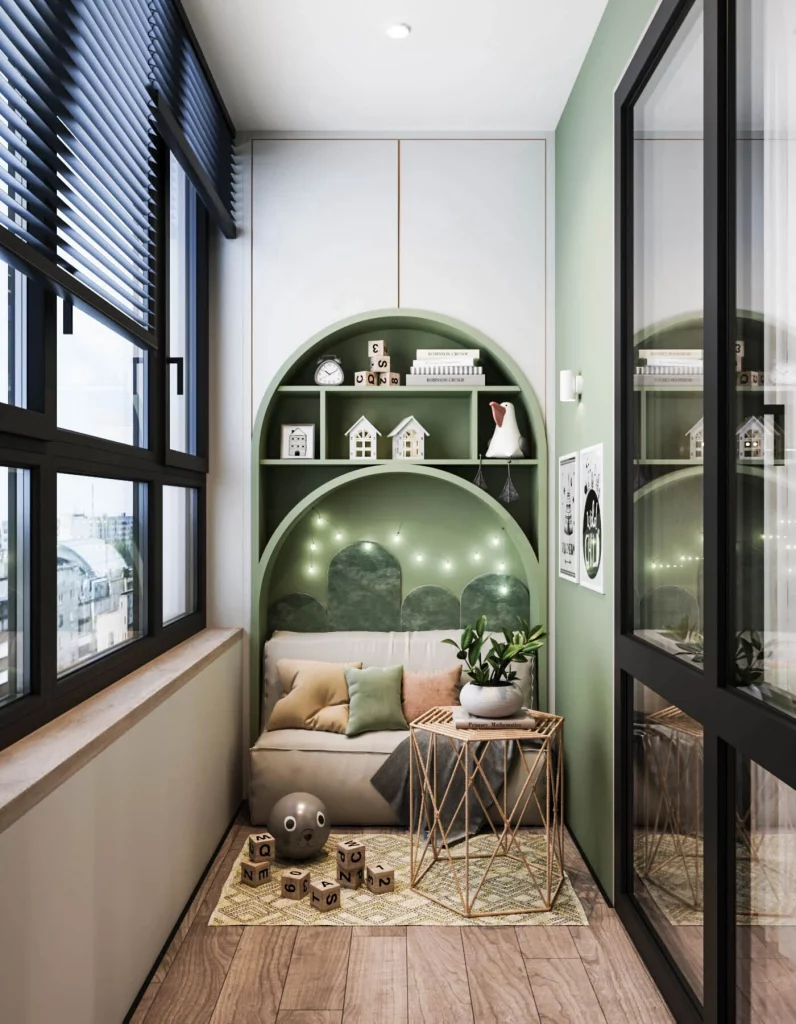
I love how effectively this design turns a narrow area into a dedicated retreat. The built-in arches create both visual architecture and storage, so the feature is not purely decorative. The sofa fits neatly into the lower section, making the available footprint feel purposeful rather than cramped. Even the narrow side table has a practical role while preserving the open floor area around the seating.
For a small home, I would consider this one of the most useful ideas in the collection. Built-in storage that follows the shape of the room can make an awkward area feel intentional, while a compact sofa transforms it into a genuine place to relax. I also think the repeated arch shape is what gives the nook its personality. Instead of adding many separate decorative pieces, the architecture itself becomes the main design statement.
Wood-Clad Living Room With A Sculptural Chandelier
The eighth image presents a spacious living room with extensive wood surfaces and a dramatic branching chandelier hanging from the ceiling. A large dark sectional sofa fills the foreground, positioned near a substantial stone fireplace. The staircase runs diagonally along the rear of the room with a simple dark railing, while tall windows bring daylight into the space from the left. The combination of warm wood, gray upholstery, dark stone, and delicate points of chandelier light creates a comfortable but sophisticated atmosphere.
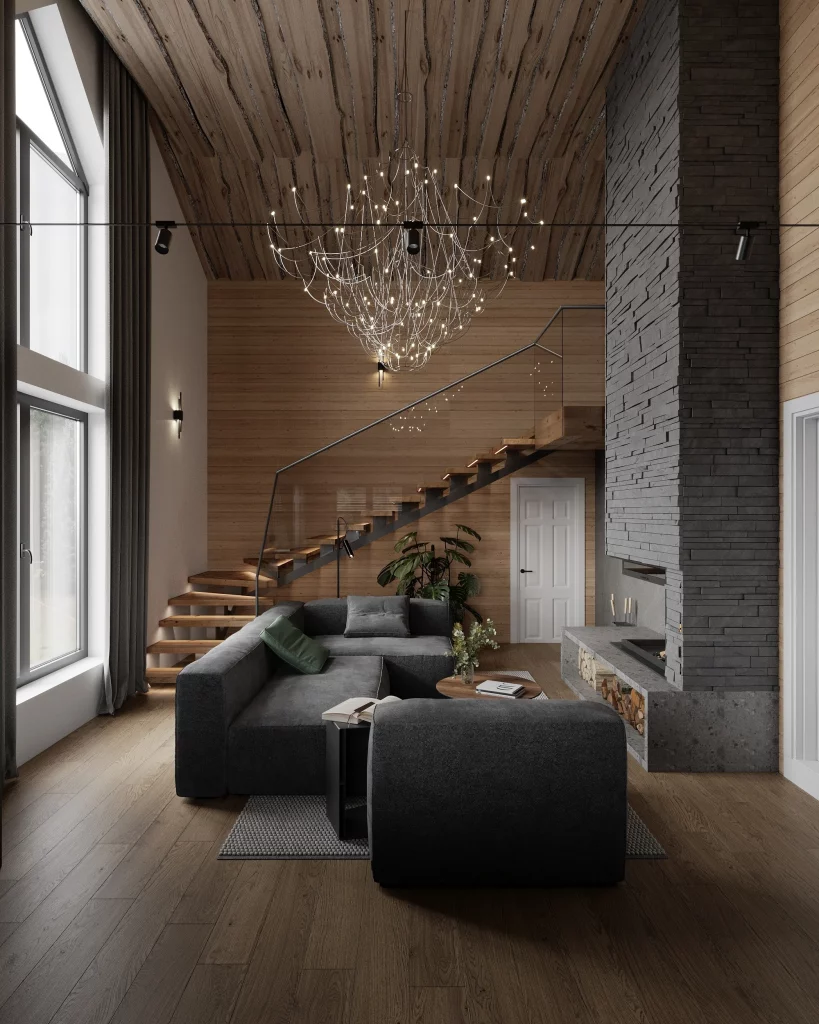
I find the proportions especially successful because the large furniture and tall ceiling belong to the same visual scale. The sectional provides generous seating without competing with the fireplace, while the staircase adds architectural movement behind it. The chandelier draws attention upward and takes advantage of the room’s height, making it feel like an intentional centerpiece rather than simply a source of illumination. The stone fireplace also provides a strong material contrast against the extensive wood surfaces.
From my perspective, the lesson here is to work with the architecture instead of trying to disguise it. A tall room benefits from a substantial light fixture, while a large open seating area can comfortably accommodate deeper furniture. I would also keep the palette restrained when working with several strong materials, as this image does. The result feels layered because of texture and scale rather than because of excessive decoration.
Statement Fireplace In A Log-Walled Interior
The ninth image centers on an ornate white fireplace set against walls made from rounded horizontal logs. The fireplace has elaborate molded detailing and a dedicated vertical storage niche filled with cut firewood beside it. A large dark metal chandelier hangs above, while small wall sconces add additional illumination. The floor features a highly patterned tile design, and a pale green upholstered ottoman and soft textiles appear at the lower edge of the composition.
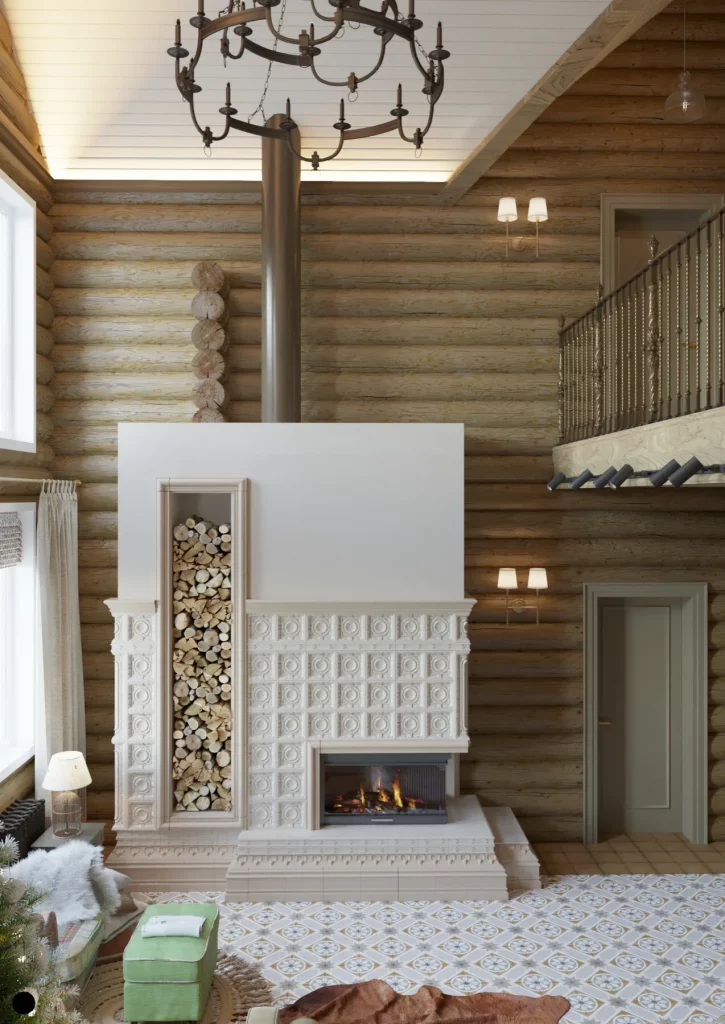
The fireplace works so well because it creates an immediate contrast with the surrounding walls. Its pale decorative surface stands out strongly against the natural-toned logs, while the stored firewood adds a practical element that also contributes to the visual composition. I also like the patterned floor because it introduces another layer of detail without competing directly with the fireplace. The chandelier connects the upper part of the room to the substantial architectural feature below.
If I were taking inspiration from this room, I would focus on the idea of contrast rather than reproducing the exact decoration. A highly detailed focal point can look especially effective when placed against a simpler, repetitive background. The dedicated firewood niche is another detail I appreciate because it turns something functional into part of the design. This is a good example of unusual decor emerging naturally from everyday necessities.
Curved Entryway With Integrated Storage And Textural Details
The final image uses rounded architectural detailing to create an especially distinctive entry area. Natural-toned log walls surround a large curved opening, with repeated circular wood details outlining the transition between spaces. A dark built-in coat cabinet provides hooks, drawers, and upper baskets, making the entry practical as well as decorative. On the opposite side, a small console sits beneath a cluster of spherical lights, while a large textured animal-hide-style rug extends across the floor. The ceiling is finished with pale narrow boards, creating a subtle contrast with the walls.
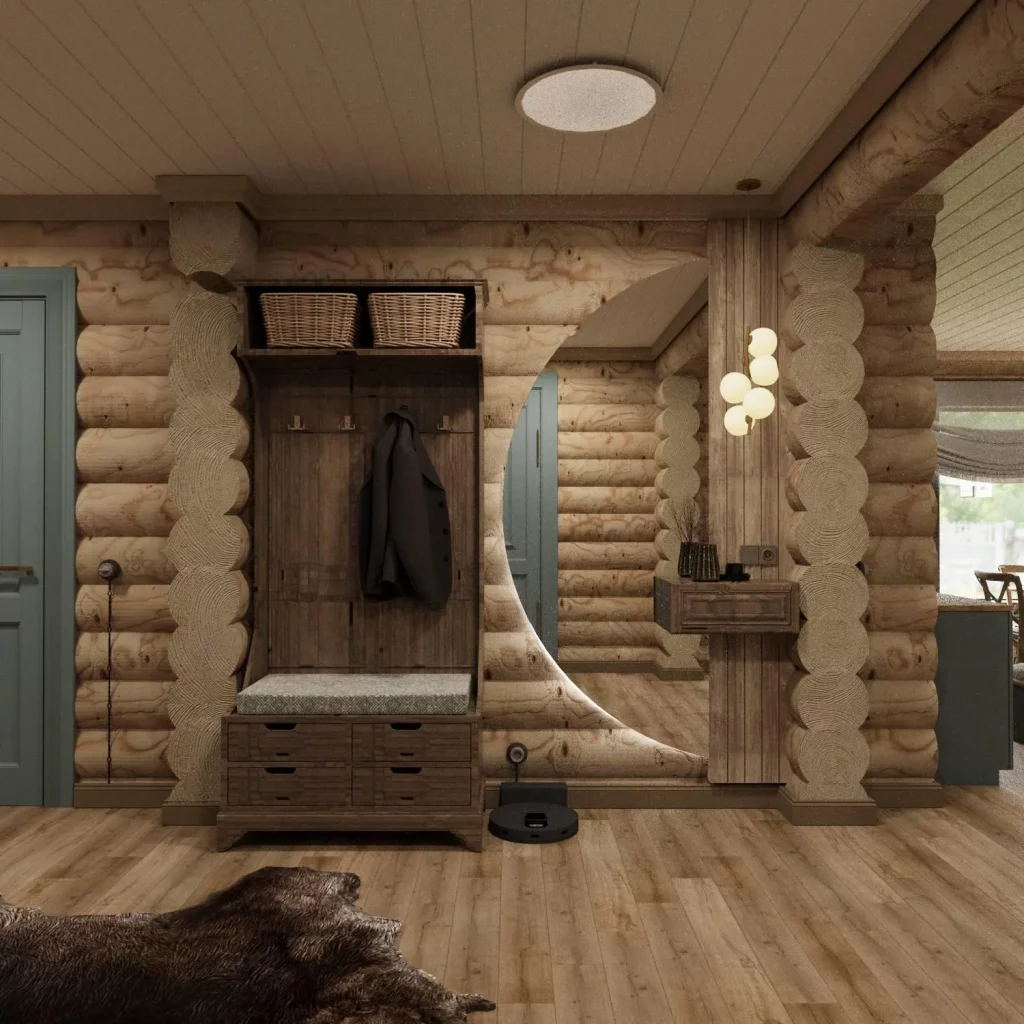
I think this entry works because every major feature has a purpose. The cabinet offers dedicated storage for coats and accessories, while the bench provides a convenient place to sit when entering or leaving the home. The curved opening softens the strong horizontal lines of the log walls, and the repeated circular detailing creates continuity around the doorway. The spherical lighting echoes those shapes, making the decorative elements feel connected rather than individually chosen.
For me, this image is a great reminder that an entryway deserves the same design attention as a living room. Practical storage can become a major visual feature when it is integrated into the architecture, and unusual trim can make an otherwise functional passage feel memorable. I would especially borrow the combination of built-in storage, a seating surface, and distinctive architectural framing. It creates a welcoming arrival point without relying on a large number of separate accessories.
A Piano-Focused Living Room Beneath a Vaulted Wood Ceiling
I’m immediately drawn to the dramatic vaulted ceiling in this living room, where pale wood planks follow the steep roofline and create a strong architectural backdrop. A large upright wood piano sits beside the tall windows, while a compact upholstered bench provides seating in front of it. Nearby, a rounded white chair, matching ottoman, small round tables, and a textured circular rug create a relaxed sitting area. Floor-to-ceiling curtains soften the enormous windows, while simple black pendant lights hang vertically through the high space. The combination of warm wood, soft upholstery, abundant daylight, and the piano gives the room an inviting yet slightly unexpected character.
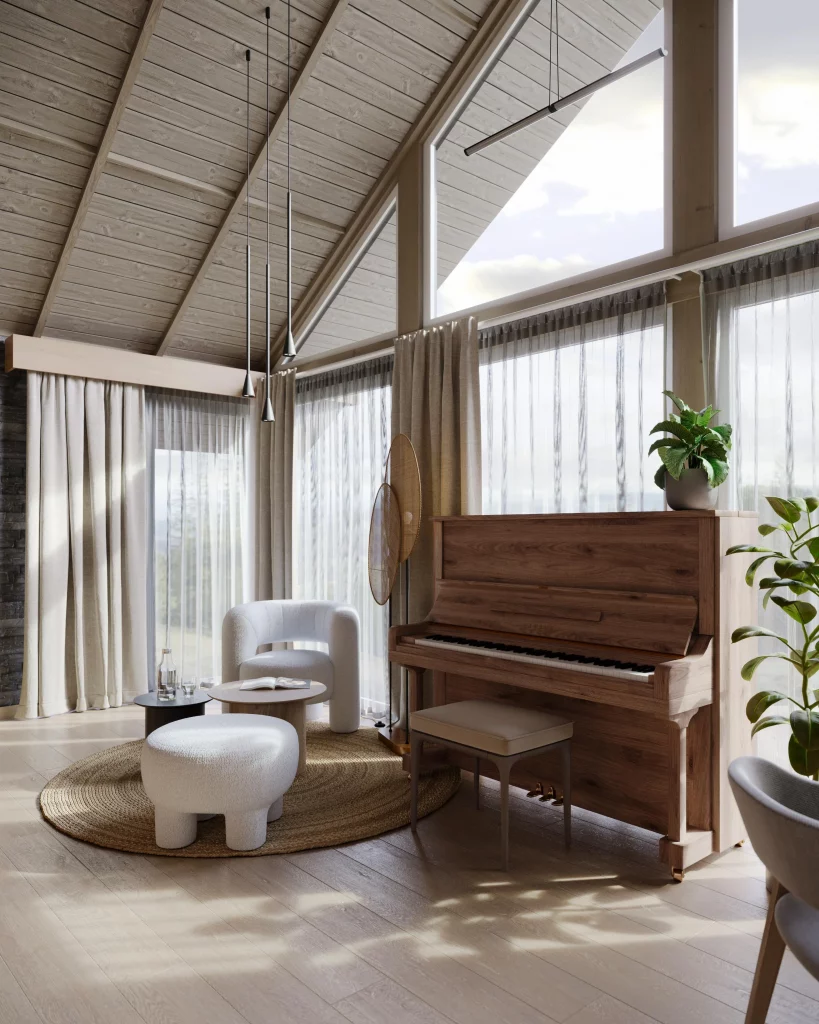
I like how the furniture is concentrated into a small, comfortable zone rather than trying to fill the entire volume of the room. The round rug visually connects the chair, ottoman, and tables, while the piano becomes a natural focal point without needing additional decoration around it. The large windows also do much of the visual work, making the room feel open and airy. For me, this is a great example of how one functional object can become the centerpiece of an unusual decorating scheme.
If I were recreating this feeling, I would start with the feature that is already strongest in the room rather than adding more statement pieces. A dramatic ceiling, oversized windows, or a substantial musical instrument can provide enough visual interest on its own. I would keep the surrounding furniture simple and rounded, as shown here, so the architecture remains the star. The lesson I take from this image is that unusual decor does not always mean buying something eccentric; sometimes it means giving an everyday object an unexpectedly important role.
A Retro-Futuristic Dining Space With Red Floor Accents
I see a highly unconventional open dining and kitchen area built around curved ceiling forms, reflective surfaces, and strong red accents. A long dining table is surrounded by tall cream upholstered chairs, while a separate counter has stools with vivid red seats. The floor is especially unusual because several red square sections are placed between otherwise neutral tiles, creating a graphic pattern beneath the furniture. In the background, dark cabinetry, shelving, a large refrigerator, decorative objects, and a television contribute to the layered look. The rounded ceiling details and unusual pendant fixtures make the whole room feel more experimental than a conventional dining space.
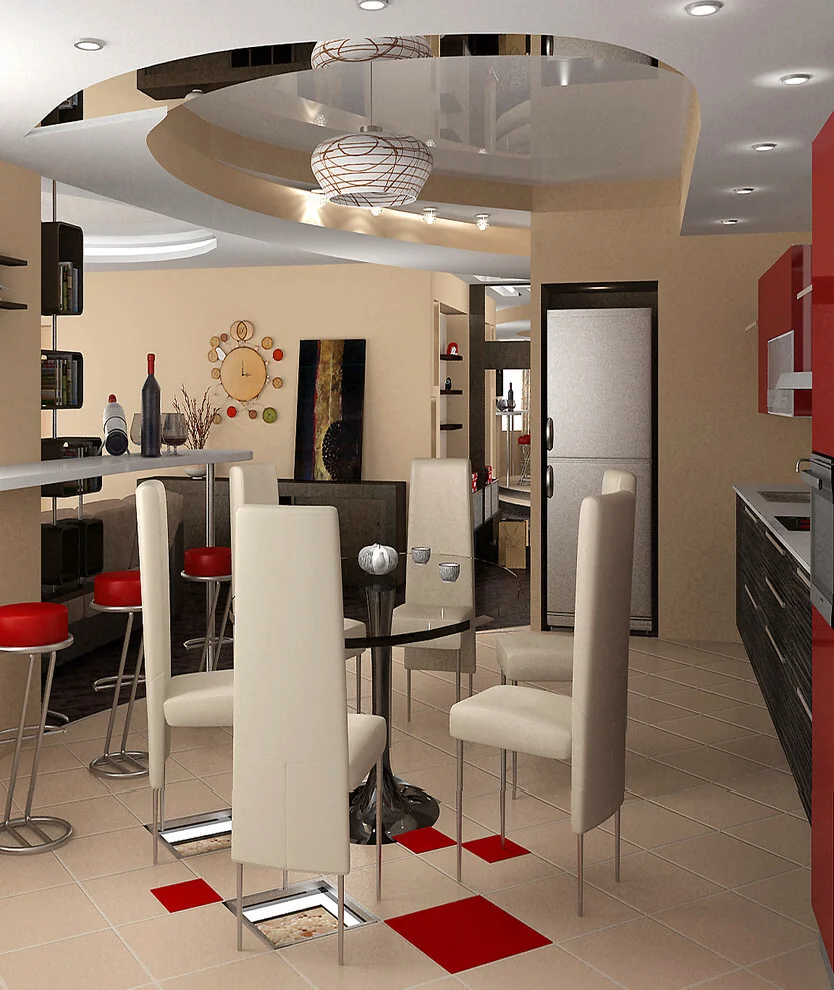
I think the strongest idea here is the deliberate repetition of shapes and colors. The curved ceiling is echoed by rounded lighting fixtures, while the red floor details connect visually with the red bar stools and cabinetry accents. The tall dining chairs create a clear sense of separation around the table even though the kitchen and dining functions share one room. I also like that the neutral cream and beige surfaces give the stronger accents enough space to stand out.
From my perspective, this image is a useful reminder that unusual decorating can come from repeating one unexpected detail several times. Instead of introducing many unrelated colors, I would choose one accent and use it in carefully positioned places, as this room does with red. I would also be selective with curves: a rounded ceiling detail or sculptural light can feel much more effective when the rest of the room provides a calmer background. The result can feel playful and individual without becoming visually chaotic.
A Suspended Reading Nook Beneath the Staircase
I love the way this image turns the space beneath and beside a staircase into a dedicated relaxation corner. A large circular hanging chair with thick light cushions becomes the main feature, suspended beside a staircase with vertical wood slats forming the railing. The background is finished with pale brick walls, while a large circular woven rug defines the seating area on the floor. A white planter with a leafy plant sits beside the chair, accompanied by small cushions and a dark knitted pouf. Integrated lighting beneath the staircase adds another layer of interest and highlights the steps.
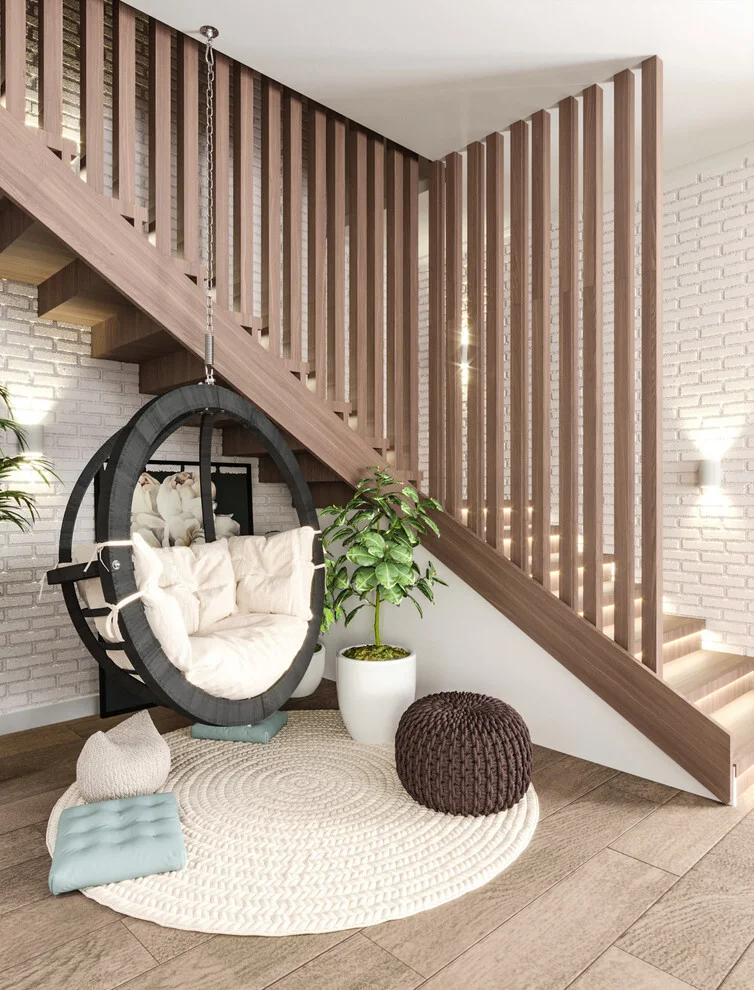
I find this arrangement particularly successful because the staircase is not treated as leftover space. Instead, the area becomes a destination with its own identity. The hanging chair provides a comfortable place to sit while taking up relatively little floor area, and the round rug visually gathers all the small pieces into one composition. The vertical stair railing also creates a strong architectural rhythm that makes the corner feel intentionally designed rather than simply furnished.
If I had an awkward area under a staircase, this is exactly the kind of idea I would consider. I would look for one distinctive seating element and then use a rug to establish a clear boundary around it. I also like the contrast between the straight lines of the staircase and the rounded chair and rug because it prevents the architecture from feeling too rigid. For me, the biggest decorating takeaway is simple: an unusual piece of furniture can turn an overlooked architectural corner into one of the most memorable spaces in the house.
A Sculptural Green Fireplace Wall With a Dark Dining Palette
I notice an immediately dramatic fireplace wall covered in dark green textured panels with an organic leaf-like relief. The black fireplace opening sits directly in the center, with visible flames creating a warm focal point. Dark wood cabinetry stretches along both sides, while open shelves display a restrained collection of objects. A large round dining table occupies the foreground and is surrounded by light upholstered chairs with pale wood frames. Large dark pendant shades hang above the table, balancing the deep tones of the cabinetry and fireplace surround.
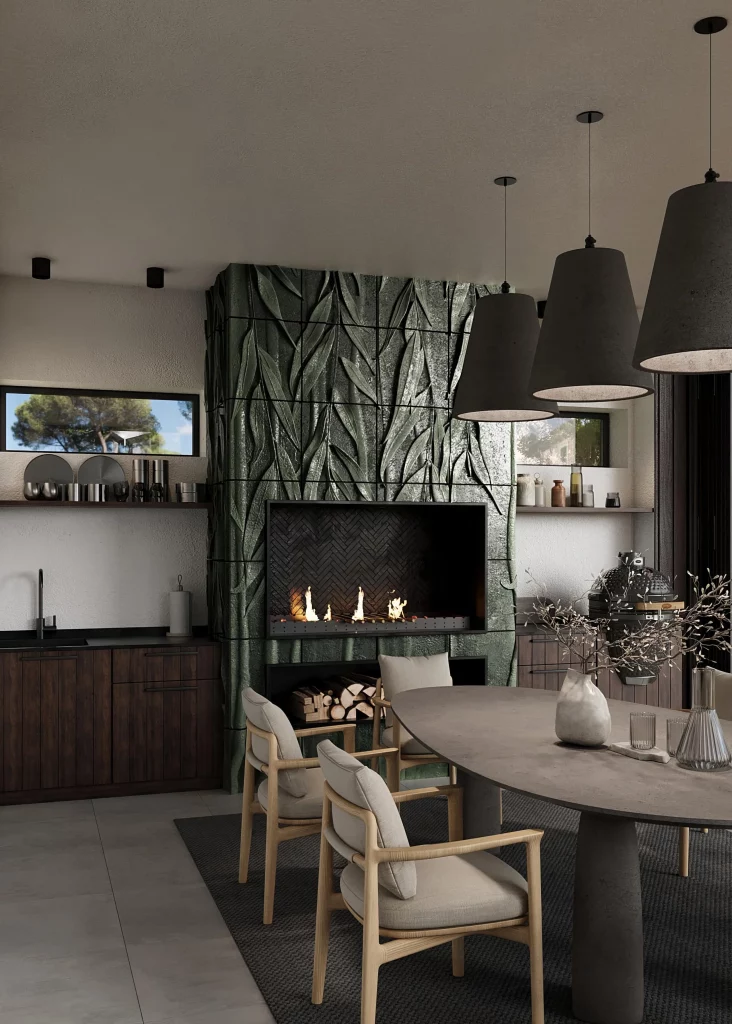
I think the success of this room comes from giving one wall an exceptionally strong identity and allowing everything around it to support that decision. The fireplace wall provides texture, pattern, color, and movement, so the remaining furniture can stay relatively restrained. The light dining chairs introduce contrast without competing with the green surface, while the large table creates a practical gathering area directly in front of the fireplace. I also like the way the pendant lights reinforce the darker palette without distracting from the central feature.
Personally, I would use this idea when I wanted to make an architectural wall feel like artwork. Rather than covering every surface with decoration, I would choose one substantial treatment and let it dominate. The important part is maintaining visual balance, which this room achieves through the dark cabinetry and pendant lights. If I were adapting the concept, I would keep the surrounding furnishings simple and allow the texture of the feature wall to remain clearly visible.
A Home Office Framed by Sculptural Wood Edges
I see a quiet home office with a particularly unusual architectural detail: irregular, naturally shaped wood panels frame both sides of the room and contrast with the smooth gray wall in the center. A simple wood desk sits against the wall with books and a small decorative arrangement, while two black-and-white photographs hang above it. Dark track lighting runs across the ceiling, and a slim wall-mounted lamp provides additional task lighting. The pale floor keeps the room light, while the darker wall creates a calm backdrop for the desk and artwork.
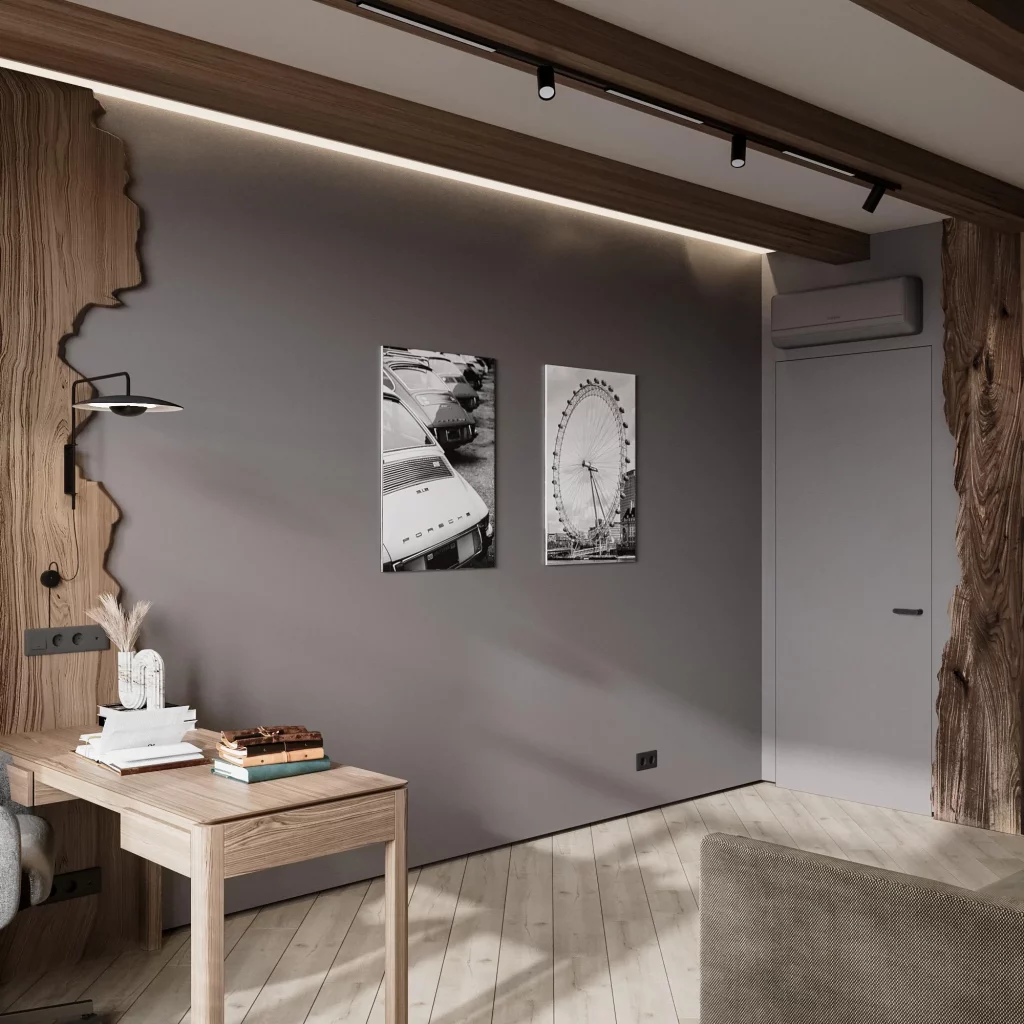
I like how the room creates visual interest without filling the office with furniture. The desk remains simple and functional, while the irregular wood pieces introduce texture and movement around the perimeter. The two monochrome images add personality without creating a busy gallery wall. For me, this is a clever way to make a compact work area feel custom-designed while preserving enough open space for comfortable movement.
If I were designing a similar office, I would focus on framing rather than decorating every available surface. An unusual material or irregular silhouette can provide much more impact than a collection of small accessories. I also appreciate the restrained lighting because the ceiling track and wall lamp provide useful illumination while keeping the room visually clean. This image reminds me that an unusual interior can be sophisticated precisely because it knows when to stop.
A Log Dining Room With a Decorative Green Ceiling
I’m struck by the contrast between the substantial log walls and the delicate green ceiling decorated with an elaborate floral pattern. A traditional rectangular dining table is covered with a patterned cloth and surrounded by carved wooden chairs with upholstered green seats. A glass-front cabinet fills the back wall and displays dishes, while a chandelier hangs prominently from the center of the decorated ceiling. Light curtains frame the window, allowing daylight to brighten the warm wood interior. The overall effect is highly decorative, with the ceiling playing an unusually prominent role.
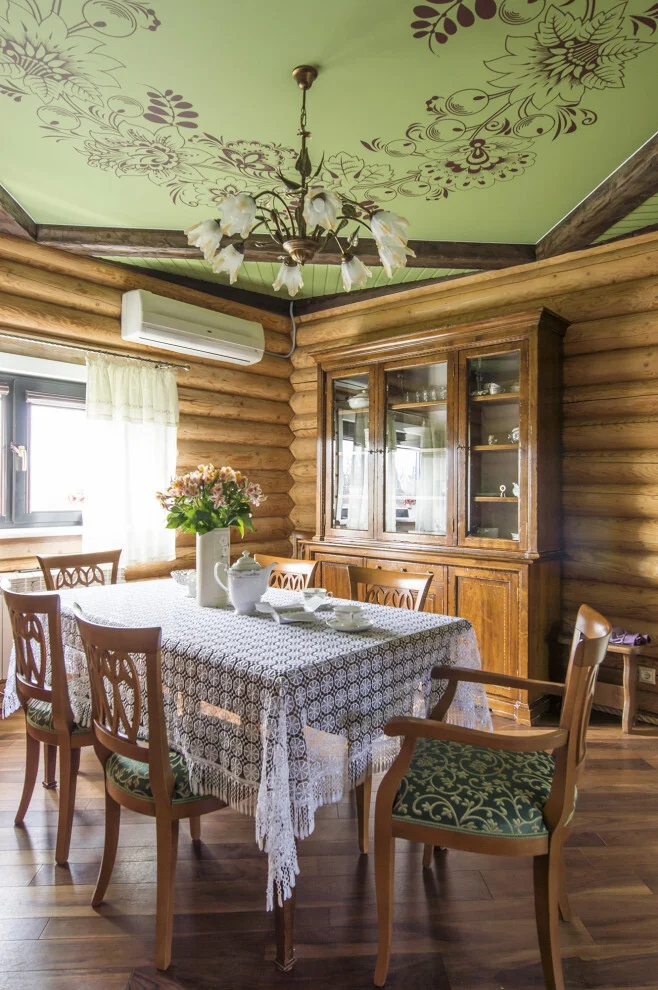
I think the ceiling is what makes this room memorable because it reverses the usual decorating hierarchy. Instead of treating the ceiling as a neutral fifth wall, the design gives it a strong pattern and color while the walls retain their natural wood character. The matching green upholstery helps connect the ceiling to the furniture, creating a visual relationship between the upper and lower parts of the room. The cabinet also provides useful storage while reinforcing the traditional dining-room function.
For me, this is a great reminder to look upward when decorating. If the walls and furniture are already visually established, an unexpected ceiling treatment can create a completely different atmosphere without changing the room’s basic layout. I would keep the surrounding colors connected to the ceiling, as shown here, rather than introducing several competing shades. The result feels intentional because the decorative ceiling is not isolated; it is echoed by the chairs and other details.
A Moody Blue Library With Arched Built-In Shelving
I immediately notice the rich blue walls and the series of tall arched built-in shelves that dominate this room. Each shelving bay has a curved top and is filled with books, with a few decorative objects and framed pieces placed among them. A blue sofa sits on one side, while another upholstered chair occupies the opposite side, creating a cozy seating arrangement around a patterned area rug. Small picture lights illuminate the shelving, and a dark round wall clock adds another graphic element. The combination of deep blue, warm wood flooring, books, and curved architectural details creates an intimate reading atmosphere.
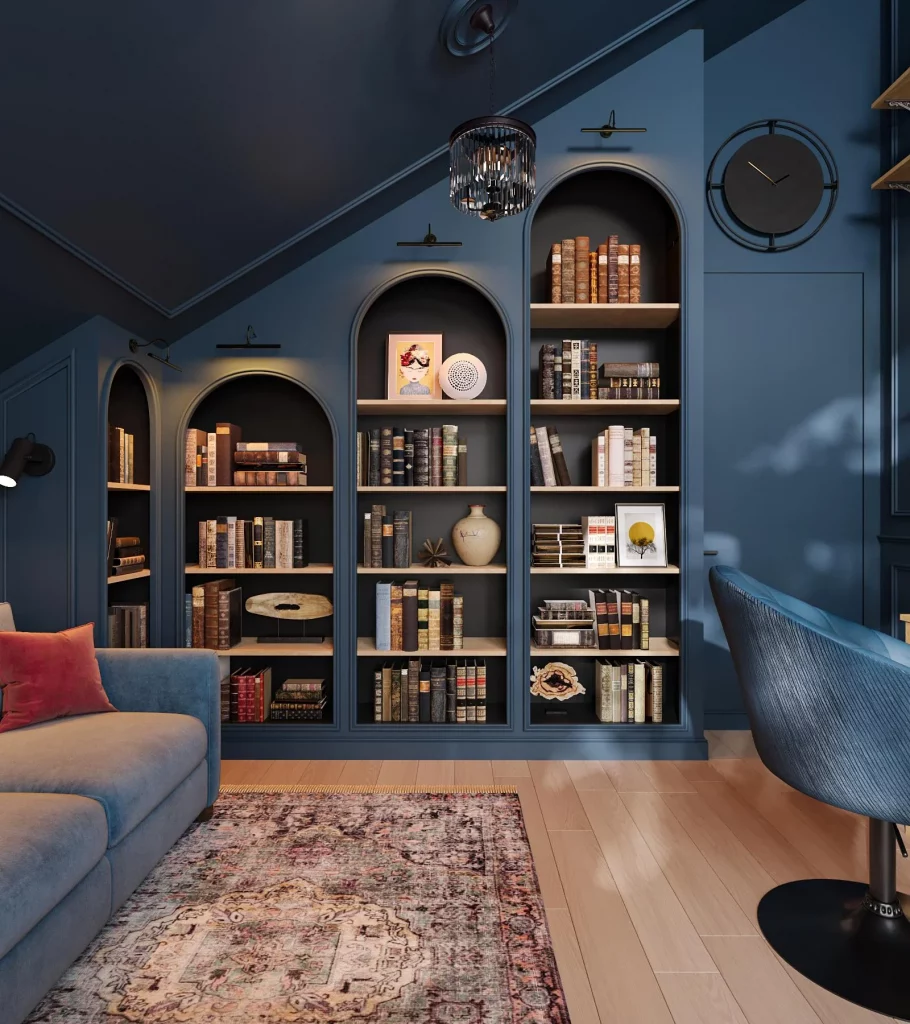
I like how the built-ins turn storage into the room’s main decorative feature. Instead of hiding the books away, the design uses them to introduce texture, color, and personality across the entire wall. The repeated arches also give the storage a sculptural quality, while the seating positioned directly in front of it makes the room feel purposeful and comfortable. For me, this is an excellent example of combining practical storage with a strong visual statement.
If I were recreating this look, I would plan the shelving and the seating together rather than treating them as separate projects. The built-ins establish the architecture, while the upholstered furniture creates a place to actually use the collection. I would also use focused lighting on the shelves because it makes the books and objects more visible in the evening. This image proves that storage does not have to disappear into the background; it can become the most expressive feature in the room.
A Sculptural Staircase Living Room With Oversized Sphere Lighting
I’m drawn to the dramatic staircase in this spacious living room, where a white stair structure cuts diagonally across a warm wood wall with vertical ribbed detailing. Above the seating area hangs a cluster of large spherical pendant lights made from intricate open frameworks. A pale sectional sofa and matching armchair create a comfortable seating zone on a large neutral rug, while two small round tables sit in front of the sofa. Tall curtains cover the large windows, and the mix of wood, white surfaces, soft upholstery, and dark accents creates a sophisticated contemporary setting.
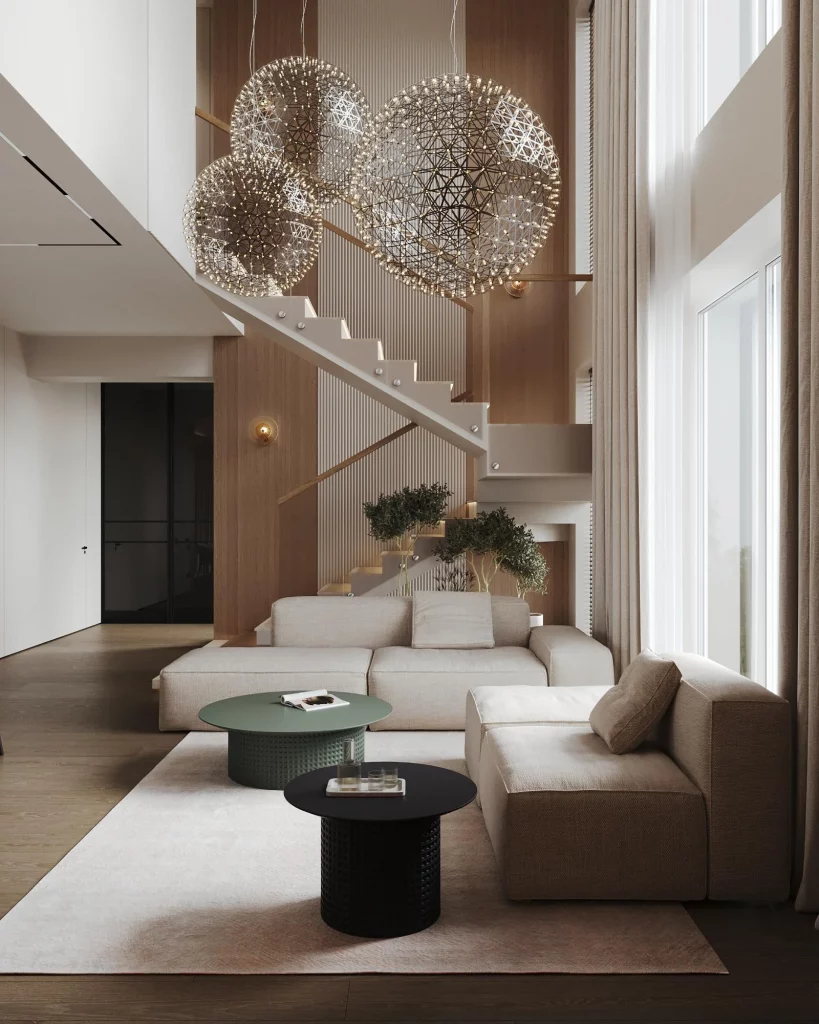
I think the lighting installation is particularly effective because its scale responds to the height and openness of the room. The oversized spheres fill the vertical space above the seating without making the furniture underneath feel crowded. Meanwhile, the staircase provides a strong architectural line that contrasts beautifully with the circular lighting. I also like the restrained furniture arrangement because it gives the room enough breathing space to appreciate the staircase and pendant installation.
From my experience studying interiors, oversized lighting works best when the architecture gives it enough room to breathe. I would not place such a large fixture in a low or crowded room because its proportions would become overwhelming. Here, the high ceiling, open staircase, and large windows make the scale feel appropriate. If I wanted an unusual focal point in a spacious living room, I would take inspiration from this approach and make one light installation the visual centerpiece.
A Soft Green Kitchen Inside a Log Interior
I see a compact kitchen surrounded by rounded log walls, with pale green cabinetry running along both sides of the room. The cabinets include glass-front upper sections, paneled doors, and tall storage units, while small gold-toned hardware adds subtle contrast. A large central window provides a view of trees outside and is framed by cream curtains with decorative trim. The countertop and backsplash remain light, while a decorative chandelier hangs overhead. A patterned floor adds another layer of visual interest beneath the cabinetry.
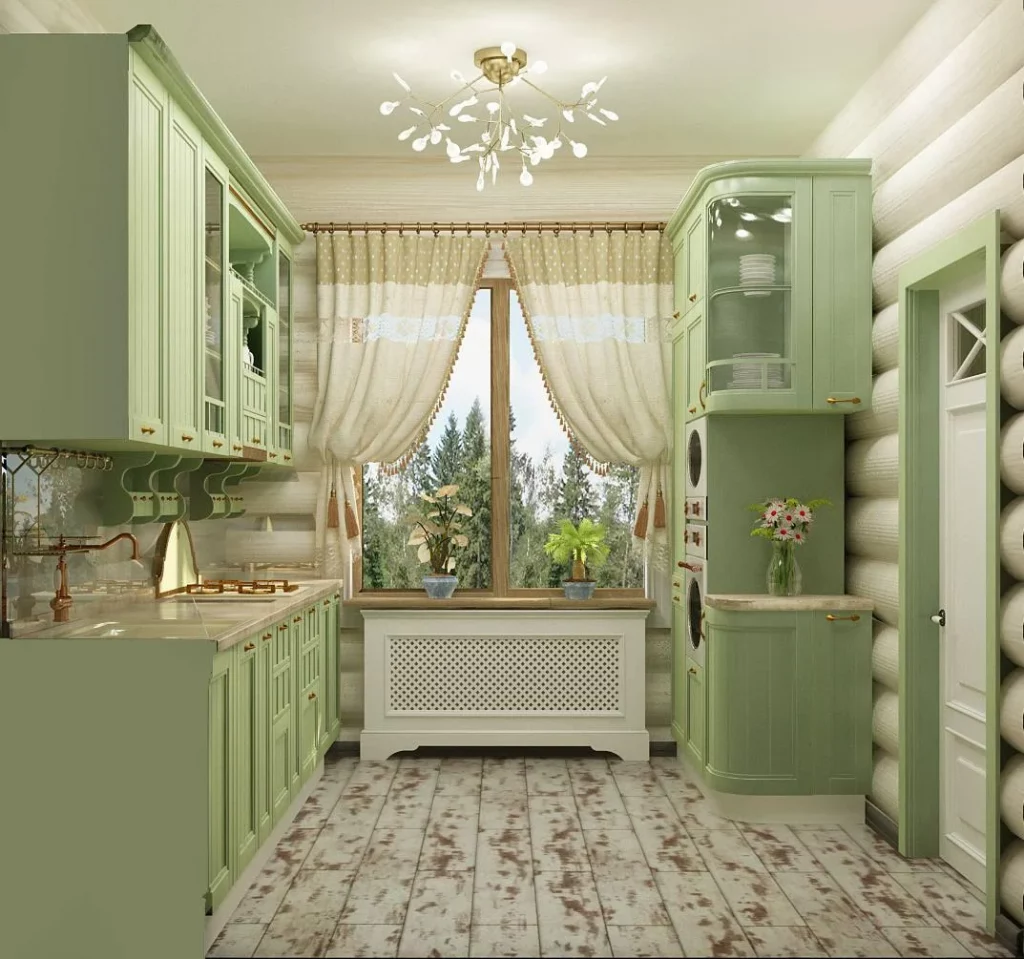
I like how the green cabinetry changes the atmosphere of the log interior without hiding its character. The color provides a soft contrast against the warm wood walls, while the light countertop and window area prevent the kitchen from feeling too heavy. The tall cabinet on the right makes good use of vertical space, which is particularly useful in a compact kitchen. For me, the room demonstrates how a carefully chosen cabinet color can completely reshape an otherwise familiar kitchen layout.
If I were adapting this idea, I would preserve the strongest existing architectural feature instead of trying to make the kitchen look like an entirely separate space. Here, the log walls remain visible and become part of the design rather than something to cover. I would also keep the cabinetry color consistent across the room so the compact layout feels cohesive. The decorative window treatment and chandelier show that even a practical kitchen can have a clearly defined personality.
A Futuristic Pink Lounge With Curved Platforms and Colored Light
I see the most experimental interior in the collection: a futuristic lounge built almost entirely around soft curves, layered platforms, and pink-toned surfaces. A curved sofa sits on a raised semicircular platform, surrounded by smooth rounded steps and arched ceiling details. Purple-blue lighting runs through the ceiling recesses and creates a glowing effect across the room, while a large yellow spherical element hangs prominently near the upper right side. Transparent teal furniture introduces another unexpected color, and the pale floor provides a calm foundation beneath the strong forms and lighting.
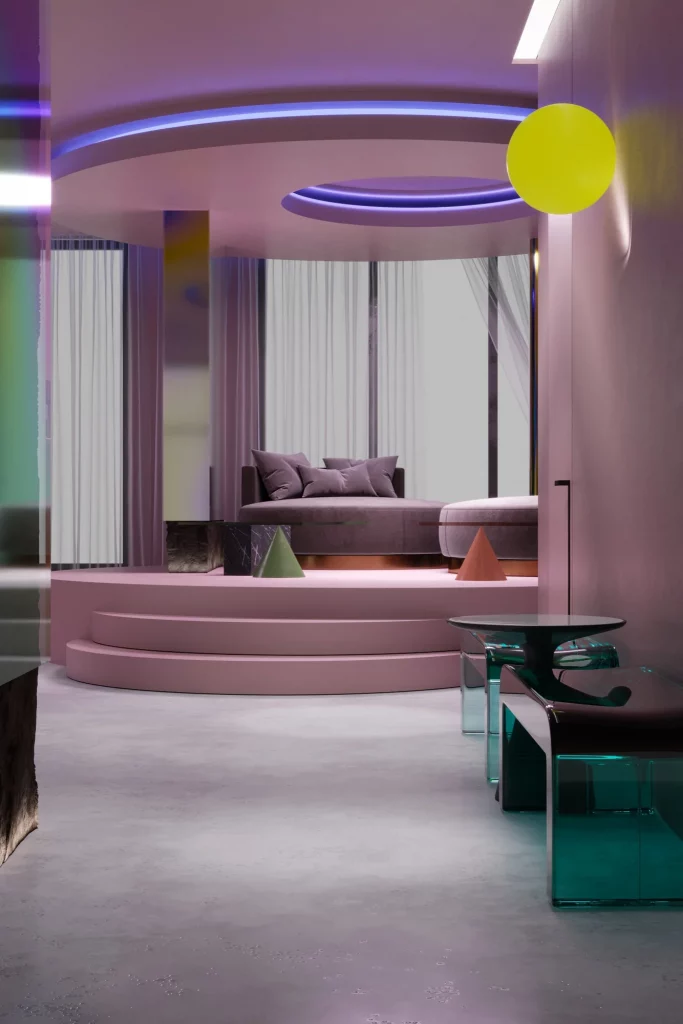
I think this room succeeds because almost every visible element follows the same curved language. The ceiling, platform, steps, sofa, and decorative forms all avoid sharp conventional geometry, making the space feel more like a designed environment than a standard living room. The colored lighting also emphasizes the architectural curves instead of simply illuminating the room. I particularly like the transparent furniture because it adds visual interest without making the already sculptural space feel too heavy.
Personally, I would borrow the idea of designing around one geometric language rather than copying the entire futuristic look. Curves can be introduced through a rounded sofa, a circular platform, or an arched architectural detail, while the lighting can reinforce those forms after dark. I would also choose one unexpected accent color and use it sparingly, as the yellow sphere does here. The image shows how far home decor can go when the architecture, furniture, lighting, and color are treated as one coordinated composition.
Arched Display Niches in a Warm Neutral Hallway
The first space immediately catches my attention with its softly rounded architectural wall and four illuminated arched niches. The warm beige finish continues across the walls and ceiling, while pale wood slats cover the ceiling in the adjoining hallway. A tall rounded mirror sits beside the niches, reflecting the small entry area with its wood doors, bench, and dark coat. Each recessed shelf contains a carefully selected decorative object, creating a calm but highly distinctive focal point. The hallway beyond opens toward a dining area with light upholstered chairs, a round table, and large windows.
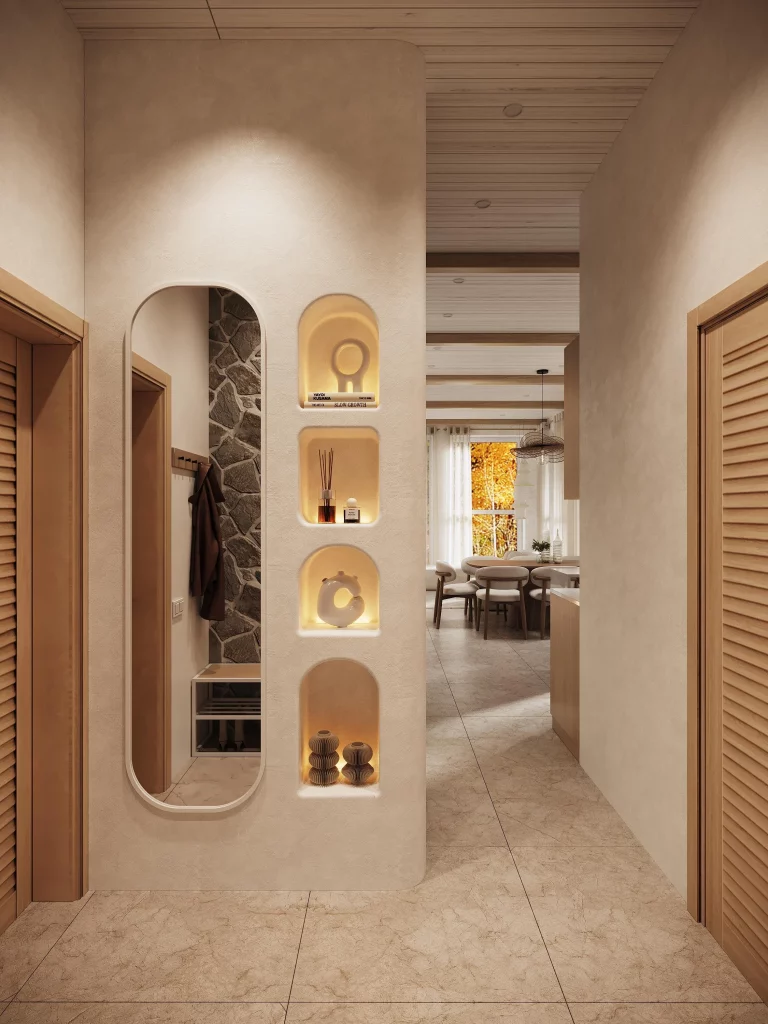
What works especially well here is the way the wall combines decoration with architecture. Instead of hanging several separate pieces of art, the recessed niches become permanent display spaces, and the integrated lighting gives every object its own visual presence. I also like the tall mirror because it makes the narrow entry feel deeper while reflecting the unusual wall treatment. The consistent neutral palette keeps the many shapes from becoming overwhelming.
From my perspective, this is a smart idea for anyone who wants unusual home decor without filling a room with accessories. A series of niches can provide a strong decorative statement while remaining organized and relatively uncluttered. I would keep the objects inside them simple and vary their heights and silhouettes, just as shown here, so the architecture remains the star.
Brick Column as a Bold Kitchen and Dining Divider
This interior uses a full-height exposed brick column as its most distinctive architectural feature. I can see a compact counter area with a dark worktop, vertical slatted detailing below it, and two simple stools with round wooden seats. Several small potted plants sit along the counter beneath a wall-mounted light. Behind the brick column, a black-framed glass partition separates the kitchen from a dining area containing a wooden table, upholstered chairs, pendant lights, and dark curtains. The surrounding walls are finished in soft gray and pale tones, while light wood flooring adds warmth.
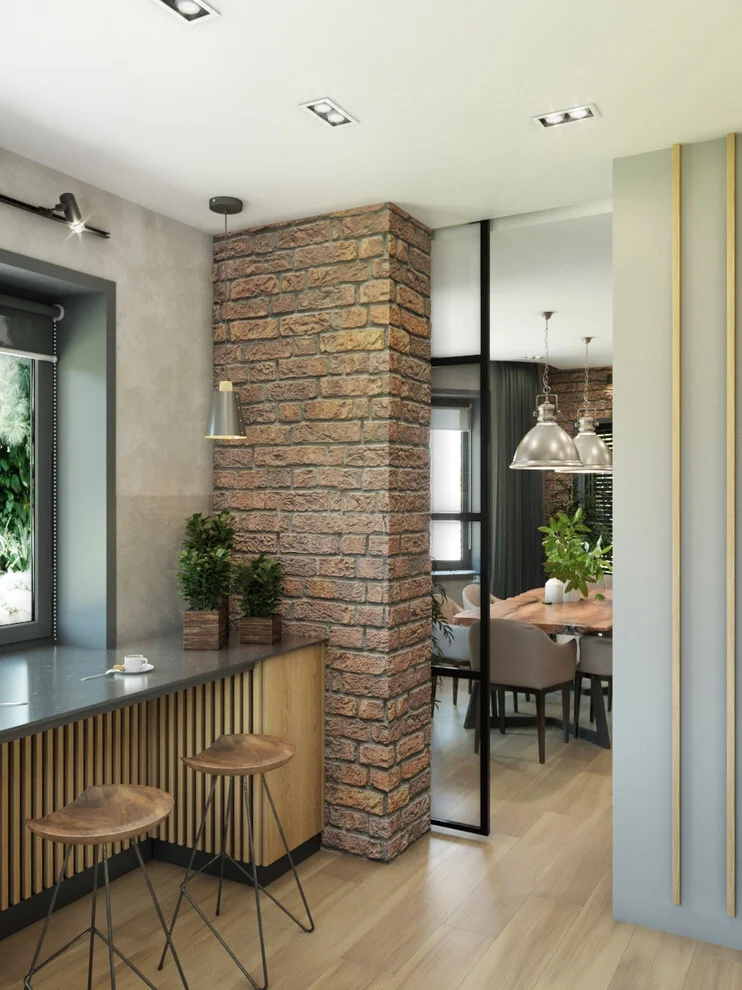
I like how the brick column gives the open layout a strong visual anchor without completely closing the spaces off. The glass partition keeps the dining area connected to the kitchen, while the solid brick surface provides contrast against the smooth gray walls and clean black frames. The counter also makes practical use of the available space, offering a place for casual seating without interrupting the circulation through the room.
For me, the lesson here is that an unusual structural element does not have to be decorative in the traditional sense. A column, pier, or dividing wall can become the main design feature when its material is allowed to remain visually prominent. If the existing architecture permits it, I would use surrounding finishes that are quieter, as this image does, so the textured brick has room to stand out.
Monochromatic Mauve Room With Futuristic Curved Forms
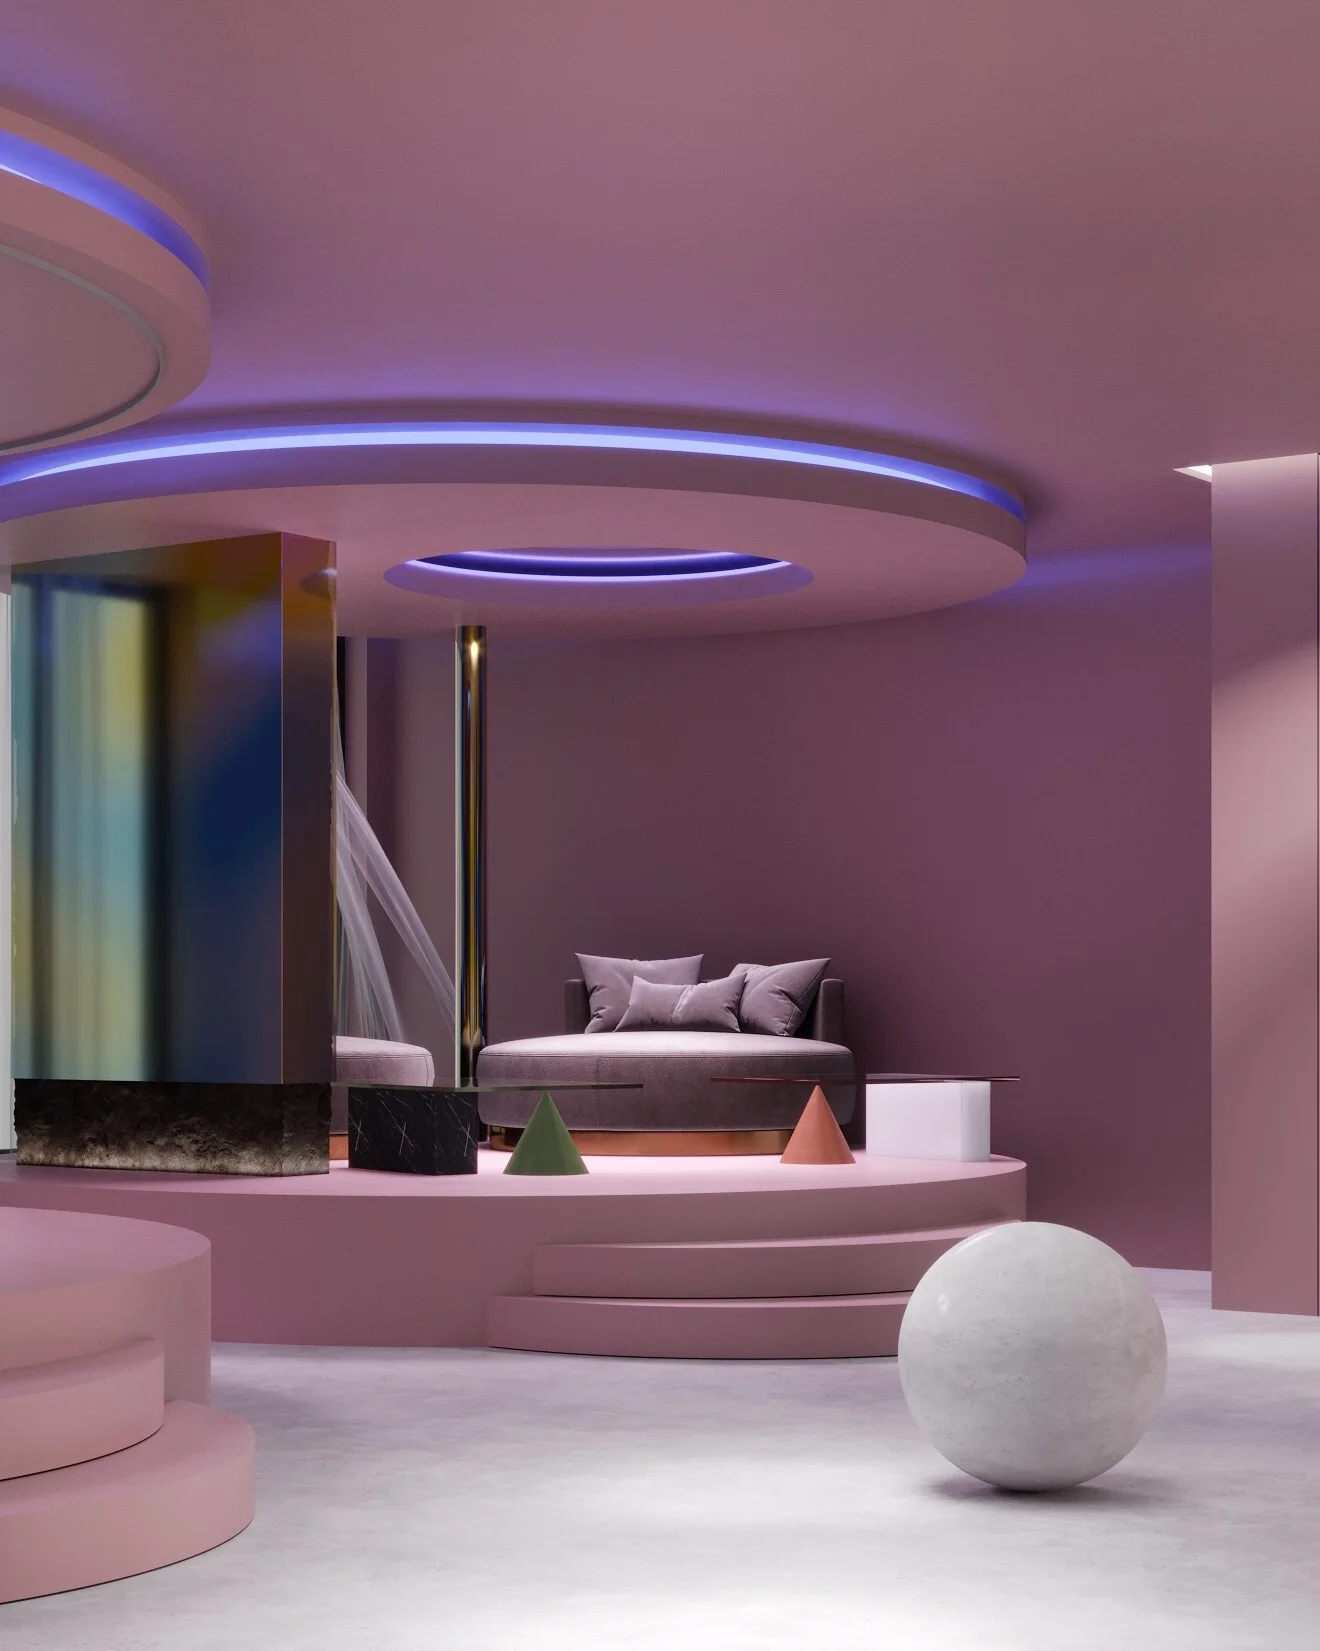
The third interior takes an entirely different direction with an immersive mauve and lavender palette. Curved platforms rise in several levels across the room, while a rounded ceiling feature contains glowing blue-violet lighting. A compact upholstered sofa sits toward the back, and sculptural geometric objects are arranged on the raised platform in front of it. There is also a large reflective vertical surface on the left and a tall slim metallic element beside the seating. A large white sphere rests on the floor, reinforcing the room’s playful collection of simple geometric forms.
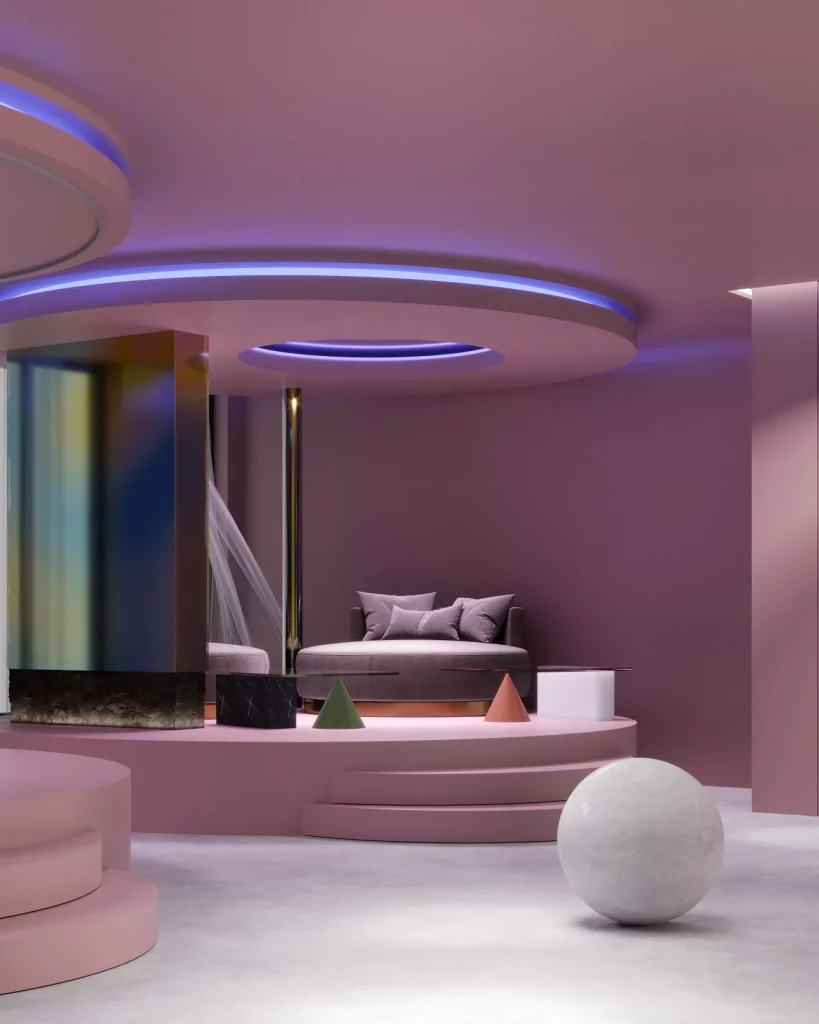
The strongest feature for me is the commitment to one color family. Because the walls, platforms, seating, and ceiling share related tones, the unusual curves feel like parts of one continuous environment rather than unrelated decorative pieces. The layered platforms also create different visual levels without introducing complicated furniture arrangements. Meanwhile, the cool lighting adds another dimension and makes the room feel intentionally futuristic.
I would take inspiration from this idea rather than trying to reproduce the entire room literally. A single-color palette can make unusual furniture or architectural shapes feel much more cohesive. In a more conventional home, I could apply the same principle through one dominant color across walls, upholstery, and selected accessories while allowing one contrasting sculptural object to provide the focal point.
Starry Ceiling and Built-In Study for a Creative Bedroom
This bedroom combines a deep blue-gray palette with a dramatic star-like ceiling effect. The wall behind the desk is covered in a speckled pattern, while pale vertical slats extend from the desk area onto the ceiling and create a strong geometric transition. A long light-wood desk runs across the room beneath built-in shelving, and a curved blue desk chair provides comfortable seating. Storage cabinetry occupies the left side, while a large circular celestial-style graphic decorates its doors. Books, a water bottle, and small desk accessories are arranged on the shelves and work surface.
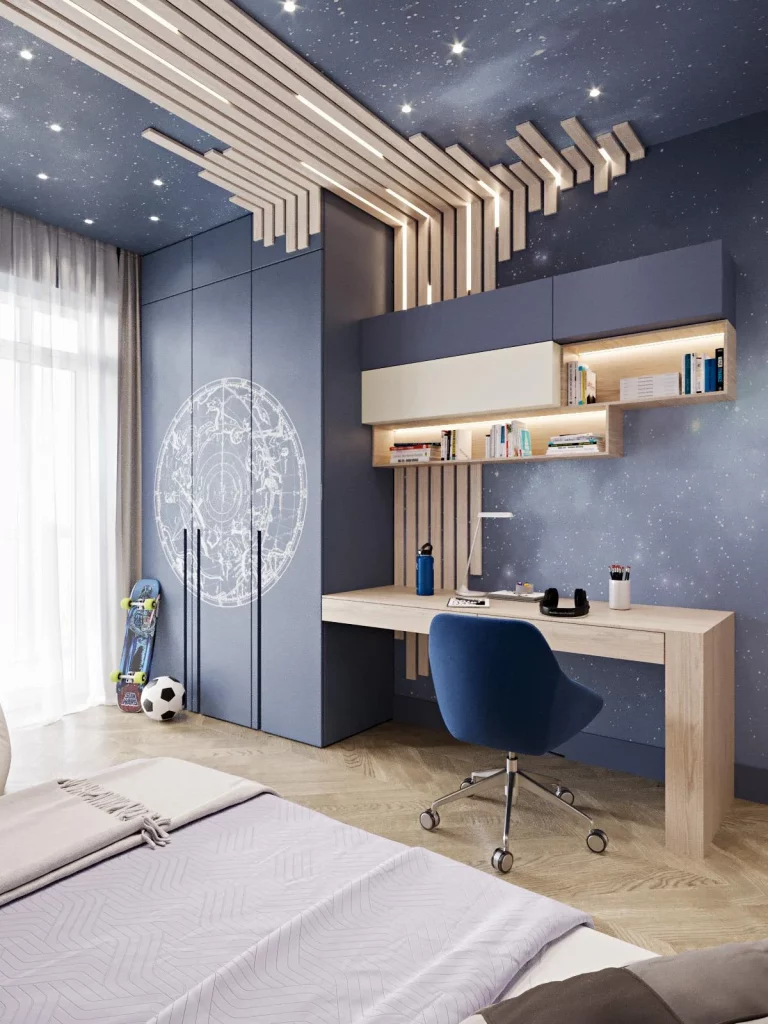
I find the ceiling treatment particularly effective because it makes the fifth wall part of the overall design rather than leaving it visually empty. The repeated pale slats also connect the ceiling with the built-in furniture, giving the study zone a unified appearance. At the same time, the desk is long enough to provide a generous working surface, while the cabinetry keeps storage concentrated along one side of the room.
When I look at a room like this, I’m reminded that an unusual decorating idea can be highly functional at the same time. Instead of adding random decorative pieces, the designer has integrated personality into the cabinetry, wall finish, ceiling, and furniture. For a similar effect, I would choose one strong theme or visual motif and repeat it through several architectural details rather than introducing many unrelated accents.
Warm Wood Home Office With Sculptural Wall Panels
This home office feels much calmer, using warm wood tones, charcoal gray surfaces, and soft beige curtains. A substantial wood desk with a broad rectangular top occupies the center of the room, paired with a dark upholstered chair. Behind it, two tall irregularly shaped wood panels create a natural-looking vertical feature against the gray wall. Narrow vertical slats continue across the upper portion of the wall, while simple open shelves hold a few books and decorative objects. A dark ribbed cabinet stands beside the desk near the window.
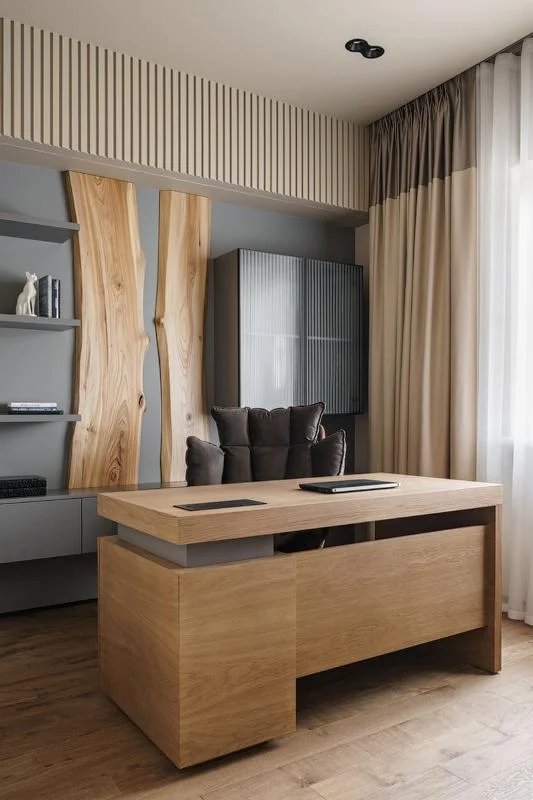
The appeal of this room comes from the contrast between precise furniture and the more organic shapes of the wall panels. The desk provides a practical, clearly defined work zone, while the irregular wood forms prevent the room from feeling too rigid. I also like the restrained styling: there are enough objects to make the office feel lived in, but the surfaces remain relatively clear for everyday work.
In my view, this is a great example of how one unconventional wall treatment can completely personalize a straightforward office. I would not add many more decorative pieces here because the sculptural panels already provide enough visual interest. If recreating the idea, I would focus on combining a clean desk with one distinctive material feature behind it and keep the rest of the room comparatively quiet.
Organic Wood Media Wall With Integrated Ambient Lighting
This living room centers around an unusually shaped media wall made from layered wood panels with irregular, flowing edges. A large black television is set into the middle, surrounded by a softly glowing outline. Below it, a long low console features closely spaced vertical slats across its front. Two leafy trailing plants frame the media area, with one positioned on the left and another cascading from the upper right. A small green upholstered stool sits in front, while a round coffee table and part of a warm-toned sofa appear in the foreground. Dark curtains and a wood-framed window complete the room.
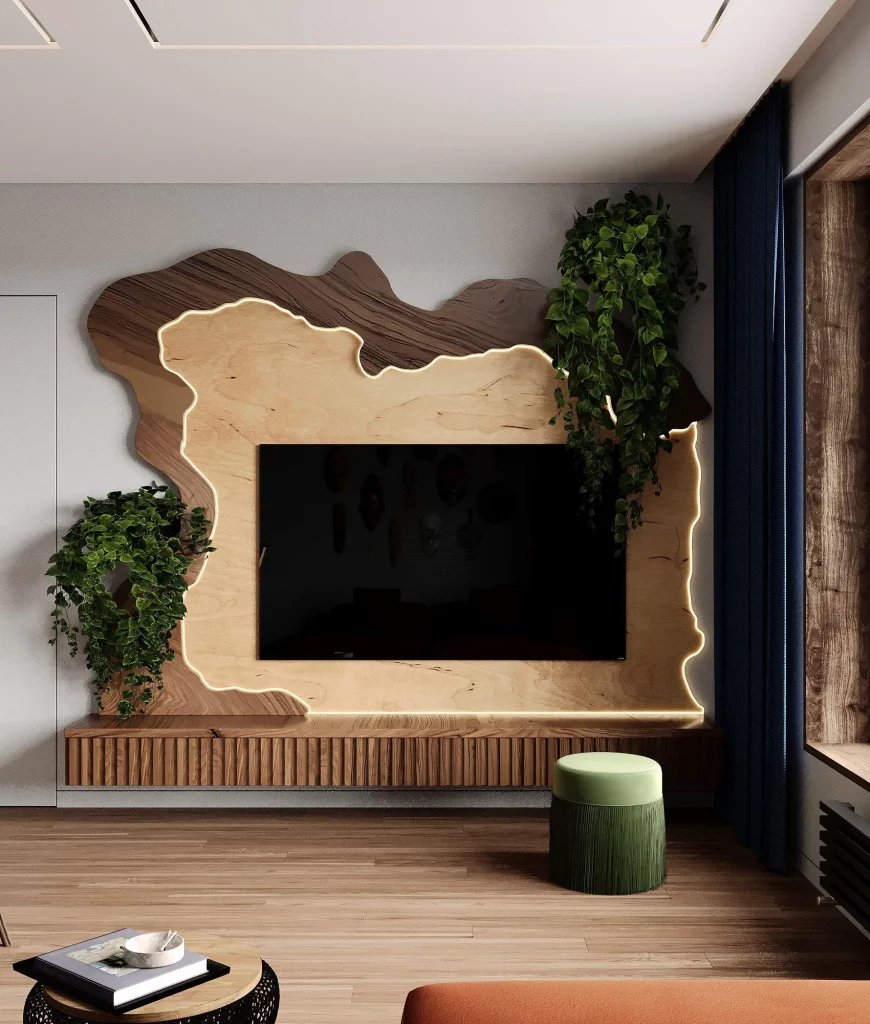
What I particularly like is how the television has been incorporated into a larger composition rather than treated as an isolated black rectangle. The irregular wood surround gives the wall a sculptural identity, while the concealed-looking illumination traces its unusual outline. The slatted console continues the texture below and creates visual continuity. Even the plants are positioned to work with the shape of the installation rather than compete with it.
For me, this is one of the most useful ideas in the collection because a media wall can easily become the least interesting part of a living room. Here, it becomes the main architectural feature. If I were adapting this concept, I would start with the proportions of the television and storage unit, then design the surrounding form around them so the finished installation remains practical as well as decorative.
Green Sunroom With Hanging Chair and Living Wall
This bright enclosed balcony turns a small area into a dedicated relaxation space. Large floor-to-ceiling windows run along the left side, providing an expansive city view, while horizontal blinds control the incoming light. A slatted ceiling with integrated linear lighting adds warmth overhead. The far wall features horizontal wood-toned bands supporting layers of dense greenery. In front of the window hangs a large woven egg-shaped chair with a plush green cushion, accompanied by a small round white table. Two rounded woven ottomans and a green circular rug complete the seating arrangement.
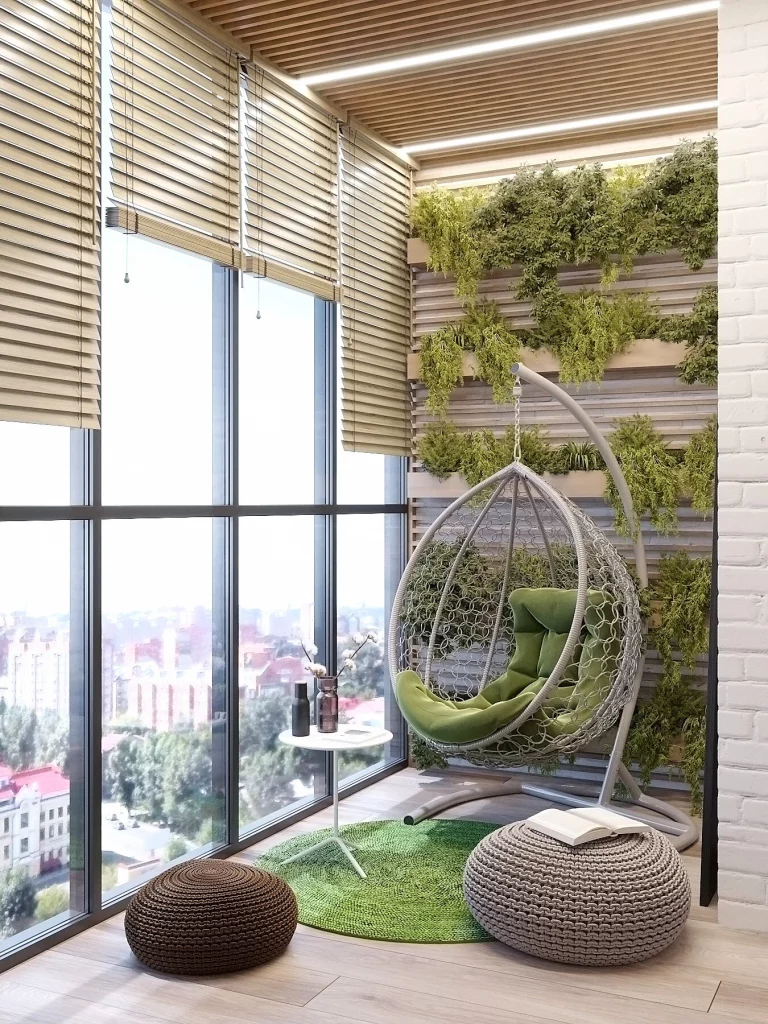
The hanging chair is clearly the focal point, but I think the surrounding arrangement makes it especially successful. It creates a comfortable individual seating zone without requiring a large sofa or bulky chair. The small table is positioned within easy reach, while the two low ottomans provide additional flexible surfaces or seating. The vertical garden wall also gives the enclosed balcony a strong sense of purpose and separates it visually from the city outside.
I would use this room as inspiration for an overlooked balcony or sunroom that needs a clear function. Rather than trying to fit too much furniture into a narrow footprint, I prefer the idea of choosing one distinctive chair and building the rest of the space around it. The combination of greenery, woven textures, wood tones, and controlled lighting also makes the area feel intentionally designed rather than simply furnished.
Curved Staircase Framed by Vertical Wood Slats
The final image presents a striking entrance with a sweeping curved staircase and warm wood detailing. The staircase has softly rounded white side walls edged with wood, while each wooden tread is illuminated underneath, creating a gentle glow along the steps. On the right, a tall screen of closely spaced vertical wood slats separates the staircase from the adjoining area. A long wood console sits in front of this divider and holds a few carefully arranged decorative objects. The foreground floor is finished in large pale tiles, contrasting with the warmer wood flooring around the stairs.
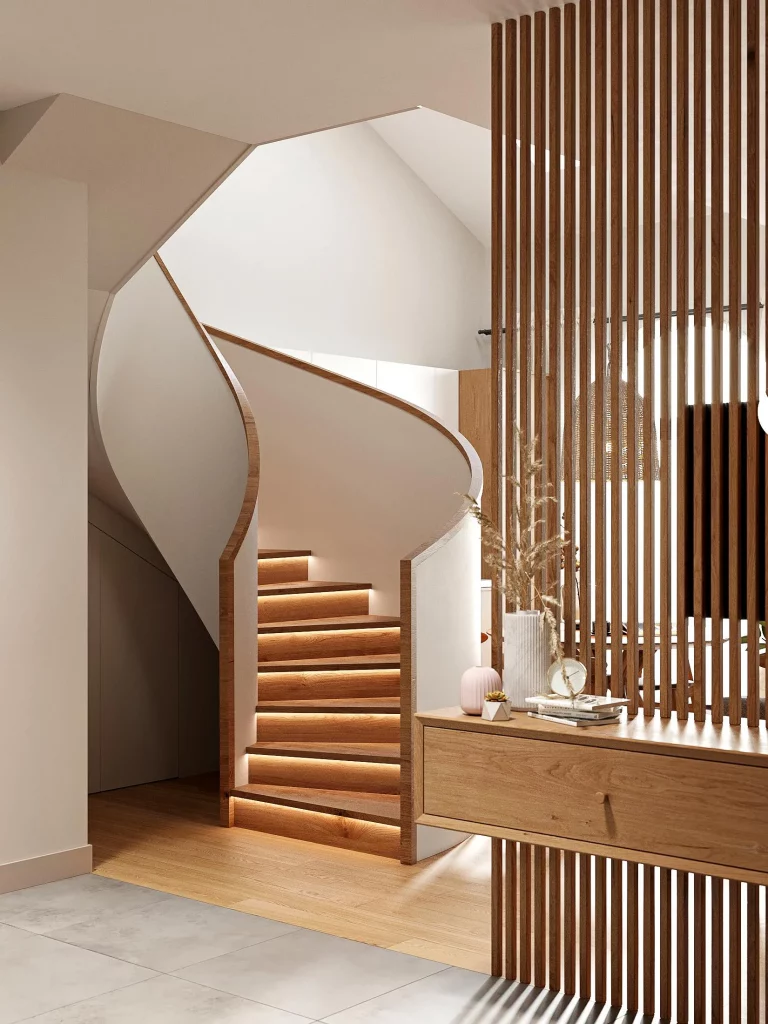
I think the staircase works so well because its shape is allowed to remain the dominant architectural feature. The curved edges soften the transition between levels, while the concealed-looking lighting under each tread emphasizes the form without requiring additional decorative fixtures. The vertical slatted screen is equally useful because it creates separation while maintaining visual openness and allowing light to pass through.
From my experience with interior inspiration, staircases are often overlooked as opportunities for distinctive design. This image shows how changing the shape, lighting, or surrounding material can turn a necessary circulation element into a memorable centerpiece. If the staircase itself cannot be altered, I would borrow the idea through warm step lighting, a carefully designed console, or a slatted divider nearby.
Stone Accent Wall With a Suspended Bubble Chair
This cozy seating area combines a textured stone wall with a transparent suspended bubble chair. The chair has a rounded clear shell and a generous arrangement of white and cream cushions, making it the obvious focal point. On the left, a small round mirror with a radiating frame hangs against the stone wall above a compact fireplace opening. A rounded metallic coffee table sits in front of it, while a textured floor covering stretches across the seating area. On the right, a light upholstered seat and a vertical slatted wood cabinet add more texture without overwhelming the central chair.
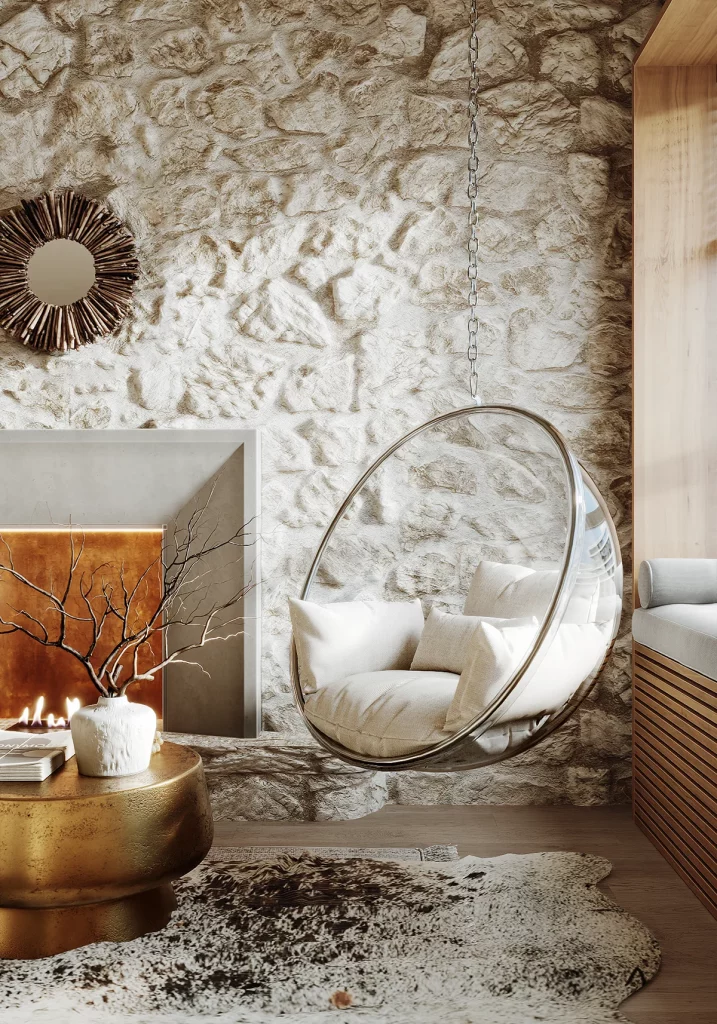
For me, the unusual chair is what transforms an otherwise calm neutral room into something memorable. Its transparent shape keeps the seating visually light, which is particularly useful because the stone wall already has a strong texture. The rounded coffee table echoes the chair’s curves, while the pale upholstery and natural wall finish maintain a soft, comfortable atmosphere. The arrangement feels like a deliberately designed reading or relaxation corner rather than simply a collection of furniture.
I would approach an unusual statement chair in exactly this way: let it be the hero and keep the surrounding pieces supportive. The image also shows why contrasting textures can be more effective than adding more colors. The rough stone, smooth transparent chair, soft cushions, metallic table, and slatted wood each contribute something different while remaining within a restrained palette.
Unusual decor is all about making your home feel more personal, creative, and unexpected. I love mixing distinctive shapes, interesting textures, and surprising details to give familiar spaces a fresh personality. You don’t need to redesign an entire room—sometimes one unusual piece is enough to make a noticeable difference. This season, experiment with ideas that reflect your taste and make your space feel uniquely yours.