
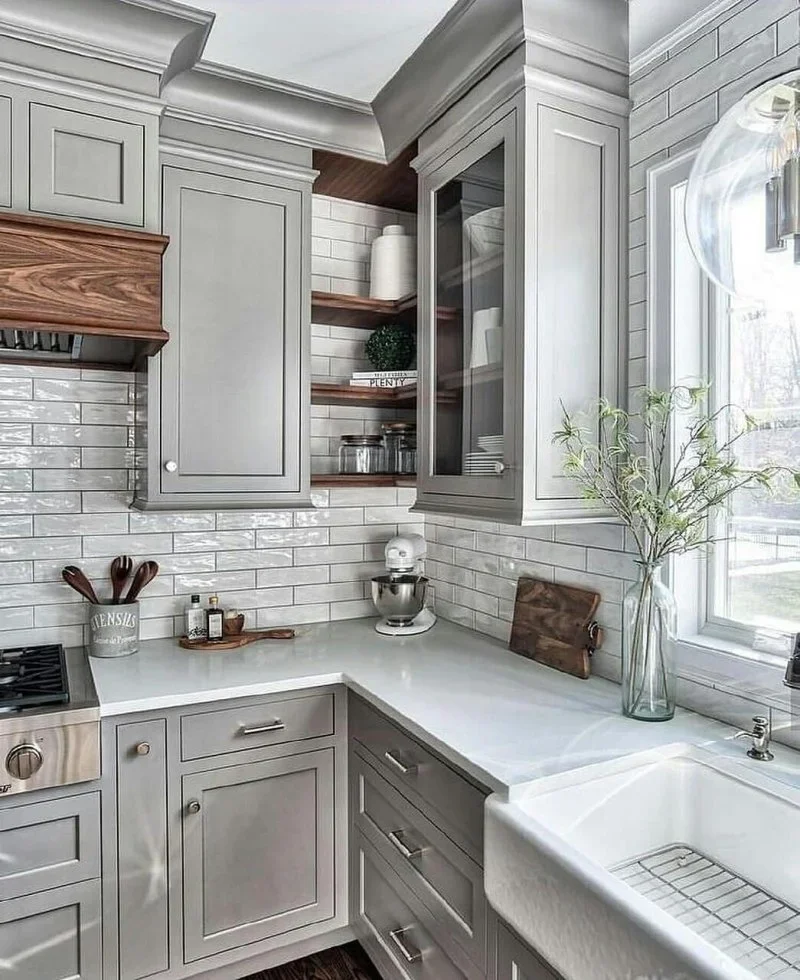
Small kitchens can feel surprisingly spacious when every corner is organized with purpose. In this collection of Creative kitchen organization ideas for small spaces, I’m exploring practical ways to make limited cabinets, countertops, walls, and corners work harder. I love how simple storage choices can improve the daily flow of a kitchen without making it feel crowded. From smart cabinet arrangements to open shelving and useful vertical storage, these ideas show that organization can be both functional and stylish. I’ll focus on realistic details that can easily inspire your own kitchen, especially when every inch matters. If you’re looking for clever ways to create a more efficient and comfortable cooking space, these small-kitchen ideas are a great place to start.
Open Shelves And Vertical Storage In A Compact Kitchen
I immediately notice how much storage this compact kitchen creates without making the room feel completely closed in. The white lower cabinets and refrigerator provide enclosed storage, while the countertop offers a generous working surface around the sink. Above it, two wooden shelves are supported by decorative black brackets and hold dishes, containers, and kitchen accessories. A wall-mounted rail on the opposite side keeps utensils and baskets off the countertop, while a wire basket attached to the side of the lower cabinet provides another useful storage zone.
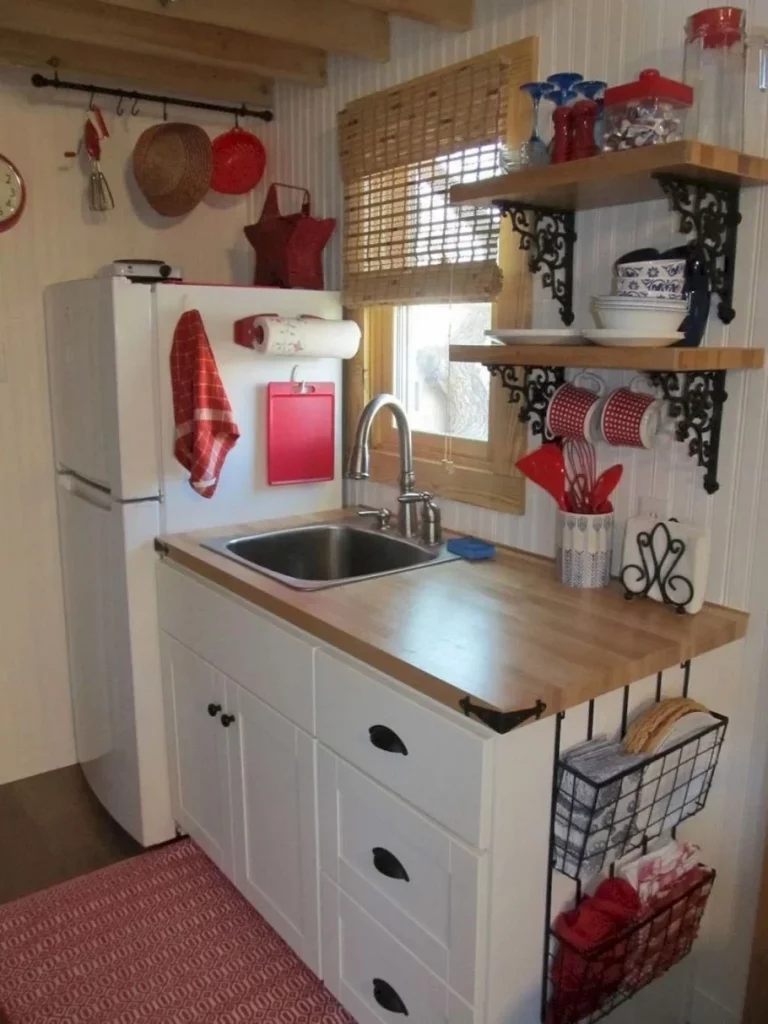
What works especially well for me is the combination of storage types. The shelves make frequently used dishes easy to reach, while the cabinets can hide less attractive or less frequently used items. The side-mounted wire baskets use a narrow vertical area that could otherwise be wasted. Even the refrigerator door becomes part of the organization system, with a towel and small cutting board placed within easy reach.
When I look at a kitchen this small, I always think vertically first. The walls offer valuable storage potential, and this image demonstrates how shelves, hooks, rails, and narrow baskets can add capacity without requiring additional floor space. I would also keep the most frequently used items at comfortable reaching height, just as this arrangement does.
Built-In Breakfast Nook With Space-Saving Seating
This bright kitchen corner takes a completely different approach to organization by combining dining space with built-in storage. A white bench runs along the wall beneath the window, creating a compact seating area with several neutral patterned cushions. A small round table sits in front of it, accompanied by a sculptural white chair. The pale walls, light flooring, white cabinetry, and generous natural light make the entire corner feel open and airy.
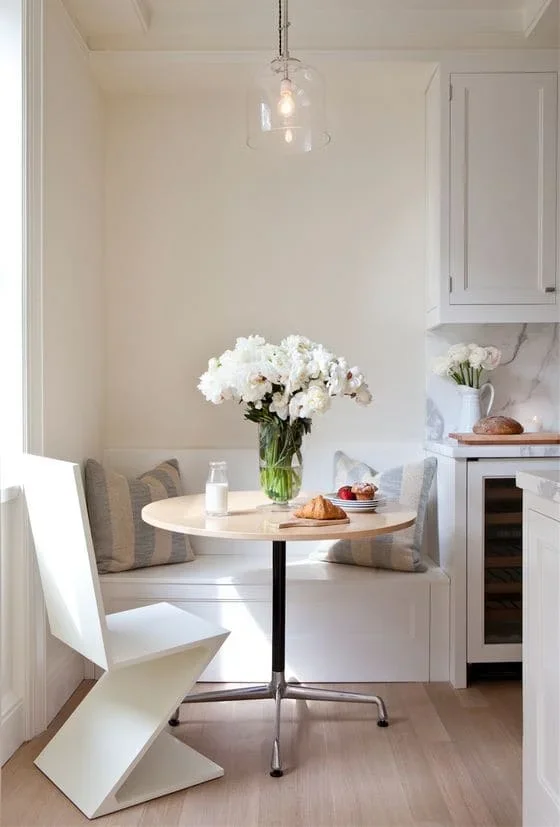
I like this arrangement because it avoids using a large conventional dining table and several separate chairs. The built-in bench fits tightly into the available corner, leaving the center of the room open for movement. The round tabletop also makes sense in a compact space because it avoids sharp corners and allows people to move around it more easily.
For me, this is a strong example of choosing furniture according to the dimensions of the room rather than simply filling the kitchen with standard pieces. A small breakfast nook can provide a dedicated eating area while preserving valuable circulation space. If I were recreating this idea, I would keep the palette similarly restrained and let the window remain the main source of visual openness.
Small Wooden Dining Table With Practical Kitchen Organization
This compact kitchen uses a small wooden table and matching wooden chairs to create a dedicated dining area without overwhelming the room. The table occupies a narrow section of the kitchen, while the surrounding cabinetry uses a muted gray tone with simple handles. Above the countertop, several decorative plates are arranged on the wall, and a large wall-mounted light fixture illuminates the work area. Open shelving near the appliances provides additional room for everyday kitchen equipment and dishes.
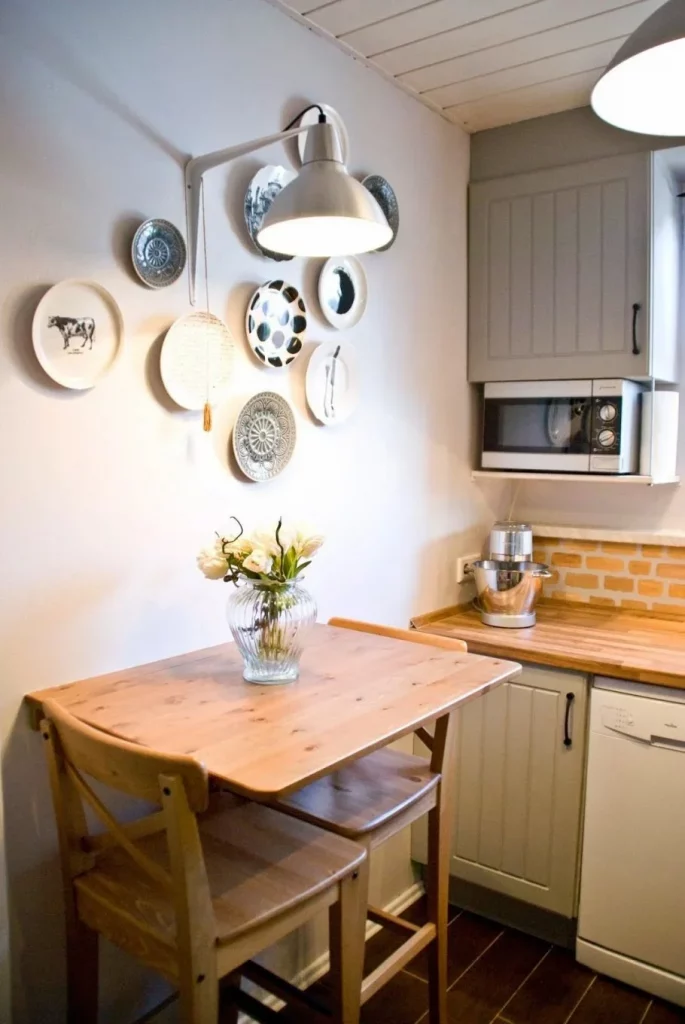
The most useful feature for me is the compact scale of the dining furniture. The table is large enough for everyday meals but small enough to fit comfortably within the kitchen. The surrounding walls are also used for decoration, meaning the room does not need additional floor-standing accessories. The open storage beside the cooking area keeps selected items visible and accessible.
I think this is a good reminder that a dining zone does not need to be elaborate. In a small kitchen, a modest table can serve several purposes, from eating and drinking coffee to preparing ingredients. I would also take inspiration from the wall display: when floor space is limited, a carefully arranged vertical surface can provide personality without taking away valuable working room.
White Kitchen With Full-Length Open Shelving
This kitchen makes strong use of horizontal wall space beneath a sloping ceiling. White cabinetry runs along the lower portion of the room, while two long open shelves extend across the tiled wall. The shelves hold plates, cups, jars, bowls, and other kitchen objects, creating a practical display above the work area. A large farmhouse-style sink sits to the right, while the white cabinetry and pale floor keep the compact room visually light.
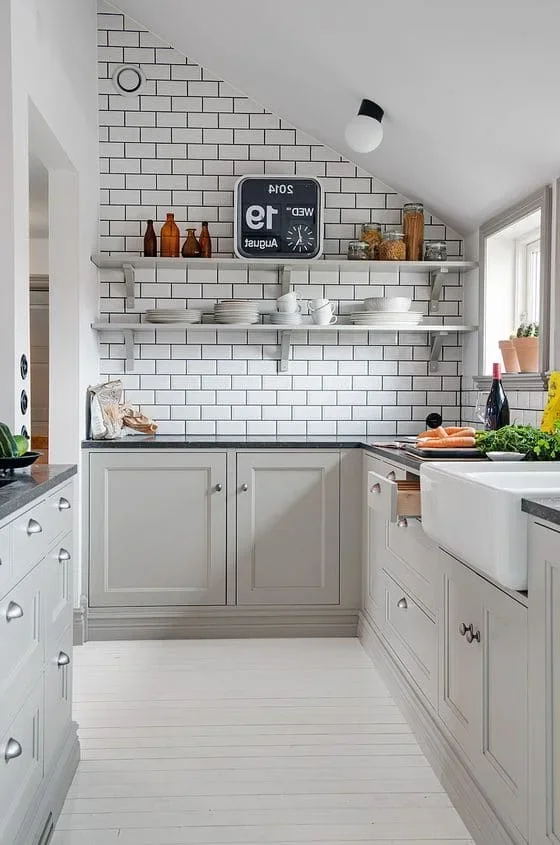
I especially like the way the open shelves follow the shape and proportions of the available wall instead of trying to force additional upper cabinets into the space. Everything placed there can be seen immediately, which makes frequently used dishes easier to grab. At the same time, the lower cabinets provide concealed storage for items that do not need to remain on display.
In my experience, open shelving works best in a small kitchen when it is treated as both storage and visual composition. I would group similar objects together and avoid filling every inch of the shelves. This image shows how leaving some breathing room between items can help a compact kitchen feel organized rather than crowded.
Colorful Small Kitchen With A Compact Dining Extension
This kitchen combines several strong visual elements within a relatively small footprint. Gray upper cabinets frame a distinctive pink range hood, while deep teal lower cabinetry adds another layer of color. A patterned backsplash sits behind the stove, and the floor features an intricate geometric tile pattern. In the foreground, a dark wood-toned surface extends into a small dining area with a rounded upholstered chair in a rich reddish tone.
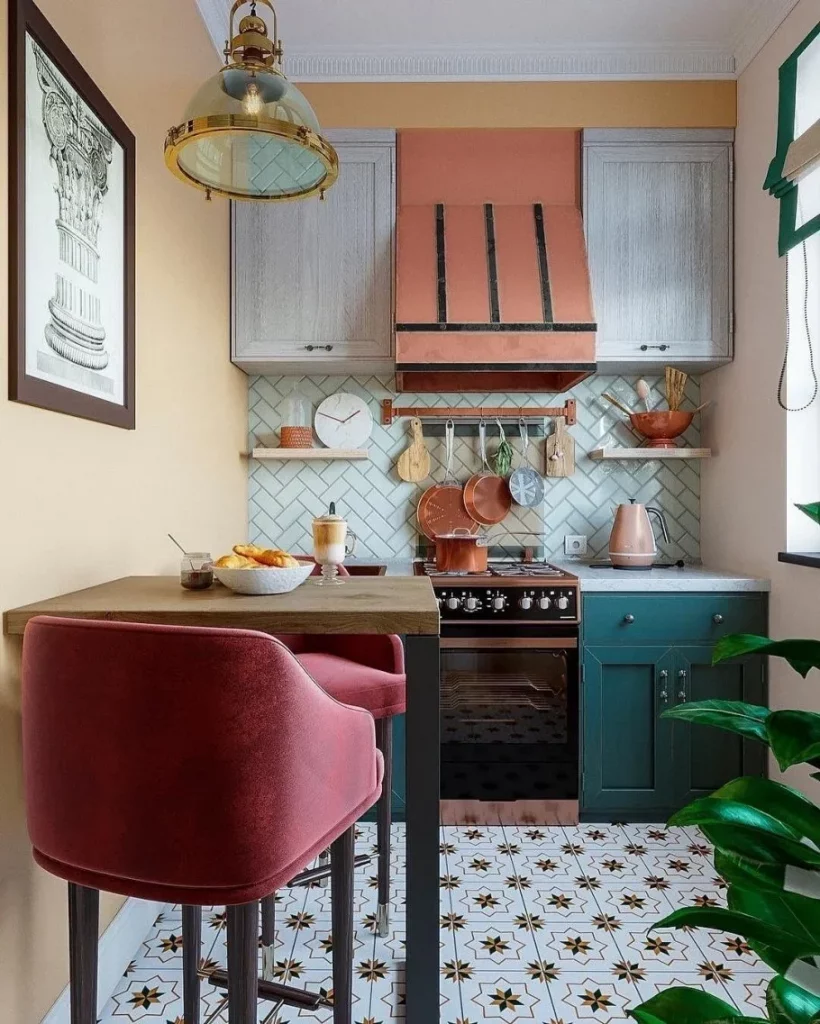
The organization works because different functions are clearly grouped together. Cooking equipment is concentrated along the back wall, while the projecting surface creates a convenient place for eating or preparing food. Shelves beside the range hold smaller kitchen objects, and hanging storage keeps several utensils and pans close to the cooking zone.
I would take particular inspiration from the way this kitchen uses its limited space for multiple purposes. Instead of separating cooking and dining completely, the layout allows the same compact area to support both activities. When working with a small kitchen, I find that multifunctional surfaces are often more valuable than simply adding more cabinetry.
Curved Cabinetry For A More Efficient Small Kitchen Layout
This kitchen features a distinctive curved cabinet arrangement in a pale green finish, contrasted with dark brown surfaces and trim. The cabinets wrap around the corner, creating a continuous working zone that includes the sink and cooking area. Several upper cabinets extend almost to the ceiling, while decorative containers are displayed along the top. The rounded lower cabinet fronts soften the corner and make the overall composition feel less rigid.
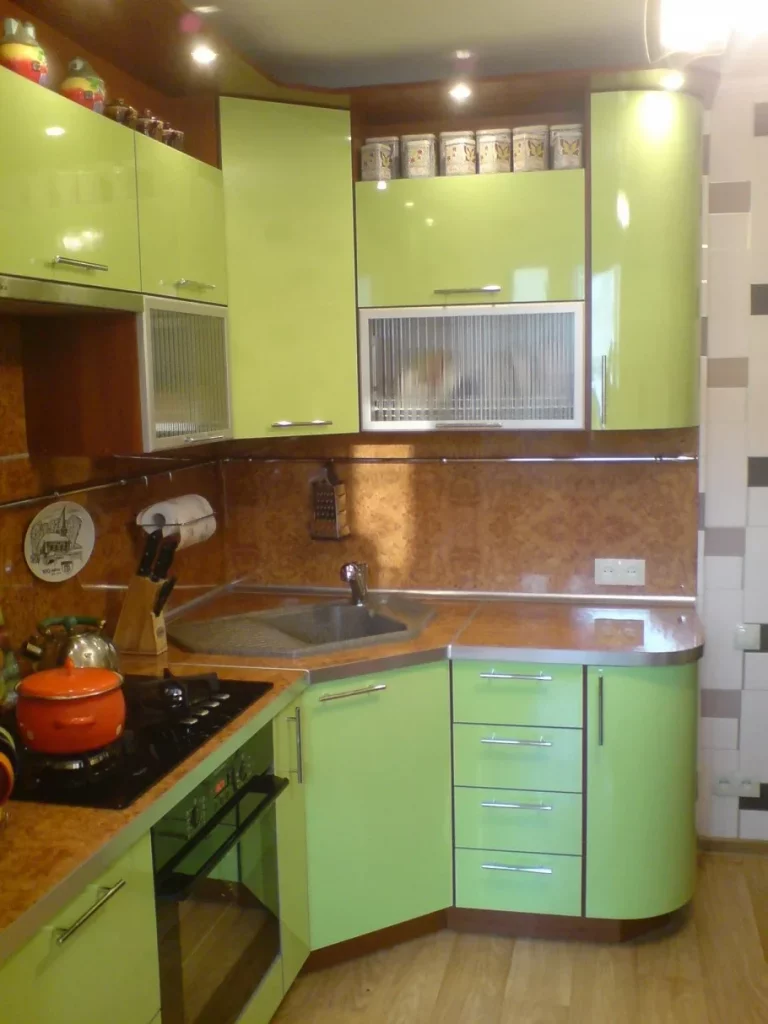
For me, the strongest organizational idea here is the way the cabinetry follows the shape of the room. The curved section eliminates a harsh corner and provides continuous storage and countertop space. Upper cabinets make use of otherwise unused vertical space, while the lower drawers offer different sizes of storage for kitchen necessities.
This image reminds me that unusual cabinetry can sometimes solve a practical spatial problem. Instead of treating a corner as dead space, the design incorporates it directly into the storage system. If I were adapting this concept today, I would pay close attention to the exact room dimensions and make sure the curved elements improve access rather than simply adding visual interest.
Open Shelving Around A Wide Kitchen Window
This warm kitchen places three long wooden shelves across the wall above the countertop, creating an extensive open-storage system. A wide horizontal window sits below the lowest shelf, bringing natural light directly into the sink area. The lower cabinets are finished in a warm orange-brown tone, while the ceiling features exposed beams and the backsplash has a small repeating pattern. Plates, bowls, glasses, jars, and cooking pieces are arranged along the shelves.
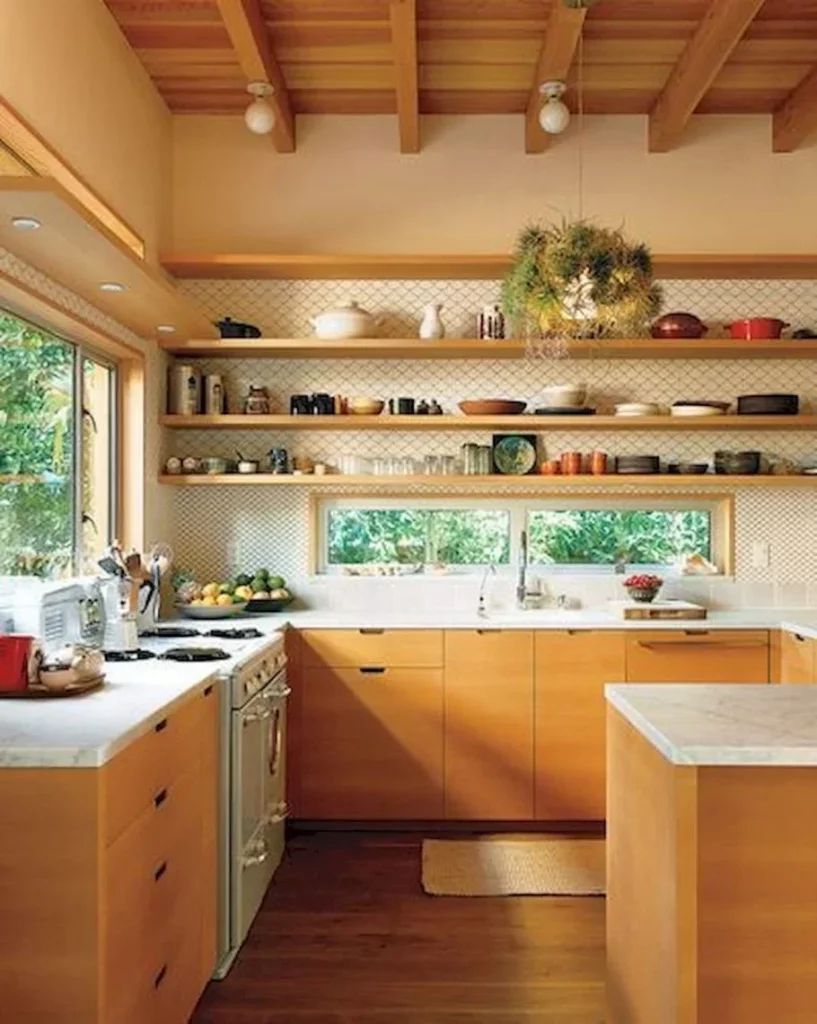
I think this is one of the most effective examples of using a wall for organization. The shelves provide a substantial amount of storage while leaving the lower cabinets available for other kitchen supplies. Their long, continuous shape also creates a strong visual line across the room, while the window remains unobstructed enough to bring in daylight.
From my perspective, the key is to make open shelving practical rather than purely decorative. I would place everyday dishes and frequently used containers where they are easiest to reach, while keeping heavier objects lower. The image also shows how a limited kitchen can gain storage without making the window area feel closed off.
Compact White Island With Hidden Storage
This predominantly white kitchen uses a compact central island as both a preparation surface and a storage unit. The island includes a wide drawer and a tall cabinet door that is open to reveal stored bottles. Its clean white finish matches the surrounding cabinetry, while the gray backsplash and countertop introduce subtle contrast. A wooden floor adds warmth, and small wall-mounted containers provide convenient storage near the sink and cooking area.
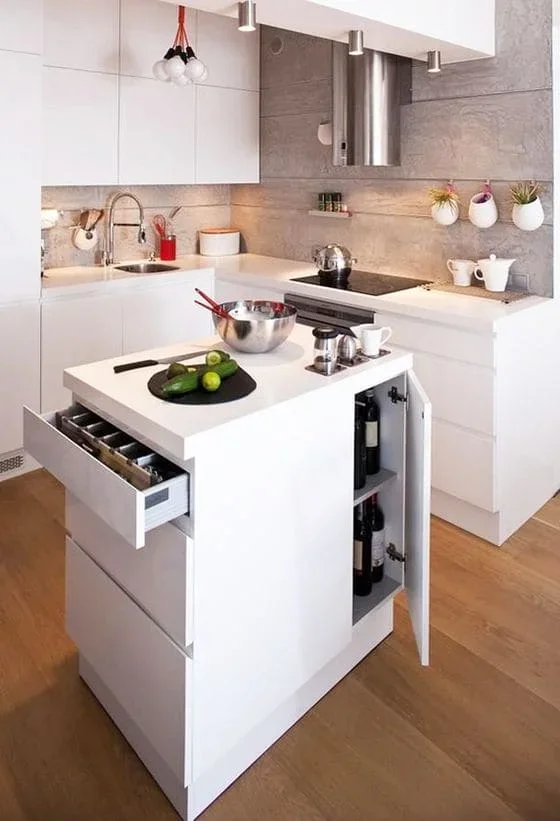
What I find particularly clever here is the amount of storage packed into the island without making it visually heavy. The drawer can accommodate smaller kitchen tools, while the vertical cabinet uses the interior height efficiently. Because the island also functions as a work surface, one piece of furniture performs several jobs at once.
For a small kitchen, I would always consider whether an island can earn its floor space by combining functions. This image gives a clear example of that principle. Rather than using a decorative central table, the island contributes directly to preparation, storage, and organization while maintaining a clean visual appearance.
Geometric Backsplash And Bar Seating In A Minimal Kitchen
This compact kitchen uses a simple white cabinet arrangement with a striking geometric backsplash stretching across the wall. The countertop continues into a peninsula-style surface that creates a casual dining area for three white bar stools. The cabinets are streamlined and handle-free in appearance, while the gray floor and patterned backsplash provide the main visual contrast. Small appliances and a few pieces of fruit remain on the countertops.
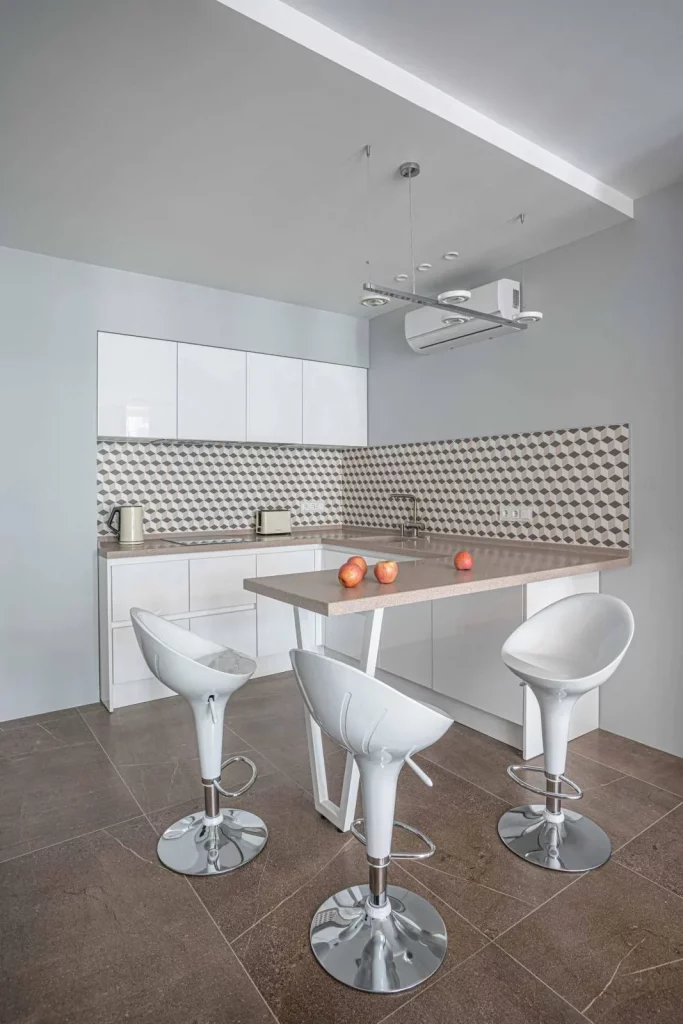
I like how the peninsula gives the kitchen an additional useful surface without requiring a separate dining table. It can function as a preparation area, serving surface, or place to eat, while the stools can be pushed beneath it when they are not needed. The clean cabinetry also prevents the relatively small room from feeling visually cluttered.
My main takeaway from this kitchen is that one well-positioned surface can solve several spatial problems. When square footage is limited, I prefer furniture and fixtures that can support more than one activity. Keeping the countertop relatively clear, as shown here, also helps preserve the streamlined feeling of the room.
Compact Kitchen Wall With Integrated Open Storage
This final kitchen is arranged as a highly efficient single-wall composition. White lower cabinets and a dark countertop create the main work zone, while an open shelving section above holds bottles, glasses, jars, dishes, and small kitchen equipment. A darker backsplash sits behind the work surface, and a horizontal rail keeps utensils and oven mitts within reach. Above the open storage, slatted wooden panels conceal another area while adding texture to the compact design.
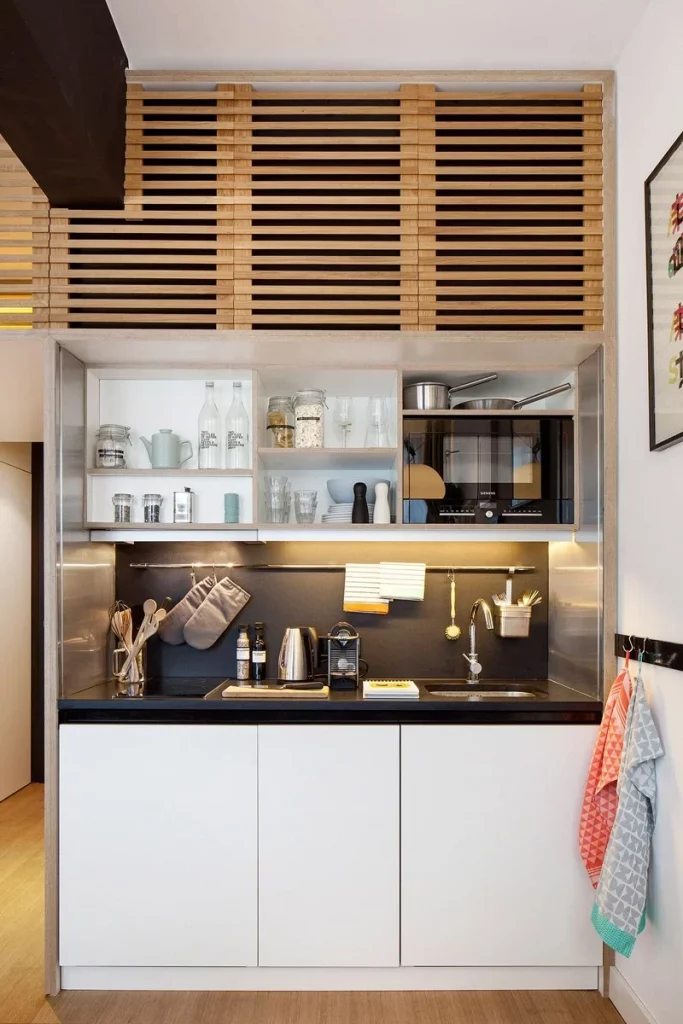
For me, this is an excellent demonstration of how a very small kitchen can still have distinct storage zones. Open shelves keep everyday objects visible, the lower cabinets conceal larger supplies, and the rail makes use of the backsplash area. Even the upper section is used instead of leaving valuable vertical space completely empty.
I would borrow the basic organizational principle rather than trying to copy every detail. In a small kitchen, I find it helpful to divide storage by frequency of use: everyday items should stay accessible, while less frequently needed pieces can occupy higher or enclosed storage. This approach makes the kitchen easier to use while keeping the limited countertop area available for actual preparation.
Sky Blue Cabinets With Full-Height Vertical Storage
The first kitchen uses a compact, straight-line layout with tall sky-blue upper cabinets and matching lower cabinetry. I immediately notice how the cabinets extend almost to the ceiling, making excellent use of the vertical wall area. A pale tiled backsplash sits between the upper and lower sections, while the countertop accommodates a coffee machine, cookware, and a gas cooktop with an oven below. The large window or glazed door at the right brings in plenty of natural light, while the blue-and-white checkerboard floor reinforces the cheerful color scheme.
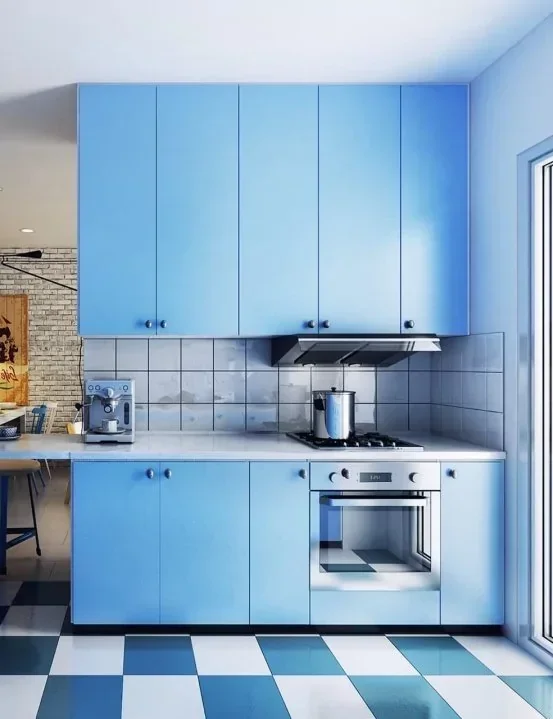
For a small kitchen, I think this is a strong example of using vertical storage rather than spreading cabinetry horizontally. The tall upper cabinets provide substantial enclosed storage while keeping the countertop relatively clear. The continuous run of cabinets also gives the room a visually organized appearance, which is particularly helpful when floor space is limited.
When I study a kitchen like this, I would prioritize cabinetry that reaches upward whenever the ceiling height allows it. Items used every day can stay in the most accessible cupboards, while less frequently needed cookware can occupy the higher sections. I also like the decision to keep the backsplash relatively simple, because the cabinetry and checkerboard floor already provide plenty of visual interest.
Compact Island With Open Side Storage
This kitchen combines dark blue-gray cabinetry with a small island that doubles as a dining and preparation area. I like the contrast between the dark cabinets, light walls, and warm countertop surface. Two green stools fit neatly beneath the island, while the side facing the room has several horizontal open compartments. The kitchen also includes a window above the sink, upper cabinetry, countertop storage containers, and simple pendant lights with geometric wire shades.
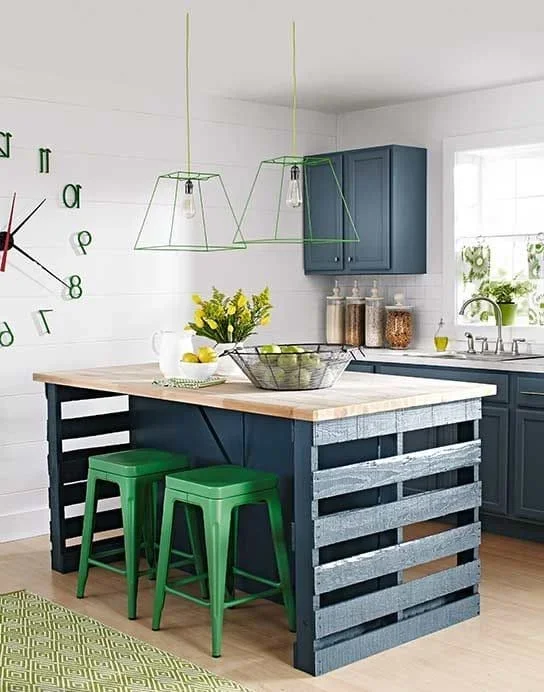
The island is particularly useful because it performs several jobs without requiring a large footprint. I can imagine using the countertop for food preparation, casual meals, or serving, while the open compartments underneath provide accessible storage. Instead of allowing this space to become wasted volume, the design turns the side of the island into an additional organizational zone.
For a small kitchen, I would borrow the idea of combining seating with storage. Open compartments are especially convenient for items that need to be reached frequently, although I would keep their contents carefully edited so they remain visually tidy. The two stools also demonstrate that a compact eating area does not necessarily require a separate dining table.
Pull-Out Cabinet Organizer Beside the Oven
The third image focuses on a clever narrow cabinet positioned directly beside the oven. When the cabinet is pulled open, several slim wooden shelves become visible, with kitchen utensils organized in containers and additional cooking tools stored below. The cabinet uses a very narrow vertical space that might otherwise have been difficult to access efficiently. Its white exterior blends with the surrounding cabinetry, while the natural-toned interior makes the storage compartments easy to see.
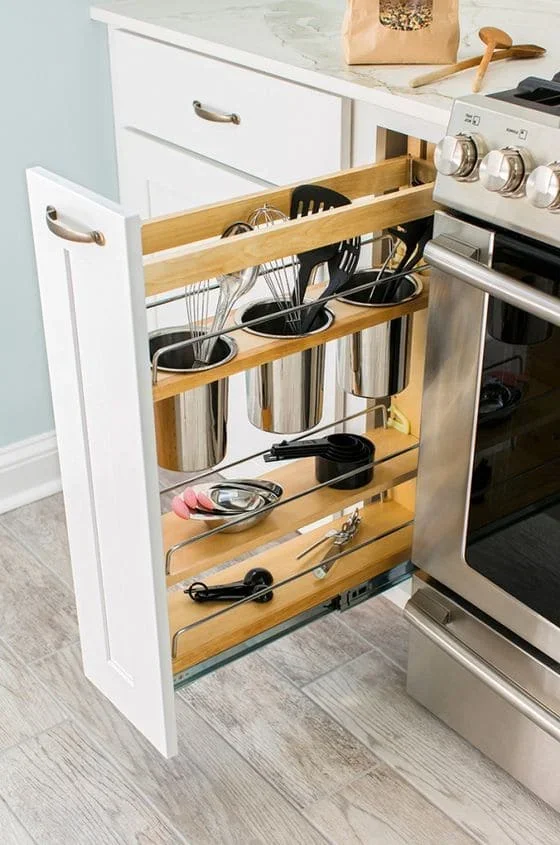
I find this one of the most practical ideas in the collection because it demonstrates how even a very narrow gap can become valuable storage. Instead of placing utensils loosely across drawers or countertops, the pull-out system gives each category a defined location. The vertical arrangement also keeps frequently used cooking tools close to the oven, where they are most likely to be needed.
If I were organizing a small kitchen, I would look closely at every narrow space between major appliances and cabinets. A pull-out organizer can turn that awkward area into useful storage for utensils and other slim kitchen essentials. The important part is matching the cabinet width and shelf arrangement to the objects being stored so that the available space is used efficiently rather than simply adding another place to accumulate clutter.
Open Shelves Framing a Kitchen Window
This kitchen has a warm, highly practical appearance, with open shelves positioned on both sides of a central window. I notice the shelves hold jars, bowls, dishes, containers, and decorative objects, while the sink sits directly below the window. A large white farmhouse-style sink occupies the countertop, and the surrounding surfaces feature a warm natural-toned finish. The backsplash is covered in a repeating geometric tile pattern, creating a strong backdrop for the open storage.
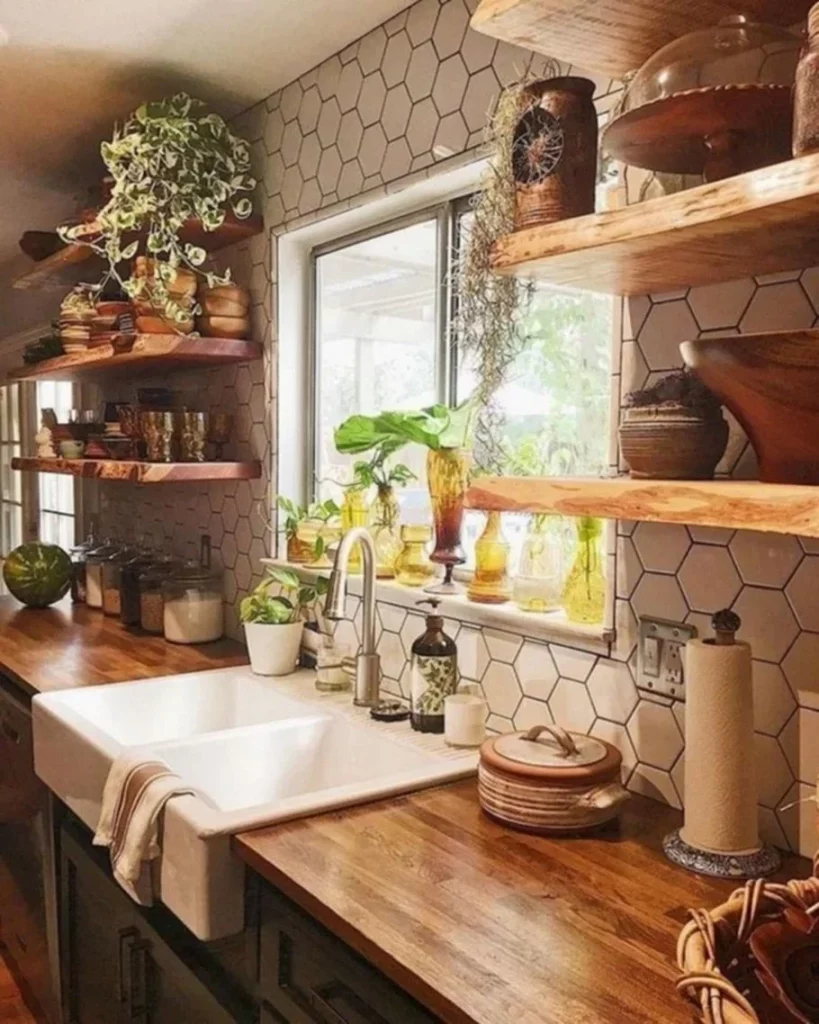
The open shelving makes everyday items visible and easy to reach, which can be particularly helpful in a small kitchen where opening multiple cabinet doors may feel cumbersome. I also like how the shelves make use of the wall around the window instead of treating that area as unusable space. Because the sink is directly beneath the window, the arrangement creates a natural working zone with storage close at hand.
For me, the key lesson here is to use open shelving selectively. I would reserve it for attractive or frequently used kitchenware and keep the arrangement relatively intentional. Matching jars, neatly grouped dishes, and a limited number of decorative pieces can make open storage feel organized rather than crowded. The window also provides natural light that helps the shelves remain visually airy.
Concrete-Inspired Kitchen With a Compact Breakfast Counter
The fifth kitchen takes a much more restrained approach, using dark cabinetry, gray surfaces, black pendant lights, and a compact counter with two stools. I see an open wall-mounted storage unit displaying cups, glasses, bowls, and other kitchenware. The refrigerator and other appliances are integrated into the compact arrangement, while the central counter creates a practical separation between the cooking area and the seating zone.
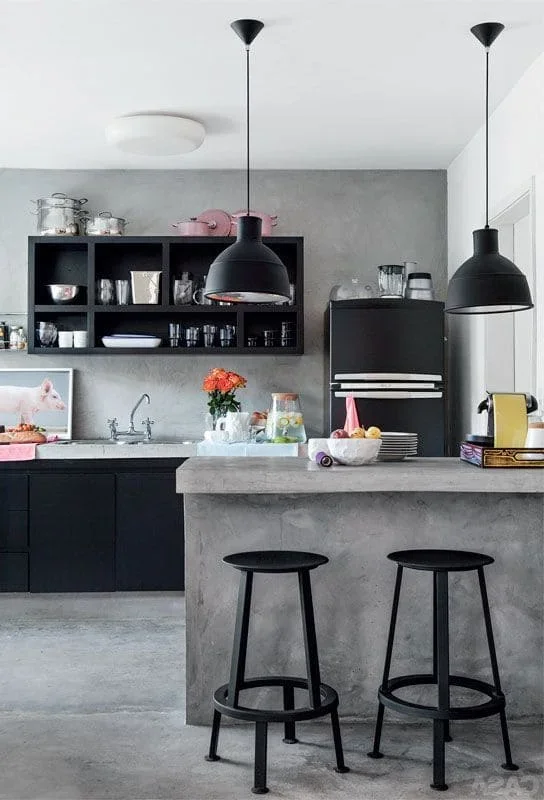
I like how the organization here depends on clearly defined zones rather than a large amount of cabinetry. The open wall unit keeps frequently used dishes within easy reach, while the counter provides both workspace and a place to sit. The two stools fit completely underneath the counter area, helping preserve the available floor space when they are not being used.
This is the type of layout I would consider when a kitchen needs to function as both a cooking area and a small social space. Keeping the seating compact and choosing storage that uses the wall rather than additional floor area can make a noticeable difference. I would also keep the open shelves carefully arranged because their contents are part of the room’s visible design.
Long Galley Kitchen With Open Upper Shelving
The sixth image shows a narrow galley-style kitchen with gray lower cabinets, a dark countertop, and open shelves mounted above the work surface. A large window provides natural light over the sink, and several everyday kitchen items are arranged along the counter, including a toaster and other small appliances. The upper wall area remains relatively open, while a tall enclosed cabinet occupies one end of the kitchen.
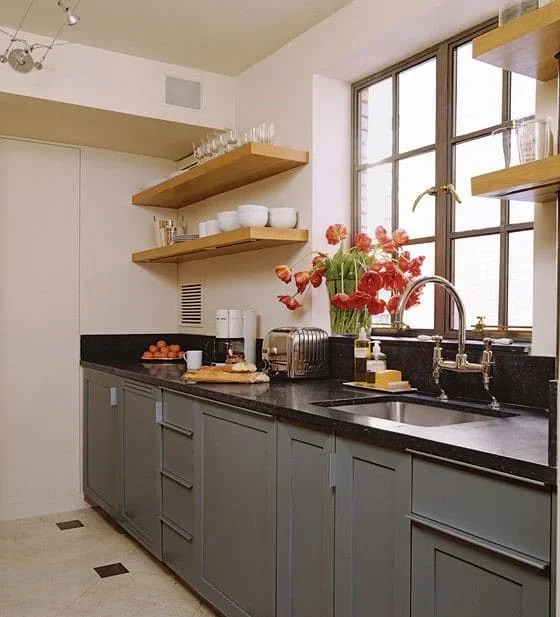
The layout makes good use of a long, narrow wall without making the kitchen feel excessively crowded. I especially like the balance between closed storage at the lower level and open shelving above. The shelves provide accessible storage while the lower cabinets conceal less decorative items, creating a practical visual distinction between the two types of storage.
For a small galley kitchen, I would concentrate storage according to frequency of use. Everyday dishes and glasses can stay on accessible shelves, while heavier or less attractive equipment can remain inside lower cabinets. I also think the generous window is important here because natural light helps the narrow room feel more open and makes the working area more pleasant.
Curved Corner Cabinets In a Compact Kitchen
This compact kitchen makes an interesting use of a corner with glossy light upper cabinets and dark lower cabinetry. I notice that the countertop follows the corner and finishes with a rounded edge, creating a softer transition into the available floor area. The refrigerator sits at the left, while the cooktop and oven occupy the central section and the sink is positioned around the corner. A light backsplash and under-cabinet lighting keep the work area visually bright.
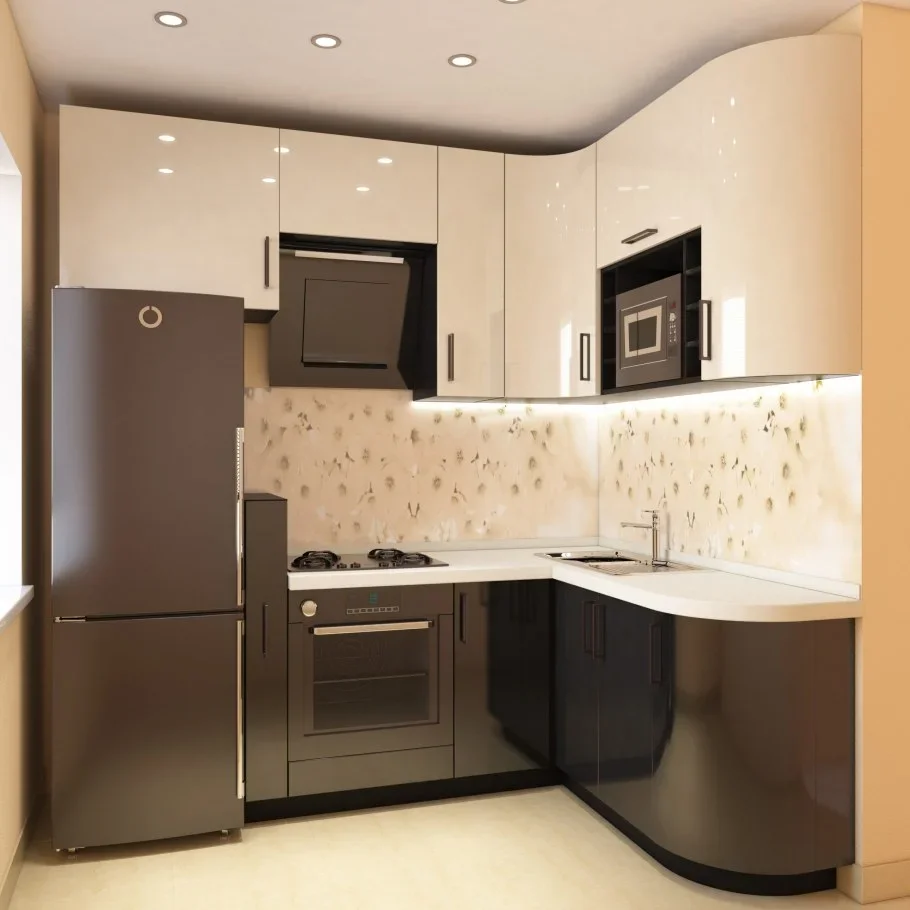
The rounded countertop edge is particularly effective because it avoids creating a hard corner in a tight circulation area. At the same time, the corner cabinetry allows the kitchen to gain additional storage without extending the footprint too far into the room. The contrasting upper and lower cabinets also help visually separate the storage zones.
I would consider a similar approach when working with an awkward corner or limited walking space. Instead of forcing conventional straight cabinetry into every section, a curved transition can make movement around the kitchen feel easier. I also appreciate the under-cabinet lighting because it adds useful illumination directly where food preparation takes place.
Compact Kitchen With a Marble-Look Breakfast Peninsula
The eighth kitchen combines warm wood-look wall surfaces with pale cabinetry and a prominent light countertop. The compact L-shaped arrangement includes a refrigerator, built-in appliances, a sink, and a small cooking area. A peninsula projects into the room and provides seating for two stools. The wall treatment has a diagonal wood pattern, while several small framed pieces and greenery appear in the upper corner.
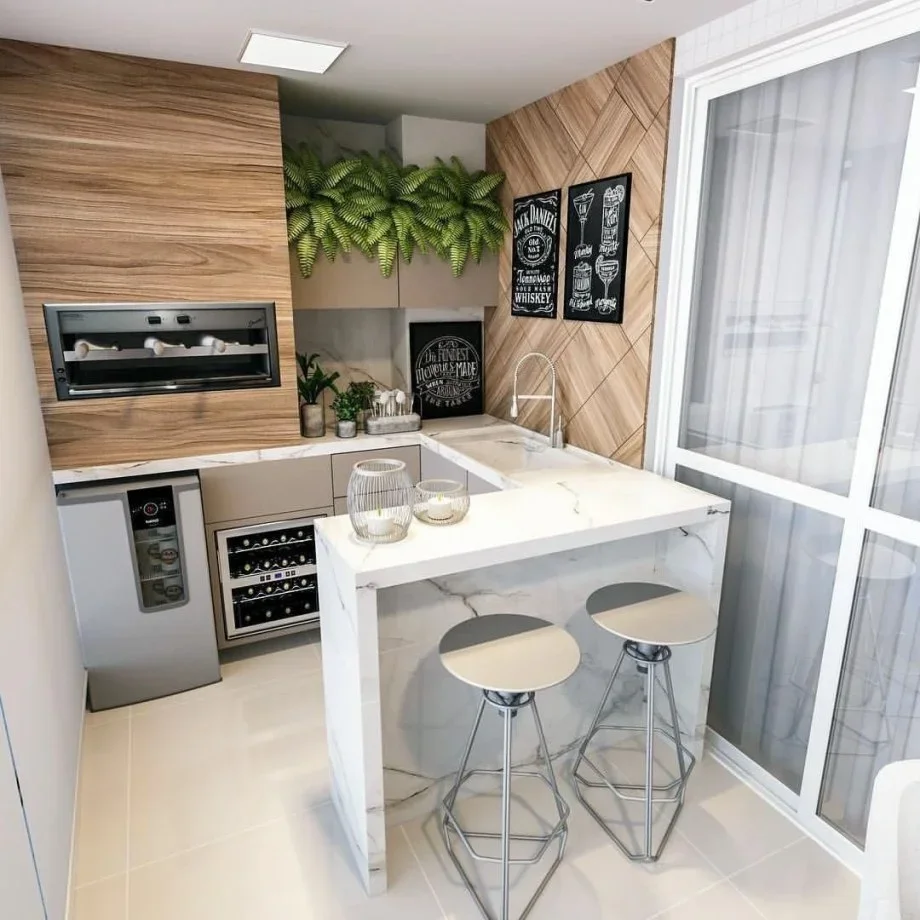
The peninsula is the main organizational feature I would focus on here. It creates additional counter space without requiring a separate island in the center of the kitchen. The open area beneath the peninsula accommodates the stools, allowing the same piece of furniture to function as workspace and a compact eating spot.
For a small kitchen, I think this approach is particularly useful when a full island would make circulation difficult. A peninsula attached to the cabinetry can provide many of the same benefits while keeping the floor plan compact. I would also use the countertop strategically, keeping everyday appliances in the most accessible areas and leaving enough open surface for food preparation.
Glossy Orange Cabinets With Integrated Kitchen Storage
This kitchen makes organization part of a bold color statement through glossy orange cabinetry arranged around the entire cooking area. The cabinets continue across both upper and lower sections, with several open compartments breaking up the closed storage. A white countertop and light backsplash provide contrast, while the refrigerator and microwave occupy dedicated positions within the layout. A small round dining table sits in front of the cabinetry, with chairs positioned around it.
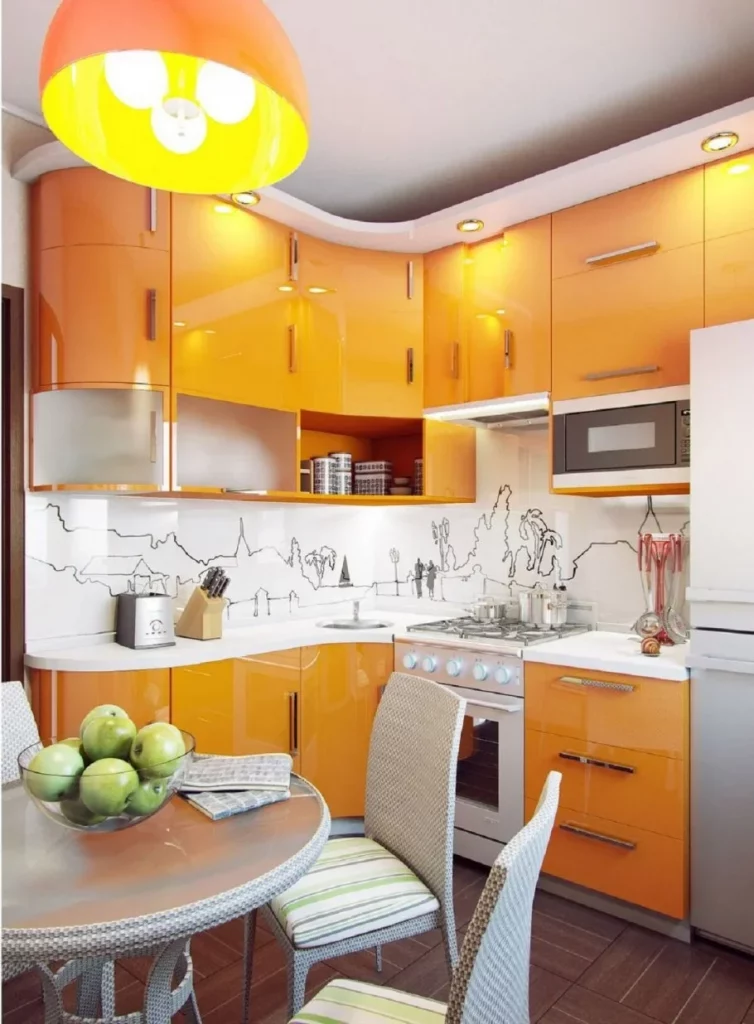
Despite the strong cabinet color, the extensive cabinetry creates a very structured storage system. I like the way the upper cabinets provide enclosed space while the open central compartments offer quick access to selected kitchen items. The arrangement also demonstrates how a compact kitchen can incorporate a dining area without completely separating it from the cooking zone.
If I were recreating the organizational principle rather than the exact color scheme, I would focus on using a consistent cabinet run to maximize every available section of wall. Open compartments should be reserved for things that are easy to keep orderly, while the closed cupboards can handle bulkier everyday supplies. The nearby round table also makes efficient use of the remaining floor area without introducing a large rectangular piece.
Red Upper Cabinets With a Clean White Work Zone
The final kitchen uses a crisp white base with a striking row of red upper cabinets. The lower cabinetry and countertop remain light, creating a strong contrast with the red storage above. I can see a sink and cooking area arranged along the back wall, while a white dining table occupies the foreground. Several small potted plants sit along the window ledge, and a red radiator provides another connection to the cabinet color.
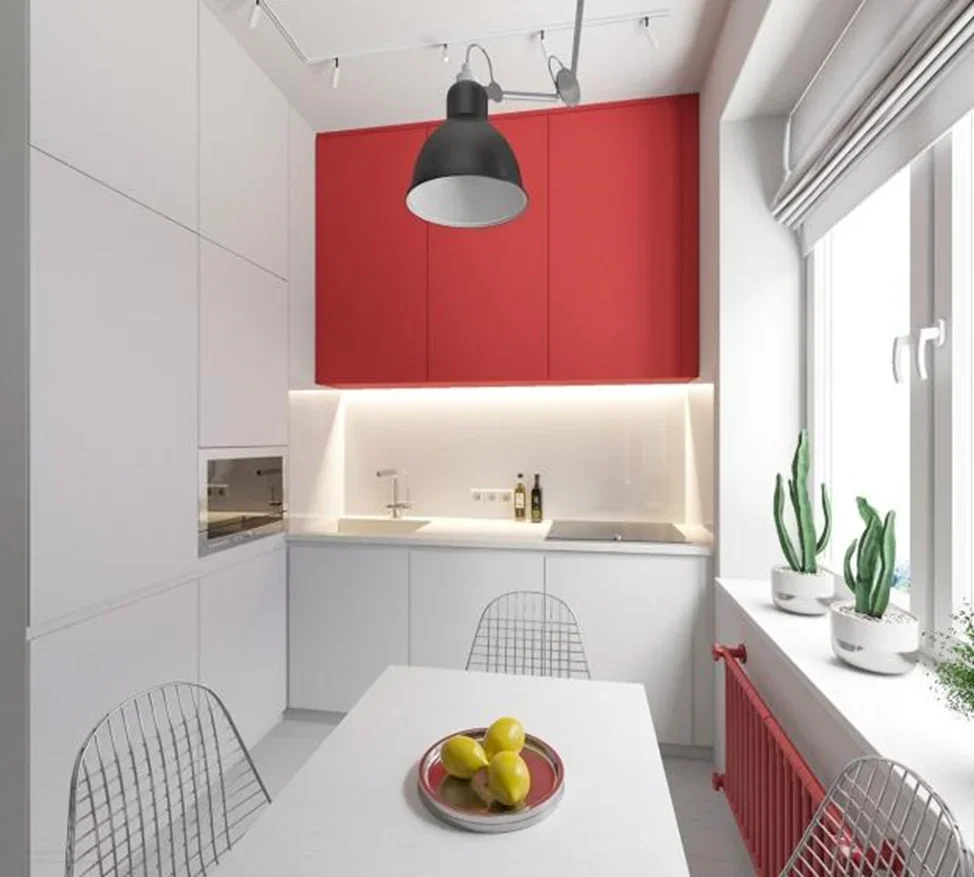
What works especially well here is the decision to concentrate the stronger color in the upper storage area. The cabinets provide enclosed storage without visually overwhelming the entire room, while the white lower section keeps the work zone feeling clean and open. The table also fits comfortably into the remaining space, giving the kitchen a dedicated place for meals without requiring a separate room.
I would take this image as a reminder that storage does not have to disappear to make a small kitchen feel spacious. Instead, well-proportioned cabinetry can become an intentional focal point. Keeping the lower surfaces light and relatively uncluttered helps maintain that sense of openness, while the colorful upper cabinets give the room personality without sacrificing organization.
Warm Corner Kitchen With Full-Height Cabinet Storage
The first kitchen uses a compact corner layout with light natural-toned cabinetry extending high along the walls. Glass-front cabinet doors break up the solid cabinet run, while a green square-tile backsplash wraps around the work areas. The sink sits beneath the cabinets on the left, with the stove positioned in the corner and a small dining table tucked beside the cabinetry. I like how the arched opening frames the entire kitchen and makes the compact space feel connected to the adjoining room.
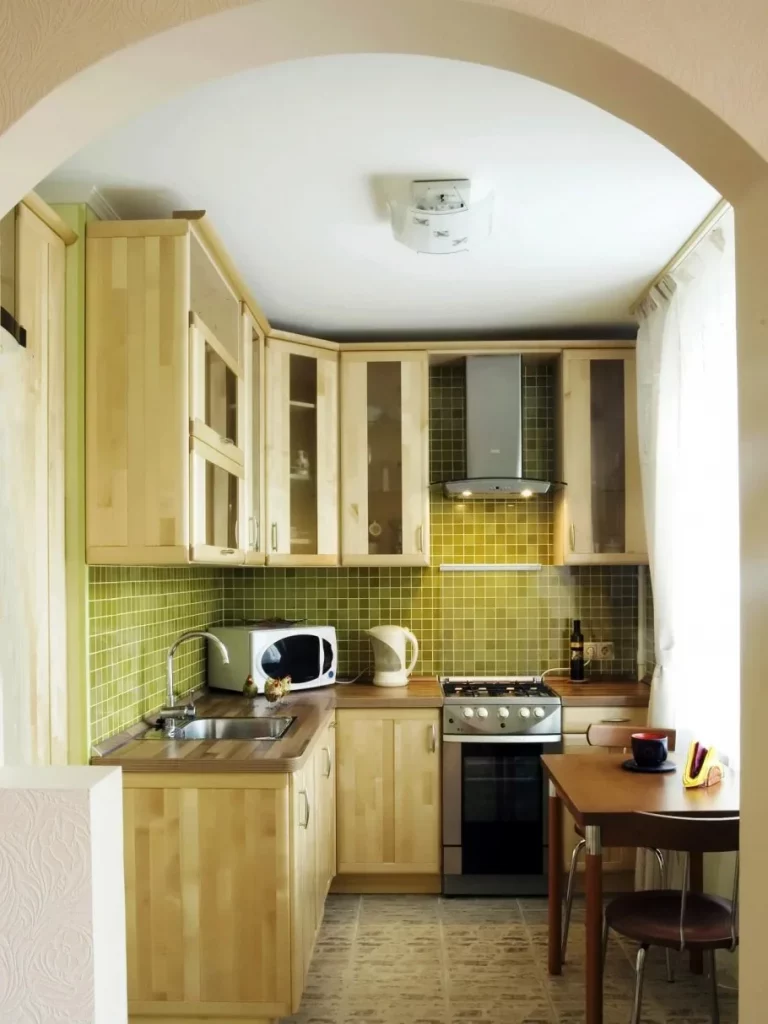
The strongest organizational feature here is the way the cabinetry follows the available wall space instead of leaving unused corners. Upper cabinets provide substantial storage, while the lower units keep everyday cooking items close to the countertop. The compact table also fits directly into the remaining floor area, giving the kitchen a dining spot without requiring a separate room.
I would take particular inspiration from the vertical storage. In a small kitchen, I find that using the wall from countertop to ceiling can make a significant difference because it increases capacity without taking additional floor space. Glass-front sections can also make frequently used dishes easier to locate while keeping the rest of the contents behind closed doors.
Gray Corner Cabinets With Open Shelves And Sink Storage
This compact kitchen combines gray framed cabinetry with a pale countertop and glossy rectangular wall tiles. The cabinets turn neatly around the corner, while several open shelves occupy the space between the upper units. A large white sink sits beneath the window, and the natural light highlights the simple gray-and-white palette. I particularly like the balance between closed storage and the few open shelves displaying containers and kitchen accessories.
The corner arrangement makes good use of an area that could easily become difficult to access. Drawers beneath the countertop provide organized storage, while the upper cabinets use the vertical wall space efficiently. The open shelves are especially useful because they provide quick access to frequently used pieces without requiring another cabinet door to be opened.
For a similar setup, I would keep the open shelving deliberately edited rather than filling every available surface. From my perspective, a small kitchen benefits when the most visible items are limited to things that are genuinely useful or attractive. Keeping larger quantities behind the cabinet doors would preserve the clean appearance seen here.
Compact White Kitchen Framed By Interior Openings
The third image shows a small white kitchen partially separated from the surrounding space by a partition with rectangular openings. White cabinetry lines the compact cooking area, and a pale countertop runs toward a window where a small table and chair create a simple eating area. A few open shelves are visible along the side, while a microwave and stove occupy the central working zone. I like the way the partition creates visual definition without completely closing off the kitchen.
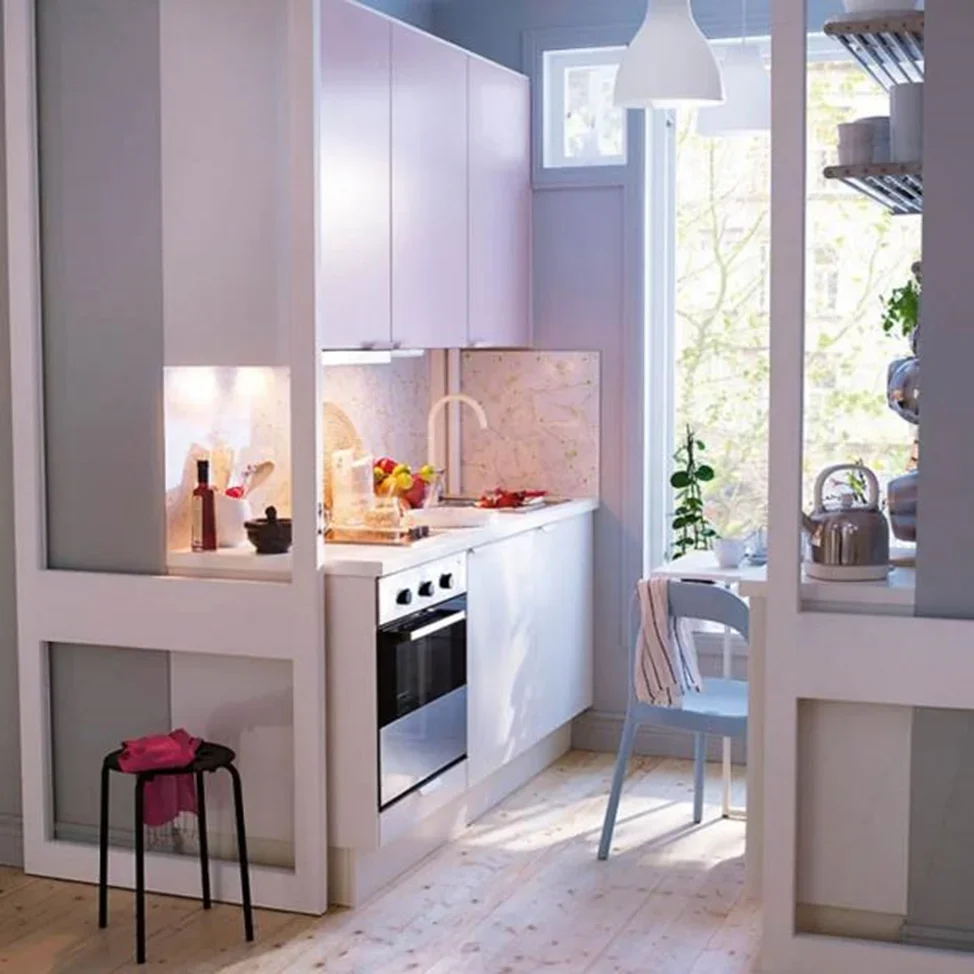
The layout works because the cabinetry stays concentrated along the walls, leaving the center relatively open. The openings in the partition also allow light and sightlines to pass through, which helps the compact kitchen avoid feeling boxed in. The small dining area makes use of the space near the window instead of requiring a larger table in the kitchen itself.
If I were recreating this organization, I would focus on maintaining clear pathways between the cooking zone and the dining area. In a small room, every few inches matter. Keeping countertops relatively clear, storing appliances where they are easiest to reach, and using wall-mounted or upper storage can preserve the same open feeling.
White Corner Kitchen With Pull-Out Recycling Drawers
This bright white corner kitchen features simple framed cabinets, pale countertops, and open shelving against a white tiled wall. A large window provides plenty of natural light above the countertop. The most noticeable organizational detail is the deep lower cabinet fitted with two removable bins, positioned directly beneath the work surface. A patterned floor mat adds a subtle visual detail while the surrounding cabinetry remains streamlined.
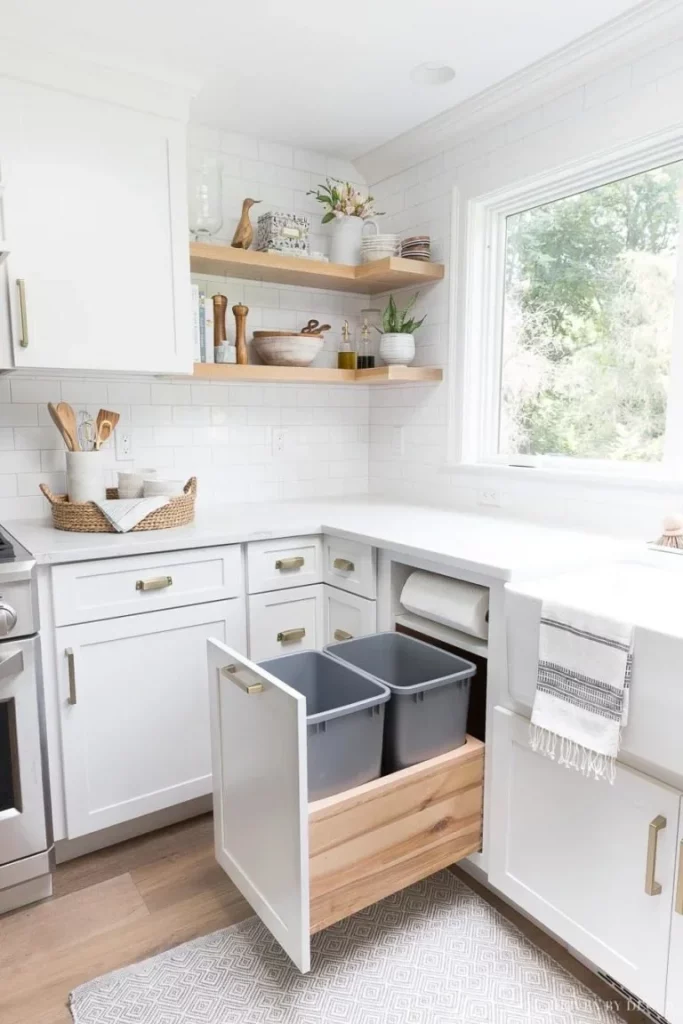
I think the pull-out waste-storage solution is particularly effective for a small kitchen. Instead of leaving bins visible on the floor, the containers are concealed inside a cabinet and can be pulled forward when needed. The surrounding drawers and cupboards maintain the same clean exterior, so practical storage does not interrupt the visual simplicity of the room.
This is one of those ideas I would consider even in a very small renovation because it gives an everyday necessity a dedicated location. I would also organize the bins according to how the kitchen is actually used, rather than creating compartments that are unnecessary. The key lesson from this image is that hidden storage can make a compact kitchen feel considerably more orderly.
Dark Gray Cabinet Wall With Integrated Appliance Storage
This small kitchen uses a concentrated wall of dark gray cabinetry beside a large refrigerator. The microwave is built into an open central niche, while additional shelves create room for containers and serving pieces. A warm-toned backsplash inside the central work area contrasts with the gray cabinetry and pale countertop. I like the very compact composition because almost everything needed for basic kitchen tasks is grouped into one highly organized zone.
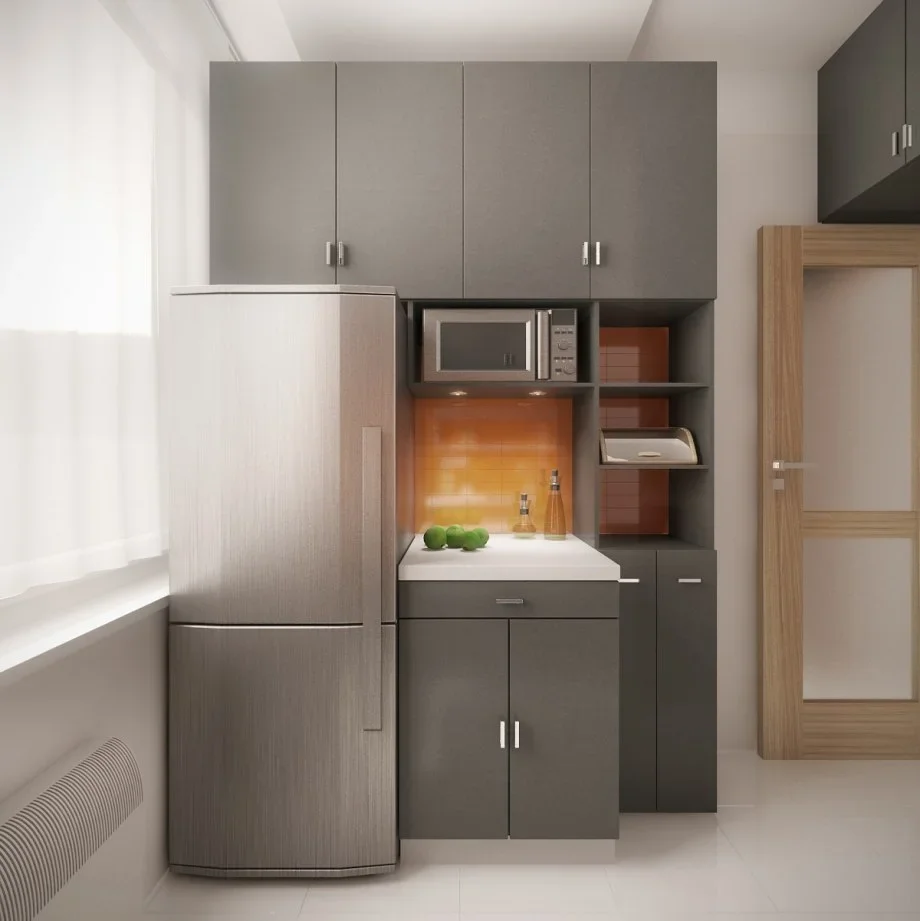
The arrangement demonstrates how a tall cabinet wall can combine several functions without requiring a large footprint. The refrigerator, microwave, countertop workspace, drawers, cupboards, and shelving are visually connected. Instead of spreading appliances throughout the room, the design concentrates them into one area, leaving the rest of the floor open.
For a similar small-space solution, I would consider combining appliances with storage wherever the dimensions allow it. An appliance niche can be especially useful because it prevents a microwave or similar item from occupying valuable countertop space. I also like the use of the contrasting backsplash inside the niche because it gives the functional area a clear visual focus.
Rolling Green Worktable With Hidden Lower Storage
This image focuses on a compact rolling worktable positioned beside the main kitchen cabinetry. The unit has a green painted frame, a pale stone-look countertop, open spaces between its legs, and several drawers tucked beneath the surface. Small caster wheels allow it to move, making the piece flexible within the kitchen. A large countertop behind it provides another working surface, while the window brings natural light into the room.
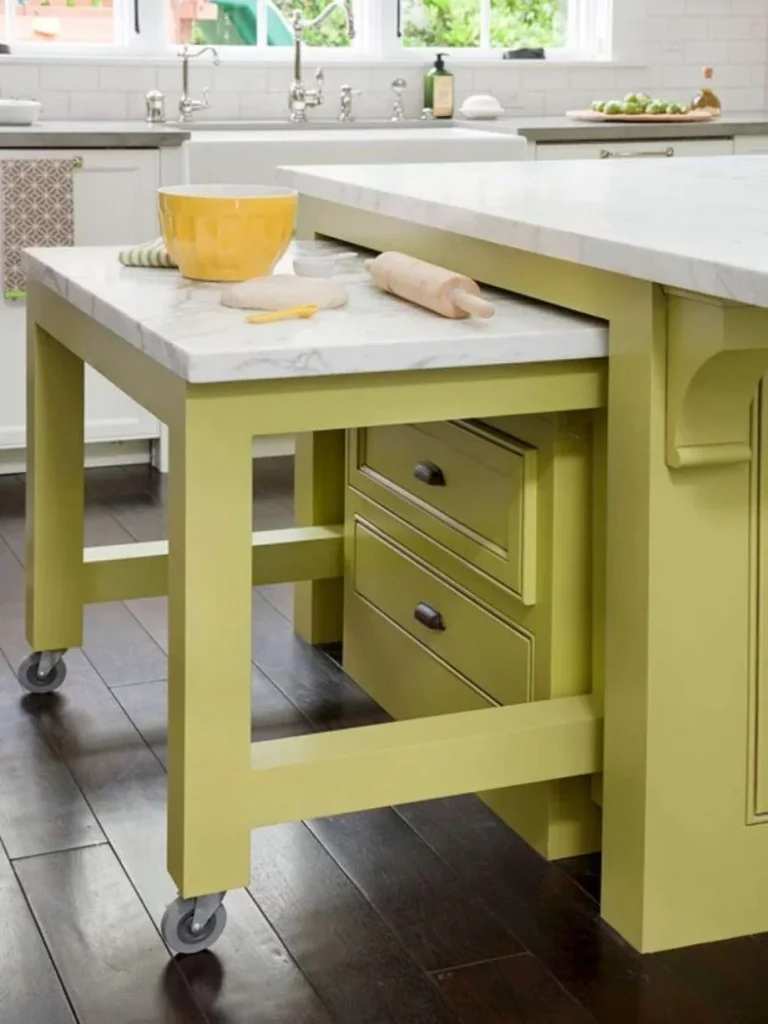
What makes this solution stand out to me is the combination of mobility and storage. The table can function as additional preparation space when needed, while the drawers underneath provide a place for kitchen items. Because it stands on wheels, it can potentially be repositioned when the floor area needs to be cleared.
I find movable furniture particularly valuable in compact kitchens because the room does not always need the same amount of workspace. A rolling unit can serve one purpose during food preparation and be moved aside afterward. If using a similar piece, I would keep the countertop height practical and make sure the wheels lock securely so the table remains stable while being used.
Sunny Breakfast Nook With Built-In Bench Seating
The kitchen in this image combines white cabinetry with a yellow wall and a compact corner dining nook. A red upholstered bench runs along two sides of a small table, while a simple pendant light hangs above it. A framed poster decorates the wall, and the nearby kitchen cabinets keep the cooking area close to the dining space. I like the way the corner is turned into a dedicated seating area without using a large freestanding dining set.
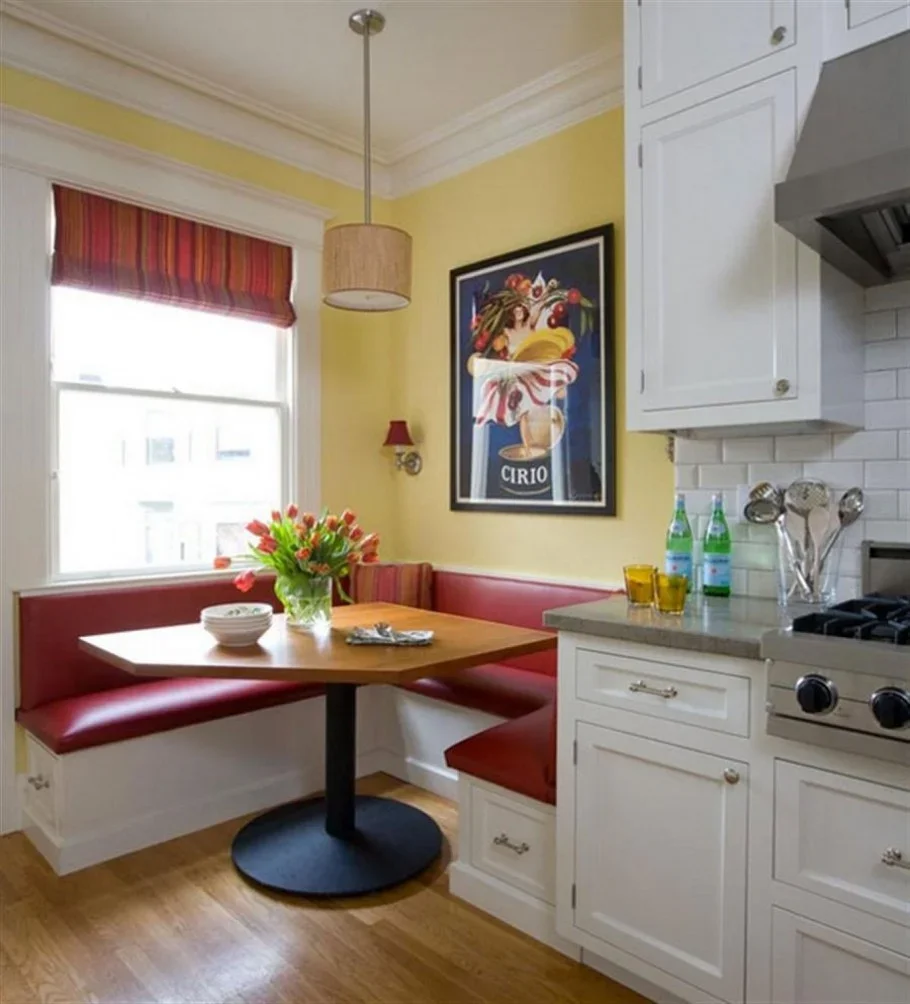
The built-in-style bench arrangement makes efficient use of the corner because the seating follows the walls rather than projecting deeply into the room. The table remains relatively compact, leaving circulation space between the dining area and kitchen cabinets. Storage beneath the bench also appears to be incorporated into the seating, adding another practical function to the otherwise unused lower area.
For a small kitchen, I would consider this type of corner seating when a traditional table and multiple chairs would consume too much floor space. The important thing is to keep the table proportionate to the seating area. In my view, the image shows how one piece of furniture can combine seating, dining, and storage while giving an awkward corner a clear purpose.
White Kitchen Island Cart With Open Book And Dish Storage
This compact white kitchen includes a narrow rolling island with a dark countertop positioned in front of the main cabinets. The mobile unit has an open lower compartment containing bowls and several books, along with shallow drawers above it. A handle and caster wheels make its movable function immediately apparent. The surrounding kitchen uses white cabinetry and dark countertops, creating a strong but simple contrast.
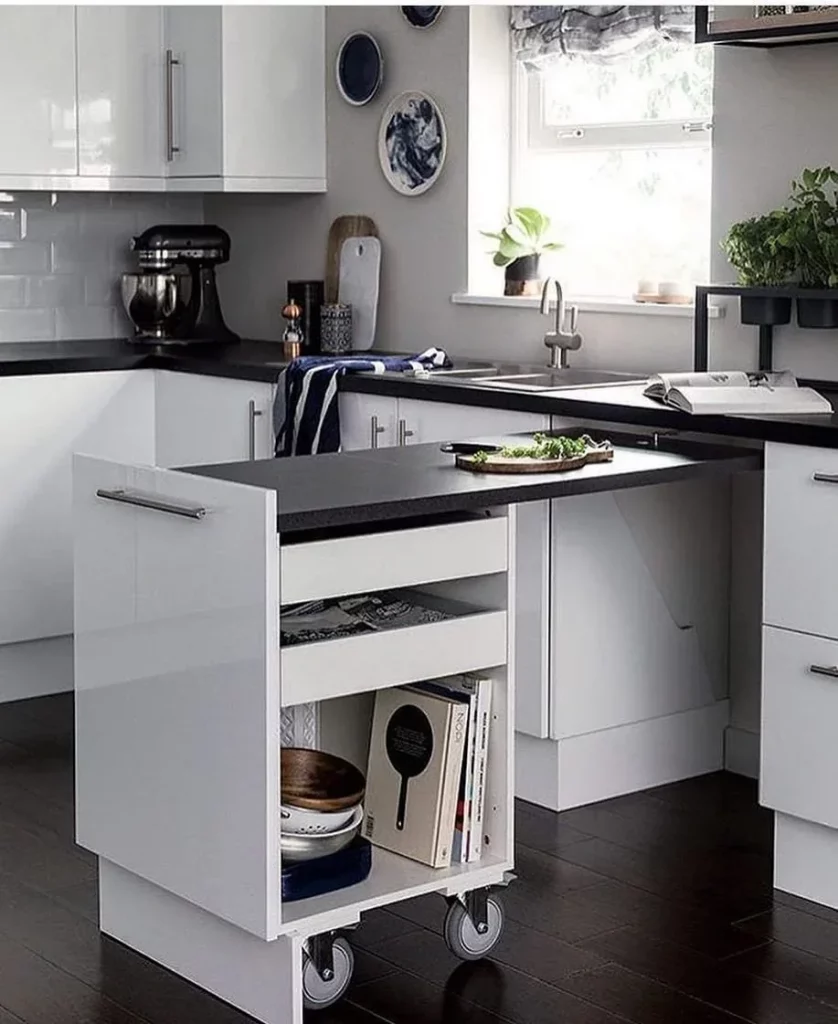
The island works as both a workspace and a storage piece without becoming a permanent obstruction. Because the lower section is open, stored items can be accessed quickly, while the drawers provide more concealed organization. I especially like the idea of using a narrow mobile unit when a fixed island would make a small kitchen feel crowded.
If I were adapting this idea, I would reserve the drawers for smaller tools and use the open compartment for larger or frequently accessed pieces. The wheels are also important because they allow the island to move according to the task. For me, this is a great example of choosing flexible furniture instead of committing valuable floor space to a permanent structure.
Cream Cabinetry With Narrow Pull-Out Shelves
This kitchen uses cream-colored cabinetry with a darker countertop and several slim pull-out storage units positioned around the oven. The narrow compartments contain bottles and other small kitchen supplies, while the main cabinets provide conventional enclosed storage. The pull-outs are particularly noticeable because they make use of slim vertical gaps that might otherwise be wasted. I like how the storage is integrated directly into the cabinet design rather than added as a separate piece.
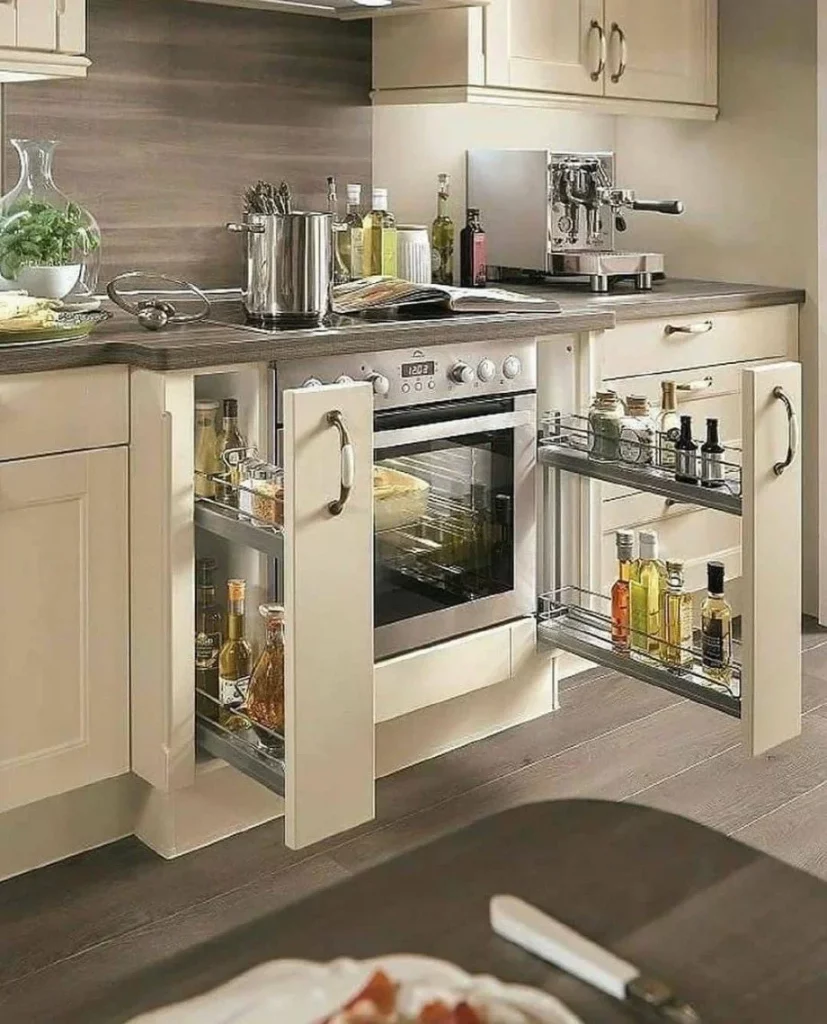
Narrow pull-out shelves are especially useful for compact kitchens because they turn limited-width spaces into practical storage. The contents can be pulled forward instead of being buried at the back of a deep cupboard. In this image, the arrangement is also convenient because the stored bottles are close to the cooking area and easy to see.
I would use this approach for items that benefit from being stored vertically and accessed from the side. It is a simple lesson in making every cabinet dimension work harder. Rather than filling a small kitchen with additional furniture, I would first look for narrow gaps between existing cabinets and consider whether they could accommodate a pull-out organizer.
Tall White Pantry Cabinet With Multiple Pull-Out Compartments
The final image shows an exceptionally efficient storage wall beside a refrigerator. Tall white cabinetry contains numerous drawers and enclosed compartments, while a narrow full-height pull-out section opens to reveal several shelves filled with food containers, cans, bottles, and packaged goods. Additional cabinet doors open above and beside the central drawers, creating a substantial amount of storage within a relatively compact footprint. The warm floor contrasts with the white cabinetry and keeps the space visually balanced.
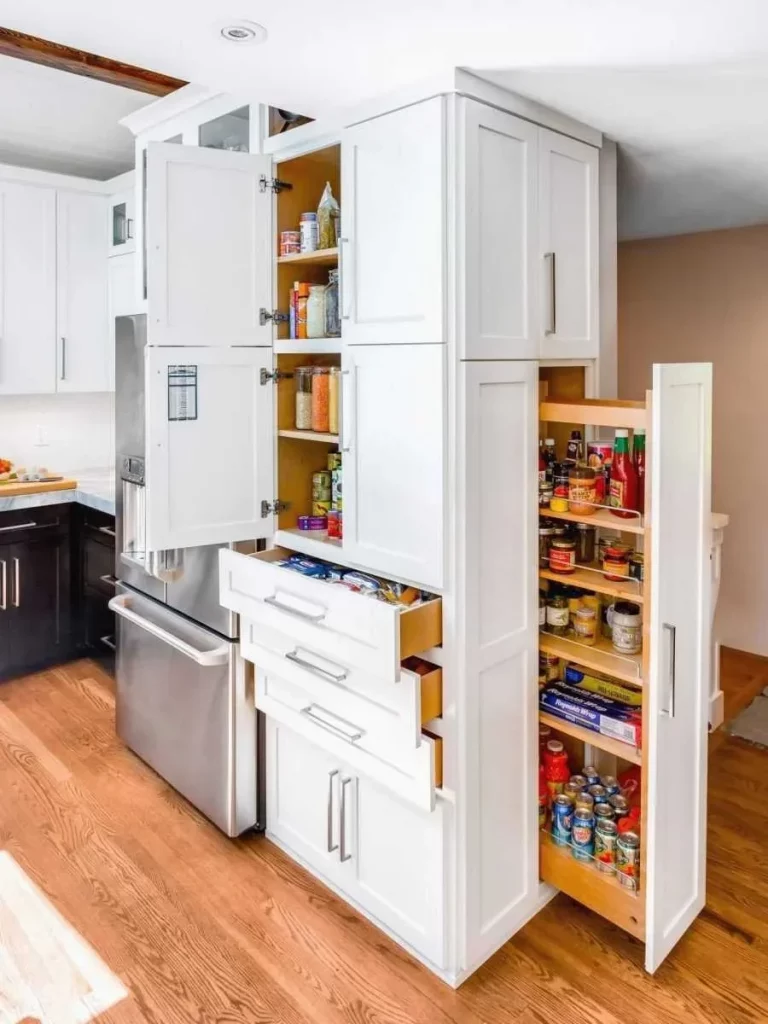
For me, the standout feature is the tall pull-out pantry. Instead of requiring a wide cabinet footprint, the storage uses vertical space and slides forward so the contents become accessible. The multiple drawers below provide another layer of organization, allowing different types of food and kitchen supplies to have dedicated locations.
This is one of my favorite approaches for a small kitchen because it demonstrates how much storage can be created without expanding the room. I would group pantry items by frequency of use and place everyday products where they are easiest to reach. The image also reminds me that tall, narrow cabinetry can be just as valuable as wide cupboards when floor space is limited.
Compact Gray Kitchen With Continuous Corner Countertop
I see a compact kitchen arranged around a corner, with dark gray upper and lower cabinetry, a pale countertop, and a matching neutral backsplash. The sink sits close to the left side while a gas cooktop occupies the central work area, with an oven directly below it. The upper cabinets reach high on the wall and include several different-sized compartments, while slim horizontal handles keep the fronts visually simple. A small dining table and upholstered chair appear at the edge of the kitchen, showing just how tightly the cooking zone is integrated into the surrounding space.
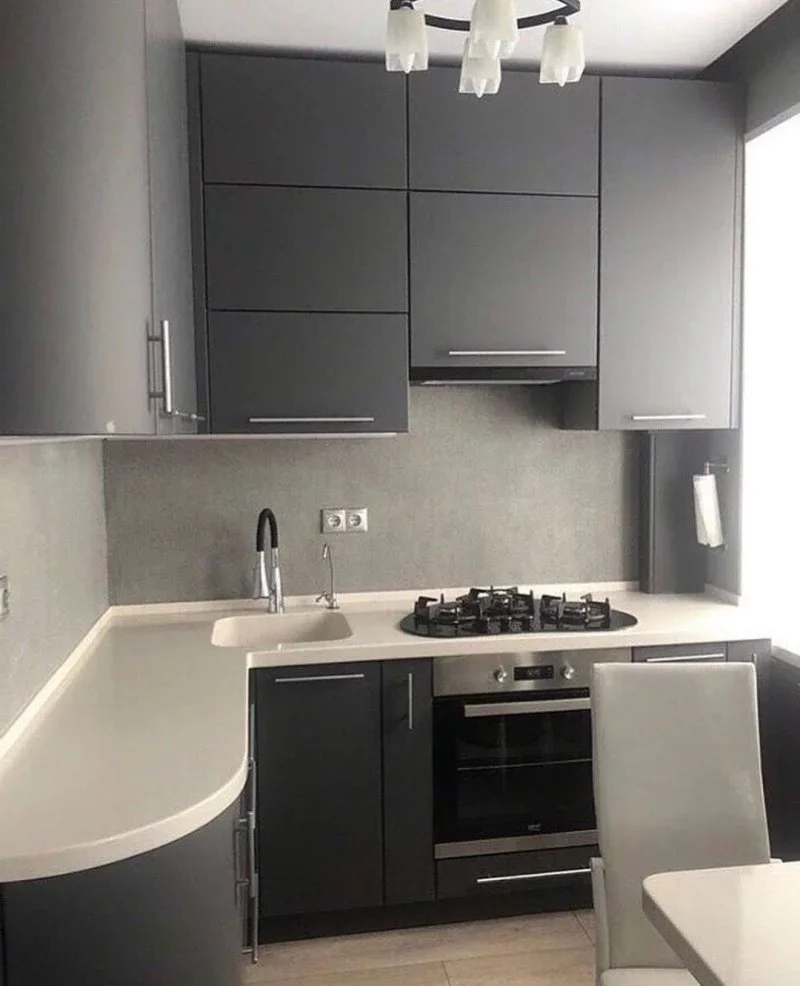
What works particularly well for me is the continuous countertop. Even though the kitchen is small, the surface wraps around the corner and creates useful preparation space between the sink and cooktop. The combination of upper cabinets and lower drawers also makes vertical space work harder, while the pale counter prevents the darker cabinetry from making the room feel completely enclosed.
When I look at a kitchen like this, I would prioritize the work triangle before adding decorative storage. Keeping the sink, cooktop, and oven grouped within a compact area makes everyday movement more efficient. I also like the idea of using tall upper cabinetry in a small room because it provides storage without taking additional floor space.
White Corner Kitchen With Window Storage And Open Counter Space
This kitchen uses white cabinetry throughout the compact corner layout, creating a very light visual effect. A microwave is built into the upper cabinetry above the oven, while the sink is positioned beneath a window with a white faucet. The backsplash has a small repeating pattern in soft neutral tones, and the window includes a patterned Roman shade. A yellow pendant light adds a distinct accent above the room, while a long runner defines the floor area in front of the cabinets.
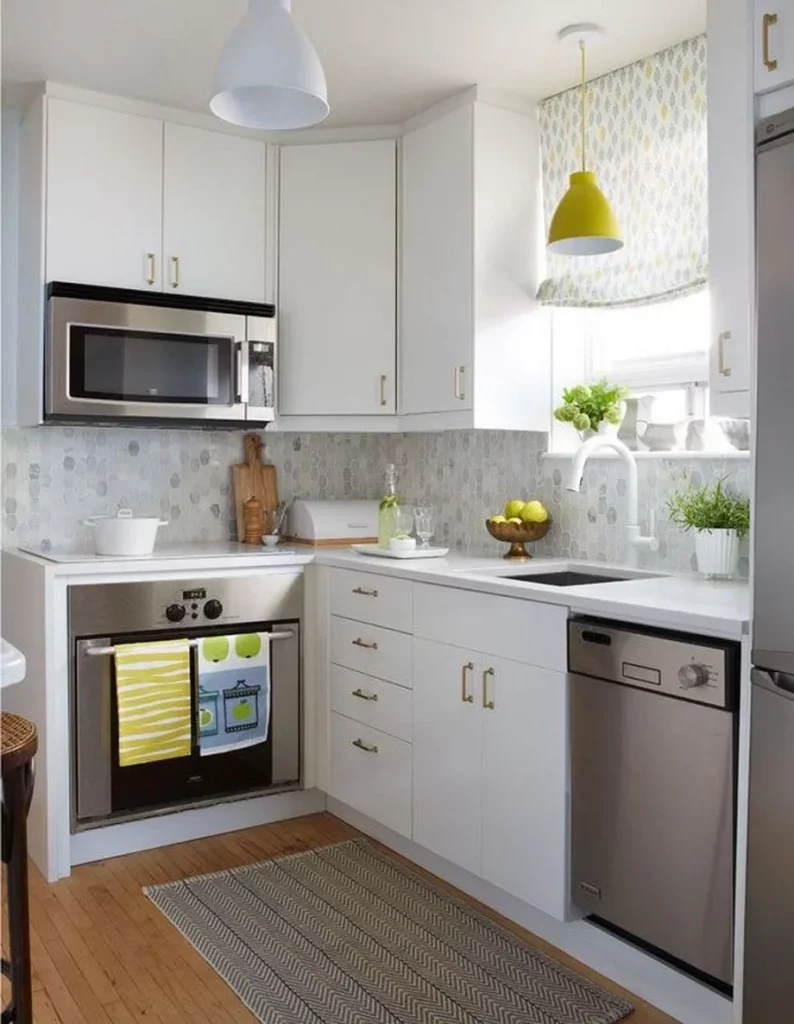
I find the organization especially effective because several appliances are fitted directly into the cabinetry rather than occupying separate counter positions. That leaves more usable work surface around the sink and along the corner. The upper cabinets also make excellent use of the wall area, while the window keeps the sink zone visually open.
For a similar small kitchen, I would pay close attention to where countertop appliances are placed. This photograph shows how an integrated microwave can free a surprisingly valuable section of counter space. I also like the practical combination of closed cabinets and the clear worktop because it gives the kitchen a tidy appearance without removing the everyday functionality.
Mint Green Corner Kitchen With Dedicated Dish And Utensil Storage
Here, the kitchen takes a very different approach with mint green cabinetry, matching wall tiles, and a dark patterned countertop. The corner layout places the round sink near the center, while a dish rack is mounted above it. Open shelves at the sides of the upper cabinets display cups and decorative dishes, and a horizontal rail runs along the backsplash for hanging kitchen items. A narrow open shelving unit beside the lower cabinets uses an otherwise difficult corner for additional storage.
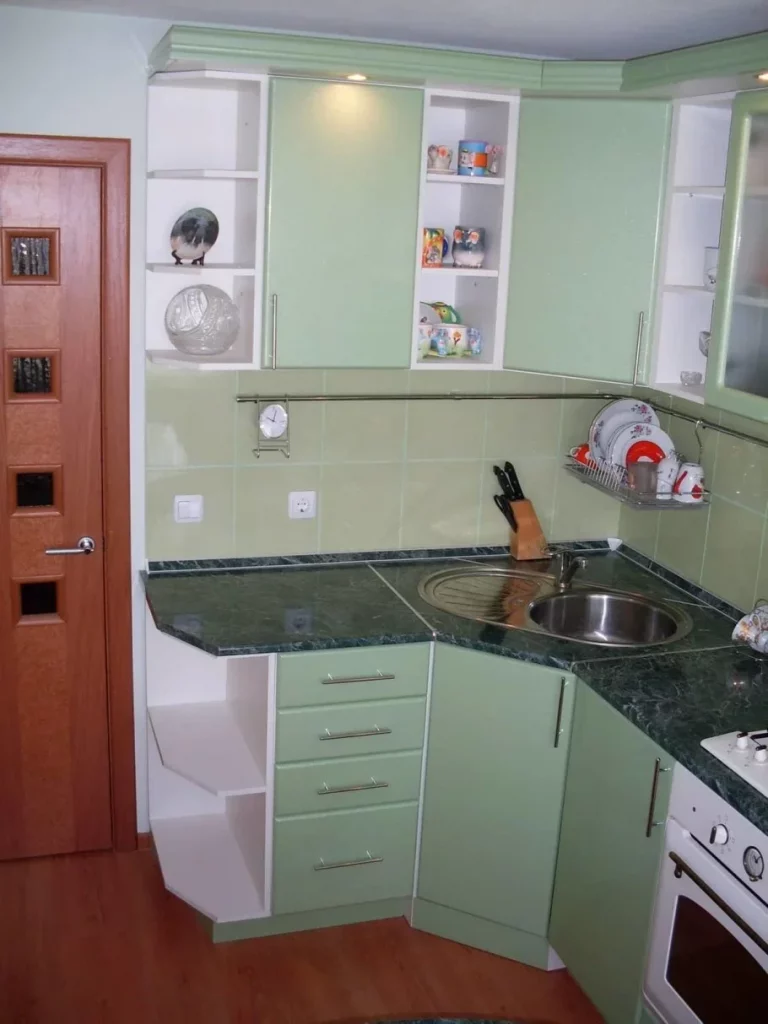
I think this is one of the most interesting examples of making a small kitchen feel organized through a mixture of storage types. Closed cabinets conceal everyday items, while open shelves keep frequently used pieces visible and accessible. The rail above the countertop also moves storage upward, leaving the work surface relatively clear.
If I were recreating the organizational idea shown here, I would start by deciding which objects deserve open access and which should stay behind doors. Plates, cups, and utensils that are used frequently can benefit from visible storage, while less attractive or less frequently used items can remain in cabinets. The important lesson for me is that a small kitchen does not have to depend entirely on one storage method.
Bright Window-Side Kitchen With Wall-Mounted Cookware Storage
This narrow kitchen makes strong use of a large window area, with pale walls, a light countertop, and a combination of open shelves and wall-mounted storage. Two long shelves hold cookware and small kitchen objects, while pots, pans, and utensils hang beneath them from hooks. The sink sits directly beside the window, and a washing machine occupies the lower area on the opposite side. A curved countertop edge creates a compact seating or working area near the window.
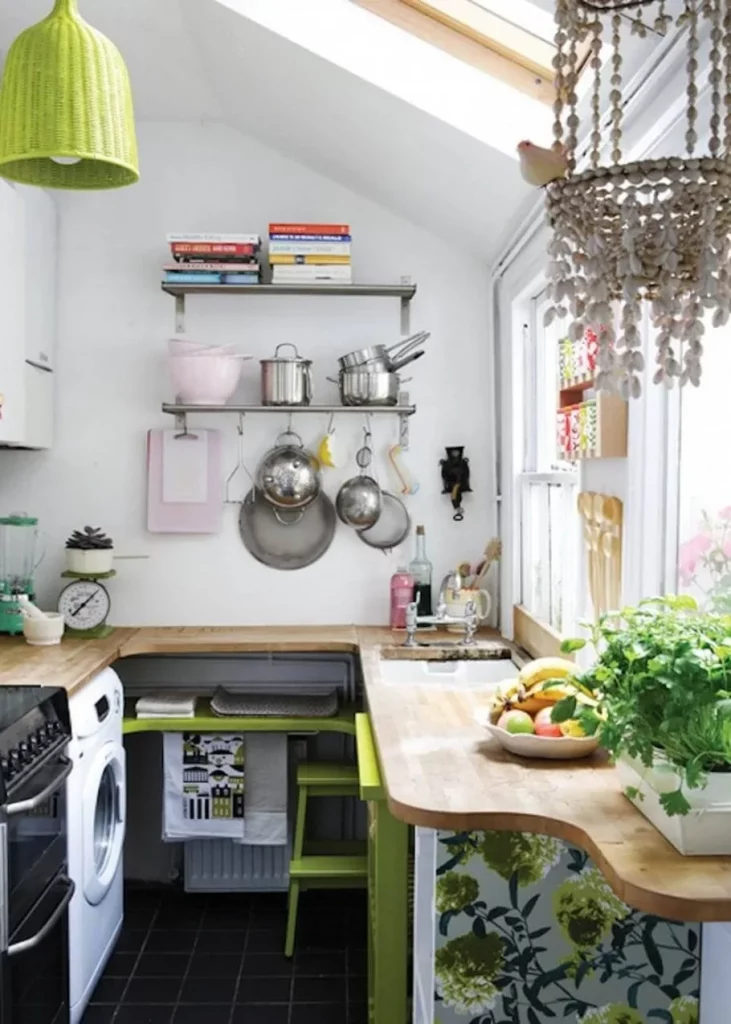
I particularly like how the walls become part of the storage system. Instead of allowing the cookware to consume valuable cabinet or countertop space, the pans are displayed vertically on the wall. The open shelving above also keeps commonly used objects within reach, while the long countertop provides a useful continuous surface despite the narrow footprint.
For me, this is a good reminder to look upward when organizing a small kitchen. A wall that seems empty can accommodate shelves, hooks, and rails without reducing floor area. I would keep the most frequently used cookware closest to the preparation zone, following the practical principle already demonstrated by this photograph.
Warm Neutral Kitchen With Full-Height Cabinet Storage
This compact kitchen has a calm beige palette across the cabinetry, countertop, backsplash, and surrounding surfaces. The cabinetry extends almost to the ceiling, with multiple horizontal drawers and doors providing substantial enclosed storage. A microwave is fitted into the upper cabinet section, while the sink and small gas cooktop share the limited countertop. A tall cabinet at the right reaches from floor to ceiling and creates a strong vertical storage block.
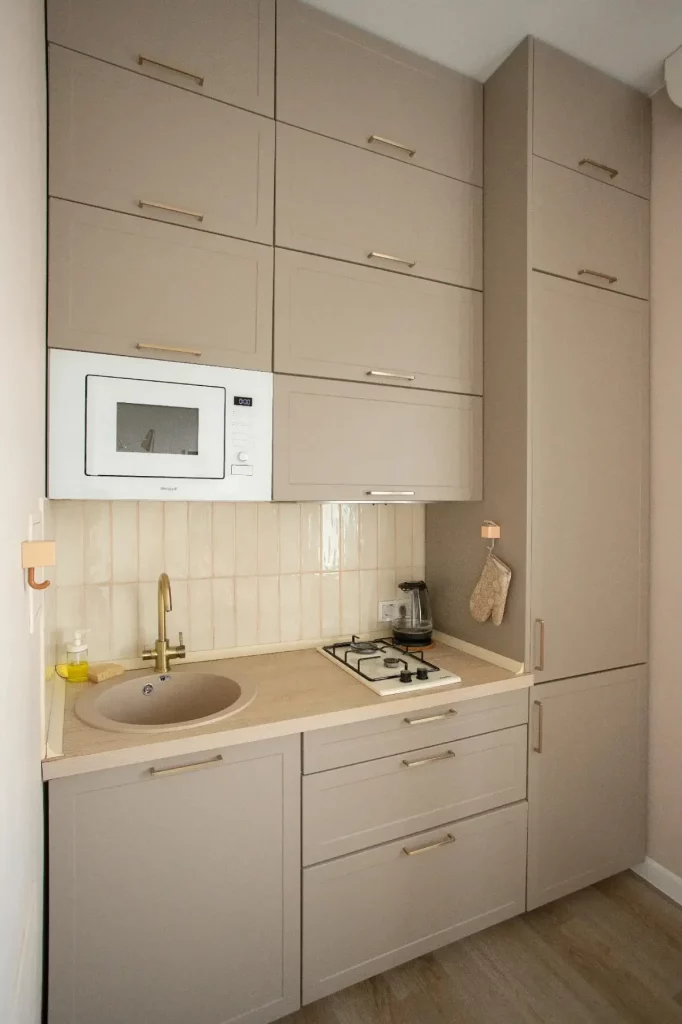
What stands out to me is the amount of storage achieved without adding a large island or bulky furniture. The tall cabinet uses the height of the room, while the microwave is incorporated into the cabinetry instead of taking up working space. The compact sink and cooktop also leave a practical stretch of counter between the two main functions.
I would use this photograph as inspiration for a very small kitchen where storage capacity is more important than decorative display. Full-height cabinets can accommodate considerably more than low units alone, and keeping most storage behind closed fronts can make a narrow room look calmer. I also like the restrained palette because it allows the cabinetry to visually blend together instead of breaking the room into too many separate blocks.
Brick-Frame Kitchen With Dining Area And Built-In Storage Niches
This kitchen is framed by exposed brickwork, including a prominent brick opening around the cooking area. Cream-colored cabinets line the back wall, with small open wine-storage compartments positioned beside the central cooking zone. The dining area in front includes a wooden table, upholstered chairs, plates, glasses, and a decorative chandelier. A patterned tiled floor connects the kitchen to the dining space, while the brick surfaces give the entire room a strongly defined architectural character.
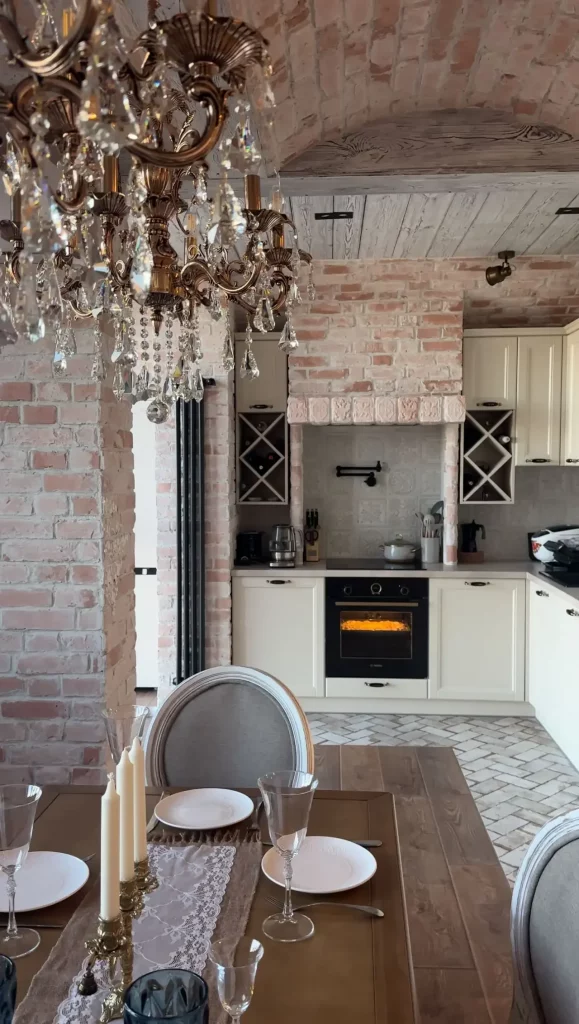
I like the way the kitchen uses the surrounding structure as part of its organization. The narrow storage compartments beside the cooking area provide dedicated places for bottles without requiring another freestanding unit. At the same time, the cabinetry underneath the counter keeps the main cooking area visually controlled, while the dining table occupies the adjacent space without creating a separate enclosed room.
From my perspective, the strongest idea here is zoning. Even in a relatively compact setting, the cooking and dining areas have distinct functions because of their placement and the architectural opening between them. When organizing a small kitchen, I would use this same principle by assigning clear places for cooking, preparation, storage, and dining rather than allowing every available surface to become general-purpose storage.
Dark Wood Kitchen With Open Shelving And Simple Tile Backsplash
This kitchen combines dark wood cabinetry with a dark countertop and a white square-tile backsplash. Open wooden shelves on the left hold cups, glasses, and small decorative objects, while the main cabinets provide closed storage below. A stainless steel range hood is positioned above the cooktop, and the oven is built into the lower cabinetry. Simple black hardware and two hanging kitchen towels add small functional details without overwhelming the room.
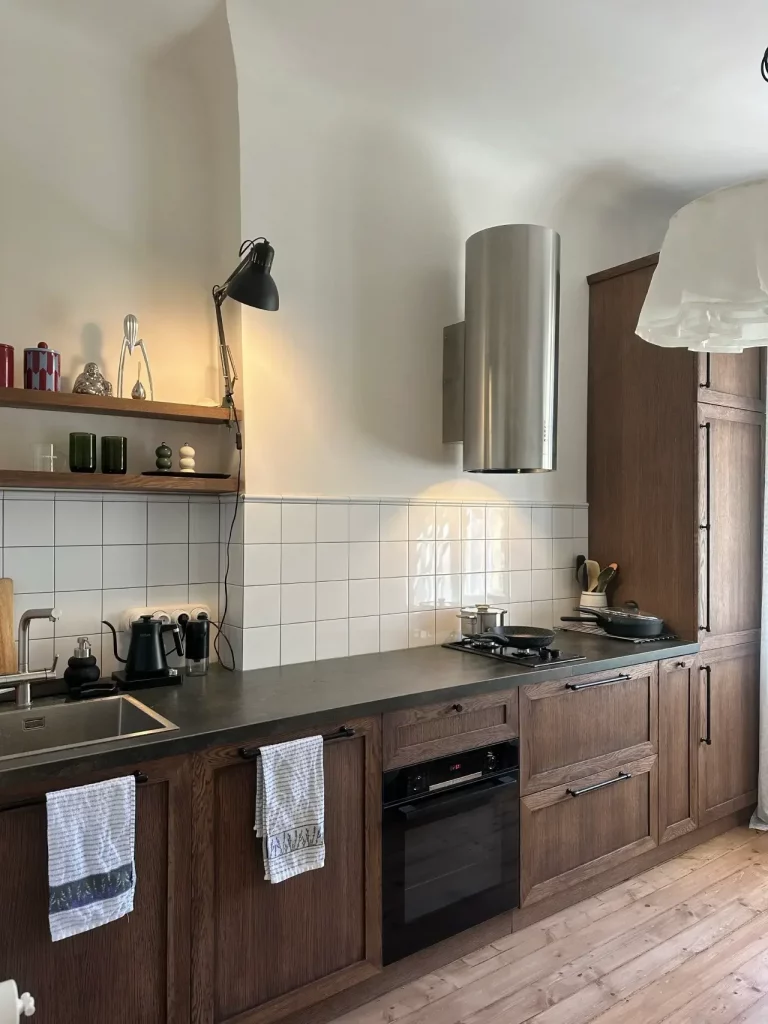
The organization works because the kitchen balances open and closed storage. The open shelves keep selected items accessible and add visual interest, while the extensive lower cabinetry provides concealed storage for everything else. The countertop also remains fairly clear, which makes the compact work area appear more usable.
If I were applying this idea to another small kitchen, I would avoid filling every shelf simply because there is available space. The photograph works for me because the open shelving contains a limited selection of objects rather than becoming a crowded display. Keeping frequently used pieces together and leaving some visual breathing room can make open storage much easier to maintain.
White And Natural Wood Kitchen With Statement Pendant Light
This kitchen combines white upper cabinets with natural wood-toned lower cabinetry and a dark backsplash. The sink is positioned at the far left, while the cooktop and built-in oven occupy the center. A microwave sits within an open section of the upper cabinetry, and a refrigerator stands at the right. Above the kitchen hangs a distinctive pendant light with layered wooden pieces, while a round dining table enters the foreground.
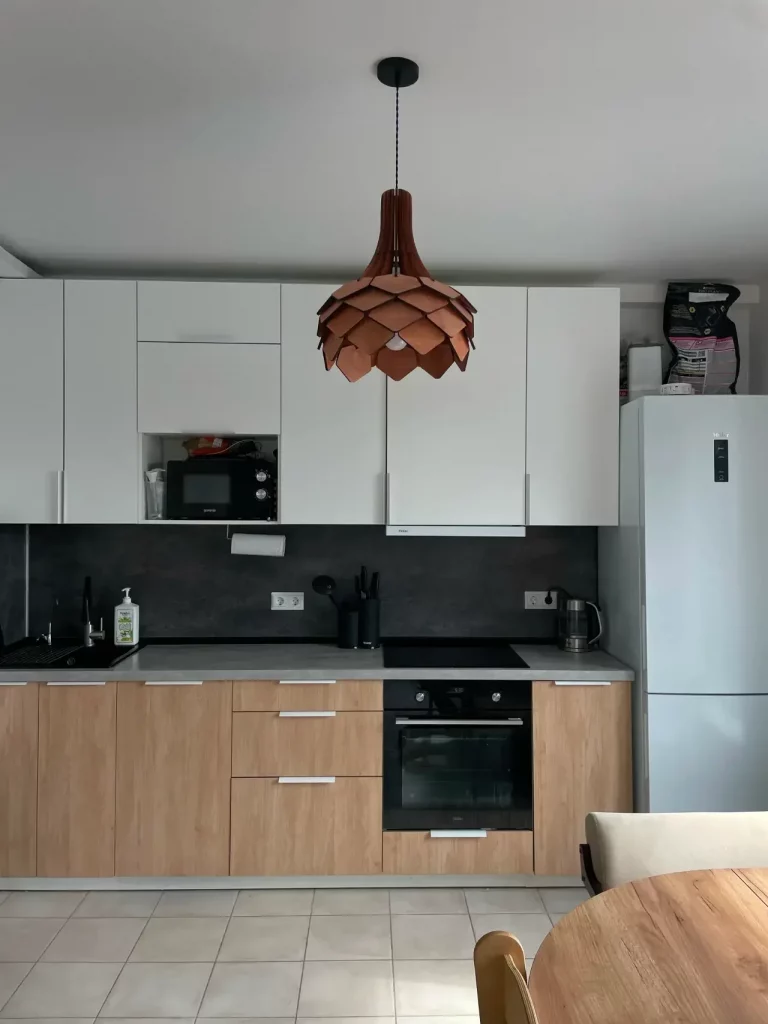
I find the cabinetry arrangement particularly practical because it separates storage visually without requiring additional furniture. The upper white cabinets keep the wall light, while the lower wood-toned cabinets create a clear base for the kitchen. The microwave’s position inside the upper cabinetry also preserves countertop space for preparation and everyday use.
For a compact kitchen, I would take particular inspiration from the way appliances are incorporated into the overall cabinet composition. When a microwave, oven, cooktop, and refrigerator each have a defined place, the room feels much more deliberate. I also think the single distinctive pendant demonstrates that organization does not have to mean sacrificing personality; the storage remains practical while the lighting provides a clear focal point.
Mint Green Kitchen Under A Sloped Ceiling With Corner Shelving
The final kitchen makes especially clever use of an unusual sloped ceiling. Mint green cabinets occupy the main wall and continue around the corner, while the countertop follows the compact L-shaped arrangement. Open wooden shelves fill the small vertical space beside the upper cabinets, holding a few cups and a potted plant. The lower cabinetry includes drawers, doors, and open woven baskets, while a white tiled backsplash runs behind the sink and countertop.
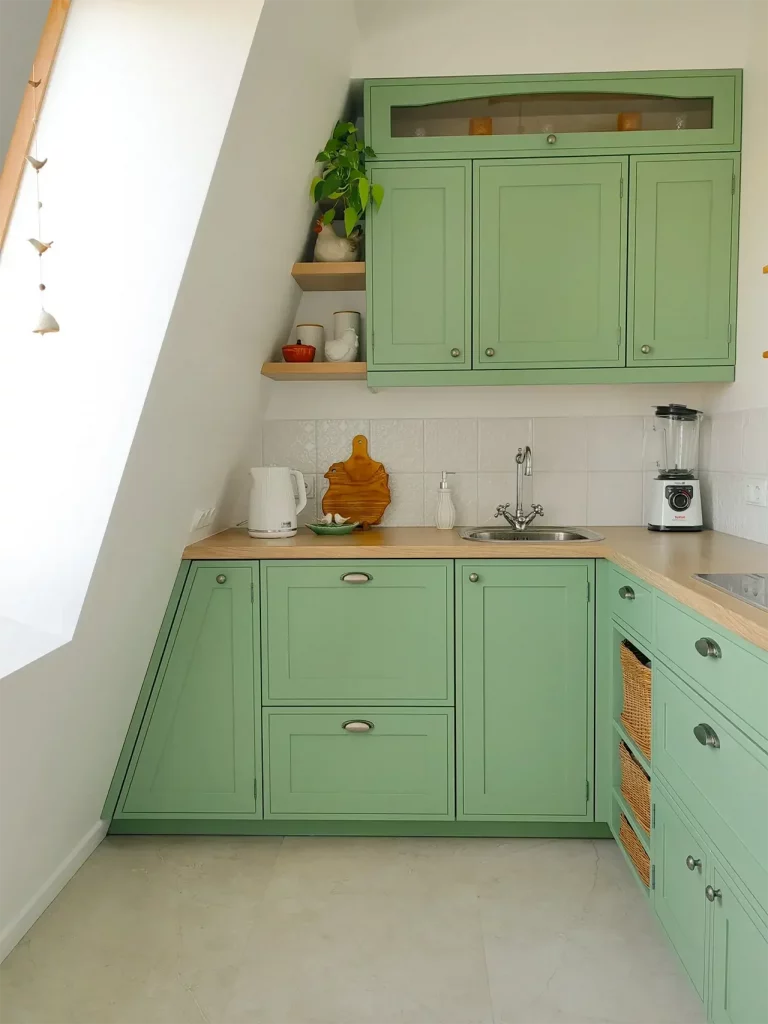
I love how naturally the storage responds to the shape of this room. Rather than trying to disguise the sloping ceiling, the cabinetry works around it, and the small open shelves use a space that could otherwise be difficult to furnish. The baskets beneath the counter are another practical touch because they provide accessible storage without requiring another solid cabinet front.
For me, the biggest takeaway is that awkward architecture can become an organizing opportunity. In a small kitchen with a sloped ceiling or an irregular corner, I would measure every usable section before deciding what type of storage belongs there. Narrow shelves, drawers, doors, and baskets can each serve a different purpose, and combining them can make a compact kitchen considerably easier to use.
A small kitchen can be both practical and inviting when every available space is used thoughtfully. I love how these ideas combine smart storage, efficient layouts, and simple details to keep compact kitchens organized without sacrificing style. Even a narrow corner, empty wall, or tall cabinet can become valuable storage with the right approach. The key is to choose solutions that fit your space and make everyday cooking easier. Which of these creative kitchen organization ideas would you use in your own kitchen? Leave a comment and share your favorite!