
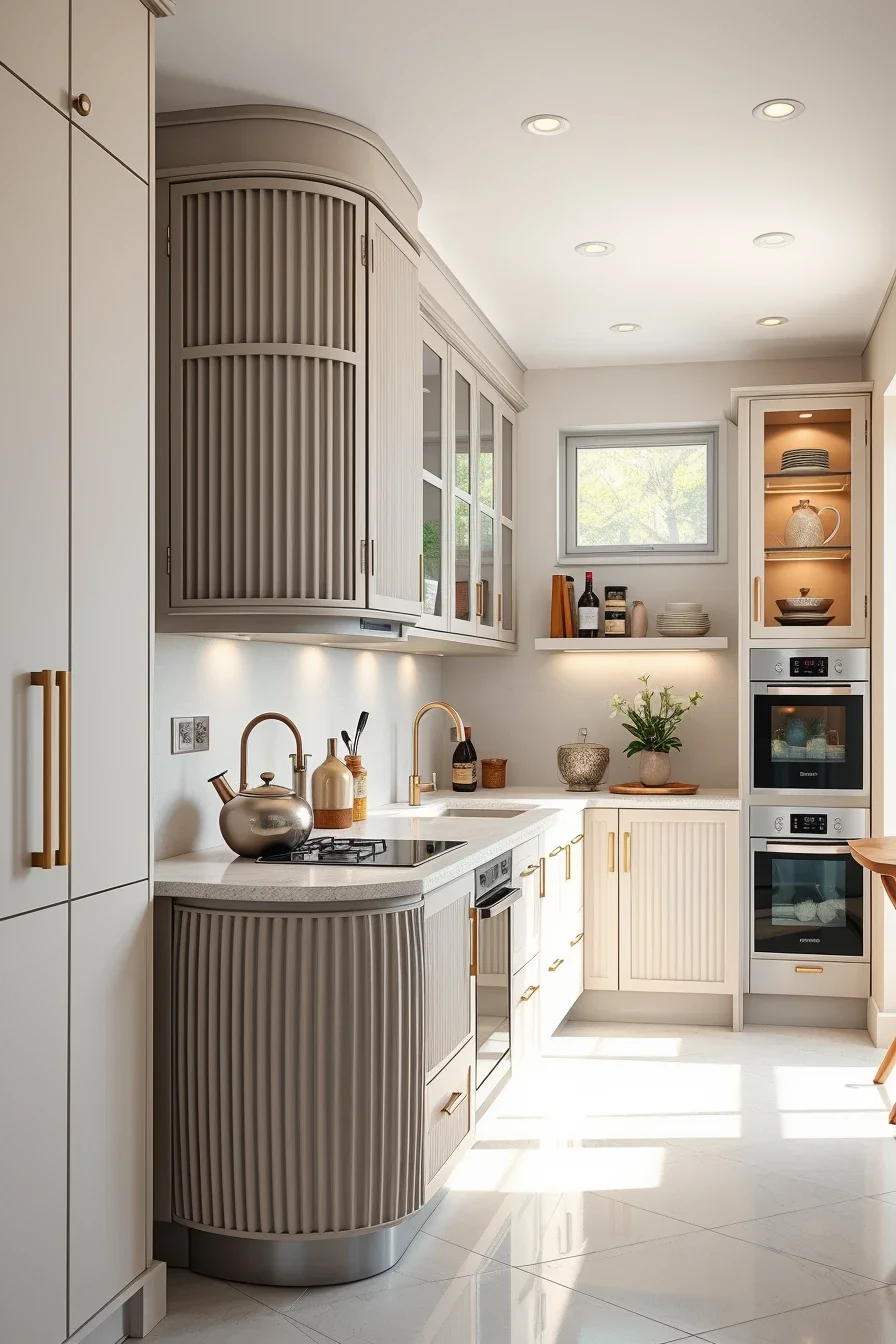
Compact kitchen inspiration proves that even the smallest spaces can feel stylish, functional, and full of personality. A thoughtful layout, smart storage, and carefully chosen finishes can completely transform a compact kitchen. Curved details, sculptural elements, and creative design choices bring warmth and visual interest without overwhelming the room. Whether you prefer a clean contemporary look or a bold artistic statement, there are countless ways to make every inch work beautifully. This collection highlights inspiring ideas that balance efficiency with elegance in kitchens of every size. Explore these compact kitchen inspiration ideas to discover practical solutions and fresh design concepts for your next makeover.
Compact Kitchen Inspiration With Curved Cabinetry And Soft Lines
Whenever I design or evaluate a compact kitchen, I pay close attention to the flow of movement before anything else. Curved cabinetry immediately softens the room, eliminating sharp corners that often make small spaces feel crowded. I find that rounded cabinet edges, gently curved end panels, and flowing transitions between storage zones create a welcoming atmosphere while improving circulation. This approach also gives the kitchen a distinctly sculptural appearance that feels custom rather than standard.
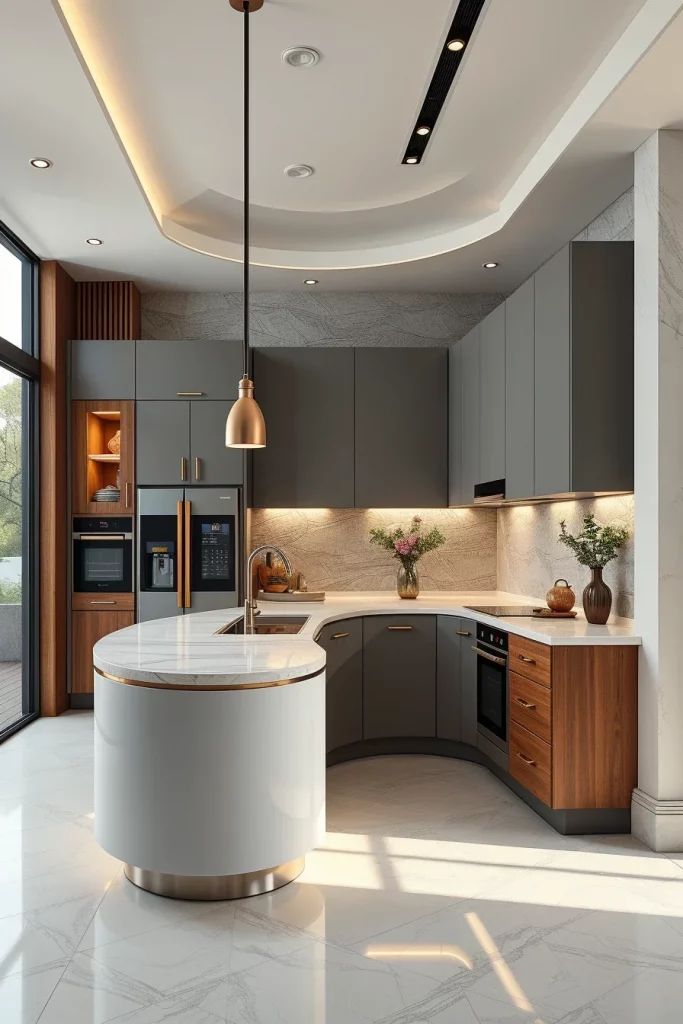
I like pairing curved lower cabinets with integrated appliances, slim quartz countertops featuring waterfall edges, and handleless cabinet fronts. Open corner shelving, concealed drawers, and tall pantry units help maximize storage without disrupting the smooth visual lines. Rounded pendant lighting, matte finishes, textured stone surfaces, and subtle wood accents complete the composition while keeping the room calm and visually balanced. Every piece contributes to a cohesive, stylish interior where functionality never overwhelms aesthetics.
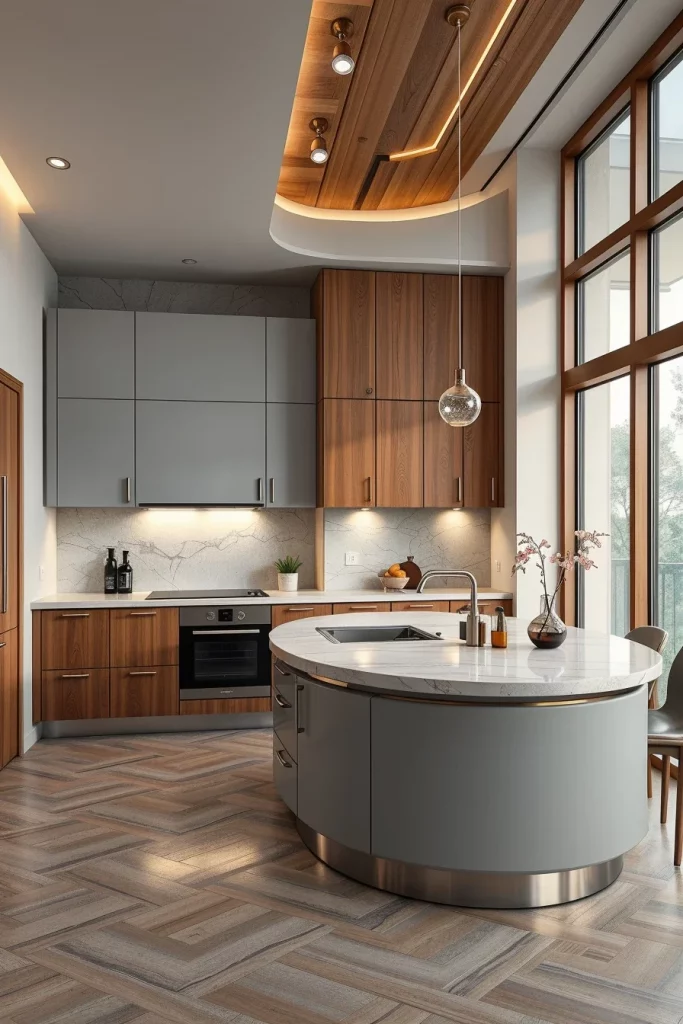
Personally, I appreciate how curved kitchens remain timeless instead of following short-lived trends. Publications such as Architectural Digest have highlighted the growing popularity of organic forms in modern interiors, and I understand why. Gentle curves introduce comfort while maintaining sophistication, making even the smallest kitchen feel intentionally designed instead of simply compact.
If I wanted to improve this concept further, I would include under-cabinet LED lighting with adjustable color temperature and a continuous backsplash that follows every curve. These additions emphasize the cabinetry’s elegant shape while making food preparation more comfortable throughout the day.
Sculptural Compact Kitchen Islands That Maximize Small Spaces
A compact kitchen doesn’t always require sacrificing an island. I often recommend choosing a smaller island with an architectural silhouette that serves multiple purposes simultaneously. A rounded or oval island becomes a visual centerpiece while preserving generous walking space around it. This creates a creative focal point that enhances both function and style.
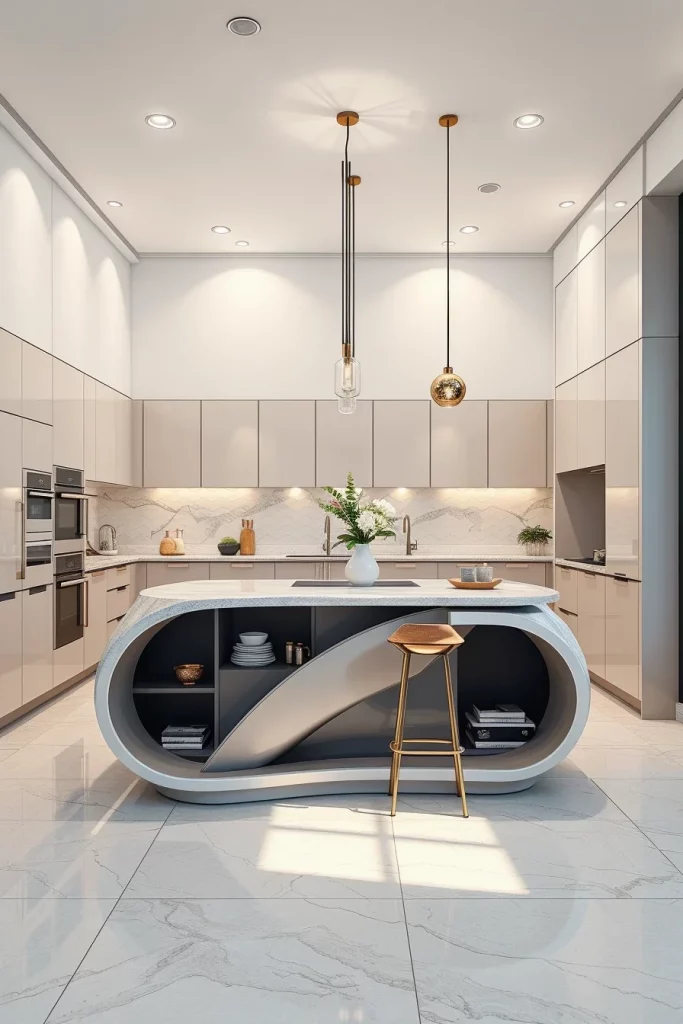
I prefer islands that combine hidden drawers, open display niches, built-in seating, charging stations, and integrated trash compartments. Durable quartz or porcelain countertops provide long-lasting performance, while curved edges improve safety in tighter layouts. Slim bar stools with minimal frames slide completely underneath the counter, allowing the island to remain practical even in very limited spaces.
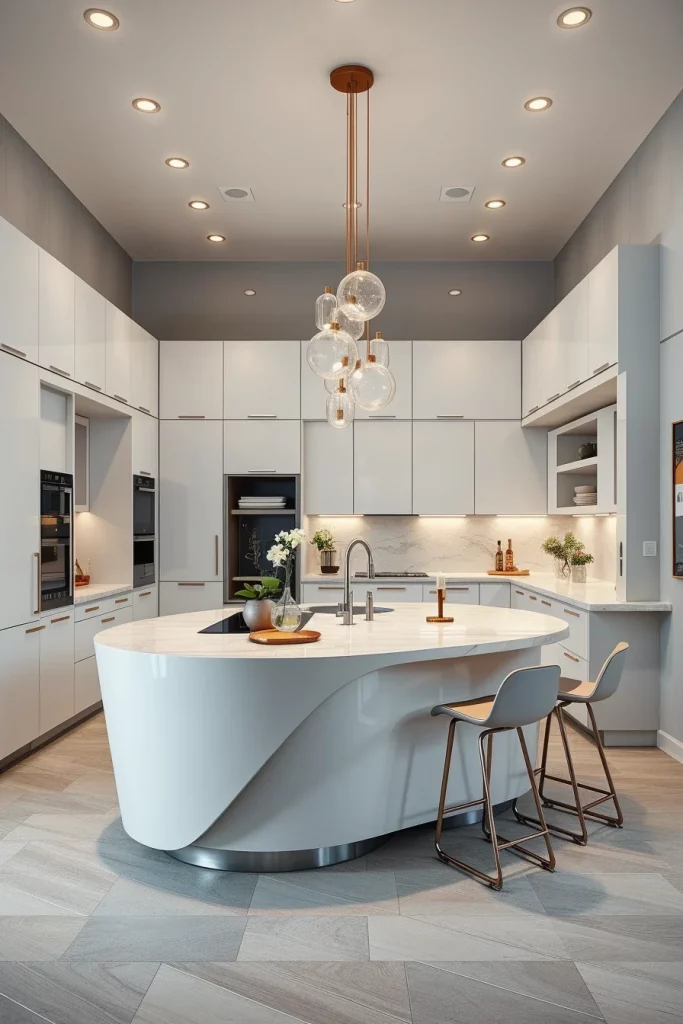
From my experience, a thoughtfully designed island completely changes how a compact kitchen functions. Designers from House Beautiful often recommend prioritizing multifunctional furniture in smaller homes, and I have found this advice especially valuable. One carefully designed island can replace several separate pieces of furniture while improving workflow.
To make this space even more effective, I would add concealed electrical outlets, adjustable interior organizers, and subtle toe-kick lighting beneath the island. These details improve convenience without adding visual clutter.
Artistic Color Palettes That Transform A Compact Kitchen
Color has the ability to completely reshape the perception of a compact kitchen. I enjoy working with layered palettes that combine soft neutrals with carefully selected accent shades to create depth without overwhelming the room. A thoughtfully balanced combination of warm white, muted olive, dusty blue, charcoal, or soft terracotta gives the kitchen an artistic personality while maintaining an open appearance.
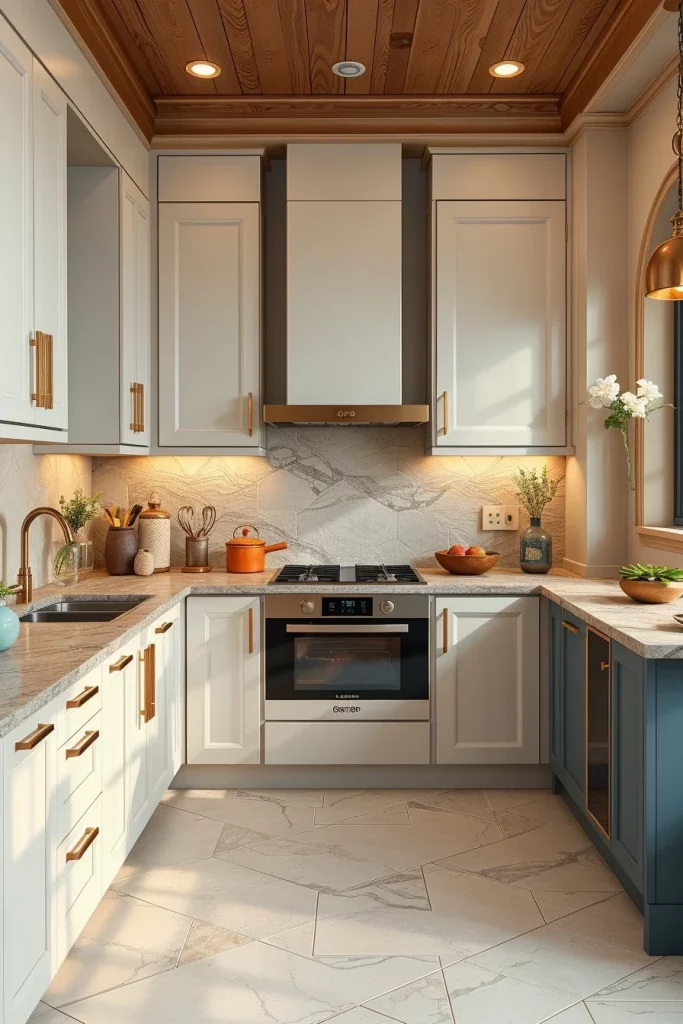
I usually combine painted cabinetry with textured stone countertops, satin brass hardware, lightly veined backsplashes, and natural wood details. These materials complement one another instead of competing for attention. Matte finishes reduce glare, while subtle contrast between upper and lower cabinets helps define the room without making it feel busy. Decorative accessories remain intentionally limited so the color palette becomes the primary design feature.
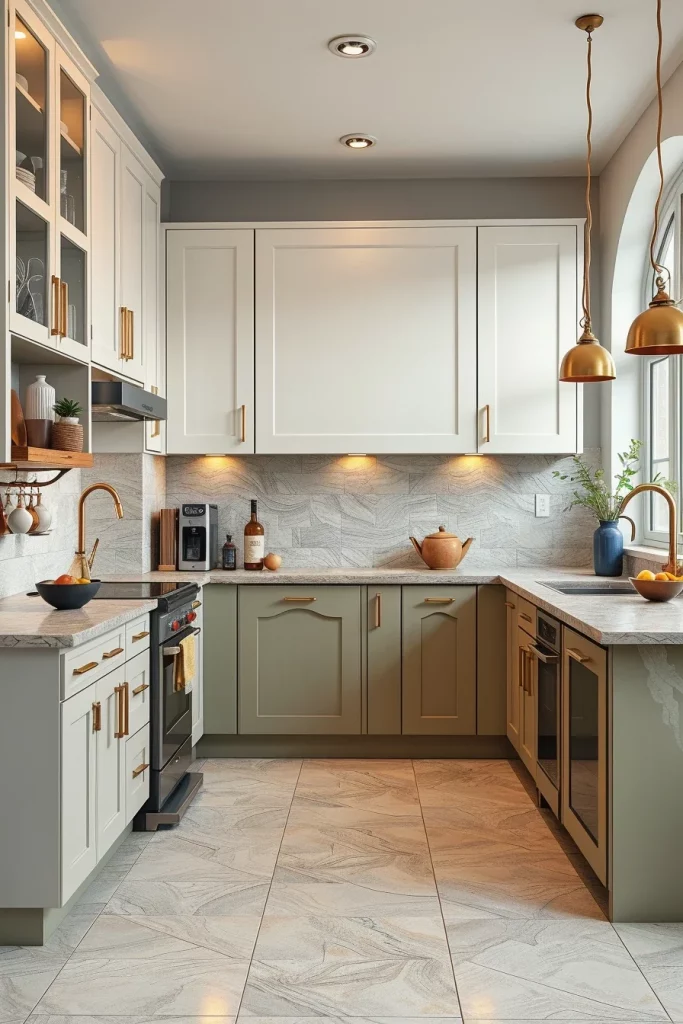
I have learned that restraint often produces the strongest visual impact. Interior designers featured by Elle Decor frequently emphasize cohesive color stories over excessive decoration, and I completely agree. When every finish works together, even a modest kitchen feels professionally designed and exceptionally inviting.
If I wanted to strengthen this design further, I would include layered lighting that changes throughout the day. Adjustable illumination allows every color to appear richer while making meal preparation more enjoyable.
Unique Layout Ideas For Efficient Compact Kitchens
Every compact kitchen has different structural limitations, so I never assume one layout fits every home. Instead, I focus on creating a plan that supports daily routines while reducing unnecessary movement. L-shaped, U-shaped, galley, and single-wall layouts can all become unique solutions when storage, appliances, and work zones are positioned thoughtfully.
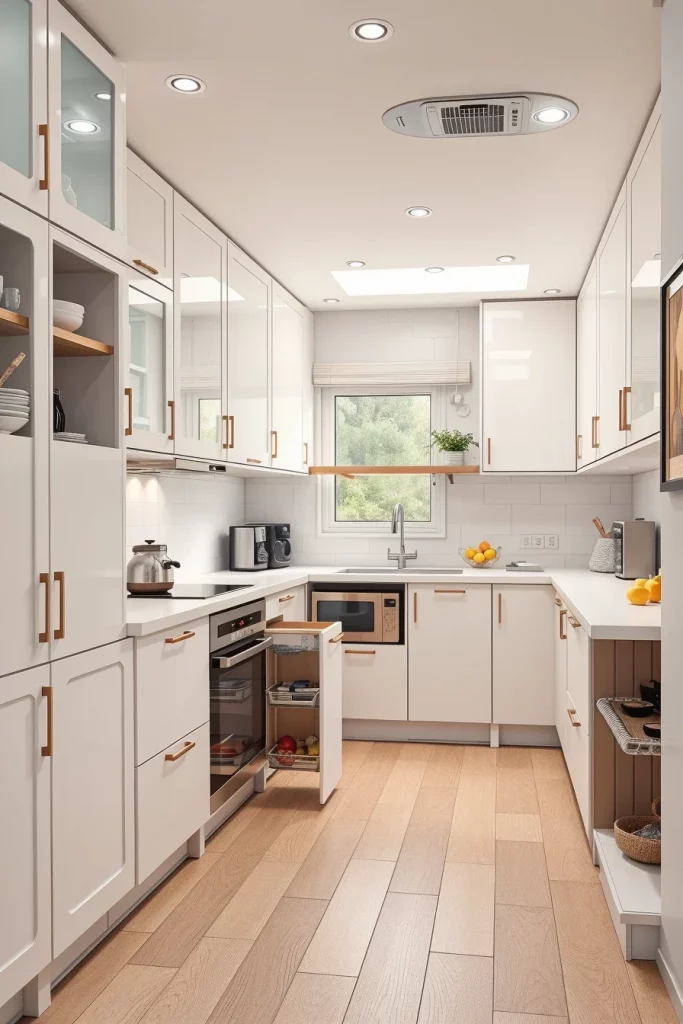
I prefer placing the refrigerator, sink, and cooktop within comfortable reach while maximizing vertical storage. Floor-to-ceiling cabinetry, appliance garages, pull-out pantry systems, and corner organizers allow every centimeter to serve a purpose. Fold-down countertops and extendable work surfaces provide additional preparation space whenever needed without permanently occupying valuable floor area.
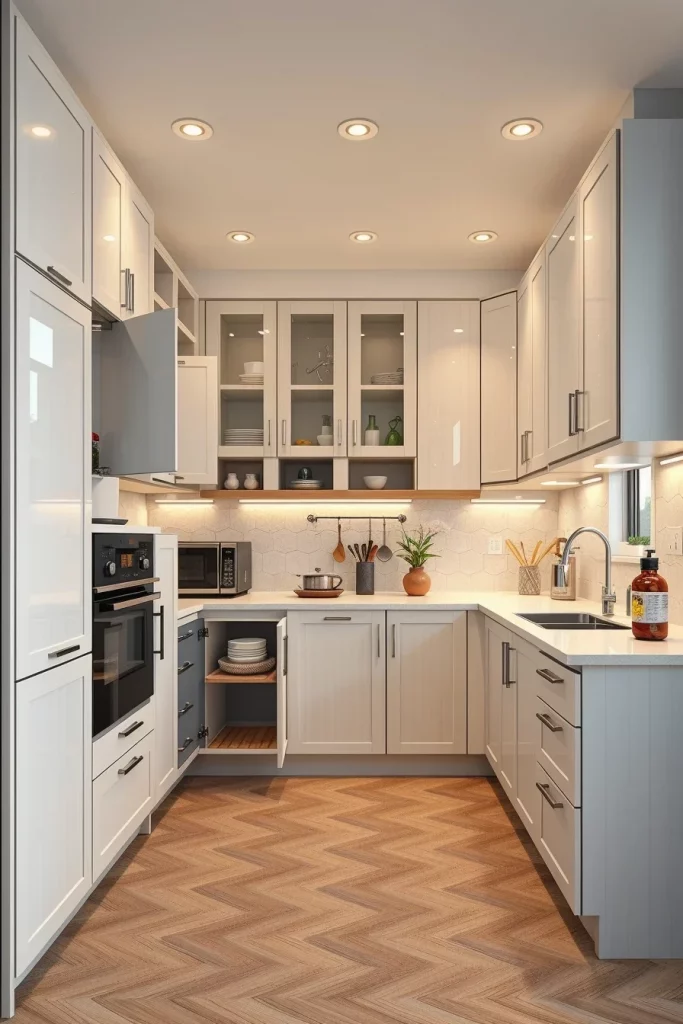
In my opinion, the best layouts feel intuitive rather than complicated. I often remind homeowners that convenience matters more than following design trends. When every cabinet and appliance supports natural movement, cooking becomes easier and more enjoyable regardless of the kitchen’s size.
I would also recommend adding clearly defined task lighting above every work zone and including adjustable interior cabinet organizers. These additions improve accessibility while helping the kitchen remain organized over time.
Stylish Open Shelving Designs For Compact Kitchen Inspiration
Open shelving can make a compact kitchen feel noticeably larger when it is used intentionally. I like replacing a few upper cabinets with floating shelves to introduce visual openness while maintaining practical storage. This approach creates stylish displays that showcase beautiful everyday essentials instead of hiding everything behind closed doors.
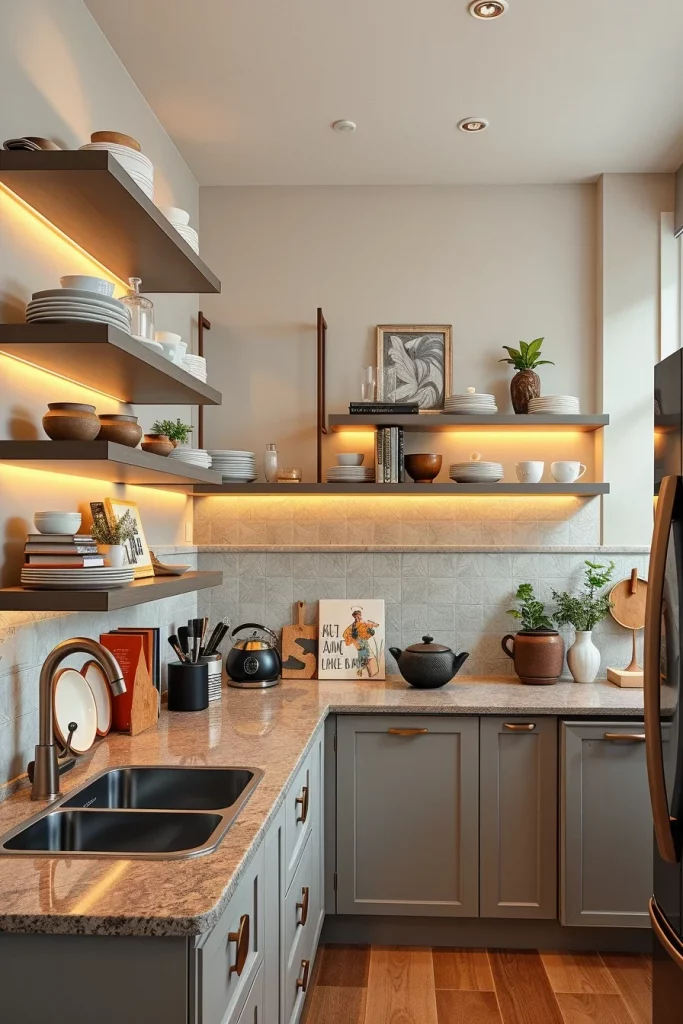
I recommend combining solid wood or stone shelves with concealed mounting brackets for a clean appearance. Frequently used dishes, glassware, ceramic bowls, cookbooks, and carefully selected decorative accessories can all be displayed without creating clutter. Under-shelf lighting highlights the display while improving visibility during meal preparation. The remaining closed cabinetry keeps less attractive items neatly hidden, preserving a balanced look.
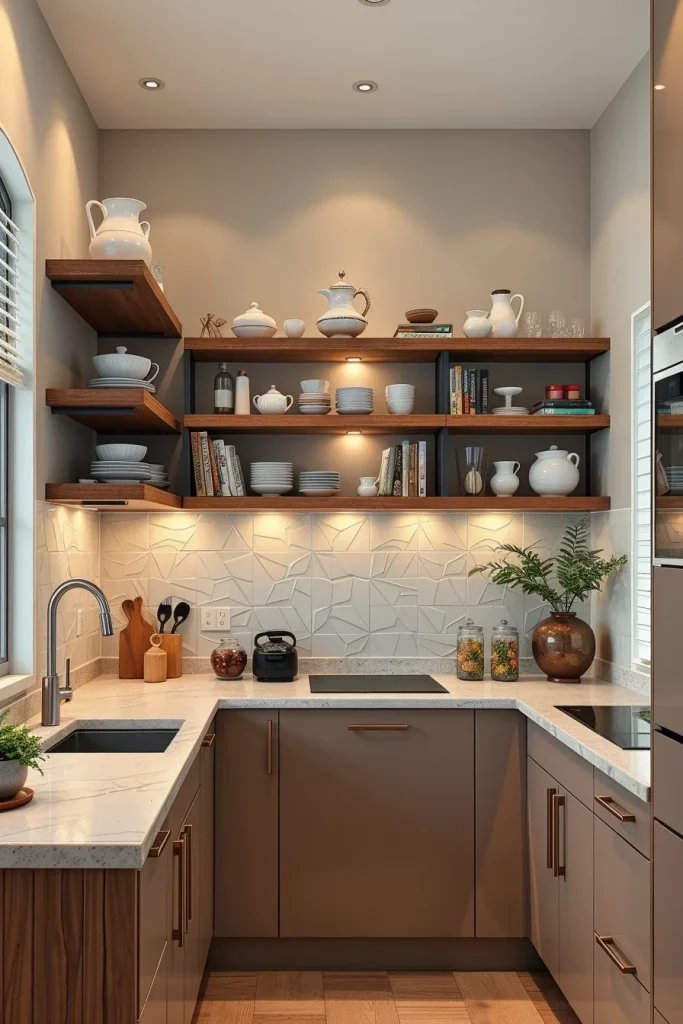
I personally enjoy styling open shelves seasonally with subtle decorative changes instead of complete redesigns. Better Homes & Gardens has often suggested limiting displayed objects to avoid visual overload, and I have found this advice extremely practical for compact kitchens. A curated arrangement feels intentional and much easier to maintain.
If I were refining this design further, I would incorporate moisture-resistant shelf finishes, integrated lighting controls, and matching storage containers for pantry staples. These details preserve both functionality and the clean visual appearance of the shelving.
Creative Two-Tone Cabinets For A Modern Compact Kitchen
Two-tone cabinetry is one of my favorite ways to give a compact kitchen more personality without making it feel busy. I often recommend using lighter upper cabinets and slightly darker lower cabinets because this combination naturally draws the eye upward and makes the ceiling appear higher. It also creates a balanced composition that feels both modern and welcoming. This is one of the easiest ways to introduce a creative design feature while maintaining a timeless appearance.
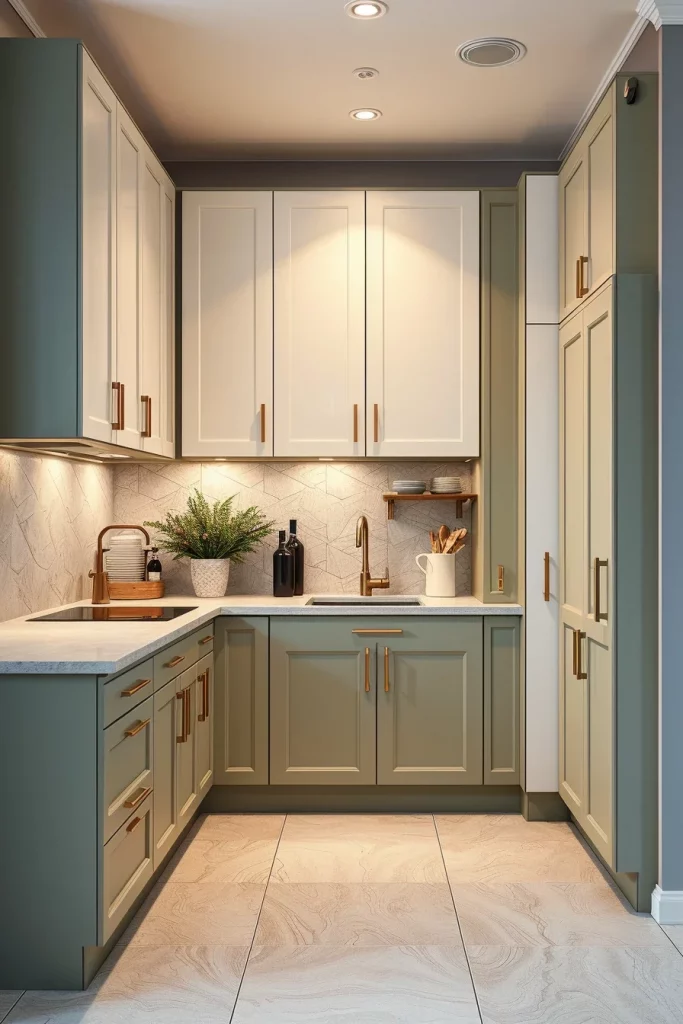
I usually combine warm white upper cabinets with soft sage, charcoal, muted navy, or earthy taupe base cabinets. Slim integrated handles, durable quartz countertops, and a simple slab backsplash allow the cabinet colors to remain the focal point. I also like adding a tall pantry cabinet in the same darker shade to visually anchor the room while maintaining continuity. Carefully selected hardware in brushed brass or matte black provides subtle contrast without overpowering the design.
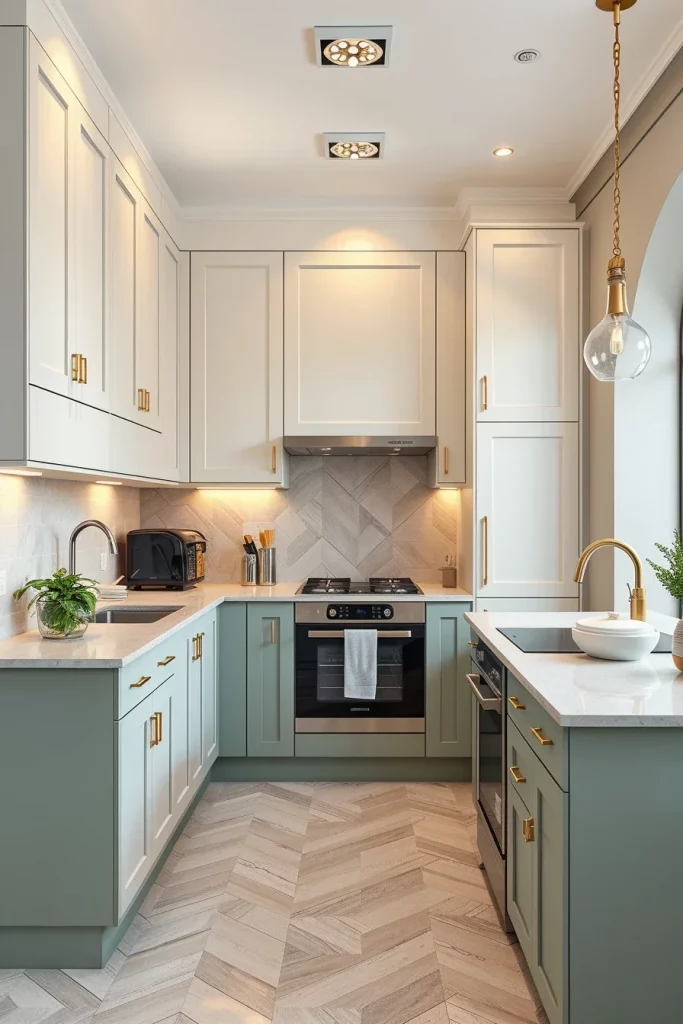
From my experience, the success of a two-tone kitchen depends on restraint. I avoid introducing too many competing colors because a compact room benefits from consistency. Interior designers featured by House & Garden frequently recommend limiting the palette to two primary cabinet colors, and I have found this approach creates interiors that remain attractive for years rather than following short-term trends.
If I wanted to improve this kitchen even further, I would add dimmable under-cabinet lighting and matching decorative accessories that repeat the lower cabinet color. These details strengthen the overall composition without making the room feel crowded.
Curved Breakfast Bars That Add Function And Style
A curved breakfast bar transforms an ordinary compact kitchen into a more inviting social space. I appreciate how rounded edges improve circulation while eliminating sharp corners that often interrupt movement in smaller layouts. A gently curved peninsula or island extension provides additional seating, extra preparation space, and a softer architectural profile. It is a practical feature that also introduces a distinctly curved and elegant design element.
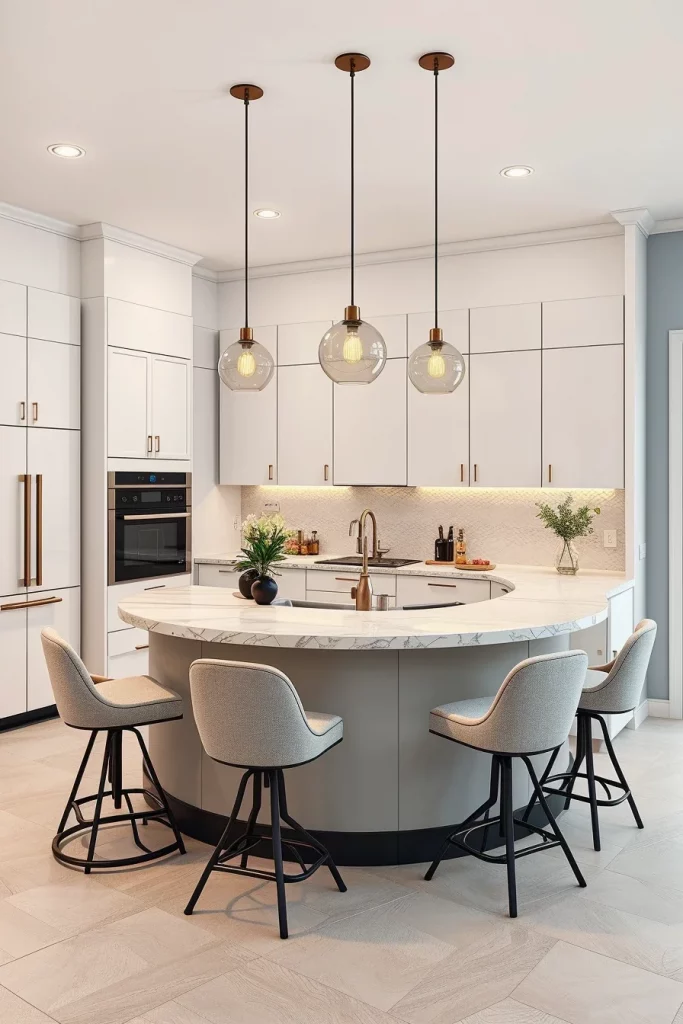
I prefer breakfast bars with waterfall countertops, integrated storage beneath the seating area, and comfortable upholstered stools with rounded backs. Pendant lighting suspended above the counter defines the dining zone without requiring additional walls or partitions. Pairing these elements with concealed appliances and continuous cabinetry creates a cohesive appearance that feels open despite the limited square footage.
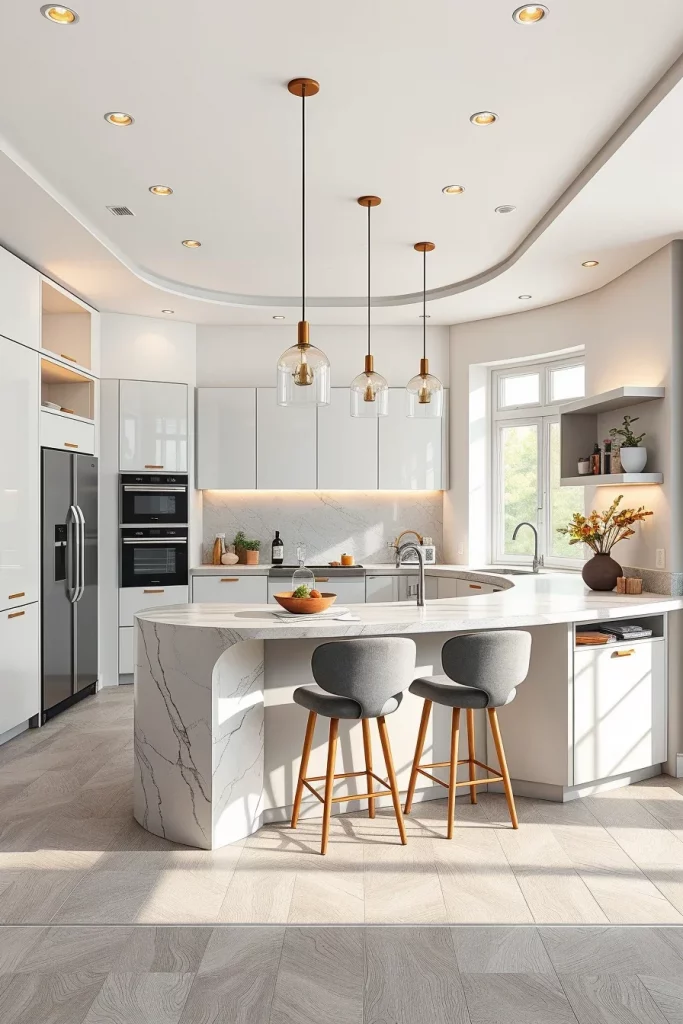
I have found that curved seating areas naturally encourage conversation because everyone faces one another more comfortably. Many contemporary kitchen designers have embraced organic forms for exactly this reason. A breakfast bar becomes more than a dining surface—it becomes the center of everyday family life.
To complete this space, I would include integrated power outlets for laptops and small appliances, along with subtle LED lighting beneath the countertop overhang. These additions make the breakfast bar equally useful for working, dining, and entertaining.
Compact Kitchen Inspiration With Hidden Storage Solutions
One of the biggest challenges in a compact kitchen is maintaining a clean appearance while storing everything needed for daily life. I always prioritize hidden storage because it keeps countertops uncluttered and allows the room to feel noticeably larger. Clever storage solutions can completely change how efficiently a kitchen functions without increasing its physical size. This approach creates a truly unique and highly practical interior.
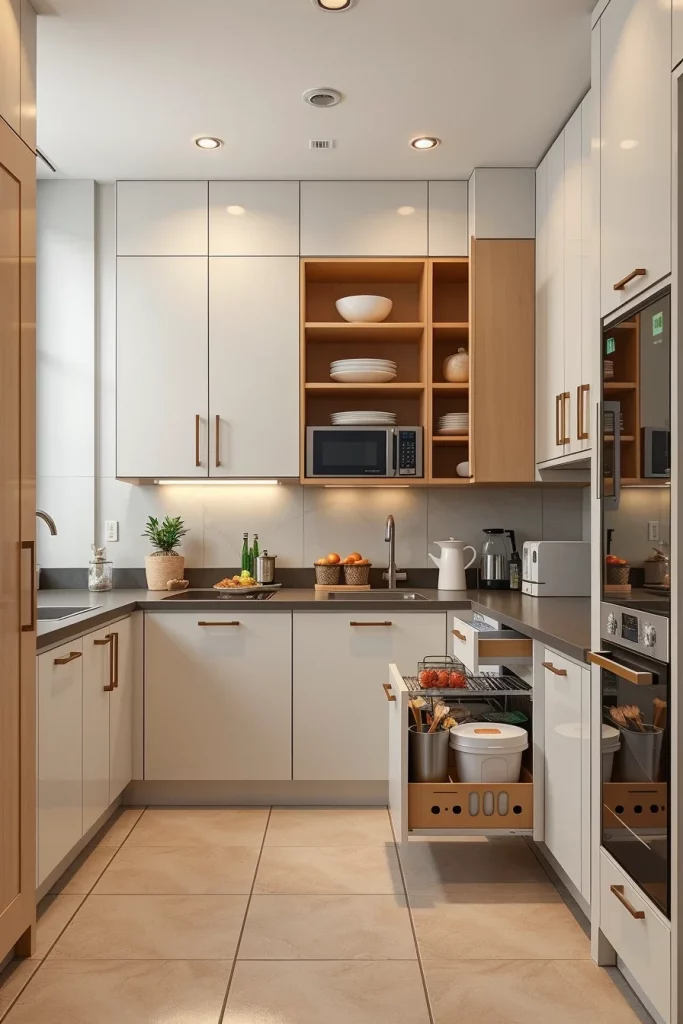
I recommend incorporating pull-out pantry systems, deep drawer organizers, concealed recycling bins, appliance garages, toe-kick drawers, and lift-up wall cabinets. Corner cabinets fitted with rotating organizers make previously wasted space accessible, while vertical dividers keep trays and cutting boards neatly arranged. Every storage feature should have a specific purpose so that organization becomes effortless.
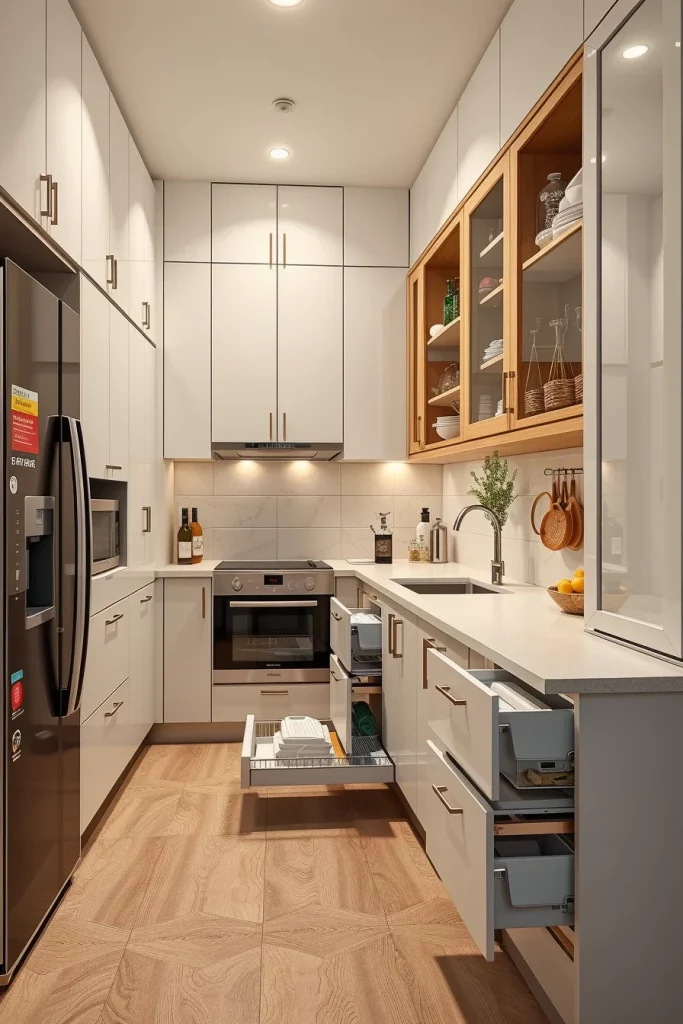
Personally, I believe hidden storage is one of the best long-term investments in a compact kitchen. Better Homes & Gardens has repeatedly emphasized that organized interiors appear larger and feel more relaxing, and I completely agree with that advice. When every item has a dedicated place, maintaining a tidy kitchen becomes much easier.
If I were enhancing this design further, I would include customizable drawer dividers, interior cabinet lighting, and labeled pantry containers. These simple additions improve both organization and everyday convenience.
Statement Backsplashes That Become Works Of Art
A thoughtfully designed backsplash can become the visual centerpiece of a compact kitchen without overwhelming the room. I often use a bold backsplash to introduce texture, movement, or subtle color while allowing the cabinetry to remain simple. This creates an artistic focal point that gives even the smallest kitchen a memorable identity.
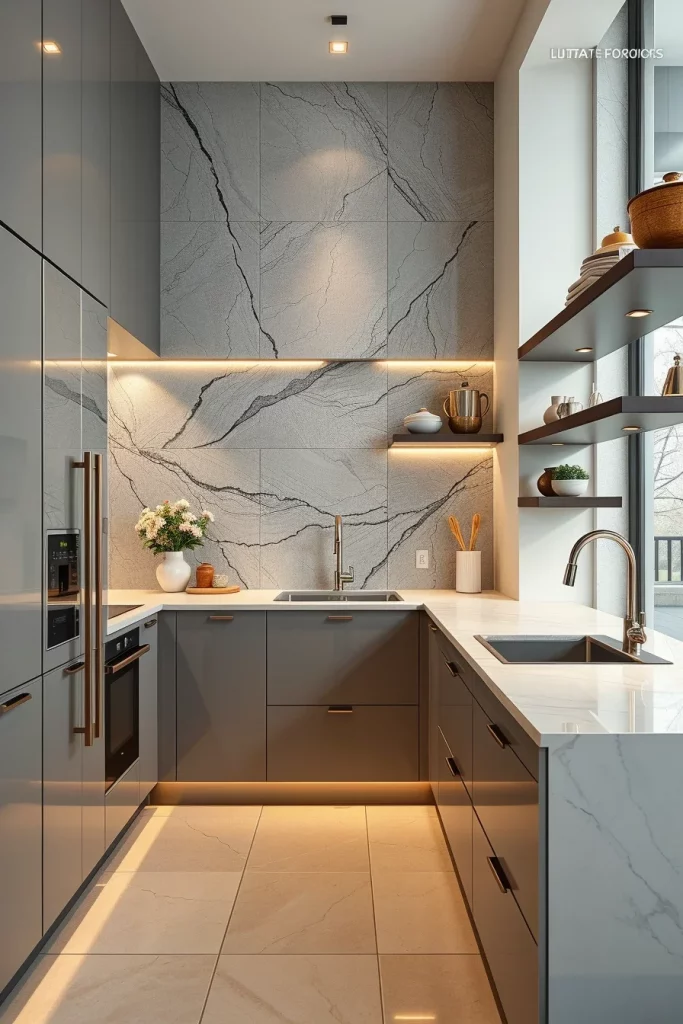
I enjoy working with large-format porcelain slabs, bookmatched stone, handmade ceramic tiles, fluted surfaces, or softly textured materials that extend from the countertop to the ceiling. Keeping grout lines minimal helps create a seamless appearance, while under-cabinet lighting enhances every detail. When paired with understated cabinetry, the backsplash becomes a feature that immediately captures attention.
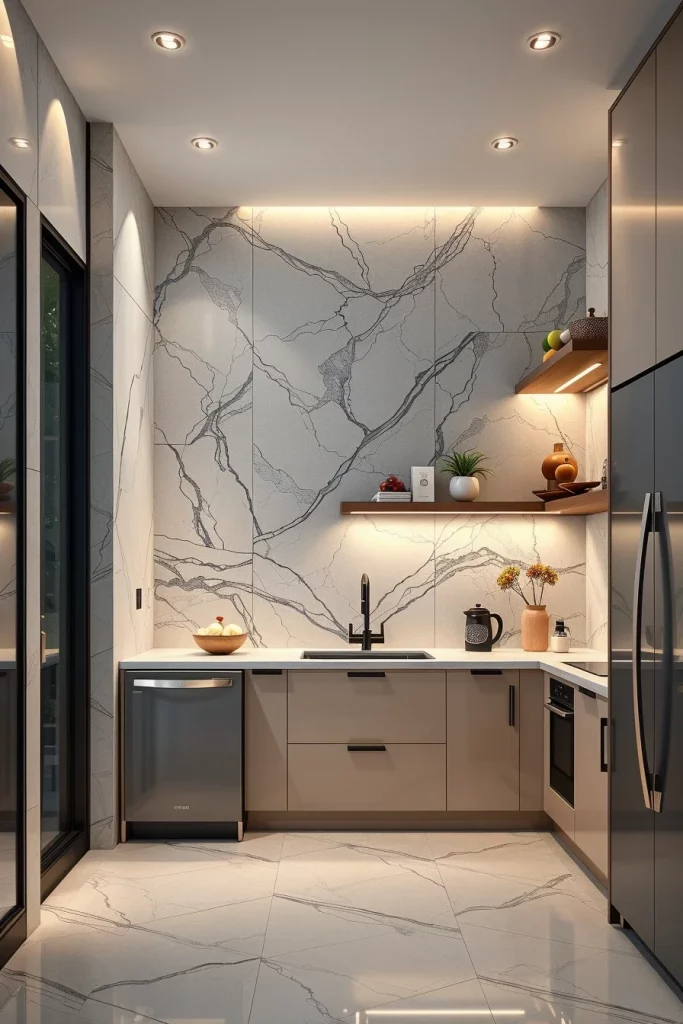
From my perspective, investing in a high-quality backsplash delivers exceptional visual impact. Designers featured in Architectural Digest frequently showcase kitchens where a single statement surface transforms the entire room, and I have seen how effective this strategy can be in compact interiors. One carefully selected material often has more influence than multiple decorative accessories.
To complete this design, I would add coordinated floating shelves or slim metal rails for everyday essentials, ensuring they complement rather than compete with the backsplash itself.
Sculptural Lighting Fixtures For Small Kitchen Interiors
Lighting is much more than a practical necessity in a compact kitchen—it is an opportunity to introduce a sculptural design feature that defines the entire room. I like choosing fixtures that function as artwork while providing layered illumination for cooking, dining, and entertaining. Even a relatively simple kitchen can feel sophisticated with the right lighting composition.
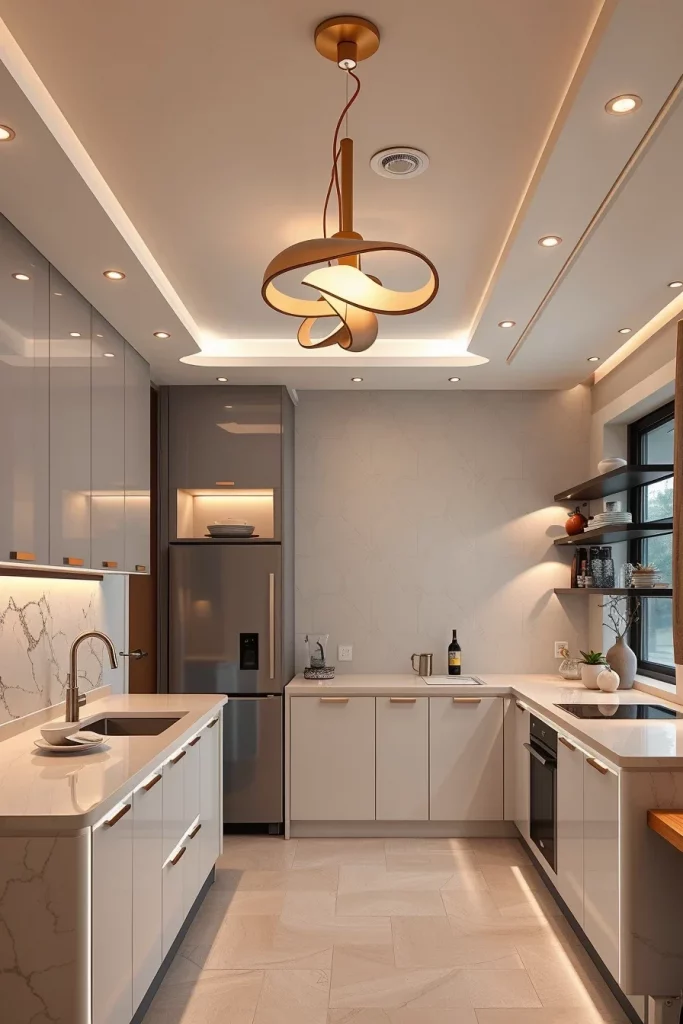
I often combine statement pendant lights with recessed ceiling fixtures, concealed LED strips beneath cabinets, illuminated shelving, and soft toe-kick lighting. Glass, brushed metal, and textured finishes create visual interest without adding unnecessary bulk. Choosing fixtures with rounded or flowing forms reinforces the organic aesthetic established by curved cabinetry and furniture while maintaining excellent light distribution throughout the space.
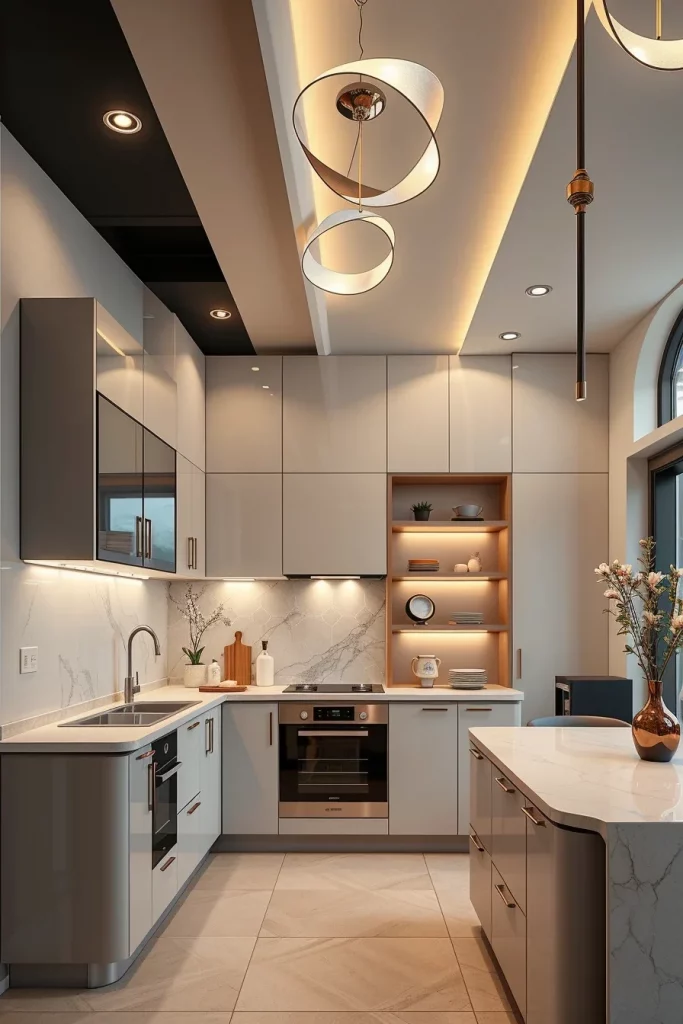
I have learned that lighting dramatically affects how finishes, colors, and materials are perceived throughout the day. Many professional interior designers recommend layering multiple light sources instead of relying on a single ceiling fixture, and I consistently see the benefits of this approach. Proper lighting improves both functionality and atmosphere, making a compact kitchen feel noticeably larger and more welcoming.
If I wanted to perfect this space, I would install smart lighting controls with adjustable brightness and color temperature. This allows the kitchen to transition effortlessly from bright task lighting during cooking to softer ambient lighting for relaxing evenings.
Compact kitchens prove that outstanding design is never determined by square footage alone. I hope these ideas have inspired you to see new possibilities for your own space and encouraged you to experiment with layouts, materials, colors, and storage solutions that reflect your style. If one of these concepts stands out to you, I’d love to hear about it—share your thoughts, favorite ideas, or renovation plans in the comments below.
Compact Kitchen Inspiration With Rounded Kitchen Islands
A rounded kitchen island is one of my favorite ways to make a compact kitchen feel more welcoming and efficient. Unlike sharp rectangular designs, soft curves improve movement around the room and reduce visual clutter, allowing the space to feel more open than its actual footprint. I often recommend this approach when someone wants compact kitchen inspiration that feels both modern and comfortable. Rounded forms also introduce a sculptural quality that instantly makes even a simple kitchen appear thoughtfully designed.
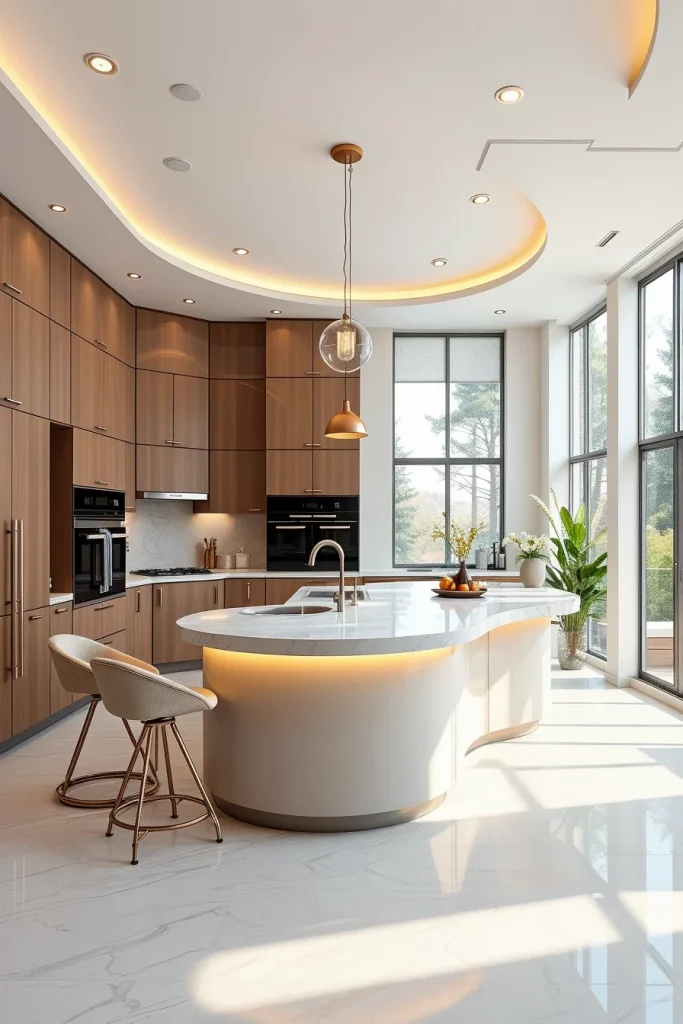
I like pairing a curved island with handleless cabinetry, integrated storage, slim waterfall countertops, and concealed power outlets. Comfortable counter stools with rounded backs reinforce the flowing geometry, while layered lighting above the island highlights its shape without overwhelming the room. I also prefer using continuous flooring throughout the kitchen to strengthen the feeling of openness and make every design element work together naturally.
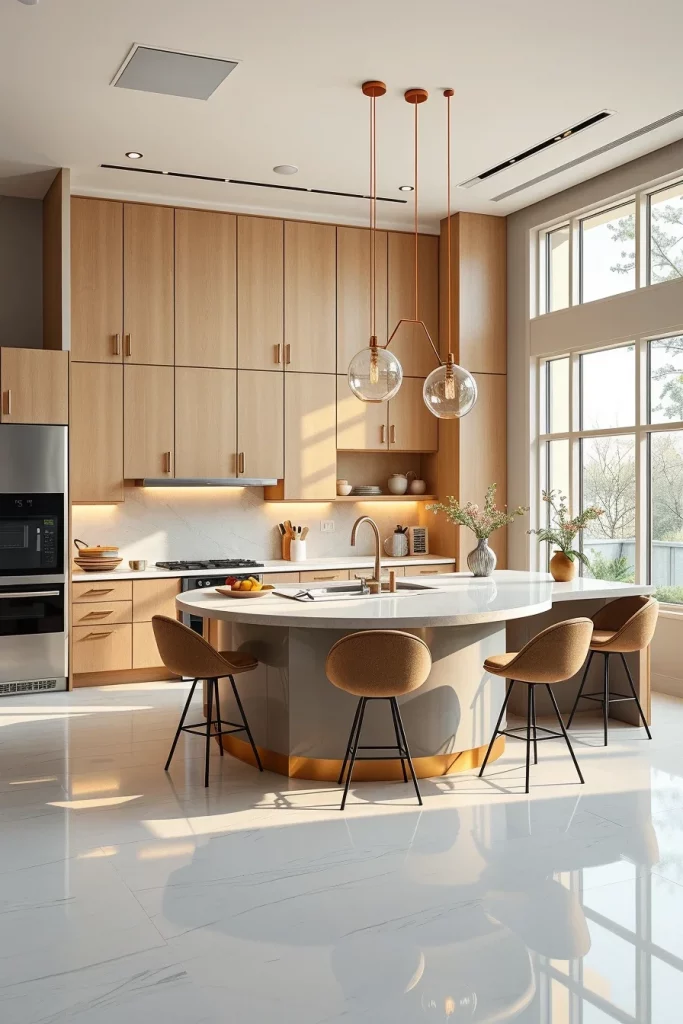
Many designers featured in Architectural Digest have highlighted the importance of soft architectural lines in contemporary interiors because they encourage natural circulation and create a more relaxed atmosphere. I completely agree with this philosophy because I notice that curved islands make small kitchens feel less restrictive while giving the room a memorable focal point that balances practicality with beauty.
If I wanted to improve this design even further, I would add hidden drawer organizers, integrated recycling bins, under-island LED lighting, and durable seating that can easily slide underneath the countertop. These additions increase functionality without disrupting the elegant appearance.
Creative Corner Solutions For Tiny Kitchen Layouts
Corners are often the most underused areas in small kitchens, but I see them as valuable opportunities for smart storage and better organization. Instead of allowing awkward spaces to remain empty, I prefer creative corner solutions that maximize accessibility while maintaining a clean appearance. Clever planning transforms every square inch into useful workspace without making the kitchen feel crowded.
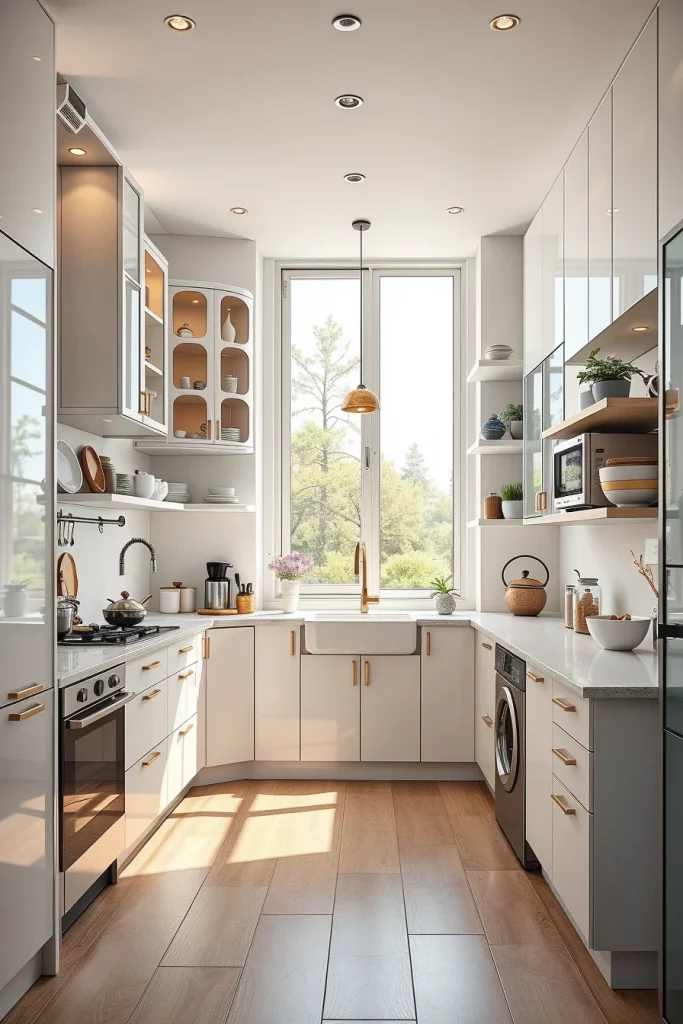
I usually recommend corner drawers, rotating carousel shelves, pull-out storage systems, custom corner cabinets, and floating corner shelving that displays carefully selected dishes or decorative accessories. Compact sinks positioned in corners can also free valuable countertop space for food preparation. Every element should work together so movement through the kitchen remains comfortable and efficient.
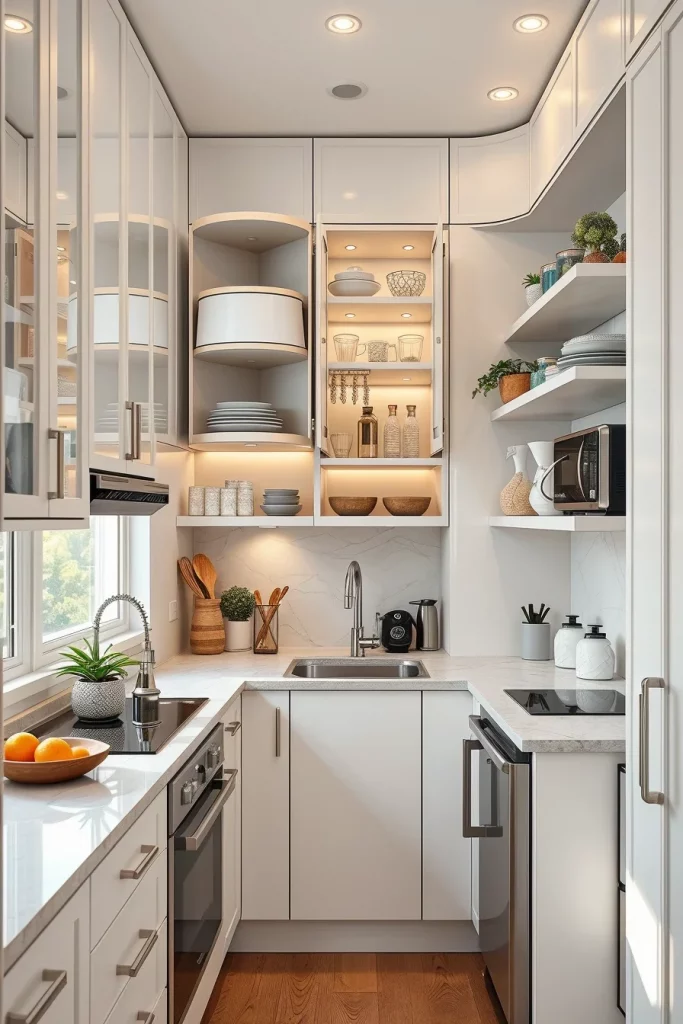
Whenever I redesign a compact kitchen, I remind myself that convenience matters just as much as appearance. Better Homes & Gardens has frequently emphasized that accessible storage improves everyday efficiency, and I have found that thoughtful corner planning significantly reduces clutter while making cooking much easier. Well-designed storage often has a greater impact than simply adding more cabinets.
To complete this layout, I would include layered task lighting inside corner cabinets, organizers for baking trays and cutting boards, and custom dividers that keep every item easy to find. These details ensure the corner remains practical for years of daily use.
Stylish Ceiling Ideas That Elevate Compact Kitchens
The ceiling is often overlooked in small kitchens, yet I believe it has enormous potential to transform the entire room. A carefully designed ceiling naturally draws the eye upward, making compact spaces appear taller and more balanced. When searching for stylish kitchen ideas, I always encourage homeowners to consider the ceiling as an important architectural feature instead of leaving it completely plain.
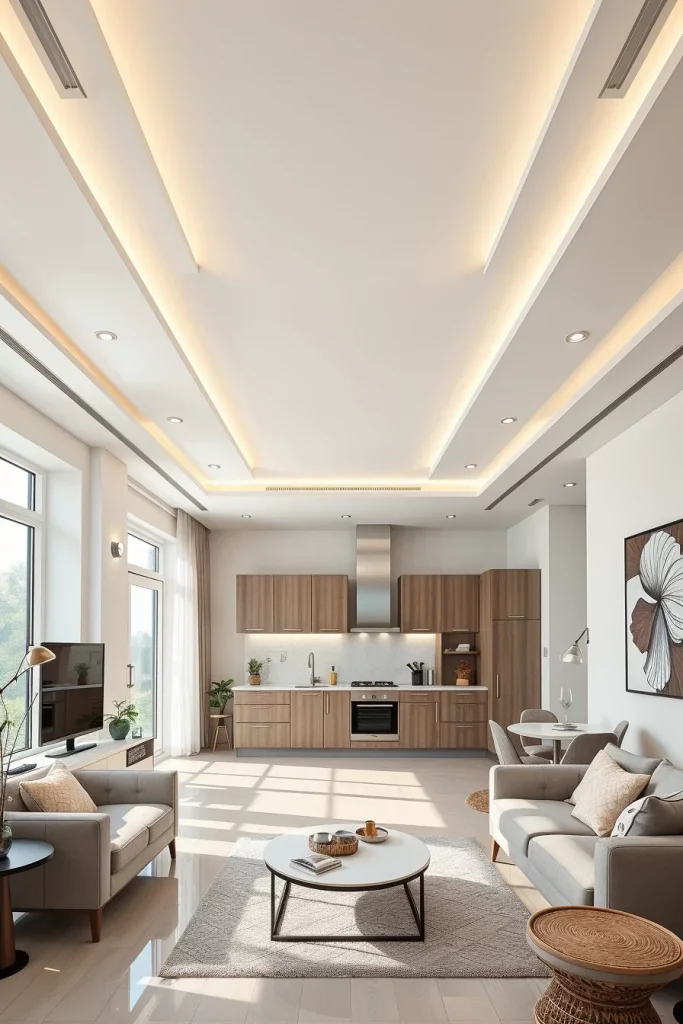
I enjoy combining recessed lighting with slim wood-look beams, subtle ceiling textures, concealed LED perimeter lighting, or elegant coffered details that remain proportional to the room. Even a softly curved ceiling transition can reinforce the overall design while complementing rounded cabinetry and furniture. Every ceiling element should enhance the room without overpowering it.
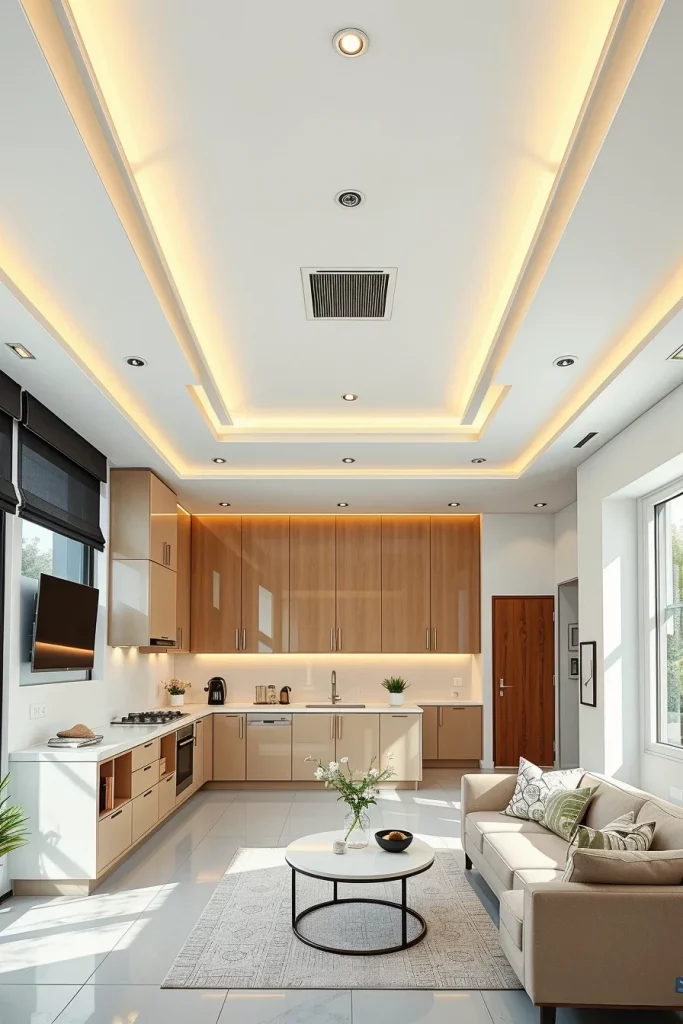
From my experience, lighting integrated into the ceiling has one of the greatest impacts on how spacious a kitchen feels. Designers frequently featured by House Beautiful recommend layered lighting because it creates depth and improves functionality throughout the day. I have repeatedly seen how proper ceiling lighting changes the mood of even the smallest kitchen.
If I were refining this concept, I would also install dimmable lighting controls, discreet ventilation systems, and ceiling finishes that reflect natural daylight softly throughout the room. These additions make the space feel brighter and more comfortable in every season.
Artistic Cabinet Door Designs With Textured Finishes
Cabinet doors occupy a large visual area, so I see them as an opportunity to introduce artistic personality without overwhelming a compact kitchen. Carefully selected textures create visual depth while allowing the overall palette to remain calm and sophisticated. Instead of relying on excessive decoration, I prefer subtle surface variation that rewards closer inspection.
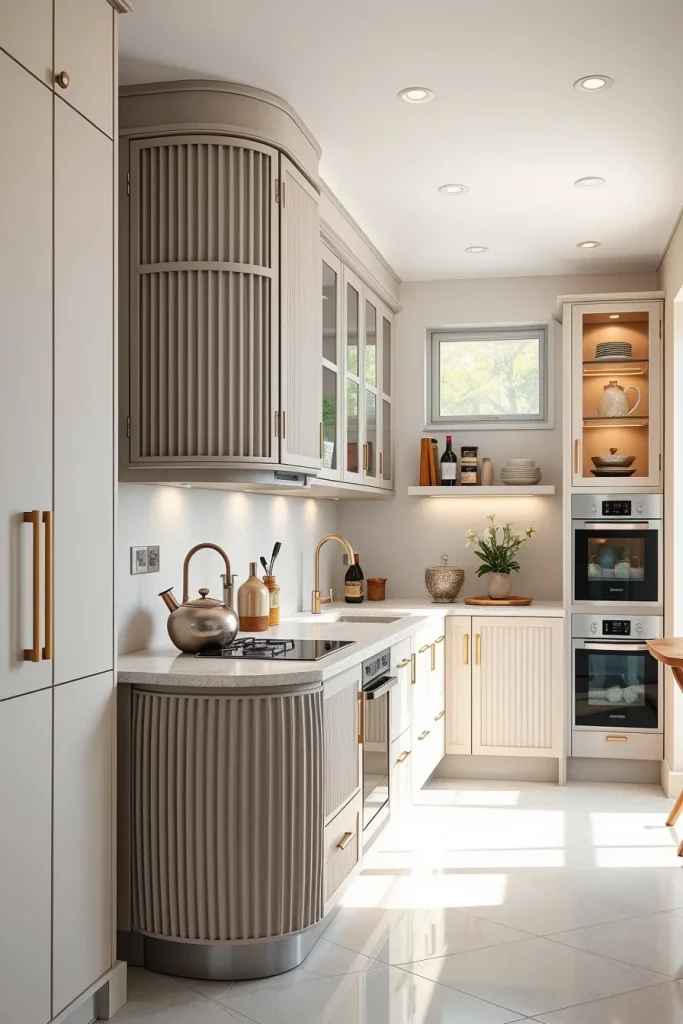
Fluted wood-look panels, ribbed lacquer finishes, soft stone-inspired textures, woven inserts behind glass panels, and gently curved cabinet edges all contribute to an elegant appearance. I also appreciate concealed handles and touch-latch mechanisms because uninterrupted surfaces emphasize the texture itself. These details help create a kitchen that feels refined while remaining highly practical.
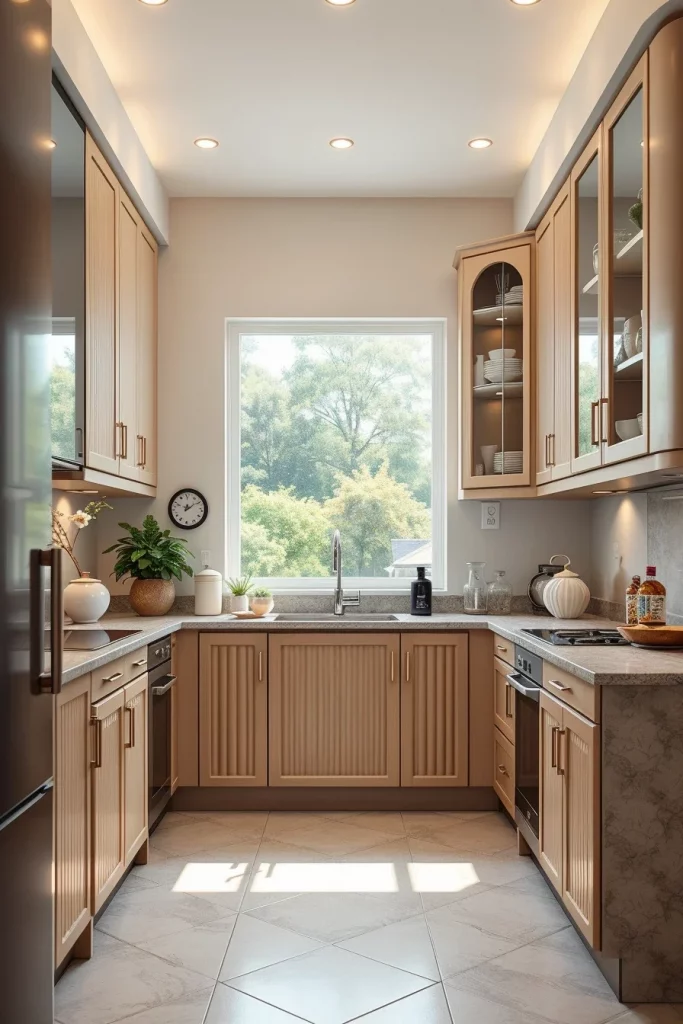
I personally believe textured cabinetry ages more gracefully than overly decorative trends. Interior designers regularly featured in Elle Decor often recommend incorporating tactile materials to make modern spaces feel warmer and more inviting. I have found this advice especially valuable in compact kitchens, where every visible surface contributes to the room’s character.
To strengthen this design, I would include interior cabinet lighting, adjustable shelving, protective finishes that resist fingerprints, and carefully coordinated hardware wherever visible. These additions improve everyday usability while preserving the elegant appearance.
Unique Countertop Materials For Compact Kitchen Inspiration
Choosing the right countertop can completely redefine a compact kitchen. I always look for unique materials that combine durability with visual elegance because countertops receive constant daily use. The right surface contributes not only to function but also to the overall personality of the kitchen. When searching for fresh compact kitchen inspiration, I believe the countertop deserves just as much attention as cabinetry.
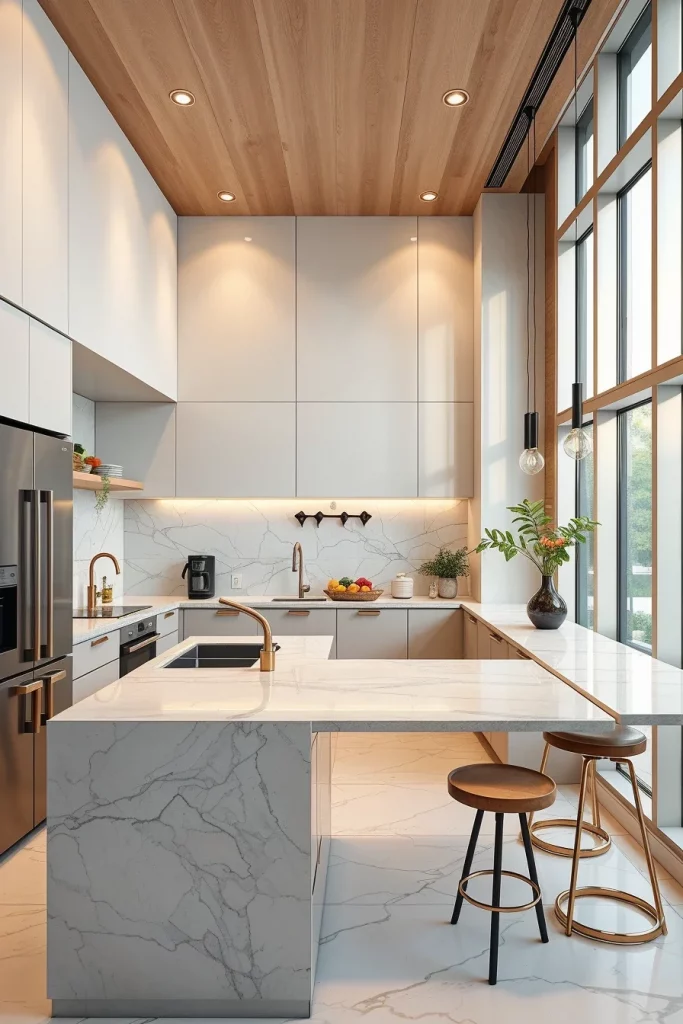
I enjoy combining engineered quartz with subtle veining, sintered stone, terrazzo, recycled glass composites, ultra-compact porcelain surfaces, or natural stone with softly rounded edges. Thin countertop profiles help maintain a lightweight appearance, while integrated backsplashes simplify cleaning and create a seamless look. Carefully selected finishes also improve light reflection, making compact kitchens feel larger.
I have learned that investing in quality countertop materials usually pays off over time because they withstand daily wear while maintaining their appearance. Recommendations from the National Kitchen & Bath Association consistently emphasize balancing durability with aesthetics, and I fully agree that practical performance should always support beautiful design rather than compete with it.
To complete this section, I would add integrated draining grooves near the sink, matching window sills, concealed charging stations, and coordinated shelving materials so every visible surface contributes to one cohesive kitchen design.
Curved Range Hood Designs That Create A Soft Focal Point
A curved range hood instantly changes the visual balance of a compact kitchen by replacing rigid lines with a softer architectural feature. I often recommend this idea because it naturally draws attention without overwhelming the room. The smooth silhouette creates an elegant transition between upper cabinetry and the cooking zone while reinforcing the overall theme of a modern kitchen. This is one of the most effective ways to introduce a curved feature that feels both practical and visually calming.
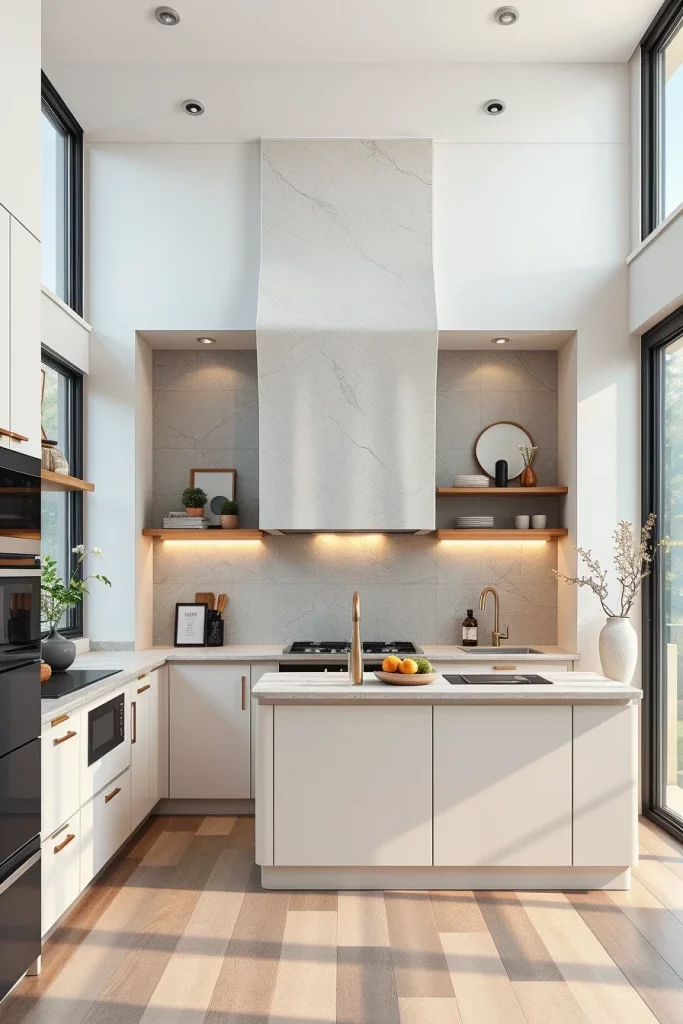
I like combining a plaster-finished curved hood with full-height backsplashes, slim floating shelves, concealed ventilation, and minimalist cabinetry. Soft integrated lighting beneath the hood improves visibility while preparing meals, and rounded decorative accessories help maintain a cohesive design language throughout the room. Every surrounding element should support the hood instead of competing with it.
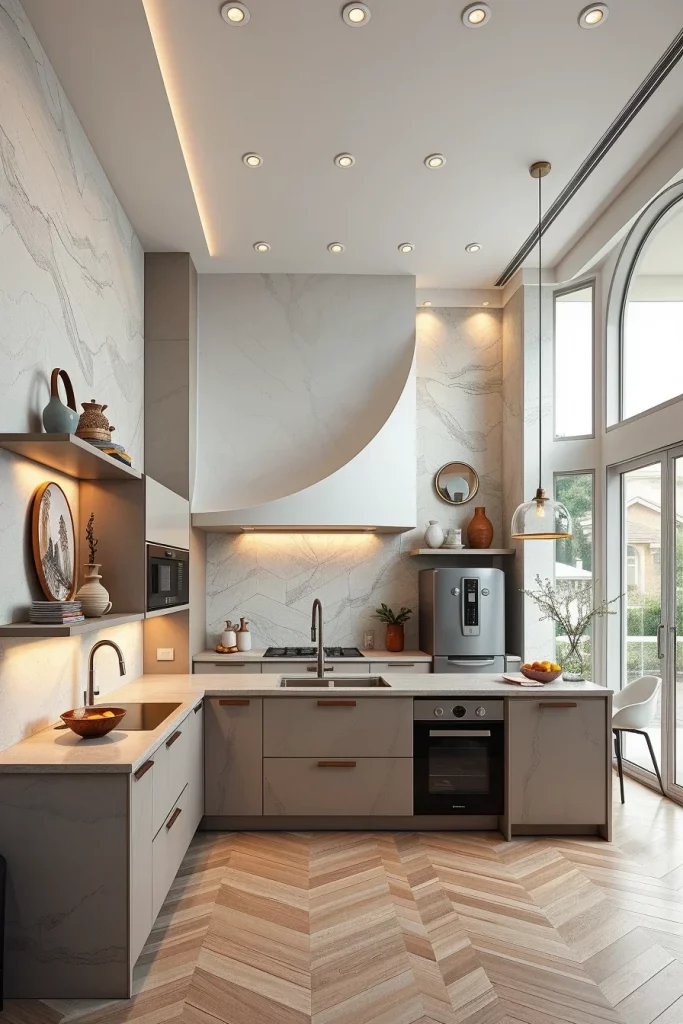
From my experience, the cooking area deserves as much visual attention as any other part of the kitchen because it naturally becomes the center of everyday activity. Designers featured by Architectural Digest have repeatedly demonstrated how sculptural architectural elements create timeless interiors rather than following short-lived trends. I appreciate this approach because it allows functionality and aesthetics to work together naturally.
To make this design even stronger, I would include heat-resistant wall finishes, quiet ventilation technology, hidden spice storage near the cooktop, and layered task lighting that makes cooking more enjoyable throughout the day.
Compact Kitchen Inspiration With Seamless Built-In Appliances
One of the simplest ways to create a clean and organized kitchen is by integrating appliances directly into the cabinetry. I believe seamless appliances make compact kitchens feel larger because the eye is not interrupted by multiple finishes and exposed equipment. For anyone looking for refined compact kitchen inspiration, this approach delivers both elegance and efficiency while maintaining a highly functional workspace.
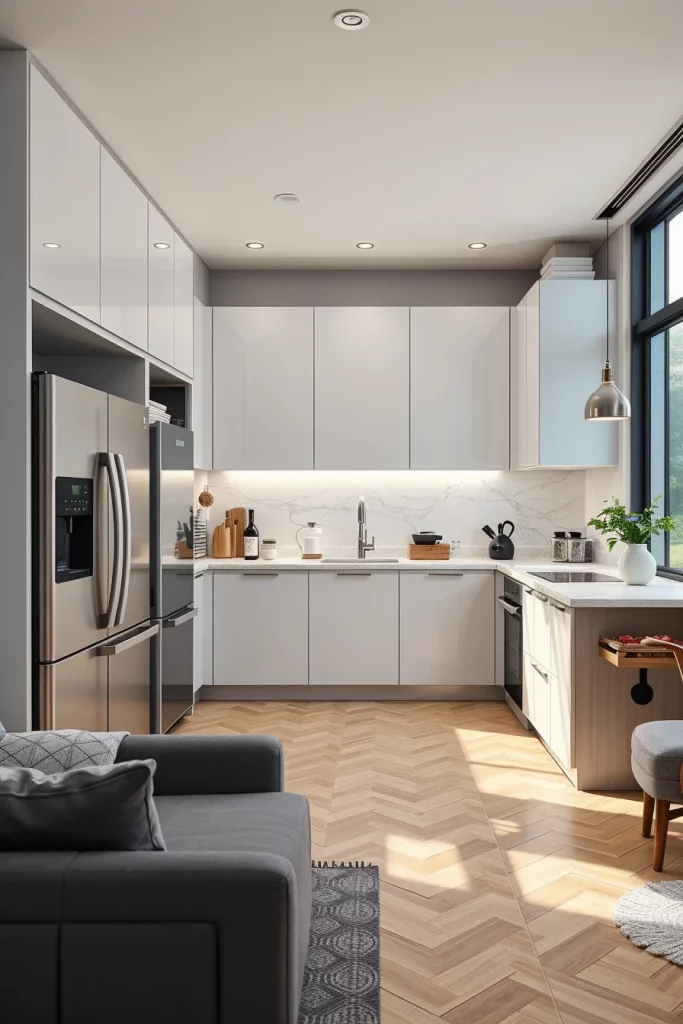
I prefer built-in refrigerators, concealed dishwashers, compact combination ovens, induction cooktops, integrated coffee machines, and hidden microwave drawers. Matching cabinet panels create visual continuity, while slim ventilation systems preserve valuable overhead space. I also recommend using push-to-open doors wherever possible to reinforce the uninterrupted appearance of the cabinetry.
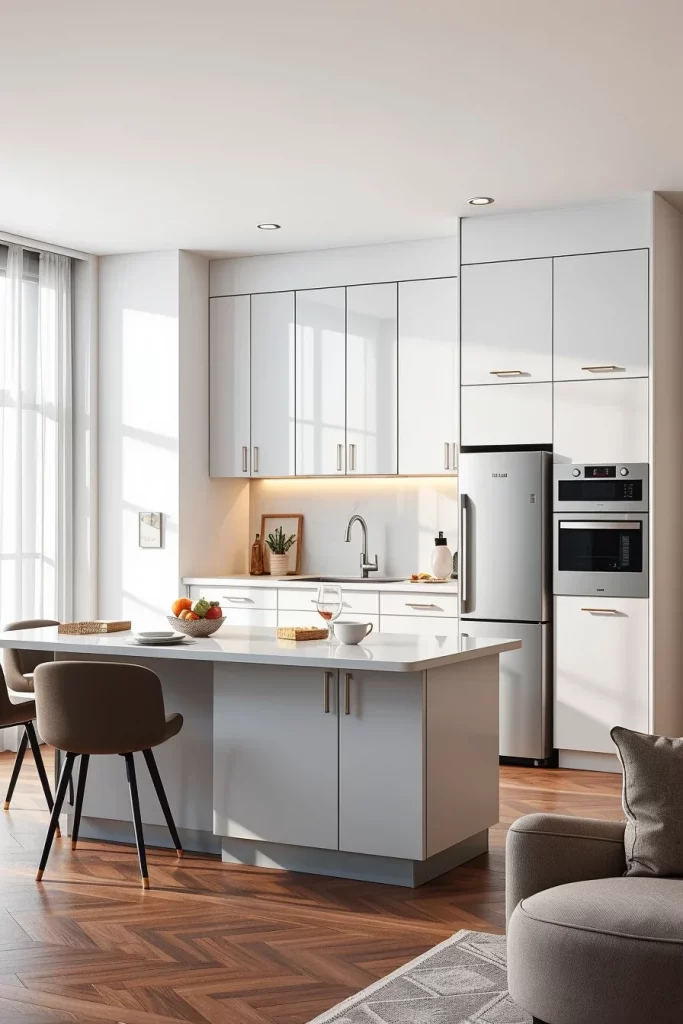
I have found that integrated appliances make daily routines feel less cluttered because every appliance has a designated place within the overall design. Recommendations from the National Kitchen & Bath Association frequently emphasize thoughtful appliance planning, and I agree that investing in built-in solutions creates a kitchen that remains practical for many years.
If I were completing this kitchen, I would also install smart appliance controls, concealed charging drawers, pull-out pantry organizers, and under-cabinet lighting to improve both convenience and functionality without sacrificing visual simplicity.
Creative Window Designs That Fill Small Kitchens With Light
Natural light has the ability to transform even the smallest kitchen into a bright and inviting space. Whenever I design a compact kitchen, I carefully consider how windows influence both the atmosphere and the perception of size. Thoughtfully planned creative window solutions make the room feel more open while strengthening the connection between the interior and the outdoors.
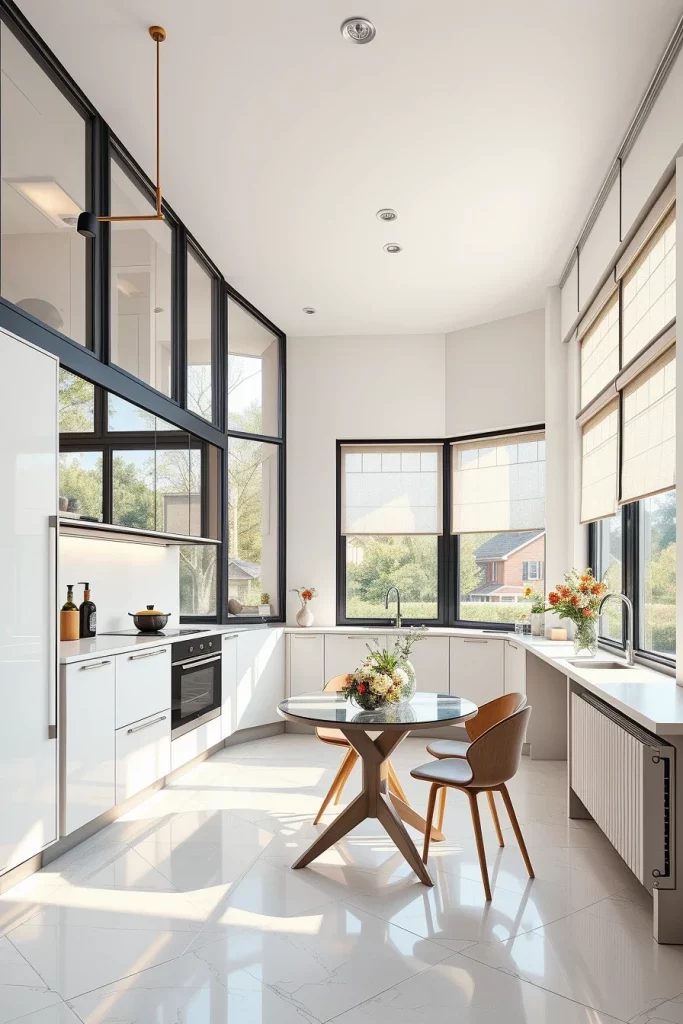
I often recommend oversized windows, corner glazing, slim black window frames, clerestory windows, or picture windows positioned above the sink. Light-filtering roller shades provide privacy without blocking daylight, while reflective backsplash materials help distribute sunlight throughout the kitchen. Every detail should maximize brightness while maintaining comfort during different times of the day.
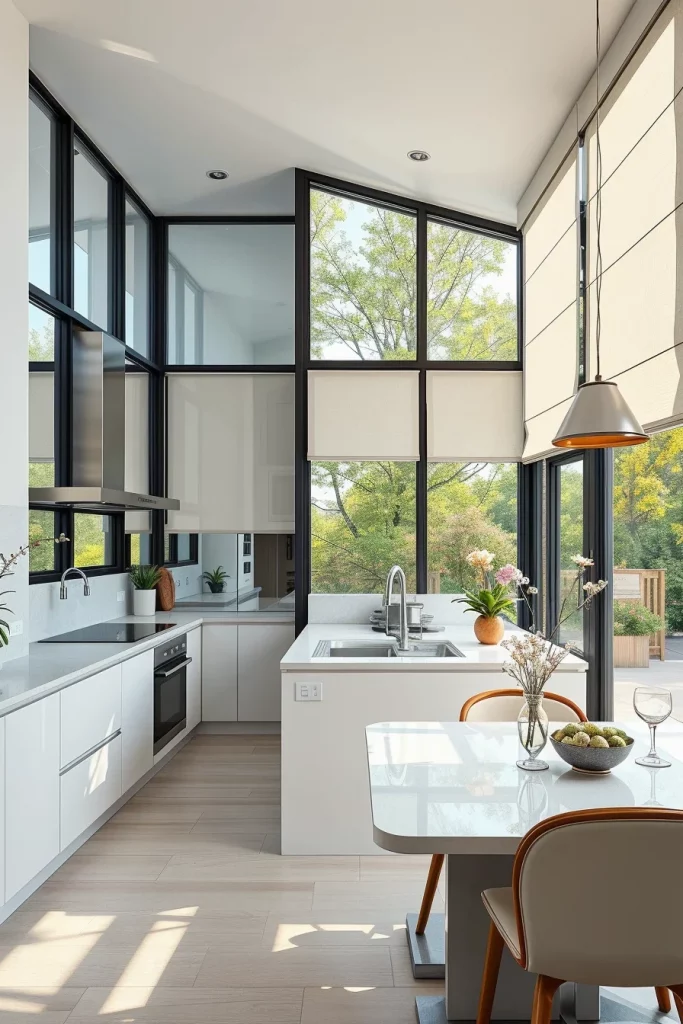
Personally, I always prioritize natural daylight before adding decorative lighting because it changes the mood of the entire room. House Beautiful frequently highlights the importance of maximizing daylight in smaller interiors, and I have consistently found that brighter kitchens appear larger, cleaner, and more welcoming.
To finish this design, I would include operable windows for better ventilation, integrated window seating if space allows, moisture-resistant trim, and carefully selected indoor herbs placed near the light without creating visual clutter.
Sculptural Dining Nooks For Compact Kitchen Spaces
A thoughtfully designed dining nook allows a compact kitchen to serve multiple purposes without feeling overcrowded. I enjoy creating dining spaces that become an architectural feature instead of simply adding another table. A sculptural dining nook combines comfort, efficient planning, and elegant design into one cohesive area that encourages people to gather.
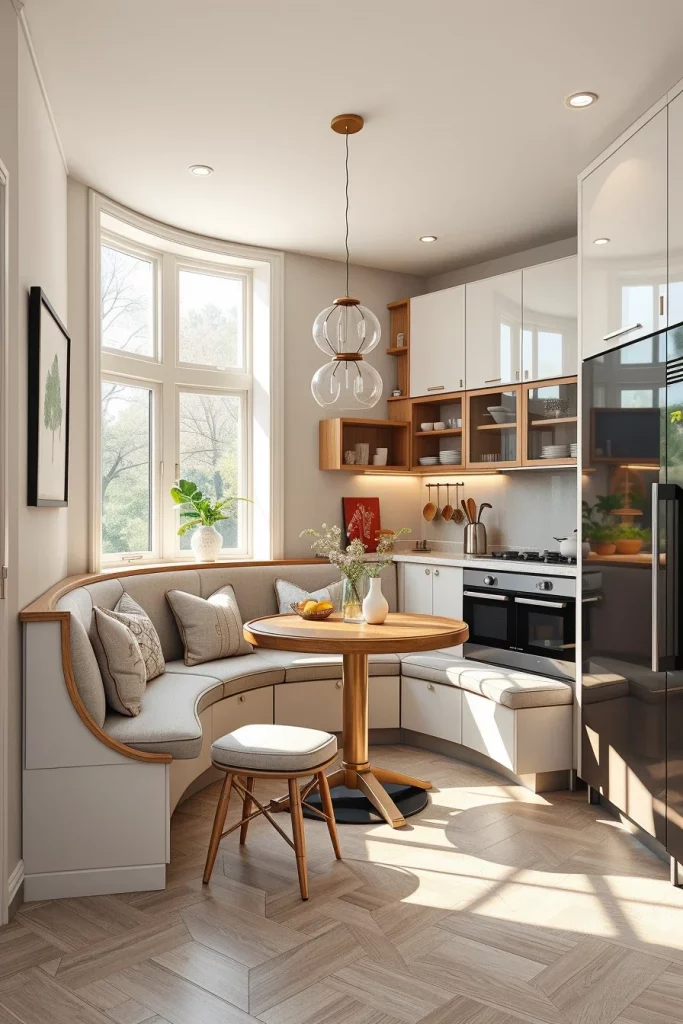
I usually incorporate built-in curved benches, round dining tables, upholstered seating, integrated storage beneath the benches, suspended pendant lighting, and soft textiles that improve comfort. Rounded furniture improves circulation while making the seating area feel naturally connected to the rest of the kitchen. Carefully selected finishes ensure the dining nook blends seamlessly with surrounding cabinetry.
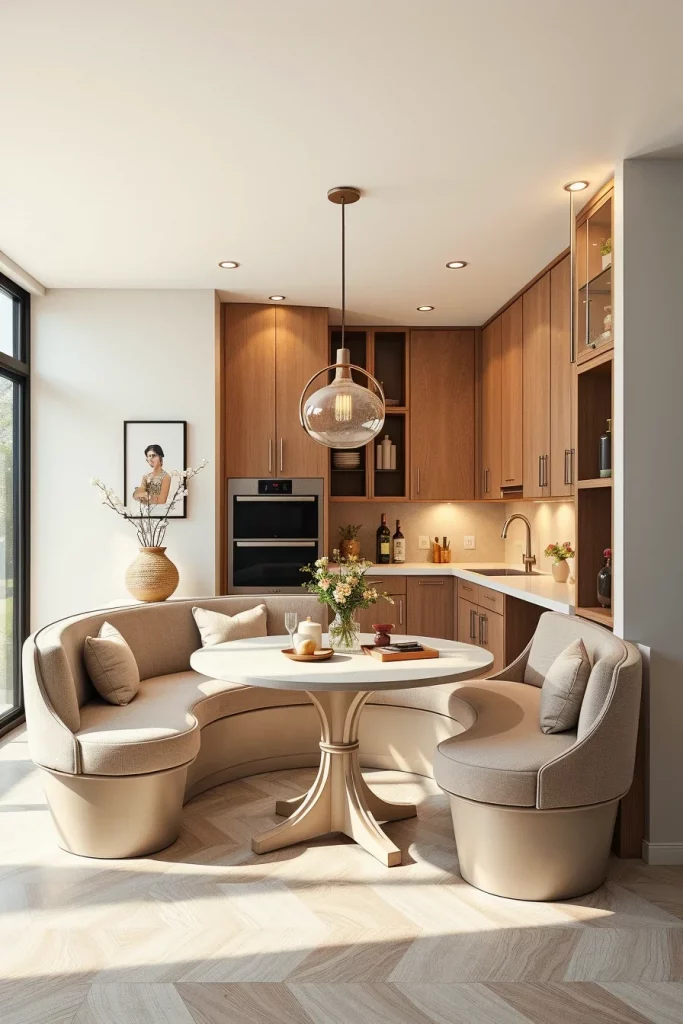
I believe built-in seating often provides more flexibility than freestanding furniture because every inch is designed with purpose. Interior designers featured in Elle Decor frequently recommend multifunctional furniture for smaller homes, and I have found that integrated seating creates additional storage while maintaining a sophisticated appearance.
To make this dining nook even more practical, I would add hidden drawers beneath the seating, adjustable lighting, acoustic wall panels for greater comfort, and compact shelving that displays attractive tableware without overwhelming the space.
Stylish Mixed Material Combinations For Contemporary Kitchens
Mixing materials thoughtfully is one of the easiest ways to give a compact kitchen depth and personality. Rather than relying on a single finish, I prefer combining complementary textures that create balance while keeping the overall design cohesive. Carefully selected stylish combinations help the kitchen feel richer without making it visually busy, resulting in an interior that feels both contemporary and timeless.
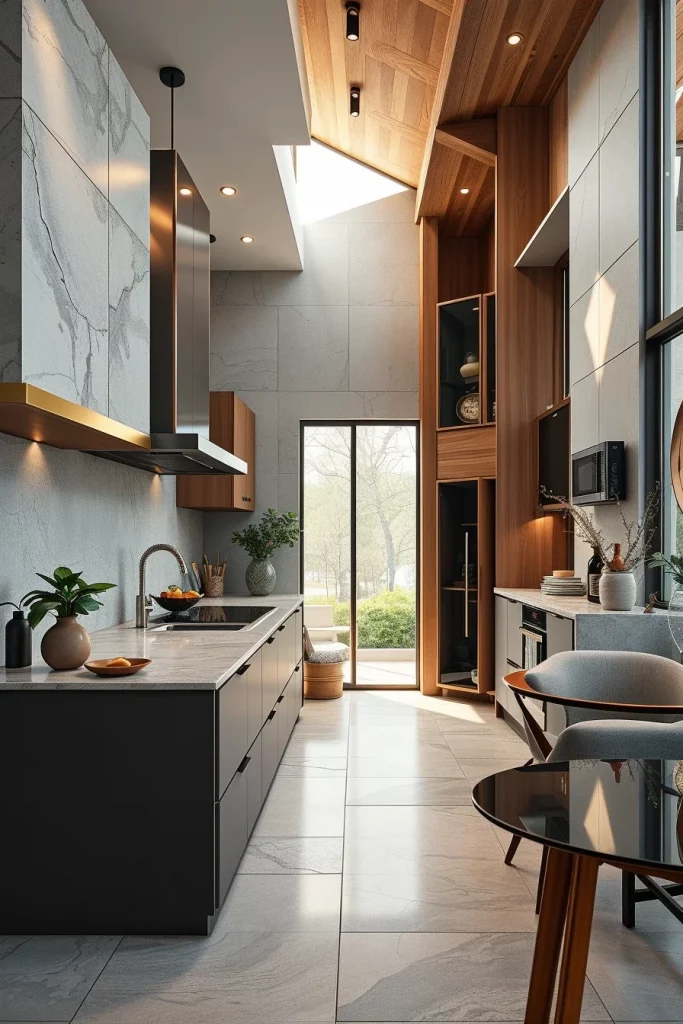
I enjoy pairing natural stone with matte cabinetry, brushed metal accents, warm timber details, textured plaster walls, smoked glass cabinet inserts, and subtle ceramic surfaces. Soft fabrics on seating and carefully chosen decorative accessories introduce additional warmth while preserving the clean architectural lines of the kitchen. Every material should contribute to both durability and visual harmony.
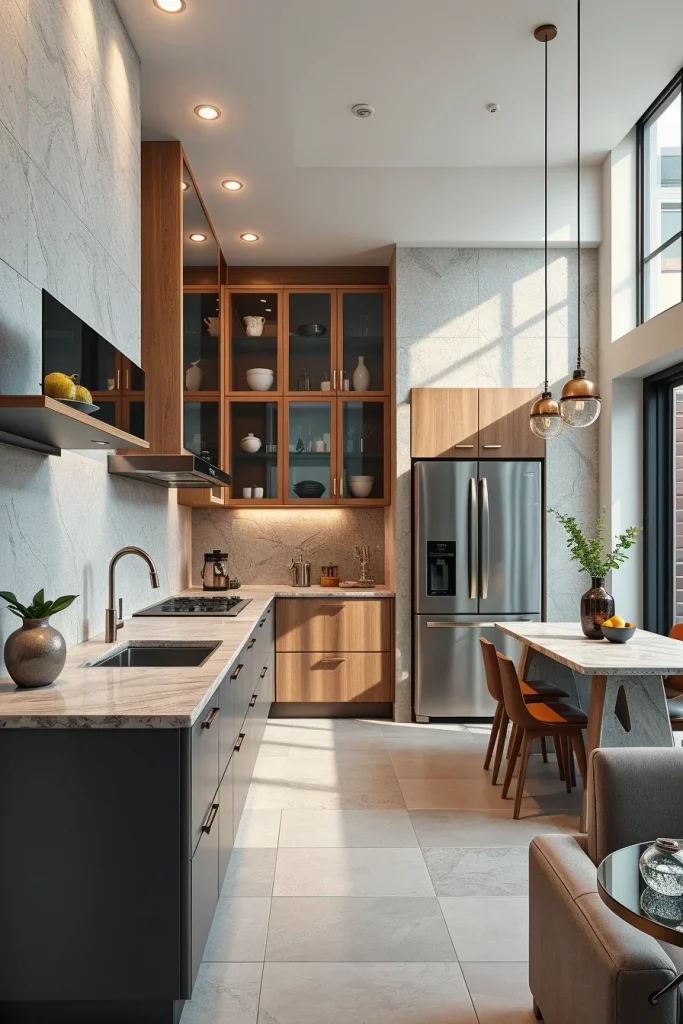
In my experience, successful kitchens rarely depend on expensive finishes alone. Instead, they rely on balance, proportion, and consistency. Designers at Better Homes & Gardens often recommend limiting the number of primary materials while varying their textures, and I have seen this approach produce interiors that remain attractive long after design trends change.
To complete this concept, I would include coordinated hardware finishes, layered ambient lighting, integrated shelving for decorative objects, and durable surfaces that simplify maintenance while preserving the kitchen’s refined appearance.
Artistic Accent Walls That Define A Compact Kitchen
When I look for memorable compact kitchen inspiration, I almost always begin with the walls. An artistic accent wall immediately creates a focal point that distracts from the room’s limited dimensions while giving the entire kitchen a carefully curated identity. Instead of overwhelming the space with excessive decoration, I prefer textured plaster, oversized geometric panels, soft limewash finishes, or subtle stone-inspired surfaces that introduce depth without visual clutter. This approach works especially well in creative and stylish kitchens because it allows one architectural feature to carry much of the room’s personality.
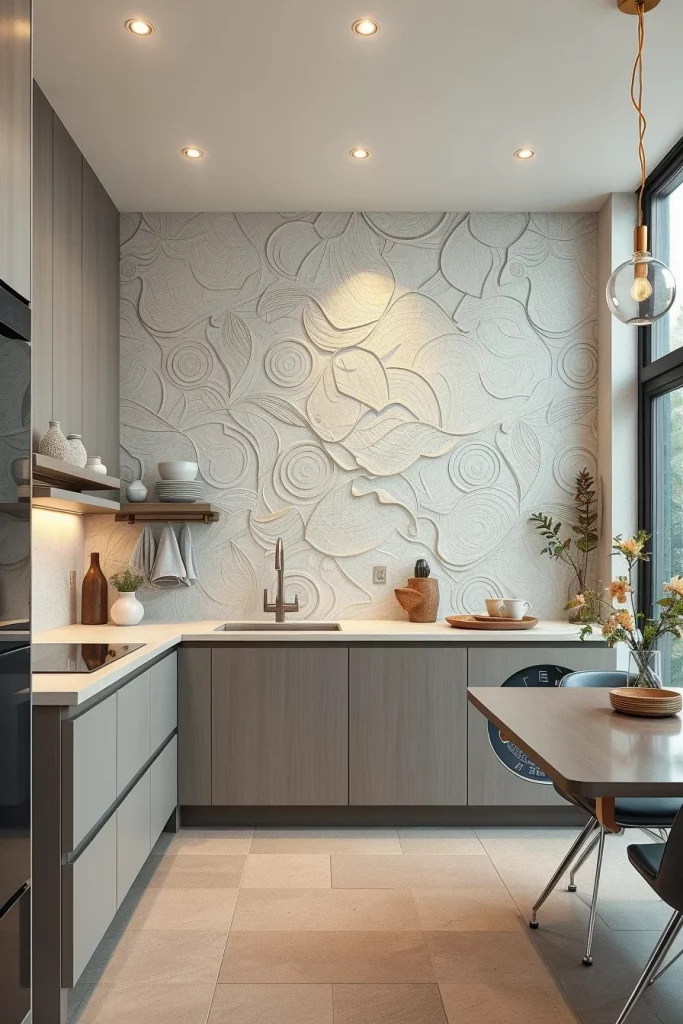
I usually coordinate the accent wall with simple cabinetry, integrated appliances, slim countertops, and carefully selected lighting. This balance keeps the kitchen feeling open while allowing the artistic feature to remain the star. Floating shelves in matching finishes, concealed storage, and minimal décor prevent the wall from competing with unnecessary accessories. A few sculptural objects, ceramic bowls, or handcrafted vases often provide enough visual interest without making the kitchen appear crowded.
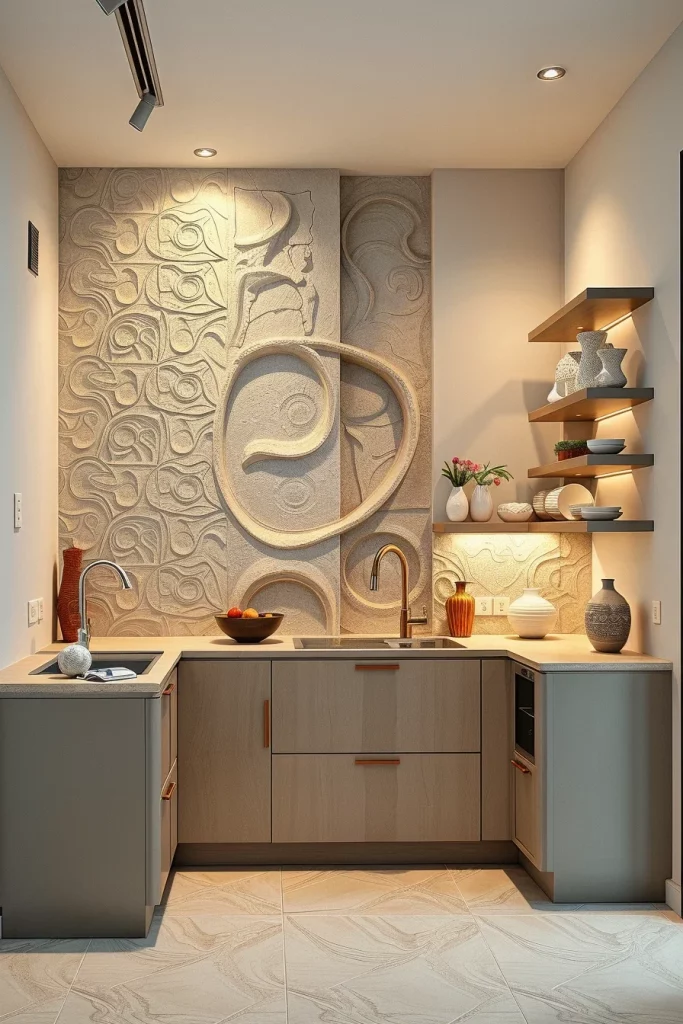
Many interior designers featured by Architectural Digest have emphasized that texture often creates more visual impact than excessive color, and I completely agree. Through my own experience, I’ve found that subtle surface variation creates warmth while maintaining a timeless appearance. A carefully designed accent wall feels intentional rather than trendy, making it easier to update surrounding décor over time.
To complete this design, I would add concealed LED wall washing, coordinated ceiling lighting, and a large piece of minimalist artwork or a sculptural clock that complements the wall instead of overwhelming it. These finishing details reinforce the overall composition while maintaining an elegant atmosphere.
Compact Kitchen Inspiration With Multifunctional Furniture
Whenever I design a compact kitchen, multifunctional furniture becomes one of my highest priorities. Every cabinet, table, and seating solution should perform more than one task to maximize available space. Fold-away dining tables, movable islands, extendable countertops, and benches with hidden storage allow the room to adapt throughout the day without sacrificing comfort. This type of compact kitchen inspiration makes even modest floor plans feel remarkably flexible.
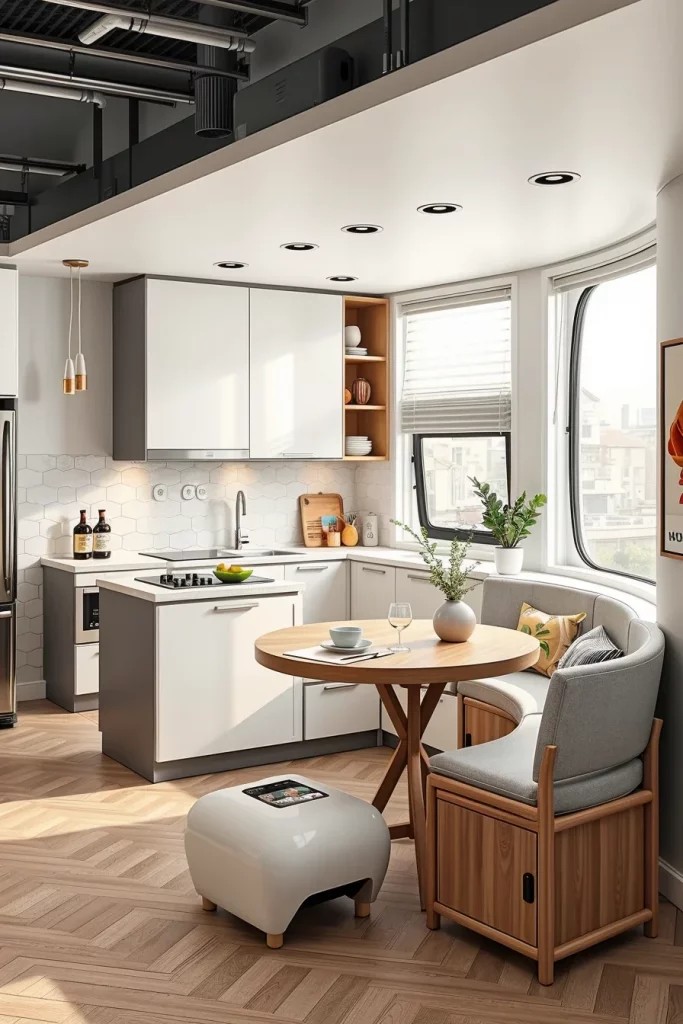
I prefer furniture with clean lines, rounded corners, and integrated storage because these elements improve circulation while creating a softer visual appearance. Curved kitchen islands, slim dining chairs, hidden drawers beneath benches, and compact pantry cabinets help eliminate wasted space. Appliances that blend seamlessly into cabinetry also contribute to a more organized and spacious environment while supporting the overall design.
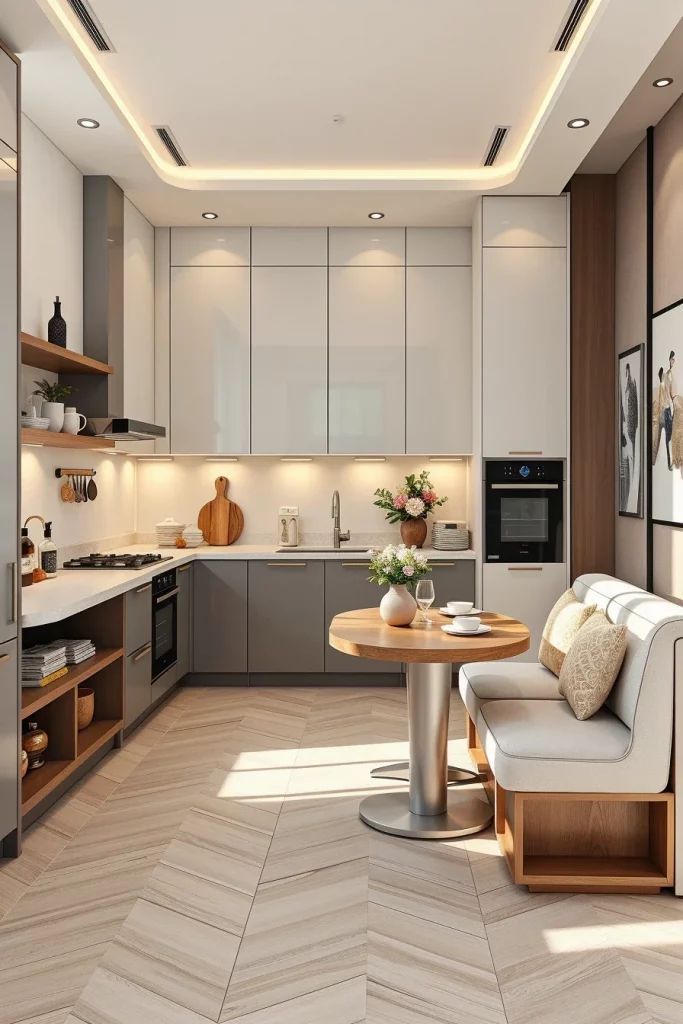
Personally, I appreciate furniture that quietly solves everyday problems without drawing unnecessary attention. Designers from HGTV often recommend investing in versatile pieces instead of filling a room with single-purpose furniture, and I have consistently found this advice valuable. One thoughtfully designed cabinet can replace several separate storage units while maintaining a cleaner layout.
If I wanted to improve this kitchen further, I would include charging stations inside drawers, integrated recycling compartments, adjustable shelving, and hidden countertop extensions for food preparation. These additions increase convenience without disrupting the minimalist appearance.
Unique Pantry Ideas For Small Kitchen Organization
One of the most effective ways I organize a compact kitchen is by creating a pantry system that fits the available architecture instead of forcing standard solutions into awkward spaces. Narrow pull-out cabinets, floor-to-ceiling storage, hidden corner compartments, and slim pantry towers allow every inch to serve a purpose. These unique solutions reduce countertop clutter and make daily cooking significantly more efficient.
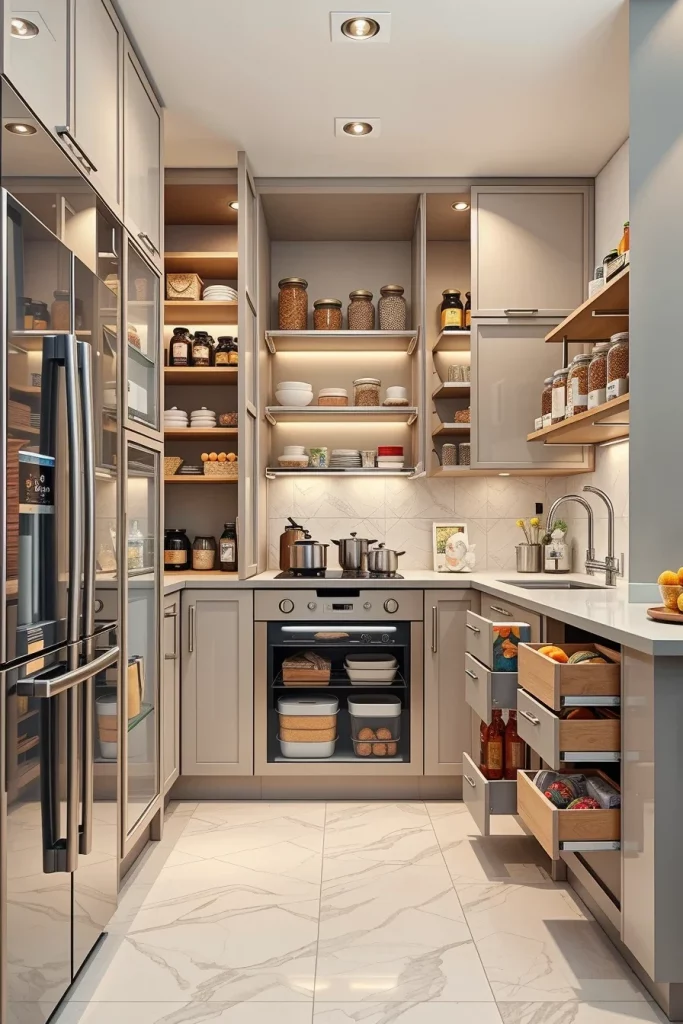
Inside the pantry, I organize ingredients using labeled glass containers, adjustable shelving, drawer dividers, baskets, and dedicated storage for baking supplies, spices, and small appliances. Soft-close pull-out drawers allow easy access without requiring deep cabinets that become difficult to manage. Even very narrow spaces beside refrigerators or ovens can become surprisingly useful storage zones with custom pull-out organizers.
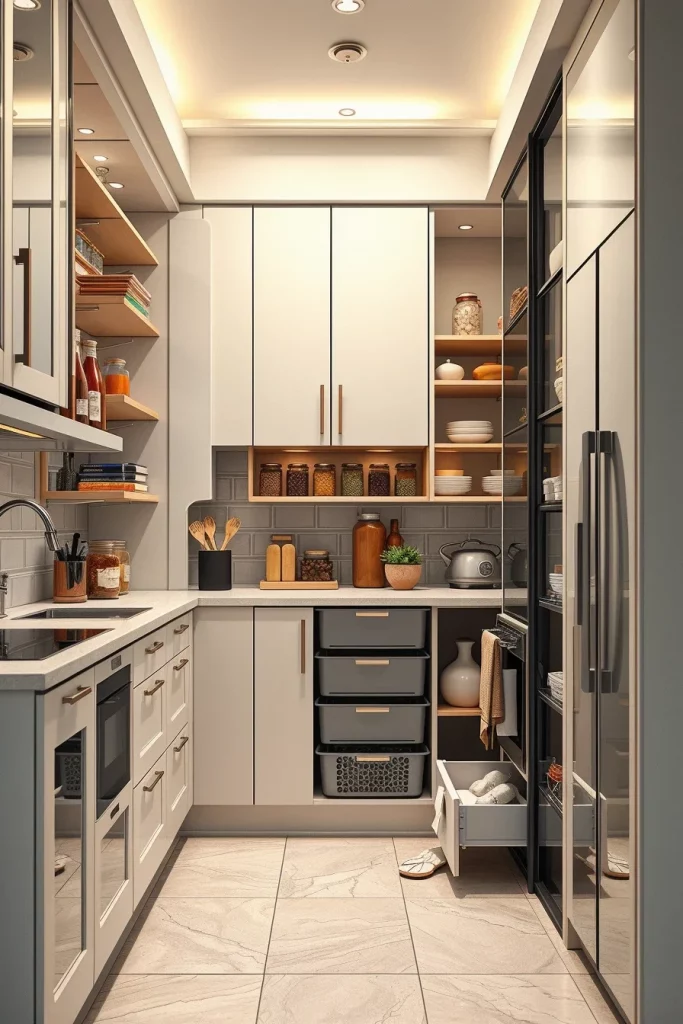
From my perspective, organization is just as important as aesthetics. Better Homes & Gardens has frequently highlighted the value of grouping similar items together to improve efficiency, and I find this simple principle incredibly effective. A pantry should reduce stress during meal preparation rather than becoming another place where clutter accumulates.
To make this storage system even better, I would install interior LED lighting, clear labeling, ventilated produce baskets, and adjustable shelf heights so the pantry can easily adapt as household needs change.
Curved Open Niches And Display Shelves For Elegant Storage
Curved architectural details bring softness into compact kitchens that often rely heavily on straight cabinet lines. I enjoy incorporating rounded open niches because they introduce visual movement while creating beautiful opportunities for display. These gentle curves help the kitchen feel more inviting and contribute to the growing popularity of curved compact kitchens in contemporary interior design.
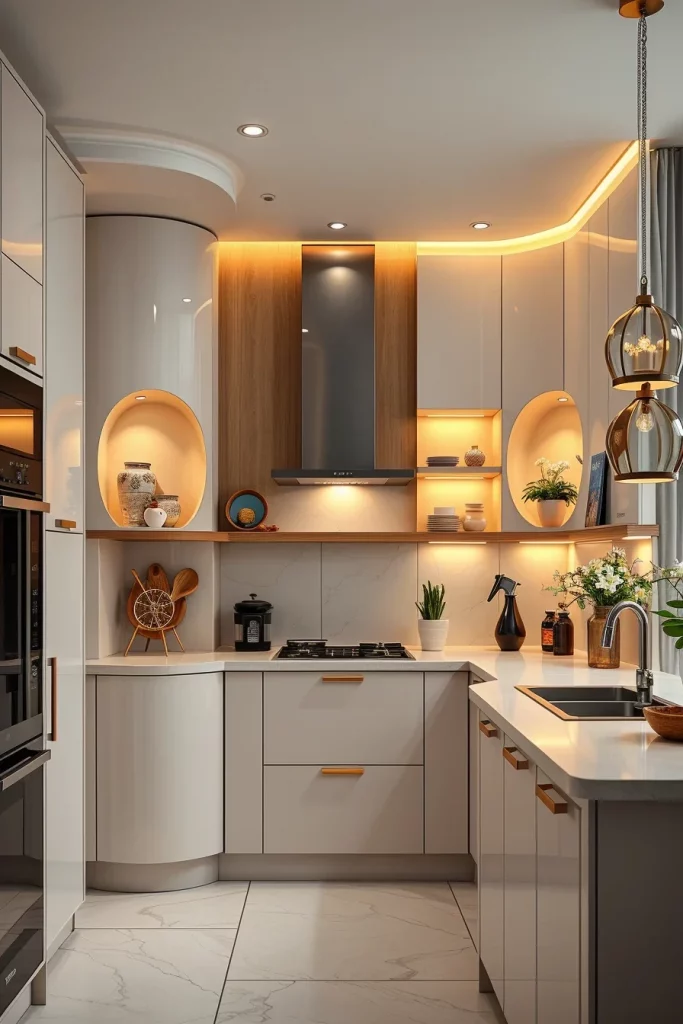
I usually decorate open niches with ceramic dishes, handmade bowls, cookbooks, glassware, small sculptures, and carefully selected decorative pieces. Integrated lighting enhances these displays while maintaining a warm atmosphere during the evening. Rounded shelves also improve circulation visually by breaking up long stretches of cabinetry without sacrificing useful storage.
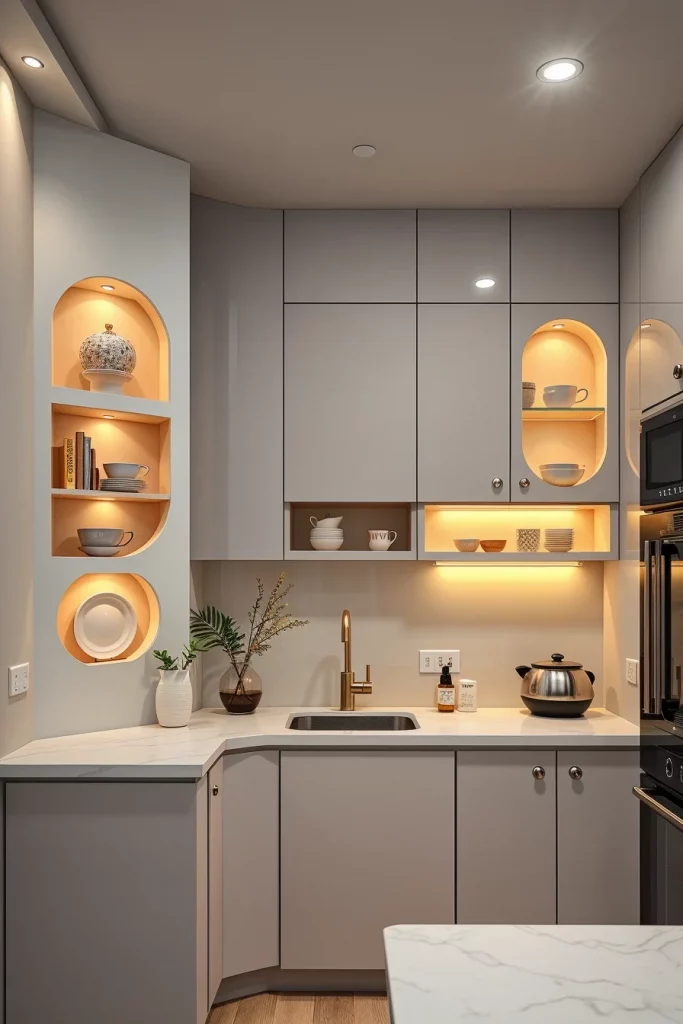
In my experience, restraint is essential. Rather than filling every shelf, I prefer leaving negative space between decorative objects so each piece can be appreciated individually. Interior designers frequently recommend balancing open shelving with concealed storage, and I believe this creates the most harmonious result in smaller kitchens.
To elevate this feature further, I would add indirect LED lighting inside each niche, matching stone shelving, and a consistent color palette that ties every decorative object together for a sophisticated presentation.
Creative Flooring Patterns That Expand Compact Kitchens Visually
Flooring has a remarkable influence on how spacious a kitchen feels. When searching for creative compact kitchen inspiration, I often focus on layouts that visually lengthen or widen the room. Large-format porcelain tiles, diagonal installation patterns, continuous flooring into adjacent rooms, and subtle tonal variation create the illusion of additional square footage while maintaining a refined appearance.
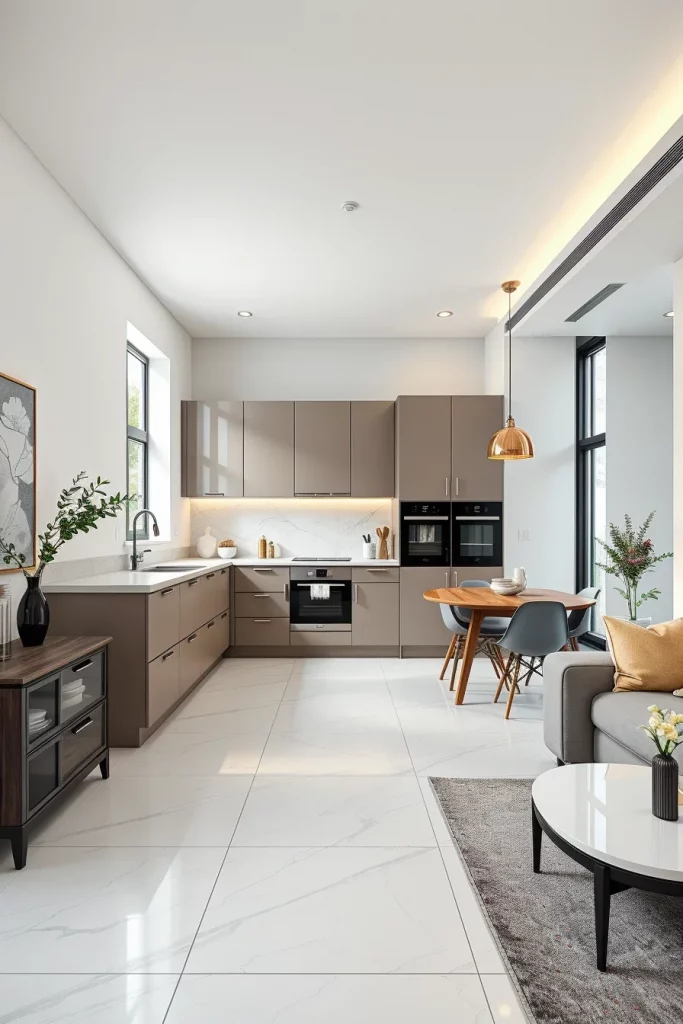
I like pairing these flooring patterns with handleless cabinetry, slim toe-kicks, integrated appliances, and simple furnishings that allow the floor to become an important design element. Durable materials with matte finishes provide practicality for busy households while reflecting enough natural light to brighten the room without excessive glare.
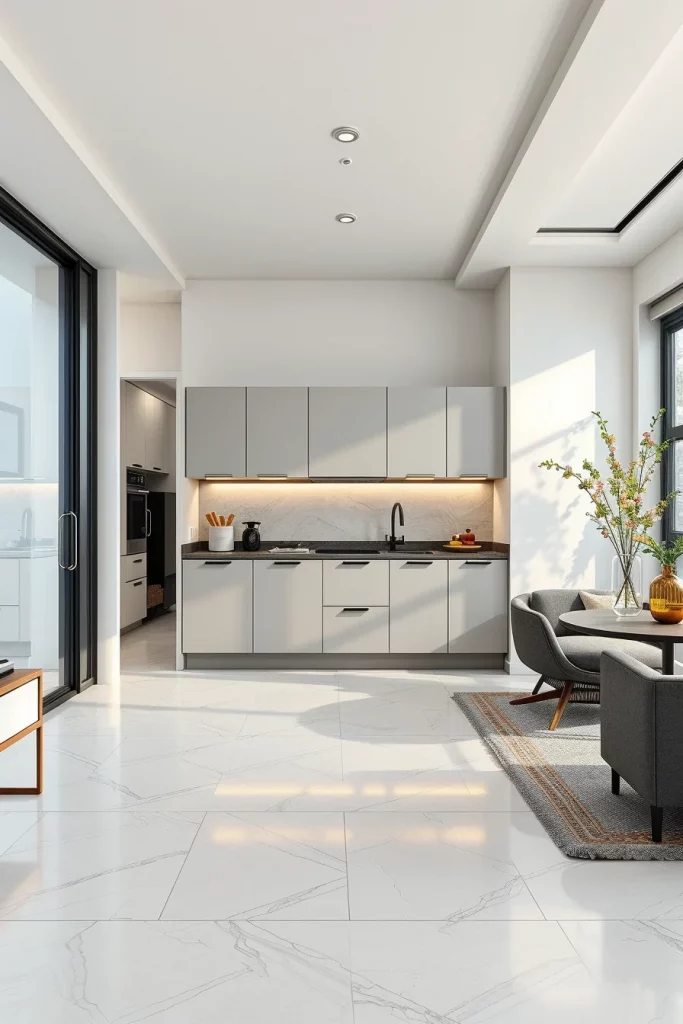
Personally, I avoid highly fragmented flooring because too many visual interruptions can make a compact room appear even smaller. Instead, I choose surfaces that create continuity throughout the space. This strategy aligns with recommendations from many professional interior designers who emphasize uninterrupted sightlines in smaller homes.
If I were refining this design, I would include underfloor heating, matching transition materials between rooms, and discreet floor lighting near cabinetry to enhance both comfort and visual depth.
Stylish Hardware And Fixtures That Complete The Design
When I design a compact kitchen, I pay close attention to the hardware because these small details often determine whether the space feels cohesive or unfinished. Carefully selected cabinet handles, faucets, lighting fixtures, and appliance finishes create visual consistency while adding subtle sophistication. I often choose slim hardware with clean silhouettes so the room feels elegant rather than crowded. Even in a compact layout, stylish fixtures can elevate the overall atmosphere without occupying additional space.
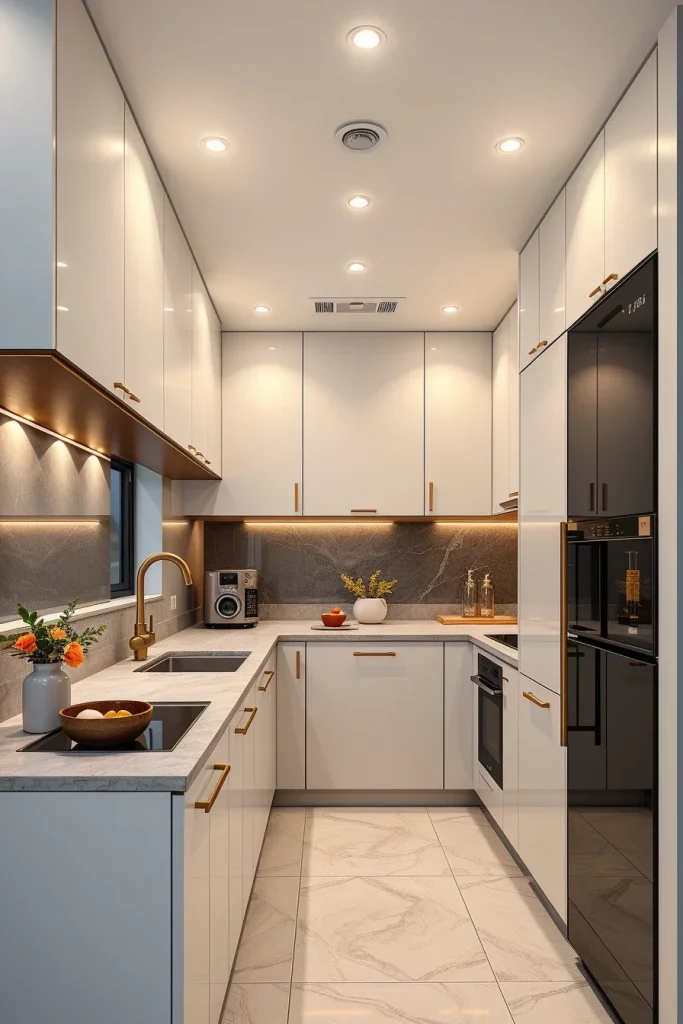
I like combining brushed brass, matte black, satin nickel, or soft bronze finishes with simple cabinetry to create gentle contrast. A high-arc pull-down faucet improves everyday functionality while becoming an attractive focal point above the sink. Under-cabinet lighting, discreet recessed ceiling fixtures, and slim pendant lights over a peninsula provide layered illumination that makes the kitchen feel brighter and more inviting. Integrated electrical outlets and concealed switches also help preserve a clean appearance.
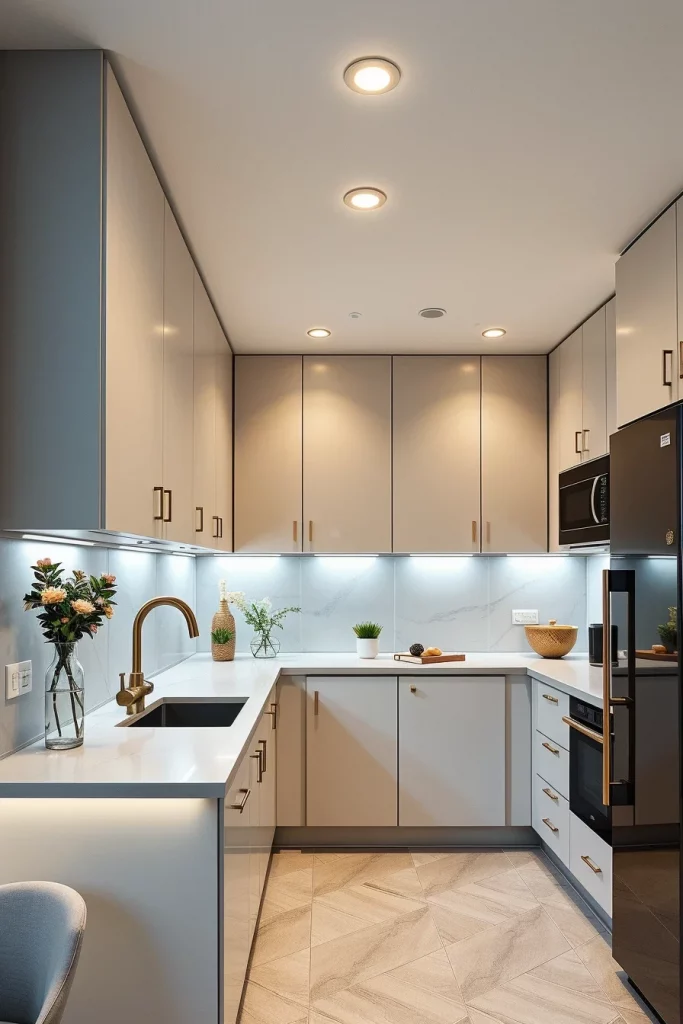
I have learned that consistency is more important than following every new trend. Designers featured in Elle Decor frequently recommend limiting the number of metal finishes used within one room, and I think this creates a more refined result. When every fixture works together, the kitchen immediately feels intentional and professionally designed.
To complete this section, I would include soft-close hinges, matching cabinet interiors, touch-activated faucets, and dimmable lighting controls that allow the atmosphere to change from bright task lighting to relaxed evening illumination.
Sculptural Kitchen Decor That Adds Personality Without Clutter
Decorating a compact kitchen requires restraint, which is why I prefer sculptural accessories that make an impact without overwhelming the room. A carefully chosen ceramic vase, artistic fruit bowl, handcrafted centerpiece, or abstract decorative object can introduce character while maintaining open surfaces. Sculptural décor works particularly well in modern kitchens because it adds depth through shape instead of excessive ornamentation.
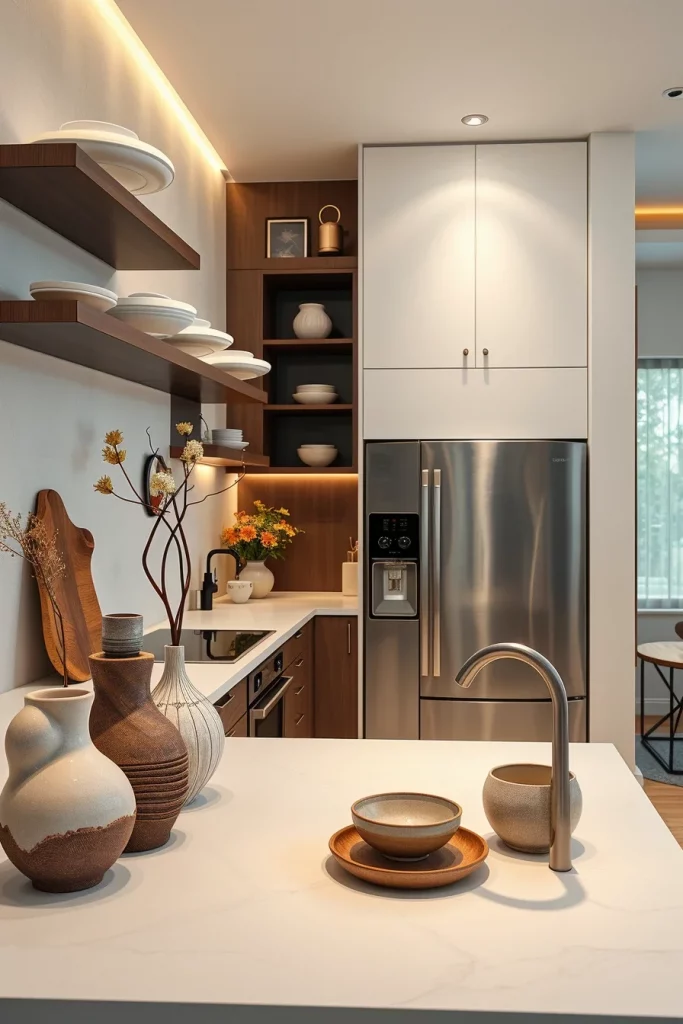
I usually limit decorative objects to a few meaningful pieces placed strategically throughout the room. Open shelving may display handmade ceramics, textured bowls, or contemporary sculptures, while countertops remain mostly clear for daily use. Organic forms, curved silhouettes, and natural textures complement the kitchen without interrupting workflow. Fresh seasonal fruit, elegant cutting boards, and designer kitchen tools can also serve as functional decoration.
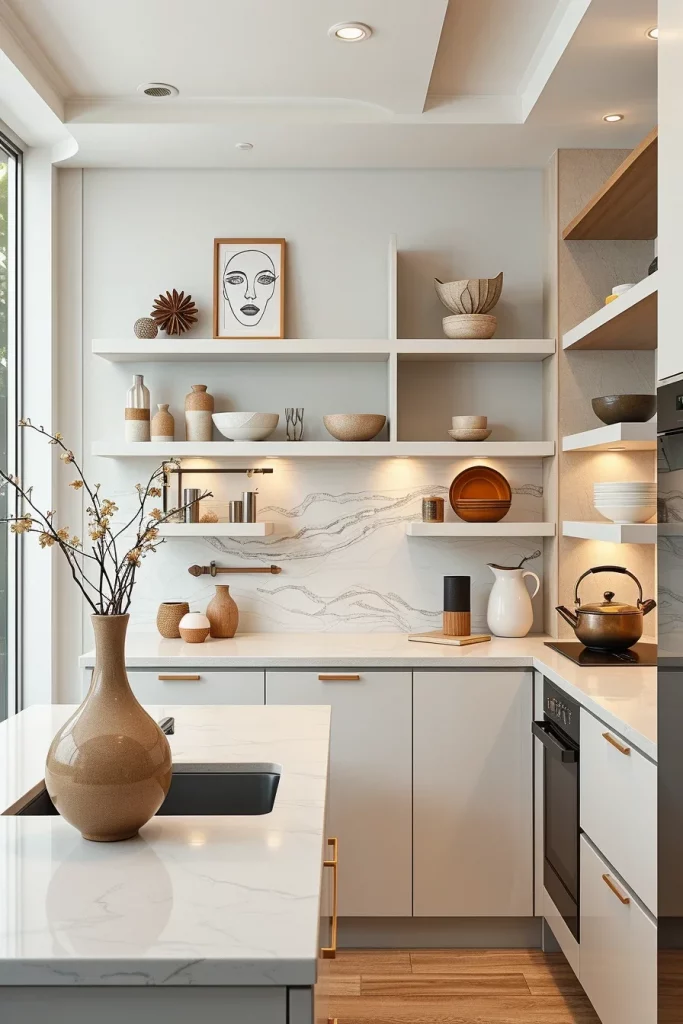
From my own experience, less decoration often creates a stronger visual statement. Architectural Digest has highlighted the importance of editing decorative elements rather than filling every available surface, and I find that advice especially valuable in smaller kitchens. Each decorative piece should contribute to the overall composition instead of competing for attention.
To enhance this design even further, I would add indirect shelf lighting, coordinated decorative books, handmade pottery from local artisans, and one statement centerpiece that changes with the seasons to keep the kitchen feeling fresh throughout the year.
Compact Kitchen Inspiration With Smart Vertical Storage Ideas
Vertical storage is one of the most effective ways I maximize a compact kitchen because walls often contain valuable unused space. Instead of expanding outward, I prefer building upward with full-height cabinetry, ceiling-mounted storage, and custom shelving that utilizes every available inch. This approach keeps the floor area open while dramatically increasing storage capacity.
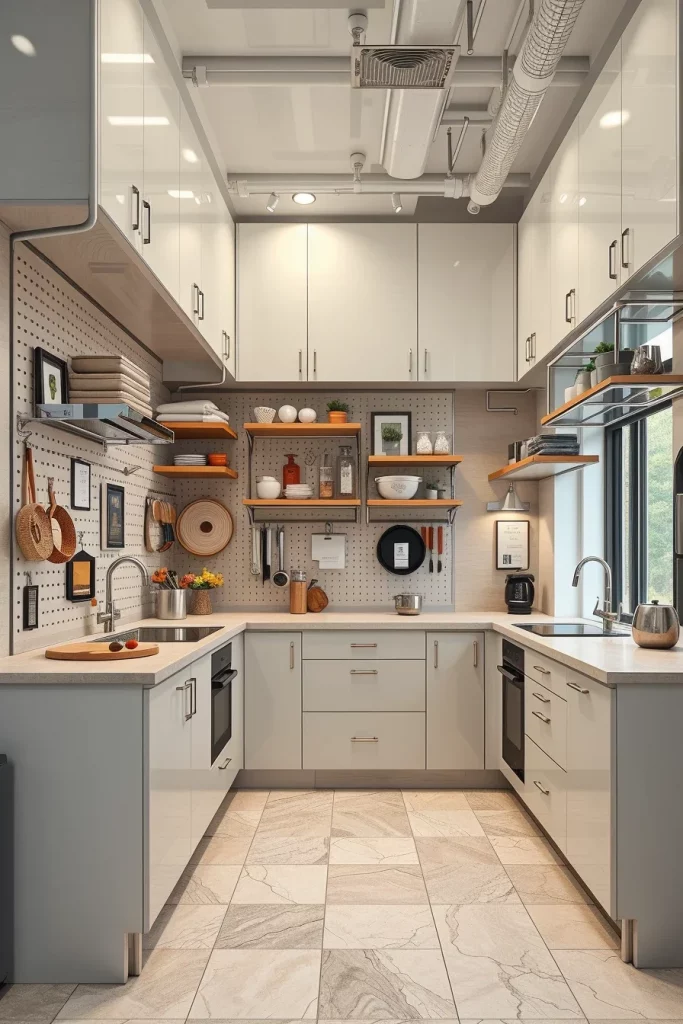
I often install tall cabinets that extend to the ceiling, magnetic knife holders, hanging rail systems, pegboards for utensils, and open shelves for frequently used dishes. Narrow pull-out racks beside appliances, overhead cabinets with lift-up doors, and concealed storage compartments further improve organization. Even the inside of cabinet doors can accommodate spice racks or small organizers, making every surface work harder.
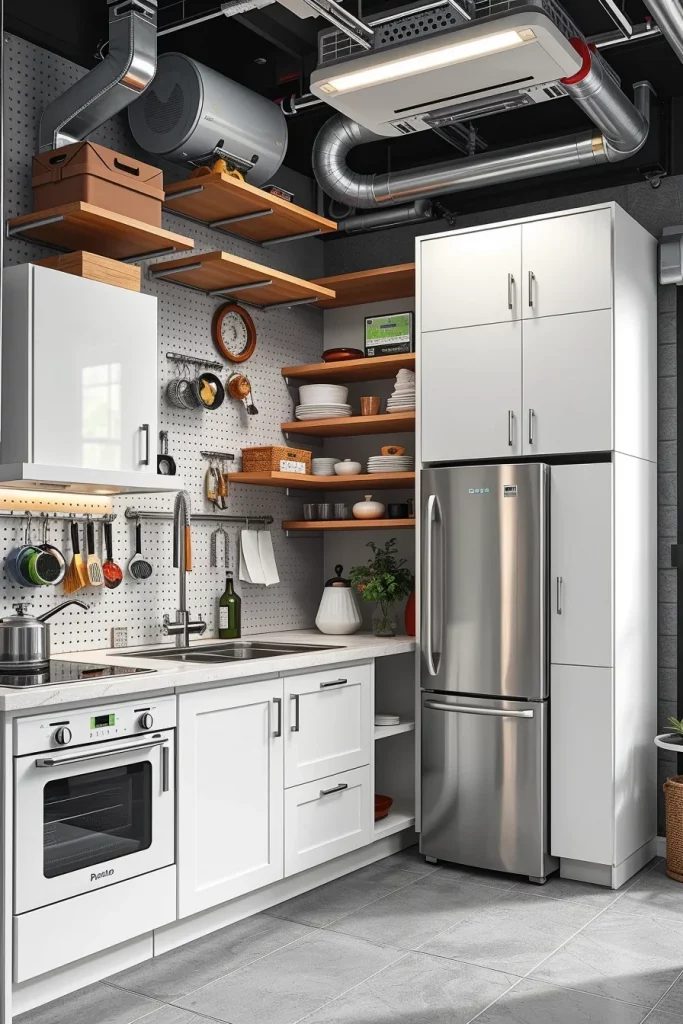
I believe vertical organization creates a calmer environment because everything has a designated place. Professional organizers regularly recommend storing frequently used items within comfortable reach while reserving upper shelves for seasonal cookware or less frequently used appliances. Following this principle has consistently helped me create kitchens that remain organized over time.
To improve this storage system, I would include library-style sliding ladders for taller cabinetry, integrated LED cabinet lighting, adjustable shelving, and concealed charging stations that keep countertops clear while supporting modern lifestyles.
Artistic Finishing Touches For A Refined Compact Kitchen
The final styling details often determine whether a compact kitchen feels complete. I like introducing artistic finishing touches that reinforce the room’s overall character while maintaining simplicity. Carefully selected textiles, framed artwork, decorative trays, elegant window treatments, and coordinated accessories bring warmth without distracting from the architecture. These subtle additions allow the kitchen to feel lived-in while preserving its uncluttered appearance.
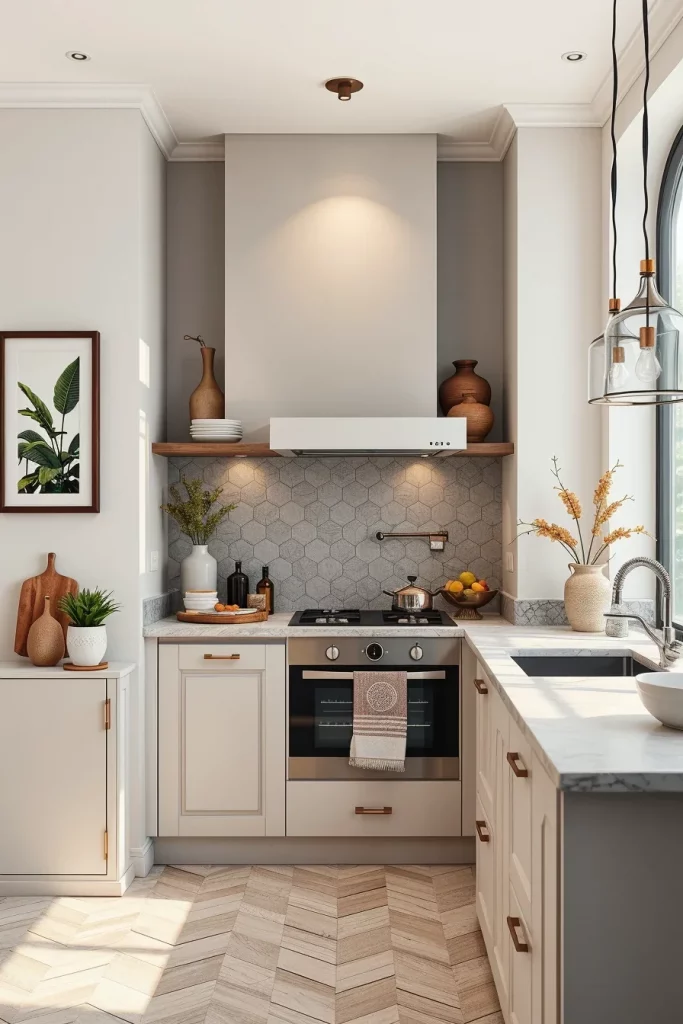
I usually coordinate kitchen towels, rugs, countertop accessories, and decorative containers within a limited color palette. Small indoor herbs displayed in sculptural planters, handcrafted ceramics, textured serving boards, and elegant glass canisters contribute both beauty and practicality. Every object earns its place by serving either a functional or decorative purpose.
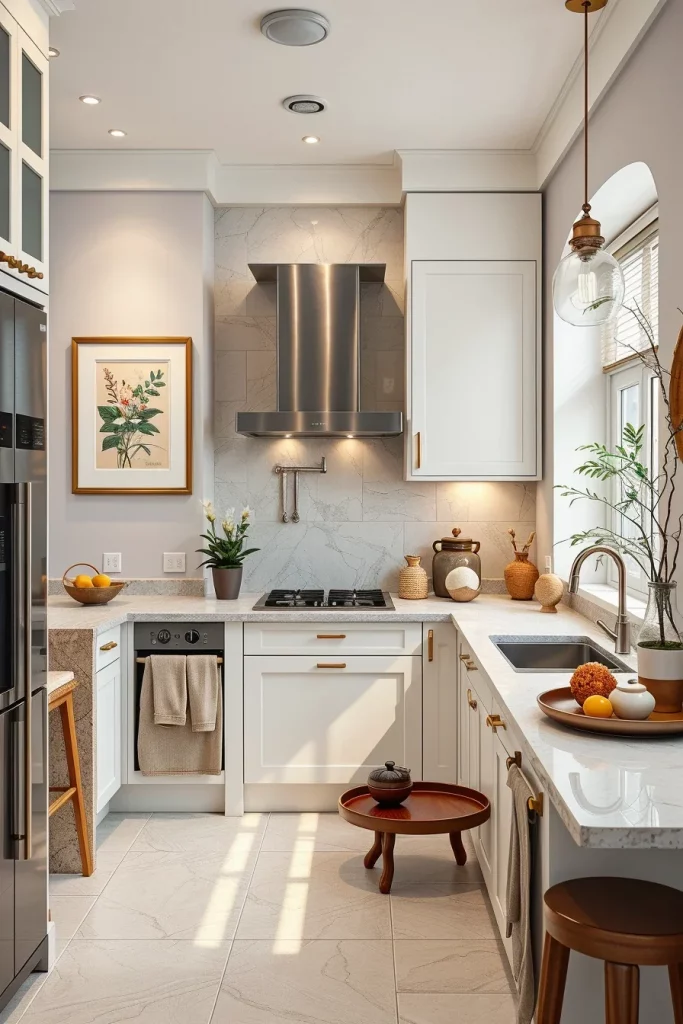
Personally, I revisit these finishing touches several times throughout the year instead of redesigning the entire kitchen. This keeps the room feeling current without requiring major renovations. Interior designers often recommend refreshing accessories seasonally, and I appreciate how this simple practice keeps the space interesting while remaining budget-friendly.
To complete the kitchen, I would incorporate subtle scent through natural candles, coordinated dining accessories, soft linen textiles, and carefully selected artwork that reflects the homeowner’s personality while complementing the overall design.
How To Combine Style, Creativity, And Function In Compact Kitchen Inspiration
Creating an exceptional compact kitchen is never about choosing between beauty and practicality. In my experience, the best results come from balancing creative design with everyday functionality so that every detail contributes to both appearance and usability. Thoughtful planning transforms even the smallest kitchen into a welcoming space where cooking, entertaining, and daily routines become more enjoyable. By combining artistic elements with efficient layouts, it is possible to create a kitchen that feels far larger than its actual dimensions.
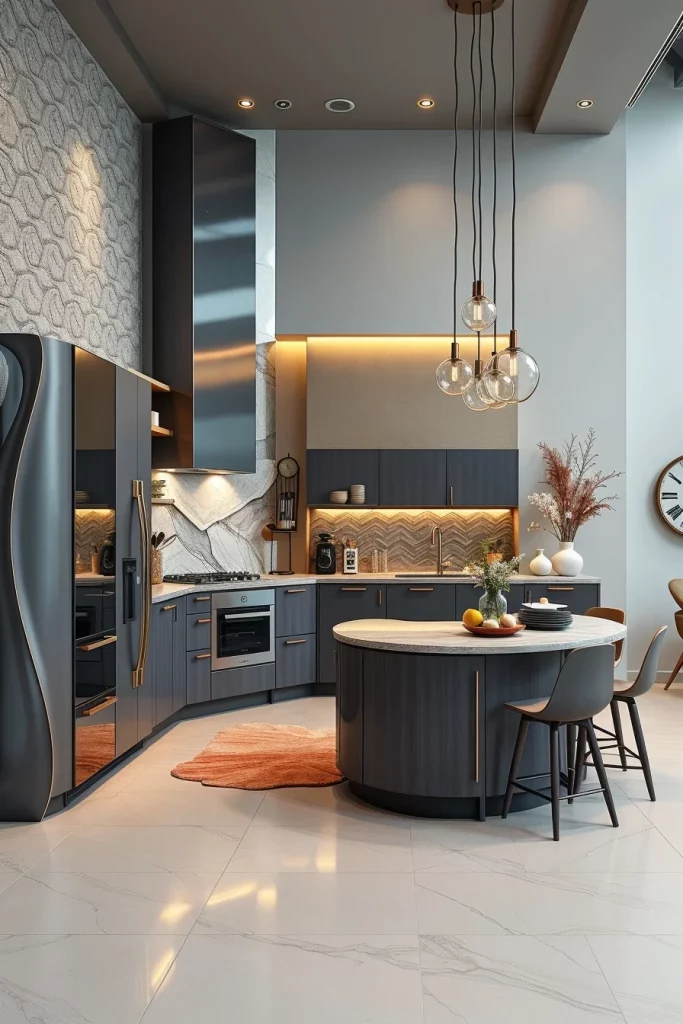
I always begin with the essential components, including storage, lighting, circulation, and furniture, before introducing decorative features. Once these practical foundations are established, sculptural décor, curved architectural details, elegant finishes, and unique accessories naturally enhance the room without compromising its function. Each design decision should support the overall composition while improving daily life.
Over time, I have realized that successful compact kitchen inspiration is built on thoughtful editing rather than adding more. Many respected designers encourage homeowners to invest in fewer, higher-quality elements that perform multiple functions, and I believe this philosophy creates interiors that remain beautiful for years. A carefully designed compact kitchen reflects both personal style and practical living in equal measure.
If I were completing this kitchen from the beginning today, I would carefully evaluate every square foot before selecting furniture, finishes, and accessories. This intentional process ensures that each decision supports comfort, efficiency, and lasting visual appeal.
I hope these ideas have inspired you to see the possibilities within a smaller kitchen. If you have a favorite design tip, a renovation story, or your own creative solution for maximizing a compact kitchen, share it in the comments. I’d love to hear your ideas and learn which inspiration you’ll use in your own home.
A well-designed compact kitchen can be just as beautiful and practical as a larger one when every detail is thoughtfully planned. From curved cabinetry and sculptural features to smart storage and creative finishes, the right ideas can maximize both style and functionality. Let these compact kitchen inspiration ideas help you create a space that feels open, inviting, and uniquely your own.