
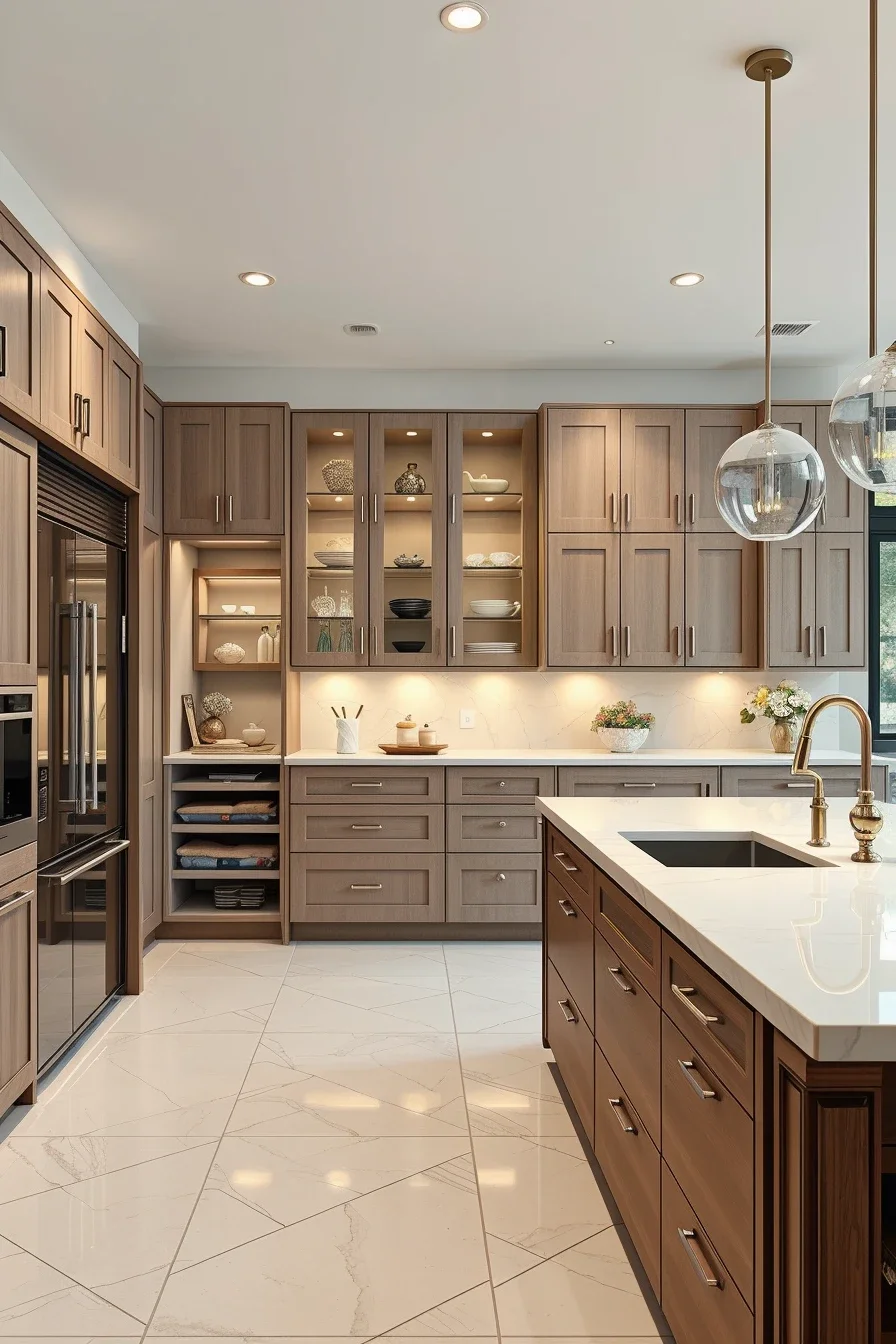
The best architectural kitchen design inspiration ideas combine striking aesthetics with practical layouts that make everyday living more enjoyable. Whether you’re planning a complete renovation or simply looking for fresh concepts, architectural details can transform an ordinary kitchen into the heart of the home. From sculptural islands and seamless cabinetry to expansive windows and thoughtfully integrated lighting, every design element contributes to both beauty and function. Modern kitchens emphasize clean lines, open spaces, and carefully selected materials that create a timeless and sophisticated atmosphere. By exploring a variety of layouts, finishes, and innovative architectural features, you can discover ideas that suit your lifestyle while enhancing your home’s overall character. This guide showcases inspiring kitchen designs that highlight creative architecture, smart planning, and elegant details to help you create a space that feels both stylish and highly functional.
Minimalist Kitchen Architecture With Clean Structural Lines
A minimalist architectural kitchen begins with simplicity, but simplicity never means emptiness. When I design this type of kitchen, I focus on balanced proportions, uninterrupted surfaces, and carefully aligned cabinetry that creates visual harmony. Straight structural lines, integrated appliances, and restrained material choices allow the architecture itself to become the focal point instead of decorative distractions. I find that this approach creates a calm environment where every feature has a purpose and contributes to the overall composition.
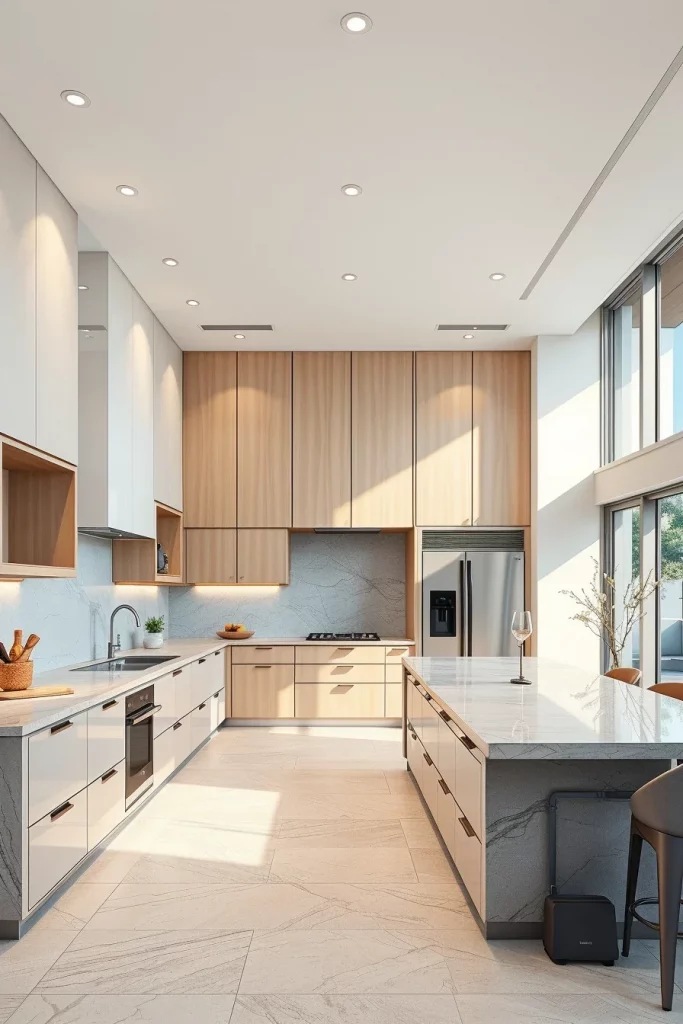
I always recommend full-height cabinetry with handle-free fronts, large-format wall panels, and seamless built-in appliances. A waterfall island, flush induction cooktop, concealed ventilation, and slim shelving reinforce the architectural character without making the room feel cold. Soft indirect lighting beneath cabinets and recessed ceiling fixtures highlight the geometry while maintaining a clean appearance. Every cabinet, drawer, and countertop should contribute to efficient workflow while preserving visual continuity.
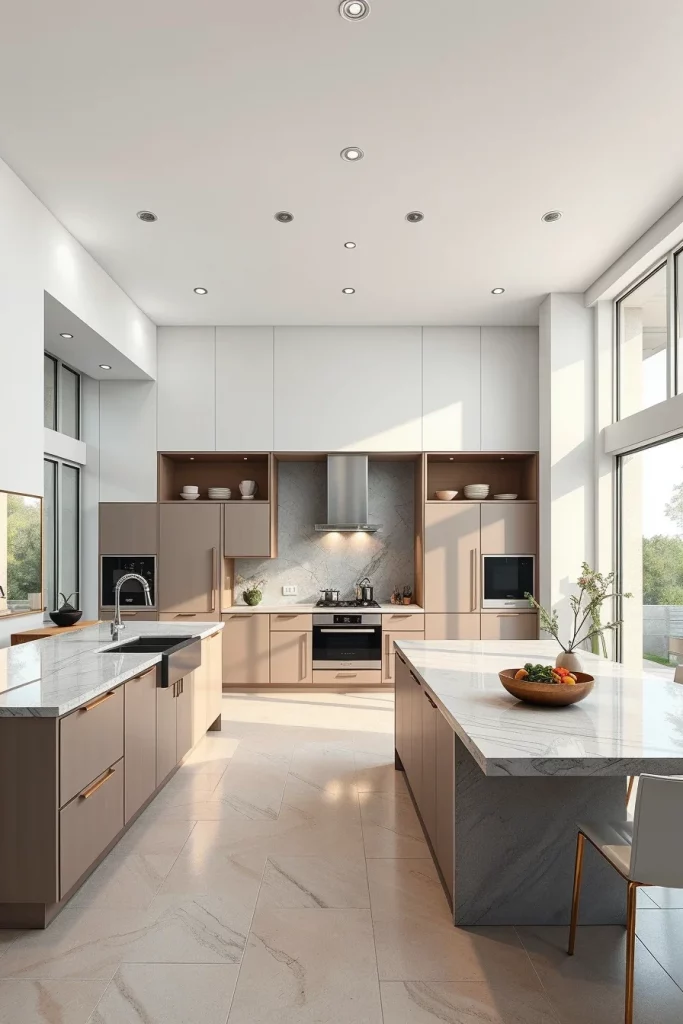
In my experience, minimalist kitchens remain relevant because they prioritize quality over quantity. Many designers featured by Architectural Digest emphasize that excellent proportions, premium craftsmanship, and natural light are more valuable than excessive decoration. I completely agree because these principles create interiors that remain attractive for many years rather than following temporary trends.
If I wanted to improve this space even further, I would add oversized windows with minimal framing and carefully selected natural stone surfaces with subtle movement. These additions preserve the minimalist philosophy while adding warmth and architectural depth.
Open Concept Kitchen Layouts For Seamless Living Spaces
Open layouts continue to represent some of my favorite architectural kitchen design inspiration ideas because they encourage interaction between cooking, dining, and relaxing. Instead of separating rooms with walls, I prefer allowing architectural elements such as ceiling treatments, flooring transitions, or islands to define each functional area. This creates visual openness while maintaining organization throughout the home.
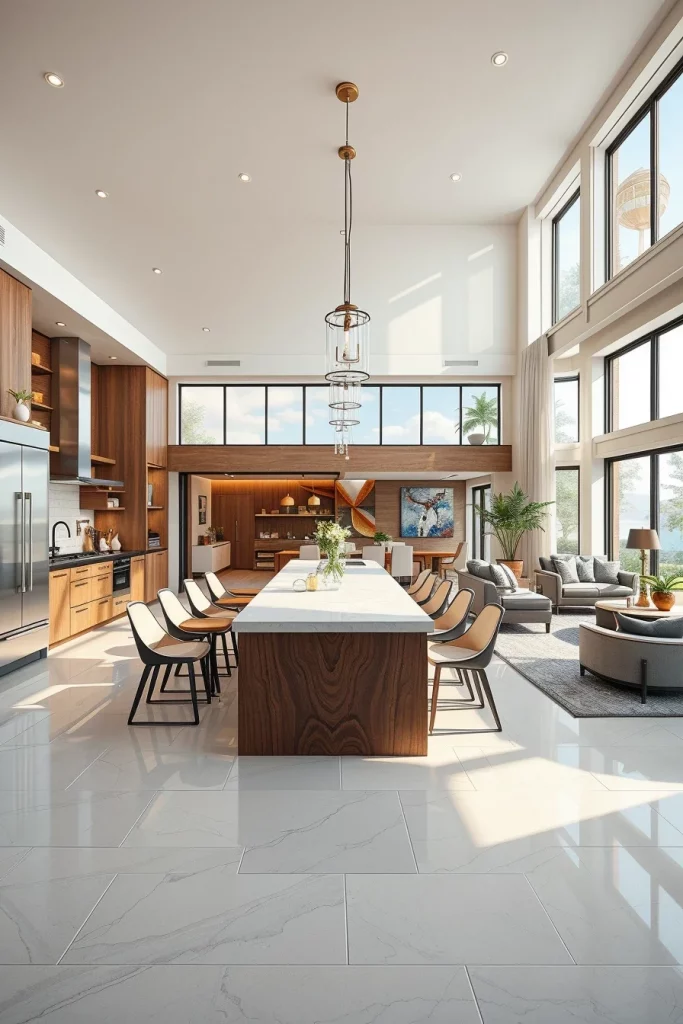
I usually place a generous island between the kitchen and living room to create both a workspace and a social gathering point. Comfortable bar seating, integrated storage, concealed appliances, oversized pendant lighting, and coordinated dining furniture help unify the entire space. I also recommend maintaining a consistent material palette across adjacent rooms to strengthen architectural continuity and prevent visual clutter.
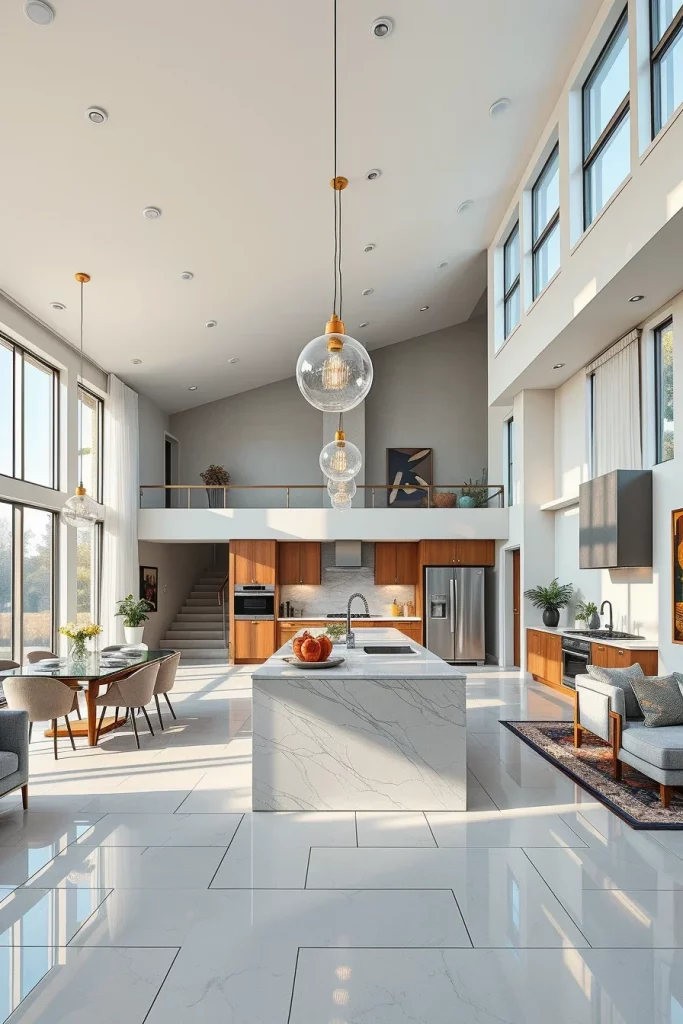
Personally, I appreciate how an open kitchen encourages conversation during everyday routines and family gatherings. Designers frequently featured in House Beautiful recommend creating strong visual anchors through lighting and furniture rather than physical barriers, and I have found this advice extremely practical in real projects.
To make this concept even more functional, I would include dedicated pantry storage, acoustic ceiling treatments to soften sound, and flexible lighting zones that adapt easily from meal preparation to evening entertaining.
Double Height Kitchens With Dramatic Vertical Space
Double-height kitchens immediately create a memorable architectural experience because they celebrate vertical volume rather than simply expanding floor area. Whenever I enter a space with soaring ceilings, I notice how natural light travels throughout the room and how every architectural element feels more impressive. Proper proportions become especially important because large spaces require carefully balanced cabinetry, lighting, and structural features.
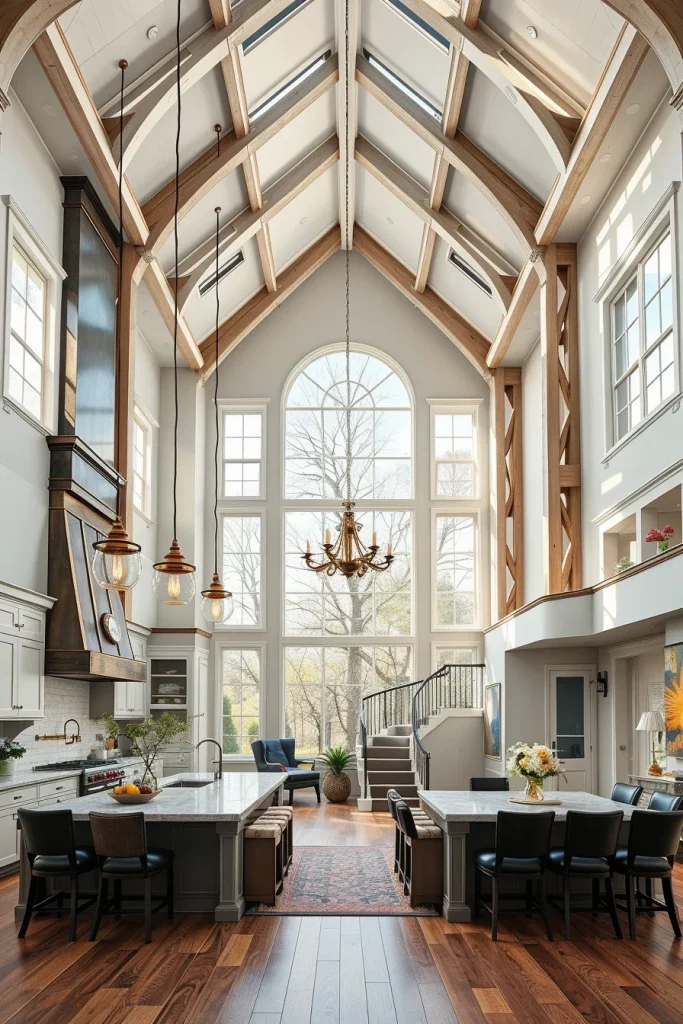
Tall custom cabinets extending toward the ceiling maximize storage while emphasizing the room’s impressive height. Oversized pendant lights, clerestory windows, exposed structural beams, elegant staircases, and carefully selected artwork help fill the vertical space without overwhelming it. I also like incorporating a mezzanine overlook whenever the home’s layout allows because it strengthens the architectural relationship between floors.
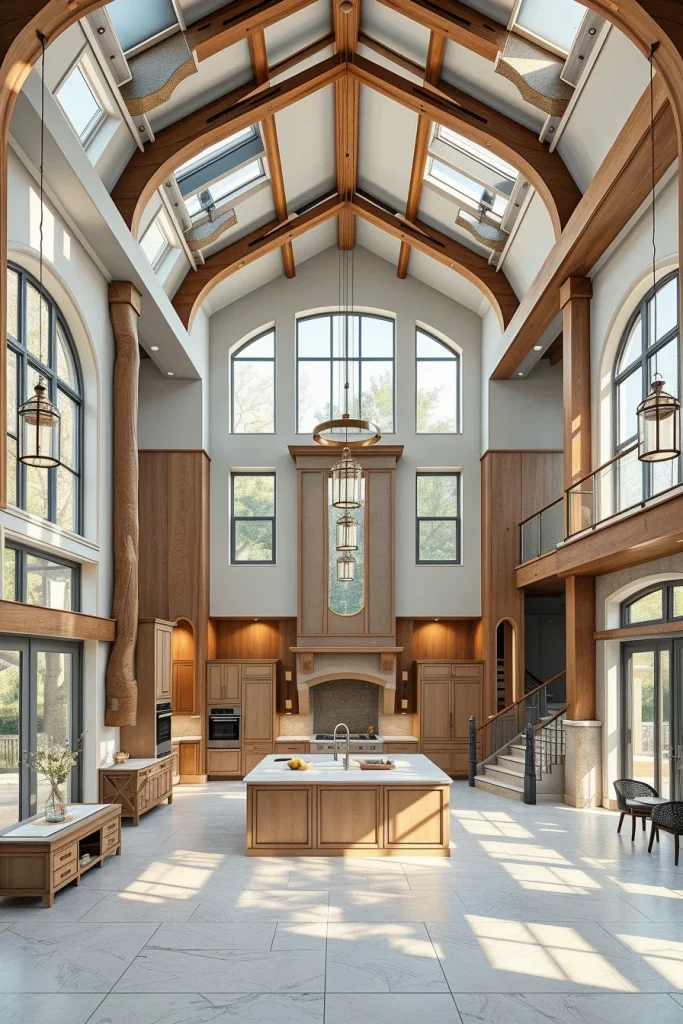
From my perspective, vertical space should never remain visually empty. Interior architects often recommend introducing layered lighting and architectural textures to prevent oversized rooms from feeling impersonal. I completely support this strategy because it adds warmth while preserving the dramatic character of the design.
If additional refinement is needed, I would introduce custom wall paneling, integrated display niches, and automated window treatments that simplify maintenance while emphasizing the impressive scale of the architecture.
Floor-To-Ceiling Glass Walls For Natural Light
Natural light transforms every kitchen, and full-height glass walls represent one of the most effective architectural features available. I always notice how expansive glazing makes kitchens appear larger while strengthening the connection between indoor and outdoor spaces. Throughout the day, changing sunlight creates constantly evolving shadows and reflections that give the room a dynamic character without requiring additional decoration.
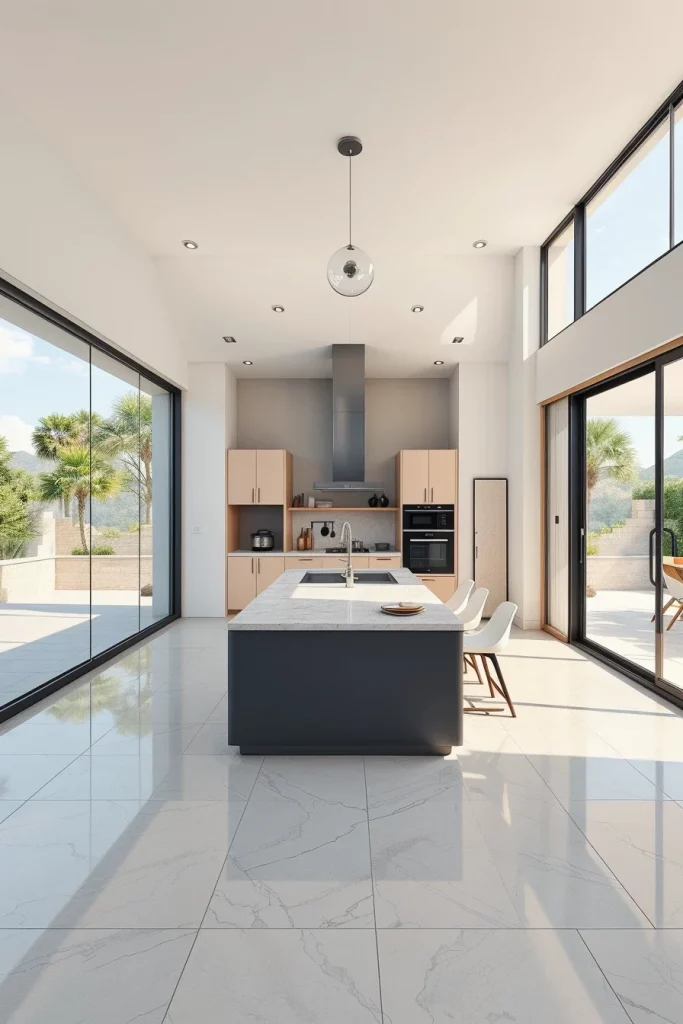
For the best results, I combine slim aluminum window frames with large sliding glass panels, oversized porcelain flooring, streamlined cabinetry, and carefully positioned dining furniture facing the outdoor view. Exterior terraces, comfortable seating, subtle landscape lighting, and coordinated paving materials further extend the kitchen beyond its walls, making the home feel significantly more spacious.
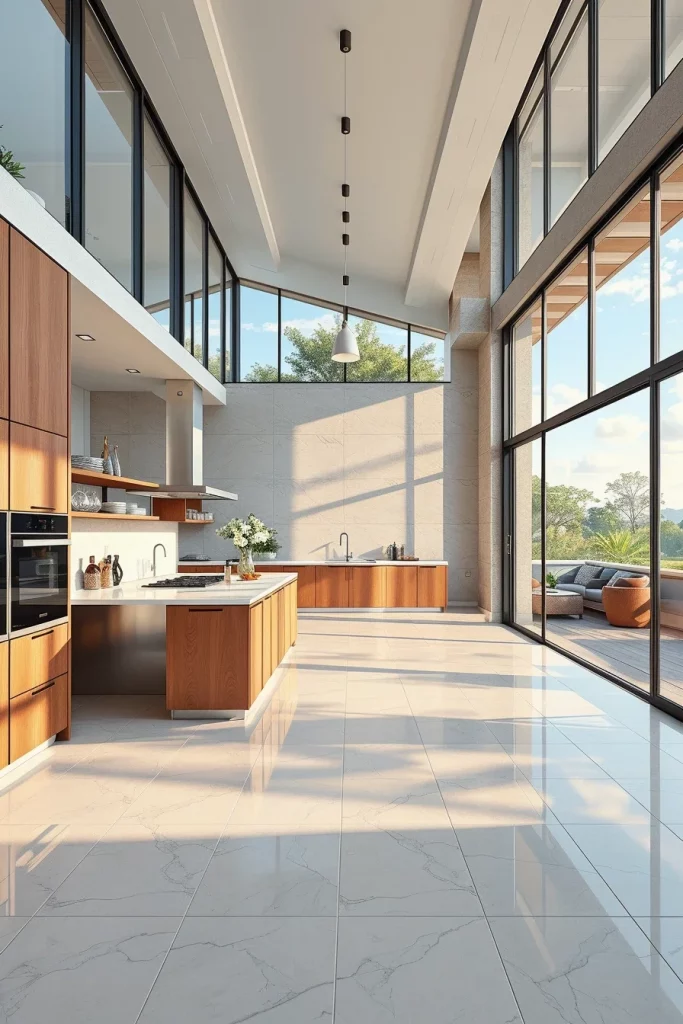
I personally believe natural daylight is one of the most valuable design elements available. Publications such as Dwell frequently highlight the importance of maximizing daylight to improve comfort, reduce reliance on artificial lighting, and strengthen the relationship between architecture and nature. My own experience strongly supports these recommendations.
If I wanted to enhance this concept further, I would install automated solar shades, high-performance glazing for energy efficiency, and carefully designed outdoor living spaces that visually continue the kitchen’s architectural language.
Sculptural Kitchen Islands As Architectural Centerpieces
A sculptural island transforms an ordinary kitchen into a memorable architectural statement while remaining highly functional. Rather than treating the island as a simple workspace, I prefer designing it as the visual centerpiece that organizes circulation and anchors the entire room. Bold geometric forms, carefully selected materials, and precise craftsmanship allow the island to function as both furniture and architecture.
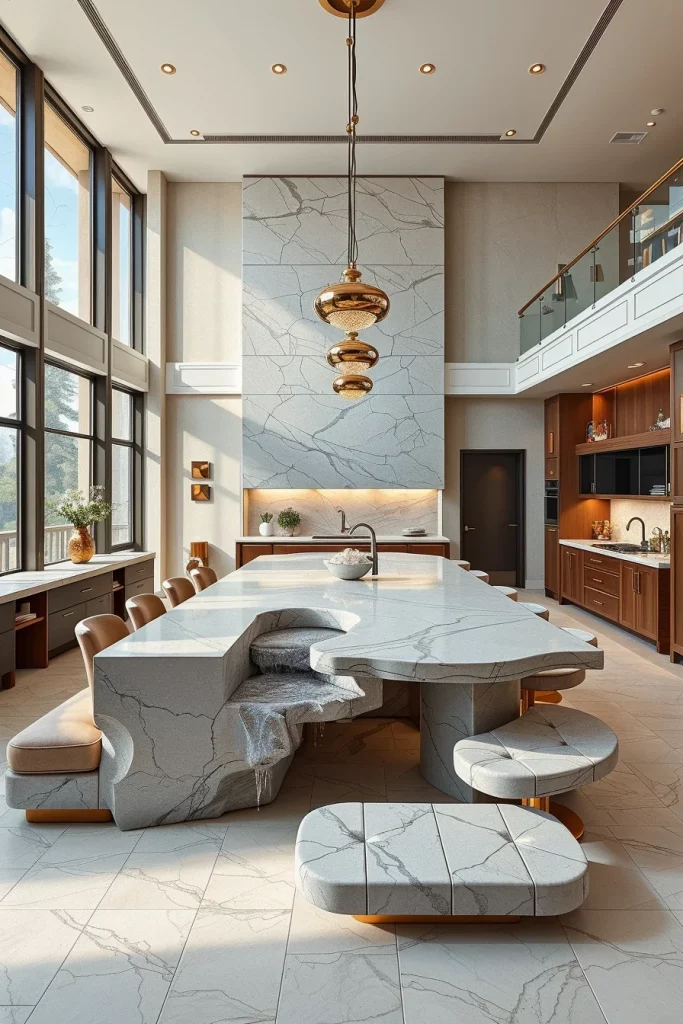
I often specify oversized islands with integrated seating, concealed storage, waterfall edges, seamless sinks, hidden electrical outlets, and premium stone surfaces. Comfortable bar stools, elegant pendant lighting, built-in wine storage, and coordinated cabinetry complete the composition while maintaining excellent workflow. Every detail should reinforce the island’s sculptural presence without reducing practicality.
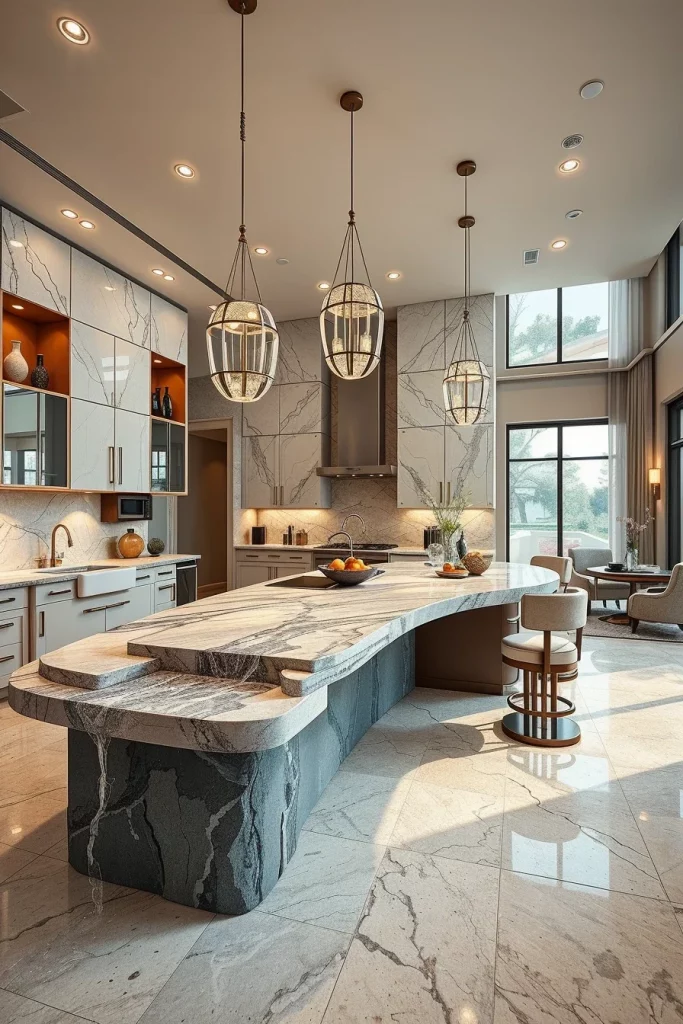
From my perspective, a successful island balances artistic expression with everyday performance. Many respected American kitchen designers recommend investing in exceptional countertop materials and thoughtful proportions because the island naturally becomes the most frequently used feature in the room. I have consistently found this recommendation worthwhile in both large and compact kitchens.
If I were refining this design further, I would incorporate integrated charging stations, discreet task lighting, and carefully planned seating distances to improve comfort while preserving the island’s clean architectural appearance.
Curved Kitchen Designs That Soften Modern Interiors
Curved forms introduce a sense of movement that instantly changes the atmosphere of a kitchen. When I incorporate rounded islands, softly curved cabinetry, or arched architectural transitions, the space feels more welcoming while maintaining a contemporary appearance. Gentle lines reduce the visual rigidity often found in modern interiors, making the kitchen feel balanced and comfortable without sacrificing architectural sophistication.
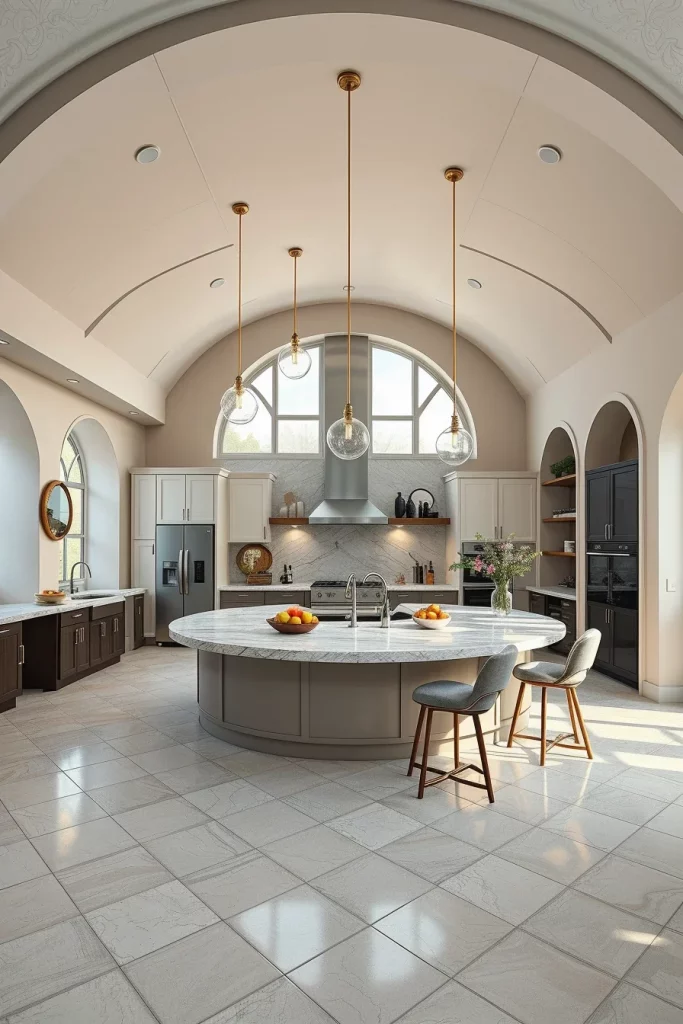
I recommend combining a curved island with rounded cabinet corners, integrated appliances, slim open shelving, and continuous stone countertops that follow the same flowing geometry. Upholstered counter stools with rounded backs, globe pendant lights, and large-format flooring reinforce the smooth architectural language. Even subtle details such as curved cabinet handles or softly rounded ceiling coves help unify the entire composition and make the design feel intentional.
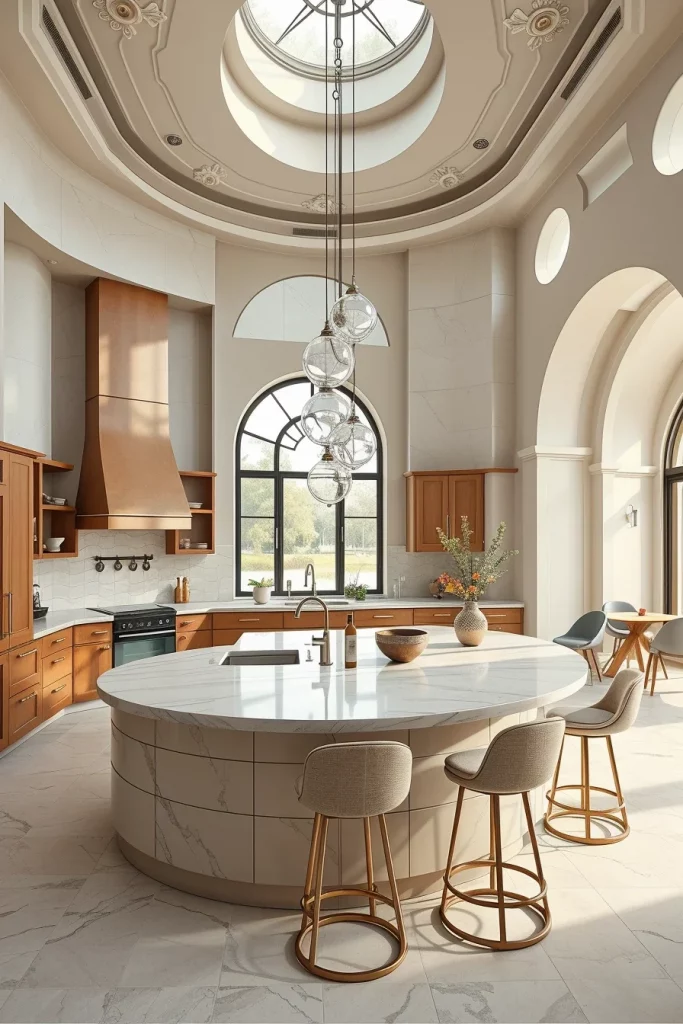
In my experience, curved kitchens create a more inviting environment for everyday living because movement throughout the room feels effortless. Interior designers featured in Elle Decor have frequently highlighted the growing popularity of soft architectural forms as homeowners seek interiors that feel refined without appearing overly formal. I appreciate this direction because it blends comfort with timeless design principles.
If I wanted to elevate this kitchen further, I would introduce curved glass display cabinets, a rounded breakfast nook, and sculptural seating that echoes the same flowing shapes throughout the room.
Monolithic Countertops For A Contemporary Statement
Few features define a contemporary kitchen as effectively as a monolithic countertop. I like using oversized slabs with uninterrupted surfaces because they emphasize the architectural quality of the room while creating an immediate visual impact. Thick countertop profiles, seamless waterfall edges, and carefully matched stone patterns transform functional work surfaces into striking design elements that anchor the entire kitchen.
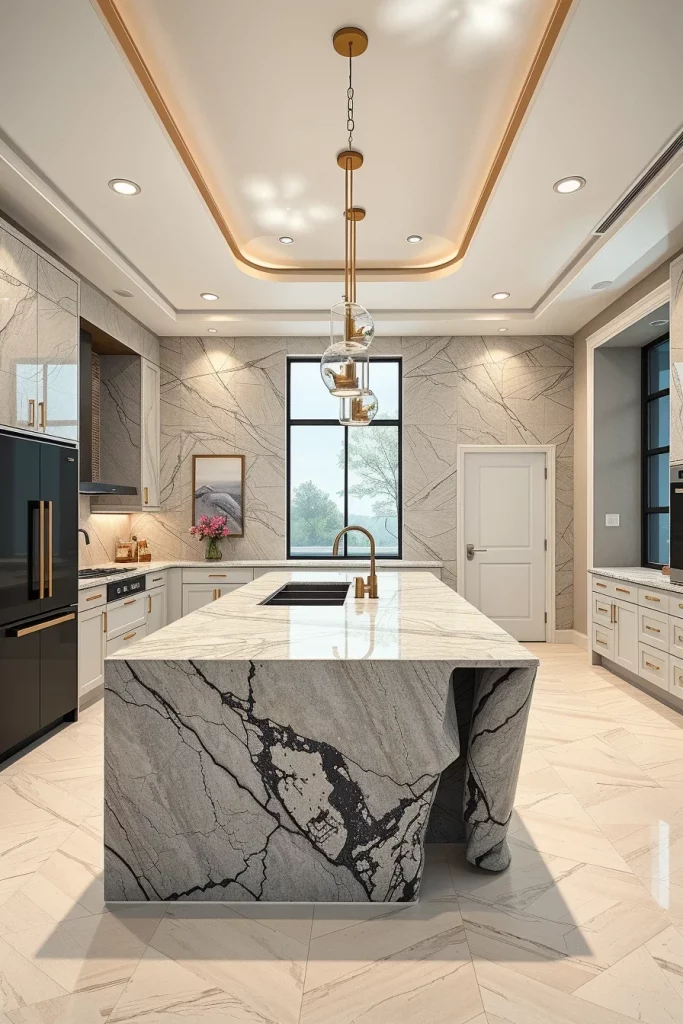
For the strongest effect, I pair the countertop with minimalist cabinetry, integrated sinks, concealed appliances, and simple hardware that allows the stone to remain the focal point. Large kitchen islands, full-height backsplashes made from the same material, hidden electrical outlets, and subtle under-cabinet lighting strengthen the monolithic appearance while improving functionality. Every detail should support the clean architectural composition rather than compete with it.
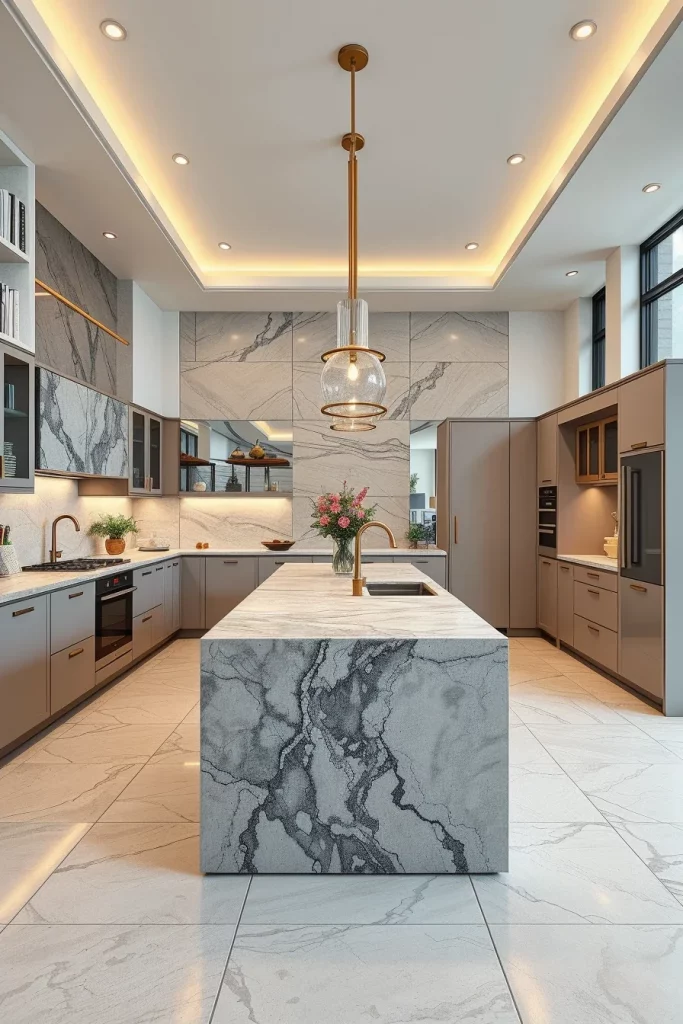
Personally, I believe investing in premium countertop materials offers long-term value because they combine durability with timeless aesthetics. Many kitchen professionals recommend natural stone or high-quality engineered surfaces for their longevity and resistance to daily wear. I have found that selecting slabs with subtle veining often produces the most elegant architectural result.
To complete this concept, I would add matching floating shelves, integrated dining extensions, and carefully coordinated finishes that allow the countertop to remain the visual centerpiece of the kitchen.
Hidden Storage Solutions For Architectural Simplicity
An architectural kitchen should appear organized even during daily use, which is why concealed storage plays such an important role in my designs. Hidden cabinetry allows surfaces to remain uncluttered while preserving the clean geometry that defines contemporary architecture. Instead of displaying every appliance and accessory, I prefer integrating them behind seamless cabinet fronts to maintain visual harmony throughout the room.
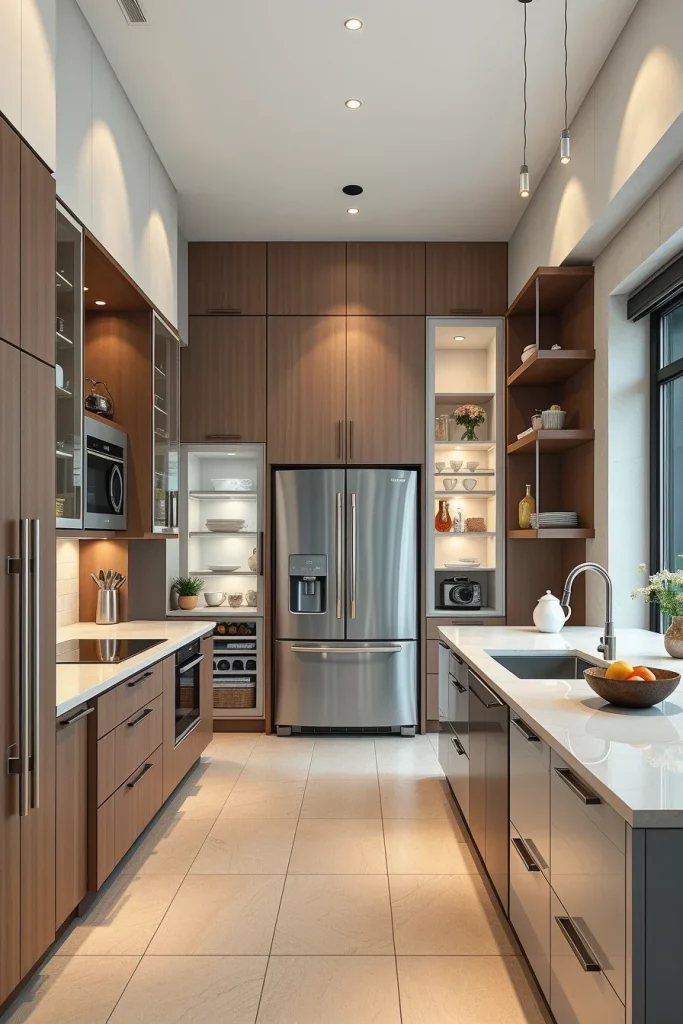
I usually include appliance garages, pull-out pantry systems, concealed recycling stations, deep drawer organizers, hidden spice storage, integrated refrigerator panels, and floor-to-ceiling cabinetry. Pocket doors that disappear into wall cavities provide quick access to coffee stations or small appliances while allowing everything to be hidden immediately after use. These features improve both functionality and the overall appearance of the kitchen.
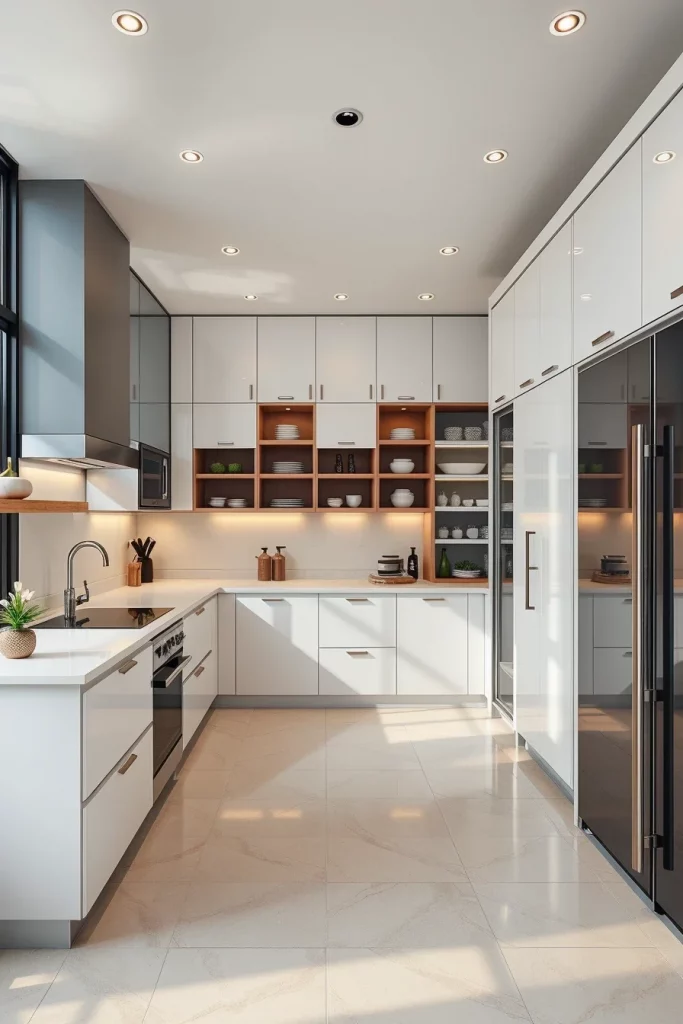
From my perspective, effective storage planning is just as important as selecting beautiful finishes. Professional designers regularly emphasize that a well-organized kitchen feels larger, operates more efficiently, and remains visually appealing for many years. I completely agree because thoughtful storage simplifies everyday routines without compromising architectural elegance.
If additional functionality were needed, I would incorporate custom drawer dividers, concealed charging stations, and integrated lighting inside cabinets to improve accessibility while preserving the minimalist aesthetic.
Floating Cabinet Designs With A Lightweight Appearance
Floating cabinetry introduces a sense of openness that makes even medium-sized kitchens appear larger. By lifting cabinets above the floor or creating recessed plinths, I can reduce visual weight while emphasizing the architectural lines of the room. The resulting shadow gaps create depth, making the entire kitchen appear more refined and carefully detailed.
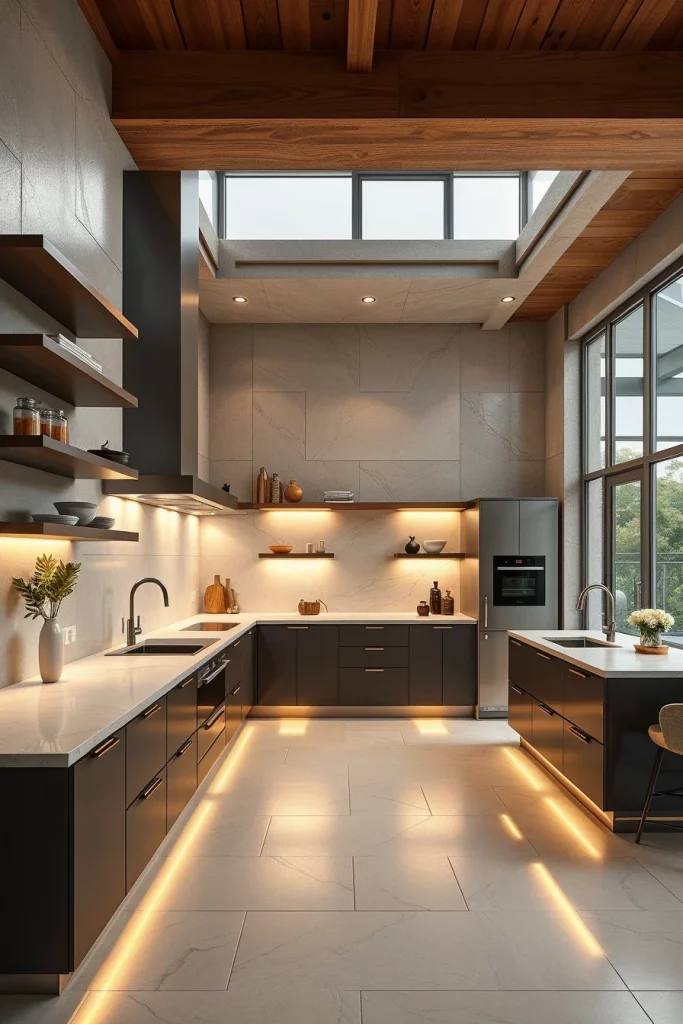
I recommend pairing floating base cabinets with wall-mounted shelving, integrated LED lighting, slim countertops, and concealed hardware. Full-height pantry units can remain grounded while lower cabinets appear suspended, creating an attractive balance between stability and lightness. Matching flooring that continues beneath the cabinets further strengthens the floating effect while simplifying maintenance.
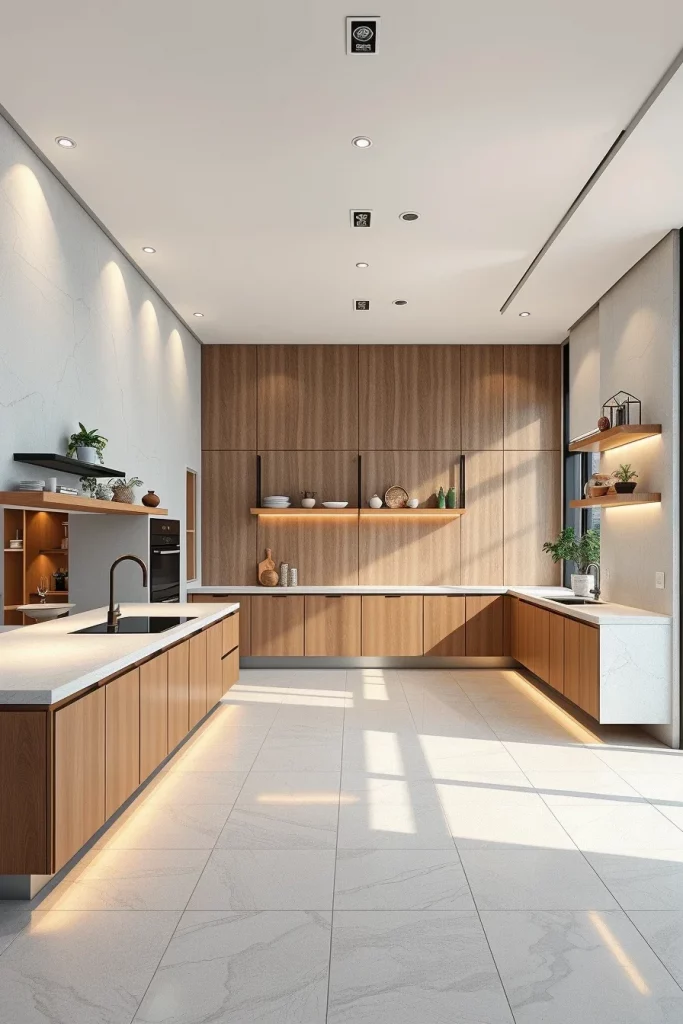
I have found that floating cabinetry works particularly well in contemporary homes where clean geometry and visual openness are priorities. Designers featured by Dezeen often showcase suspended cabinetry because it highlights craftsmanship and creates interiors that feel sophisticated without excessive ornamentation. I appreciate this solution because it combines elegant aesthetics with practical everyday use.
To make this design even stronger, I would include illuminated toe-kick lighting, integrated ventilation, and coordinated floating shelving that extends the same architectural language across the entire kitchen.
Architectural Lighting That Defines Kitchen Structure
Lighting is one of the most powerful architectural tools available because it shapes how every surface, texture, and structural detail is perceived. Rather than treating lighting as a decorative afterthought, I always plan it as an essential part of the kitchen’s architecture. Carefully layered illumination highlights cabinetry, islands, ceiling features, and circulation paths while creating different moods throughout the day.
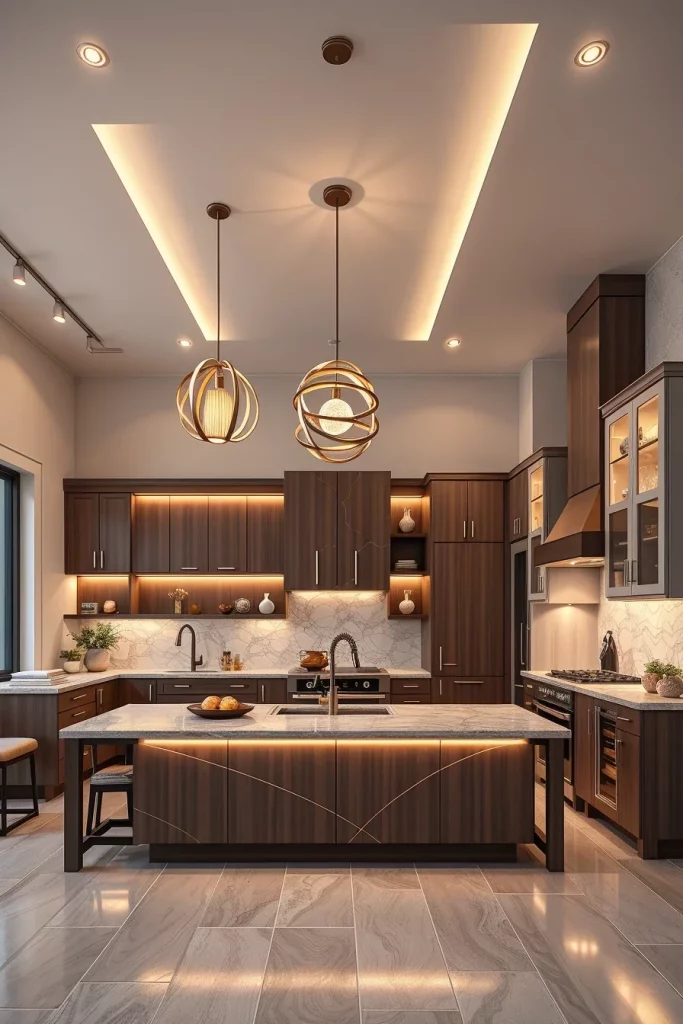
I like combining recessed ceiling lights, concealed LED strips beneath cabinetry, pendant fixtures above the island, illuminated shelving, and accent lighting that emphasizes architectural walls or textured finishes. Dimmable controls allow each lighting layer to function independently, providing bright task lighting for cooking and softer ambient illumination for entertaining or relaxing.
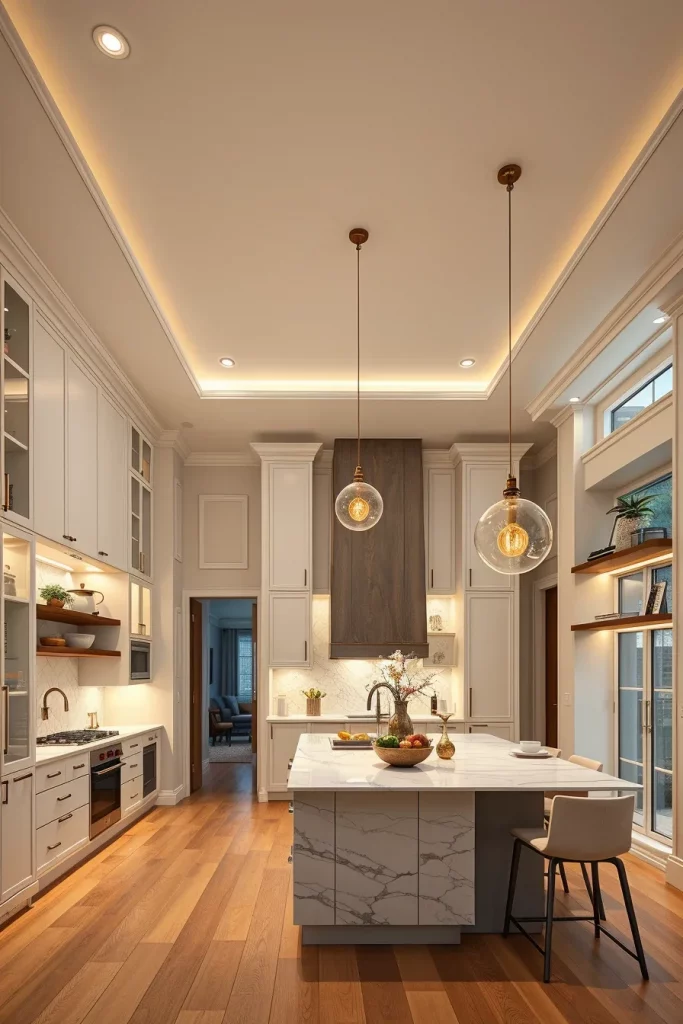
From my experience, a well-planned lighting scheme dramatically improves both comfort and functionality. Many lighting specialists recommend layering ambient, task, and accent lighting instead of relying on a single source, and I have consistently found this approach produces the most balanced and visually appealing kitchens.
If I were completing this space, I would add programmable lighting scenes, discreet floor-level night lighting, and carefully positioned accent fixtures that highlight architectural details without overwhelming the simplicity of the design.
Ceiling Design Ideas That Define The Kitchen Space
When I design or evaluate a kitchen, I always look upward before focusing on cabinets or finishes. The ceiling establishes the architectural identity of the room and helps define different functional zones without adding unnecessary partitions. Whether the design features subtle recessed sections, exposed structural beams, floating ceiling panels, or carefully integrated linear details, a thoughtfully designed ceiling creates visual organization while making the entire kitchen feel larger and more intentional. I find that ceiling architecture becomes especially important in open-concept homes where the kitchen needs its own identity while remaining connected to surrounding living spaces.
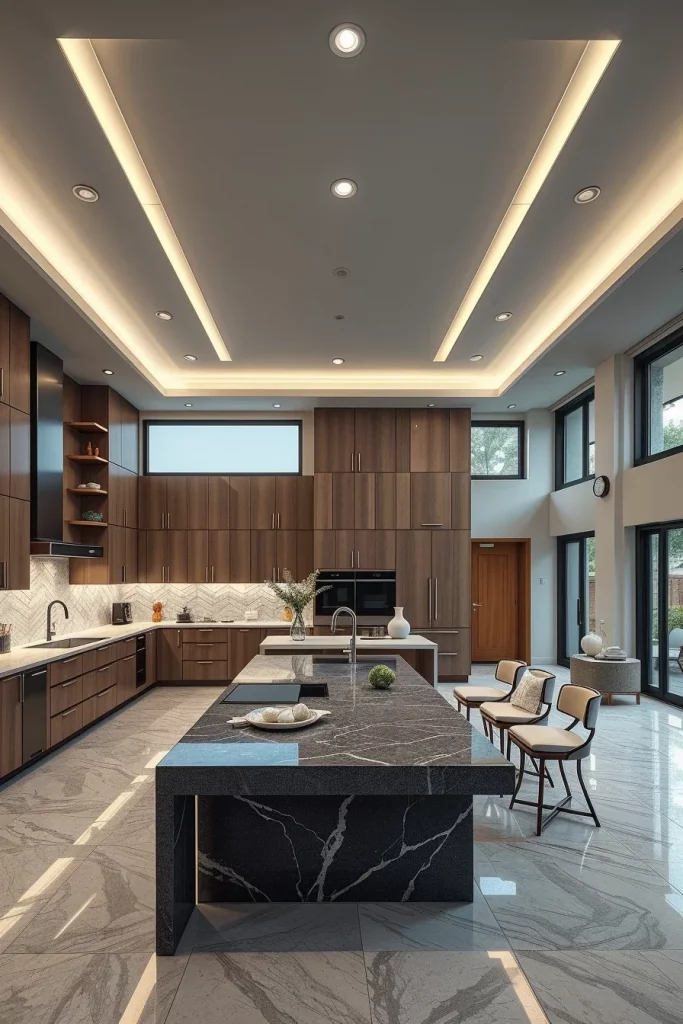
I like combining architectural ceilings with cabinetry that reaches nearly to the ceiling, oversized windows, balanced proportions, and carefully positioned lighting. A large kitchen island naturally anchors the room beneath the ceiling feature, while tall pantry cabinets strengthen the vertical composition. I often recommend concealed ventilation, integrated storage, minimal hardware, and high-quality natural stone countertops so the architectural ceiling remains the primary visual statement rather than competing with excessive decorative elements.
From my experience, many respected American designers and publications, including Architectural Digest, frequently emphasize that strong architectural elements create interiors that remain appealing for decades rather than following short-lived trends. I completely agree with this philosophy because investing in ceiling architecture improves both aesthetics and functionality while increasing the perceived value of the entire kitchen.
If I wanted to complete this design even further, I would include carefully selected ceiling-integrated speakers, discreet air vents, and hidden LED lighting channels that preserve clean architectural lines while making the space feel more comfortable throughout the day.
Architectural Lighting That Enhances Every Surface
Lighting is one of the first architectural features I evaluate because it influences every material and surface inside the kitchen. I believe successful architectural lighting should never feel overpowering. Instead, it should quietly highlight textures, improve visibility, and emphasize the geometry of the room. Recessed ceiling fixtures, concealed LED strips, wall washers, and carefully positioned pendant lights can transform a simple kitchen into a sophisticated architectural environment where every detail becomes more noticeable.
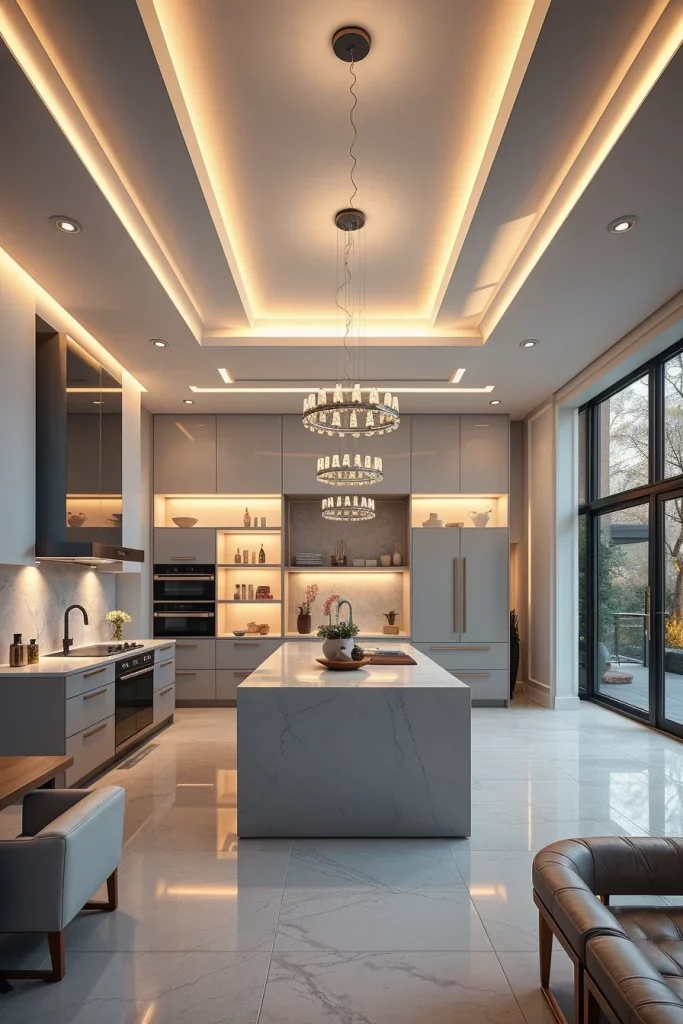
I usually layer several lighting sources instead of relying on a single fixture. Under-cabinet lighting improves food preparation, integrated shelf lighting adds depth, ceiling illumination creates comfortable ambient light, and statement pendants define the island without overwhelming the space. Reflective surfaces such as polished stone, glass, brushed metal, and smooth cabinetry respond beautifully to carefully planned lighting, making the entire room appear brighter and more spacious.
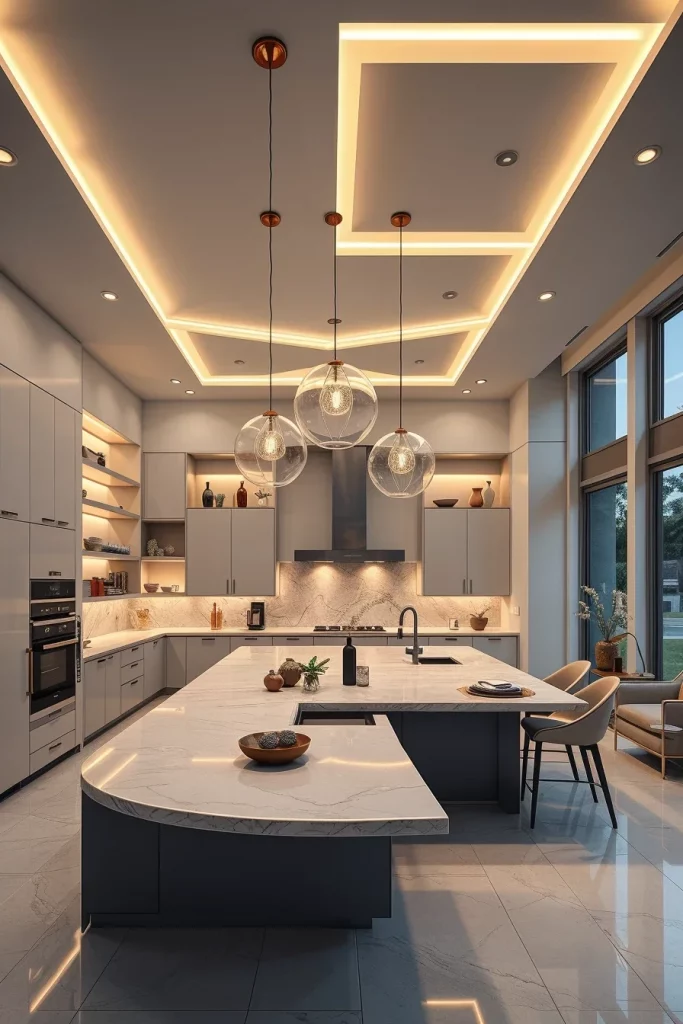
Personally, I have found that kitchens with layered architectural lighting remain comfortable throughout the day, regardless of changing natural light conditions. Many professional lighting designers recommend combining ambient, task, and accent lighting to improve both usability and atmosphere, and I consistently see excellent results when this balanced approach is followed.
To make this section even stronger, I would also include dimmable lighting controls, programmable lighting scenes, and warm color temperatures that allow the kitchen to transition smoothly from daytime cooking to evening entertaining.
Large Skylights That Transform Kitchen Interiors
Whenever a home allows for it, I consider large skylights one of the most valuable architectural additions to a kitchen. Natural daylight entering from above reaches areas that traditional windows often cannot illuminate, making the entire room feel brighter, taller, and more welcoming. Skylights also strengthen the connection between the interior and the changing outdoor environment, allowing sunlight and seasonal skies to become part of the kitchen experience.
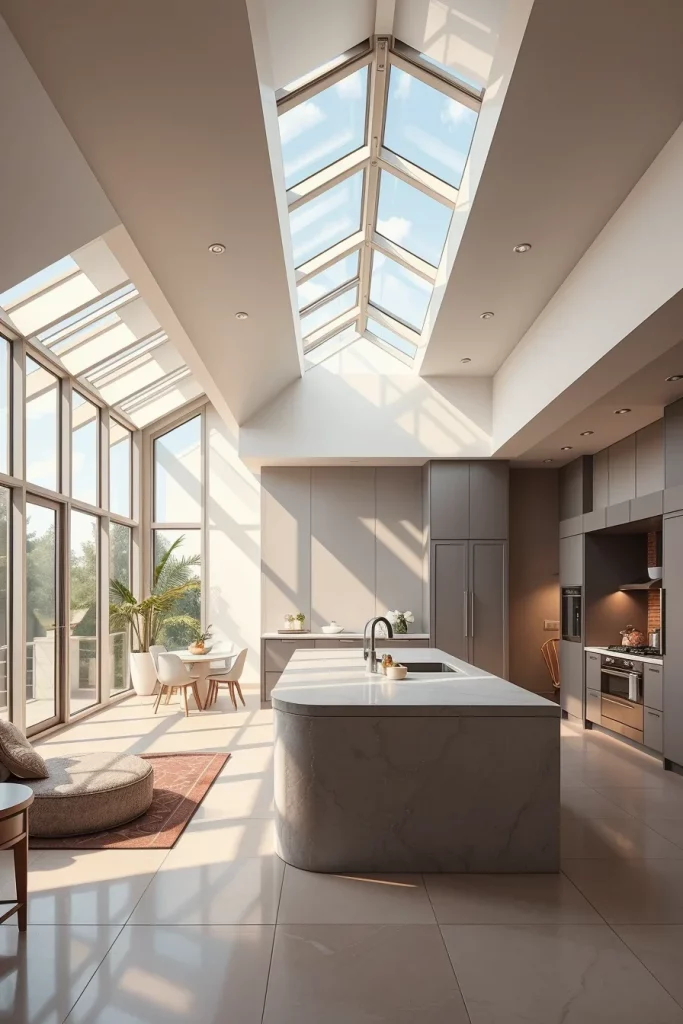
I like pairing skylights with open floor plans, expansive islands, tall cabinets, and neutral finishes that reflect daylight throughout the room. Matte cabinetry, light-colored stone surfaces, and large-format flooring help distribute natural light evenly, while carefully positioned dining areas beneath the skylight become inviting gathering spaces for family and guests.
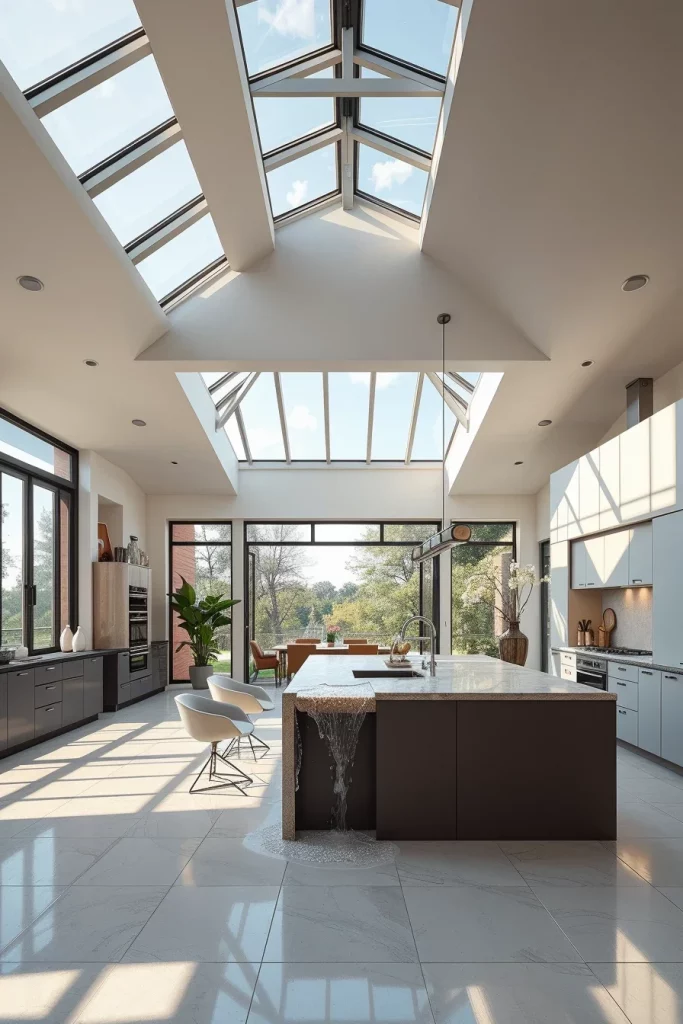
In my opinion, abundant natural light consistently improves the overall atmosphere of a kitchen. Designers frequently note that maximizing daylight not only enhances visual comfort but also reduces dependence on artificial lighting during the day. I have found this advice to be practical in both compact renovations and newly constructed homes.
If I were refining this design further, I would include automated skylight shades, rain sensors for operable units, and integrated ventilation features that improve indoor comfort throughout every season.
Indoor-Outdoor Kitchen Connections With Expansive Doors
One architectural feature I always appreciate is the seamless transition between the kitchen and outdoor living areas. Large sliding glass doors, folding wall systems, or expansive pivot doors visually extend the kitchen beyond its physical boundaries, creating a spacious environment that feels connected to the landscape. Even when the doors remain closed, the uninterrupted views contribute to a brighter and more relaxing atmosphere.
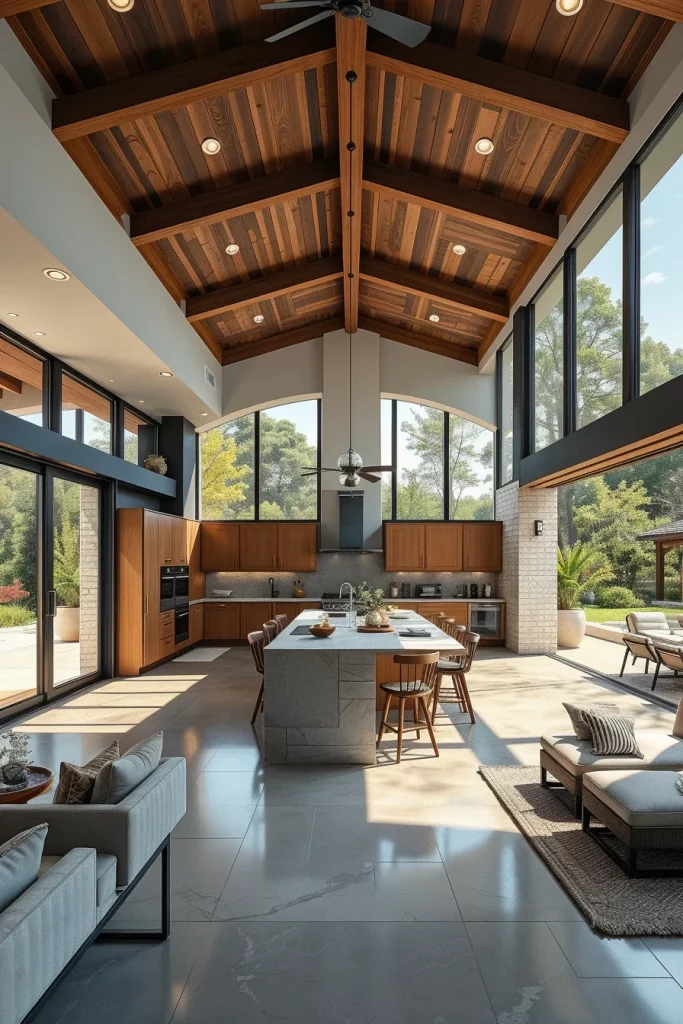
I recommend coordinating indoor flooring with exterior paving whenever possible to strengthen visual continuity. Outdoor dining areas, covered patios, comfortable seating, exterior kitchens, and generous landscaping all become natural extensions of the indoor kitchen. Consistent materials, matching color palettes, and aligned ceiling heights reinforce the architectural connection between both environments.
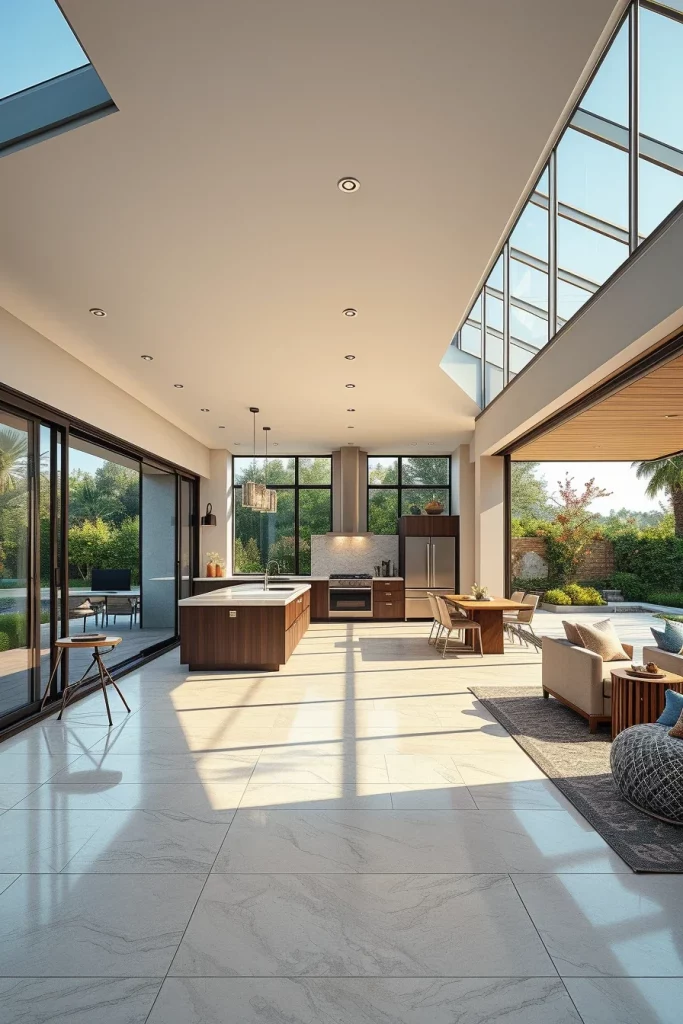
From my perspective, this type of architectural planning dramatically improves how homeowners experience everyday living and entertaining. Many contemporary residential architects emphasize that blurring the boundaries between indoor and outdoor spaces creates healthier, more enjoyable homes, and I completely understand why this approach has become increasingly popular.
To complete this concept, I would also incorporate exterior lighting, weather-resistant furniture, shade structures, and strategically placed greenery that maintains visual harmony throughout both spaces.
Statement Range Hoods As Architectural Features
Rather than hiding the ventilation system, I often encourage homeowners to transform the range hood into an architectural centerpiece. A beautifully proportioned hood naturally attracts attention while establishing balance along the main cooking wall. Whether finished in plaster, natural stone, brushed metal, or custom millwork, the hood becomes a sculptural element that defines the entire kitchen composition.
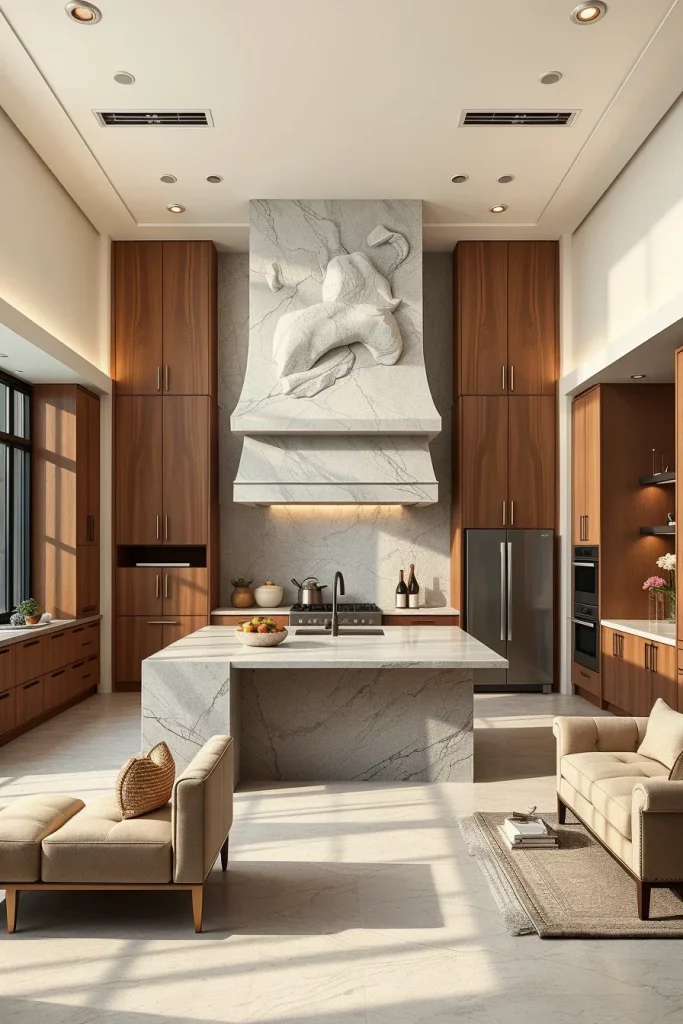
I usually design the surrounding cabinetry to complement rather than compete with the hood. Full-height cabinets, open shelving, integrated appliances, large backsplashes, premium countertops, and carefully selected hardware all contribute to a unified architectural appearance. Maintaining symmetry around the cooking zone helps the room feel organized while allowing the hood to serve as a sophisticated focal point.
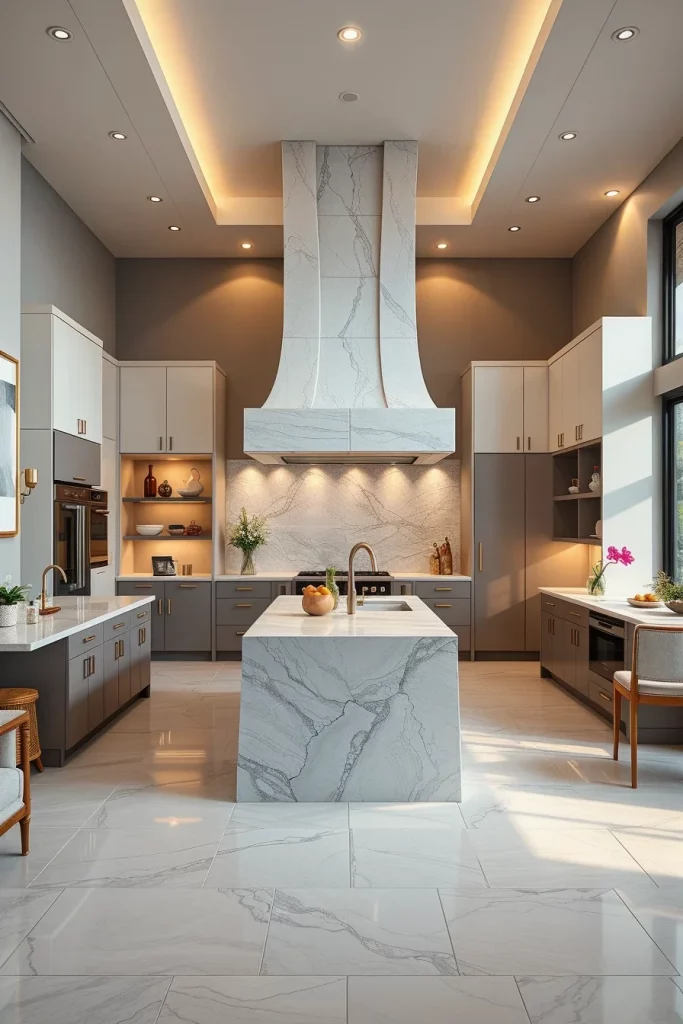
Personally, I appreciate kitchens where every structural element has both aesthetic and functional value. Design professionals often recommend treating major architectural components as intentional design statements instead of purely technical necessities, and I have found this philosophy produces kitchens that remain visually impressive for many years.
To strengthen this design even further, I would include concealed ventilation technology, custom lighting integrated into the hood, and coordinated materials that connect the hood with the island and surrounding cabinetry.
Built-In Seating That Maximizes Architectural Flow
Whenever I work on a kitchen layout, I pay close attention to how people naturally move through the space. Built-in seating is one of the most effective architectural solutions because it creates comfortable gathering areas without interrupting circulation. Instead of adding bulky furniture, integrated benches become part of the architecture itself, making the kitchen feel larger, more organized, and intentionally designed. I especially appreciate this approach in open-concept homes where every square foot should serve multiple purposes.
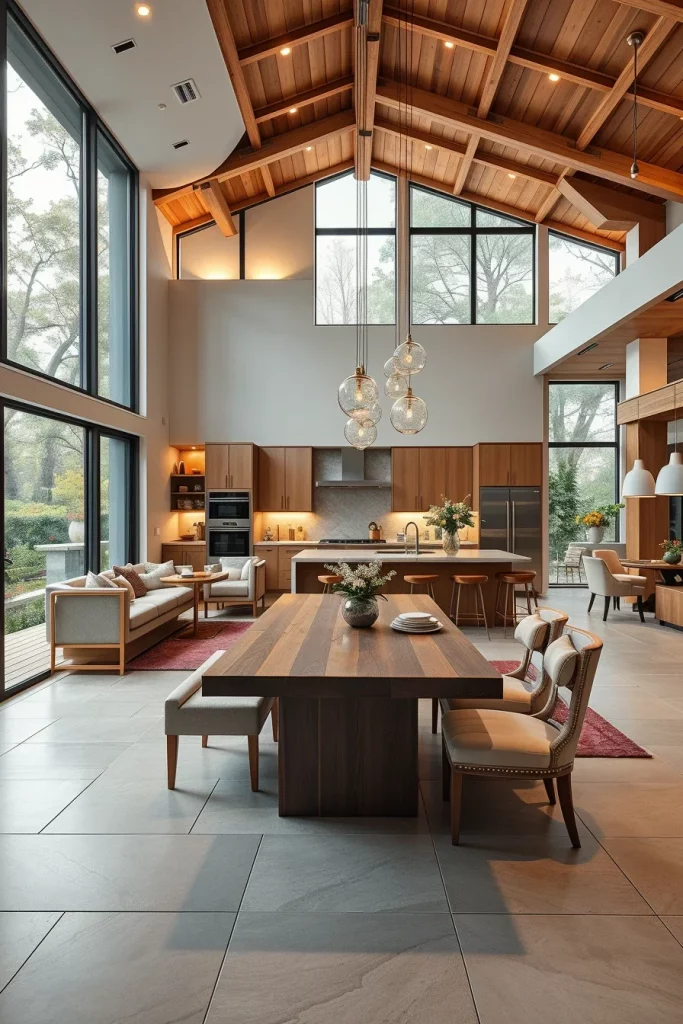
I prefer pairing built-in seating with a generous dining table, custom storage beneath the bench, supportive upholstered cushions, and large windows that bring in natural light. A continuous bench along one wall creates a clean visual line while providing seating for family meals, entertaining, or casual conversations during cooking. Matching cabinetry, coordinated finishes, and carefully selected dining chairs help unify the entire composition without creating visual clutter.
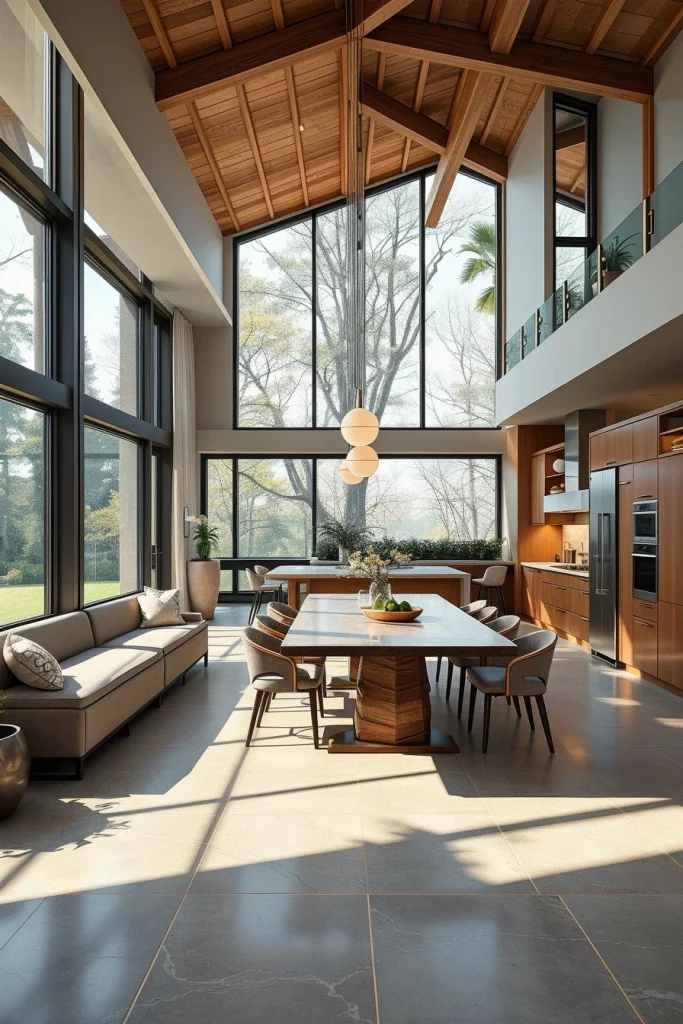
From my experience, built-in seating encourages people to spend more time in the kitchen because it creates a welcoming atmosphere that feels both practical and comfortable. Many residential designers recommend integrating seating into the architecture whenever possible because it improves functionality while preserving valuable floor space. I have found this advice particularly useful in family-oriented homes where the kitchen naturally becomes the busiest room.
To complete this design, I would include hidden storage compartments beneath the seating, integrated charging outlets, soft ambient lighting nearby, and durable performance fabrics that are easy to maintain throughout everyday use.
Mixed Material Combinations For Contemporary Kitchens
One of my favorite ways to introduce architectural character into a kitchen is by combining materials with different textures and visual weight. Carefully balanced material combinations create depth while emphasizing the structural qualities of the space. Rather than relying on a single finish throughout the room, I prefer using complementary surfaces that work together to highlight cabinetry, islands, walls, and architectural details without overwhelming the overall composition.
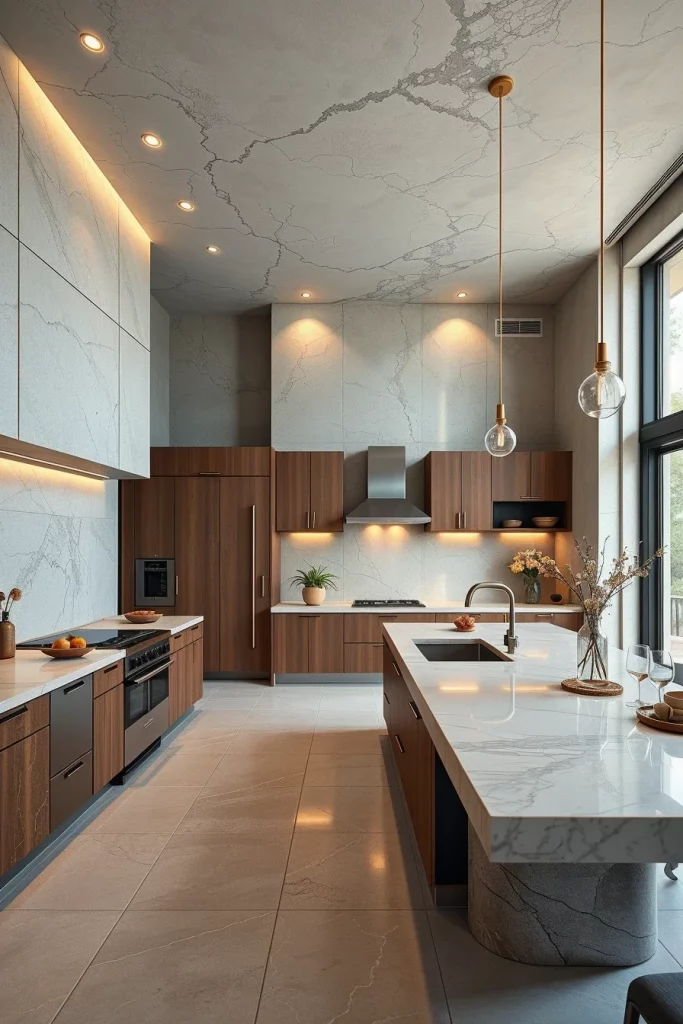
I often combine natural stone countertops, smooth painted cabinetry, brushed metal accents, warm wood elements, textured plaster walls, and large-format porcelain flooring. Glass display cabinets, integrated shelving, and architectural lighting further enhance the contrast between materials while maintaining a cohesive appearance. I always aim for harmony, allowing each surface to contribute to the overall design without competing for attention.
Personally, I believe restrained material palettes age much better than designs that introduce too many contrasting finishes. Many respected designers recommend limiting the primary materials while focusing on craftsmanship and quality, and I have consistently seen that this approach results in kitchens that remain elegant for many years.
If I were refining this space further, I would include coordinated hardware finishes, custom millwork details, and carefully selected decorative accessories that reinforce the architectural material palette without creating unnecessary distractions.
Oversized Kitchen Islands Designed For Gathering
In my opinion, an oversized kitchen island is often the architectural centerpiece of a contemporary kitchen. Beyond providing additional workspace, it naturally organizes movement, encourages conversation, and establishes the primary gathering area for everyday life. A well-proportioned island strengthens the overall floor plan while visually connecting cooking, dining, and entertaining zones into one cohesive environment.
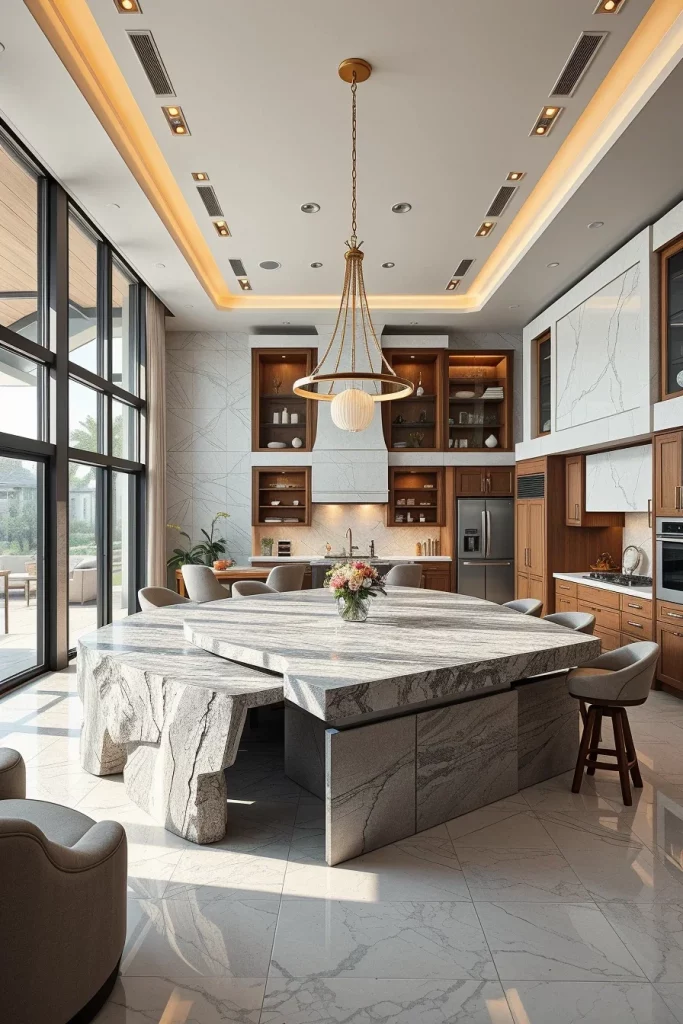
I like designing large islands with generous countertop overhangs for seating, integrated storage, concealed power outlets, and durable stone surfaces capable of handling daily use. Comfortable counter stools, pendant lighting, built-in wine storage, secondary sinks, and hidden waste systems all improve functionality while preserving clean architectural lines. Surrounding circulation space is equally important because it allows multiple people to move comfortably throughout the kitchen.
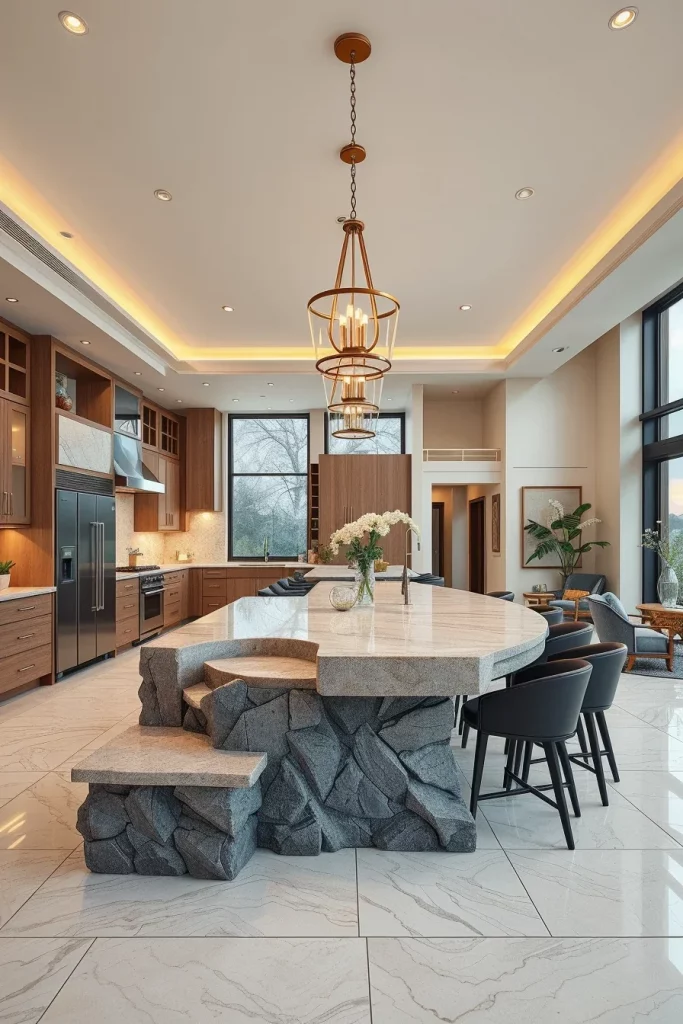
I have found that families naturally gather around a spacious island regardless of the occasion. Professional kitchen designers frequently describe the island as the social heart of the home, and I completely agree because it supports cooking, dining, homework, entertaining, and casual conversations within a single architectural feature.
To make this island even more practical, I would add integrated appliance garages, discreet charging stations, additional task lighting, and thoughtfully organized storage specifically designed for everyday kitchen essentials.
Integrated Appliances For A Streamlined Architectural Look
Whenever I want a kitchen to feel calm and architecturally refined, I prioritize integrated appliances. Concealing refrigerators, dishwashers, and other major equipment behind matching cabinetry allows the architecture to become the primary focus rather than individual appliances. The result is a seamless environment where every surface contributes to a unified visual composition.
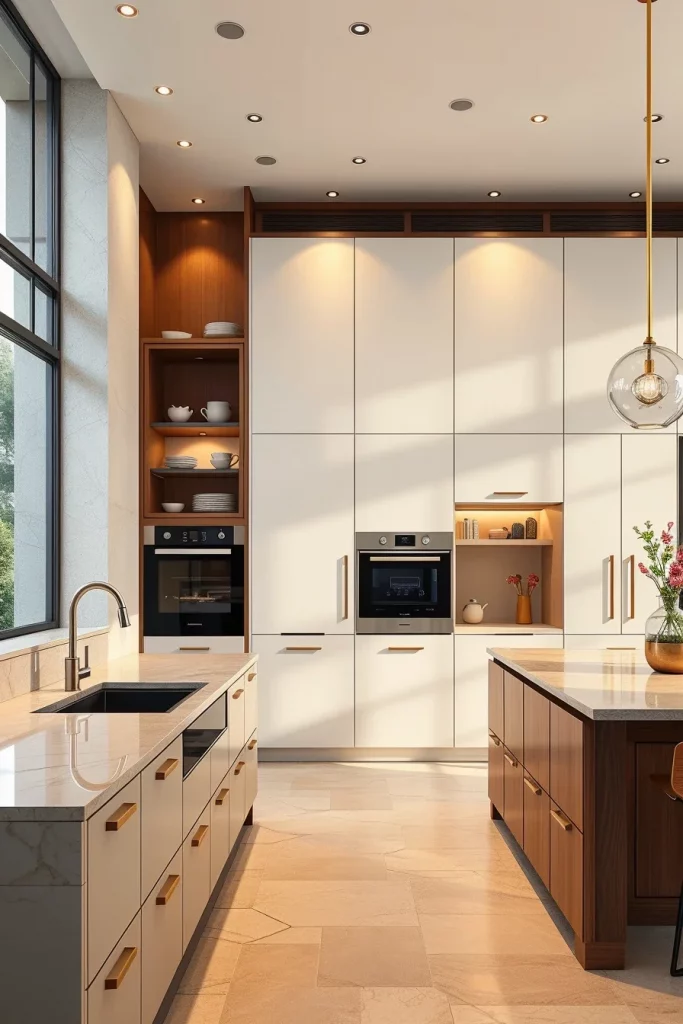
I usually combine integrated appliances with full-height cabinetry, concealed storage, handleless cabinet fronts, flush wall panels, and carefully aligned architectural details. Built-in ovens, warming drawers, coffee systems, and refrigeration units maintain consistent proportions throughout the kitchen while preserving uninterrupted sightlines. This level of integration creates a cleaner appearance and allows premium materials to remain the dominant design feature.
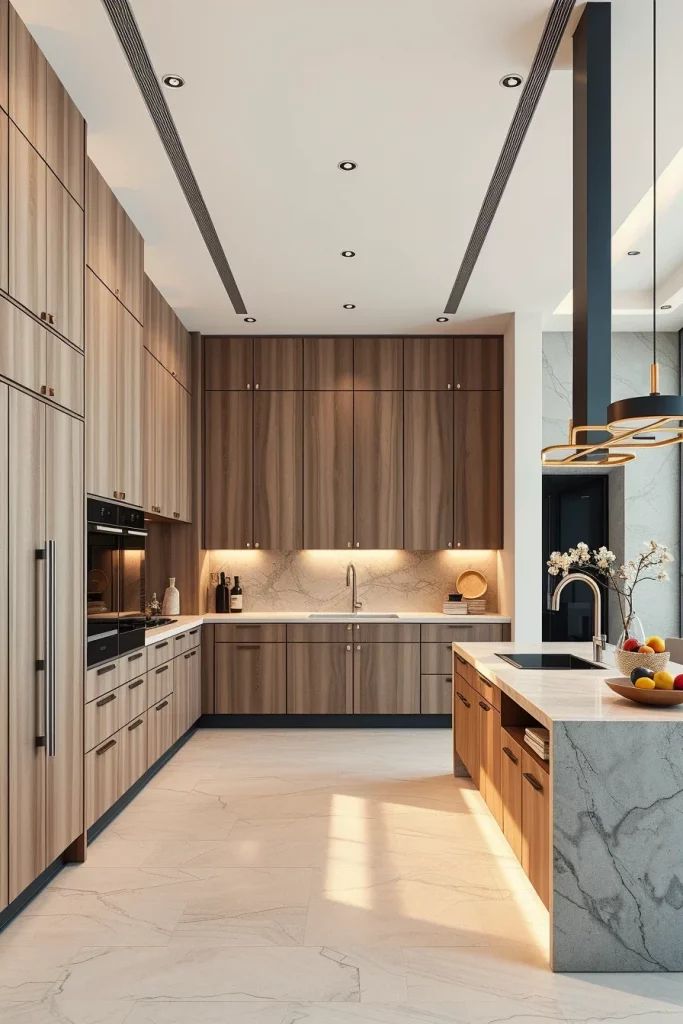
From my perspective, integrated appliances represent one of the best long-term investments in contemporary kitchen design. Many architects recommend minimizing visual interruptions so that architectural elements, natural light, and quality materials define the space instead of individual appliances. I have consistently appreciated how timeless this approach feels.
To enhance this concept even further, I would incorporate concealed pantry doors, integrated ventilation systems, hidden small-appliance storage, and custom organizational solutions that maintain the clean architectural aesthetic throughout the room.
Textured Wall Finishes That Add Depth And Character
Wall finishes play a much greater architectural role than many homeowners initially expect. I enjoy using subtle textures because they introduce visual depth without relying on excessive decoration. Carefully applied plaster, natural stone, textured concrete finishes, or architectural wall panels interact beautifully with changing daylight and layered lighting, giving the kitchen a rich and sophisticated appearance throughout the day.
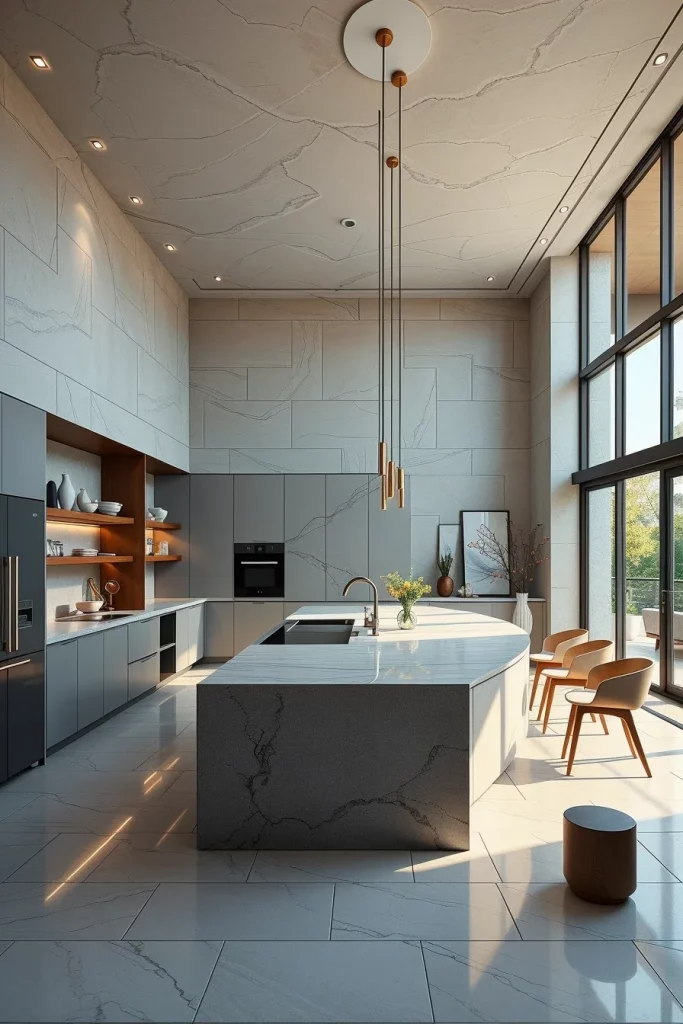
I often coordinate textured walls with smooth cabinetry, premium countertops, integrated shelving, and minimalist furnishings to create a balanced composition. The contrast between refined cabinet surfaces and softly textured walls adds dimension while allowing each architectural feature to stand out naturally. Large windows and thoughtfully positioned lighting further emphasize the unique qualities of these surfaces.
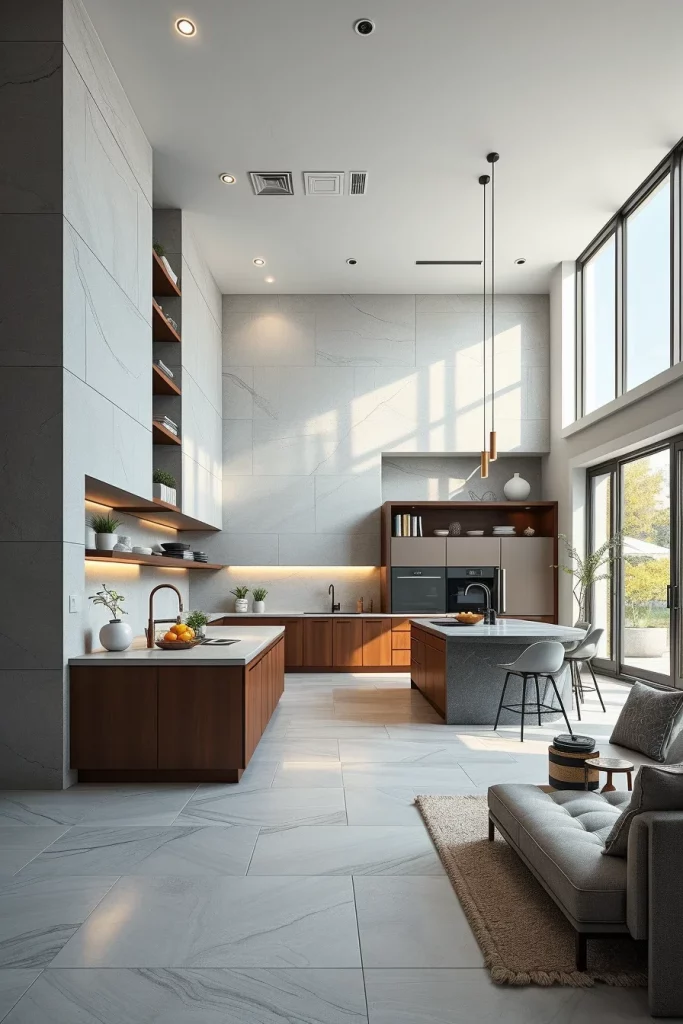
Personally, I believe textured walls bring warmth and authenticity to contemporary kitchens while remaining elegant for many years. Interior designers frequently recommend introducing texture through architectural finishes rather than excessive decorative accessories, and I have found this strategy consistently produces timeless interiors that feel welcoming and visually interesting.
To complete this design, I would include carefully selected artwork, architectural wall lighting, coordinated ceiling details, and a restrained decorative palette that highlights the beauty of the textured surfaces without overwhelming the overall design.
Natural Stone Features In Architectural Kitchen Design
Natural stone has always been one of my favorite materials because it instantly creates a sense of permanence and architectural depth. I often recommend incorporating stone into countertops, waterfall islands, backsplashes, or feature walls to establish a strong visual anchor within the kitchen. Materials such as marble, quartzite, granite, and limestone each offer distinctive textures and veining that make every kitchen feel unique. Instead of appearing decorative alone, stone becomes part of the architecture itself, connecting the cabinetry, flooring, and surrounding living spaces.
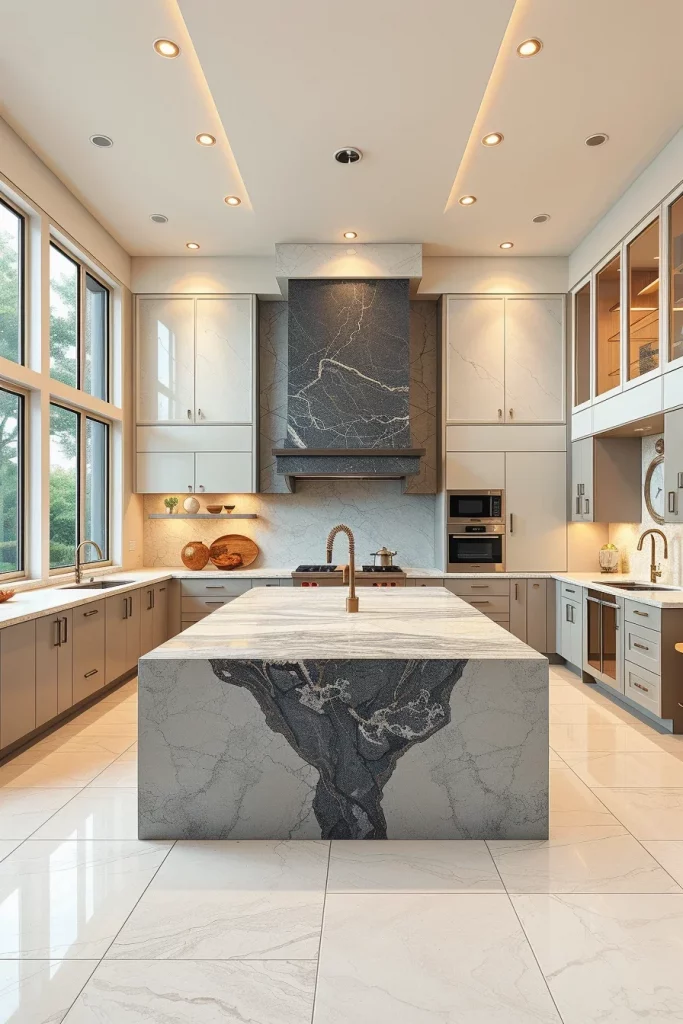
When I design a kitchen around natural stone, I carefully balance every other element to let the material remain the focal point. Flat-panel cabinetry, integrated appliances, concealed storage, slim metal fixtures, and large windows all allow the stone surfaces to stand out without overwhelming the room. I also prefer oversized islands that showcase uninterrupted slabs, while matching stone shelves or window sills help maintain visual consistency throughout the entire space.
Many American designers, including those regularly featured by Architectural Digest and House Beautiful, recommend using fewer but higher-quality materials instead of combining too many competing finishes. I completely agree with this philosophy because a restrained material palette creates a calmer, more timeless environment that continues to look sophisticated for decades.
To complete this design, I would also include layered architectural lighting that highlights the texture of the stone throughout the day and evening while emphasizing its natural variations.
Modern Black And White Kitchen Architecture
One of the most timeless combinations I continue to recommend is a modern black and white architectural kitchen. Rather than relying on contrast alone, I use these colors to define architectural lines, emphasize geometry, and create visual balance. Black elements naturally frame the space while white surfaces reflect light, making the kitchen appear larger and brighter even in homes with limited natural lighting.
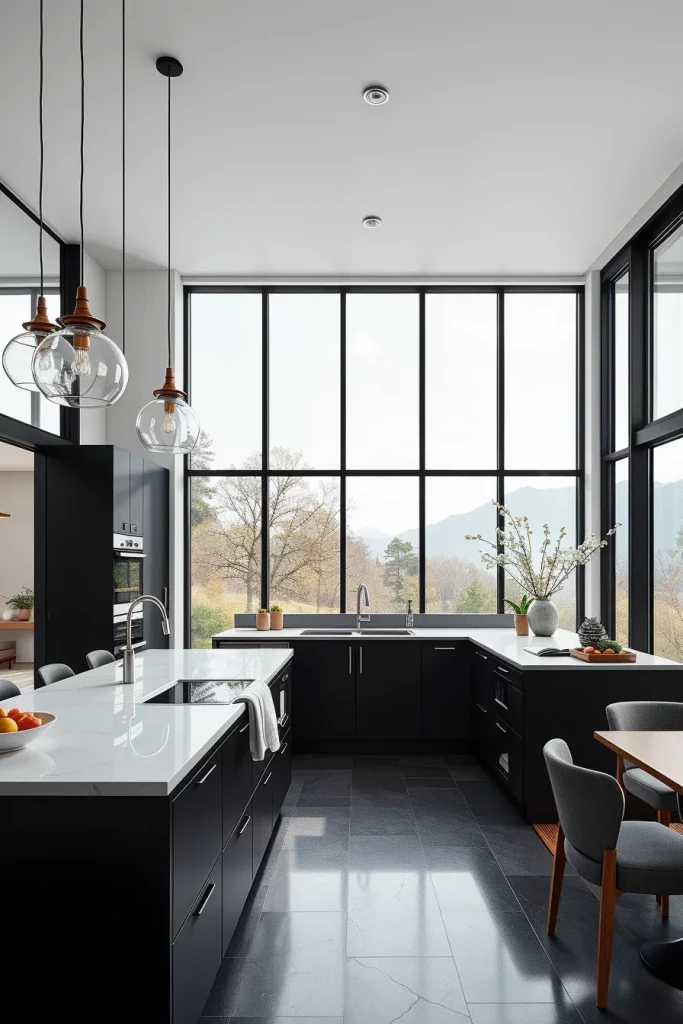
I typically pair matte black cabinetry with crisp white countertops, integrated appliances, oversized islands, and full-height storage. Thin black-framed windows, minimalist hardware, hidden range hoods, and simple pendant lighting reinforce the clean architectural appearance. Warm wood accents may be introduced sparingly through bar stools or open shelving to soften the overall composition without distracting from the monochromatic palette.
Personally, I appreciate how flexible this combination remains over time. Designers frequently highlighted by Elle Decor often point out that monochromatic kitchens allow homeowners to update accessories and furnishings without requiring expensive renovations. I have found this advice especially valuable for clients planning long-term investments.
To further improve this kitchen, I would incorporate layered ambient, task, and accent lighting to prevent dark surfaces from appearing flat while maintaining visual comfort throughout the room.
Warm Neutral Color Palettes For Timeless Kitchens
Whenever I want a kitchen to feel welcoming without following temporary trends, I turn to warm neutral color palettes. Shades of soft beige, creamy white, sand, taupe, light clay, and muted greige create interiors that feel comfortable while preserving strong architectural character. These colors work exceptionally well in open-concept homes because they transition naturally into dining and living spaces.
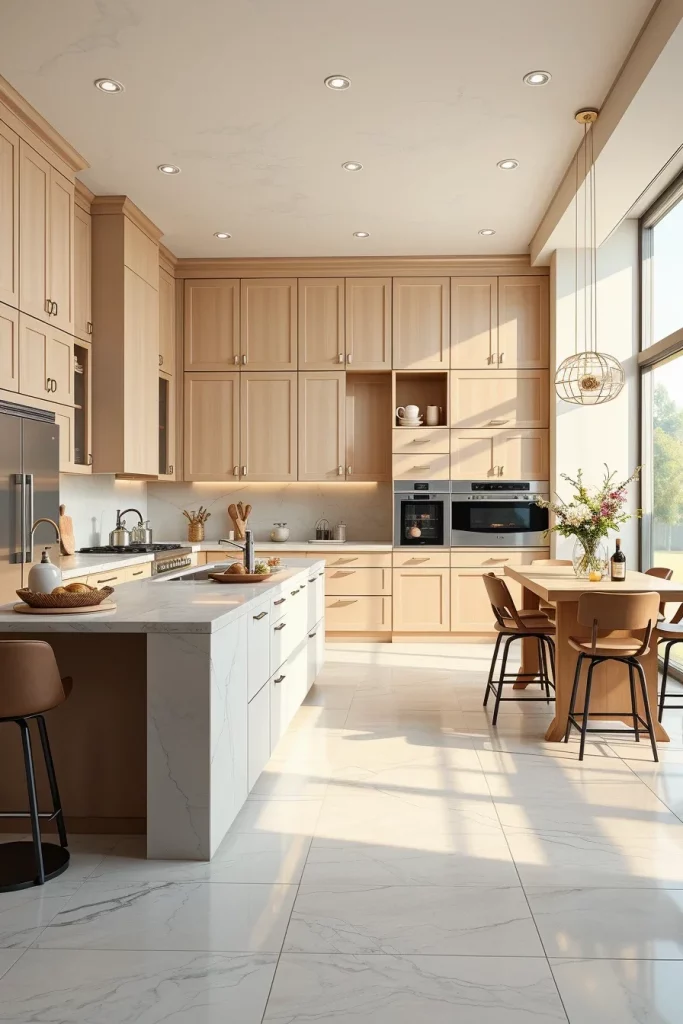
I like combining these neutral tones with textured cabinetry, natural stone countertops, brushed metal fixtures, simple upholstered seating, and large-format flooring. Hidden storage, integrated appliances, and wide architectural windows help maintain clean lines while allowing natural light to enhance every subtle variation within the color palette. The result is a kitchen that feels both refined and approachable.
From my experience, timeless interiors depend far more on proportion and material quality than on bold colors. Better Homes & Gardens has repeatedly emphasized the importance of choosing adaptable finishes that remain attractive for years instead of chasing rapidly changing design trends. I have seen this strategy produce beautiful results in kitchens of every size.
To strengthen this concept even further, I would add carefully selected artwork, handcrafted ceramics, and layered textiles that introduce personality without interrupting the architectural simplicity.
Custom Cabinetry Designed Around Architectural Details
One of the biggest differences between an ordinary kitchen and a professionally planned one is cabinetry designed specifically for the architecture of the home. Instead of forcing standard cabinet dimensions into the room, I always prefer custom solutions that align perfectly with ceiling heights, window locations, structural beams, and wall proportions. This approach creates a cleaner appearance while maximizing every available inch.
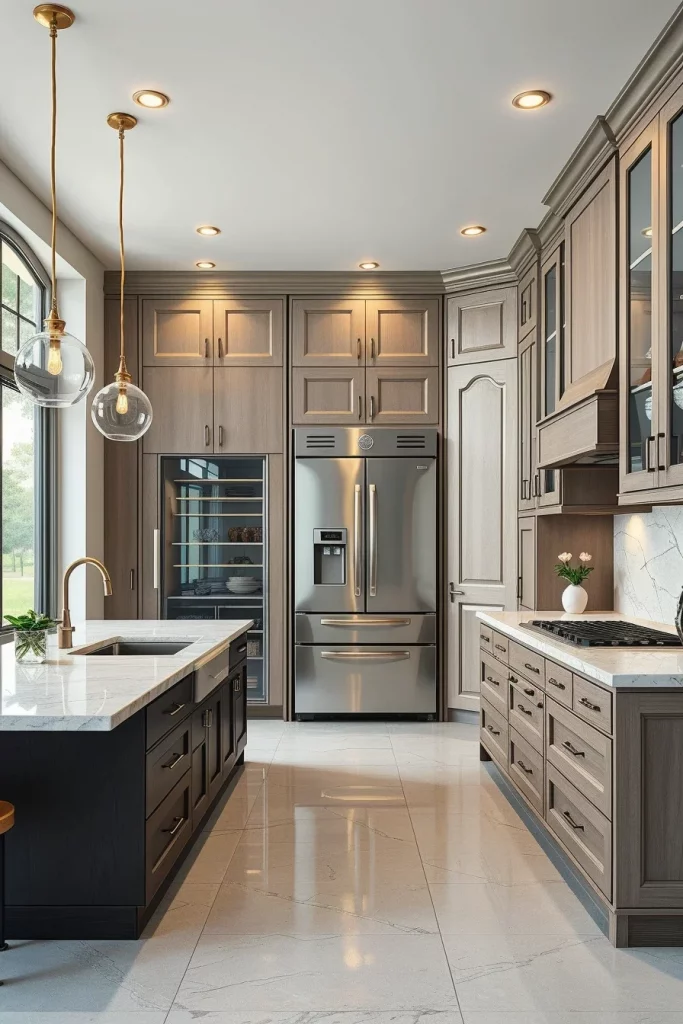
I often incorporate floor-to-ceiling cabinets, appliance garages, integrated refrigerators, hidden pantries, oversized drawers, and custom shelving that follows the room’s architectural rhythm. Carefully aligned cabinet reveals, concealed handles, and consistent spacing contribute to an organized visual flow that makes the entire kitchen appear more spacious and intentional.
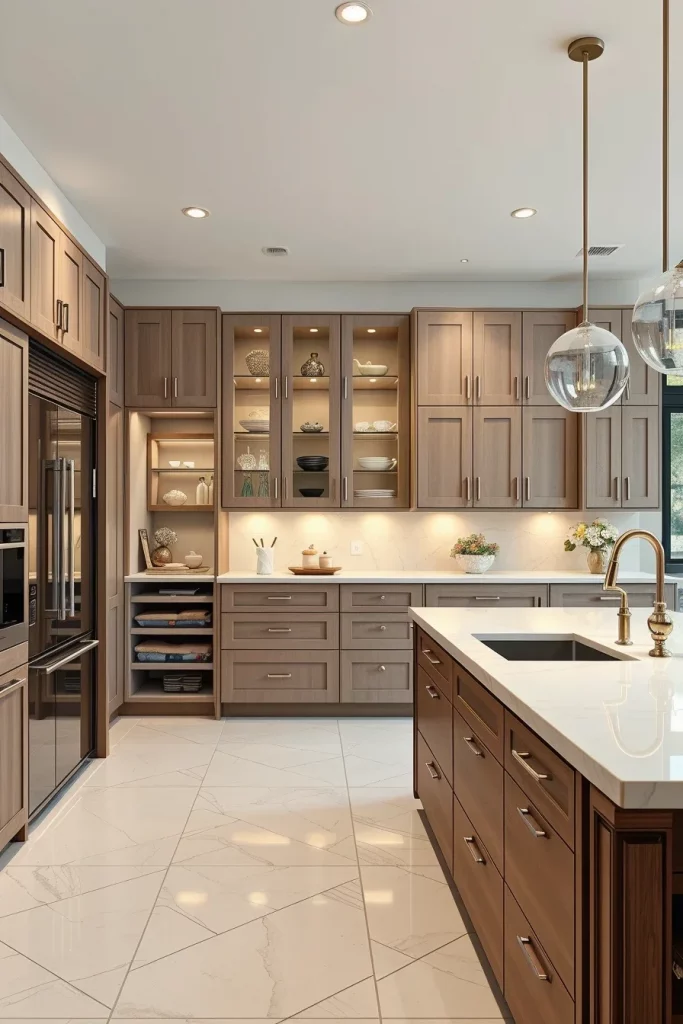
In my opinion, investing in custom cabinetry provides lasting value because it improves both aesthetics and functionality simultaneously. Many respected kitchen designers featured in publications like Kitchen & Bath Design News regularly emphasize that well-designed storage dramatically improves everyday usability while reducing visual clutter.
To make this cabinetry even more effective, I would include interior drawer organizers, pull-out storage systems, integrated lighting, and dedicated spaces for frequently used appliances to simplify everyday cooking.
Functional Kitchen Zones For Everyday Efficiency
One principle I always prioritize is dividing the kitchen into clearly organized functional zones. Rather than thinking only about appearance, I focus on how people actually move throughout the room during cooking, cleaning, food preparation, storage, and entertaining. Well-planned zoning reduces unnecessary movement while making even compact kitchens feel remarkably efficient.
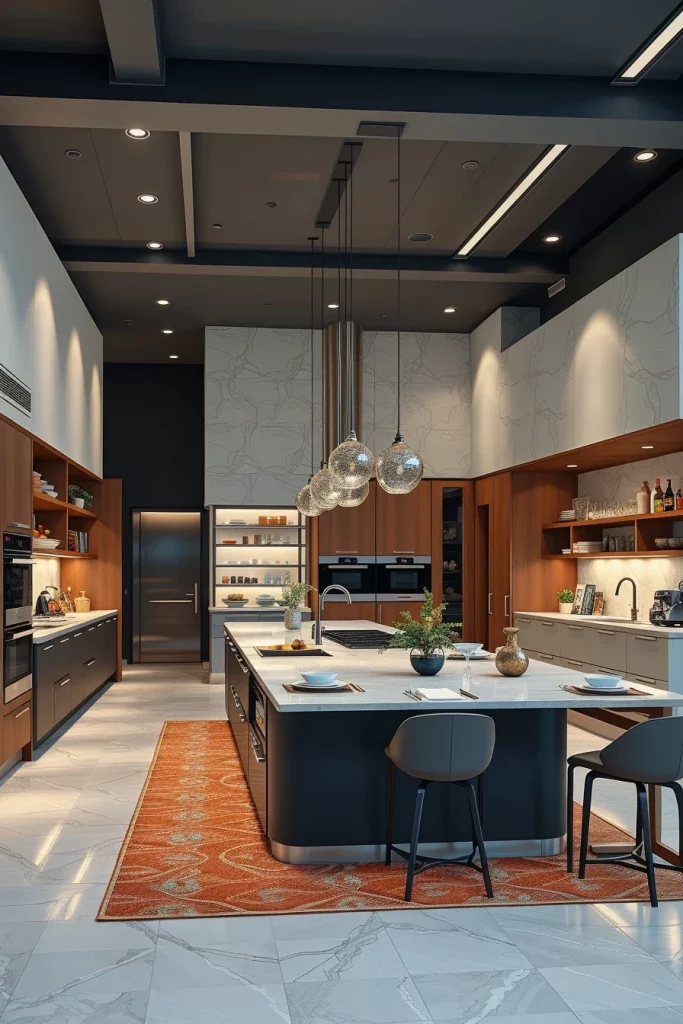
I generally organize separate areas for food preparation, cooking, cleaning, refrigeration, pantry storage, beverage preparation, and casual seating. Large islands often become the central workspace, while deep drawers, pull-out pantry systems, concealed recycling stations, and integrated charging areas improve organization without disrupting the architectural design. Wide circulation paths ensure multiple people can comfortably use the kitchen simultaneously.
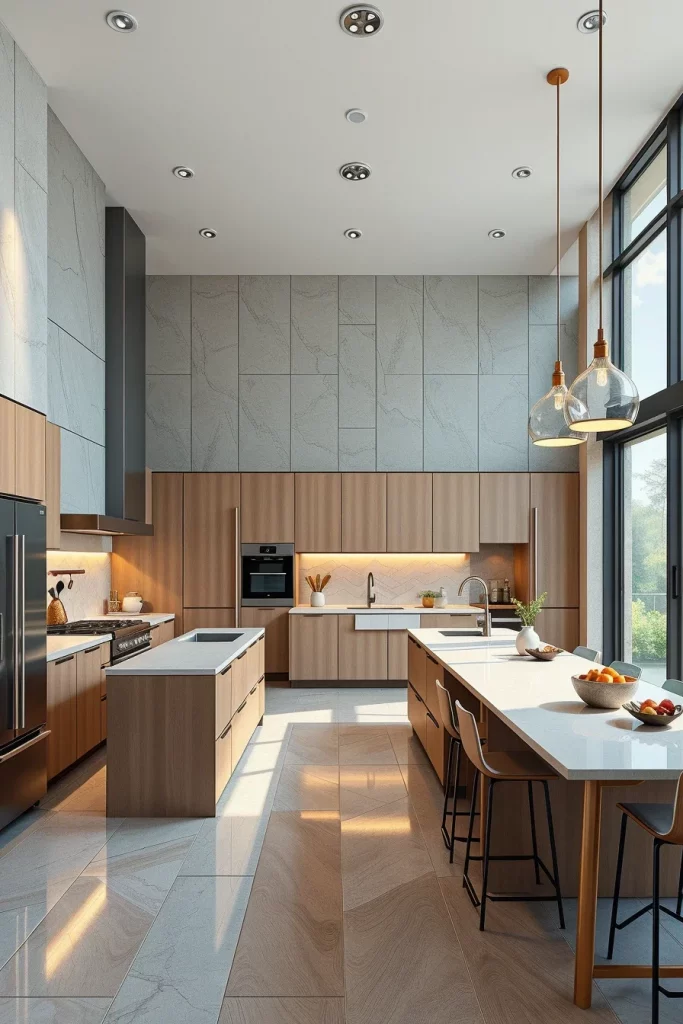
Personally, I have found that kitchens designed around workflow remain enjoyable long after visual trends have changed. The National Kitchen & Bath Association continues to recommend thoughtful planning of work zones because practical layouts contribute significantly to safety, convenience, and long-term satisfaction. I fully agree with this design philosophy after seeing how dramatically it improves everyday living.
If I were expanding this layout further, I would incorporate a secondary prep sink, dedicated coffee station, hidden small-appliance storage, and flexible seating that supports both family meals and entertaining guests.
Luxury Kitchen Designs Inspired By Contemporary Architecture
Luxury in an architectural kitchen is not defined by expensive materials alone. I believe true luxury comes from thoughtful planning, exceptional craftsmanship, and a seamless connection between every design element. Contemporary architecture embraces open spaces, clean geometry, generous natural light, and carefully selected finishes that work together effortlessly. When these principles are applied to a kitchen, the result is a space that feels sophisticated without becoming overwhelming.
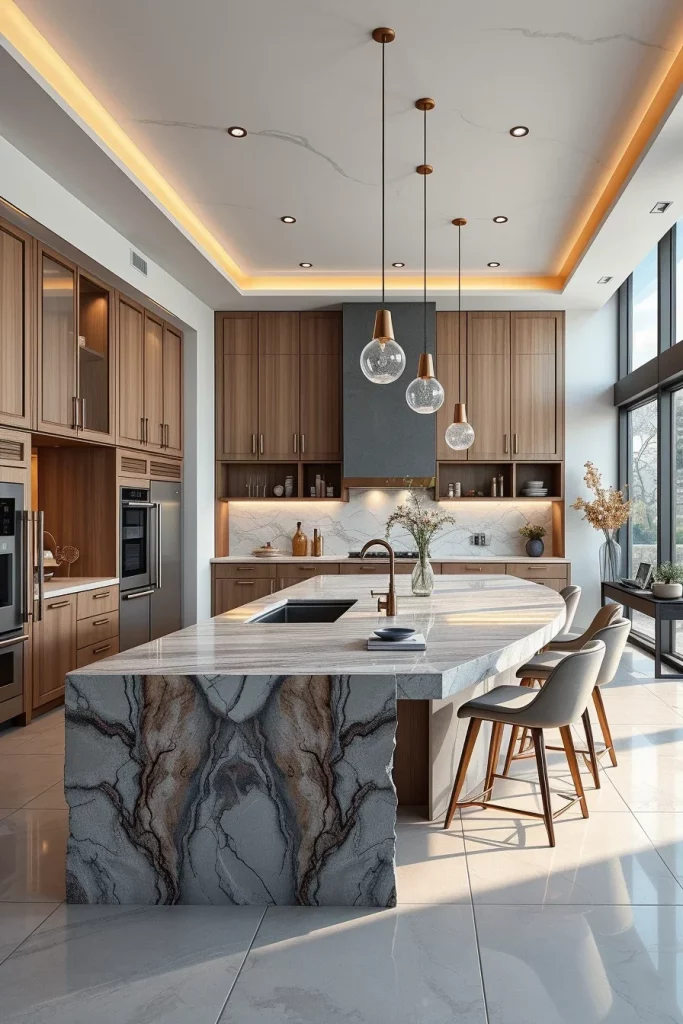
I like incorporating oversized waterfall islands, floor-to-ceiling cabinetry, integrated appliances, concealed storage, slim-framed glass doors, premium stone surfaces, and minimalist lighting. Comfortable upholstered bar stools, built-in wine storage, and carefully positioned shelving provide functionality while maintaining the clean architectural appearance. Every cabinet, countertop, and fixture should contribute to the overall composition instead of competing for attention.
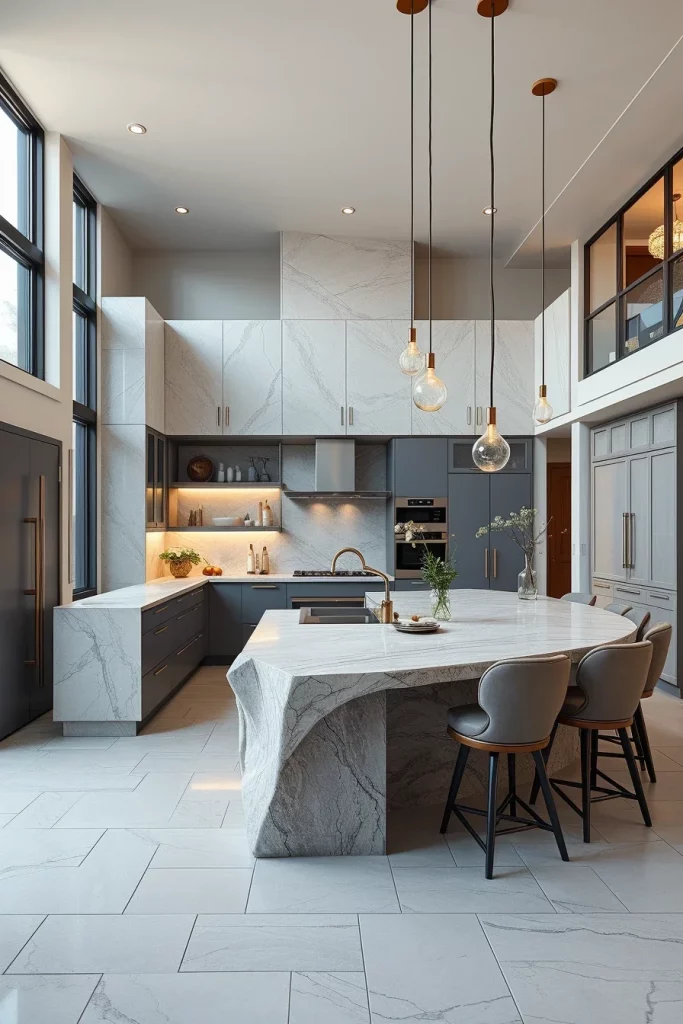
In my experience, the most successful luxury kitchens avoid unnecessary decoration. Designers frequently featured in Architectural Digest recommend investing in timeless materials, custom craftsmanship, and high-quality lighting before adding decorative accessories. I completely agree because these foundational elements continue to add value and beauty for many years.
To complete this design, I would introduce layered lighting, automated window coverings, integrated smart home controls, and carefully selected artwork that complements the architectural style without distracting from it.
Compact Architectural Kitchens With Smart Space Planning
A compact kitchen can be just as impressive as a large one when every inch is carefully planned. I always begin by analyzing movement throughout the room, ensuring that preparation, cooking, cleaning, and storage areas remain efficient despite limited square footage. Architectural planning becomes especially valuable in smaller kitchens because every design decision directly affects usability.
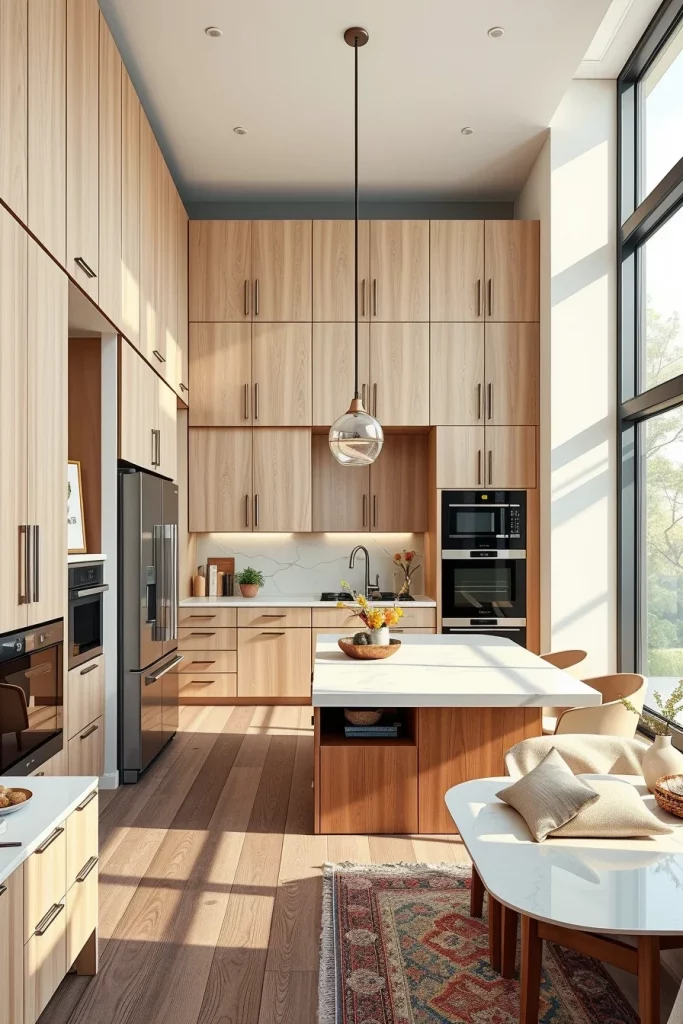
I often recommend floor-to-ceiling cabinetry, integrated refrigerators, pull-out pantry systems, multifunctional islands, fold-away dining tables, hidden appliance garages, and deep storage drawers. Reflective finishes, oversized windows, and continuous flooring help visually expand the room while maintaining a clean and uncluttered appearance. Every piece of furniture should serve more than one purpose whenever possible.
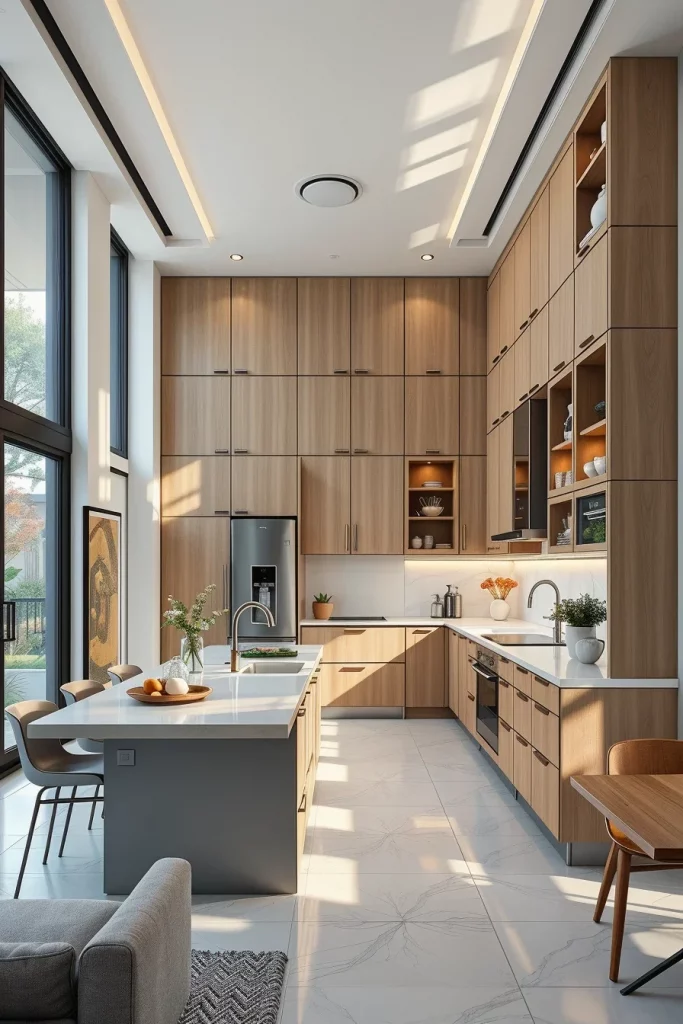
Personally, I have found that reducing visual clutter dramatically improves how spacious a compact kitchen feels. Many designers working with small urban homes emphasize concealed storage and integrated appliances because uninterrupted surfaces create a calmer and more open environment.
I would further improve this kitchen by incorporating under-cabinet lighting, vertical storage accessories, corner cabinet organizers, and flexible seating that can easily adapt to changing household needs.
Statement Flooring That Complements Modern Kitchen Design
Flooring has the ability to define the entire character of an architectural kitchen. Rather than treating it as a background surface, I consider it one of the primary design features that connects cabinetry, furniture, and surrounding living spaces. Large-format porcelain tile, polished concrete, terrazzo, and natural stone all create strong architectural foundations while remaining highly durable for everyday use.
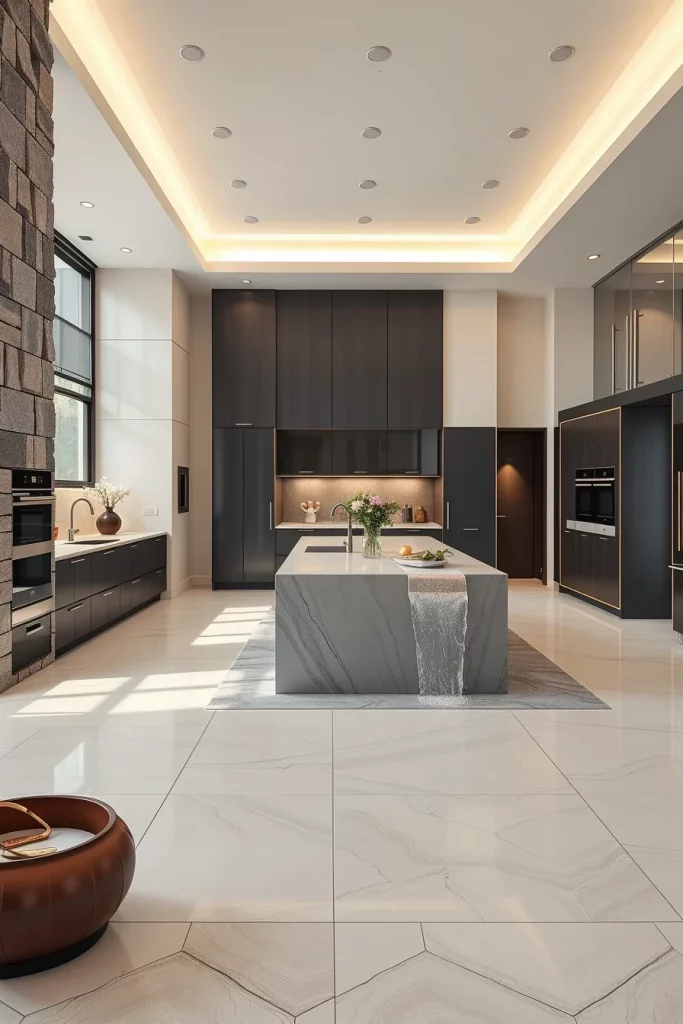
I prefer flooring that continues throughout the open-plan living area without interruption. This creates visual continuity and makes the kitchen appear larger. Minimal grout lines, subtle textures, coordinated baseboards, and carefully selected transitions contribute to a refined appearance. I also pay close attention to slip resistance and maintenance requirements to ensure the flooring remains practical as well as beautiful.
From my perspective, investing in high-quality flooring is worthwhile because it influences both appearance and long-term performance. Interior designers regularly recommend choosing timeless flooring materials that complement future renovations rather than following short-lived color trends.
To enhance this section even further, I would include radiant floor heating, coordinated stair finishes where applicable, and carefully selected area rugs that add comfort without hiding the architectural flooring.
Sustainable Architectural Kitchen Design Ideas For Modern Homes
Sustainability has become an essential part of modern architectural kitchen design. I believe environmentally responsible choices should improve both the performance and longevity of the space rather than limiting design possibilities. Sustainable kitchens combine efficient layouts, durable materials, energy-saving technology, and timeless aesthetics that reduce the need for frequent renovations.
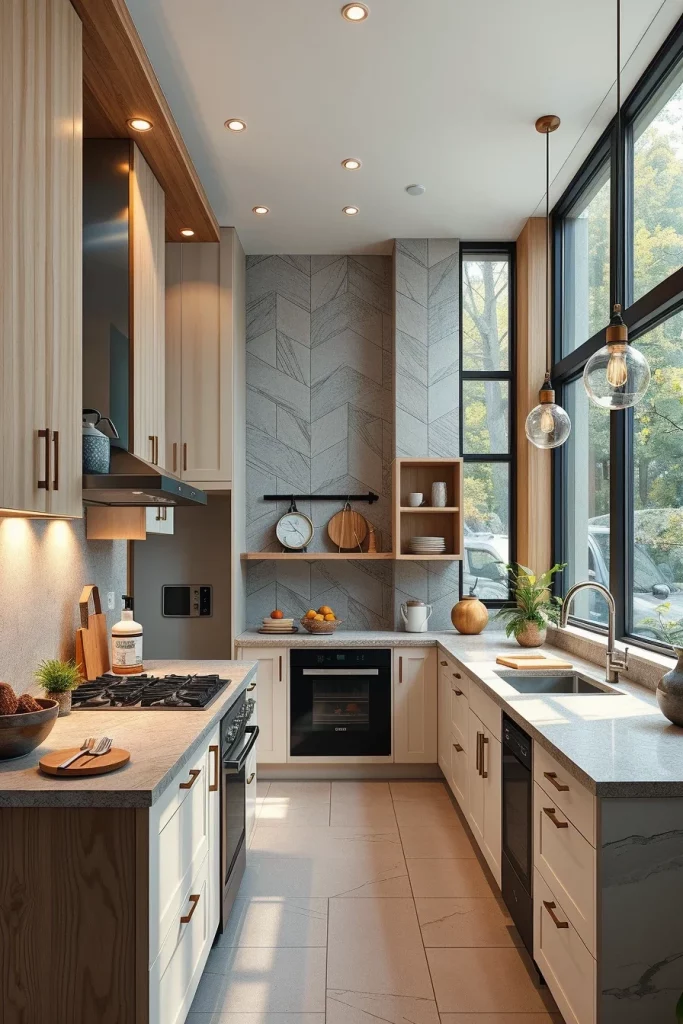
I often recommend responsibly sourced cabinetry, recycled materials, energy-efficient appliances, LED lighting, water-saving faucets, durable stone surfaces, and high-quality insulation around windows and doors. Large windows maximize natural daylight, reducing dependence on artificial lighting during the day. Carefully planned ventilation systems also improve indoor air quality while increasing comfort.
In my opinion, sustainability is most successful when it becomes almost invisible. Publications such as Dwell frequently highlight homes where environmentally conscious materials blend naturally into beautiful architectural interiors instead of becoming obvious design statements. I appreciate this balanced approach because it creates kitchens that remain attractive for decades.
To strengthen this design, I would also include waste sorting systems, compost storage, smart energy monitoring, and durable finishes that require minimal maintenance throughout their lifespan.
Future-Ready Architectural Kitchen Design Trends Worth Exploring
The kitchens of the future will continue blending architecture, technology, and flexibility. I expect future-ready designs to prioritize adaptable layouts, intelligent storage, integrated technology, and materials that remain visually relevant for many years. Rather than following temporary trends, I focus on innovations that genuinely improve everyday living while preserving timeless architectural quality.
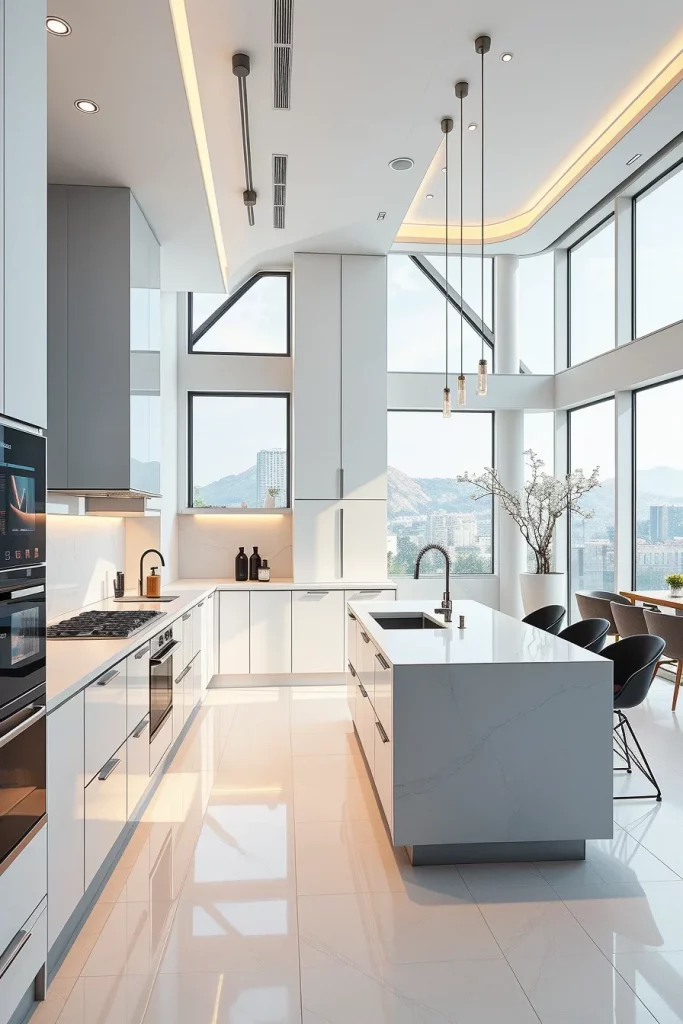
My preferred features include smart appliances, voice-controlled lighting, touchless faucets, concealed charging stations, modular storage systems, multifunctional islands, hidden workspaces, and flexible seating arrangements. Clean cabinet lines, integrated ventilation, oversized windows, and carefully balanced natural materials ensure that advanced technology feels like a natural extension of the architecture instead of dominating it.
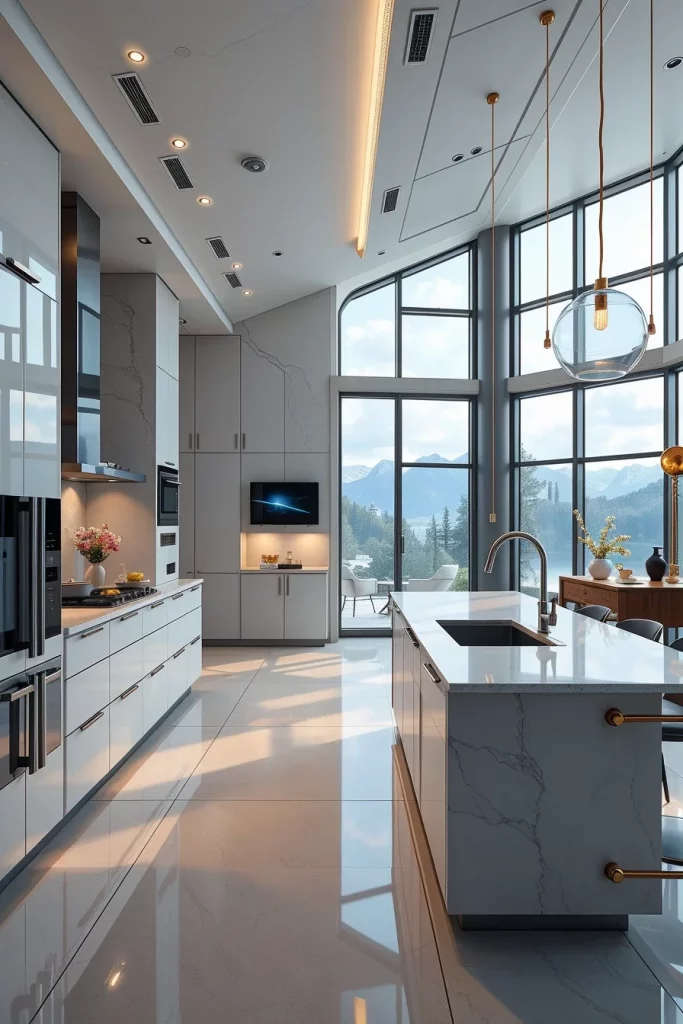
Personally, I believe future-ready kitchens should remain simple enough to evolve over time. The National Kitchen & Bath Association continues to identify adaptable layouts and integrated technology as major priorities for modern homeowners, and I have found these recommendations to be practical in both new construction and renovation projects.
I would complete this concept by planning extra electrical capacity, flexible cabinetry, accessible maintenance points, and durable finishes that can easily accommodate future technological upgrades without requiring major remodeling.
Architectural kitchen design inspiration ideas prove that thoughtful planning and beautiful design can create a space that is both functional and visually impressive. By combining smart layouts, quality materials, and distinctive architectural details, you can design a kitchen that reflects your personal style while supporting everyday life. Use these ideas as inspiration to create a kitchen that remains timeless, practical, and welcoming for years to come.