
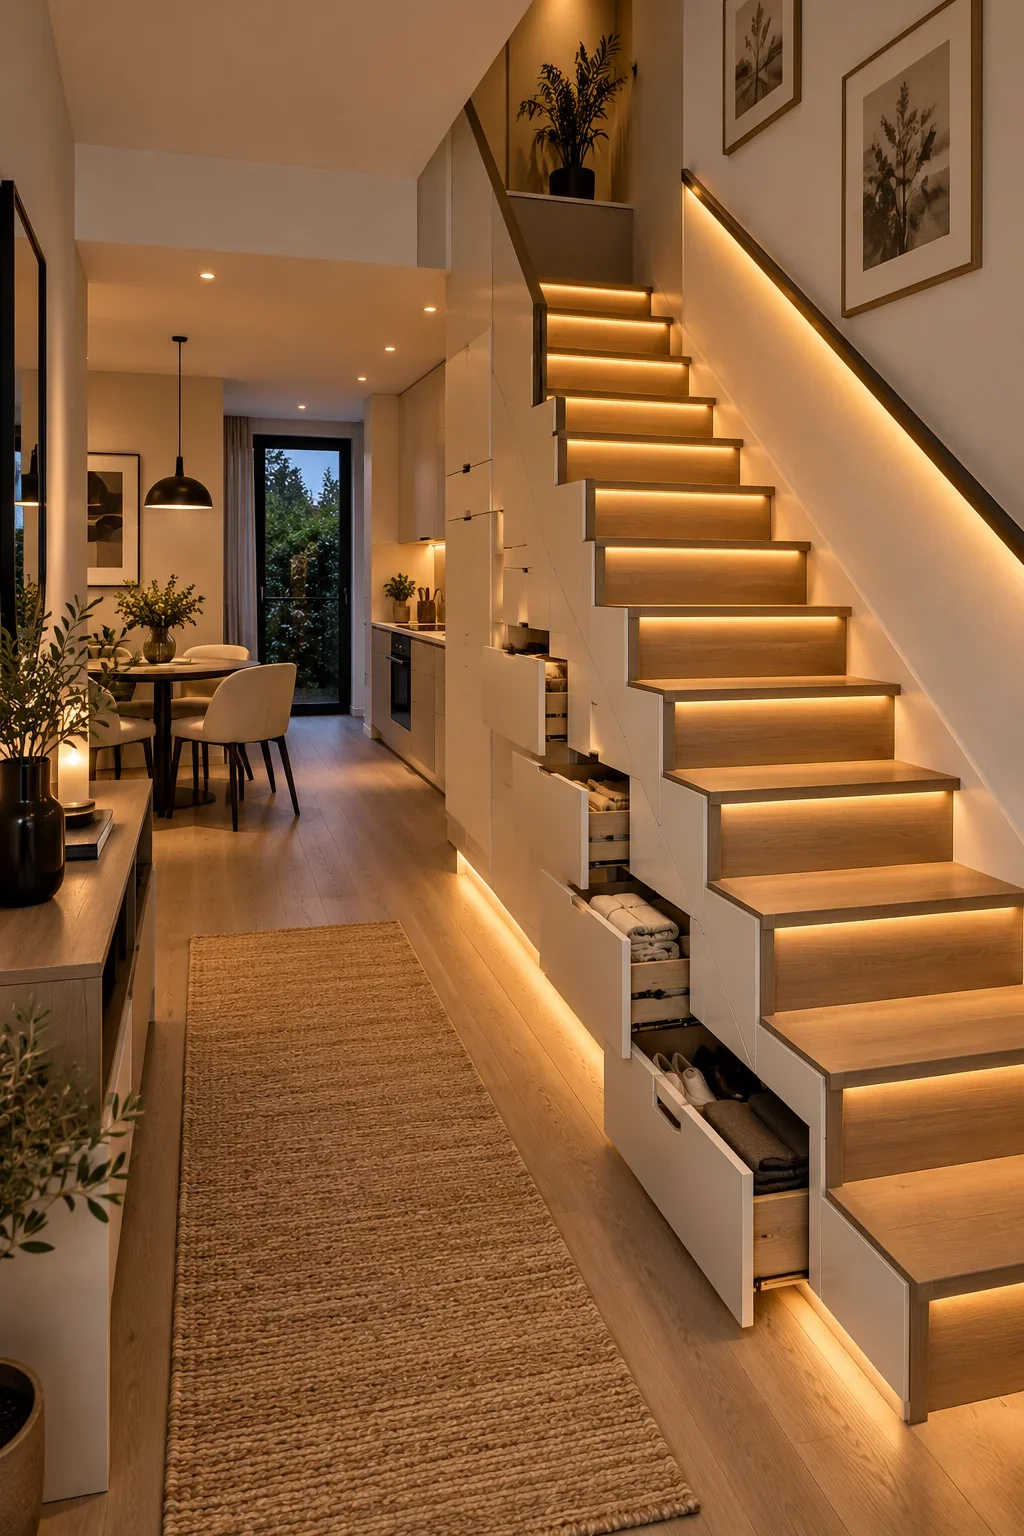
Small spaces can feel surprisingly spacious when every available corner is used with intention. Creative storage solutions can turn awkward areas, empty walls, staircases, and narrow gaps into practical places for everyday essentials. I love how the right combination of built-in cabinetry, open shelving, drawers, baskets, and multifunctional furniture can keep a room organized without making it feel crowded. The ideas in this collection show that storage does not have to look purely functional—it can become an attractive part of the interior design. From clever under-stair drawers to vertical shelving and compact entryway solutions, each example offers a smart way to make more of limited space. Let’s explore these Creative Space-Saving Storage Ideas for Small Spaces and see which ones could work beautifully in your own home.
Built-In Entryway Bench With Baskets and Open Shelving
The first space turns a compact wall into a highly useful entryway storage zone. I can see a built-in white bench with a patterned upholstered cushion, two pillows, and three woven baskets tucked underneath for everyday belongings. Above the bench, horizontal wall paneling creates a simple backdrop for a large woven-framed round mirror, while hooks hold a hat and small hanging items. Two open shelves at the top provide additional storage for matching woven baskets. The adjacent wall continues the relaxed look with framed butterfly artwork and a woven planter.
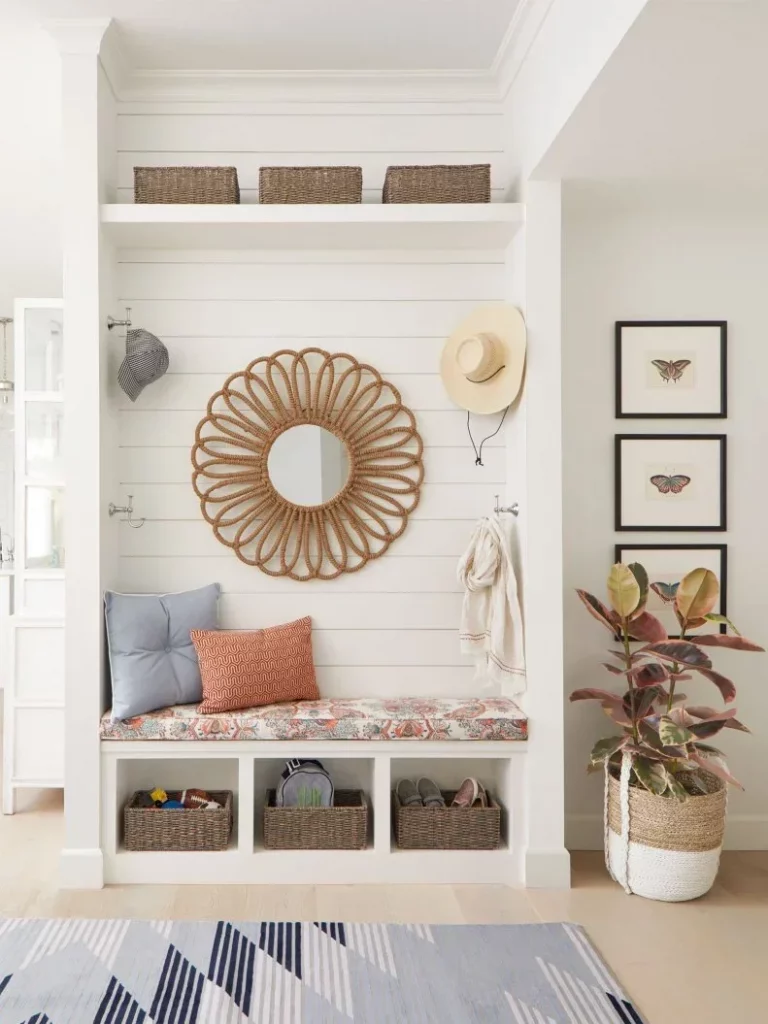
I like how this arrangement combines several storage types without making the small area feel overloaded. The bench provides a place to sit, the baskets keep loose belongings contained, and the hooks make frequently used items easy to reach. The open shelving takes advantage of vertical space that might otherwise remain unused. At the same time, the white cabinetry and wall treatment keep the composition visually light, while the woven baskets and mirror frame add texture.
If I were recreating this idea, I would start by measuring the available wall from floor to ceiling and dividing it into practical zones. A bench at a comfortable sitting height can become the foundation, while baskets underneath handle smaller objects that are better hidden. I also think the hooks are particularly valuable in a compact entry because they keep bags, hats, or lightweight accessories off the floor and within immediate reach.
Pull-Out Stair Drawers for Hidden Household Storage
This staircase demonstrates an especially clever way to use otherwise overlooked space. The stairs have light wood treads with white risers, and several deep white drawers are integrated directly underneath them. One drawer is open to reveal a folded mustard-colored textile, while another contains neatly stored gray textiles. The drawers extend outward into the room, turning the volume beneath the staircase into accessible storage without adding a separate cabinet.
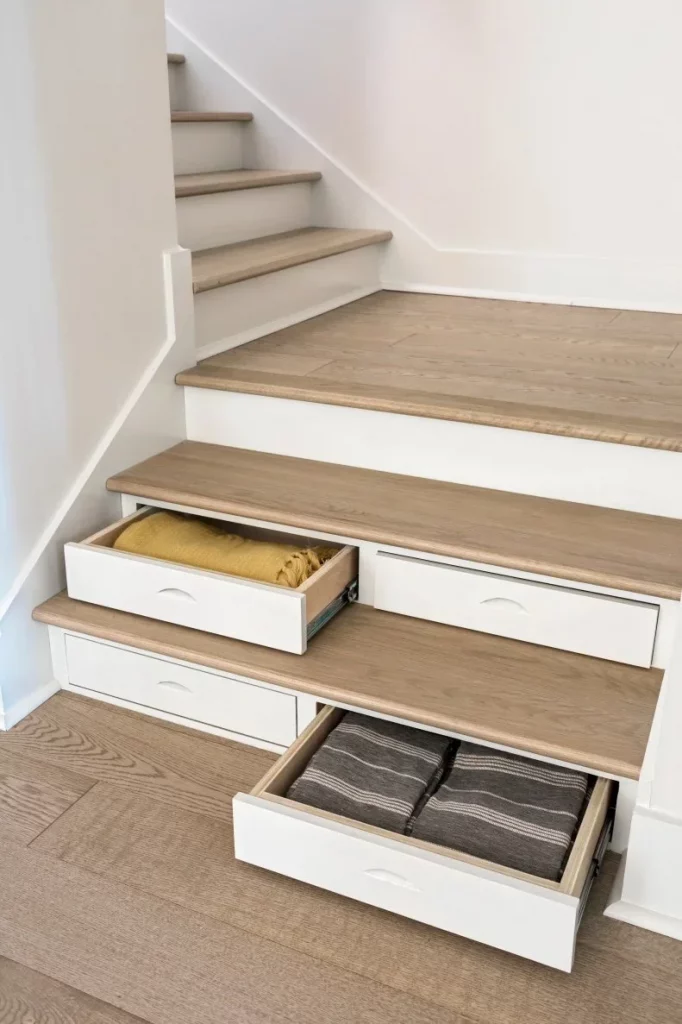
For me, this is one of the strongest examples of true space-saving design because the storage follows the architecture instead of competing with it. The drawers use the deep cavities beneath the stairs, creating substantial capacity while leaving the walking area open. Their white fronts blend with the surrounding walls and risers, so the storage feels like part of the staircase rather than an additional piece of furniture.
When I look at a small home, I always think it is worth checking unusual architectural spaces before adding more freestanding furniture. A staircase can contain much more usable volume than it initially appears to offer. Deep drawers like these are particularly practical for textiles and other items that do not need to be accessed every day, while the pull-out mechanism makes the storage considerably easier to reach than a dark, fixed cupboard beneath the stairs.
Narrow Kitchen Shelving Beside a Full-Height Refrigerator
The third image shows a kitchen where a narrow vertical section beside a stainless steel refrigerator has been transformed into open storage. The cabinetry is a deep blue with framed doors and drawers, while the slim shelving section uses warm wood shelves against the darker background. Glass jars, containers, dishes, fruit, and small decorative objects are arranged across the shelves. The refrigerator is integrated into the tall cabinetry, creating a continuous vertical composition.
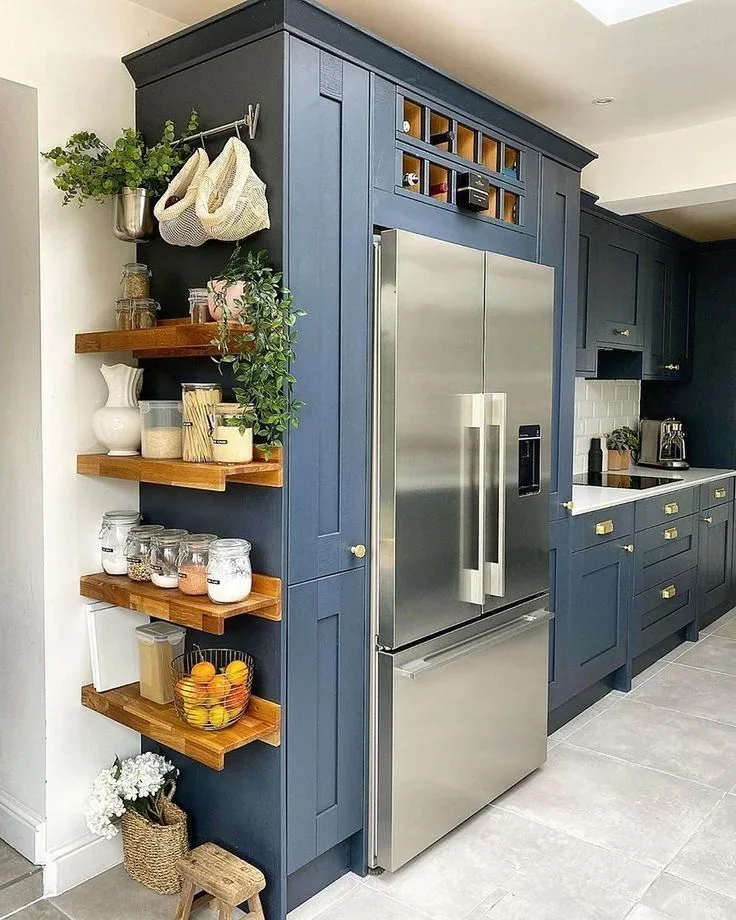
I particularly like the way this narrow strip becomes useful without requiring much floor space. The shelves provide quick access to frequently used kitchen items and also break up the expanse of tall cabinetry. Because the shelving is shallow and vertical, it uses a small amount of space while still creating several storage levels. The contrast between the dark cabinetry and warm shelves also gives the arrangement a strong visual focal point.
For a similar solution, I would look for narrow gaps beside refrigerators, tall cabinets, or other fixed kitchen elements. Instead of trying to fit a conventional cabinet into a very tight area, open shelves can make the space more flexible. I would also keep frequently used containers toward the lower shelves and reserve higher levels for less frequently accessed items, while maintaining enough visual order that the open storage remains attractive.
Open Wooden Room Divider With Asymmetrical Storage Compartments
Here, a large wooden shelving unit works as both storage and a visual divider between areas of an open interior. The shelving is composed of multiple rectangular compartments arranged at different widths and heights, with some sections extending beyond others. Books, stacked magazines, decorative objects, and a glass bowl occupy the shelves, while the open construction allows the room beyond to remain visible. The unit stands on short legs, creating a small visual gap between the storage and the floor.
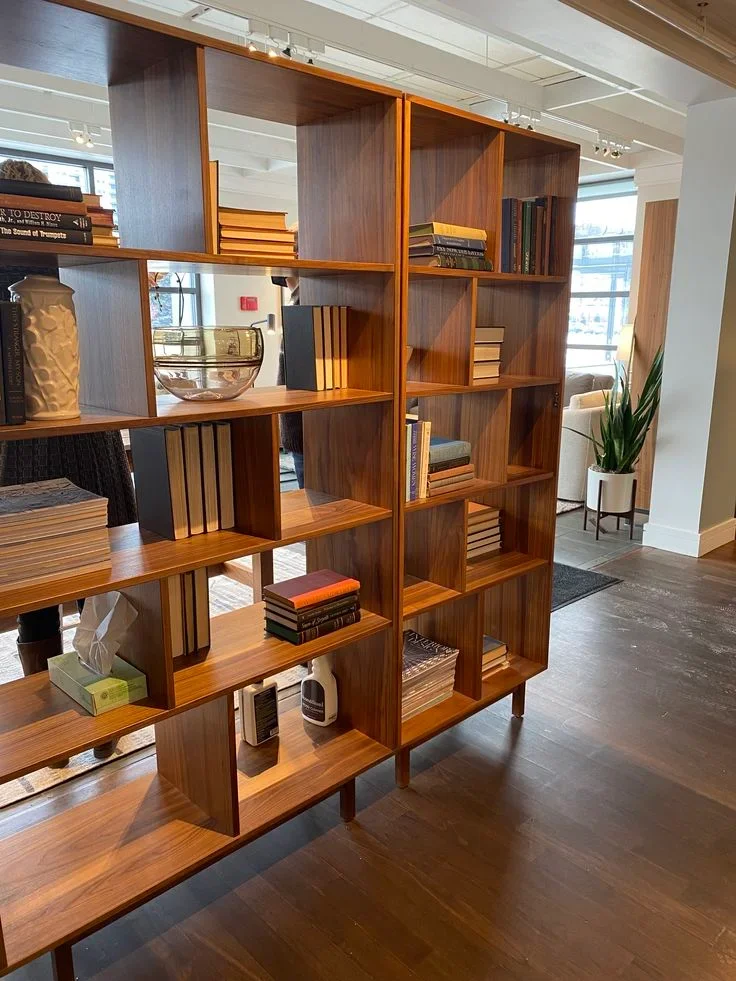
I think this is a smart solution for an open-plan home because one piece performs several jobs. It provides considerable storage for books and personal objects while separating spaces without closing them off completely. The open compartments allow light and sightlines to pass through, which helps prevent the divider from feeling like a solid wall. I also like the varied arrangement because it gives the storage a more dynamic appearance than a standard symmetrical bookcase.
If I wanted to use this approach in a smaller home, I would first consider what needs to be visually separated rather than automatically reaching for a traditional partition. A shelving divider can define zones while preserving the openness of the room. I would also avoid filling every compartment completely; the image shows how leaving some spaces more open gives the entire unit breathing room and makes the stored objects easier to appreciate.
Black Corner Bookcase With Curated Open Storage
The fifth image features a substantial black corner bookcase positioned between a window and another wall. The shelving extends from floor level upward and wraps into the corner, creating a deep, built-in appearance. Books, framed photographs, sculptural objects, boxes, vessels, headphones, and other personal pieces are arranged across the shelves. The dark shelving contrasts strongly with the lighter wall and warm wood floor, while neutral beige, cream, white, and brown objects create a restrained palette.
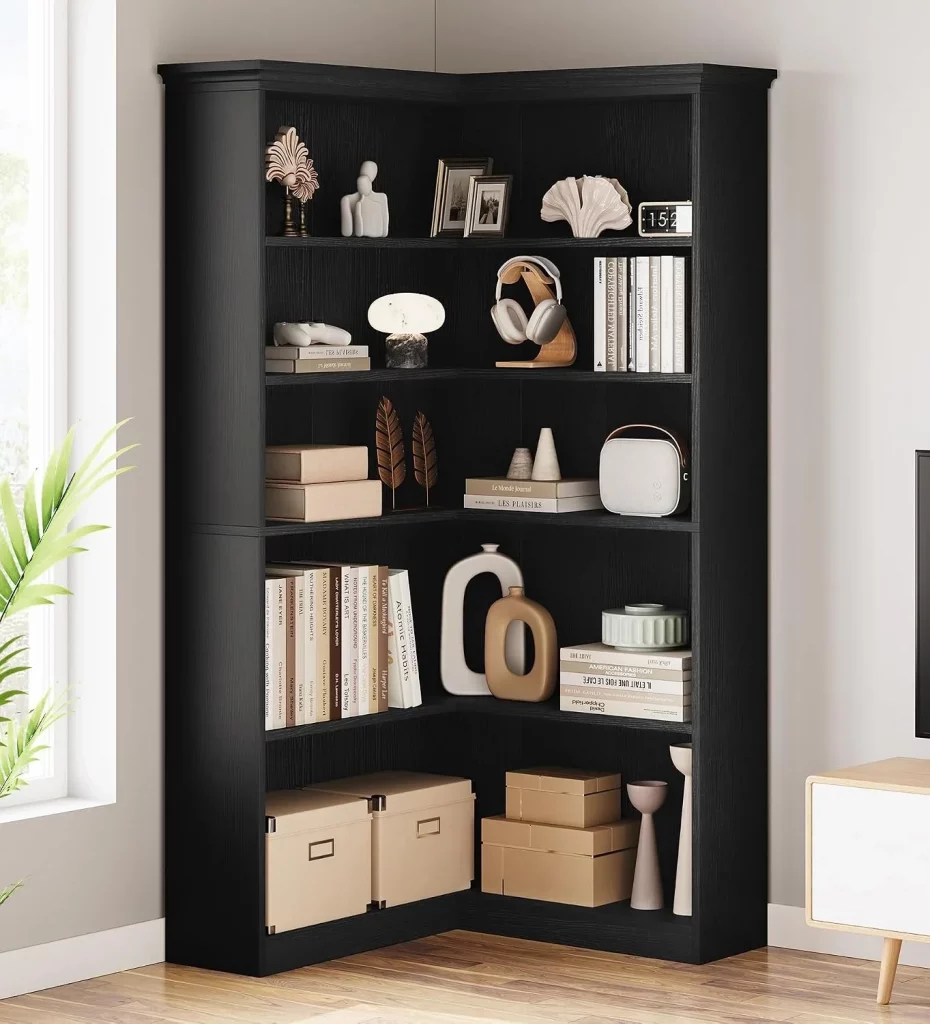
What works especially well here is the combination of practical and display-oriented storage. The lower compartments contain boxes that can conceal less decorative belongings, while the upper shelves are used for books and carefully selected objects. I like that the shelving occupies a corner that could otherwise be difficult to furnish efficiently. The dark finish also gives the storage visual weight without requiring additional wall decoration.
In a small room, I would use a similar bookcase by dividing the contents into categories rather than simply placing everything wherever there is an empty shelf. Books can occupy some sections, boxes can handle less attractive necessities, and a few decorative objects can create visual pauses. From my perspective, this is also a good reminder that open storage works best when the contents are edited. The shelves themselves are only half of the design; the arrangement of what goes on them matters just as much.
Custom Under-Stair Cabinet With Open Display Niche
This under-stair installation uses the angled architecture to create a combination of enclosed and open storage. The cabinetry has a soft gray-brown finish and traditional framed fronts. Tall cabinets occupy both sides, while the center follows the diagonal line of the staircase with several open shelves. The shelves contain cups, small dishes, books, a basket, and a few decorative pieces. Below them, two drawers provide additional concealed storage.
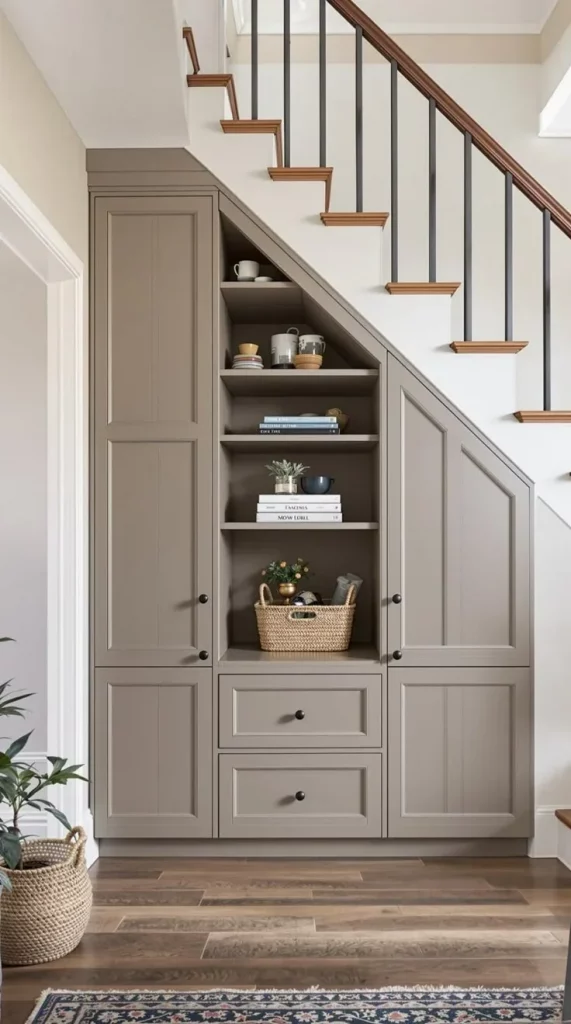
I like the balance between hidden and visible storage here. The closed cabinets make it possible to store everyday items without creating visual clutter, while the central shelves provide easy access to objects that are useful or attractive enough to remain on display. Most importantly, the cabinetry fits the exact shape of the staircase instead of wasting the awkward triangular space underneath it.
For me, this is a strong example of why custom storage can be worthwhile in compact homes. Even when the footprint is limited, following the architecture closely can produce a surprising amount of usable capacity. If a full custom installation is not practical, I would still take inspiration from the principle: use the lower and deeper areas for closed storage and keep the most accessible central zone for items that are reached regularly.
Vertical Kitchen Display Shelves With Wooden Rails
The seventh image shows a narrow vertical shelving unit integrated into a kitchen area. The back is dark, while several slim wooden shelves are held visually in place by horizontal rails across the front. Plates, bottles, cutting boards, framed pieces, containers, and small decorative objects are displayed at different levels. The shelving sits beside the main kitchen cabinetry, making use of a narrow wall section without extending far into the room.
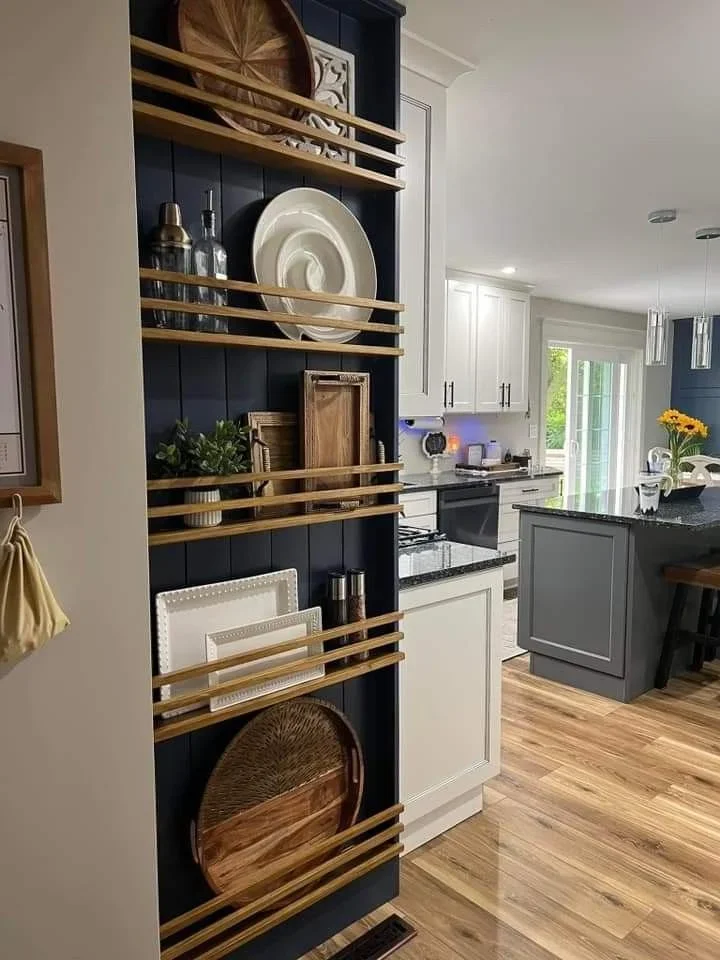
I find this especially useful for a compact kitchen because the design uses height rather than floor area. The horizontal rails help keep displayed pieces visually contained while still leaving them accessible. Plates and boards can be stored vertically or displayed prominently, while bottles and smaller objects occupy the lower sections. The dark background also gives the shelving definition and makes the stored pieces easy to see.
When working with a narrow kitchen wall, I would consider vertical shelving before trying to squeeze another deep cabinet into the room. Shallow shelves can provide valuable storage without interfering with movement through the kitchen. I would also use the most accessible shelves for everyday dishes and reserve higher levels for larger or less frequently used pieces, keeping the display intentional rather than overcrowded.
Full-Wall Modular Shelving Behind a Sofa
This living area uses an expansive modular shelving wall positioned directly behind a large upholstered sofa. The shelving consists of many rectangular compartments in different proportions, creating an irregular grid across the wall. Books fill numerous sections, while sculptural objects, framed artwork, vessels, and decorative pieces occupy others. The light-colored shelving provides a calm backdrop for the varied collection, while the sofa sits directly in front of the lower portion.
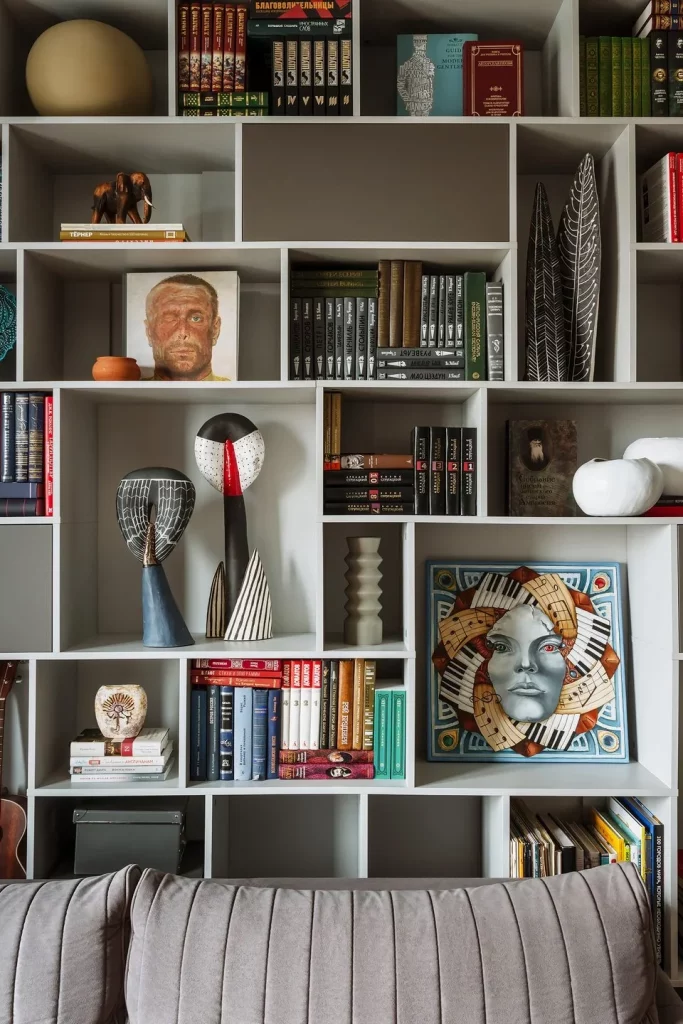
I like how this arrangement turns a potentially unused wall into an entire storage and display system. The shelves provide room for a substantial book collection without requiring separate cabinets around the room. At the same time, the different compartment sizes create places for objects of different heights and proportions. Placing the sofa in front also makes the shelving feel integrated into the living area rather than isolated as a separate storage wall.
For a similar result, I would first decide what the shelving needs to accommodate and then vary the compartment sizes accordingly. Books need one type of space, while artwork or larger objects require another. I also think it is useful to leave some compartments relatively open, as this prevents a full wall of storage from looking visually heavy. The photograph shows how a carefully edited collection can make functional shelving feel like part of the room’s character.
Built-In Bedroom Storage Around the Doorway
The ninth image shows a calm bedroom with a white built-in storage unit positioned beside the bed and extending toward the doorway. The bed has a white upholstered base and layered neutral bedding, while a warm wood panel forms the headboard and continues into a compact floating bedside shelf. A tall white cabinet stands near the door, and a narrow open shelving unit beside the doorway holds books and a few decorative pieces. The floor features a warm herringbone wood pattern.
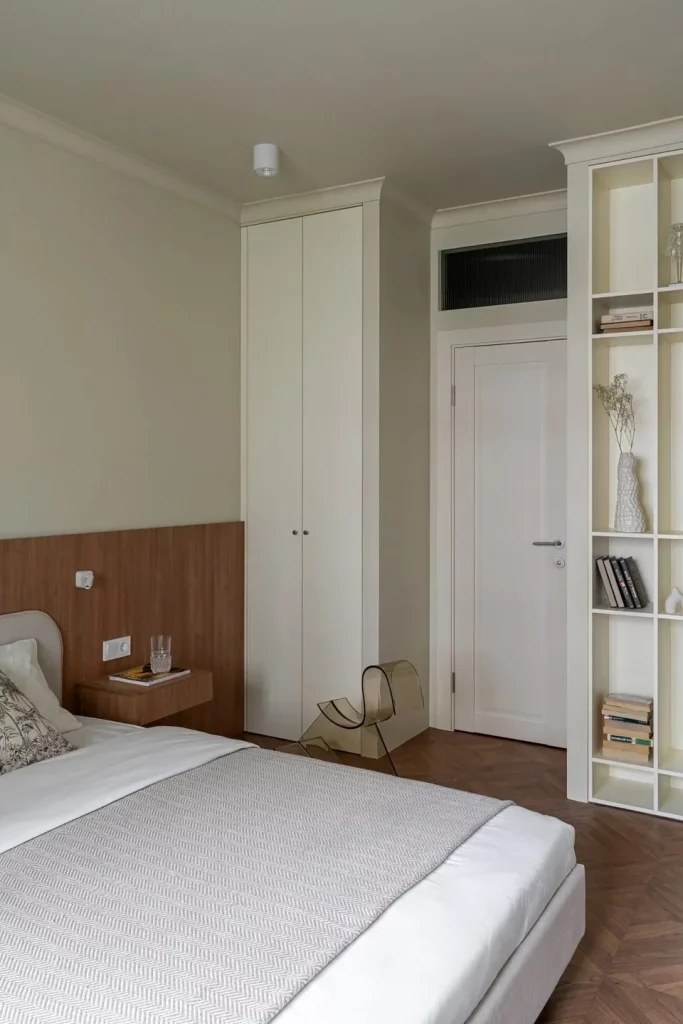
I appreciate how the storage is concentrated vertically without overwhelming the bedroom. The tall cabinet makes use of the available height, while the narrow shelving beside the door provides additional capacity without taking much floor space. The restrained white cabinetry keeps the room visually clean, and the wood headboard and flooring introduce warmth so the space does not feel completely uniform.
For a small bedroom, I would pay close attention to the areas around doors and other fixed architectural features because these spaces can often accommodate narrow storage. I also like the combination of closed and open sections shown here. Clothing and larger belongings can disappear behind cabinet doors, while books and selected objects can remain accessible on the open shelves. This approach helps maintain a restful bedroom atmosphere while still providing useful storage.
Compact Entryway Cabinet With Built-In Seating
The final image shows a compact entryway installation in a warm muted pink tone. Tall paneled cabinets run along the left side and continue above a recessed seating area. The center includes a cushioned bench with a coat hanging above it, while a handbag rests on the seat. A drawer underneath the bench adds concealed storage. The cabinetry fits tightly into the corner, and the patterned floor covering adds texture in front of the built-in unit.
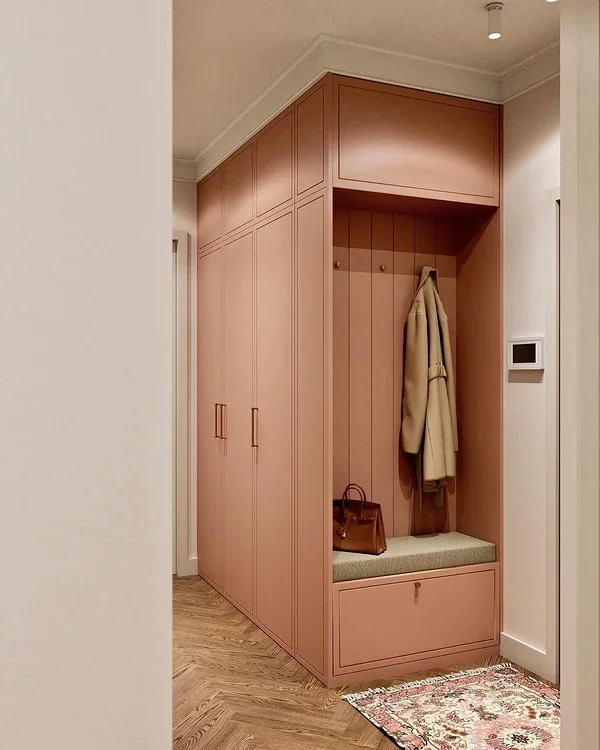
For me, the strength of this design is how many functions are combined into one compact structure. The tall cabinets provide generous vertical storage, the recessed bench creates a practical place to sit while putting on shoes, and the drawer underneath makes use of the otherwise unused space below the seat. The integrated design also keeps the walkway clear because everything is contained within the cabinetry footprint.
I would take this idea as inspiration for any narrow entrance where a separate bench and wardrobe would consume too much space. Building storage upward allows the floor to remain open while still accommodating coats, bags, shoes, and other everyday belongings. I also like the way the matching cabinetry creates a unified appearance from floor to ceiling, making the storage feel intentional rather than added piece by piece.
Floor-to-Ceiling Storage on a Narrow Enclosed Balcony
I love how this narrow enclosed balcony turns an awkward passage-like space into a useful storage area. Large windows run along the left side, while the walls are finished with light horizontal panels. At the far end, a tall dark cabinet with slatted doors occupies the full available height, with a smaller matching cabinet underneath the countertop. A dark wood-toned surface connects the storage with the windowsill, and a potted leafy plant adds a simple natural accent. The light flooring and abundant daylight keep the compact space from feeling too heavy.
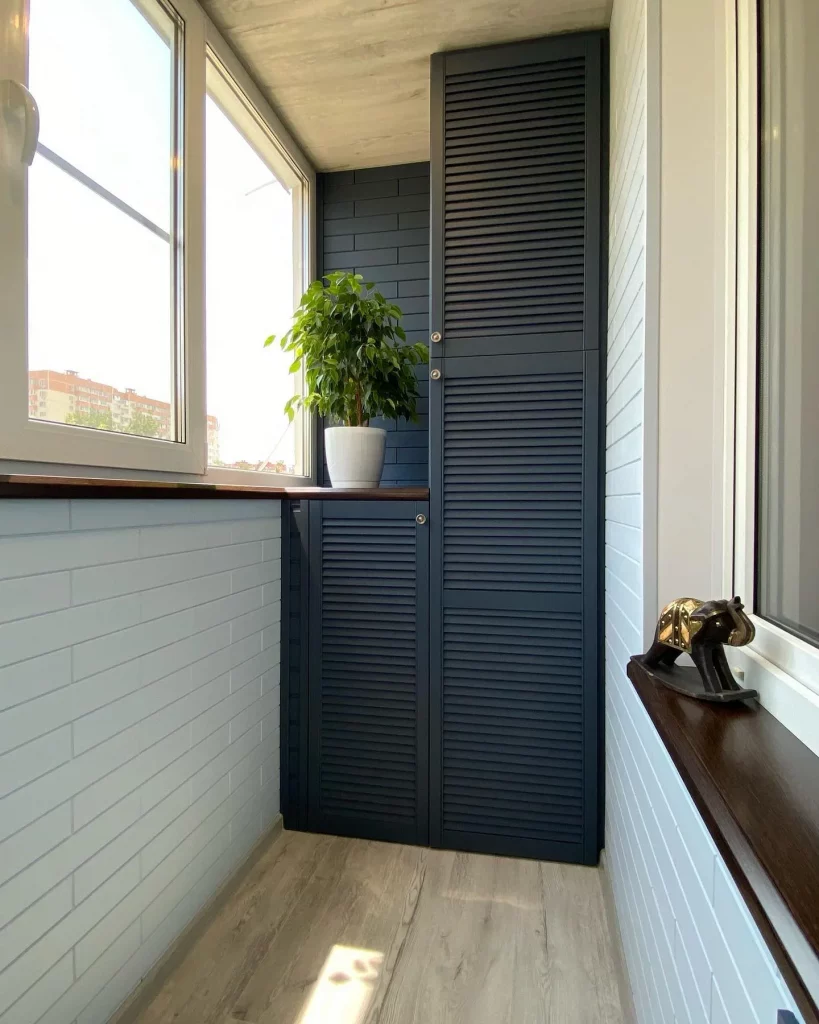
What makes this arrangement particularly effective is the decision to use vertical space rather than taking up additional floor area. The tall cabinet provides substantial concealed storage while the lower section creates a continuous working or display surface. I also like the contrast between the dark cabinetry and the pale walls because it gives the storage a deliberate architectural presence instead of making it look like an afterthought.
For a small balcony or enclosed utility area, I would think vertically first. A cabinet that reaches toward the ceiling can make much better use of limited square footage than several separate low storage pieces. I would also keep the surrounding surfaces relatively uncluttered, as shown here, so the storage remains the main functional feature without visually narrowing the room.
Window Seat With Integrated Book Storage
This bright reading corner combines seating and storage in one compact built-in structure. A long cushioned bench sits directly beneath a large multi-pane window, with books arranged neatly in open compartments underneath the seat. Several pillows in soft neutral and pale blue tones make the bench comfortable, while a patterned cushion surface and matching rug introduce subtle visual interest. I especially notice how the entire arrangement follows the width of the window, creating a very purposeful use of an otherwise difficult-to-furnish area.
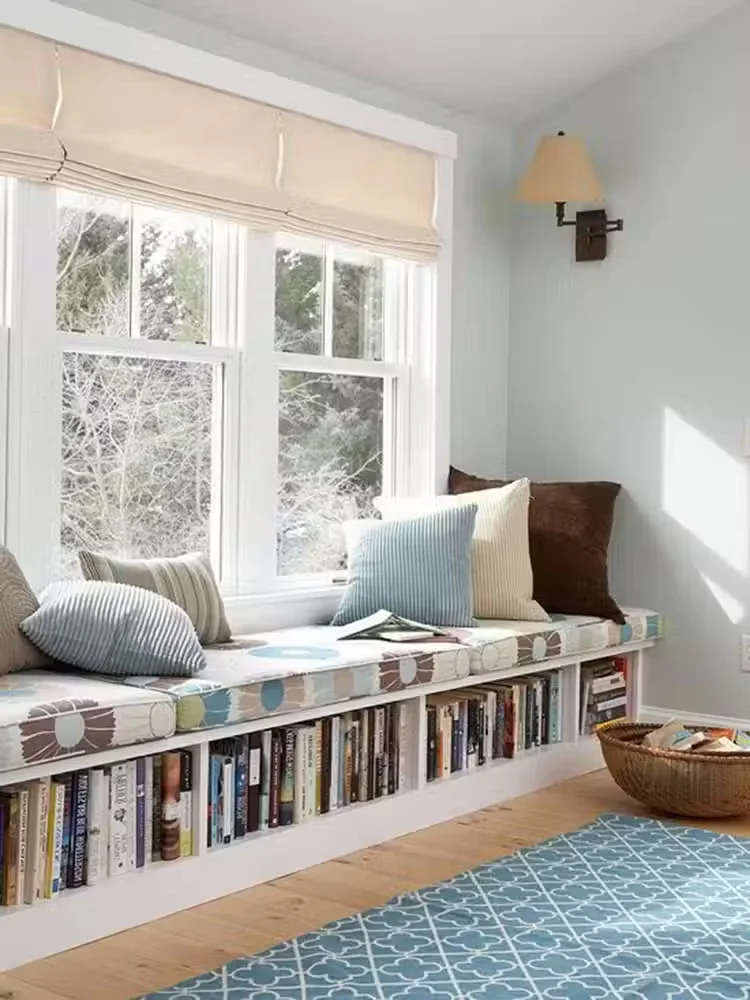
For me, this is one of the most appealing approaches to small-space storage because the furniture performs two jobs simultaneously. The bench provides a place to sit and relax, while the open shelving underneath turns the unused volume beneath the seat into accessible book storage. Instead of adding a separate bookcase and chair, the design concentrates both functions into a single footprint.
I would use this idea whenever a room has a generous window with some unused wall or floor space underneath. The important lesson is to make the storage feel integrated with the architecture. Keeping the books organized and leaving the seat visually open also helps preserve the airy feeling of the room while making the storage genuinely useful.
Custom Staircase Cabinets With Open Shelves
The space beneath this staircase has been transformed into a highly tailored storage system that follows the exact stepped profile of the stairs. Light-colored cabinet fronts fill the lower portion, while open shelves appear at different heights beside the staircase. Books and a few carefully selected decorative objects occupy the shelves. The staircase itself has dark wood-toned steps and a dark trim, creating a strong contrast with the lighter cabinetry. In front of the storage, a large upholstered sectional and simple coffee table create a comfortable living area.
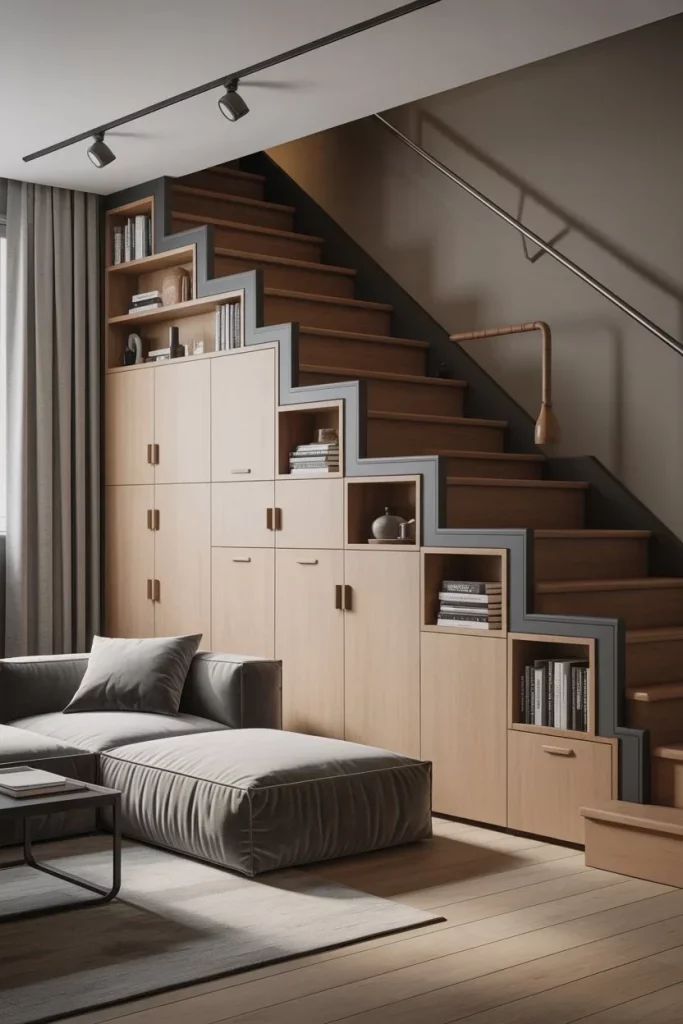
I think this is an excellent example of making an inconvenient architectural zone useful. The triangular space beneath stairs can easily become dead space, but these cabinets turn nearly every available section into storage. Closed compartments hide items that do not need to remain visible, while the open shelves provide accessible space for books and small objects.
When I look at a compact home, I always find staircase storage worth considering because it can add capacity without requiring another piece of furniture. A custom arrangement like this works especially well when the cabinetry follows the staircase rather than fighting against its geometry. The consistent light finish also keeps the storage visually connected even though the individual compartments vary in size.
Full-Height Modular Book Storage Along the Living Room Wall
This living room uses an entire wall for a tall built-in storage composition. Multiple vertical sections create a rhythm of open shelves, with books arranged in groups and a small number of decorative objects placed between them. The lower portion is enclosed with simple cabinet doors, giving the installation a clean visual base. The warm neutral cabinetry blends with the surrounding interior, while a light seating area and ottoman sit in front of it, leaving a comfortable open zone in the room.
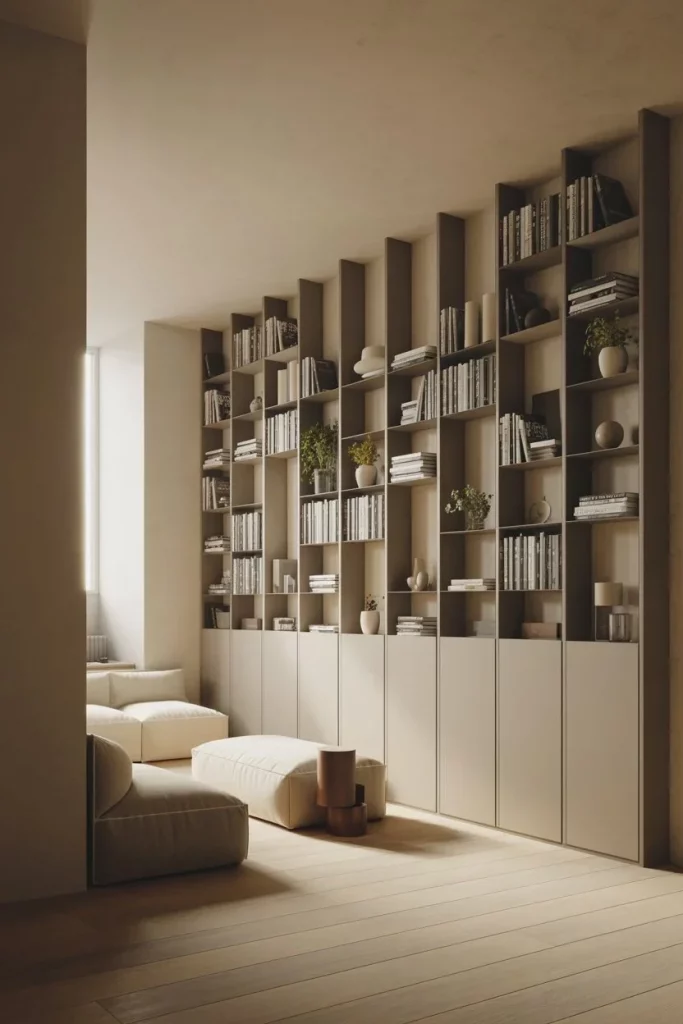
What stands out to me is how much storage can be created without visually filling the floor. The shelving rises almost to the ceiling, taking advantage of vertical space that might otherwise remain unused. The closed lower cabinets are particularly practical because they provide concealed storage while the open upper sections keep books and selected objects easy to reach.
I would recommend this approach when a small room has one uninterrupted wall that can accommodate built-in furniture. Rather than scattering several storage units around the room, concentrating them in one vertical installation can make the overall layout feel more organized. I also like the restrained styling shown here: the shelves are useful first, with decoration used selectively rather than filling every compartment.
Platform Bed With Extensive Pull-Out Storage Drawers
This bedroom demonstrates just how much storage can be hidden directly inside a bed platform. The upholstered bed sits above a series of large drawers that extend along multiple sides of the frame. The drawers are divided into practical sections and visibly contain folded clothing, bedding, and other fabric items. A streamlined headboard, integrated bedside surfaces, soft gray bedding, and warm indirect lighting give the room a calm and cohesive appearance.
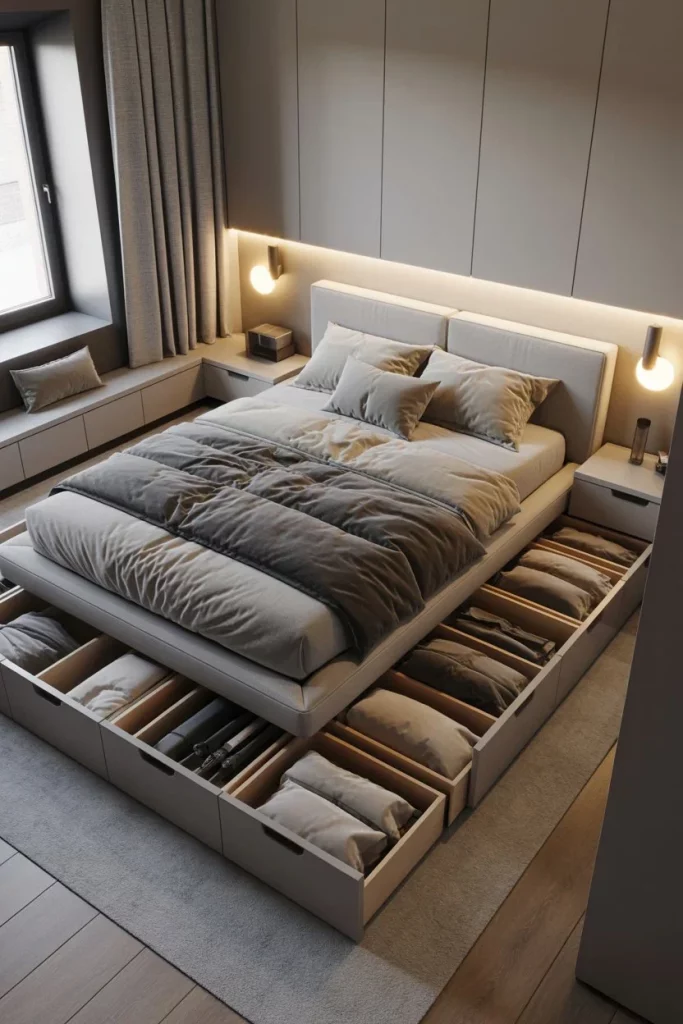
For me, this is one of the clearest examples of making furniture work much harder in a small bedroom. The area underneath a bed is often completely wasted, but here it becomes a substantial storage zone. Because the drawers pull outward, the contents remain accessible and organized rather than disappearing into an inaccessible cavity.
If floor space is limited, I would look at the bed as more than simply a place to sleep. A raised platform with properly designed drawers can eliminate the need for additional storage furniture and leave more open floor around the room. The image also shows why organization inside the drawers matters: dividing clothing and bedding into separate compartments makes a large amount of storage feel manageable.
Compact Entryway With Built-In Bench and Mirror
This narrow entryway combines several functions within one compact built-in unit. A cushioned bench sits beneath a large illuminated mirror, while drawers or cabinets occupy the lower section. To the left, an open vertical compartment includes hooks for hanging bags and other items, with additional storage above. Closed cabinetry continues across the upper part of the wall and along the side, creating a coordinated built-in appearance. I also like the warm-toned seat cushion because it adds a small amount of softness to the otherwise streamlined arrangement.
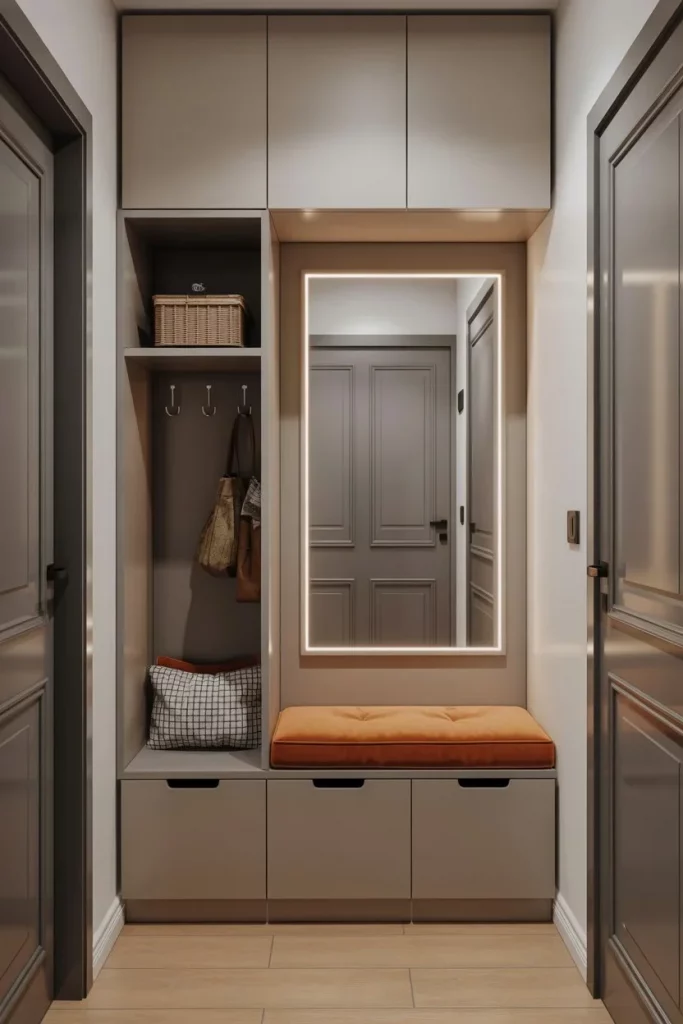
The strength of this design is that it addresses several everyday entryway needs without requiring much floor space. The bench provides a place to sit, the hooks keep frequently used items accessible, and the lower storage conceals belongings that might otherwise collect near the doorway. The mirror is another smart element because it serves a practical purpose while visually opening the narrow area.
In a compact hallway, I would concentrate on vertical storage and clearly defined functions just as this image does. Open compartments are useful for things that need to be grabbed quickly, while closed drawers and cabinets help maintain a tidy appearance. I also think keeping the storage built into the wall makes the space feel more intentional than filling a narrow corridor with separate furniture pieces.
Pull-Out Pantry Storage Beside the Refrigerator
This kitchen makes impressive use of a very narrow vertical cabinet positioned beside the refrigerator. When opened, the unit reveals multiple shallow shelves filled with jars, containers, bottles, and pantry ingredients. The shelving pulls outward as one tall storage section, making the contents visible from front to back. Around it, the kitchen features white cabinetry, simple metal-toned handles, a dark countertop, and a light backsplash, creating a clean backdrop for the organized pantry.
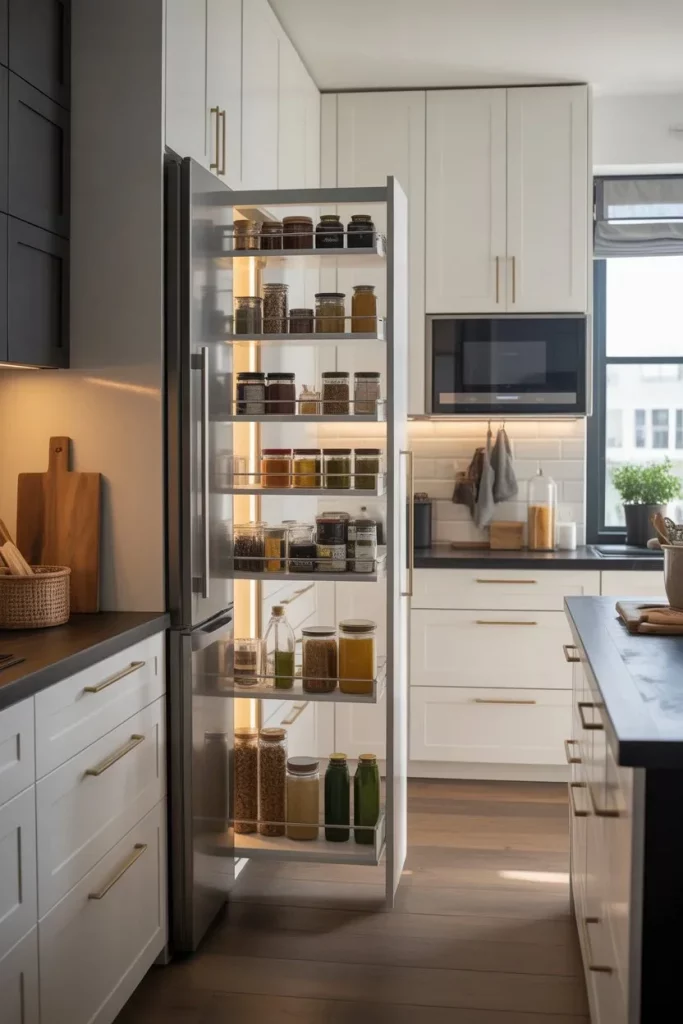
I particularly like this solution because narrow gaps are often among the most difficult spaces to use efficiently. Instead of leaving the area beside the refrigerator empty, the design turns it into dedicated pantry storage. The shallow shelves also make sense for this type of cabinet because ingredients remain visible rather than being buried behind one another.
For a small kitchen, I would pay close attention to the gaps between major appliances and cabinets. A pull-out pantry can be especially useful where a conventional cabinet would be too narrow to access comfortably. Keeping similar containers together, as shown here, also makes a compact storage area easier to scan and use every day.
Built-In Living Room Storage With A Cozy Sofa Nook
This compact living area combines concealed cabinetry, open display shelves, and a comfortable sofa within a single composition. Tall pale cabinets occupy the upper wall, while a lower section behind the sofa provides additional storage and a subtle horizontal line across the room. Open shelves at the side are softly illuminated and contain a few vases and small decorative pieces. The neutral sofa, striped cushion, warm brown accent pillow, and round dark coffee table create a relaxed seating area directly beside the storage wall.
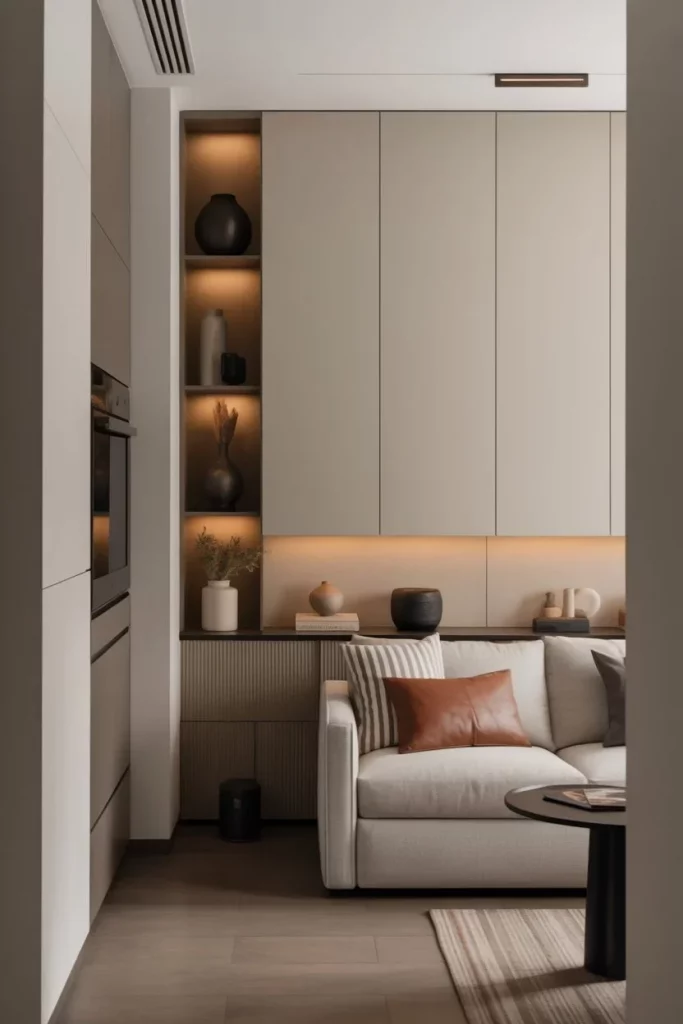
I like the balance between closed and open storage here. The large cabinet fronts keep the majority of the wall visually quiet, while the illuminated niches provide just enough openness to prevent the installation from feeling monotonous. The sofa also sits naturally against the built-in structure, allowing the same wall to serve both storage and living functions.
For a small living room, I find this kind of multifunctional wall particularly effective. Instead of treating storage as something separate from the seating arrangement, it becomes part of the room’s architecture. I would keep the open shelves edited and purposeful, as they are in this image, because a few objects have more visual impact than filling every available space.
Window Nook With Drawers Beneath a Built-In Seat
This peaceful window nook turns a small section of a bedroom or living space into a multifunctional storage and seating area. A padded bench fits directly beneath the window, with soft cushions arranged against the wall. Large drawers are built into the base of the seat and are shown partially open, revealing neatly folded textiles. Tall cabinetry with long vertical handles frames the right side, while open shelving with books and small objects occupies the left.
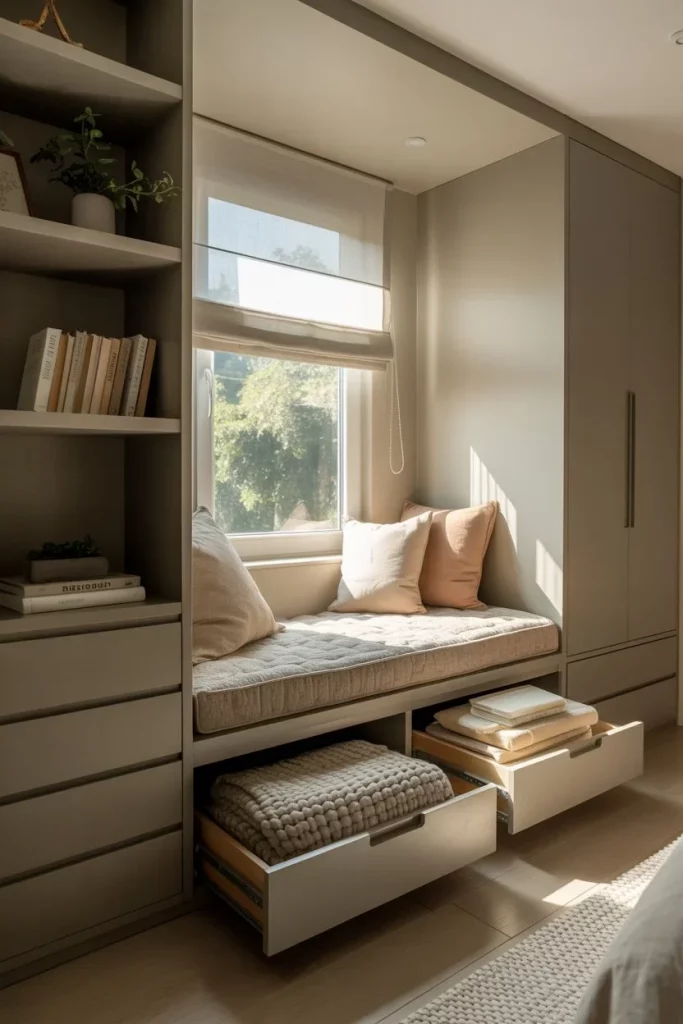
What works particularly well here is the layering of functions. The window provides natural light for the seat, the bench creates a comfortable place to sit, and the drawers underneath provide storage without adding a separate cabinet to the floor. The tall wardrobe-style storage on the side increases capacity further while maintaining a consistent visual language throughout the compact area.
I would consider this approach especially useful in a bedroom where every square foot matters. A window seat does not have to be decorative only; the base can become valuable storage for folded textiles and other items. I also like the way the drawers are arranged in manageable sections because this makes it easier to separate different belongings and retrieve them without disturbing everything else.
Bedroom Workstation Integrated Into a Storage Wall
This final bedroom shows how a workspace can be incorporated directly into a full-height storage system. Tall pale cabinetry surrounds a recessed desk, with open shelves above the work surface and warm integrated lighting illuminating the niche. A laptop sits on the desk beside a small table lamp, while the lower part of the installation continues toward the bed. The bed occupies the foreground with soft white bedding and a dark patterned throw, creating a comfortable sleeping area immediately beside the built-in workstation.
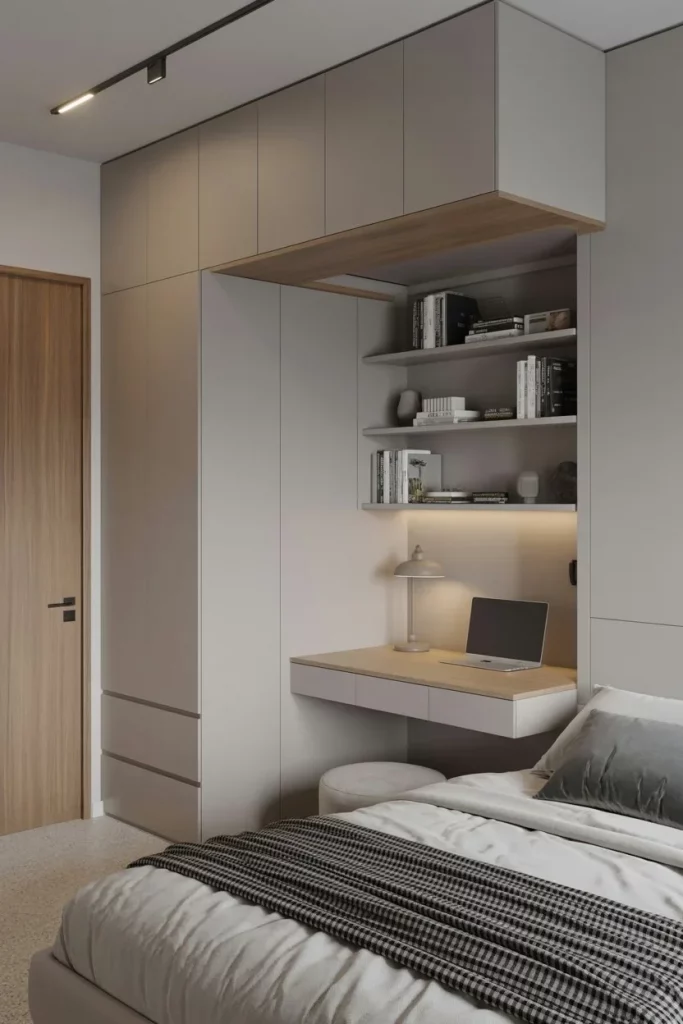
I find this especially smart for a small bedroom because the desk does not require a separate freestanding piece of furniture. The recessed workspace uses the depth of the storage wall, while the surrounding cabinets provide substantial capacity without spreading furniture across the room. The open shelves also give the desk area a practical place for books and everyday items without taking up the work surface itself.
For anyone trying to create a work area in a compact bedroom, I would look for opportunities to combine functions in this way. A desk can become part of a wardrobe or storage wall rather than competing with the bed for floor space. The warm shelf lighting shown here is also a useful detail because it makes the workstation feel like a deliberate part of the room instead of simply an empty niche fitted with a desk.
Full-Height Built-In Storage With Warmly Lit Open Shelves
The living room combines a large built-in storage wall with a comfortable curved sofa, a round coffee table, and a soft neutral rug. On both sides of the central closed cabinetry, open shelves are arranged from floor to ceiling and illuminated with warm integrated lighting. Books, small decorative objects, framed artwork, vases, and trailing greenery fill the shelves, while the central section provides a clean uninterrupted surface for concealed storage. I love how the cabinetry uses the entire vertical wall instead of taking up additional floor space.
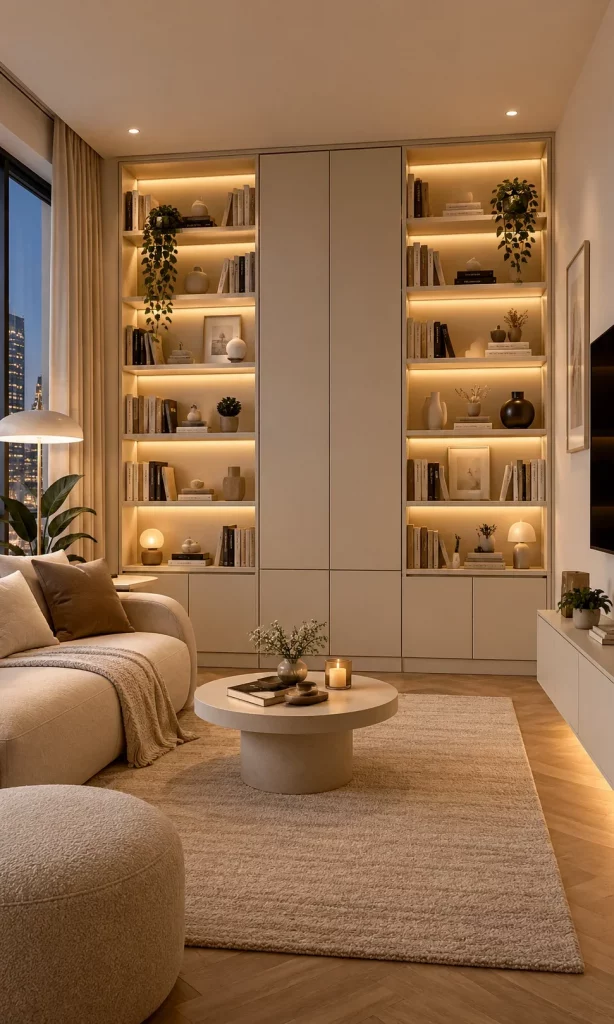
This arrangement works particularly well in a small room because it combines open and closed storage in one compact structure. The closed cabinets keep less attractive everyday items out of sight, while the illuminated shelves provide accessible space for books and decorative pieces. The tall proportions also draw my eye upward, making the wall feel intentional rather than simply occupied by furniture.
If I were recreating this idea, I would prioritize a floor-to-ceiling built-in with clearly divided zones. I like the restrained neutral palette shown here because it allows the books and accessories to become subtle visual details rather than overwhelming the room. Warm shelf lighting is another detail I would keep, since it makes storage feel like part of the atmosphere instead of a purely practical installation.
Colorful Corner Shelving That Turns Storage Into a Feature
This compact sitting area makes a strong visual statement with built-in shelving painted in deep blue, coral, and golden yellow. The shelves wrap around the corner and hold books, small sculptures, framed artwork, vases, and trailing greenery. A rich green upholstered armchair sits in front of the storage, accompanied by a patterned round table and a softly patterned rug. I find the combination especially interesting because the shelving occupies an otherwise awkward corner while becoming the main decorative feature of the room.
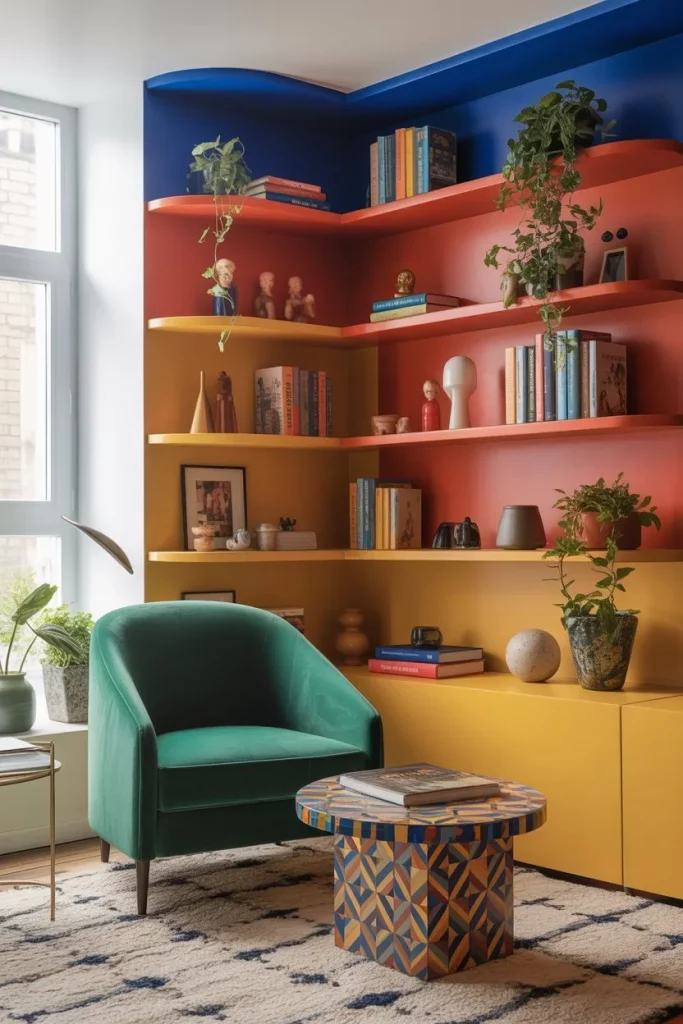
The open shelves provide plenty of room for books and small objects without requiring freestanding bookcases. Because the storage follows the shape of the corner, very little usable floor area is sacrificed. I also like the way the lower portion becomes a more solid cabinet-like base, giving the arrangement visual weight while keeping the upper section lighter and more open.
For a similar small-space solution, I would consider using a corner rather than leaving it unused. The image shows that storage does not have to disappear visually; it can actually define the personality of the room. I would keep the shelving relatively curated, as the strong colors already provide plenty of visual interest and the individual objects are more effective when they have enough breathing room.
Platform Bed With Integrated Drawers And Overhead Storage
The bedroom shown here is organized around a raised bed platform with multiple large drawers built directly into its base. Above the bed, streamlined cabinetry spans much of the wall, while an open shelving section provides space for books and a few decorative objects. A compact desk runs beside the window, creating another functional zone without requiring a separate bulky piece of furniture. I like the calm combination of light cabinetry, muted bedding, gray textiles, and warm wood flooring.
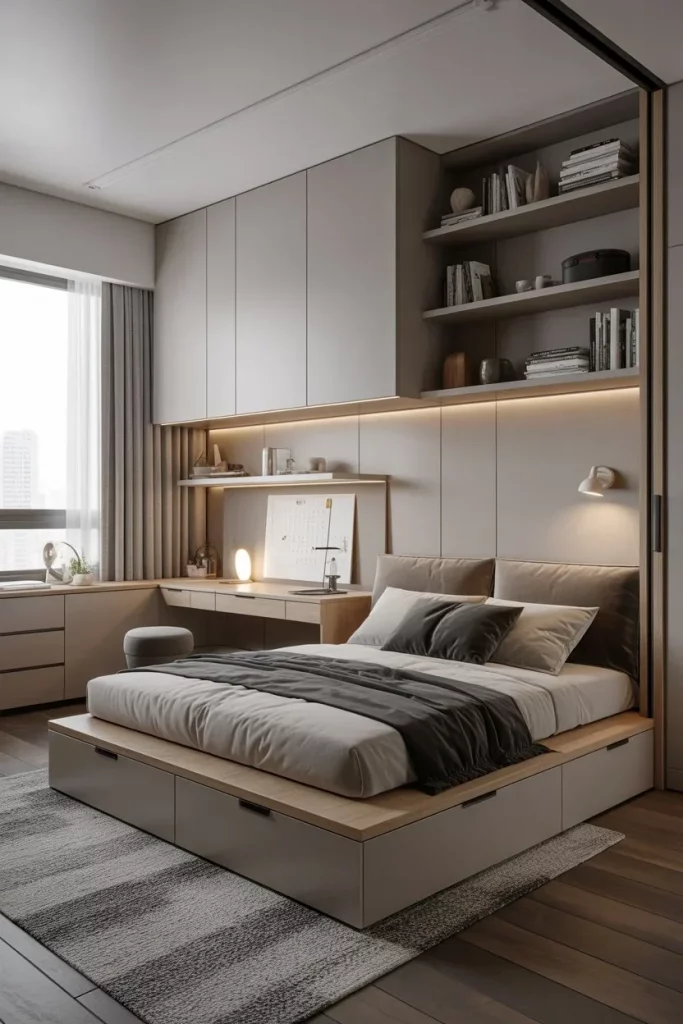
The biggest strength of this arrangement is that the bed itself becomes storage. Instead of allowing the space beneath the mattress to remain unused, the design turns it into a series of accessible compartments. The overhead cabinets add another layer of capacity while keeping the floor relatively clear, which is particularly useful in a compact bedroom.
I would use this approach when every square foot needs to perform more than one job. A platform with drawers can be especially useful for belongings that do not need to be accessed every day, while the upper cabinets can handle items that need a dedicated enclosed place. The image also reminds me that integrated storage looks calmer when the cabinetry shares a consistent finish and simple lines.
Sectional Sofa With Generous Hidden Under-Seat Storage
This colorful living area pairs a mustard-yellow sectional sofa with a deep teal wall and matching open shelves. The most clever feature is the large storage compartment integrated beneath the sofa, visibly holding cushions and textiles. Above it, long shelves display books and decorative objects, while the floor is layered with patterned rugs. I particularly like how the storage is built into the furniture rather than added as another separate cabinet.
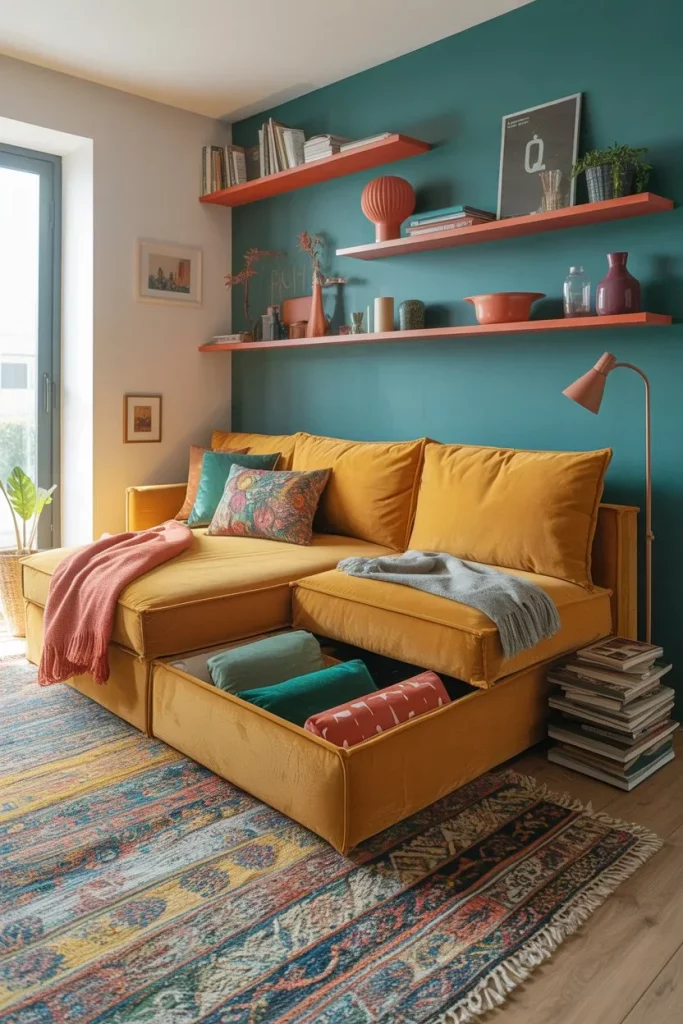
The under-sofa compartment makes excellent use of a space that would otherwise be difficult to access. It is large enough to accommodate soft furnishings while remaining completely hidden when the seating is closed. The wall shelves then provide easily reachable storage for books and objects, creating a useful combination of concealed and open organization.
For a small living room, I would always pay attention to furniture that can perform two functions at once. This image demonstrates that storage does not necessarily need to look like storage. A sectional with a concealed compartment can maintain the comfortable appearance of a conventional sofa while quietly increasing the room’s capacity. I would simply keep the contents organized so the compartment remains practical rather than becoming a place where everything gets forgotten.
Compact Entryway Cabinet With Mirror And Hidden Organization
This narrow entryway uses a tall built-in cabinet with several different storage zones. One door is open, revealing upper shelves, hooks for coats and bags, and a lower section for shoes. A mirrored surface runs along the adjacent cabinetry, visually extending the narrow passage and reflecting the room beyond. The finishes are understated and warm, with pale flooring and cabinetry creating a quiet, streamlined appearance. I think this is a particularly smart example of using a very small circulation area efficiently.
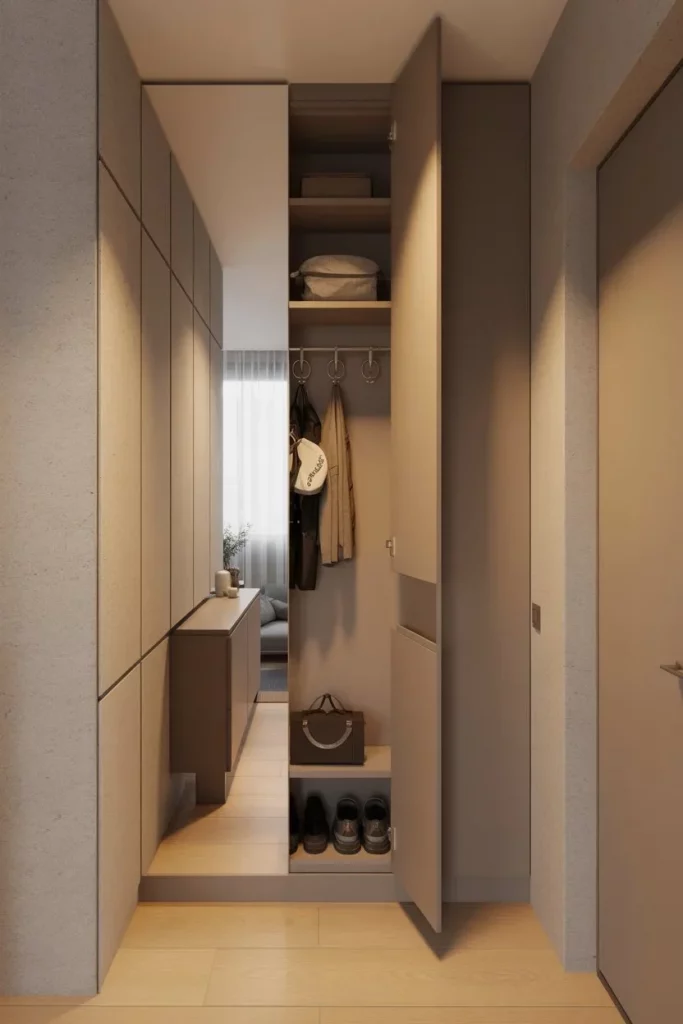
The vertical cabinet makes the most of height while leaving the walkway open. Instead of spreading storage across the floor, coats, bags, shoes, and other entryway essentials are stacked into one compact footprint. The mirror adds another practical function without requiring additional wall space, which is exactly the kind of multitasking I look for in small interiors.
If I had a narrow entrance, I would borrow this idea almost exactly: use shallow built-in cabinetry, divide the interior according to what actually needs to be stored, and include a mirror where possible. The image also shows why doors are valuable in compact spaces. Once closed, they create a visually calm wall and keep everyday belongings from making the entry feel crowded.
Staircase Drawers That Transform Every Step Into Storage
This staircase takes space-saving storage to an unusually creative level by incorporating drawers directly into the stepped structure. The drawers alternate in blue, yellow, and coral, with several pulled open to reveal their storage function. Shelving is also integrated into the structure beside the stairs, while a small seating area appears beyond it. I love that an architectural feature normally dedicated only to movement has been turned into a substantial storage system.
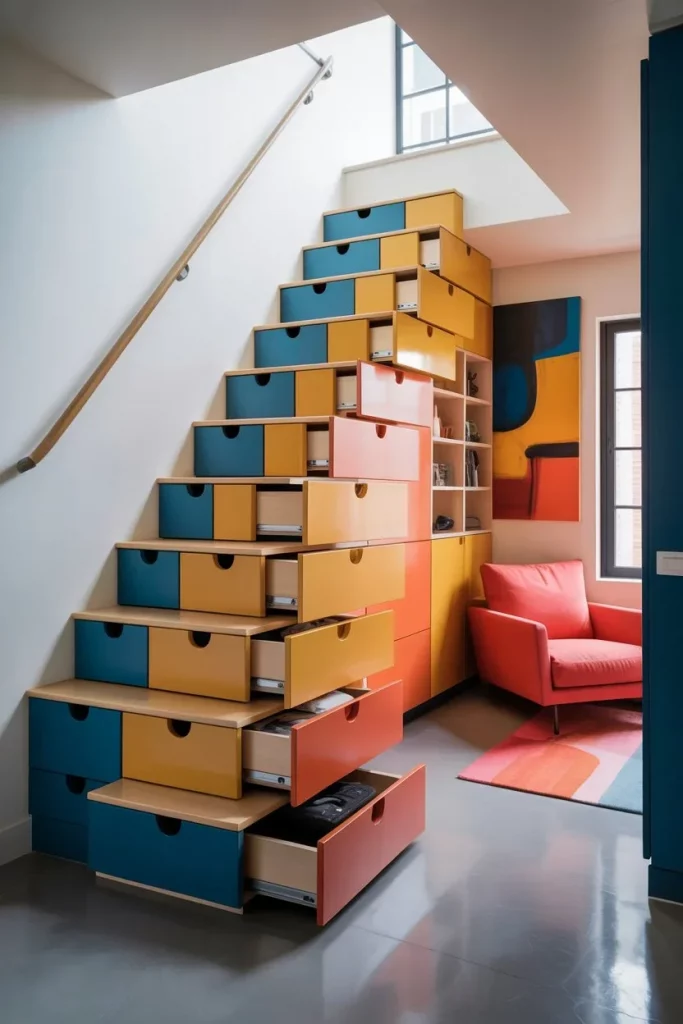
The concept is highly efficient because the drawers occupy space that already exists beneath and around the staircase. Instead of adding a separate cabinet somewhere else in the room, the storage becomes part of the stairs themselves. The different drawer sizes also make the system visually dynamic while providing compartments for belongings of various sizes.
For a similar project, I would first identify every awkward architectural zone that might already contain unused volume. Stairs are an obvious example, but the principle can apply to other built-in areas as well. What I find most successful here is that the storage does not feel like an afterthought; it has been designed as an integral part of the staircase from the beginning.
Kitchen Island With Deep Pull-Out Storage
The kitchen features a central island with several large drawers facing the room. These pull-outs are deep enough to hold cups, containers, and other kitchen items, while the countertop remains completely open for preparation and everyday use. The surrounding cabinetry is simple and light, with additional open storage and hanging kitchen accessories visible along the back wall. A large window brings daylight into the room, while a streamlined pendant light defines the island.
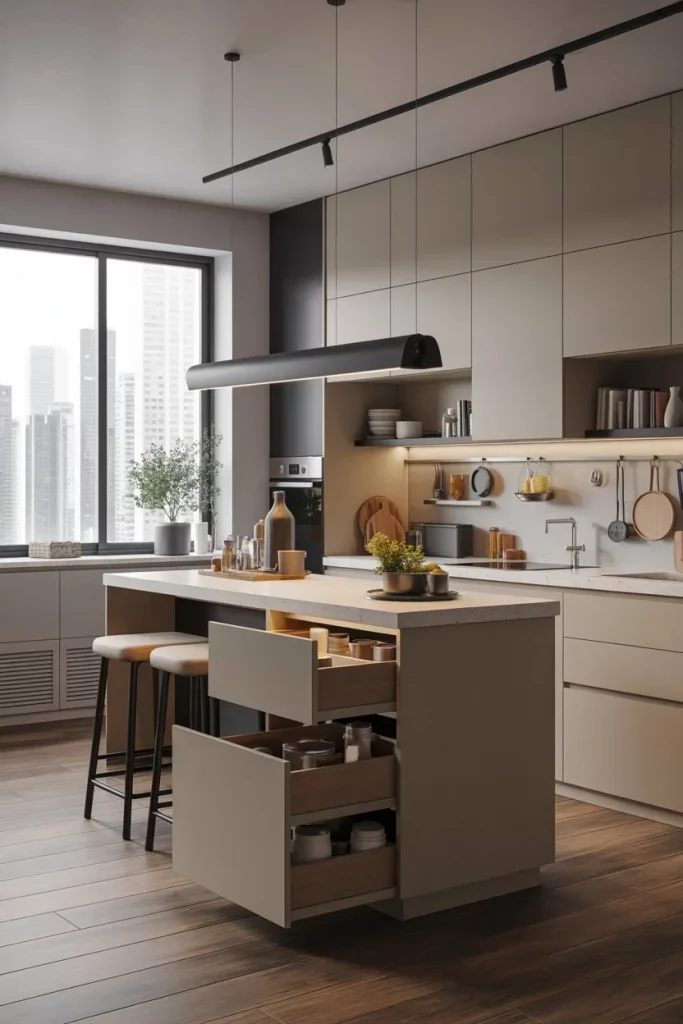
I like this solution because the island serves several purposes at once: it provides a work surface, seating nearby, and substantial storage underneath. Pull-out drawers also make it easier to see and reach their contents than a deep closed cupboard. In a compact kitchen, that accessibility matters because every cabinet needs to work hard.
When planning a small kitchen, I would concentrate storage closest to the activities that happen there. The image demonstrates the value of assigning different drawers to different categories rather than treating the island as one large storage box. Keeping the exterior visually simple also helps the room feel less crowded, even when the cabinetry contains a surprising amount of storage.
Wall-to-Wall Living Room Storage Around The Television
This narrow living room uses a full wall of built-in cabinetry to frame the television and create continuous storage. Closed cabinets occupy the upper and lower sections, while illuminated open niches display books, vases, framed pieces, and small objects. A neutral sofa sits opposite the media wall, with a slim rectangular coffee table and a large soft rug defining the seating area. I like how the cabinetry follows the full length of the wall, making the storage feel architectural rather than like a collection of separate furniture pieces.
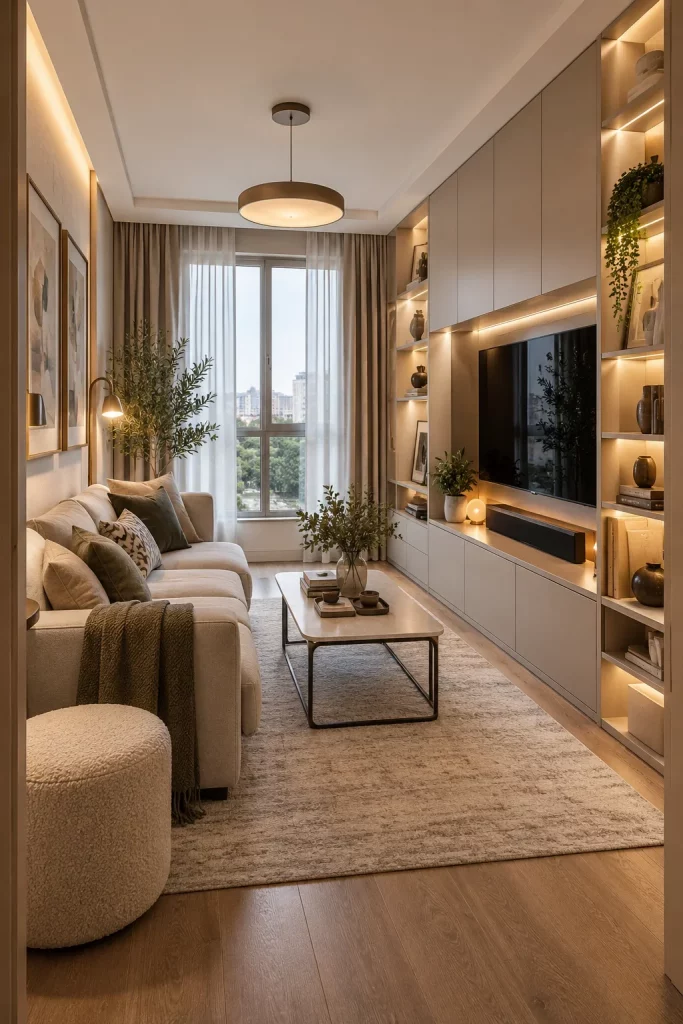
The design is especially effective because the television is integrated into the storage composition instead of competing with a standalone media unit. Closed sections provide concealed capacity, while the open niches break up the cabinetry and make room for carefully selected decorative items. The vertical arrangement also keeps the floor open, which is valuable in a narrow living space.
For my own small-room planning, I would take note of how consistently the cabinetry is finished. When storage runs across a large wall, matching surfaces can create a much quieter effect than mixing many separate furniture pieces. I would also use open niches selectively, because the image shows that a few well-arranged objects can add warmth without turning the entire wall into visual clutter.
Colorful Bedroom Workspace With Integrated Cabinets And Drawers
This compact bedroom combines a bed, study desk, shelving, cabinets, and drawers within one colorful built-in composition. Teal, coral, cream, and mustard-yellow cabinet fronts create a lively backdrop, while open shelves display books, framed pieces, and small accessories. The desk fits directly into the storage wall, and a chair slides neatly beneath it. I particularly like the way the design gives the room both sleeping and working functions without requiring a large amount of separate furniture.
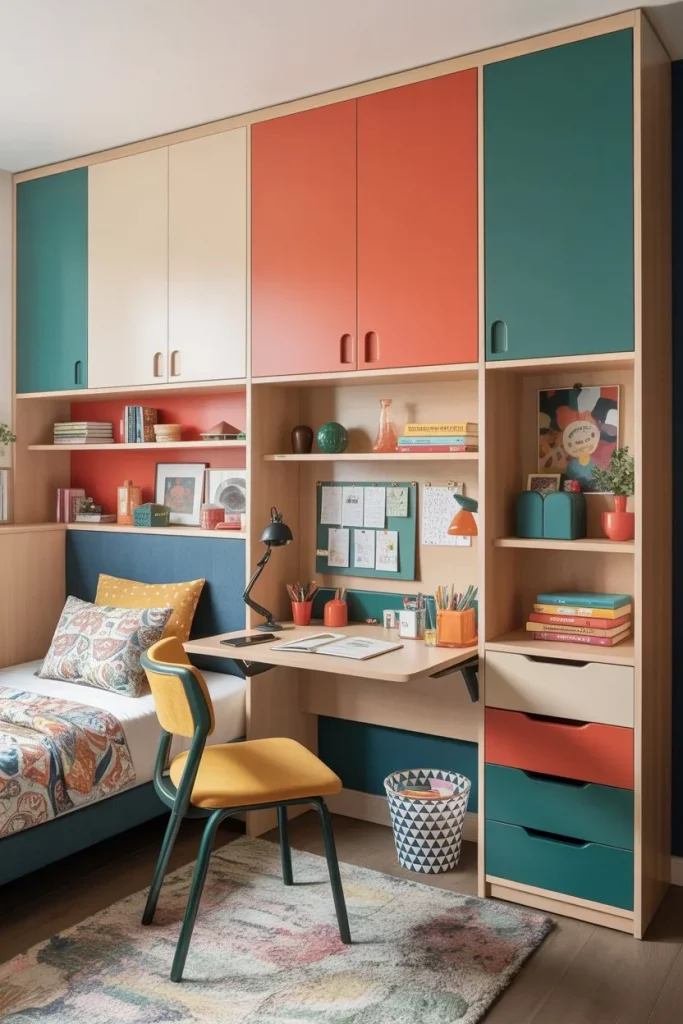
The integrated arrangement makes excellent use of vertical space and keeps multiple functions concentrated along one wall. Drawers beneath the desk provide convenient storage for smaller supplies, while taller cabinets and open shelving accommodate larger or display-worthy belongings. Because the furniture is coordinated, the different functions read as one organized system rather than several unrelated pieces.
I would recommend this approach whenever a bedroom has to accommodate a workspace but cannot comfortably fit a separate desk and storage units. The image also shows how color can help distinguish different sections without changing the overall footprint. I would keep the desktop relatively clear and use the open shelves selectively so the colorful cabinetry remains the main feature.
Built-In Window Bench With A Long Run Of Storage Drawers
The final image shows a long built-in bench positioned beside a dining area, with a row of deep drawers running underneath the upholstered seating. The bench is filled with neutral cushions and sits beneath two long open shelves holding books and decorative objects. A table and chairs occupy the adjacent area, while a large window brings natural light into the space. I like how the bench combines comfortable seating with substantial concealed storage without taking up additional floor area.
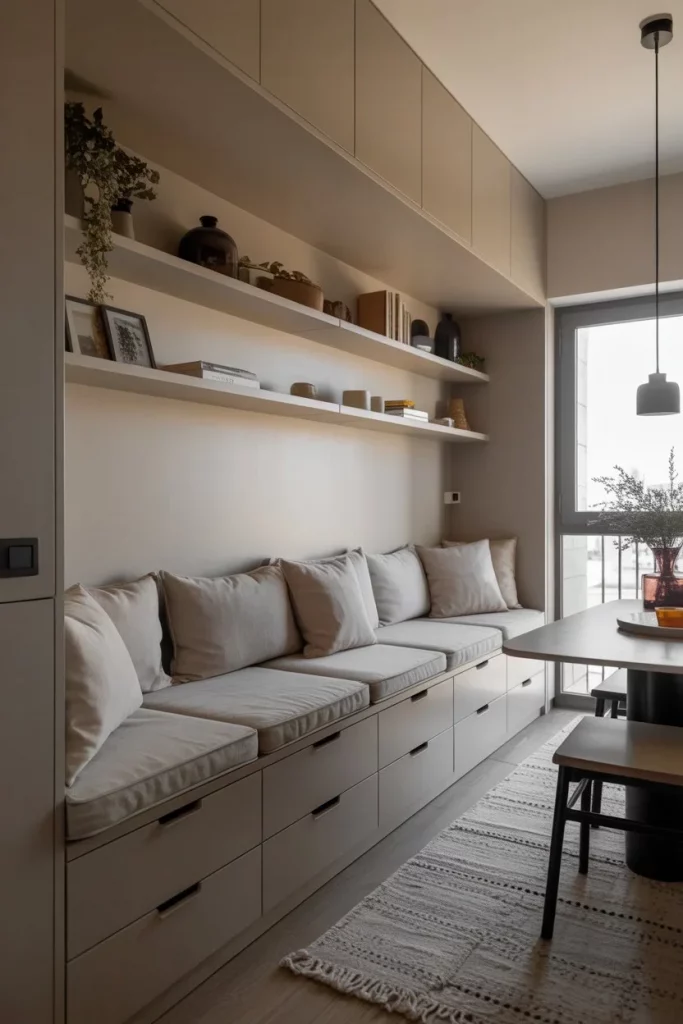
This is one of my favorite small-space strategies because the storage is hidden in a piece of furniture that already has a clear purpose. The long drawers create a generous amount of usable capacity, while the seating above makes the installation feel like a comfortable part of the room rather than a storage cabinet. The shelves add another layer of accessible organization without requiring a separate bookcase.
If I were adapting this idea, I would consider a built-in bench wherever a wall already borders a dining or seating area. The key is to make the storage proportionate to the space and keep the exterior visually simple. This image proves that even a modest seating nook can become a surprisingly useful storage zone when the furniture is designed around the dimensions of the room.
A Built-In Bedroom With Storage Beneath the Bed
The first room combines a sleeping area, extensive cabinetry, open shelving, and a compact desk in one carefully planned composition. I immediately notice the bed positioned against the built-in storage wall, with multiple drawers incorporated into the platform underneath. Above and beside the bed, pale cabinet doors provide concealed storage, while open wood-toned shelves display books, small decorative objects, and a few pieces of greenery. A slim floating desk extends from the shelving on the right and creates a practical workspace without requiring a separate piece of furniture. Warm integrated lighting adds a soft glow beneath the shelves and around the cabinetry, while the gray bedding and dark wall create a cozy, sophisticated atmosphere.
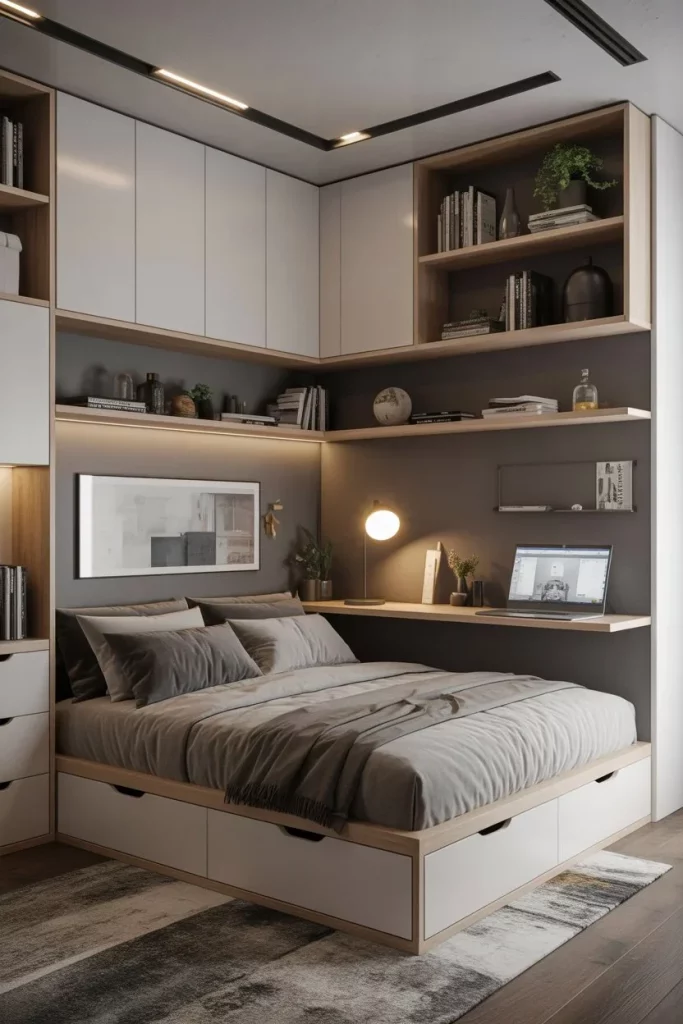
For me, the strongest idea here is the way the bed itself becomes a storage unit. Instead of leaving the space underneath unused, the design uses wide drawers that can hold items while keeping them completely out of sight. The surrounding cabinetry also takes advantage of the vertical wall area, which is particularly valuable in a compact bedroom. I like the balance between closed and open storage: everyday clutter can disappear behind smooth doors, while books and carefully selected accessories remain visible on the shelves.
When I look at small bedrooms, I always think vertically before adding more furniture to the floor. This image is a great example of why that approach works. I would focus on creating a continuous built-in composition whenever possible, combining storage with another necessary function such as a desk. The result feels intentional rather than crowded because the furniture follows the geometry of the room.
A Narrow Entryway With Full-Height Storage and Illuminated Shelving
This narrow hallway makes excellent use of both walls while preserving a clear walking path toward the entry door. On the left, tall cabinetry reaches almost to the ceiling, while a built-in bench provides a convenient place to sit. Behind the bench, vertical dark slats add texture and create a defined zone for hanging a coat. On the opposite side, a large full-height mirror visually expands the corridor, accompanied by a slim floating console and illuminated shelving. Warm lighting runs beneath cabinetry and inside the display niches, creating a welcoming atmosphere despite the limited width of the space.
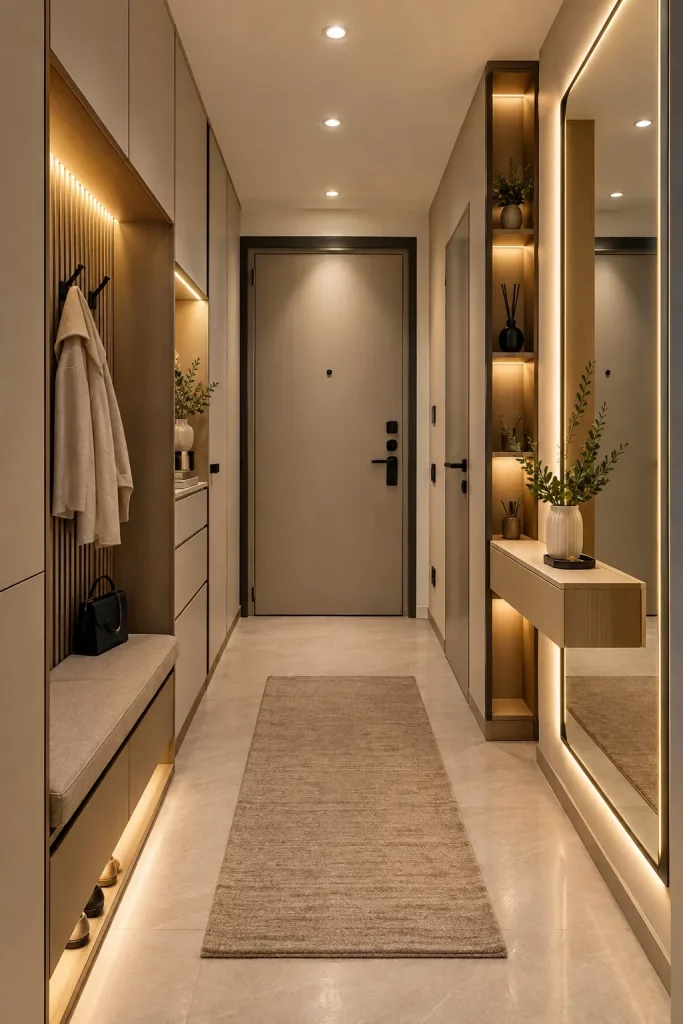
I particularly like how almost every vertical surface has a purpose. The cabinetry provides concealed storage, the bench incorporates additional drawers, the wall niches offer space for small objects, and the mirror serves both a practical and visual function. Because the central walkway remains open, the storage does not interfere with movement. The neutral palette also prevents the hallway from feeling visually overloaded.
My favorite lesson from this image is that a small hallway does not need to be treated as leftover space. I would plan storage around the actual habits of the household, using the entry area for the things that naturally accumulate near a door. A combination of tall cabinets, a compact seat, and a mirror can provide considerably more functionality than several freestanding pieces while keeping the corridor streamlined.
A Bedroom With an Open Wardrobe Built Into the Wall
The third image shows a calm bedroom with a large built-in wardrobe occupying the wall opposite the bed. Part of the wardrobe remains enclosed behind smooth light-colored doors, while another section is open and fitted with shelves, drawers, hanging rails, and warm internal lighting. Clothing is arranged visibly on the rails, with shoes stored below and boxes placed on the upper shelves. The upholstered bed, neutral bedding, large area rug, soft curtains, and warm lighting create a relaxed bedroom atmosphere. A window provides natural light and a city view, while a small bedside table and lamp complete the sleeping area.
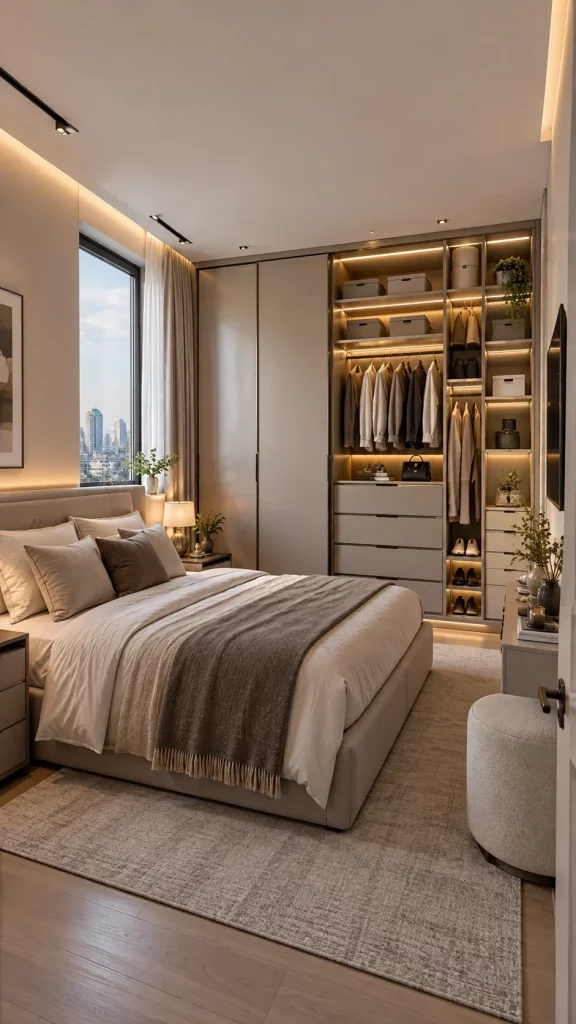
What makes this storage arrangement effective is the combination of display and concealment. The closed wardrobe doors hide belongings when the room needs to look especially tidy, while the illuminated open section makes frequently used clothing easy to see and reach. Drawers underneath the hanging areas provide another layer of organization without taking additional floor space. I also like how the wardrobe rises vertically, making use of wall height rather than expanding farther into the bedroom.
For a compact bedroom, I would consider this kind of built-in wardrobe especially practical because it keeps storage concentrated in one location. The warm shelf lighting is also a useful detail: it improves visibility and makes the wardrobe feel integrated into the room rather than like a separate storage system. I would keep the visible section carefully edited, because open storage works best when the items displayed naturally contribute to the calm appearance of the bedroom.
A Compact Living Room With Wall-to-Wall Storage
This living room uses one entire wall as a multifunctional storage and media unit. The cabinetry extends around the television, with a mixture of closed doors and illuminated open niches. Books, vessels, framed pieces, and greenery are arranged inside the shelves, while the television and soundbar occupy the central section. Across from it, a compact upholstered sofa sits on a large neutral rug, accompanied by a slim coffee table. A tall window brings daylight into the room, and curtains soften the view while maintaining the warm, understated character of the space.
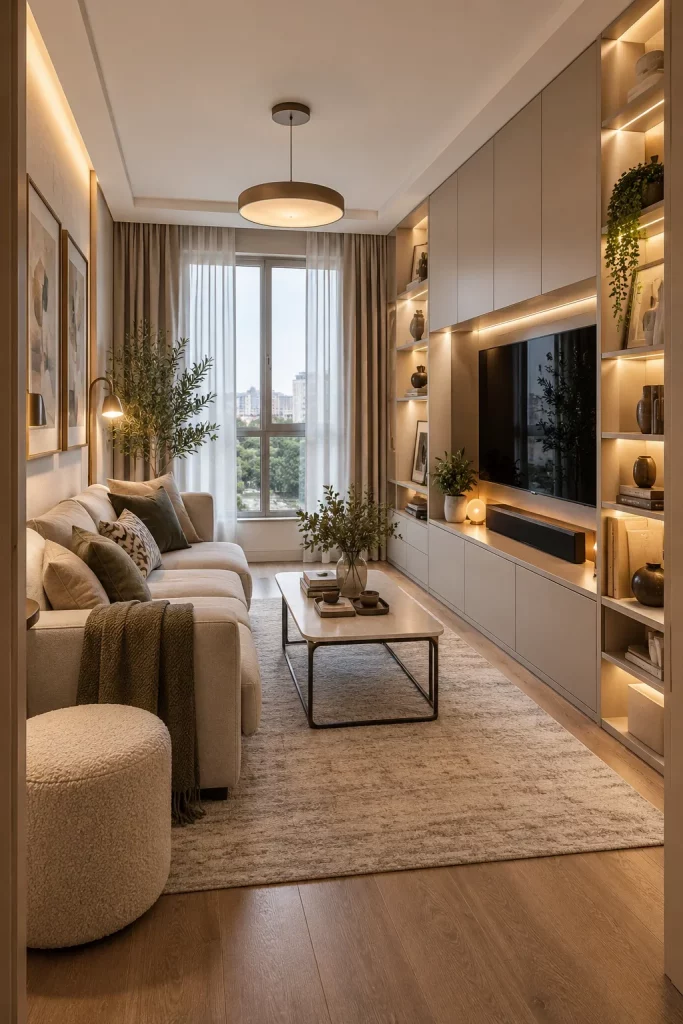
I think this is a particularly clever approach for a small living room because the storage wall performs several functions simultaneously. It houses media equipment, conceals belongings, provides display space, and creates a strong visual backdrop for the seating area. Instead of adding separate shelving, a television stand, and additional cabinets, everything is consolidated into one composition. The open niches also break up the expanse of cabinetry, preventing the wall from appearing monotonous.
When I plan storage for a compact living space, I prefer solutions that reduce the number of independent objects on the floor. This photograph demonstrates that principle beautifully. A built-in wall can provide a substantial amount of storage while leaving the center of the room available for movement and comfortable seating. I would also keep the open shelves relatively restrained, as the image shows how a limited selection of objects can make integrated storage feel decorative as well as functional.
A Small Bedroom With a Pull-Out Storage System
The fourth image presents a compact bedroom where the bed and storage are carefully coordinated. The bed occupies the right side of the room, while large drawers extend from beneath it and are visibly used to organize folded textiles. Behind the bed, open shelving combines books, small decorative pieces, and greenery with closed cabinetry. Along the opposite wall, a compact desk sits beneath a window, providing a simple workspace without overwhelming the room. A tall storage cabinet near the bed adds additional concealed organization, and the light palette helps maintain an airy appearance.
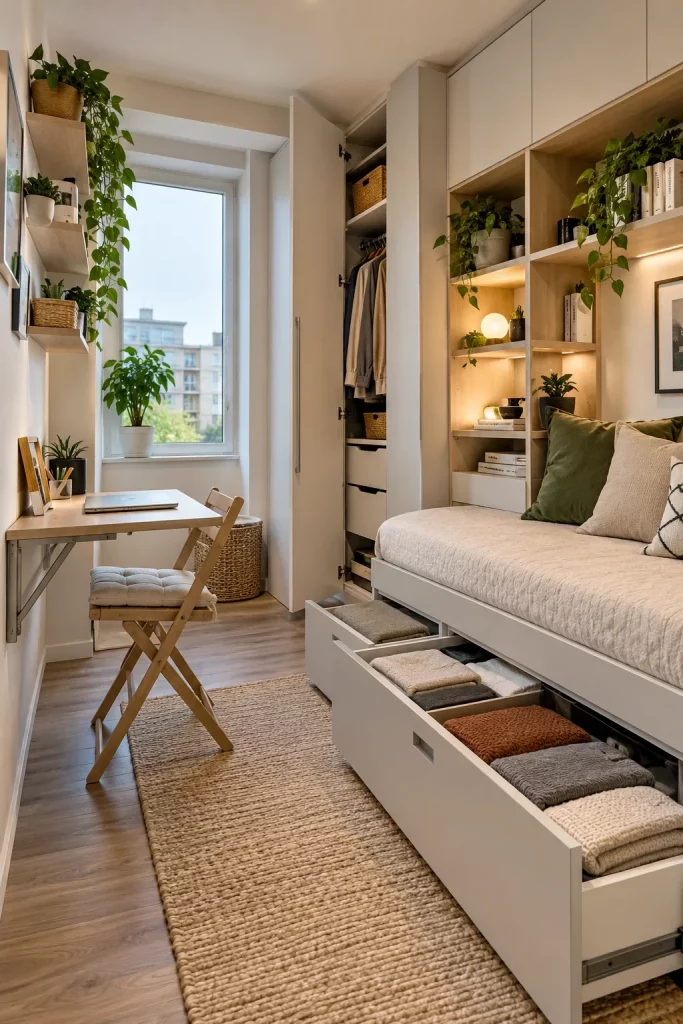
The under-bed drawers are the detail I find most useful here. They turn an otherwise difficult-to-access area into practical storage and allow different categories of textiles to be separated into individual compartments. The vertical shelving also makes good use of the wall, while the compact desk occupies a narrow zone beside the window. Nothing appears unnecessarily large, and the furniture is arranged so that the limited floor area remains usable.
For me, this room demonstrates that storage does not have to mean adding more cabinets everywhere. Sometimes the best solution is to reconsider the unused spaces around furniture that is already necessary. A platform bed with deep drawers can be especially valuable in a small bedroom, while a narrow desk can provide a dedicated work surface without demanding a full office area. I would organize the drawers by category, as the photograph suggests, so that the extra capacity remains genuinely useful rather than becoming a place to hide miscellaneous items.
Under-Stair Drawers That Turn Dead Space Into Storage
This interior makes one of the most striking uses of otherwise awkward space: the area beneath the staircase has been transformed into a sequence of drawers and storage compartments. The wooden stair treads contrast with the pale cabinetry beneath them, while warm lighting highlights each step and continues along the lower edge of the staircase. Several drawers are open, revealing neatly stored clothing, shoes, and folded textiles. Beyond the staircase, a compact dining area and kitchen can be seen, showing how the storage system fits naturally into a multifunctional home.
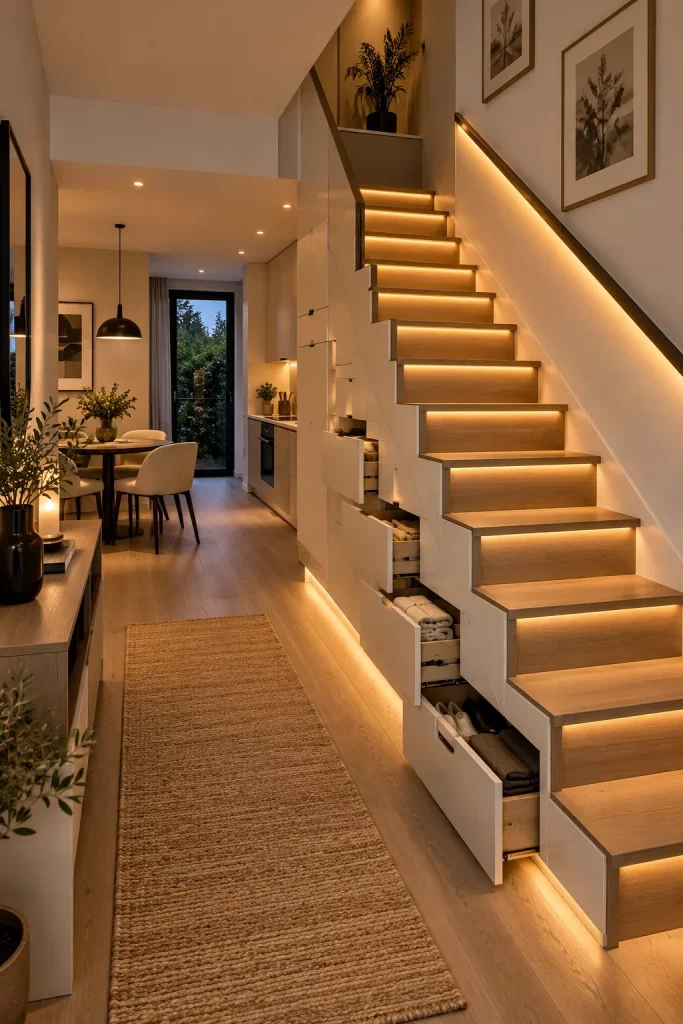
I love how this design treats the irregular shape beneath the stairs as an advantage instead of a problem. Rather than leaving the triangular area inaccessible, the cabinetry follows the available space and provides storage at different heights. The drawers are particularly practical because they make the deeper areas easier to access than a single open cavity would be. At the same time, the warm lighting turns the staircase into an attractive architectural feature.
If I were looking for creative storage in a small home, I would definitely study this approach. Under-stair areas are often difficult to furnish with standard pieces, so built-in drawers can make much better use of the available dimensions. I also think the visual continuity is important: the cabinetry matches the overall light interior, allowing the storage to blend into the architecture. The result feels like part of the original design rather than furniture squeezed into an awkward corner.
A Compact Kitchen With Vertical Cabinets and Narrow Pull-Out Storage
The final image shows a compact kitchen arranged in an efficient U-shaped configuration. Tall cabinetry surrounds the cooking area, with a large refrigerator integrated along the left side and upper cabinets extending toward the ceiling. Narrow illuminated niches provide space for selected objects and greenery, while the central cooking area includes an oven, cooktop, and surrounding work surface. On the sides, slim pull-out cabinets are visible, offering narrow but useful storage for small kitchen supplies. Warm under-cabinet lighting illuminates the stone-look backsplash and countertop, creating a comfortable and polished atmosphere.
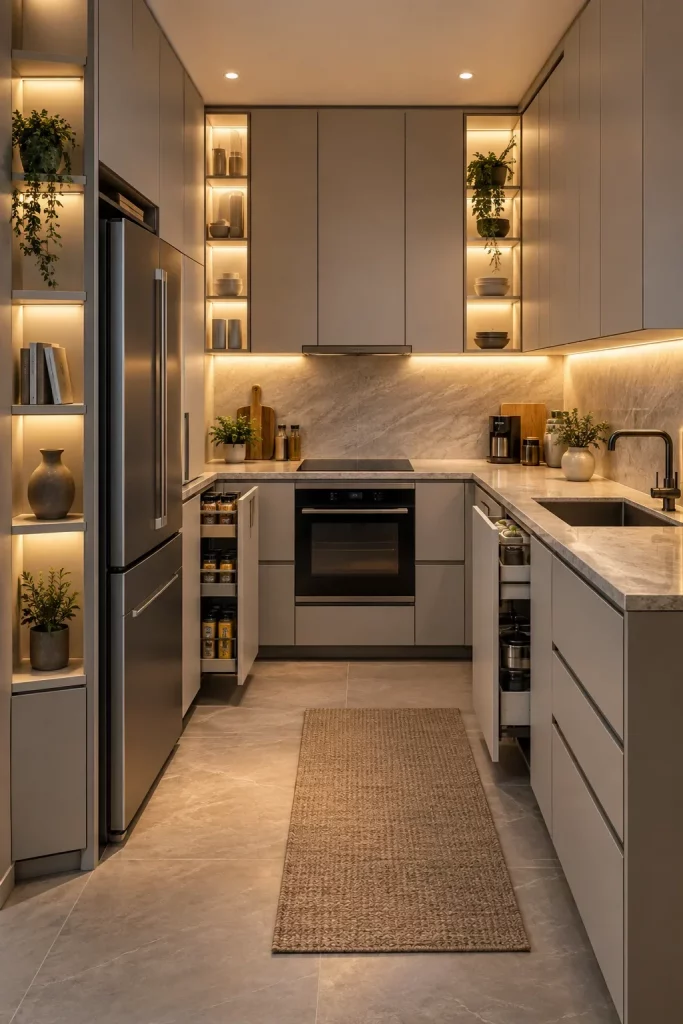
What stands out to me most is the use of narrow pull-out storage. These slim compartments fit into areas that could otherwise become wasted gaps, yet they provide convenient access to stored items. The tall cabinetry also takes advantage of the full height of the room, while the open illuminated sections prevent the kitchen from becoming a completely closed wall of cabinets. The U-shaped arrangement keeps the main appliances and work surfaces close together, which makes the compact footprint feel highly functional.
In a small kitchen, I always look for opportunities to use every available centimeter without making the room feel cramped. This photograph shows how tall cabinets, narrow pull-outs, closed storage, and carefully placed open niches can work together. I would pay particular attention to the width of each cabinet when planning a similar space, because even a slim compartment can become valuable when it is designed around a specific storage need. The warm lighting is another detail I would keep, since it makes the cabinetry and work surfaces feel more inviting while improving visibility.
The seven interiors in this collection show that creative storage is often less about adding furniture and more about using the architecture intelligently. From drawers beneath a bed and staircase to full-height wardrobes, illuminated shelving, and narrow kitchen pull-outs, each space finds a way to make limited square footage work harder. I hope these ideas inspire you to look at the overlooked areas in your own home differently. Which of these space-saving storage ideas would you most like to try? Leave a comment and share your favorite room or design idea.
Creative storage proves that a small space does not have to feel cramped or cluttered. By using vertical walls, hidden drawers, built-in cabinetry, open shelving, and overlooked corners, it is possible to create a home that feels both organized and inviting. I especially love how these ideas combine everyday practicality with thoughtful design, making storage feel like a natural part of the room. Which of these Creative Space-Saving Storage Ideas for Small Spaces is your favorite? Share your thoughts in the comments and let me know which idea you would try in your own home.